Get early access to listings that match your criteria
Never miss an opportunity again. Our personalized alerts notify you instantly.

 English$ USD · m²


Rare opportunity in Montrose on large 5,000 sq ft lot with back yard retreat. Built in 2011, this 3 bedroom standout blends sophisticated design with ultimate outdoor living. Charming front porch leads inside to beautifully maintained single-family home with hardwood floors throughout, 10’ ceilings, home office, plantation shutters, and cozy fireplace to anchor the light-filled main level. Chef’s kitchen boasts granite island, gas range, walk-in pantry, and glass-front display cabinets. French doors alongside tall, floor-to-ceiling style windows, maximize natural light and views of the back yard retreat. Upstairs you’ll find the primary suite with private balcony and custom closet, plus 2 secondary bedrooms with large walk-in closets. Step outside to a spacious private oasis with low maintenance turf, sprawling pergola, and full outdoor kitchen with grill, fridge, and sink. Gated driveway to an oversized 2-car garage. Superb location close to River Oaks and Downtown!
…By Martha Turner Sotheby's International Realty - Central Houston Brokerage


This thoughtfully designed two-story home offers a functional layout with multiple living areas to accommodate a variety of lifestyles. The main level features a private primary suite, providing a comfortable retreat with added separation from the secondary spaces upstairs. Recent updates, including refreshed carpet and modern light fixtures, contribute to a clean and well-maintained interior. The open-concept living and dining areas connect seamlessly to an island kitchen equipped with granite countertops, built-in microwave, double-door refrigerator, and ample cabinetry for storage and organization. Upstairs, additional living space offers flexibility for a game room, media area, or home office setup. Step outside to a covered patio, ideal for relaxing evenings or casual gatherings. Conveniently situated near Randolph Air Force Base with easy access to major thoroughfares, this property combines everyday functionality with a comfortable living environment.
…By Kuper Sotheby's International Realty


Welcome to country living at its finest! This beautifully maintained 2021 barndominium sits on 10 peaceful acres and is currently agriculturally exempt, just minutes from Round Top, known as the antiquing capital of Texas. Featuring 3 bedrooms, 2 bathrooms, stained concrete floors, custom wood cabinetry, and expansive windows showcasing beautiful Texas landscapes, this home blends comfort with rustic charm. The spacious back porch is perfect for morning coffee while watching the sunrise or relaxing over evening dinners as the sun sets. A dedicated gardening area adds to the property’s country appeal, with plenty of space to grow flowers, herbs, or vegetables. Enjoy peaceful country living with convenient access to the charm, shopping, dining, and world-renowned antique markets of Round Top. Buyer to verify all property information.
…By Martha Turner Sotheby's International Realty - Brenham Brokerage


Set among the rolling countryside of Brenham, Texas, this spacious two-story home offers a rare opportunity on 2+ acres overlooking the community pond in desirable Bluebonnet Hills. With 4 bedrooms and 2.5 baths, the home features a welcoming sunroom, bonus room, and a stunning wood-burning fireplace that creates a charming focal point for the living area. Large oak trees provide shade and character, while the circle driveway offers plenty of parking and an inviting approach. The neighborhood features several picturesque ponds, adding to the peaceful setting and sense of space. The home would benefit from some updating, presenting an excellent opportunity to bring your vision and personal style to a well-located property with exceptional potential. The buyer to verify all listing information.
…By Martha Turner Sotheby's International Realty - Brenham Brokerage


Welcome to this charming two-story garden home in the established River Oaks community, offering 2,415 square feet of timeless character with a touch of New Orleans flair. Built in 1982, this home is ready for its next chapter. Step into the inviting foyer with classic parquet floors, where the elegant dining room welcomes you with a sparkling chandelier, recessed lighting, and a built-in buffet perfect for entertaining. The spacious living room features soaring ceilings, rich parquet flooring, and a dramatic floor-to-ceiling brick fireplace, while the adjoining sunroom overlooks the lush, private patio, creating a seamless connection between indoor and outdoor living. The bright kitchen is filled with natural light from a skylight and offers abundant counter space, a prep island, neutral countertops, a breakfast bar, and an easy flow into the cozy den lined with a wall of windows. The first-floor primary suite provides a peaceful retreat with two walk-in closets, double vanities, a garden tub, separate tiled shower, and a private water closet. Upstairs, two generous bedrooms each enjoy their own covered balcony and newer carpeting. One bedroom is accented by a charming fireplace mantel, while the other features a built-in office with floor-to-ceiling bookshelves. A Jack-and-Jill bath offers double vanities with a separate room for the tub and toilet for added privacy. This untouched home presents a wonderful opportunity to update and customize while preserving its distinctive architectural charm. Conveniently located along the tree-lined Vance Jackson corridor, you’ll enjoy easy access to the Medical Center, USAA, UTSA, La Cantera, The Rim, and countless dining and shopping destinations. Come discover the possibilities and make this special home your own.
…By Kuper Sotheby's International Realty


Charming and impeccably maintained New Orleans Style home in a perfect location in The Heights. Premium cabinets, significant millwork, hardwoods throughout, custom wrought iron, large outdoor porches. Unfinished quarters above the garage is wired for electric and plumbing and ready to be customized. The kitchen features a large center island and Thermador appliances. Kitchen opens to family room with a beautiful gas fireplace and custom built in cabinetry. Hardwoods throughout. Walkability to the White Oak hike & bike trail and the new M-K-T center, Lawrence Park, Heights Mercantile, 11th st restaurants.
…By Martha Turner Sotheby's International Realty - Central Houston Brokerage


Welcome to this beautifully renovated home whose fine European-inspired design finishes bring warmth and balance to the natural light-filled living spaces. First floor’s guest suite features a large window wall with french doors that open to back patio. It could also be a great private office with large storage closet or mahjong room. Second floor features a pocket library with floor-to-ceiling bookshelves, a beautifully designed chef’s kitchen with high-end appliances and back-lit cabinetry, and a delightful living room with fireplace and corner balcony. Primary and secondary suites and laundry room are on third floor. Primary balcony overlooks magnificent oak tree. Bath with herringbone-laid brick floors, soaking tub and spa shower offers luxurious daily retreat. Just blocks away from Houston's amazing 1,500 acre Memorial Park with golf course, tennis, running and biking trails, restaurants and major events like The Houston Open. Do not miss out on this very special opportunity!
…By Martha Turner Sotheby's International Realty - Memorial Brokerage


Set on an exceptional 43,116-sq-ft lot in Piney Point Village and zoned to acclaimed Spring Branch ISD, this Charleston-inspired estate blends timeless elegance with exceptional indoor–outdoor living. Expansive lawns and mature gardens frame multiple patios overlooking a resort-style pool with sunning ledge, water features, spa, chiller system, and a full mosquito-misting system. An open-air pavilion extends the living space with a DCS grill, refrigerator, fireplace, TV, and generous seating. Inside, formal rooms balance warm, light-filled casual spaces. A dramatic study offers serene pool views, while the oversized primary suite features a spa-like bath and custom closet. Upstairs are four spacious bedrooms and a versatile game room with wet bar and full bath. A whole-house generator adds peace of mind to this remarkable property.
…By Martha Turner Sotheby's International Realty - Memorial Brokerage


A stunning contemporary townhome by Godarzi Custom Homes featuring sleek design, clean lines, and a spectacular rooftop terrace with glass railing and downtown views. Spread across 4 levels, this home offers 3 spacious bedrooms, each with a private ensuite bath, plus a half bath for guests. The second floor showcases an open-concept living, dining, and kitchen area. The gourmet island kitchen features slab granite countertops, a farmhouse sink, two pantries, soft-close cabinetry, and Bosch appliances. A fireplace creates a warm focal point and the dining area can accommodate a larger group gathering. The primary suite is a true retreat with a soaking tub, walk-in shower, and marble finishes. Laminate wood flooring in the living spaces and bedrooms, tile on the first floor, and stained cabinetry throughout. On the rooftop landing, a wet bar with refrigerator makes entertaining effortless. The attached 2-car garage and private gated front yard provide security and charm. No HOA!
…By Martha Turner Sotheby's International Realty - Central Houston Brokerage


Tucked within a private gated community in the heart of Uptown, 1235 Wynden Oaks Garden Court blends timeless architecture with the ease of lock-and-leave living. This beautifully appointed residence offers 4 bedrooms, 4 full baths, and 1 half bath across a thoughtfully designed floor plan. Light-filled interiors feature soaring ceilings, wide-plank hardwood floors, and gracious entertaining spaces. The inviting living room is anchored by a fireplace and custom built-ins, while expansive windows provide views of the home's private courtyard spaces. The luxurious primary suite serves as a peaceful retreat, offering abundant natural light, generous proportions, spa- inspired bath, and walk in closet. Residents enjoy the security and convenience of a gated setting just moments from Uptown Park, The Galleria, premier restaurants, shopping, and Houston's major business corridors. A rare opportunity to enjoy sophisticated, low-maintenance living in one of Houston's most desirable locations.
…By Martha Turner Sotheby's International Realty - Central Houston Brokerage


Charming two-story, craftsman-style home thoughtfully expanded in 2024 by Urban Craftsmen. Situated on a corner lot beneath a mature oak this 4-bedroom, 3 full, 2 half bath home offers over 2,700 sqft of character, comfort & functionality. Open living & dining spaces with striking tray ceilings flow into a stunning chef's kitchen featuring high-gloss cabinetry, butcher block countertops, stainless steel appliances & exposed-beam ceiling. Two well-sized secondary bedrooms on the first floor share a full bath+half bath. Playroom & built-in home office provide added flexibility. Upstairs: spacious primary suite with oversized walk-in shower & dual vanities plus a renovated secondary bedroom (original primary). Full bath off hallway w/ sep tub & dual sinks. Enjoy a covered patio, turfed backyard & automatic driveway gate. Updates include PEX water lines, PVC under slab plumbing, and tankless water heater. A rare gem in the Heights walkable to Tenfold, Angela’s Oven and Halbert Park!
…By Martha Turner Sotheby's International Realty - Central Houston Brokerage


Welcome to 10201 Parkfield Drive, a thoughtfully remodeled 4-bedroom, 2-bath home offering 2,077 square feet of inviting living space in the heart of North Austin. Inside, high ceilings, hardwood floors, and abundant natural light create a bright and open atmosphere throughout. The spacious main living area flows easily into the dining and kitchen spaces, creating a comfortable layout for both everyday living and entertaining. The updated kitchen serves as the center of the home with ample cabinetry, generous prep space, and an open connection to the surrounding living areas. Four well-proportioned bedrooms offer plenty of flexibility, whether used as dedicated sleeping quarters, guest accommodations, a home office, or additional flex space. The primary suite provides a private retreat with an updated en-suite bath, while the secondary bedrooms share a refreshed full bath. Thoughtful updates throughout give the home a clean, move-in-ready feel while maintaining a sense of warmth and character. Outside, lush landscaping surrounds a private backyard designed for enjoying Austin’s warmer months. A recently installed Cowboy Pool creates a refreshing spot to cool off, while the surrounding outdoor space offers plenty of room for lounging, dining, entertaining, or gardening. Mature greenery adds privacy and creates a relaxed setting that feels like a natural extension of the home. An attached garage provides additional storage and everyday convenience. Located in an established North Austin neighborhood, 10201 Parkfield Drive offers quick access to The Domain, Q2 Stadium, Walnut Creek Metropolitan Park, major employers, shopping, dining, and entertainment. With convenient connections to MoPac, I-35, and Highway 183, the home provides easy access throughout Austin while offering the space, flexibility, and outdoor living of a traditional single-family residence.
…By Kuper Sotheby's International Realty


Beautifully maintained, this East Dallas home offers a compelling combination of thoughtful updates, practical improvements, and an exceptional location near White Rock Lake. The 2-bedroom, 2-bath residence delivers comfortable single-level living with a floor plan that flows well. Whether you are looking for a primary residence, a low-maintenance home in one of Dallas’s most desirable areas, or a smart investment opportunity, this property offers a versatile combination of lifestyle and value. Inside, the home features a welcoming living area highlighted by a fireplace and an abundance of natural light. The updated kitchen provides a fresh, functional setting for everyday cooking and entertainment, with improvements that make the space both attractive and practical. The two-bedroom, two-bath layout provides flexibility for a variety of buyers, with the secondary bedroom working equally well as a guest room, home office, workout space, or study. Numerous improvements have been made to the property, giving buyers the benefit of important updates that can provide peace of mind and help reduce future maintenance concerns. The roof was replaced in 2024, while energy-efficient windows contribute to improved comfort and efficiency. The property also includes a foundation warranty, offering an additional layer of reassurance for the next owner. The exterior is equally appealing, with a covered patio creating a comfortable outdoor space for morning coffee, evening gatherings, or simply enjoying the Dallas weather. A smart irrigation system makes maintaining the landscaping more convenient, while the gated alley-access 2-car garage provides valuable parking, storage, and security. Additional drainage improvements, including a French drain, have been thoughtfully incorporated to help manage water around the property. Location is one of the home's greatest assets. 6509 E Lovers Lane places residents within easy reach of White Rock Lake and its recreational opportunities. Enjoy miles of trails, parks, green space, kayaking, paddleboarding, cycling and running just minutes from home. The location also provides convenient access to Flagpole Hill and to Greenville Ave. and Knox/Henderson shopping and dining. For commuters, the home's location offers convenient connectivity to major Dallas thoroughfares, making it easy to reach Downtown Dallas, North Dallas, Uptown, the Park Cities, and surrounding areas. Everyday conveniences are close by, while the nearby neighborhood amenities provide plenty of options for dining, shopping, coffee, fitness, and recreation. The combination of location and improvements makes this property particularly appealing to buyers who want to enjoy the East Dallas lifestyle without taking on a major renovation project. The home has been cared for and thoughtfully improved, allowing the next owner to focus on enjoying the property rather than immediately tackling a long list of essential updates. For investors, the property also presents an interesting opportunity in an established and highly desirable Dallas location. Its functional two-bedroom layout, proximity to White Rock Lake, and extensive improvements create a strong foundation for a rental property or future investment strategy. Buyers looking for an East Dallas property with both lifestyle appeal and practical investment considerations will want to take a closer look. Perhaps most compelling is the balance this home offers: a manageable footprint, meaningful updates, useful outdoor space, a 2-car garage, and a location that puts one of Dallas's most beloved recreational destinations close to home. It is a property that can work beautifully for a buyer seeking simplicity today while retaining flexibility for the future.
…By Briggs Freeman Sotheby's International Realty


Motivated seller. Exquisitely crafted by Gutman Custom Homes and perfectly poised on over half an acre in the prestigious Bridges at Preston Crossings, this 2022 masterpiece offers 4,006 sq ft of refined luxury and modern innovation Every detail of this architectural gem reflects elevated living—from the thoughtful layout to the superior finishes. A grand entry welcomes you into an atmosphere of timeless elegance and contemporary comfort. The expansive great room seamlessly connects formal and informal living spaces, perfect for both stylish entertaining and intimate family gatherings. At the heart of the home lies a gourmet chef’s kitchen, appointed with top-of-the-line Miele appliances, dual dishwashers, an oversized walk-in pantry, and a discreet butler’s pantry—designed for seamless hosting and effortless organization. The luxe lifestyle extends outdoors with a fully appointed summer kitchen, ideal for al fresco dining and entertaining under the stars. The Owner’s Retreat is a sanctuary, complete with a spa-inspired bath, soaking tub, frameless glass shower, and a generous custom walk-in closet. A private guest suite with en suite bath completes the main level. Upstairs, you’ll find two spacious bedrooms with private baths, a large game room, and a media room offering endless possibilities for entertainment and relaxation. Designed for performance and sustainability, this smart home features spray foam insulation, high-performance windows, a tankless water heater, Energy Recovery Ventilator (ERV), 3M UV film, and Phyn Plus leak detection system—delivering healthier air quality and lower utility costs. Additional highlights include two fireplaces, a built-in surge protector, an electronic pet door, and a spacious 3-car garage. A rare fusion of elevated design, energy efficiency, and cutting-edge technology—this is luxury redefined.
…By Briggs Freeman Sotheby's International Realty


This beautifully designed, two-bedroom, two-bathroom elevated coastal cottage offers comfort, style, and functionality. The open-plan living area creates a welcoming space for entertaining. Nestled in a desirable Rockport community, residents enjoy access to exceptional amenities, including a community pool, boat washing station, playground, and a warm, welcoming atmosphere. The location is just a few minutes from Paradise Key Marina and the heart of downtown Rockport. The home boasts ample covered parking and storage beneath, including a storage area and recently added privacy, ensuring plenty of space for your vehicles and gear. With both short and long-term rental capability, this property is not only a charming coastal retreat but also a fantastic income-generating opportunity. Discover coastal living at its finest. Schedule your tour today!
…By Kuper Sotheby's International Realty


Welcome to 2637 Marbella Lane—a beautifully reimagined and extensively updated midcentury gem in Peavy Park. This 4-bedroom, 2-bath move-in-ready home blends timeless character with fresh, modern finishes and thoughtful improvements. Step inside to discover new flooring, doors, ceiling fans, lighting, mirrors and fresh paint throughout. The inviting eat-in kitchen has been beautifully refreshed with new cabinetry, granite countertops, backsplash, stainless steel appliances and a new sink, creating the perfect space for everyday living and entertaining. The spacious primary suite features a generous walk-in closet and private bath with a custom vanity and oversized shower. The updates continue outside with new windows, siding, driveway, roof and breaker box, offering added peace of mind for years to come. With extensive interior and exterior improvements recently completed, this home offers the opportunity to enjoy the charm of an established Dallas neighborhood with the ease of a wonderfully updated home. Ideally located near White Rock Lake, the Dallas Arboretum and all the best of East Dallas living.
…By Briggs Freeman Sotheby's International Realty


Welcome to this stunning, two-story home located at 13523 Pokey Trail in San Antonio's vibrant Northwest side. This spacious 2,678-square-foot residence features five bedrooms and three and a half baths, offering an incredibly versatile open floor plan. Step inside to find 9-foot ceilings and gorgeous luxury vinyl plank flooring flowing seamlessly through the entry, family room, kitchen, and dining area. The eat-in kitchen with gas cooking is a true centerpiece for gathering, boasting an island, breakfast bar, granite countertops, subway tile backsplash, that overlook the main living spaces! The private primary suite is conveniently located downstairs and features an en-suite bathroom with a double vanity, a separate garden tub and shower, and a large walk-in closet with plenty of shelving. Upstairs, a bright and airy loft provides the perfect secondary living space or game room, accompanied by four generously sized secondary bedrooms and two full bathrooms. Enjoy outdoor living on the extended covered back patio overlooking a large privacy-fenced backyard. Beat the heat while letting the kids enjoy the newer above ground pool. Seller installed side yard pavers for an easy to maintain yard plus home is equipped with irrigation system and a full home water softener. Situated in one of San Antonio's biggest amenity community packed with playgrounds, tennis courts, gym, jogging trails, pier fishing, and a sports court, this move-in-ready gem truly has it all-schedule your private showing today!
…By Kuper Sotheby's International Realty


FULLY FURNISHED, INCOME PRODUCING AIRBNB & VRBO offered TURNKEY in STR friendly Westworth Village! This established short term rental offers a rare opportunity to purchase a proven Fort Worth area investment property complete with furnishings and a strong rental history. Currently operating with a 4.94 star Airbnb rating from 155 verified reviews and a perfect 10/10 VRBO rating with 135+ verified reviews. Offered fully furnished, partially furnished, or unfurnished, this versatile 3 bedroom, 2 bath property is ideal as a turnkey Airbnb, furnished rental, investment property, second home, or beautifully updated primary residence. Extensively renovated in 2019, the home blends modern farmhouse and contemporary design with designer finishes throughout. The open concept living space features wood beams, designer lighting, no carpet, and an electric fireplace. The chef's kitchen is a standout with quartz countertops, premium stainless steel appliances, gas range, abundant cabinetry, and a large island built for entertaining. The spacious dining room features a statement chandelier and shiplap accent wall. The private primary suite offers deep closets, soaking tub, and separate tiled shower, while the updated guest bath features a tiled tub/shower surround. Refrigerator, washer, and dryer convey. Outside, fresh landscaping and mature shade trees create an inviting backyard retreat with covered patio, fire pit area, storage shed, electric gate, oversized covered parking, and contemporary driveway. LOCATION is another major advantage... walk to Shady Oaks Country Club and enjoy quick access to Trinity Trails, the River District, Camp Bowie, Roy Pope Grocery, Bowie House, Dickies Arena, TCU, Downtown Fort Worth, Hospital District, and Historic Stockyards. Zoned to Burton Hill Elementary. A truly turnkey Westworth Village STR with proven rental history, furnishings available, designer style, and an exceptional Fort Worth location!
…By Briggs Freeman Sotheby's International Realty


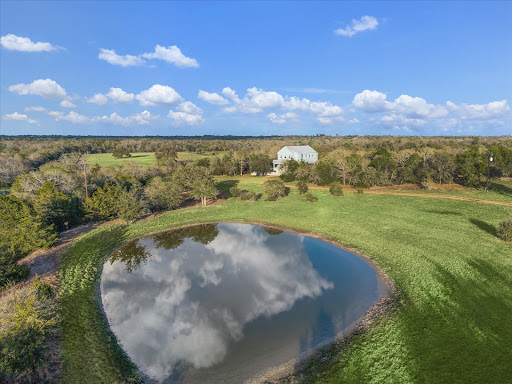


Hilltop living with postcard views just minutes from Round Top Square, this beautifully renovated 1898 two-story home sits on 30 peaceful, ag-exempt acres overlooking a serene pond. Offering 4 bedrooms, 3.5 baths, and an elevator, the home blends historic charm with modern convenience, featuring a wide wraparound porch perfect for relaxing and enjoying the scenery. The main-level primary suite includes two vanities, a soaking tub, and a walk-in shower, while the country kitchen is ideal for gatherings with stainless steel countertops and a pantry. Upstairs offers three guest bedrooms, two full baths, a living area, and a screened-in porch spanning the back of the home with sweeping pasture views. A rare opportunity for privacy, views, and the classic Round Top lifestyle, ideally located between Houston, Austin, and College Station. Ag exemption in place.
…By Martha Turner Sotheby's International Realty - Round Top Brokerage


Why wait to build? Like-new, barely lived in and move-in ready! Built in 2024 by Trophy Signature Homes, this single-story home in Madero offers the feel of new construction with thoughtful improvements and a more established finish already in place. Offering 2,168 square feet with four bedrooms and three full baths, the floor plan stands out for its abundance of windows, natural light and open connection between the kitchen, dining and living spaces. At the center of the home, a large kitchen island anchors the main living area, creating an easy flow between spaces. White cabinetry, light contemporary finishes and luxury vinyl plank flooring give the interior a clean, streamlined look. In the living room, a custom-built entertainment wall with an electric fireplace creates a finished focal point and adds character beyond the original builder design. The primary suite is privately positioned within the single-level layout, while three additional bedrooms and two additional full baths provide a functional use of space. Several improvements that often come after purchasing new construction are already complete. Window coverings are installed throughout, a whole-home water softener has been added, and the home includes a tankless water heater. Outside, the yard and landscaping are established, giving the property a more finished appearance than a newly delivered homesite. Located in Madero in the Haslet area and served by Northwest ISD, the home offers convenient access to the Alliance Corridor, Texas Motor Speedway and major routes connecting to Fort Worth and DFW International Airport. For those comparing newer homes in the Haslet area, 14733 Desert Door offers the opportunity to own a 2024 Trophy Signature home without starting from scratch. The light-filled four-bedroom floor plan, custom living room feature, window coverings, water softener and established landscaping are already in place and ready to enjoy.
…By Briggs Freeman Sotheby's International Realty


Welcome to 3358 Uresti Fields in the desirable Windfield community of Converse. This move-in ready home showcases fresh interior and exterior paint, stylish modern finishes, and upgraded flooring, siding, and fascia, creating a refreshed look with lasting curb appeal. A spacious 2-car garage and a generously sized backyard provide plenty of room for parking, entertaining, gardening, or simply enjoying the outdoors. Conveniently located just minutes from Loop 1604, I-10, and IH-35, this home offers quick access to Randolph Air Force Base, Fort Sam Houston, Downtown San Antonio, and the San Antonio International Airport. Residents enjoy neighborhood parks, playgrounds, sports courts, nearby shopping, dining, and entertainment, all within the acclaimed Judson ISD. Thoughtfully updated and ideally located, this home is ready for its next owner.
…By Kuper Sotheby's International Realty


White Rock Lake mornings, tree-lined streets and a home with a little Dallas history. This light-filled 1955 mid-century modern ranch in Alger Park-Ash Creek offers three bedrooms, two baths and 1,632 square feet designed to live larger than the number suggests. The plan is open where it matters and flexible where life changes, with two living areas, two dining spaces and a large L-shaped front room ready for living and dining, an office, library or play space. At the back, a second living area features a striking glass-block wall reportedly sourced from Dallas Alley and opens to a sunny 10-by-10 breakfast room. The refreshed kitchen sits at the center of it all with updated cabinetry, stainless appliances, gold hardware, a deep farmhouse-style sink, dedicated refrigerator water line and an oversized peninsula topped with two-inch quartz. Three solar tubes and replaced windows bring natural light throughout. The primary bath adds a double-width designer-tiled shower with rain showerhead and handheld wand, while a separate full-size laundry room is a rare luxury in a home of this vintage. Storage is equally thoughtful: an in-house sports room for bikes, kayaks and pickleball gear, a single-car carport with attached storage and a separate 10-by-8 backyard building. Outside, enjoy a covered patio and oversized level concrete pad currently used as a sports court, with potential for boat or RV parking with alley just beyond. Major improvements include a roof replaced in 2025, foundation work completed in 2025, and 2019 HVAC and water heater. Near White Rock Lake’s 9.3-mile trail loop, the Dallas Arboretum and Casa Linda Plaza with mature trees, rolling streets, an active voluntary Alger Park Ash Creek neighborhood association, this is East Dallas living with room for real life.
…By Briggs Freeman Sotheby's International Realty


Lock it, leave it, love it—5417 Huntly Drive delivers effortless luxury living in prestigious Riverhills Phase 3. This fully updated 4BR-4.5BA French-style estate is turnkey perfection, with 2 living areas, high-end tech, and designer finishes that free you to travel without worry. The open-concept layout highlights a chef's kitchen with a 48" Wolf range, 64" commercial fridge-freezer, and black leathered granite. Entertain effortlessly in the great room, flowing into a new wet bar with Taj Mahal quartzite, a wine fridge, and an ice machine. Dual master suites offer true flexibility: a main-level primary retreat with a sitting area and spa bath, plus an upstairs second master with vaulted ceilings, hardwood floors, and arched shower. Motorized shades and custom storage keep maintenance minimal, while 500+ sq ft of covered porches and a full outdoor kitchen create a private oasis. Oversized 2-car garage included. Low-maintenance luxury, ready now!
…By Briggs Freeman Sotheby's International Realty


For more information: visionaryaustin.com The Visionary was created for the way Austin is meant to be lived, open to the outdoors, surrounded by green space, and close to the center of the city. Set on nearly an acre just off Mount Bonnell, the home overlooks Brightleaf Preserve while remaining minutes from downtown, Lake Austin, and the city’s best dining, shopping, and entertainment. The interiors are warm, modern, and beautifully layered. Wood ceilings, hardwood floors, exposed brick, oak cabinetry, richly veined quartzite, and expansive windows give the home a distinctive architectural presence while keeping the surrounding landscape in view. The main level was created for both everyday living and entertaining. The quartzite-clad kitchen features oak cabinetry and Thermador appliances, complemented by generous living spaces and a four-seasons room enclosed by sliding doors. A fully equipped bar includes counter seating, double Zephyr wine refrigerators, a beverage refrigerator, ice maker, Bosch dishwasher, and sink. Whether hosting an intimate dinner or a large gathering, the home makes entertaining feel effortless. The primary suite features expansive windows, an exposed brick wall, and direct access to the pool and spa. The bathroom includes an oversized shower overlooking a private courtyard, an expansive walk-in closet, and access to a private outdoor shower. An oversized laundry room, mudroom, and pantry add substantial storage and functionality, with a large center island and dedicated dog wash in the laundry room. The lower level offers the flexibility of a second residence, with three bedrooms, three full baths, a kitchenette, a spacious living area, and two offices or flexible rooms with built-ins. One bedroom can serve as a second primary suite, creating an exceptional arrangement for extended stays, multigenerational living, or live-in support. A separate garage apartment includes a full bath, closet, living area, loft, and vaulted ceiling, providing another private space for guests or use as an office or studio. An elevator connects the home’s levels. Outdoor living is at the heart of The Visionary. A pool and spa span two levels of the property, accompanied by covered entertaining spaces, a pool bath, and an outdoor shower. A fully turfed lower lawn and private sport court provide substantial space for recreation, entertaining, and time outdoors. The fenced property backs to protected green space, with trails leading toward the Balcones Canyonlands and Brightleaf Preserve. The setting delivers expansive views and a remarkable sense of privacy this close to downtown Austin. The property also offers ample parking, beginning with a large circular driveway and continuing with additional parking along the side of the home, in front of the two-car garage, and in a dedicated lower parking area. Architectural plans convey for a proposed 1,805-square-foot expansion incorporating an additional garage, private gym, dedicated office, and carport. The proposed garage design includes a car lift, creating exceptional additional space for vehicles, fitness, and work. A stucco exterior and metal roof create a clean, modern profile. The Tesla solar roof is supported by two Tesla Powerwall battery storage units capable of storing several days’ worth of power during an outage. The property also includes rainwater collection. Zoned to Highland Park Elementary, Lamar Middle School, and McCallum High School, The Visionary brings together sophisticated design, extraordinary outdoor living, multigenerational flexibility, future expansion potential, and privacy in the heart of Austin.
…By Kuper Sotheby's International Realty


Exceptional luxury awaits in the prestigious gated community of Stonegate in Tyler. Situated on 1.625 acres of beautifully landscaped privacy, this stately residence is structurally engineered with three levels by a nationally renowned architect. Exquisitely designed with uncompromising quality, the home offers elegant living spaces, sophisticated finishes, & modern amenities throughout. A grand entry hall with soaring ceilings & detailed wainscoting welcomes you into formal living and dining areas showcasing stunning solid oak floors in intricate patterns. Arched doorways lead to the heart of the home where an expansive breakfast area opens to the chef’s kitchen featuring custom cabinetry, large island, Wolf dual-fuel range with gas French cooktop, Subzero refrigerator, & an exceptional butler’s pantry complete with ice machine & Subzero refrigerator drawers. The breathtaking knotty pine family room is a favorite gathering space with a coffered ceiling, fireplace, & walls of windows overlooking the resort-style pool & lush grounds. The luxurious primary suite offers peaceful backyard views & a spa-inspired bath with Walker Zanger marble, steam shower, & soaking tub. Upstairs, spacious guest bedrooms feature ensuite baths & large walk-in closets, plus a bonus upstairs laundry room. Wool carpet enhances warmth & comfort throughout the bedrooms. Built with the craftsmanship of a historic estate yet designed for energy efficiency, the home features Kolbe windows, poplar wainscoting, detailed moldings & trim, & Venetian glass chandeliers. Outdoor living is equally impressive with Pennsylvania bluestone patios surrounding the quartzite-finished gunite pool, creating a stunning multi-level backyard retreat. The oversized 4-car garage provides abundant storage, while the expansive lower level offers endless possibilities for living space, game room, storage, plus bath with second steam shower. A rare opportunity to own one of Tyler’s finest luxury properties.
…By Staples Sotheby's International Realty

Receive by email any new listing that may match your search criteria
Your criteria :
By validating this form, you accept the general conditions of use of Le Figaro Properties.
These agencies offer a selection of luxury properties vente in Texas. Feel free to contact them for personalized assistance.
