Get early access to listings that match your criteria
Never miss an opportunity again. Our personalized alerts notify you instantly.

 English$ USD · m²


This beautifully designed, two-bedroom, two-bathroom elevated coastal cottage offers comfort, style, and functionality. The open-plan living area creates a welcoming space for entertaining. Nestled in a desirable Rockport community, residents enjoy access to exceptional amenities, including a community pool, boat washing station, playground, and a warm, welcoming atmosphere. The location is just a few minutes from Paradise Key Marina and the heart of downtown Rockport. The home boasts ample covered parking and storage beneath, including a storage area and recently added privacy, ensuring plenty of space for your vehicles and gear. With both short and long-term rental capability, this property is not only a charming coastal retreat but also a fantastic income-generating opportunity. Discover coastal living at its finest. Schedule your tour today!
…By Kuper Sotheby's International Realty


Nestled on a private wooded greenbelt with no rear neighbors, this exceptional Kings Point home offers luxury, space, and timeless appeal. A grand foyer with a sweeping staircase welcomes you inside. The study features built-in shelving and a coffered ceiling, while the formal dining room connects to a convenient butler's pantry. The island kitchen is a chef's dream with a breakfast bar, convection oven, warming drawer, 5-burner gas cooktop, built-in refrigerator, dishwasher, and walk-in pantry. The sunny breakfast room includes a planning desk and opens to the spacious family room with fireplace and built-ins. The serene primary suite overlooks the backyard and features a spa-like bath and an oversized custom closet. Upstairs offers 4 secondary bedrooms with 2 Jack-and-Jill baths, a large game room, media room with surround sound, and study nook. Enjoy the covered patio with outdoor kitchen, sparkling pool, spa, waterfall, sun shelf, and lush tropical landscaping.
…By Martha Turner Sotheby's International Realty - Kingwood Brokerage


Beautiful 3 story townhome by Croix, ideally located just 5 blocks from Memorial Park. This 4 bedroom home has been freshly painted throughout with a remodeled kitchen, primary bath and 3rd floor study (2024) Three new AC units and 2 water heaters (2025) .Spacious fenced yard offers mature trees and room to relax. Primary bedroom and guest bedroom/study located on 3rd floor. The open 2nd floor living features hardwood floors in kitchen, family room, living and dining rooms, with a cozy covered porch off of the dining room and large covered balcony off of the living room. Just 15 minutes from Downtown and Texas Medical Center, the home offers easy access to some of Houston's most popular destinations. No HOA fees, with 6 off street guest parking and large double wide driveway make this the ideal choice for comfortable living and entertaining.
…By Martha Turner Sotheby's International Realty - Central Houston Brokerage


Coveted front-row location directly on the green sets this exceptional Crain Square residence apart. Situated within the exclusive gated, lock-&-leave community in the City of Southside Place, this beautifully appointed 4-story residence enjoys its own gated front yard. Elevator to all levels. The 1st floor includes bedrm w/full bath + study/4th bedrm. Designed for entertaining, the 2nd level features formal living & dining rms, fireplace, screened porch, dry bar & powder bath. The open concept kitchen/family rm features sitting area, oversized island w/seating & balcony access. 3rd floor includes primary retreat w/sitting area, fireplace, screened porch, en suite bath & walk-in closet + bedrm w/en suite bath & utility rm. The Large 4th floor gamerm/flex space opens to expansive rooftop terrace w/fireplace. Many accessibility features (see list per Seller)! Ideally located near the Texas Med Center, Rice University, Rice Village, West U, parks, shopping, dining + easy freeway access.
…By Martha Turner Sotheby's International Realty - Central Houston Brokerage


Located just outside Milford in western Ellis County, Dovie Ranch offers 12 +/- acres of well-maintained rural property designed for comfortable country living. Combining a modern residence, quality agricultural improvements, and room for livestock, gardening, and recreation, the property provides an increasingly rare opportunity to enjoy a manageable acreage lifestyle within convenient reach of the Dallas-Fort Worth Metroplex. With an agricultural exemption already in place, new perimeter fencing, and infrastructure suited for small-scale agricultural use, Dovie Ranch is a turnkey property equally suited as a full-time residence, hobby farm, or weekend retreat. LOCATION Dovie Ranch enjoys a peaceful rural setting in western Ellis County while remaining conveniently connected to the employment, shopping, dining, and entertainment opportunities of North Texas. Positioned just outside Milford, the property offers the privacy of country living without sacrificing accessibility to nearby cities and regional hubs. Approximate distances include: ● 7 miles to Milford ● 15 miles to Hillsboro ● 24 miles to Cleburne ● 45 miles to Downtown Fort Worth ● 50 miles to Downtown Dallas ● 60 miles to Waco ● 65 miles to DFW International Airport Located within Milford ISD, the property benefits from convenient access to I-35E and Highway 77, making commuting and travel throughout the surrounding areas straightforward and efficient. RESIDENCE Positioned to overlook the surrounding acreage, the 2400 +/- SF home offers the right balance of open-concept living and practical functionality. The front entry opens into a spacious living room anchored by a fireplace and enhanced by tall ceilings that create an inviting atmosphere throughout the main living area. The kitchen is well-appointed for everyday living and entertaining, featuring a large island with bar seating, abundant cabinet storage, an electric range, oven, microwave, and a dedicated dining area. The open layout maintains easy sightlines to the surrounding property. The primary suite offers privacy and comfort, complete with a spacious bedroom, dual vanity bathroom, walk-in shower, soaking tub, and generous walk-in closet. Two additional guest bedrooms share a Jack-and-Jill bathroom, while a dedicated office provides an ideal space for remote work, household management, or additional flex use. An attached two-car garage adds convenience and practical storage for daily living. A covered back porch extends the living space outdoors, offering relaxed views across the property. The fenced backyard provides a secure area for children, pets, or casual outdoor use. A utility room with washer and dryer connections, an aerobic septic system, all-electric utilities, and co-op utility services round out a residence that is comfortable, practical, and move-in ready. IMPROVEMENTS Dovie Ranch is thoughtfully improved for both country living and small-scale agricultural pursuits. A gated entrance and improved driveway create an attractive approach to the property, while the existing infrastructure provides immediate functionality for livestock owners and hobby farmers alike. The property currently supports goats, chickens, and turkeys, and includes a three-stall goat barn designed to promote airflow and comfort during warmer months. A fenced pasture provides secure grazing opportunities, while a nearby 2000 +/- SF equipment shop offers valuable storage and workspace with 100-amp electrical service, two overhead bay doors, and ample room for vehicles, equipment, or workshop use.
…By Briggs Freeman Sotheby's International Realty


Nestled on a quiet block in sought-after Houston Heights, this light-filled townhome sits in a gated community of just four homes and offers a spacious backyard. Enjoy an unbeatable location one block from the Nicholson Hike & Bike Trail and two blocks from H-E-B. Solid oak hardwood floors, soaring 11ft ceilings and an open-concept layout create a modern feel. The first floor features a private bedroom with backyard access and a full bath, ideal for guests, an office or entertaining. Upstairs, the kitchen boasts stainless steel appliances, quartz countertops, brushed-gold hardware, and generous storage. The adjacent dining area works as a breakfast nook, office, or playroom, while open living and dining spaces invite entertaining. The third floor hosts a primary suite with two walk-in closets and a spa-like bath with soaking tub and separate shower, plus a secondary bedroom & full bath. Outside, the private backyard features a deck & room to relax or play—a perfect place to call home!
…By Martha Turner Sotheby's International Realty - Central Houston Brokerage


Situated on a premium 2-acre estate lot, this stunning Modern Transitional residence offers 5 spacious bedrooms, 6 full baths, and an impressive 6-car garage designed for collectors, hobbyists, or multi-generational living. This home is thoughtfully designed with a organic contemporary style curated for relaxed luxury living. The striking exterior showcases a sophisticated blend of natural stone, black steel windows, and a standing-seam metal roof, creating a refined architectural presence that seamlessly blends Contemporary Hill Country and Organic Contemporary design. A dramatic entry welcomes guests into an expansive open-concept floorplan filled with natural light, soaring ceilings, and thoughtfully curated luxury finishes. Designed for both everyday living and grand-scale entertaining, the home features a chef's kitchen with professional-grade appliances, oversized island, custom cabinetry, walk-in pantry, and seamless connection to the great room and dining areas. Walls of glass provide picturesque views of the surrounding landscape and create a seamless indoor-outdoor experience with built in drop down screens on the covered patio. The private primary retreat serves as a true sanctuary, offering a spa-inspired bath, oversized walk-in closet, and direct access to outdoor living spaces. Each secondary bedroom includes a private ensuite bath, providing comfort and privacy for family members and guests alike. Outdoor living takes center stage with a natural pool design, outdoor kitchen, and a covered patio with fireplace built for entertaining. The six-car garage provides ample space for luxury vehicles, recreational equipment, workshop space, or additional storage. Located within highly acclaimed Argyle ISD and just minutes from Bartonville's premier dining, shopping, and entertainment destinations, Eagle Ridge offers residents the rare opportunity to enjoy estate living while remaining conveniently connected to the Dallas-Fort Worth Metroplex.
…By Briggs Freeman Sotheby's International Realty


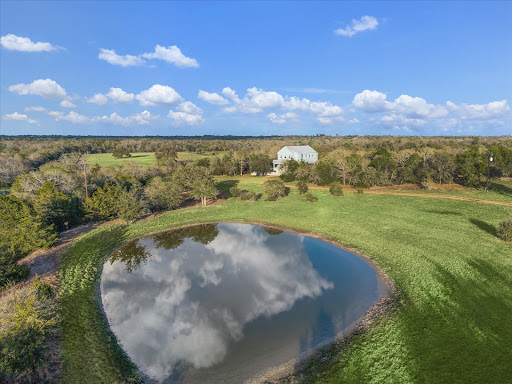


Hilltop living with postcard views just minutes from Round Top Square, this beautifully renovated 1898 two-story home sits on 30 peaceful, ag-exempt acres overlooking a serene pond. Offering 4 bedrooms, 3.5 baths, and an elevator, the home blends historic charm with modern convenience, featuring a wide wraparound porch perfect for relaxing and enjoying the scenery. The main-level primary suite includes two vanities, a soaking tub, and a walk-in shower, while the country kitchen is ideal for gatherings with stainless steel countertops and a pantry. Upstairs offers three guest bedrooms, two full baths, a living area, and a screened-in porch spanning the back of the home with sweeping pasture views. A rare opportunity for privacy, views, and the classic Round Top lifestyle, ideally located between Houston, Austin, and College Station. Ag exemption in place.
…By Martha Turner Sotheby's International Realty - Round Top Brokerage


Set on a quiet cul-de-sac in South Austin, 3203 Western Drive offers 1,666 square feet with three bedrooms, two full bathrooms, a large screened in back patio, a detached casita/ office, and an inviting indoor-outdoor living feel. Warm wood floors, vaulted ceilings, and abundant natural light create a bright, welcoming feel throughout the main living spaces, with an easy flow between the living room, dining area, and kitchen. The kitchen features granite countertops, stainless steel appliances, a gas range, breakfast bar, and generous cabinetry, while a spacious butler’s pantry provides additional storage and prep space. The primary suite offers a comfortable retreat with a sitting area, dual vanities, and ample space to unwind. One of the home’s standout features is the backyard, where mature trees create a beautiful canopy of shade over the expansive, privacy-fenced lot. A large covered and screened-in patio provides a comfortable setting for outdoor dining and entertaining, while a detached approximately 200-square-foot casita offers an ideal home office, studio, or flex space. An attached two-car garage adds everyday convenience and storage. Located in the heart of 78745 with easy access to South Austin favorites, shopping, dining, and downtown, 3203 Western Drive pairs a spacious lot and flexible living with the ease of a well-connected South Austin location.
…By Kuper Sotheby's International Realty


Welcome to 7133 Talon Bluff Drive, a beautifully designed 2024-built home in the desirable Talon Hills community in North Fort Worth. Offering four bedrooms, three full bathrooms, a dedicated home office, and multiple living areas, this spacious home delivers the benefits of newer construction without the wait. A brand-new roof will also be installed, providing added peace of mind for years to come. Inside, warm light-wood flooring, abundant natural light, and an open-concept floor plan create an inviting setting for everyday living and entertaining. The stylish kitchen features crisp white cabinetry, quartz countertops, stainless steel appliances, a gas range, and a generous center island. The kitchen flows seamlessly into the dining and living areas, making it easy to connect and entertain. The private main-level primary suite includes dual vanities, a relaxing garden tub, a separate shower, and a spacious walk-in closet. A dedicated home office offers flexibility for remote work, hobbies, or a home fitness area. A second downstairs bedroom with an adjacent full bathroom provides an ideal setup for guests or multigenerational living. Upstairs, two additional bedrooms and a large second living area offer even more flexible space. Create a game room, media room, playroom, or comfortable retreat tailored to your lifestyle. Step outside to an expanded covered patio with plenty of room for grilling, dining, and relaxing throughout the year. Talon Hills residents enjoy access to sought-after neighborhood amenities, including a resort-style community pool, clubhouse, playground, walking trails, green spaces, and nearby Eagle Mountain Lake for boating, fishing, and outdoor recreation. Conveniently located near shopping, dining, and major commuter routes, including Highway 199, Loop 820, and I-35W, this move-in-ready Fort Worth home offers an exceptional combination of modern design, flexible living space, community amenities, and everyday convenience. If you are searching for a newer four-bedroom home near Eagle Mountain Lake without the delays of building new, 7133 Talon Bluff Drive is ready to welcome you home. Additionally, qualified buyers may receive a 2-1 interest rate buydown paid for by the Seller when financing this home with the Seller’s preferred lender (subject to credit approval and program availability). Buyers may also receive a 1-year interest rate buydown paid for by the lender. Call today for details.
…By Briggs Freeman Sotheby's International Realty


Some homes impress you with what is inside them. Others stay with you because of how they make you feel. Tucked at the end of a cul-de-sac in the Foothills of Barton Creek, 3101 Point O Woods feels removed from the city around it. Mature trees frame Hill Country and Lost Creek views, while more than two acres offer privacy and breathing room increasingly difficult to find in Austin. With 5,123 square feet of living space, the property includes a 3,672-square-foot main residence and a separate 1,451-square-foot guest residence. Walls of windows bring the landscape indoors, filling rooms with natural light and drawing everyday living outside. A deep covered terrace, resort-like pool and spa overlooking the hills, shaded paths beneath established oaks, a pergola for gathering, and pockets of lawn and landscape make the grounds feel more like a private retreat than a backyard. The main residence works just as well for quiet mornings as it does for a house full of people. The kitchen sits at the center of daily life, opening naturally to living and entertaining spaces, while the main-level primary suite offers its own escape with views of the surrounding landscape. High ceilings, architectural details, and generous windows create a sense of scale and light throughout. What makes this property especially compelling is how easily it can evolve with the people who live here. The separate guest residence offers its own kitchen, living and recreation spaces, bedrooms, and baths—creating genuine independence for extended family, adult children, or long-term guests. Beneath it, a climate-controlled wine room adds another unexpected layer. More than a home with a pool, guest residence, and beautiful views, 3101 Point O Woods offers room to gather and retreat, host and unwind, and live differently as life changes—all while feeling connected to the landscape and calling Austin home
…By Kuper Sotheby's International Realty


There is something wonderfully timeless about life on Normandy Avenue. Beneath a canopy of mature trees in the heart of University Park, the full duplex at 4109 and 4111 Normandy offer the kind of setting that feels almost idyllic: children riding their bikes to Bradfield Elementary, heading to the neighborhood YMCA for a soccer game, or spending a summer afternoon at the University Park pool. Highland Park Village, with its celebrated shopping and restaurants, is just minutes away, yet at home, life feels tucked into a close-knit neighborhood of tree-lined streets, beautiful homes, and generations of memories. Built in classic Tudor style and lovingly cared for through the years, this charming full duplex offers remarkable flexibility in one of Dallas' most coveted neighborhoods. Its position on the block is particularly appealing, with generous spacing between the property and its neighbors to the east creating an uncommon sense of openness and breathing room. A welcoming front porch overlooks beautiful landscaping filled with shade trees and perennials, creating the perfect spot for a morning cup of coffee or an evening visit with neighbors. The downstairs residence offers two bedrooms and two baths, generous room sizes, beautiful hardwood floors, and tall nine-foot ceilings. A remodeled kitchen complements the home's original character, while a back deck extends the living space outdoors. Upstairs, a second two-bedroom, two-bath residence feels almost like a home in the treetops. Hardwood floors flow through the spacious living and dining rooms, while windows frame views of the leafy canopy surrounding the property. An additional light-filled bonus room, wrapped in windows, offers wonderful flexibility as an office, nursery, exercise room, or creative space. At the rear of the property is a three-car garage with an additional finished space above. With hardwood floors, a kitchenette, and a half bath, this wonderfully versatile area has served as both an office and a dance studio, with possibilities limited only by imagination. Perhaps most compelling is the opportunity itself. Keep the property as a full duplex and enjoy its investment potential. Live in one residence while leasing the other. Explore converting the property into a single-family home, or envision an entirely new home in this exceptional University Park setting. However its next chapter unfolds, the location is difficult to replicate. University Park has long been one of Dallas' most sought-after places to call home, with its own highly regarded school district, police and fire departments, beautiful parks, neighborhood amenities, and an enduring sense of community. This is a place where children can grow up riding bikes beneath the trees, neighbors know one another, and some of life's simplest routines become treasured traditions. 4109 and 4111 Normandy offer not simply a property, but the opportunity to become part of a neighborhood and a way of life that generations of Dallas families have loved.
…By Briggs Freeman Sotheby's International Realty


Welcome to 598 Lookout Mountain, where the Hill Country stretches wide & the sunsets refuse to quit. This 5 acre estate delivers a rare balance of luxury & effortless living & includes multiple residences. The newly built custom main residence offers 4 beds, 4.5 baths & a dedicated office beneath soaring ceilings in an open-concept design. Expansive sliding glass doors seamlessly connect indoor & outdoor living spaces, framing sweeping Hill Country views at every turn. White oak hardwoods, stunning gas fireplace, designer touches & Taj Mahal quartzite are woven throughout, reflecting a high level of craftsmanship. The kitchen impresses w/ an oversized island, custom cabinetry & sleek stainless steel appliances. The primary suite is a retreat w/sunset views, a spa-like ensuite bath complete w/ a soaking tub, glass walk-in tiled shower, dual vanities & generous custom walk-in closet w/ built-ins. 3 additional bedrooms in the main residence, 3.5 baths, dedicated office/flex space and an oversized laundry room provide comfort & flexibility for everyday living. Built for entertaining on every scale, the resort-style pool & spa are paired with an exceptional casita/pool house featuring a full kitchen, living area, private bedroom, full bath & a fun serving window practically made for unforgettable summer evenings. A built-in gas grilling station, fire pit & low-maintenance turf complete the outdoor experience. Tucked behind its own gated drive, the barndominium adds remarkable versatility w/ living space, 3 bedrooms, 2 full baths, tiered balconies & an oversized three-car garage w/ abundant storage, ideal for recreational vehicles &/or a workshop. The property is as thoughtful as it is self-sufficient, featuring a private pond, rainwater collection system & panoramic Hill Country vistas, all at the end of a quiet cul-de-sac in the gated community of Legacy Hills with low 1.35% tax rate and ag exemption making this estate ideal for modern hill country living.
…By Kuper Sotheby's International Realty


Pickleball before lunch. An afternoon that stretches by the pool. Dinner by the outdoor fire as panoramic Hill Country views give way to a star-filled sky. On 22 fenced acres just outside Wimberley, six minutes from downtown, the estate gives everyone a reason to stay close to home. None of it depends on anything past the gate: private wells, a 150kW generator, smart home automation, and fiber internet run the property day to day, backed by 30+ cameras and 3 safes that convey. Get ready in an 18' x 18' dressing room with custom cabinetry and display cases for a collection of handbags and shoes, a second closet, and a packing room for your next trip. Cook on Viking, including a 10-burner range, double ovens, and a walk-in pantry, in a kitchen built for company. Retreat to the study or the media room, which doubles as an F5-rated storm shelter. Upstairs, 5 en suite bedrooms, a library, a game room, and a hobby room. Laundry runs on both levels. Park in the attached 4-car garage with extra storage. Spend the afternoon at the pool, with a lazy river into a lagoon, a waterslide, waterfalls, and commercial-grade equipment. Cook out under more than 1,200 sqft of covered terrace, by the fireplace, or gather eggs from the coop and cut flowers from the garden, if that's more your speed. Skip it, and the space converts easily to lawn. Shoot pool or ping pong in the former showroom, now a game room with its own office, gym, and a 1,000-bottle wine room with its own entrance, or bring the cars back. It's wired for two 6,500-lb lifts and holds up to 7. Play pickleball, basketball, or volleyball in the 3,300 sqft reclaimed-wood barn, which still handles a full-size RV with 14'8" clearance, hookups, and 250-amp service. A second septic system, once tied to a guest house since removed, leaves room for a new one, subject to county approval. Owner-documented beekeeping is targeted to meet ag exemption requirements by 2028 if maintained, with eligibility determined by Hays CAD.
…By Kuper Sotheby's International Realty


Tucked into the heart of Spring Branch and directly across from Smithson Valley High School, this secluded 2.31-acre estate offers a rare blend of modern design, Texas charm, and a fully equipped private casita. Set behind an electric gate and surrounded by mature trees, the property is thoughtfully positioned to capture natural light, Hill Country breezes, and peaceful surroundings while maintaining convenient access to nearby amenities. Designed with biophilic principles, the home incorporates expansive windows, natural materials, and warm, earthy tones to create a calm, connected living environment. Inside, stained concrete floors, exposed metal beams, slate accents, and visible ductwork define a refined industrial-modern aesthetic. The kitchen is both functional and striking, featuring quartz countertops, a waterfall island, a professional-grade range, and automatic shades, all opening seamlessly to the main living and dining areas. Custom closet systems throughout add practical organization. The layout offers a private upstairs primary wing with two additional bedrooms, along with a secondary bedroom and full bath on the main level. Outdoor living is designed for both everyday enjoyment and entertaining, with multiple gathering areas including a covered patio with outdoor kitchen and TV, firepit, exterior bathrooms, and enhanced outdoor lighting. The grounds offer mature landscaping, rose bushes, and space for additional gardening, while local wildlife, including deer, is often seen passing through the property. The detached guesthouse lives as a true private residence with two bedrooms, a full bath, and complete living, dining, and kitchen spaces-ideal for extended stays, multi-generational living, or a dedicated work-from-home environment. Additional features include an oversized three-car garage, two-car carport, and a 35' pass-through garage with oversized doors suitable for RV storage or workshop use. Backing to a large ranch, the property offers elevated views and a sense of privacy, with opportunities to enjoy Hill Country sunsets, seasonal storms rolling across the landscape, and nearby community traditions throughout the year.
…By Kuper Sotheby's International Realty


One of Parkwest's loveliest properties, this beautiful traditional four-bedroom, three-bath home has been thoughtfully expanded and renovated. Set on an extra-large, lovingly landscaped lot with mature trees and pristine yard areas, the home offers a spacious single-level floor plan with generous room sizes, elegant amenities, and abundant natural light. Designed for both gracious entertaining and comfortable everyday living, the home features expansive living areas connected by a vaulted ceiling and centered around a charming double-sided fireplace. The large primary suite includes a sitting area and sophisticated spa-like bath. A gracious guest suite offers and en-suite bath, while two additional bedrooms share a beautifully renovated hall bath. The upgraded kitchen is conveniently located near a home office / study and a substantial formal dining room. Please see the attached list for details on recent improvements. No flooding, per sellers, nor located in 100-yr floodplain.
…By Martha Turner Sotheby's International Realty - Central Houston Brokerage


Welcome to this lovingly maintained, original-owner home, where timeless character meets the beauty of a truly special garden setting. The avid gardener who has called this home has created a lush backyard retreat filled with beautiful mature plants and flowers. The inviting living area is framed by an abundance of windows, filling the space with natural light and offering lovely views of the covered porch and gardens beyond. The first-floor primary suite enjoys the same peaceful outlook, with large windows overlooking the beautifully landscaped backyard. Recent upgrades include new range and calcutta gold quartz countertops in kitchen. Indoor laundry closet and new quartz countertops in primary bathroom. Upstairs, three spacious bedrooms provide flexibility for family, guests, or work-from-home needs. All bedrooms offer generously sized closets for ample storage. This home offers a rare opportunity to create your own chapter in a property that has been cherished for years.
…By Martha Turner Sotheby's International Realty - Central Houston Brokerage


With inviting living spaces & an exceptional backyard, this charming Craftsman-style home is designed for everyday comfort & entertaining. The thoughtful floor plan includes 3 bedrooms, a home office that can flex as guest space, open-concept living areas with vaulted ceilings, & a private primary suite. Built in 2012, the home features valuable additions including a 24kW whole-home Generac generator, water filtration system, & a resort-style pool. The living room centers around a gas-log fireplace & opens to the spacious kitchen with a large island, double ovens, & a breakfast area with a built-in bench. The primary suite includes built-in shelving, a spacious bath, & a walk-in closet, while 2 additional bedrooms & a hall bath are located in a separate wing. Built in 2020, the pool/ spa are complemented by professional landscaping, a covered patio with summer kitchen, pool bath, & plumbing for an outdoor shower. Zoned to Oak Forest Elementary, & nearby restaurants & parks.
…By Martha Turner Sotheby's International Realty - Memorial Brokerage


A beautifully upgraded home nestled within one of Boerne's sought-after gated communities. Thoughtfully designed with an open-concept floor plan that lives larger than its square footage, this residence blends luxury, comfort, and functionality. Abundant windows fill the home with natural light, showcasing custom built-in cabinetry, updated lighting and fan fixtures, and elegant finishes throughout. The spacious living area is anchored by a striking stacked-stone electric fireplace with a custom mantel, creating an inviting setting for everyday living and entertaining. The chef-inspired kitchen features stainless steel appliances, gas cooking, a full tile backsplash, ample cabinetry, and a seamless connection to the main living and dining areas. Privately situated on the first floor, the primary suite offers a relaxing retreat with a luxurious soaking tub, oversized walk-in shower, and expansive walk-in closet. A dedicated study provides an ideal work-from-home space, while three additional bedrooms and three full bathrooms offer plenty of flexibility for family and guests. Step outside to your own private backyard oasis, complete with a sparkling pool, relaxing hot tub, putting green, and large covered patio-an exceptional setting for year-round entertaining and outdoor enjoyment. The low-maintenance backyard leaves more time to relax, while the oversized driveway provides additional space for larger vehicles. Additional upgrades include a water filtration and softener system, front-yard sprinkler system, epoxy-coated garage floor, and numerous custom features throughout. Ideally located within walking distance of the community amenity center featuring a resort-style pool, fitness center, and playground, 188 Cimarron Creek offers an elevated Boerne lifestyle with exceptional indoor and outdoor living.
…By Kuper Sotheby's International Realty


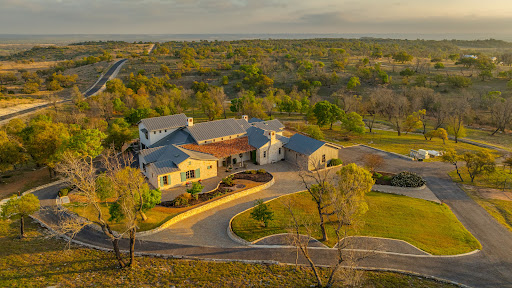

French Country Elegance in the Texas Hill Country | 56 Acres in Falcon Ridge Ranch Set on 56.02 acres within the exclusive gated community of Falcon Ridge Ranch, this exceptional French Country estate blends timeless European design with the natural beauty of the Texas Hill Country. Custom built by Lemburg House, the 5,332± square foot residence was thoughtfully designed with an uncompromising attention to detail and a focus on enduring quality. Positioned on one of the property’s most premier homesites, the home captures sweeping northern views and offers a setting that is both private and breathtaking. Inside, the home unfolds with a refined, layered aesthetic where every element has been carefully selected and executed. The main living area welcomes you just beyond the entry, where soaring ceilings, a statement fireplace anchored by an antique European hearth, and a wall of windows create a dramatic yet inviting space. Natural light pours in, while doors open seamlessly to the outdoor living areas, allowing the landscape to become part of the home. The kitchen continues this sense of thoughtful design, both beautiful and highly functional. A custom walnut countertop serves as a focal point, complemented by hand-laid parquet wood flooring that reflects old-world craftsmanship. The space is equipped with dual refrigerators, dual dishwashers, two warming drawers, and a chef’s range—designed to accommodate both intimate meals and large gatherings with ease. A second living space offers a more intimate retreat, wrapped in rich pecky cypress that brings warmth and depth. With built-in shelving and a corner bar, this room has been used as both a library and a refined dining space. A private second-story guest suite includes its own sitting area, bedroom, bathroom, and balcony overlooking the pool and surrounding Hill Country views. Throughout the home, the level of finish is exceptional—true hand-scraped wood floors, Venetian plaster walls, artist hand-painted murals, and curated French lighting fixtures create a sense of character and authenticity rarely found. Each detail contributes to a home that feels both collected and timeless. Outdoor living is equally compelling. A sprawling rear lanai extends the length of the home and opens to an infinity-edge pool, perfectly positioned to capture long-range views. Multiple seating and dining areas, along with a wood-burning fireplace, create an ideal environment for both quiet mornings and evening gatherings. The land itself is rolling, usable, and thoughtfully improved, with perimeter and cross fencing, a high-fenced area surrounding the home, and a wildlife exemption in place. Additional features include a stocked fishing pond with bubblers and feeder, a 1,200± square foot insulated barn/workshop, two water wells (including one on the adjacent tract), and dual 5,500-gallon stone water storage tanks. A 45kW generator with dedicated propane storage provides added security and reliability. Additional improvements include two attached two-car garages, conditioned storage, a screened porch with dog run, commercial-grade dog wash, and raised garden beds within the fenced area. Offering a rare combination of land, views, craftsmanship, and thoughtful design, this is a truly special Hill Country property—equally suited as a full-time residence or private retreat.
…By Kuper Sotheby's International Realty


Set beneath a canopy of mature trees, 2036 Windsor Place is a gracious Fort Worth residence where timeless architecture, beautifully proportioned interiors and garden living come together with remarkable ease. A stately columned facade and expansive front porch create an unforgettable first impression, offering a sense of presence that feels both distinguished and welcoming. Inside, warm hardwood floors, graceful archways, abundant natural light and classic millwork establish the character of the home. Generously scaled living and dining spaces unfold naturally for entertaining, while large windows frame views of the surrounding greenery. The light filled kitchen pairs timeless cabinetry with stainless steel appliances, a professional style range and extensive storage. An adjoining room lined with glass front cabinetry provides an exceptional space for collections, entertaining pieces or everyday organization. Spacious accommodations continue the home’s sense of scale and serenity, with multiple windows bringing natural light and treetop views throughout. Beyond the interiors, mature landscaping creates a private garden setting with an expansive lawn, brick terrace, outdoor gathering areas and putting green, equally suited for quiet mornings, relaxed evenings and effortless entertaining. Adding to the property’s versatility, the home has been structurally engineered to accommodate a future addition, offering its next owner the opportunity to expand while preserving the character of the existing residence. With commanding architecture, established grounds, enduring character and thoughtful potential for the future, 2036 Windsor Place offers something increasingly rare: a home with a true sense of place, distinctly Fort Worth and ready for its next chapter.
…By Briggs Freeman Sotheby's International Realty


Perfectly situated just north of Downtown Houston, this cute three story townhome offers the ideal combination of space, convenience and natural light. Minutes from White Oak Music Venue and UH Downtown campus, you have access to all the city has to offer. The open concept first floor is designed for easy entertaining, with the living, dining, and kitchen flowing seamlessly from one to the next. On the second floor, the generous primary suite offers a large walk in closet and relaxing ensuite bath complete with jetted soaking tub. A spacious second bedroom with it's own bath and large linen closet complete the second level. The third floor features a large flex space perfect for a game room, media, home office, or private third bedroom with en suite bath. As a corner unit, this home has both extra windows on the north face and a large side yard with deck and is one of the largest homes in Hogan Place. Enjoy downtown living with an unbeatable price!
…By Martha Turner Sotheby's International Realty - Memorial Brokerage


MOVE IN READY! Prepare to fall in love with this fabulous, immaculately maintained one-story home in desirable Parkwood! Thoughtfully designed for comfortable everyday living. The light-filled, open floor plan features an updated island kitchen with abundant counter space, generous cabinetry, and an amazing walk-in pantry. The cozy breakfast area is perfect for morning coffee, while the spacious family room flows seamlessly into the dining area, creating an inviting space for gathering and entertaining. The private primary suite offers a beautifully renovated bathroom with a walk-in shower, dual vanities, and a large walk-in closet. Spacious secondary bedrooms share an updated full bathroom. With no carpet throughout, an interior utility room, and an additional storage closet, this home is both stylish and practical. Step outside to enjoy the covered patio and inviting backyard, perfect for relaxing or entertaining. Parkwood residents also enjoy wonderful community amenities, including a pool, tennis courts, and playground. The nearby Leon Creek Greenway Trails make it easy to embrace an active lifestyle. Ideally located near an elementary school, this home offers convenient access to the Medical Center, IH-10, and Loop 1604, with La Cantera, USAA, UTSA, Six Flags, Downtown San Antonio, and more just minutes away. A wonderful home in a fantastic location-this one is not to be missed!
…By Kuper Sotheby's International Realty


Exceptional luxury awaits in the prestigious gated community of Stonegate in Tyler. Situated on 1.625 acres of beautifully landscaped privacy, this stately residence is structurally engineered with three levels by a nationally renowned architect. Exquisitely designed with uncompromising quality, the home offers elegant living spaces, sophisticated finishes, & modern amenities throughout. A grand entry hall with soaring ceilings & detailed wainscoting welcomes you into formal living and dining areas showcasing stunning solid oak floors in intricate patterns. Arched doorways lead to the heart of the home where an expansive breakfast area opens to the chef’s kitchen featuring custom cabinetry, large island, Wolf dual-fuel range with gas French cooktop, Subzero refrigerator, & an exceptional butler’s pantry complete with ice machine & Subzero refrigerator drawers. The breathtaking knotty pine family room is a favorite gathering space with a coffered ceiling, fireplace, & walls of windows overlooking the resort-style pool & lush grounds. The luxurious primary suite offers peaceful backyard views & a spa-inspired bath with Walker Zanger marble, steam shower, & soaking tub. Upstairs, spacious guest bedrooms feature ensuite baths & large walk-in closets, plus a bonus upstairs laundry room. Wool carpet enhances warmth & comfort throughout the bedrooms. Built with the craftsmanship of a historic estate yet designed for energy efficiency, the home features Kolbe windows, poplar wainscoting, detailed moldings & trim, & Venetian glass chandeliers. Outdoor living is equally impressive with Pennsylvania bluestone patios surrounding the quartzite-finished gunite pool, creating a stunning multi-level backyard retreat. The oversized 4-car garage provides abundant storage, while the expansive lower level offers endless possibilities for living space, game room, storage, plus bath with second steam shower. A rare opportunity to own one of Tyler’s finest luxury properties.
…By Staples Sotheby's International Realty


Better than new and impeccably maintained, this move-in-ready 3-bedroom, 2-bath single-story home is located in highly acclaimed Comal ISD and zoned to Timberwood Park Elementary, Pieper Ranch Middle School, and Pieper High School. Nestled on a level homesite with enhanced backyard privacy and no steps from the garage, front entry, or backyard, this home offers comfortable living in desirable Sterling Ridge. Residents enjoy access to a community pool, park, and playground while being just minutes from Highway 281, Loop 1604, Highway 46, shopping, dining, medical facilities, and everyday conveniences. The open-concept floor plan features fresh interior paint, abundant natural light, high ceilings, and tile flooring throughout with NO carpet. The spacious island kitchen is designed for both everyday living and entertaining, offering granite countertops, upgraded stainless steel appliances, 42-inch cabinetry, a walk-in pantry, multiple dining areas, and generous prep and storage space. A versatile sitting area off the entry creates the perfect reading nook, home office, flex space, or additional living area. The private primary suite features a custom walk-in closet system, double vanity, oversized walk-in shower, bidet, and thoughtful storage throughout. Two secondary bedrooms provide flexibility for guests, family, hobbies, or a dedicated workspace. Outdoor living is a true highlight, featuring an oversized covered deck with pergola-style shade structure, landscape lighting, grilling area, and a level backyard designed for entertaining and relaxation. Enjoy peaceful backyard views from both the primary suite and outdoor living spaces. Additional upgrades include a GeoCrete-coated garage floor, irrigation system, water softener, and upgraded stainless steel appliance package. Conveniently located in the highly desirable 78260 corridor, this meticulously cared-for home offers exceptional value with easy access to major commuter routes, top-rated schools, retail, dining, and healthcare. Enjoy Hill Country living with a commute of less than 30 minutes to Downtown San Antonio and San Antonio International Airport.
…By Kuper Sotheby's International Realty

Receive by email any new listing that may match your search criteria
Your criteria :
By validating this form, you accept the general conditions of use of Le Figaro Properties.
These agencies offer a selection of luxury properties vente in Texas. Feel free to contact them for personalized assistance.
