Get early access to listings that match your criteria
Never miss an opportunity again. Our personalized alerts notify you instantly.

 English$ USD · m²


Experience the beauty of Texas Hill Country living at 184 Stockman Circle. Nestled on a private 1.31-acre cul-de-sac lot, this well-maintained single-story home offers the perfect blend of peaceful country living and modern convenience, just minutes from shopping, dining, schools, and Guadalupe River recreation. Inside, you'll find spacious living areas, ceramic tile flooring throughout much of the home, solid wood plank flooring in the living room, and a beautifully updated primary bath. Recent improvements include an updated HVAC system, whole-house water filtration system, a Generac whole-house backup generator, and a 500-gallon propane tank, providing comfort and peace of mind year-round. Step outside and discover the true centerpiece of the property-an incredible backyard retreat designed for relaxation and entertaining. Enjoy warm Texas days in the sparkling in-ground pool or unwind poolside while taking in the peaceful surroundings. The impressive 20' x 24' cedar pavilion creates the perfect outdoor gathering space for dining, celebrations, game days, or simply enjoying a quiet evening under the stars. Surrounded by mature trees and open space, the backyard offers privacy, tranquility, and plenty of room to enjoy the Hill Country lifestyle. Whether you're hosting family and friends, relaxing by the pool, or enjoying the serenity of your private acreage, 184 Stockman Circle offers the perfect place to call home.
…By Kuper Sotheby's International Realty


Perfectly positioned atop one of the highest points in Steiner Ranch, 12432 Beverly Villas Court offers panoramic views of Lake Travis, spectacular sunsets, and the surrounding Texas Hill Country. Thoughtfully renovated throughout, the residence blends timeless European-inspired architecture with exceptional craftsmanship, featuring soaring ceilings, graceful arches, expansive living spaces, and seamless indoor-outdoor living. The chef's kitchen is beautifully appointed with custom cabinetry, Silestone countertops, a farmhouse sink with premium Gerber fixtures, and Viking, Thermador, and True appliances. The luxurious primary suite, elegant entertaining spaces, and private executive office are thoughtfully positioned to capture the home's remarkable views. Extensive updates include two Trane variable-speed HVAC systems, all-new ductwork, tankless water heaters, and meticulously renovated bathrooms. Inspired by the great gardens of Europe, the grounds were envisioned by the owners following years of collaboration with acclaimed landscape designer Michael Hopping on numerous previous projects. Ornate English wrought-iron garden gates, winding stone pathways, terraced garden rooms, antique English stone, Spanish lighting, French accents, and mature landscaping create an extraordinary outdoor setting unlike any other. Designed for year-round enjoyment, the outdoor living spaces feature a heated infinity-edge pool, a sunken fireside lounge overlooking Lake Travis, an expansive covered pavilion with a stone gas fireplace, Memphis Pellet Grill, gas infrared heaters, elegant Peacock Pavers, motorized exterior shades, and beautifully illuminated gardens that transform the property after sunset. A rare opportunity to own one of Steiner Ranch's most distinctive luxury residences, where inspired architecture, exceptional craftsmanship, and breathtaking natural surroundings come together to create an extraordinary lifestyle.
…By Kuper Sotheby's International Realty


This elegant single story lake view residence in the Blackhawk community offers 2,866 square feet of thoughtfully designed living space, including a two-car garage with ample storage, a dedicated office space, four bedrooms, and three and half bathrooms and a 2nd living room. Situated on a unique double cul-de-sac, the property benefits from low traffic and a remarkably quiet setting. The interior includes a bright dedicated office enclosed by glass French doors and a versatile den with large windows. An open-concept great room serves as the heart of the home, seamlessly connecting the spacious living area to a modern kitchen and dining space. The living room is bathed in natural light and features large glass sliding doors that reveal breathtaking views of the adjacent lake. The functional layout includes a guest bedroom with its own private bathroom tucked away from the main living areas for maximum privacy. Outdoor living is a priority, with the dining area opening to a sitting space that overlooks the water. The backyard provides a serene escape that backs directly to a peaceful walking trail and lake, ensuring added privacy and picturesque scenery. Residents enjoy direct walk-in trail access that leads straight to the extensive community amenities. Life in Blackhawk offers a true sense of community, with a balanced lifestyle supported by excellent schools and vibrant recreation. The neighborhood features unbelievable onsite amenities, including walking trails, a playground, and a brand new gym and resort-style pool located just down the street. The location is perfectly positioned minutes from Tollway 130 and Tollway 45, offering effortless commutes to major employment centers such as Dell and Tesla. Proximity to the Austin airport and premier local dining and shopping makes this property a premier opportunity for convenient, high-quality living.
…By Kuper Sotheby's International Realty


Drastic Price Reduction of Over $120K! Set on a scenic homesite with sweeping sunset views, this spectacular two-story home with rustic warmth and gorgeous upgrades is tucked in Bridlegate gated subdivision in Bandera, Texas- "The Cowboy Capital of the World." The property includes a huge 30' x 40' Barn with workshop and second story storage, spectacular outdoor lighting, water catchment tank, solar screens, covered patio, pergola, green house/garden and awesome outdoor kitchen! Inside you will find an entertainer's kitchen with gas cooktop, double ovens, pot filler, tile backsplash, roomy island, built-in wine rack, and custom cabinets. Stereo system inside and out! Relax and enjoy your morning coffee in a sun room designed for easy living. The primary bedroom is private and downstairs, with two additional bedrooms upstairs plus a game room/flex room. Neighborhood amenities include Medina River Park, parks/playgrounds, pools, tennis and club houses. Photos are included above. Steeped in heart, heritage and natural beauty, this Bandera retreat is more than a place to live- It's a place to belong.
…By Kuper Sotheby's International Realty


Packed with charm and a few surprises, this beautifully restored 1926 Alamo Heights home pairs a century of character with sophisticated modern living. Original windows, with their pulley systems still intact, honor the home’s history, while European white oak floors, limestone accents and thoughtful designer finishes bring warmth and refinement throughout. At the heart of the home, the chef’s kitchen features Taj Mahal quartzite countertops, custom white oak cabinetry, imported French lighting, a 48-inch gas range and 60-inch refrigerator/freezer that's interchangeable. But the real surprise awaits downstairs. Once home to an original bomb shelter, the walkout lower level has been transformed into an atmospheric extension of the home, where exposed rock walls lead to a spacious game and media room, kitchenette, full bath with infrared sauna, and a private guest or flex room. It’s an unexpected retreat equally suited for movie nights, entertaining, fitness or visiting guests. With 3,276 square feet, four bedrooms, four full baths and a powder room, the home also offers updated electrical and plumbing systems, dual-zone HVAC, a metal roof and a two-car carport. Set along one of Alamo Heights’ most desirable streets, just a short stroll from The Argyle, this is a rare opportunity to own a thoughtfully reimagined piece of 78209 history, beautifully preserved and ready for its next chapter.
…By Kuper Sotheby's International Realty


Description – The South Fork Ranch, owned by the same family since 1943, is a beautiful slice of the Texas Hill Country with year-round live water. Containing a lovely section of the South Fork of the North Prong of the Medina River, this 590± acre ranch is truly something special. The South Fork has beautiful high points with views for miles, a modest headquarters on a bluff with amazing tree-top views, several amazing locations for homesites, and cleverly planned cross fencing throughout the property. It is a wonderfully secluded property to enjoy the peace and quiet of the Texas Hill Country! Improvements - There is a small headquarters with a patio on top of a bluff with stunning tree-top views. There is also a barn on the property with room for the storage of vehicles and tools. There is also one water well. Water - Nearly a mile of the North Prong of the South Fork of the Medina River. Moving from the eastern side of the property through the heart of the ranch and down and out the southern border, you have 3700 feet of year-round live water in the heart of the Texas Hill Country. With pools of 5-6-foot-deep water, bass fishing honey holes are plentiful. A water well also supplies the headquarters and the barn. Terrain - The 590± Acre South Fork Ranch is as diverse as it is beautiful. With over 200± feet of elevation change throughout, it has a mixture of high points and riverbeds, as well as heavily treed areas and rolling hills of clearings. Wildlife - Great Whitetail deer are found throughout the property. Free-ranging exotics also roam the ranch. Roosting sites for turkeys, big bass in the river, pigs, dove, and quail-the South Fork Ranch is crawling with wildlife. Taxes: Exempt Location - The South Fork Ranch is just 40± minutes from Medina, 1 hour 30± min from Fredericksburg, and 2± hours from San Antonio.
…By Kuper Sotheby's International Realty


Experience the perfect blend of luxury, privacy, and comfort in this exceptional home nestled on 4.5 acres within an exclusive gated community. Beautiful mature trees line the back of the property, creating a peaceful and private backdrop that enhances the sense of seclusion while providing stunning natural views year-round. This remarkable setting offers the tranquility of country living with the security and prestige of a gated neighborhood. Inside, elegant plantation shutters and beautiful hand-scraped hardwood floors create a warm, sophisticated atmosphere throughout the home. Designed for both everyday living and entertaining, the home features a well-appointed butler’s pantry with a bar area, providing additional storage, serving space, and convenience for hosting gatherings. The spacious utility room is thoughtfully designed with ample room to accommodate two sets of stackable washers and dryers, making household tasks effortless for busy families. Step outside to enjoy your own backyard oasis, complete with a resort-style pool and a fully equipped outdoor kitchen, creating the perfect setting for relaxing evenings and entertaining guests. Car enthusiasts and hobbyists will appreciate the impressive six-car garage, offering abundant space for vehicles, storage, and recreational equipment. The thoughtfully designed floor plan includes a spacious game room upstairs along with a custom bunk room, creating the perfect space for children, guests, and memorable family gatherings. Combining luxury finishes and unmatched privacy, this one-of-a-kind property offers a rare opportunity to enjoy upscale living in a truly spectacular setting.
…By Briggs Freeman Sotheby's International Realty


Description CavaLoma Ranch represents one of the finest ranch offerings in the Texas Hill Country. Meticulously stewarded for decades, the property combines exceptional land management, abundant water, trophy wildlife, rolling live oak-covered terrain, first-class improvements, and more than 11 miles of paved ranch roads. Truly turnkey and ready for immediate enjoyment, ranches of this caliber seldom become available. Improvements The centerpiece is a beautifully renovated 5,500± SF main residence originally constructed in the 1940s and thoughtfully updated while preserving its authentic Hill Country character. The four-bedroom, four-bath home features multiple living and dining areas, four fireplaces, a wet bar with wine refrigerator, laundry/gun room, three-car carport, resort-style pool, outdoor fireplace, and expansive porches. A nearby four-bay carport includes two private one-bedroom guest apartments. The 9,000± SF Hunters Compound includes two bunkhouses, a separate cookhouse with commercial-style kitchen, covered gathering areas, community baths, laundry, office, and enclosed equipment bay. An adjacent 6,250± SF equipment barn provides storage, a game-cleaning station, and walk-in cooler. Additional improvements include a restored circa-1910 one-bedroom Schoolhouse, four-bedroom foreman's residence, covered bison working pens, shooting range, observation tower, storage buildings, high fencing, wildlife feeders, and blinds. Water Water is one of CavaLoma's defining assets. Eleven water wells and 18 permanent watering stations, including well-fed ponds and strategically placed troughs, provide excellent distribution for wildlife and livestock. The South Fork of the Guadalupe River traverses the ranch as a scenic wet-weather drainage, along with several seasonal creeks. The largest pond spans approximately 2.5± acres when full and is supplemented by a nearby well. Each major improvement area has a dedicated well. Vegetation & Terrain Years of careful stewardship and continuous cedar management have created a beautiful and highly usable Hill Country landscape with thriving native grasses, Live Oaks, Post Oaks, Spanish Oaks, Cedar Elms, Walnut trees, and other native vegetation. Gently rolling hills provide numerous long-range views while remaining well suited for ranching and recreation. The ranch takes its name from an extraordinary natural cavern hidden within the property. Accessible by a screened entrance and constructed stairway, the cave contains multiple chambers with impressive stalactite and stalagmite formations. Wildlife/Livestock Long-term habitat management, abundant water, and supplemental feeding have produced trophy-quality whitetail deer along with thriving populations of Axis deer, Blackbuck antelope, Red deer, Fallow deer, turkey, dove, feral hogs, varmints, and native quail. The ranch also maintains a first-class bison herd supported by years of thoughtful range management. Minerals: Negotiable Taxes: Ag Exempt Location The property offers more than 2 miles of frontage on Hwy 39 and approximately 1.5 miles on RR 187. The front gate is approximately 18± miles southwest of Hunt, 30± miles southwest of Kerrville, 95± miles northwest of downtown San Antonio, 135± miles west of Austin, and 290± miles west of Houston. Additional Information The longtime head foreman, who has worked on the ranch for more than 15 years, is prepared to remain with the new owner to help ensure a smooth transition. A list of negotiable equipment and other non-realty items is available upon request.
…By Kuper Sotheby's International Realty


Coastal living in the heart of Fulton! This charming 2-bedroom, 2-bath home sits on a spacious 50 x 100 lot and is just a golf cart ride away from Fulton's restaurants, shopping, waterfront attractions, and more. The property offers plenty of room to park your boat, RV, or other recreational toys. Mature shade trees welcome you in the front yard, creating a comfortable outdoor setting, while a sturdy Tuff Shed provides valuable extra storage space. Whether you're looking for a full-time residence, weekend getaway, or investment property, this home offers the convenience and relaxed coastal lifestyle Fulton is known for.
…By Kuper Sotheby's International Realty


Situated on 106+/- acres, this charming rustic cabin, custom built in 2010, welcomes you via a stone sidewalk and captures picturesque views from its complete wraparound porch. Inside, cedar walls, vaulted ceiling, & stairway plus floor-to-ceiling windows flood the open living, dining, kitchen, pantry, loft bedroom, and bath with natural light. The flooring—reclaimed from a 100-year-old school in Dallas—adds warmth, character, and history to the thoughtfully designed interior. Smart storage solutions maximize space, while the Hardie concrete siding exterior ensures low-maintenance durability. Within the fenced homesite, a cozy firepit creates the perfect setting for cool evenings under the stars. Additional improvements include a 1 ,500± sq. ft. metal garage and storage building, plus an 864± sq. ft. open shed for equipment or recreational vehicles. Approximately 15 acres of high-fence pens (7 total) with a surrounding high-fence alley were previously used for raising deer, offering continued wildlife or livestock opportunities. The land has been enhanced with 130 loads of dirt to prepare for a home site or barn, providing flexibility for future expansion. Fields have been planted in drought-resistant millet sorghum to sustain wildlife, with established white clover and Bermuda grasses adding to the agricultural appeal. Peach, apple, and fig trees have also been planted for personal enjoyment. Whether you envision a private retreat, recreational ranch, wildlife operation, or future homestead, this remarkable property offers endless possibilities—an extraordinary sanctuary that reflects the restorative beauty and peaceful charm of East Texas living.
…By Staples Sotheby's International Realty


A truly rare opportunity in Somerset Green, this Toll Brothers masterpiece offers the coveted trifecta buyers search for but seldom find: stunning water views from every floor, a private backyard, and highly sought-after extra paver parking. Filled with natural light, this elegant 4-story home features 4 bedrooms, 4 full baths and a powder bath, a private office, spacious game room, elevator access to all levels, and a covered terrace with breathtaking Downtown Houston skyline views. Spanning approximately 3,868 square feet, the thoughtfully designed floor plan blends luxury, comfort, and effortless entertaining while capturing serene waterfront vistas throughout. Located in the heart of Somerset Green, residents enjoy walkable access to community lakes, parks, dog parks, and neighborhood amenities, with premier dining, shopping, Memorial Park, The Galleria, and Downtown just minutes away. Homes offering this combination of views, privacy, parking, and location rarely become available.
…By Martha Turner Sotheby's International Realty - Central Houston Brokerage


Welcome to this beautifully designed Mediterranean-inspired residence, showcasing distinctive architectural details and a thoughtfully designed, functional layout. The first floor features a versatile bedroom with a full bath and direct access to the backyard, ideal for guests or a home office. The second floor serves as the heart of the home, featuring spacious living and dining areas filled with natural light, high ceilings, and rich wood floors. The beautifully appointed kitchen offers ample cabinetry with built-ins, a large island, and opens to a bright breakfast nook framed by an elegant arched opening. The third floor hosts a spacious primary suite with a well-appointed bath and two walk-in closets, along with an additional bedroom and full bath. Two entrances, a private driveway, an air-conditioned three-car garage, and exceptional proximity to parks, trails, restaurants, and shopping complete this wonderful home. Shows beautifully!
…By Martha Turner Sotheby's International Realty - Central Houston Brokerage


Rare opportunity in the sought-after Wilchester neighborhood, zoned to top-rated Spring Branch ISD schools including Rummel Creek Elem., Memorial MS and Stratford HS. This impressive 2008-Trinity Estates build is a 4-bedroom, 3.5-bath home that delivers the versatile layout today's buyers demand — a dedicated home office, spacious game room, and private media room provide space for every lifestyle. A gated porte-cochère sets a distinguished first impression, and the beautifully landscaped backyard is nothing short of a private retreat: a tranquil water feature, glowing fire pit, and lush manicured raised herb gardens designed for both elegant entertaining and quiet evenings under the stars. Every detail inside and out has been thoughtfully considered.
…By Martha Turner Sotheby's International Realty - Memorial Brokerage


Welcome home to comfort, style, and exceptional value! Nestled within a quiet, gated community and backing to a peaceful green space, this beautifully maintained two-story home offers the perfect blend of privacy, spacious living, and modern finishes. The open-concept floor plan is enhanced by wood-look laminate flooring, a neutral designer color palette, and elegant granite countertops—creating an inviting space ideal for everyday living and entertaining. Retreat to the expansive upstairs primary suite, your own private sanctuary featuring a luxurious ensuite bath with a jetted soaking tub, separate vanities, and generous dual walk-in closets. Three additional generously sized bedrooms—each with its own walk-in closet—offer exceptional flexibility, while the spacious home office can easily serve as a fifth bedroom. A cozy reading nook completes the thoughtfully designed upper level. Perfectly situated in a central San Antonio location, you'll enjoy convenient access to major military installations, premier shopping, top medical facilities, and the vibrant downtown district, home to the iconic Alamo and the world-famous River Walk. Offering outstanding space, desirable amenities, and one of the best values in the neighborhood, this exceptional home backs to a green space and boasts the lowest price per square foot in the area.
…By Kuper Sotheby's International Realty


Experience refined Hill Country living in this exceptional riverfront retreat, ideally situated within an exclusive gated community less than five minutes from the heart of Wimberley. Designed to embrace its picturesque surroundings, the residence offers a seamless connection between indoor and outdoor living, highlighted by an infinity-edge pool overlooking the river-an extraordinary setting for relaxing and entertaining. Graceful archways, soaring ceilings and custom millwork lend timeless architectural character throughout, while four fireplaces-including two gas fireplaces indoors and two wood-burning fireplaces outdoors-create an inviting atmosphere in every season. Expansive decks overlook the serene natural landscape, offering generous spaces to gather, unwind and enjoy the beauty of riverfront living. Above the garage, private guest quarters feature two bedrooms, two baths, a comfortable living area and a kitchenette, providing a welcoming retreat for family and guests. Just beyond the back steps lies a private stretch of crystal-clear riverfront, complete with an inviting swimming hole and access to nearly a mile of pristine shoreline. A shared easement among the riverfront owners allows residents to walk, explore and enjoy the water's edge in a way few properties can offer. Unlike many river communities, where shared access places you within view of neighboring homes and patios, the surrounding residences are thoughtfully positioned well above and away from the water-creating the remarkable feeling of having your own secluded river park, with no public access. Further enhanced by a second private gate and stone wall, the property offers exceptional privacy and security while remaining just minutes from Wimberley's charming shops, restaurants and galleries. Tranquil, secluded and beautifully appointed, this remarkable retreat captures the very best of elevated Hill Country living without sacrificing comfort, convenience or accessibility.
…By Kuper Sotheby's International Realty


Charming Coastal Cottage in Fulton! Adorable 2-Bedroom, 2-Bath cottage offering 912 sq. ft. of comfortable living space on a 50 x 100 lot shaded by beautiful mature oak trees. This inviting home features a functional layout with cozy living area and plenty of natural light. The fully fenced yard provides privacy and room for pets, gardening, or outdoor entertaining. Out back, you'll find two storage buildings, perfect for tools, fishing gear, hobbies, or extra storage. Located in the heart of Fulton, this property is just minutes from the bay, fishing, dining, and all the charm the coastal community has to offer. Ideal as a full-time residence, weekend getaway, or investment property.
…By Kuper Sotheby's International Realty


Coastal charm meets easy living at 513 Traylor Blvd! This inviting bungalow is perfectly situated along the Harbor Oaks Long Beach Canal and offers the relaxed Rockport lifestyle you’ve been looking for. Enjoy beautiful coastal evenings from the screened-in patio overlooking the canal, or take advantage of the home’s convenient location just minutes from Fulton Beach, the fishing pier, restaurants, shopping, and all that Rockport-Fulton has to offer. Built in 2014 , the home features an open-concept floor plan ideal for entertaining family and friends. The spacious kitchen offers granite countertops, stainless steel appliances, abundant cabinetry, and plenty of room to gather. Best of all, the home comes mostly furnished, making it easy to settle in and start enjoying the coastal lifestyle right away. An oversized rear garage and extended driveway provide generous parking and storage with room for vehicles, a golf cart, and your bay boat. Whether you’re searching for a full-time residence or a coastal getaway, this one offers comfort, convenience, and a wonderful opportunity to enjoy life by the water.
…By Kuper Sotheby's International Realty


Welcome to your coastal escape in Holiday Beach! This 2023-built 2-bedroom, 1-bath stilt home offers 864 sq ft of open-concept living designed for relaxation and flexibility-whether you're looking for a full-time residence, weekend getaway, or income-producing rental. Set on a fenced lot with covered parking, the home features a covered porch, net hammock lounge, and tranquil water views-perfect for morning coffee or sunset unwinding. Inside, the open layout maximizes space and light, while the private sauna adds a spa-like touch rarely found at this price point. Located in a welcoming subdivision with resort-style amenities, residents enjoy access to a private pool, lighted fishing pier, boat launch, and community center. Both short-term and long-term rentals are allowed, making this property an excellent investment opportunity or a low-maintenance coastal home. Whether you're chasing rental income, coastal living, or both-this Holiday Beach stilt home delivers!!! Home needs some finishing touches. Motivated seller. Bring All Offers.
…By Kuper Sotheby's International Realty


If you’ve dreamed of having the freedom to live a little differently, this one-of-a-kind property makes it possible. Set on almost 3 acres of tree-lined land, this distinctive two-story stone home with a wraparound front porch offers the feel of country living while being just minutes from new dining, shopping and everyday conveniences. With no HOA, the setting gives you space, flexibility and the freedom to create the lifestyle you’ve imagined. From the gated entrance and circular driveway to the in-ground pool, gazebo and completely fenced grounds, this property immediately feels like a private country retreat. A wet-weather pond adds to the character of the land, while a large separate fenced enclosure with doublegate provides endless possibilities; park your boat, trailer or RV or transform the space into something entirely your own. A small livestock shelter and chicken coop are already in place, making the property well suited for chickens, goats, horses or a hobby farm. Step inside and you’ll be amazed by the openness and the way this country home lives. Modern yet with plenty of charm, the spacious interior is outfitted with 4 bedrooms, 3.5 baths, (one currently used as a study), 3 living areas and 2 primary suites; one on the main level and another upstairs. The remodeled bathrooms feature oversized walk-in showers, while wood and tile flooring run throughout with no carpet. A potential upstairs kitchenette adds even more flexibility for guests, multigenerational living or extended stays. Small flex space on upper level provides a versatile retreat that’s perfect for a play room, yoga or meditation space, or an additional office. A 35' x 31' detached garage/workshop and additional storage building provides exceptional space for vehicles, projects, equipment or hobbies. Recent improvements include newer HVAC systems and water heaters, a water softener and fresh interior paint. City water, no private well to maintain adds convenience to this acreage property. Low taxes! The home is ready for its next owner to move in and make it their own.
…By Kuper Sotheby's International Realty


Located in South Austin, this newly constructed residence blends modern architecture, thoughtful design, and exceptional indoor-outdoor living. Spanning 3,086 square feet, the home offers four bedrooms, four full bathrooms, and a private backyard retreat complete with a heated pool and generous outdoor living space. A smooth stucco exterior accented by cream Lueders stone creates striking curb appeal and timeless modern design. A dramatic vaulted ceiling anchors the main living area, complemented by wide-plank white oak flooring, designer lighting, statement chandeliers, and oversized all-aluminum windows with energy-efficient E-glass that fill the home with natural light. Expansive accordion glass doors seamlessly blend the living area with the covered patio, creating an effortless connection between indoor and outdoor spaces. Glass entry doors create a striking first impression, while mirrored garage doors add a distinctive architectural touch. The chef's kitchen is designed for both everyday living and entertaining, featuring quartz countertops, a spacious island, Bosch oven and gas cooktop, wine refrigerator, wet bar, and an adjacent butler's pantry with matching quartz surfaces and abundant storage. The primary suite offers a refined retreat with a spa-inspired bath finished in warm natural tones. Throughout the home, all bathrooms feature floor-to-ceiling tile, creating a clean and sophisticated aesthetic. Outdoor living is equally impressive, with a covered patio, built-in grill, cream Lueders stone accents, and a large backyard surrounding the heated pool, an ideal setting for entertaining or relaxing year-round. Combining elevated finishes, energy-efficient construction, and a sought-after South Austin location, this exceptional new construction home delivers modern luxury with thoughtful attention to detail throughout.
…By Kuper Sotheby's International Realty


Welcome to 1117 Ninth St Unit 701, a well-appointed 2-bedroom, 2-bath home in a convenient in-town Port Aransas location. The open-concept kitchen, living, and dining area creates an inviting space for relaxing and entertaining, while the spacious back deck overlooks the pool and provides an ideal spot to enjoy the coastal lifestyle. A private 2-car garage offers convenient parking and storage. Located in a golf cart-friendly area close to the best of Port Aransas, this property offers easy access to restaurants, shopping, the beach, and local attractions. Short-term rentals are not permitted, making this an ideal opportunity for a full-time residence, second home, or long-term investment in one of Port Aransas’ most desirable locations. Corner lot , large garage, back deck with pool view. Walk to nearby restaurants and shops. Golf cart friendly.
…By Kuper Sotheby's International Realty


Beautiful custom-built 3- bedroom, 2-bath stilt home (2019) offering stunning water views from every window and porch. Designed with both comfort and style in mind, this home features an open-concept living area that seamlessly connects the spacious living room and kitchen--perfect for entertaining. The kitchen is a standout with an extra-large island topped with rich wood, granite countertops, and a generous walk-in pantry. Water-resistant vinyl flooring runs throughout the home, combining durability with modern appeal. The oversized primary suite offers a private retreat, complete with a large walk-in closet with built-ins, double vanity, separate shower, and a relaxing Jacuzzi tub. On the opposite side of the home, two guest bedrooms share a well-appointed bathroom featuring a charming clawfoot tub. Step outside to enjoy front and back porches where you can take in breathtaking sunrises, sunsets, water views, and abundant wildlife. Additional highlights include a large garage and ample covered parking beneath the home. This coastal gem blends functionality, comfort, and scenic beauty-ideal for full-time living or a relaxing getaway.
…By Kuper Sotheby's International Realty


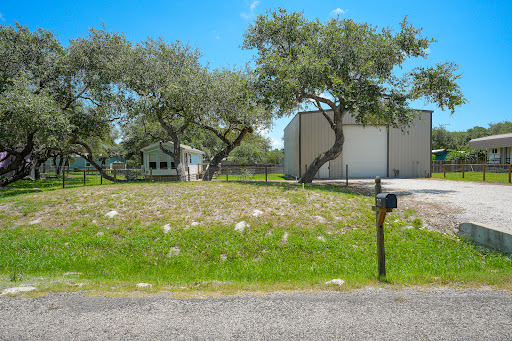

Two spacious lots with room to expand or customize. One lot features 40 x 50 metal building with oversized roll up door and appx. 20 ft. ceilings to allow you to store even the biggest of toys. Building has plenty of storage area, built in cabinets, electricity, and water at building. Second lot has a 1994 Park Model with utilities. Gas stove, gas water heater, microwave, refrigerator, mini-split, and new porch. Also located on property is a small concrete pad with electricity. Property is fenced at back, sides and partial front.
…By Kuper Sotheby's International Realty


Welcome to this beautifully updated coastal retreat on expansive double lots in Rockport. Spanning 3056 total SQ. FT., this property features a 2,544 SQ. FT. main residence plus a beautifully appointed 512 SQ. FT. private Casita - an exceptional setup for guests, multi-generational living, or income-producing potential. The main home offers a light-filled open-concept design. The chef’s kitchen is appointed with quartz countertops, gas range with pot filler, walk-in pantry, and reverse osmosis system with remineralizer. Dining and living spaces flow seamlessly, creating an inviting atmosphere for everyday living and entertaining. The primary suite is a private retreat with a spa-inspired bath, soaking tub, walk-in shower, and custom walk-in closet. Two guest bedrooms and a full bath with clawfoot tub add character and comfort. The detached casita features a private entrance, full bath, kitchenette, living area, and spacious bedroom—offering privacy and versatility. Additional highlights include a circular drive, boat/RV parking, and attached storage for a golf cart. Central air system replaced in 2021. Ideally located near the bay, shopping, dining, and schools, this move-in ready property offers a rare blend of lifestyle, flexibility, and value in Rockport. Dual purpose property- fantastic living with income potential.
…By Kuper Sotheby's International Realty


Experience the epitome of Bouldin Creek living in this exceptional corner-lot sanctuary where a professionally inspected 350-year-old oak tree creates your own private urban oasis just steps from Austin's most coveted destinations. This meticulously upgraded 4-bedroom, 3.5-bathroom residence offers unparalleled convenience with South 1st's trendy scene less than .3 miles away and the iconic South Congress strip just .7 miles from your front door, while the tranquil setting across from Nicolas Dawson Park ensures you'll never have neighbors blocking your serene park views. The home's crown jewel is the innovative hot/cold pool system that functions as both a refreshing escape and relaxing spa retreat, complemented by extensive custom decking that seamlessly blends indoor-outdoor Austin living. Premium Wolf appliances anchor the gourmet kitchen while thoughtful custom built-ins and storage solutions throughout the three-story layout maximize both function and style, including a versatile garage/gym space that adapts to your lifestyle. The primary suite's private deck showcases breathtaking city views that remind you daily of your prime location in the heart of it all, while the substantial recent investments in outdoor enhancements, window treatments, and premium finishes create a turnkey opportunity for the discerning buyer. This is rare corner-lot living where century-old natural beauty meets contemporary luxury, offering the best of both worlds - walkable access to 78704's vibrant culture with the peace and privacy of your own tree-lined retreat that truly defines modern Austin sophistication.
…By Kuper Sotheby's International Realty

Receive by email any new listing that may match your search criteria
Your criteria :
By validating this form, you accept the general conditions of use of Le Figaro Properties.
These agencies offer a selection of luxury properties vente in Texas. Feel free to contact them for personalized assistance.
