Get early access to listings that match your criteria
Never miss an opportunity again. Our personalized alerts notify you instantly.

 English$ USD · m²


In a private, gated enclave just beyond the vibrant energy of Knox Street, 4410 Everdell Place offers a unique, luxurious way to experience one of Dallas' most coveted neighborhoods. Knox Villas - an intimate collection of just twelve bespoke residences - envisioned by the celebrated collaboration of SHM Architects, Studio Thomas James and New Leaf Custom Homes. Classic architecture, richly layered interiors and thoughtful craftsmanship come together to create a home that feels both timeless and effortlessly livable. Sunlight fills the space, bringing the outdoors in, while natural materials, custom detailing and beautifully landscaped yards create an inspiring atmosphere. A spacious master suite, office, three secondary bedrooms and bathrooms, full ground floor living spaces, and a luxury elevator flow seamlessly throughout three thoughtfully designed floors. Every modern detail has been intentionally designed for a full suite of technology upgrade options such as sound system, security cameras, automatic shades, light dimmers, smart home system, and more. The crown jewel tops the home, as the third-floor terrace opens into an extended living area - with an outdoor kitchen, built-in grill, and fireplace, creating the setting for intimate dinners, lively gatherings, or quiet evenings at home amongst a canopy of trees under the Texas stars. Just steps from the Katy Trail, premier dining, luxury boutiques and the vibrant charm that has made the Knox District one of Dallas' most desirable neighborhoods, Knox Villas offers something increasingly rare: the privacy of a custom single-family residence paired with the walkability and energy of city life. Limited to only twelve homes, Knox Villas is a thoughtfully curated collection created for those who appreciate beautiful architecture, exceptional craftsmanship, and the belief that the finest homes are defined not only by how they are built—but by how beautifully they are lived in.
…By Briggs Freeman Sotheby's International Realty


Lock-and-leave luxury Patio home in Upper Kirby district with rare elevator access to all floors, 24kW Generac generator, no HOA & elegant finishes throughout—ideal for effortless living & exceptional convenience. Crafted for the discerning buyer, this home is universally designed & blends sophisticated architecture with curated designer finishes. Additional features include climate-controlled garage, rich hardwoods, refined millwork, granite surfaces, & premium stainless Bosch and Thermador appliances. Thoughtful comforts include smart climate control, Rainsoft water purification, tankless water heater, surround sound, plantation shutters, custom built-ins, & gas fireplace. Two awning-covered balconies & tranquil brick-paver patio with wrought-iron gate create elegant outdoor retreats. Ideally positioned minutes from River Oaks Shopping, the Galleria, the Medical Center, & Downtown, this home offers luxury, privacy, & convenience in one of Houston’s most coveted central locations.
…By Martha Turner Sotheby's International Realty - Central Houston Brokerage


Tucked behind the gates of Sterling Creek, this luxury two-story residence offers a refined blend of elegance and comfort. A nicely appointed floor plan includes four spacious bedrooms and four and a half baths. Two bedrooms are on the main level, with a second primary suite upstairs offering added flexibility. The island kitchen serves as the centerpiece of the home, opening to a gracious living area anchored by a cozy fireplace that adds warmth and sophistication. Private study, large media room and game room provide versatile spaces for work or play. Step outside to a massive covered patio designed for outdoor gatherings and everyday enjoyment. Recent HVAC updates provide modern efficiency and year-round comfort. Residents enjoy the added benefits of a low tax rate, highly regarded schools and convenient access to nearby shops, restaurants and entertainment. This is an excellent opportunity to own a well-maintained home with room to personalize and grow. Per seller-did not flood.
…By Martha Turner Sotheby's International Realty - Houston Bay Area Brokerage


Rio Vista Brazos is a ranch that embodies this rich heritage and natural beauty in every respect. Originally part of the historic McMurry Ranch, which was assembled in the late 1870s following the close of the Civil War, the property has had only two owners since that time—a remarkable testament to the rarity and significance of the offering. Perched nearly 150 feet above the banks of the Brazos River, the main residence overlooks historic Chick Bend with commanding panoramic views up and down the river corridor. The sprawling 10,170-square-foot residence was thoughtfully designed and custom built by the current owners, with exceptional attention given to every detail and amenity. Spend warm summer days relaxing by the pool or enjoy evenings from one of the many porches as the sun slowly sets behind Schoolhouse Mountain in the distance. Designed for both intimate family enjoyment and large-scale entertaining, the home offers generous gathering spaces while still allowing guests privacy and comfort throughout. Water: With approximately 2,100± feet of frontage along the Brazos River, the ranch offers exceptional access to one of Texas’ most iconic waterways. The ease of access to the river, combined with dramatic bluff-top views, creates an incredibly rare recreational and aesthetic asset. The property also benefits from implied domestic and livestock water rights associated with the Brazos River frontage. Improvements: Main Residence Positioned near the highest point on the ranch, with breathtaking views overlooking the Brazos River, sits one of the most remarkable private residences in the region. The home was envisioned and designed by the owners in collaboration with acclaimed architect David Oswald and was masterfully constructed by Mike Tincher, with completion in the fall of 2014. The multi-level residence encompasses approximately 10,170± square feet of living space and includes 4 bedrooms, 2 bunk rooms, 5 full bathrooms, 3 half baths, 5 fireplaces, and an elevator. Designed to comfortably accommodate up to 22 guests, the home is exceptionally well suited for both family gatherings and entertaining on a grand scale. The kitchen is a true chef’s dream, featuring custom Poggenpohl cabinetry, premium Miele appliances, and a Wolf cooktop and range. Expansive windows throughout the primary living spaces frame sweeping views of the surrounding Palo Pinto countryside and provide seamless access to multiple patios and outdoor entertaining areas. On the lower patio level, a resort-style pool and hot tub create the perfect setting for relaxing with family and friends. The pool is equipped with an electric cover for protection from the elements. A whole-home Lutron system provides convenient control of lighting and access throughout the residence. Large sliding glass doors open from the main living and dining areas onto a covered patio featuring a fireplace and electric roll-up storm doors, allowing for year-round enjoyment regardless of weather conditions. The home is serviced by an extensive rainwater collection system with approximately 30,000 gallons of storage capacity, supported by a four-stage purification system that includes ultraviolet filtration. Every aspect of the residence was carefully considered and executed, resulting in a home that is truly one of a kind. Barn The ranch improvements also include an excellent 60′ x 50′ barn with partial enclosure, covered overhangs, and equipment sheds. The structure features its own independent rainwater collection system designed to supply water for livestock. Enjoy fishing, canoeing, kayaking, duck hunting, horseback riding, skeet shooting from the bluff tops, or simply floating down the Brazos River while taking in the surrounding scenery. Wildlife is abundant throughout the ranch and surrounding river corridor, supporting excellent hunting opportunities for whitetail deer, ducks, and other native species.
…By Briggs Freeman Sotheby's International Realty


Tucked into a rare creekside position in Mustang Lakes, this 2023 Coventry home faces lush green space, a winding trail, and mature trees — with no opposing neighbors. Just stillness. Inside, soaring 20-ft ceilings and coffered details create an immediate sense of calm. The thoughtfully designed main level offers a serene primary suite, full guest room, media, dining and office, while upstairs a loft game room and three additional bedrooms and 2 bathrooms give everyone space to exhale. The backyard opens to a wide yard plus a secluded side patio and firepit area — a natural extension for quiet evenings under the sky. Every upgrade was chosen with intention: premium cabinetry, a grand double door entry, built-in speakers, whole-house water filtration, reverse osmosis system, epoxy garage floors, and remote window screens. 2944 Count Fleet Way isn't just a home — it's a sanctuary built for those who know the value of peace. Capture this rare location within one of North Texas's favorite communities - schedule a visit today!
…By Briggs Freeman Sotheby's International Realty


Beautifully maintained Coles Crossing home featuring rich wood floors, soaring ceilings, and elegant crown molding. The open-concept floor plan is ideal for entertaining, with a spacious island kitchen offering a breakfast bar and an adjoining sunroom filled with natural light. Upstairs, a generous loft with a computer alcove provides flexible space for a home office, or study area. Enjoy the outdoors year-round in the beautifully designed backyard featuring a covered patio and an impressive 20' x 16' second-story balcony with stairs leading directly to the patio below. A three-car garage offers plenty of room for vehicles, storage with door leading to back yard perfect for a workshop. Located in the highly desirable Coles Crossing community with exceptional neighborhood amenities, this home combines comfort, style, and functionality. Home is in walking distance to the highly rated Sampson Elementary school and walking trails.
…By Martha Turner Sotheby's International Realty - Cypress Brokerage


Welcome to this beautifully designed townhome located on a small cul de sac street in the heart of the Woodforest community close to neighborhood amenities. This inviting home offers 3 bedrooms and 2.5 baths with an open concept layout that seamlessly connects the living, breakfast, and kitchen areas—perfect for everyday living and entertaining. The primary bedroom and utility room are conveniently located on the same level as the main living area and kitchen. Downstairs, you’ll find a spacious game room along with two additional bedrooms, providing flexibility for guests, family, or work from home needs. Home features include quartz countertops, soaring ceilings, stainless steel appliances, under counter lighting, an alarm system, and a sprinkler system. Enjoy added privacy with no back neighbors and a generously sized backyard ideal for outdoor relaxation and activities. Lightly used as a family vacation home and ready for you to call home.
…By Martha Turner Sotheby's International Realty - The Woodlands Brokerage


Live in one and rent the rest! Just seconds from the University of St. Thomas, this charming 1920s triplex in Audubon Place offers an exceptional investment opportunity in one of Houston’s most distinguished neighborhoods, known for its wide, tree-lined esplanades. The property includes a 3-bedroom, 1-bath residence, a 2-bedroom, 1-bath residence, and a separate 1-bedroom, 1-bath tiny home—ideal for owner-occupancy with supplemental income or maximizing rental potential. Recent improvements include a new roof, updated air ducts, a renovated kitchen and bath in Unit A, and new flooring, windows, and siding in the tiny home. Each unit offers a separate entrance, individual electric meter, wood floors, vintage windows, ceiling fans, and AC. Gated parking for up to six cars. Walkable to UST and minutes to Downtown, TMC, light rail, parks, dining, and shopping.
…By Martha Turner Sotheby's International Realty - Central Houston Brokerage


Set on a sprawling .41-acre lot in the coveted Old Enfield neighborhood, this exceptional property encompasses a 5,780-square-foot main residence and 755-square-foot guest house, uniting old-world architectural grace with modern luxury. Built in 1924 and meticulously restored with the finest finishes, the main residence features five bedrooms and four-and-a-half baths, making an unforgettable first impression with manicured grounds and a private, gated entrance. Sunlight pours through every room, illuminating original hardwood floors preserved with a century of character. The main level welcomes you through a gracious entry into an open living room flowing into the dining room and a chef's kitchen showcasing pristine white marble counters, a generous center island, and professional-grade stainless appliances overlooking the pool and backyard. A powder bath with a striking onyx sink completes this wing. On the opposite side, a second living area anchored by a lavish fireplace sets the stage for entertaining, complemented by a media room for movie nights and a sun-drenched enclosed sunroom suited equally to quiet mornings or lively gatherings. Upstairs, the primary suite offers a private retreat with dual walk-in closets and a marble-clad bath and soaking tub bathed in natural light. Three additional bedrooms, two guest baths, and a flexible home office complete this level. The third floor holds a distinctive fifth bedroom with a full bath, alongside a one-of-a-kind record room built for entertaining and relaxing alike. Outside, a completely private sanctuary awaits: an expansive deck and lush lawn surround a luxurious pool at the heart of it all, with a detached cabana and outdoor fireplace setting the scene for al fresco gatherings. Beyond, a charming 755-square-foot, one-bedroom, one-bath guest house, with its own patio entrance, laundry room, and upstairs bedroom and full bath, offers exceptional flexibility for guests or extended family. From the rare 2-penny copper roof to the fastidiously maintained original details throughout, this home is a true original, polished, refined, and utterly one-of-a-kind. In Old Enfield, homes like this rarely come to market. This is a legacy property, ready for its next chapter. Total 6,353 SF Main house 5,780 SF , Guest House 755 SF
…By Kuper Sotheby's International Realty


Built by Meritage Homes in 2023, this corner-lot residence in the gated community of Spring Brook Village offers 2,611 square feet with 4 bedrooms, 3.5 baths, a game room, media room, and pocket office. A covered front porch creates a welcoming outdoor space to relax and enjoy the neighborhood. Inside, the open-concept floor plan is centered around an island kitchen with quartz countertops, stainless steel appliances, a gas cooktop, and walk-in pantry, flowing seamlessly into the spacious family room. The first-floor primary suite features dual vanities, an oversized shower, and a generous walk-in closet, while upstairs offers three additional bedrooms and versatile living spaces. Residents enjoy gated access, a resort-style pool, fitness center, walking trails, and a dog park, all conveniently located near Memorial City, CityCentre, the Energy Corridor, Downtown Houston, and major thoroughfares including I-10, Beltway 8, and Highway 290.
…By Martha Turner Sotheby's International Realty - Central Houston Brokerage


An exceptional opportunity to own a proven income-producing waterfront property on Lake Placid. Furniture is available for purchase separately, creating the opportunity for a seamless transition into a luxury short-term rental, private retreat, or full-time lakefront residence. Positioned along 203 feet of Lake Placid waterfront, this thoughtfully designed home offers an unparalleled blend of investment potential and resort-style living. Expansive retractable glass doors and windows create a seamless connection between the interior living spaces and the spectacular outdoor setting. Designed for entertaining, the open-concept floor plan features vaulted ceilings, generous gathering spaces, a chef-inspired kitchen with 48-inch gas range, a large center island, and a pass-through serving window to the outdoor living area. A game room with wet bar provides additional space for hosting family and guests. Outside, an infinity-edge pool and luxurious hot tub overlook the lake, creating a breathtaking backdrop for relaxation and entertaining. The outdoor kitchen, expansive patio spaces, and lush waterfront setting offer the ultimate lakeside experience. The primary suite serves as a private retreat with direct outdoor access and a spa-inspired bath featuring a freestanding soaking tub and oversized walk-in shower. Waterfront amenities include a boathouse with a versatile lift designed to accommodate both pontoon and wake boats, along with dedicated lifts for two personal watercraft. Whether you're seeking a luxury waterfront getaway, a full-time residence, or an established income-producing investment, this exceptional Lake Placid property delivers a rare combination of comfort, recreation, and opportunity.
…By Kuper Sotheby's International Realty


For more information: www.montageranch.com Montage Ranch is set across 15 private acres just outside Georgetown, offering a rare combination of land, privacy, and a residence designed to fully engage with its surroundings while remaining within reach of Austin. Built by Sendero Homes and designed by architect Rob Sander, the home spans over 7,500 square feet, balancing scale with a layout that supports both everyday living and large-scale entertaining. The approach creates an immediate sense of arrival, with a long drive, circular entry, and expansive views across rolling pastureland. With agricultural exemption in place and open land surrounding the home, the setting delivers a sense of space and quiet that is increasingly difficult to find at this scale and proximity to Austin. Native wildlife moves freely throughout the area, reinforcing the connection to the land and the surrounding Hill Country landscape. Inside, the home is grounded in natural materials and thoughtful craftsmanship. Acacia hardwood floors, travertine tile, plaster walls, and custom alder cabinetry create a warm, refined interior, while ceiling heights ranging from 10 to 12 feet and architectural details like beams and groin vault ceilings add depth throughout. The kitchen serves as the center of the home, featuring double islands, Wolf and Sub-Zero appliances, a farmhouse sink, and generous prep space that allows it to function seamlessly for both daily living and entertaining. The primary suite offers privacy and scale, with dual closets, separate water closets, a walk-through shower, and a soaking tub, creating a space that feels intentional and removed. Secondary bedrooms are oversized and well-appointed, while additional spaces including a dedicated office or optional bedroom, a substantial utility room with built-in storage, and a mudroom designed for daily function support the way the home lives. The outdoor experience is a defining element of the property. A fully covered structure with exposed trusses extends the living space outdoors, complete with a wraparound bar, outdoor kitchen, dining area, and wood-burning fireplace, designed to host effortlessly in every season. The pool and spa are positioned just beyond, offering a clean, understated design that complements the surrounding landscape and keeps the focus on the land. A detached structure serves as a media room or guest retreat with its own living area, kitchenette, bedroom, and bath, creating flexibility for hosting and extended stays. Extensive garage and storage capacity allow for everything needed to support both daily living and a land-driven lifestyle, from vehicles to equipment and recreational use. Supported by a high-producing private well, multiple HVAC systems with zoned control, propane service, septic system, and integrated Control4 audio and visual, the property is designed to function as seamlessly as it presents. Montage Ranch is an opportunity to own a private, well-designed estate with meaningful acreage and the ability to live expansively just outside of Georgetown. Additional acreage is available, offering the potential to further expand the footprint, enhance privacy, or create a larger long-term land holding.
…By Kuper Sotheby's International Realty


Turnkey opportunities like Double V Ranch are few and far between. From its luxury residence and dramatic topography to its scenic views, exceptional wildlife, and abundant water resources, every aspect of the property has been thoughtfully developed to create one of Bosque County's premier recreational and hunting ranches. Whether serving as a private family retreat, an exceptional hunting destination, or a legacy investment, the ranch offers a rare combination of natural beauty, high-end improvements, and recreational diversity that is seldom found in a single property. Double V Ranch represents a truly unique opportunity to own one of the finest turnkey hunting ranches to come to market in Bosque County in recent years. LOCATION: Ideally situated in Bosque County, Double V Ranch is just 7 miles south of Meridian and 8 miles north of Cranfills Gap. Access is simple and convenient, with the entrance located just a half mile off Highway 22 on Private Road 2338. The ranch offers the perfect balance of seclusion and accessibility, sitting less than two hours from Dallas (110 miles), approximately 2 hours and 15 minutes from Austin, just 1 hour and 15 minutes from Fort Worth, and only 50 minutes from Waco. HOUSE: The custom built 4 bedroom, 3 bathroom residence is thoughtfully designed with two distinct wings, blending timeless craftsmanship with modern comfort. The original home was constructed in 2005, while a beautifully integrated addition completed in 2023 expands the living space without compromising its character. Perfectly positioned to capture some of the finest views on the ranch, the home overlooks the rolling hills of Bosque County and the picturesque 3 acre lake. Mornings often begin with whitetail deer grazing just beyond the backyard, while evenings bring breathtaking sunsets and abundant wildlife right outside your door. Designed with entertaining in mind, the outdoor pavilion features a custom wood burning fireplace, creating the perfect setting to gather with family and friends, enjoy an evening cocktail, and take in the peaceful beauty of the surrounding landscape. A spacious wraparound porch extends along the back of the home, offering an ideal place to relax, host guests, or simply enjoy panoramic views as the sun sets over the ranch. Shop: Complementing the residence is a spacious pole barn that provides ample room for tractors, equipment, vehicles, implements, and tools. The barn also serves as an excellent workspace and features a walk-in cooler, making game processing and cleanup after a successful hunt exceptionally convenient. HUNTING AND WILDLIFE: The Double V Ranch was designed with the serious sportsman in mind, featuring nearly 17,000 feet of perimeter game fencing and a proven wildlife management program. The ranch is home to improved typical genetic whitetails, with mature trophy bucks consistently reaching 180-200 inches. The largest buck on the ranch scored an impressive 230 inches, a testament to the exceptional genetics, habitat, and long-term management that have been invested into this ranch. The current herd maintains an excellent buck to doe ratio of approximately 1:1.6, consisting of roughly 24 bucks, 39 does, and 5 fawns. In addition to its outstanding whitetail program, Double V Ranch offers an impressive variety of exotic wildlife, including scimitar horned oryx, blackbuck, zebra, and watusi. The property is also home to a variety of native game such as turkeys, doves, ducks and geese. The ranch has been thoughtfully managed with established food plots planted in oats, rye, and soybeans, providing year round nutrition and attracting wildlife across the property. A network of strategically placed hunting setups provides a wide range of hunting opportunities throughout the ranch. Five box blinds, multiple bow stands, five corn feeders and two protein feeders will convey with the sale, further enhancing the ranch's ability to maintain and improve its already impressive wildlife
…By Briggs Freeman Sotheby's International Realty


Rustic Coastal Retreat with Guest Quarters on .84 Acre! Built in 2020, this beautiful rustic-style home offers the perfect blend of comfort, space, privacy, and coastal convenience. Just a couple of blocks from Conn Brown Harbor, this property is ideally situated for fishing enthusiasts and those who love the coastal lifestyle. The main home features a large front porch, inviting living spaces, and a wood-burning fireplace that adds warmth and character. The spacious utility room offers excellent flexibility and could potentially be converted into a third bedroom, providing additional options to suit your needs. A separate 1-bedroom, 1-bath living quarter with an extended screened front porch provides the perfect space for guests, a home office, or potential rental income. Situated on approximately .84 acre, the property offers plenty of room for outdoor enjoyment, storage, boats, RVs, and other recreational vehicles. Additional features include a 24kW Generac generator, multiple storage buildings, a private water well for yard use, and a spacious 3-car garage. The property is fully enclosed with a privacy fence and automatic gate opener, offering added security and convenience. With its generous acreage, guest quarters, abundant storage, and close proximity to Conn Brown Harbor, this property offers a rare opportunity to enjoy coastal living with plenty of room to spread out. Bring your boat, RV, fishing gear, and all your coastal toys; there's room for it all!
…By Kuper Sotheby's International Realty


A rare opportunity to restore a piece of Houston architectural history. Built in 1976 by renowned builder Bruce Barnett and designed by architect Lucian Hood, this three-story townhome bears all the hallmarks of Hood's signature vision -- including his legendary dual en-suite primary bathrooms. The first floor offers a primary bedroom, wood-paneled office/library, and grand living space with soaring ceilings and wet bar. The kitchen, dining, and breakfast rooms are tucked privately at the rear. Two bedrooms and a charming sewing and wrapping room occupy the second floor, while an expansive third-floor flex space offers endless possibility. A front courtyard, picturesque atrium, and side green space flood the home with light. Partially taken to the studs, this property is primed for a discerning buyer ready to craft something truly their own. Ideally situated with effortless access to Houston's best employment corridors, premier shopping, and celebrated dining.
…By Martha Turner Sotheby's International Realty - Central Houston Brokerage


Luxury Hill Country home with Guadalupe River access in the prestigious gated community of Paradise on the Guadalupe. Built in 2024 and set on 1.54 acres, this exceptional single-story estate offers 4 bedrooms, 4 baths, a 3 car garage, soaring ceilings, and a seamless open-concept layout designed for upscale living and entertaining. The chef's island kitchen features custom cabinetry, quartz countertops, gas cooking, butler's pantry, and premium finishes, flowing into indoor and outdoor living spaces with statement fireplaces, private study, and game room. The spacious primary suite delivers a spa-style bath with soaking tub, dual vanities, and oversized walk-in closets. Outdoor living feels like a private resort with a heated saltwater pool and spa, outdoor kitchen, mature trees, and beautifully landscaped grounds. Relax year-round on the covered patio with automatic screens perfect for entertaining in the Texas Hill Country. Additional highlights include metal roof, four-sides masonry, energy-efficient features, water softener, security system, and high-speed internet. Community amenities feature private Guadalupe River access with trails, pavilion, and an impressive 80-acre private park. Enjoy sunsets at the private River Lounge over looking the Texas Hill Country. Located within the highly regarded Comal ISD. Luxury, privacy, and the Hill Country lifestyle-beautifully combined.
…By Kuper Sotheby's International Realty


Extensively updated lakefront home with a pool in Cross Creek Ranch making this stunning 2014 custom Huntington Homes residence a rare offering. Situated on a premium cul-de-sac waterfront homesite in Legacy at Cross Creek Ranch, this beautifully maintained 4,790-square-foot home blends timeless architecture with sought-after modern updates. The thoughtfully designed floor plan features 4 bedrooms with two bedrooms on the main level, 4 full baths, 2 half baths, a media room, 4-car garage, and circular drive. Walls of windows showcase breathtaking lake views and fill the home with natural light. The updated kitchen serves as the heart of the home while the luxurious primary suite features a beautifully remodeled spa-inspired bath. Outside, a resort-style infinity-edge pool overlooks the water, creating an extraordinary setting for relaxation and entertaining. A rare opportunity to enjoy luxury waterfront living in one of Fulshear's most desirable communities.
…By Martha Turner Sotheby's International Realty - Central Houston Brokerage


DESCRIPTION Conveniently located just 1.6 ± miles from Main Street Blanco, Uballe Ranch is a well-appointed equestrian property offering an exceptional combination of functionality, convenience, and Hill Country charm. The property is ideally suited for horse enthusiasts, trainers, or those seeking a manageable country estate with quality equestrian improvements just minutes from town. Mature live oak trees, level topography, productive soils, and excellent water resources create an attractive setting that is both beautiful and highly usable. IMPROVEMENTS The main ranch house is a 1,795 ± square foot, 3-bedroom, 2-bath home that is modest in design yet exceptionally functional and comfortable for full-time living or a weekend retreat. The equestrian improvements are the true highlight of the property and include a well-designed 14-stall horse barn, training track, horse walker, wash rack, round pen, and equipment pole barn, providing everything needed for boarding, training, or personal equestrian use. WATER There are two water wells on the property, with volumes ranging from 10-15GPM, which service the main house and equestrian facilities. There is also a small pond in the front of the property. VEGETATION & TERRAIN The predominantly level terrain has good soils making the property highly suitable for horses and other agricultural uses. Numerous mature live oak trees provide shade and character while maintaining an open, park-like appearance. The manageable acreage offers an excellent balance of improved pasture and attractive homesite appeal. WILDLIFE Native wildlife commonly found in the Blanco County area includes whitetail deer, turkey, dove, and the occasional free-ranging Axis. TAXES Agricultural Exemption LOCATION The property is located a mere 1.6mi SW of Blanco and has over 600ft of frontage along paved Kendalia Rd. LISTING PRICE $985,000
…By Kuper Sotheby's International Realty


Experience this luxury Texas estate on acreage just minutes from Round Top, offering panoramic 360 degree views and exceptional income potential. The property includes a 4 bed, 2 bath French Country barn home, a designer 2 bed, 2 bath residence, a fully furnished guest house, and a charming 1 bed, 1 bath chapel style cottage ideal for weddings, events, or rentals. Interiors feature hand hewn beams, wide plank wood floors, and custom finishes. A 3,000 sq ft climate-controlled party barn with two story glass doors could easily be converted to living space. Set on one of the highest points in Washington County, the estate offers a fishing pond with pier, fire pit, orchard, raised beds, and a 400 vine Blanc du Bois vineyard. Ag exempt and operating as a successful event venue and B&B, it provides 7 bedrooms, 5 full baths, and 1 half bath, making it a rare turnkey retreat, investment property, or dream country home.
…By Martha Turner Sotheby's International Realty - Round Top Brokerage


Step into the space you’ve been searching for in this expansive four-bedroom home in the established Summer Creek community, where larger floorplans, mature trees, and everyday functionality come together, plus the peace of mind of a brand-new HVAC system installed May 2026. From the moment you enter, you’re welcomed by a foyer and a bright formal dining space ideal for gatherings. The main living area is filled with natural light and centered around a cozy fireplace, creating the perfect place to relax or entertain. One of the standout features of this home is its flexibility. A private office on the main floor offers the ideal work-from-home setup or can easily function as a guest room, giving you the option of a 5th bedroom if needed. The kitchen is designed for both daily living and hosting, featuring granite countertops, a center island, double ovens, abundant cabinetry, and a spacious breakfast area for casual meals. The oversized primary suite provides a true retreat, complete with a spa-inspired bathroom, soaking tub, separate shower, and dual walk-in closets. Upstairs, you’ll find an additional living area along with three bedrooms, offering room for everyone to spread out, work, play, and unwind. Step outside to a backyard built for year-round enjoyment, featuring an extended covered patio and outdoor fireplace that is perfect for entertaining or quiet evenings at home. Located in a well-established neighborhood with beautiful mature trees and convenient access to everyday amenities, this home offers the space and layout that’s increasingly hard to find in newer construction. If you’ve been looking for more room, more flexibility, and more value, this one delivers.
…By Briggs Freeman Sotheby's International Realty


Welcome to this beautifully updated 2-bedroom, 1-bath home in the heart of Sansom Park! Situated on a spacious lot with plenty of room to expand, garden, or create your ideal outdoor living space, this charming property offers both comfort and opportunity. Inside, you’ll find durable luxury vinyl plank flooring throughout and a thoughtfully updated kitchen featuring new appliances. The functional floor plan maximizes every square foot, creating a bright and inviting space that’s move-in ready. Conveniently located with quick access to Loop 820 and just minutes from downtown Fort Worth, this home is perfect for commuters, first-time buyers, or investors seeking a property with room to grow. Don’t miss this opportunity to own an updated home on an oversized lot in a convenient location.
…By Briggs Freeman Sotheby's International Realty


Welcome to 148 Sabal Lane in the highly sought after Palmilla Beach Resort and Golf Community, a beautifully positioned 4 bedroom, 3.5 bath end unit townhome offering Gulf views, designer finishes, and an abundance of natural light. Designed for gathering and hosting with ease, this spacious three story residence offers bedrooms on all three levels, creating exceptional privacy and flexibility for all guests. The third floor features a dedicated bunkroom along with additional flex space ideal for a game room, media room, office, or extra sleeping accommodations. The second floor serves as the heart of the home, with a generous open concept living, dining, and kitchen area designed for effortless entertaining after a day at the beach, pool, or golf course. As an end unit, the home benefits from additional exterior windows that fill the interiors with natural light and enhance the bright, coastal atmosphere throughout. Elevated Gulf views add to the sense of place, while the quieter setting offers a relaxed retreat within the resort. A two car garage provides valuable parking and generous storage for golf carts, beach gear, and coastal essentials. Residents and guests enjoy access to the premier Palmilla Beach lifestyle, including golf, resort style pools, on site dining, and private beach access, all with the ease of golf cart transportation throughout the community. Whether enjoyed as a private coastal retreat, full time residence, or investment property, 148 Sabal Lane offers a compelling combination of Gulf views, end unit privacy, natural light, generous living space, and an exceptional location within Palmilla Beach.
…By Kuper Sotheby's International Realty

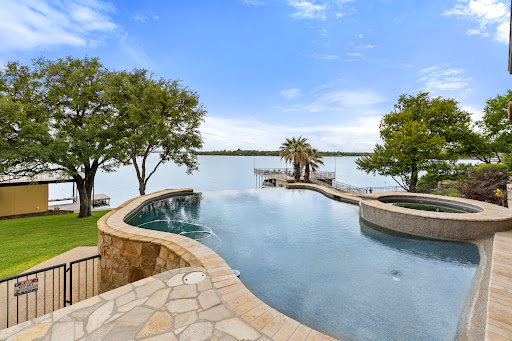


THE ULTIMATE LAKE LBJ RETREAT Imagine arriving at your own private 5-star lakeside resort—where every detail whispers luxury, relaxation, and unforgettable memories. This stunning waterfront home in the prestigious gated community of Wilderness Cove delivers the ultimate Lake LBJ lifestyle. Step inside and feel the seamless blend of elegant living and effortless entertaining. Soaring spaces open through walls of glass to breathtaking lake views, while oversized doors dissolve the boundary between indoors and out. A sunken bar with pass-through window makes serving poolside guests a breeze, turning every gathering into a celebration. Outside, the drama continues: a spectacular negative-edge pool and spa sit on an enormous patio designed for pure enjoyment. Lounge, entertain, or simply soak in the sweeping open-water vistas. With over 115 feet of prime Lake LBJ shoreline on a generous 0.74-acre lot, this property offers rare privacy and room to breathe. The massive double boathouse features an upper deck perfect for sunset cocktails and lakeside entertaining. Upstairs, an oversized covered patio provides another layer of outdoor living—ideal for morning coffee or evening stargazing. Perfectly suited for full-time living or weekend escapes, this over-the-top waterfront oasis is ready to help you live your best life on Lake LBJ.
…By Kuper Sotheby's International Realty


Absolutely stunning Heights home ideally located on a cul-de-sac street! This custom home offers timeless style, exceptional updates,+ a resort-style backyard. This impressive residence showcases fresh interior & exterior paint, beautifully refinished hdwd, new plush carpet, extensively remodeled baths, & more! The spacious island kitchen is designed for everyday living & entertaining w/granite countertops, new Bosch 5-burner gas cooktop, Sub-Zero refrigerator/freezer, Thermador double ovens & microwave drawer! The luxurious primary suite offers huge customized closets, private balcony, a beautifully remodeled spa-inspired bath w/soaking tub, frameless glass shower, granite countertop, travertine floors, & dual vanities. Architectural details incl: stained-glass accents, handsome study, + a cozy library! Step outside to your private oasis featuring a heated saltwater pool & spa w/deck & pergola! Addl. Features: house roof (2023), extensive window replacements & separate guest quarters!
…By Martha Turner Sotheby's International Realty - Central Houston Brokerage


Hidden quietly beyond the curve of Kelly Road lies one of Aledo, Texas' most exclusive addresses. River Ranch Road has long remained one of the area's best-kept secrets - an intimate "if you know, you know" enclave of only eight estate residences stretching toward the Clear Fork of the Trinity River. Defined by expansive acreage, exceptional privacy, and timeless estates, opportunities within this coveted setting are exceptionally rare. Set on just over nine AG-exempt acres in the heart of Parker County, 610 River Ranch Road is a remarkable expression of Texas luxury. Designed for those who value craftsmanship, privacy, and a connection to the land, the estate offers a lifestyle where quiet mornings, unforgettable gatherings, and generations of family memories unfold beneath mature hardwoods, open skies, and abundant wildlife. The nearly 7,000-square-foot custom residence embraces its surroundings with timeless architecture and warm, inviting interiors. As one of the area's premier single-story estates, the thoughtfully designed floor plan offers four private en-suite bedrooms, a dedicated office, two spacious living areas, a sitting room, and a versatile bonus room, creating a home equally suited for everyday living and grand-scale entertaining. Expansive windows frame picturesque views across the property, filling the home with natural light while maintaining a constant connection to the landscape. At the heart of the estate, generous gathering spaces transition effortlessly to more than 2,000 square feet of covered patios, where graceful stone arches overlook the resort-style pool, tranquil pond, and towering hardwoods beyond. A chef-inspired outdoor kitchen appointed with Wolf appliances and a grand wood-burning fireplace anchor the outdoor living spaces, creating an exceptional setting for intimate evenings or unforgettable celebrations. A significant portion of the estate is irrigated, creating a park-like landscape without compromising the privacy, mature hardwoods, and natural habitat that attract abundant wildlife throughout the property. A detached four-car garage and standalone gym further enhance the estate's versatility. The gym could easily be transformed into a guest house, executive office, studio, or multigenerational residence, allowing the property to evolve with the needs of future owners. A whole-home generator provides added peace of mind, ensuring comfort and uninterrupted functionality year-round. Beyond the improvements, the land itself sets this estate apart. More than nine AG-exempt acres provide an increasingly rare combination of beauty, usability, and financial efficiency. The picturesque pond, mature hardwoods, and abundant wildlife—including mature whitetail deer—create a setting that feels remarkably secluded despite being just minutes from town. The acreage also offers ample room for horses, recreational amenities, gardens, or future additions while preserving the estate's extraordinary sense of privacy. While the property feels worlds away from the pace of everyday life, convenience remains one of its defining luxuries. Bluejack Ranch is just five minutes away, reside within award-winning Aledo ISD, boutique shopping, dining, and the charm of downtown Aledo are all within easy reach. Fort Worth's business district, cultural attractions, private aviation, and premier healthcare remain comfortably accessible, allowing owners to enjoy the serenity of country living without sacrificing convenience. As Parker County continues to emerge as one of North Texas' premier destinations for luxury acreage estates, opportunities of this caliber become increasingly scarce. 610 River Ranch Road is more than an exceptional home - it is a legacy estate where timeless architecture, extraordinary land, and an irreplaceable location come together to create a lifestyle that simply cannot be replicated.
…By Briggs Freeman Sotheby's International Realty

Receive by email any new listing that may match your search criteria
Your criteria :
By validating this form, you accept the general conditions of use of Le Figaro Properties.
These agencies offer a selection of luxury properties vente in Texas. Feel free to contact them for personalized assistance.
