Get early access to listings that match your criteria
Never miss an opportunity again. Our personalized alerts notify you instantly.

 English$ USD · m²


Life is better on Lake LBJ! This stylish custom-built lake house offers quality construction and high-end details, that you would expect in a Keith Wing Custom Built Home. Perfectly designed for large family gatherings or easy everyday living. Enter through a stunning foyer with a wall of windows that frames your first breathtaking view of 80' feet of pristine open waterfront. The expansive open-concept living area flows into a gourmet kitchen, while the main level features a beautiful primary suite with lake views. A second primary suite on main level. Upstairs, a game/media room is surrounded by three additional bedrooms and a bunkroom. Enormous patios on both levels provide exceptional outdoor entertaining space, complete with an outdoor kitchen and a sparkling pool. Down at the water, the boat house offers lakeside fun with a large upper deck, shaded seating below, and two extra-large boat slips ready for even the biggest boats, one is set up for a triton and one slip ready for your personal watercraft. Located in The Ranch on Lake LBJ — a private gated community of high-end waterfront homes buffered by a 250-acre ranch — this property sits in one of the most desirable areas on the lake. Enjoy the deep, cool waters of the Colorado Arm, just minutes from Perissos Winery, Longhorn Caverns, Fleckenstein Castle, and The Legends Golf Course. Horseshoe Bay Resort amenities are right around the corner. Lake LBJ is a favorite Texas destination just 45 minutes northwest of Austin and 90 minutes north of San Antonio.
…By Kuper Sotheby's International Realty


Extensive landscaping and beautiful curb appeal greet you at 19036 Sonora Chase Dr. This incredibly well cared for one-story home features 4 Bedrooms, 2 Baths, a 2-car garage and large screened in patio! As you enter you are greeted with a light-filled foyer and beautiful LVP floors. Amazing kitchen featuring 36” cabinets, quartz counters, island with storage and breakfast area are all open to the large family room. Large owners’ suite with ensuite bath featuring a huge closet, soaking tub and separate walk-in shower, there is a 2nd large walk-in closet that opens to the laundry room. 3 secondary bedrooms and second bath are separated for privacy. Updates include: Dehumidifier System, large screened in patio with ceiling fans, gutters, trees added, French drains and full sprinkler system. Tavola offers walking paths, multiple parks a community pool and elementary school. Hwy 59, the Grand Pkwy, medical, shopping and restaurants are all close by!
…By Martha Turner Sotheby's International Realty - Kingwood Brokerage


Stunning Mediterranean-style home on 1 acre in Benders Landing, blending luxury and functionality. This open-concept floor plan features 2 bedrooms downstairs, including the spacious primary suite, plus 2-flex rooms ideal for a home office, gym, or hobby space. A media/game room on the main level adds extra entertainment space, while 2 additional bedrooms upstairs provide privacy for family or guests. The gourmet kitchen boasts GE Monogram appliances, abundant storage, an expansive breakfast bar, and an open dining area that comfortably seats 15. Step outside to your private backyard oasis featuring a heated pool & spa with a pool chiller, covered patio, outdoor kitchen, firepit, and an outdoor fireplace—perfect for year-round entertaining and surrounded with privacy. A whole-home generator adds peace of mind. This exceptional property combines elegant Mediterranean architecture, versatile living spaces, and resort-style amenities in one of the area’s most desirable neighborhoods.
…By Martha Turner Sotheby's International Realty - Cypress Brokerage


With ample ranch road frontage and easy access, this property is just east of the town of Blanco. A blank canvas for multi purpose use, it can suit residential or commercial objectives. Improvements: Older manufactured home suitable for storage. Electricity in place. Caliche road from highway to the home. Low fenced perimeter. Terrain/Vegetation: Predominately level land scattered with oak trees plus native brush, cedar and grasses. Water District: Blanco/Pedernales Groundwater Cons. District. Schools: Blanco I.S.D. Taxes: $13,933.72 Size: 20.54± Acres Perimeter: 4,025,50 linear feet
…By Kuper Sotheby's International Realty


Situated on approximately three meticulously landscaped acres within an exclusive gated community, this exceptional waterfront estate offers a rare blend of privacy, luxury, and direct access to Lake McQueeney. Majestic pecan trees canopy the property, creating a serene, park-like setting rarely found along the lake. Beyond the private gated entrance, the elegant 2,706-square-foot stucco residence is complemented by a durable concrete tile roof and timeless architectural appeal. Designed for both relaxation and entertaining, the resort-style backyard features a spectacular Keith Zars pool with cascading waterfall, while the private boathouse with multiple lifts provides convenient access to endless days on the water. Inside, quality craftsmanship and enduring finishes are showcased throughout, including travertine flooring, granite countertops, and custom architectural details. The thoughtfully designed floor plan offers three spacious bedrooms, two-and-a-half bathrooms, two dining areas, and an oversized three-car garage. Modern conveniences include a whole-home water softener system, reverse osmosis drinking water filtration, and a private water well that supports the property's lush landscaping and grounds. Large waterfront acreage tracts are becoming increasingly scarce on Lake McQueeney. Combining substantial acreage, mature trees, private lake access, and exceptional amenities, this is a rare opportunity to own one of the area's most distinctive estates. Experience the tranquility of a private country retreat with all the recreation, beauty, and lifestyle benefits of premier lakefront living.
…By Kuper Sotheby's International Realty


Charming 3-bedroom, 2-bathroom estate in Mossy Oaks Estates with endless potential. This fabulously well-maintained home features mid-century touches, spacious layout, storage galore, and an abundance of natural light. Situated on an 18,400 sq ft lot with mature trees, privacy is key. Additional features include a separate office, workshop, and storage shed. Located in a vibrant part of town zoned to top-rated Cypress-Fairbanks schools. Don't miss the opportunity to make this your dream home. The lot next door is also available separately for purchase and is currently fenced in with this property. Verify all room measurements. Close to major highways, dining, shopping, and outdoor activities. Live the country life in the city!
…By Martha Turner Sotheby's International Realty - Central Houston Brokerage


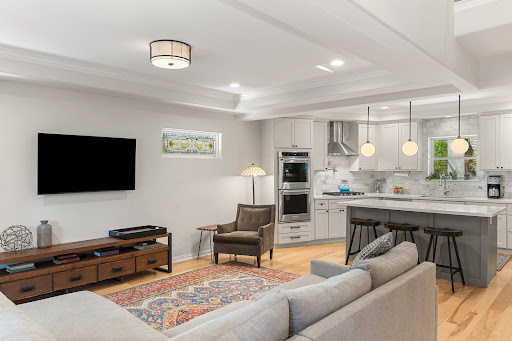
Live just steps from Lady Bird Lake and the Hike & Bike Trail, approximately one-third of a mile away, this fully remodeled 5-bedroom, 3-bath home puts one of Austin’s most sought-after lifestyles right outside your door. With 2,503 square feet and five true bedrooms, the layout offers rare flexibility for Travis Heights, ideal for working from home, hosting guests, or creating dedicated office and fitness spaces. Inside, the home has been thoughtfully updated with clean, modern finishes and a cohesive, move-in-ready feel throughout. Multiple living areas provide space to relax and entertain, while the overall design balances comfort with functionality. Step outside and you’ll find a true backyard retreat. Designed for both entertaining and everyday enjoyment, the space features multiple seating areas along with a tranquil fountain and pond—creating a private, peaceful setting that’s hard to find this close to the city. Beyond the home, the location is exceptional. You’re just minutes from Stacy Park and a short walk to South Congress Avenue, giving you easy access to parks, trails, restaurants, coffee shops, and some of Austin’s best local spots. If you’ve been looking for a move-in-ready home with space, style, and unbeatable access to the lake and trail, this is it!
…By Kuper Sotheby's International Realty


This Hill Country Masterpiece sits on 3.63 acres on a bluff forty feet above the Medina River with 3 bedrooms, 2 full baths and 2 half baths. The 872 sq ft Casita has an additional large bedroom and full bath. (Not included in square footage of the house) Enter the home's foyer featuring an eighteen foot ceiling and stone wall floor to ceiling. The home centers around a great room with a fourteen foot high beamed ceiling and fireplace with a view of the pool and river bluff. One side of the home features a large primary bedroom with vaulted beamed ceiling, large primary bath with ceiling treatment including a whirlpool tub, large shower, access to the outdoor shower, walk in closet with marble island, a dressing table and a separate storage room that also has access to the home office. Also off the foyer is the formal powder room and study. Back to the great room to view an open area that includes dining room with ceiling treatment, island kitchen with lots of storage and a separate bar with sit down counter. Bar has an under counter wine refrigerator and ice maker. Walk through the kitchen to the rear hall to find a bedroom with ensuite bath, secondary powder room, pantry and utility room. Exit here to find the three car garage with mop sink, work counters and extra storage. A walkway from the pool leads you to the Casita. Along the path are steps that lead down to a flagstone deck with swing facing the river and a large fire pit for cool calm evenings and star gazing. Many more custom features in Additional Information.
…By Kuper Sotheby's International Realty


Coming Soon - Classic Piney Point elegance meets timeless construction in this stately brick traditional. Nestled on a beautifully treed cul-de-sac lot.This home showcases enduring quality with solid craftsmanship & a well-designed, functional layout. Inside, generous living spaces, tall ceilings and abundant natural light create the perfect foundation for modern living. It a wonderful opportunity for buyers looking to personalize finishes and bring their own vision to life. First floor includes paneled study, dining room, formal living room, kitchen opening to family room along with sizable primary suite. Upstairs includes 4 spacious ensuite bedrooms and perfectly situated game room. Don't miss the 3 car garage, sparkling pool, Pool house and full house generator. Zoned to amazing SBISD schools!
…By Martha Turner Sotheby's International Realty - Memorial Brokerage


Nestled in the heart of Austin's most coveted neighborhood, this Tarrytown compound has been completely reimagined, offering 6,034 square feet of total conditioned living space across the 4,343-square-foot main residence and 1,691-square-foot guest house. It is a rare sanctuary where resort-caliber wellness, effortless indoor-outdoor living, and timeless design converge on one of central Austin's most extraordinary parcels. Under the vision of designer Rachel Peck, with kitchen design by R3 and construction overseen by Demora as general contractor, every detail has been rebuilt with intention, craft, and a deep reverence for the neighborhood's enduring character. The main house moves with the full rhythm of intentional living, from quiet mornings to unhurried gatherings and everything in between. A chef's kitchen anchored by a scullery pantry opens to generous living spaces designed for both stillness and celebration. A formal dining room, dedicated office, wine room, and bar set the stage for evenings that linger, while a dedicated laundry room and two expansive primary closets ensure daily life unfolds with the same ease as the entertaining. Step outside and the property reveals one of its most extraordinary offerings: a backyard that lives like a private wellness retreat. Landscape design by 512 frames a grounds experience built for year-round restoration. A screened-in, heated outdoor dining pavilion and built-in grill blur the line between inside and out, while a glass-fenced pool with poolside powder bath invites long afternoons with nowhere else to be. A putting green, lush herb and vegetable gardens, and a dedicated golf cart carport speak to a lifestyle as active as it is grounded. The converted garage has been transformed into a proper workout center, complete with cold plunge, creating a dedicated space for daily wellness just steps from the main residence. The 1,691-square-foot guest house adds another layer of flexibility and privacy to the estate. Designed to offer genuine independence and comfort, it includes a private one-bedroom, two-bath suite with kitchenette and living area, along with an upstairs retreat complete with washer, dryer, and private patio. Three additional bedrooms and three baths upstairs in the main residence make the property as functional as it is exceptional. In a neighborhood where properties of this caliber rarely surface, The Tarrytown Compound stands in a category of its own: a fully realized estate where thoughtful design, resort-style wellness, generous conditioned living space, and the very best of Austin living exist as one seamless whole.
…By Kuper Sotheby's International Realty


Tucked away on a quiet street behind a private driveway gate, this exceptional 5-bedroom, 3.5-bath home is one of the largest in Woodforest. An impressive entry with accent lighting and a dramatic staircase sets the tone for the stunning interiors. A private office features rich wood beams and custom built-ins, while the family room offers soaring ceilings, exposed beams, and a striking stone fireplace. The chef’s kitchen includes a walk-in pantry and opens seamlessly to the living areas. Every bedroom has ensuite bath access, including oversized secondary bedrooms upstairs. Enjoy a spacious game room, dedicated media room with theater seating, and flex space for work or study. Outside, relax in the outdoor kitchen and oversized backyard with room for a future pool. Just a two-block walk to the Palm Center’s resort-style pools, fitness center, and community amenities. Complete with a 3-car garage with extended parking pad, and zoned to Montgomery ISD. Schedule your tour today!
…By Martha Turner Sotheby's International Realty - The Woodlands Brokerage


Welcome to the country life with this inviting, well maintained property south of historic Palestine in East Texas! Enter through the electric gate and follow the drive to this hidden 2 bedroom, 2.5 bath home on approximately 23 acres, where a tree-shaded front porch welcomes you inside. The open living, dining, and kitchen areas overlook the private, wooded backyard through a wall of windows spanning the rear of the home. The living area features a brick wood-burning fireplace with built-in cabinetry on each side, while the dining area offers additional built-ins with a serving bar. The spacious kitchen boasts an island with seating, extensive cabinetry, abundant counter space, and a breakfast/sitting area surrounded by windows. Both bedrooms include ensuite baths and walk-in closets. Tile floors throughout add ease of care. A two-car garage provides ample storage, and a large private back patio—part open, part covered—overlooks the fenced yard. Additional features include extra blown-in insulation, wide soffits, and an automatic full-house propane generator. The acreage is a haven for deer and wildlife with 2 springs and a creek running across it, plus complete perimeter and cross fencing with game fencing along the south and east sides. Pastures are improved with Bermuda and Bahia grasses. Here is a home for your horses at the barn that offers 6 stalls with concrete walkway, feed room, hay room with concrete floor, tack room, wash rack, sink(needs repair), and water with heater, while a pipe fence surrounds the paddock. A pole barn with electricity, water, wood floor, and exterior stalls adds more versatility. A small shop with bathroom, water heater, washer, and dryer—previously used for pet grooming—could serve as an office or hobby space. It is time for a new phase of life in the peaceful countryside, surrounded by nature.
…By Staples Sotheby's International Realty


PRICE IMPROVEMENT | MOTIVATED SELLER Move-in ready and priced to compete with new construction, this beautifully maintained single-story home offers something many newer homes can't—a premium greenbelt location, established neighborhood, and an exceptional value in highly sought-after Celina ISD. Built in 2020, this 4-bedroom, 2-bath home features over 2,100 square feet of thoughtfully designed living space with an open-concept layout that brings everyone together. The spacious kitchen is the heart of the home, complete with a large island, granite countertops, gas cooking, abundant cabinetry, and a walk-in pantry—all flowing seamlessly into the living and dining areas for effortless entertaining. The private primary suite offers a peaceful retreat with dual vanities, an oversized walk-in closet, and a spacious ensuite bath, while three additional bedrooms provide flexibility for guests, a home office, playroom, or gym. Step outside to a covered patio overlooking the greenbelt—offering added privacy and no rear neighbors, a feature that's increasingly difficult to find. Located just minutes from the expanding Dallas North Tollway, this home places you approximately 20 minutes from The Star in Frisco, 25 minutes from PGA Frisco, and a short drive to Prosper, McKinney, and countless shopping, dining, and entertainment destinations. Whether you're relocating to North Texas, purchasing your first home, or looking for the convenience of single-story living in one of the state's fastest-growing communities, this home delivers exceptional value without sacrificing location. The seller is motivated and has recently adjusted the price, creating one of the best opportunities currently available in Celina. Schedule your private showing today before this opportunity is gone.
…By Briggs Freeman Sotheby's International Realty


Set within the privacy and security of a gated community, this impeccably maintained stone, brick, and HardiePlank home combines timeless curb appeal with a thoughtfully designed floor plan for effortless everyday living. Beautifully manicured landscaping and meticulous upkeep create an exceptional first impression, while the open-concept interior is filled with abundant natural light that enhances the home’s warm and inviting atmosphere. The spacious living, dining, and kitchen areas flow seamlessly together, offering an ideal setting for both entertaining and daily life. The flexible layout features three generously sized bedrooms, two and a half bathrooms, and a dedicated office, providing plenty of space for working from home, hosting guests, or pursuing hobbies. The oversized two-car garage offers abundant storage, making it easy to keep everything organized without sacrificing parking space. Blending quality construction, exceptional care, and a desirable location, this move-in ready home offers comfort, functionality, and lasting value within one of the area’s most sought-after gated communities.
…By Kuper Sotheby's International Realty


WoodRock Homes has carved out its niche in the Oak Forest real estate scene as the builder of choice for discerning buyers looking for elevated finishes & superior craftsmanship. 2214 Chantilly, measuring 4,139 sq. ft., is a collaboration with Brickmoon Design handling the architecture & designer selections curated by EP Interiors. High-end lighting & plumbing fixtures, coupled together with Thermador appliances, act as tangible examples of the elevated quality. Pair that with a substantially engineered foundation, Carrier HVAC systems & insulation that far surpasses the minimum and you have the magic ingredients for a well-built property. On the 1st floor there is a spacious living room that opens to the kitchen, a dining area with an adjacent covered patio with summer kitchen. The master suite has a spa-like bath with a generously-sized wardrobe closet. Three additional bedrooms, each with an en suite bath as well as an oversized, private game room are also located on the 2nd floor.
…By Martha Turner Sotheby's International Realty - Central Houston Brokerage


Welcome to 133 Forest Ridge! Nestled on a protected cove and iconic spot in prestigious gated Beachwood Estates, this extraordinary 3.746-acre waterfront estate on Cedar Creek Lake offers a rare combination of privacy, space and resort-style amenities. Lovingly enjoyed by the same family for more than two decades, the property is perfectly designed for gathering, entertaining and creating lasting memories. Spanning three separate residences and accommodating over 20+ guests, this unique estate presents endless possibilities as a private family retreat, corporate getaway, vacation home or income-producing short-term rental property. The impressive main residence encompasses 4,762 square feet and features four spacious bedrooms, each with its own private bathroom, two full kitchens and two inviting living areas with fireplaces. A massive game room complete with a full bar and bathroom creates the ultimate entertainment space fully equipped with a pool table, shuffleboard and table tennis. Two laundry rooms, a four-car garage with bathroom, two attached decks and a fully equipped outdoor cooking area provide exceptional convenience and functionality to complete the main house. The charming A-Frame house offers 2,389 square feet of living space with three bedrooms and two bathrooms. Highlights include a stunning primary suite with fireplace, guest room on the main level, upstairs bunk room, formal dining room, laundry room and a dramatic wall of windows showcasing breathtaking views of the lake and pool. An attached deck and lakeside gazebo create the perfect setting for morning coffee or evening sunsets. The small guest house adds additional flexibility with approximately 400 square feet, a large bunk room, full bathroom, attached deck and an attached two-car garage. Outside, the property transforms into a private lakeside resort. Enjoy the sparkling pool, multiple gathering spaces, expansive outdoor entertaining areas, gazebo and over 100 feet of shoreline with panoramic views. The private dock and boat house with lift provide easy access to boating, fishing, paddleboarding, soaking up the sun and all the recreational opportunities Cedar Creek Lake has to offer. Located just an hour from Dallas, this one-of-a-kind waterfront compound combines luxury, versatility and investment potential in an unforgettable lakefront setting. Opportunities to own a property of this scale, with multiple residences and short-term rental eligibility, are exceptionally rare. Best of all, this home comes completely furnished excluding the memorabilia in the game room. This is more than a lake house—it's a destination where generations of memories are made.
…By Briggs Freeman Sotheby's International Realty


Welcome to this expertly crafted single-story residence within the esteemed Blackhawk community. The expansive, open floor plan is defined by high ceilings and wide hallways, creating an immediate sense of flow. This sophisticated layout includes three bedrooms, a dedicated office, a 2nd living room / den and two and a half bathrooms. The secondary bedrooms are cleverly connected by a Jack and Jill bathroom, while guests enjoy the convenience of a private powder room. The interior showcases premium upgrades at every turn, including the luxury vinyl plank flooring throughout the entire home. The spacious kitchen features striking quartz countertops and a massive 120 inch island that is perfect for both entertaining and daily living. This chef inspired space is further distinguished by upgraded appliances and stylish pendant lighting. For additional versatility, a generous flex space functions as a formal living room, playroom, or a cozy den. Practical luxury is evident in the details, from the large laundry room with a full size washer and dryer, to the installed soft water system, and a garage extension offering six feet of extra depth with ceiling mounted storage racks. The outdoor living experience is equally elevated with a professionally landscaped exterior featuring river rock accents and thoughtful tree placement for privacy. The upgraded patio now features both retractable and fixed screens, transforming it into a year round screened porch. Located in the Blackhawk community, this home provides a true sense of community. Blackhawk offers a balanced lifestyle with excellent schools, vibrant recreation, and unbelievable onsite amenities, all while ensuring easy access to premier dining, shopping, and major employment centers. The home itself is situated on a quiet, low traffic cul de sac, offering unparalleled access to the neighborhood. Walking trails and a playground are directly accessible, with a new gym and resort-style pool located just down the street. The location is perfectly positioned minutes from Tollway 130 and Tollway 45, offering effortless commutes and connections for everyday convenience. Major employers such as Dell and Tesla are easily accessible, and the proximity to the Austin airport makes travel simple. This exceptional property represents a premier opportunity, perfectly blending luxurious living with unparalleled recreation and a sense of community.
…By Kuper Sotheby's International Realty


ESCAPE to the bay. Rare "Zone X" waterfront provides peace of mind. Never flooded - Never will! High & dry with flood insurance not required. This is Houston's close-in waterfront Get-Away. Historic Mid-Century Modern aerie set on a ridge above Burnett Bay, for the ultimate breezes and big waterfront views all the way to the San Jacinto Monument! Connects Galveston Bay for boat excursions to the renown Monument Inn and the hot spot eateries of Kemah, Galveston and beyond. This understated 1950's Ranch-style home has a focus on the prized view. The back wall of windows frames striking open water views to the San Jacinto Monument. The home has been meticulously maintained by this third owner who has made thoughtful renovations while preserving the integrity and appeal of the original 1950's design. Original blue prints will convey. Upgrade advantages of Pex, Anderson windows, A/C, ducts, roof. Offers a large Eat-In Kitchen with Quartz Counters, Gas Cooktop, Double Ovens and Butler's Area with counter for buffet serving and the space for a breakfast table. Adjacent is a large den with full views of the water. Its dimensions allow for seating area and another dining table that would also be perfect for games or breakfast. The dining room features a beautiful focal wall of artfully designed mahogany. It reflects the entry's mahogany open bookcase made for display and storage and to divide the family room from the front door without closing it off. There is a huge gameroom with beams and a wood-lined vaulted ceiling with a wet bar for refreshments. The home office would also make a great extra bedroom for bunk beds if needed to sleep more guests. There are three covered patio areas including a large Covered Deck along the back and an Outdoor Kitchen to blend indoor outdoor living. The gorgeous infinity edge Pool (2019) is a sport-style, so it is deepest in the middle and has standing depth on each end. Pool volleyball anyone? Discover THE best fishing in the deep water from your own 50 feet pier. Imagine the pleasure of fishing and crabbing at your leisure. The Boat House features a lift with a remote that makes boat rides easy. Indulge in the waterfront lifestyle but forego the traffic. Only 30 minutes to Downtown.
…By Martha Turner Sotheby's International Realty - The Woodlands Brokerage


Welcome to Paradise! Spectacular beach views from inside the house and from the decks at this updated two-story located on an oversized cul-de-sac lot in Pirates Beach! High ceilings and an open floor plan contribute to the coastal feel, while walls of windows showcase the views of the Gulf. Loaded with natural light, the main level features the living room with a woodburning fireplace, dining, and a truly updated kitchen, plus two guest bedrooms and an updated full bath. Upstairs is the primary bedroom with a large, updated bath plus an additional guest bedroom / second primary bedroom with an updated full bath. The lot next door is also for sale, to be sold separately, and the mandatory Galveston Country Club social membership conveys. There are electric storm shutters plus an electric exterior lift. NEW roof and 2 HVAC 2026! A very special place to call home.
…By Martha Turner Sotheby's International Realty - Memorial Brokerage


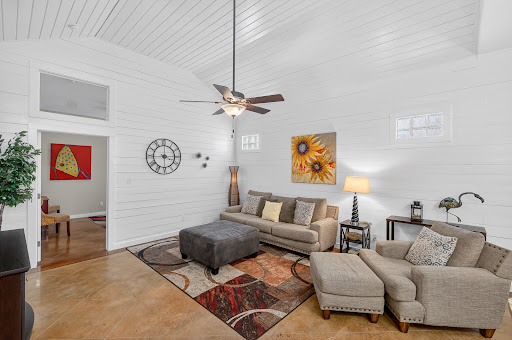
Step into your own slice of paradise with this beautifully furnished 3-bedroom, 2-bath retreat in the highly desirable Pirate’s Bay community in Port Aransas. From the moment you arrive, the private gated breezeway welcomes you into a serene outdoor patio space, perfect for morning coffee, evening beverage, or simply enjoying the coastal breeze. This unique feature creates a peaceful, tucked-away escape that sets this unit apart. Inside, you’ll find a clean, modern interior with sleek stained concrete floors that are both stylish and highly durable, ideal for low-maintenance living near the beach. The open-concept kitchen, living, and dining area is bright and inviting, offering a comfortable space to gather, entertain, and unwind after a day in the sun. The spacious primary suite provides a quiet retreat, while two additional bedrooms offer plenty of room for guests, maximizing both comfort and functionality. An outdoor shower adds extra convenience for rinsing off after time at the beach. Pirate’s Bay offers a resort-style atmosphere with two sparkling pools, a BBQ area for cookouts, and a playground for added enjoyment. The HOA is notably more affordable than many comparable communities, making ownership even more appealing. Whether you’re looking for a personal getaway or a strong investment opportunity, this turnkey property is ready to go. Owners have the flexibility to self-manage or select a rental management company that fits their goals. Enjoy easy access to the beach, local dining, and shopping while experiencing the perfect balance of privacy, comfort, and convenience in Port Aransas.
…By Kuper Sotheby's International Realty


Discover the pinnacle of East Austin luxury at 1603 Willow Street. This custom-built masterpiece in the vibrant Holly District seamlessly blends architectural intent with everyday functionality. Upon entry, your eyes are immediately drawn to the intricate woodwork of the living and dining ceilings, a testament to the home’s meticulous craftsmanship. The chef’s kitchen is a culinary sanctuary, anchored by a massive center island with a dual-zone wine fridge and professional-grade appliances, including a Sub-Zero refrigerator and an XL Wolf Range with a custom vent hood. European White Oak floors lead you through a floor plan designed for hosting, from the main-level flex suite to the expansive outdoor oasis. Experience true alfresco living with a full outdoor kitchen (Kamado Joe & gas grill) and a cozy fireplace, all within the privacy of a fully fenced, gated estate. Retreat to the primary sanctuary for a spa-like soak, or ascend to the top level to take in the iconic Austin skyline.
…By Kuper Sotheby's International Realty


Step into a beautifully appointed 3-bedroom home in the desirable Cottage Grove neighborhood, where elevated design and everyday ease come together seamlessly. All three bedrooms offer the luxury of en-suite baths, creating a sense of privacy and comfort throughout. The generous living space is both inviting and refined, highlighted by hardwood flooring and a collection of recent enhancements, including fresh interior paint, a newly replaced roof, a 2023 A/C system, pristine pavers, soft new carpeting, and updated appliances featuring a new microwave and dishwasher. The first-floor bedroom provides exceptional flexibility with its own private entrance, making it well-suited for Airbnb use with potential income of up to $1,000 per month. With no HOA, this home is ideally located in one of Houston’s most charming and convenient neighborhoods. Enjoy close proximity to Memorial Park, popular dining spots, and quick access to I-10, offering a lifestyle that is sophisticatedly connected.
…By Martha Turner Sotheby's International Realty - Central Houston Brokerage


Nestled within the prestigious gated community of Waterstone Estates, this exceptional custom home offers 5,783 square feet of luxurious living space on a beautifully landscaped half-acre cul-de-sac lot. Featuring 5 bedrooms, 5 full baths, and a 4-car tandem garage, this residence seamlessly blends timeless elegance with extensive recent upgrades for modern comfort and efficiency. A grand two-story foyer welcomes you with rich engineered wood flooring, soaring ceilings, and a sweeping wrought-iron staircase. The stunning family room showcases a dramatic floor-to-ceiling stone fireplace and expansive windows that fill the home with natural light while overlooking the resort-style backyard. The beautifully updated kitchen, remodeled in 2021, is designed for both everyday living and entertaining. Features include luxurious quartzite countertops, a new backsplash, updated sink, freshly painted cabinetry, abundant storage, stainless steel appliances, gas cooktop, convection oven, walk-in pantry, and an oversized breakfast bar. Interior paint updates extend through the kitchen, foyer, and hallways. The open-concept layout flows seamlessly into the breakfast area and family room. The first-floor primary suite serves as a private retreat with wood flooring and a spa-inspired bath featuring a jetted tub, separate shower, dual vanities, and a spacious walk-in closet. A secondary bedroom with full bath, formal dining room, formal living room, and home office/flex sunroom complete the first floor. Upstairs offers generously sized secondary bedrooms, along with an expansive game room and a media room pre-wired for a projector and surround sound, creating the perfect space for entertaining family and guests. Step outside to your private backyard oasis featuring a heated pool and spa, cascading water features, fire bowls, covered patio, 10-12-person fire pit, mature landscaping, and plenty of room for entertaining. A new variable-speed pool pump was installed in 2024 for enhanced efficiency. Major recent improvements provide peace of mind and long-term value, including upgraded American Standard 16-SEER HVAC systems (5-ton unit installed in 2021 and 3-ton unit installed in 2022), two new furnaces (2021 and 2022), a new roof with Impact-Resistant Class 4 shingles installed in 2023 offering potential insurance savings and a transferable 50-year warranty, new gutters (2023), and replacement of 14 windows with Andersen 100 Series composite windows in 2023. Additional highlights include Energy Star qualifications, radiant attic barrier, insulated windows, water softener, wired sound system, and controlled gated access. Zoned to highly acclaimed Tomball ISD and conveniently located near shopping, dining, and The Woodlands, this remarkable home offers luxury living at its finest.
…By Martha Turner Sotheby's International Realty - The Woodlands Brokerage


Spectacular Trendmaker home in award-winning Legacy at Cross Creek Ranch! PAID-OFF solar energy system with 18 years remaining on the warranty. Seller reports approximately $0 net annual electric costs. Impressive brick & stone elevation, 4 bedrooms, 3.5 baths, electric wrought-iron driveway gate and oversized, 3-car garage with 10' extension/workshop area. Resort-style backyard features a sparkling pool, spa, covered patio and outdoor kitchen for entertaining. New roof (2025) plus Grand 2-story entry with sweeping wood staircase. Wood floors in dining room, study, primary suite and game room. Gourmet island kitchen with granite counters and stainless appliances opens to the family room overlooking the backyard oasis. Upstairs offers spacious secondary bedrooms, game room, media room and is a short walk to Arbor Park, playground, tennis courts and more!
…By Martha Turner Sotheby's International Realty - Central Houston Brokerage


Modern Texas Living on 2 Acres — Custom Home Just 20 Minutes from Fort Worth 4,249 Sq Ft, 5 Beds, 4.5 Baths, Oversized 3-Car Garage. Welcome to your private retreat in Summit Ranch—where modern design, expert craftsmanship, and wide-open Texas skies come together just 20 minutes from the heart of Fort Worth. Built by Westford Builders (Tom Struhs), a trusted name in DFW luxury for over 40 years, this 5-bedroom, 4.5-bath custom home is made for the way you live, work, and entertain today. Designed for Entertaining Step through a bold custom steel entry door into a sunlit, open-concept floor plan that seamlessly connects the living, dining, and chef’s kitchen. Enjoy the oversized island, butler’s pantry, second refrigerator, and built-in wine fridge—perfect for hosting gatherings of any size. A warm indoor fireplace adds cozy charm, while expansive Pella wood windows bring in sweeping views and natural light. Indoor-Outdoor Flow - Take the party outside to the spacious covered patios featuring an outdoor fireplace—ideal for al fresco dining or relaxing under the stars, all surrounded by the privacy of your 2-acre lot. Luxury Meets Efficiency • Full encapsulation foam insulation for year-round comfort and energy saving • Custom cabinetry, solid stain-grade doors, and Diamond polished concrete floors • Durable composite roof, propane utilities. • Bonus room above the garage—perfect for a gym, media room, or guest suite • Additional first-floor flex room for a home office or playroom • Oversized 3-car garage with plenty of room for tools, toys, or hobbies. Still time to personalize your finishes and colors—but don’t wait. This rare opportunity won’t last long. Listed by Briggs Freeman - Sotheby’s International Realty. A rare blend of comfort, style, and space—crafted for those who love to live large and entertain often. New Construction
…By Briggs Freeman Sotheby's International Realty

Receive by email any new listing that may match your search criteria
Your criteria :
By validating this form, you accept the general conditions of use of Le Figaro Properties.
These agencies offer a selection of luxury properties vente in Texas. Feel free to contact them for personalized assistance.
