Get early access to listings that match your criteria
Never miss an opportunity again. Our personalized alerts notify you instantly.

 English$ USD · m²


A home designed for the way you live and unwind. This modern farmhouse at 2982 Kosse Court spans 3,371 square feet and pairs elevated finishes with effortless function. Behind the striking painted-brick exterior and metal awning, the main level opens to light-filled living and dining anchored by a luxury kitchen appointed with JennAir appliances, quartz countertops, and designer cabinetry. Warm wood tones and matte black fixtures carry a clean, timeless aesthetic throughout. Everyday life feels intentional here: a private study supports focused mornings, while a dedicated card room sets the stage for evenings well spent. A tucked-away reading nook offers a quiet escape, and each of the four bedrooms provides its own sense of retreat. The spa-inspired primary bathroom elevates daily routines with refined materials and a calming atmosphere. Outdoors, enjoy the welcoming covered porch and an oversized garage with handsome paneled doors. Thoughtfully laid out and effortlessly livable, this residence brings together meaningful spaces and refined design for the rhythm of daily life—work, play, and rest—all under one roof.
…By Annonceur International


Timeless curb appeal and modern comfort come together at 2934 Kosse Court, a beautifully finished two-story home spanning 3,657 square feet. Inside, an airy foyer leads to a luxury kitchen at the heart of the plan, complete with an oversized island, abundant cabinetry, stone-look surfaces, and matte-black accents, seamlessly connected to open living and dining spaces and a rear-covered patio for effortless indoor and outdoor entertaining. A private study provides a quiet work zone, a flex room adapts to your needs, and a cozy reading nook invites everyday moments of pause. Upstairs, a generous game room creates space for connection and play. The serene primary suite is a true retreat, anchored by a spa-inspired bath with dual vanities, a large shower, soaking tub, and a spacious walk-in closet, while secondary bedrooms are thoughtfully placed for comfort and privacy. Designed from start to finish to balance beauty, function, and the way you live, The Jade is ready to elevate every day.
…By Annonceur International


Experience refined beachfront living in one of the most exclusive stretches of Bolivar Peninsula, where exceptional craftsmanship and panoramic Gulf views define this extraordinary custom residence. Designed for those who appreciate both luxury and comfort, this oceanfront retreat showcases timeless architecture and thoughtfully curated finishes throughout. The chef's kitchen is a true centerpiece, featuring premium stainless steel appliances, a Sub-Zero refrigerator, refrigerated drawers, a sleek built-in oven, and generous workspace designed for effortless entertaining. The expansive great room captures breathtaking Gulf views through walls of glass and flows seamlessly to an oversized beachfront terrace and screened porch, creating an elegant indoor-outdoor living experience. A well-appointed wet bar further enhances the home's ability to host intimate gatherings or grand celebrations. Privately situated, the owner's suite offers a tranquil coastal escape with sweeping ocean views, spacious walk-in closets, dual vanities, and a spa-inspired oversized walk-in shower. Three additional guest suites each include en suite baths and generous closet space, ensuring comfort and privacy for family and guests alike. Every detail has been thoughtfully considered, including a three-stop private elevator, attached garage, climate-controlled sunroom, dedicated media room, electric storm shutters, and a fenced yard-all designed to deliver convenience, security, and peace of mind. Positioned along one of the quieter, less-traveled sections of Bolivar Peninsula, this exceptional residence offers a rare opportunity to enjoy uncrowded beaches, spectacular sunrises, and an elevated coastal lifestyle where luxury meets the natural beauty of the Texas Gulf Coast.
…By Annonceur International


Just outside of Dallas, this exceptional one-story estate sits on 10 scenic acres and offers the rare combination of privacy, space, and luxury living. Up to 3 horses allowed. With a stocked pond, impressive workshop, and thoughtfully designed home, the property delivers a retreat without sacrificing convenience. Filled with natural light, the home features soaring ceilings with wood beams and a seamless indoor-outdoor flow, while plantation shutters throughout add both style and privacy. The kitchen is beautifully appointed with cabinet underlighting, tile backsplash, premium stainless steel appliances including a commercial grade refrigerator, double ovens, and a convenient pot filler, creating a space for functional living. The primary suite is a private sanctuary with direct backyard access, a spa-inspired soaking tub, walk-through shower, separate vanities, dual closets, and custom tilework. Two additional bedrooms are connected by a shared bathroom with separate vanities, offering convenience for family or guests. Additional highlights include a mud room, an office with sliding barn doors, private septic system, sprinkler system, and beautifully designed living spaces that balance comfort with practicality. Designed for entertaining and relaxation, the outdoor setting features a private pond stocked with Florida bass, bluegill, red ear, and threadfin shad, a custom dock, outdoor wood-burning fireplace, and electrical already in place for a future pool. Beyond the home, an expansive wooded area backs to a greenbelt, adding to the privacy and natural setting. The workshop offers spray foam insulation, a newly added HVAC system, electricity, a full bathroom, dual bay doors on each side for convenient drive-through access, and an extended hangar-style covered patio. Residents also enjoy amenities including a lake, boat ramp, dock, clubhouse, pool, jogging and bike paths, and playground, providing the perfect blend of acreage living and community convenience.
…By Annonceur International


Welcome to luxury living in The Grove! Tucked on a quiet cul-de-sac corner lot, this custom-built Southgate home offers 5 bedrooms, 5.5 baths, 4,893 sq. ft. ft, and a 3-car carriage-style garage. Step inside to an open, light-filled floorplan with soaring vaulted ceilings, engineered hardwood floors, floor-to-ceiling windows, custom window treatments, and motorized shades in key spaces. The chef's kitchen is a true centerpiece with an oversized island, farmhouse sink, built-in refrigerator, 6-burner gas cooktop with pot filler, double ovens, breakfast bar, walk-in pantry, and wine fridge in the butler's pantry area. The main level offers a guest bedroom, a dedicated office with plantation shutters, an elegant formal dining room, a mudroom, and a downstairs media room. The luxurious first-floor primary suite has a freestanding soaking tub, custom walk-in shower, and impressive walk-in closet featuring an extensive custom organization system with illuminated cabinetry, glass-front displays, built-in drawers, and shelving. A pocket door provides direct access to the laundry room with built-ins and a utility sink. Upstairs, you'll find a large game room and three bedrooms, including two with en-suite baths. Thoughtful upgrades include owned solar panels for potential energy savings, tankless water heaters, and abundant storage throughout. Enjoy the large covered back patio and generous backyard with room for a pool, playset, or soccer goal. Living in The Grove means front yard maintenance is covered, plus access to resort-style pools, a splash pad, parks, playgrounds, hike and bike trails, a yoga lawn, and pickleball. Located in Frisco ISD near Legacy West, Watters Creek, Toyota Stadium, and major North Texas employment centers, with shopping, dining, sports, and entertainment nearby. NO PID. NO MUD
…By Annonceur International


WESTLAKE BUY! Exceptional and RARE opportunity to own a prime slice of paradise in the heart of West Lake Hills with a LOW tax rate. Tucked away on a 0.735-acre lot, this stately residence sits high on the hill and offers the ultimate in privacy with access to the nationally renowned Eanes ISD. It has an open floor plan with a large living area with a fireplace, kitchen, and dining that opens to an expansive deck to enjoy the views. 5 private bedrooms, 3.5 baths, a great room with a bar downstairs along with updated private guest quarters, a study with a full wall of wood built-ins off the primary bedroom, beautiful views, and 3,491 SF of living space. Take in the views from the remodeled kitchen with a large island and eat-in bar. Tons of light throughout, wood floors-no carpet. Move-in ready for the school year!
…By Annonceur International


Experience refined modern living in this newly constructed luxury residence, one of only three detached homes in an exclusive Barton Hills enclave. Ideally situated just steps from Barton Springs Pool, Zilker Park, and miles of scenic nature trails, this exceptional property offers the perfect balance of urban convenience and natural beauty. Thoughtfully designed with an open-concept floor plan, soaring ceilings, expansive windows, and sliding glass doors, the home is filled with abundant natural light. Premium finishes include custom cabinetry, white oak flooring, luxury closet systems, and elegant quartz countertops throughout the kitchen, laundry room, and bathrooms. Designed for exceptional indoor-outdoor living, the property features a private pool and spa surrounded by curated landscaping and custom lighting. Three private balconies complement an oversized rooftop terrace with glass railings and breathtaking views of the downtown Austin skyline. As the largest residence in the community, this home offers 5 bedrooms, 4.5 baths, a spacious fenced yard, and two covered parking spaces. Combining energy-efficient construction, sophisticated modern design, and an unbeatable location, this exceptional property delivers a truly unparalleled Barton Hills lifestyle. All information has been provided by the seller and/or from public sources and should be independently verified for accuracy.
…By Annonceur International


Summary: This unique river property has been meticulously cared for and designed to accentuate the property's features. A showcase of 'live water', the land is framed by the clear waters of the Brazos River to the south and spring-fed Iron Creek to the east. The playland is poised for family fun, events and large gatherings. Perched on adjacent corners of the bluff are two exquisite homes with all the modern amenities yet nostalgic enough to capture the ranch and riverfront lifestyle. Shaded by old growth pecan trees and located between the two houses is a fully fenced and professionally constructed pickleball court. Within walking distance is an conference center/entertainment venue awaiting your large groups, corporate or wedding events, family fun, laughter, and maybe even some off pitch late night singing on the karaoke sound system. Closer to the river's edge, and a short walk down the cascading walkway is an air-conditioned Teepee! A firepit adorns the center of the teepee for those cooler nights under the central Texas stars. This legacy asset is set to entertain parties of all sizes with something for everyone. Brazos River & Iron Creek: What a collection of live water! Properties with live water are becoming increasingly harder to find, and not only does Pecan Bluff offer 736' of highly sought after Brazos River frontage, but also a quarter mile of frontage along scenic Iron Creek, a spring-fed tributary of the Brazos River. These flowing streams offer outstanding recreational opportunities for fishing, swimming, kayaking/canoeing, or simply sitting in the shade of one of the many large pecan trees and listening to the water as it ripples by. Structural Improvements: The River House, completely renovated in 2015, is a beautifully crafted and decorated 2,580 square foot home with 3 bedrooms and 3 bathrooms, perched on a bluff overlooking the river and river bottom area. No expense was spared on the interior finishes or décor, with a warm and inviting feel. Perfect for entertaining both indoors and out, a large multi-level deck on the back of the river house offers numerous unique sitting areas and gathering spots to take in the sights and sounds of the river. Light the pit and warm up the hot tub for those cool, starlit nights, or better yet, step inside a large custom canvas teepee where both young and old can find their inner child by gathering inside and sharing stories from the past. The Creek House, as you might have guessed, was constructed in 2015 on a bluff that overlooks Iron Creek. This 2,649 square foot, 3 bed and 2.5 bath home offers elegant finishes and spacious comfort for those who lodge here. Once again, no expense has been spared, nor detail overlooked in creating this sanctuary in the country. Outside, you'll find a large swimming pool, a rock-lined hot tub, an outdoor kitchen, and plenty of patio space for entertaining family and friends at your private retreat. Vacation Rental Income Potential: Both the River House and Creek House have generated significant income as vacation rentals. Their prime location, luxurious amenities, and unique charm make them highly sought-after by vacationers seeking an unforgettable experience along the Brazos River. This established income stream provides a compelling financial benefit, enhancing the property's appeal as both a lifestyle asset and an investment opportunity. Should the new owner wish to explore the rental income potential further, additional details can be made available upon request. Conference Center - Entertainment Venue: For large events or family gatherings, Pecan Bluff on the Brazos offers first-class accommodation and a 5,000 square foot saloon themed conference center/entertainment venue. Constructed in 2015, the venue comes complete with a full saloon-style bar, shuffleboard, pinball machines, ping pong tables, and men's and women's restrooms. It is ideal for dining, hosting corporate meetings and events, fam
…By Annonceur International


Great value on nearly half an acre in prestigious Forest Hills! Set on a rare 0.46-acre lot just minutes from White Rock Lake and the Dallas Arboretum and Botanical Garden, this inviting single-story ranch offers the perfect combination of updated living today and incredible upside for tomorrow. Featuring 4 bedrooms, 3 baths, 2 spacious living areas and an office, the home is designed for both comfortable everyday living and effortless entertaining. The beautifully remodeled kitchen is the heart of the home, showcasing a large island, a premium range, abundant custom cabinetry and an inviting breakfast area. The dining room is wrapped in walls of windows, filling the home with natural light while overlooking the beautifully landscaped grounds. The private primary suite includes a peaceful study or sitting area, while updated bathrooms and light-filled living spaces create a warm, welcoming atmosphere throughout. Step outside to your own retreat featuring a flagstone patio, sparkling pool with water features, expansive lawn, mature trees, and exceptional privacy. An electronic gate leads to a detached garage complete with a separate YOGA studio and half bath, ideal for a gym. While the home is move-in ready, it also presents an outstanding opportunity for a buyer to personalize and elevate the property over time. With Forest Hills lot values alone often exceeding $1.6M, this represents a compelling opportunity to secure one of East Dallas' most desirable addresses at an attractive price point. Surrounded by winding streets, towering trees and beautiful custom homes, Forest Hills offers a lifestyle unlike anywhere else in Dallas, with convenient access to White Rock Lake, the Dallas Arboretum, Lakewood Village, premier dining, shopping and Downtown Dallas.
…By Annonceur International


Perched on the highest residential point in Bexar County, this custom-built 2018 home is where sunset views meet everyday living. There are homes with beautiful finishes... And then there are homes that leave a lasting impression. From the moment you arrive, mature oak trees, endless views, and a sense of tranquility welcome you home. Thoughtfully designed for both everyday living and effortless entertaining, this stunning 1.5-story home offers an open-concept floor plan filled with natural light, soaring ceilings, and walls of windows that capture the breathtaking panoramic Hill Country scenery from nearly every room, and the open floor plan makes the whole home feel like one easy, connected space. The kitchen has always been the heart of it-upgraded appliances, plenty of cabinetry, and a layout that welcomes people in. Three bedrooms sit on the main level, while upstairs offers a quiet fourth bedroom, full bath, and private balcony-a perfect guest room, office, or retreat. The spacious 3-car garage has an oversized 18-foot double door and a 9-foot single door with epoxy flooring and WiFi garage door openers. Out back, the epoxy-coated patio has seen its share of family fiestas, string lights, and dancing under the stars. Life here is easy, too: turf up front, low-maintenance landscaping in back, a durable metal roof, and a shed with electricity for extra storage or projects. Set in Timberwood Park, a neighborhood residents rarely leave-with a private 37-acre recreation area featuring a stocked fishing lake, trails, a pool, a clubhouse, a fitness center, and courts for tennis, pickleball, and basketball. 3,538 sq ft.
…By Annonceur International


Magnificently appointed Mediterranean estate tucked behind towering pines on a private oversized greenbelt lot in prestigious Kings Forest. This one of a kind home delivers exquisite upgrades and updates at every turn with a light filled open floor plan designed for both elegant entertaining and comfortable everyday living. The fabulous chef's kitchen features granite counters, top of the line appliances, 2 dishwashers, and custom cabinetry. The recently updated primary suite is a true retreat. The covered patio and sparkling pool create a stunning additional living area that feels like a private resort.The downstairs library, complete with a full bathroom and close, functions beautifully as a second main level bedroom, effectively making this a 5 bedroom home. Combined with 3 generous bedrooms upstairs, 2 full baths, and a game room, the layout is as flexible as it is impressive.Villa in the Pines. Superlatives at every turn. Truly one of a kind.
…By Annonceur International


Experience timeless elegance in this exceptional CKC Custom Home, built in 2023, nestled within The Reserve at The Dominion, one of San Antonio's most prestigious gated enclaves. Designed in the coveted Santa Barbara Spanish style, this remarkable residence showcases impeccable craftsmanship, sophisticated designer finishes, and an unparalleled indoor-outdoor lifestyle. A private wrought-iron gate welcomes you to a charming walkway leading beneath a striking rotunda entry, creating a memorable first impression. Framed by mature trees in both the front and rear yards, the home offers a tranquil retreat complemented by a spacious three-car garage and thoughtfully designed landscaping. The resort-inspired backyard is truly an entertainer's dream. Graceful arches define the expansive covered patio overlooking a sparkling Keith Zars pool, while multiple outdoor living spaces invite both relaxation and gathering. An outdoor kitchen and bar, a stone conversation area, and oversized stepping stones seamlessly connect the beautifully landscaped grounds, creating the perfect setting for year-round enjoyment. Inside, warm modern elegance blends effortlessly with timeless Spanish character. The gourmet kitchen is beautifully appointed with striking black-and-white custom cabinetry, a large center island, gas cooktop, built-in stainless steel appliances, and abundant prep and storage space. A stylish wet bar just off the kitchen enhances the home's effortless entertaining appeal. The spacious living room exudes sophistication with dramatic black wood ceiling beams, a stunning designer-tiled fireplace flanked by custom built-in cabinetry, and expansive sliding glass doors that open completely to the outdoor oasis, blurring the lines between indoor and outdoor living. A stately black metal front door, black-finished interior doors, graceful arched passageways, and decorative wall sconces adorning both the interior and exterior further elevate the home's distinctive architectural charm. The luxurious primary suite serves as a private retreat, featuring rich black ceiling beams and a spa-inspired bath complete with dual vanities, an oversized walk-in shower, and elegant finishes. Every detail of this extraordinary residence has been thoughtfully curated to capture the essence of Santa Barbara-inspired living while delivering the comfort, sophistication, and resort-style ambiance today's discerning buyer desires. An exceptional opportunity to own a nearly new custom masterpiece where timeless architecture, luxury amenities, and impeccable design come together to create an extraordinary home.
…By Annonceur International


Lake Bridgeport living at its best, fully furnished, custom-designed, and ready to enjoy from day one. This incredible lake house offers the perfect blend of luxury, comfort, and income potential, with short-term rentals allowed and jet skis included. Custom built and engineered with thoughtful details throughout, the home features 4 bedrooms, 2 full bathrooms, 1 half bathroom, extensive trim work, crown molding, plantation shutters, and beautiful lake views from multiple levels. The main living area opens to a huge veranda overlooking Lake Bridgeport, creating the perfect space for morning coffee, sunset dinners, or relaxing after a day on the water. The private primary suite includes its own lake-facing veranda, giving you a peaceful retreat with elevated views. Upstairs, the third level offers three additional bedrooms, all with oversized closets, including one with custom built-in bunks designed for hosting family and guests. The home also features two pantry spaces, a large laundry room, ample storage, and a massive 3-car garage with room for vehicles, lake toys, and more. Outside, the private dock is built for true lake living with power, a boat lift, and a dining area right on the water. Located close to the marina, this property is ideal as a personal vacation home, full-time lake escape, or investment property with additional income potential. Fully furnished, loaded with amenities, and positioned for unforgettable lakefront living-this Lake Bridgeport home is ready for its next owner to step in and start making memories.
…By Annonceur International


Experience modern luxury in this breathtaking custom-built Contemporary Lakefront Estate, designed with natural stone quarry accents & architectural elegance throughout. Set on a serene lakefront, the property features an infinity pool that seamlessly blends with the lake. Built on 16-ft underground pillars, this residence showcases strength & sophistication, surrounded by an Iron & Brazilian burnt wood fence for privacy and style. The outdoor living space is an entertainer's dream, with a kitchen, surround sound, and a private playground. Inside, the open-concept design highlights a chef's kitchen equipped with a Thermador 6-burner gas stove, steam & conventional oven, and expansive custom sliding doors that open to the patio, merging indoor & outdoor living. The primary suite features a winding staircase leading to a private library & balcony overlooking the lake. This is a rare blend of craftsmanship, innovation, and natural beauty.
…By Annonceur International
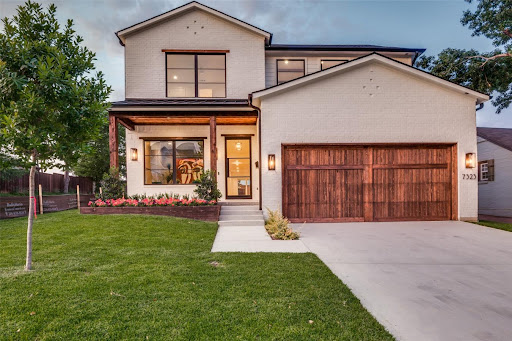


Best Value in Lakewood Elementary for Newer Construction. Don't Miss This Opportunity: Built in 2022 by Arneson Custom Homes and zoned to highly sought-after Lakewood Elementary, this home delivers exceptional craftsmanship, thoughtful design, and unmatched value in today's market. The first floor offers a highly functional layout with a private office, an open-concept family room with a fireplace, a spacious kitchen, a dining area, built-in desk space, and a guest suite with a full bath. A mudroom with an additional refrigerator adds everyday convenience. Upstairs, the primary suite features a generous walk-in closet and a flexible adjoining room ideal for a nursery, second office, or fitness space. Three additional bedrooms each include en-suite baths and walk-in closets, along with a large game room and full laundry room. Outdoor living is just as impressive, with a covered patio, built-in grill, and a spacious backyard offering plenty of room for play or a future pool. Located just minutes from Lakewood shopping and dining and White Rock Lake, this home combines lifestyle, location, and functionality. Aggressively priced and offering one of the lowest price-per-square-foot opportunities for newer construction in Lakewood Elementary, quality homes like this move quickly.
…By Annonceur International


Luxury Hill Country living unfolds in the gated Peninsula at Mystic Shores community on 3.05 acres, where this custom (architect designed) residence offers 4 bedrooms, 3.5 bathrooms, and 3,326 square feet of refined living space in a private, resort-style setting. Soaring ceilings and abundant natural light define the open-concept main living area, anchored by a stone fireplace flanked by custom walnut cabinetry and a wood ceiling that adds warmth and architectural character. The kitchen is designed for both function and entertaining, featuring a large quartz island, convection cooktop, built-in appliances, and generous storage. Adjacent but hidden from main view is a butler's kitchen with separate gas cooktop, stove, dishwasher and refrigerator. A private study provides flexible space for work, creativity, or quiet retreat. The split-bedroom layout enhances privacy, with a spacious primary suite offering a spa-inspired bath complete with heated floor, dual vanities, a walk-in shower, soaking tub, and oversized his and her closets. Secondary bedrooms are well-appointed with ample storage and access to beautifully designed bathrooms. Outdoor living extends to both a covered patio as well as a separate screened porch overlooking the Guadalupe River and peaceful Hill Country surroundings, creating an ideal space for relaxing or entertaining. The Peninsula at Mystic Shores offers gated access along with resort-style amenities including two pools, pickleball and tennis courts, parks, trails, and private access to Canyon Lake. This home is on the Guadalupe River, convenient to shopping, dining, and top-rated Comal ISD schools and delivering a rare combination of luxury, privacy, and Hill Country lifestyle in one of the area's most desirable communities.
…By Annonceur International


PREMIER WATERFRONT ESTATE ON BEAUTIFUL LAKE CYPRESS SPRINGS Discover one of the most extraordinary waterfront properties on Lake Cypress Springs, offering a premier location, breathtaking sunset views, and 1.08 acres of beautifully landscaped grounds. This magnificent custom-built estate boasts approximately 6,160 square feet of luxury living space, thoughtfully designed for entertaining, relaxation, and creating unforgettable memories with family and friends. The home features seven spacious en suite bedrooms and a total of nine bathrooms, providing exceptional comfort and privacy for guests. The open-concept design includes three generous living areas, a gourmet kitchen equipped with premium Fulgor and KitchenAid appliances, a wet bar, two laundry rooms, and three stunning stone fireplaces that add warmth and character throughout the home. A walkout basement offers additional living and recreation space, making this property ideal for large gatherings and multi-generational living. Outdoor living is equally impressive with two levels of expansive decking, a fully equipped outdoor cooking station, and a beautifully designed firepit area overlooking the lake. Whether hosting a crowd or enjoying a quiet evening, the outdoor spaces are designed to maximize the spectacular waterfront setting. Adding to the property's appeal is a detached 440-square-foot guest house/game room complete with a full bath, offering flexibility for guests, recreation, or a private retreat. At the shoreline, the impressive 2,240-square-foot boathouse is a lake lover's dream, featuring three boat lifts, a double jet ski lift, and abundant lounging space for enjoying the water and panoramic views. Additional amenities include a whole-home generator, extensive recent updates, and meticulously maintained landscaping. Most furnishings will convey with the sale, and all watercraft may be purchased separately.Experience the beauty, comfort, and lifestyle that make this property one of the finest!
…By Annonceur International


OCEAN VIEWS!! Experience elevated coastal living at 3811 Conch in the highly sought-after OCEAN VIEWS!! Experience elevated coastal living at 3811 Conch in the highly sought-after Beachside Village community of Galveston. Built in 2024, this 4-bedroom, 4.5-bath beach home offers multiple living areas, expansive balconies, and a flexible multilevel layout ideal for full-time living, second home use, or vacation rental. The open-concept main level features quartz countertops, a large island with breakfast bar seating, a gas range, a pot filler, a walk-in pantry, under-cabinet lighting, and soft-close cabinetry and drawers. Upstairs, the 2 spacious primary suites include balcony access, a soaking tub, dual vanities, a walk-in closet, and a custom enclosed shower with mermaid tile. Designed for entertaining, this home also features built-in bunk beds, a game room, an elevator shaft, spray foam insulation, a tankless water heater, a metal roof, and covered outdoor spaces near the beach in Beachside Village. Perfect for unforgettable beach memories and strong vacation rental appeal year round.
…By Annonceur International


Set behind a private gated driveway in the sought-after Remington Park community and zoned to acclaimed Keller ISD, this extensively updated residence offers exceptional curb appeal with mature trees, professional landscaping, and over six figures in recent improvements. From the moment you arrive, the stately presence, three-car garage, and dramatic iron-and-glass front door create a memorable first impression. Inside, soaring ceilings, expansive windows, hand-scraped hardwood flooring, designer lighting, and a thoughtfully designed floor plan create an inviting atmosphere. Recent upgrades include a fully renovated chef’s kitchen and primary bath, upgraded windows, a Class 4 impact-resistant Belmont roof, new HVAC system, two new water heaters, renovated secondary baths, and custom built-ins. At the heart of the home, the remodeled kitchen showcases quartz countertops, custom solid wood cabinetry, built-in refrigerator, premium appliances, farmhouse sink, and a wet bar alcove with wine storage. Multiple living and dining areas, stone fireplaces, a private study with custom built-ins, and a media room provide the ideal blend of comfort and functionality. The primary suite offers a spa-inspired bath with a freestanding soaking tub, dual vanities, frameless glass shower, and dual rainfall shower heads. Spacious secondary bedrooms and updated bathrooms complete the home's well-designed layout. The backyard is a private outdoor retreat featuring a resort-style pool and spa, outdoor fireplace, built-in grill, and expansive covered living area with a vaulted tongue-and-groove wood ceiling. Mature trees and lush landscaping create the perfect setting for entertaining and relaxation. Residents enjoy the Remington Park lifestyle with community parks, scenic ponds, walking trails, a clubhouse, and neighborhood amenities. Offering extensive updates, luxury outdoor living, and an exceptional community setting, this home delivers the lifestyle you are looking for.
…By Annonceur International


Welcome to lll Dog Ranch in Willow Springs Ranch Subdivision at the foothills of the Chupadera Mountains Southwest of Socorro. Beautiful all electric Santa Fe style 2100 sq ft home with 3 bedroom, 2 bathroom, formal dinning room, main room with fireplace on 702 plus acres. Retreat off of primary bedroom & 900 sq ft of covered wood under porch provide amazing mountainous views, surrounding valley & full view of the 10,000 foot Magdalena Mountains. High desert living and solitude at its finest. Clear cell phone and internet access and strong clear and clean well water @ 390 ft. The land is from 6500 to 7000 ft elevation with abundant wildlife, large creeks, hills and mountains that have 360 views of the mid Rio Grande river, valley & Bosque del Apache National Wildlife Refuge.
…By Annonceur International


Tucked onto a quiet, tree-lined street in Highland Park, this single-story Central Austin home delivers the kind of location, lot, and livability that rarely come together at once. Originally built in 1949 and fully renovated to the studs and expanded to 3,048 square feet in 2007, this home strikes a rare balance between original character and modern function across 4 bedrooms, 3 full baths, and a flat 1/3-acre lot. Inside, the open kitchen, dining, and living areas flow generously into one another, anchored by warm hardwood floors and exceptional natural light. The kitchen and dining space feature 100+-year-old reclaimed wood beam ceilings alongside original doorknobs, repurposed triple-hung windows in the family room, and other thoughtful nods to the home's history. The oversized primary suite is a rare find with two walk-in closets, custom built-ins, dual vanities, and a large glass-enclosed shower. The mudroom/laundry room serves as the everyday entrance, offering the drop zone a busy household needs. The lot is fully fenced with mature trees, spacious deck and patio areas, and multiple grassy spaces. A backyard storage structure with electricity offers potential for a future studio, office, or workshop. The neighborhood and location are as much a selling point as the house itself. Perry Park is a short walk away, Highland Park Elementary is four houses down, and a walkable lineup of local favorites-Crenshaw's, Russell's, Yamas, Chez Zee, Mount Bonnell, and The Grove-rounds out the daily convenience. Quick access to Mopac keeps the rest of the city within easy reach, and downtown is under 10 minutes.
…By Annonceur International


Nestled within the highly sought-after Virgina Woods community in the heart of McKinney, this extraordinary luxury residence offers an unmatched blend of elegance, privacy, functionality, and resort-style living. The creekside one-acre lot offers a truly unique living experience to relax, entertain, and enjoy. You will be captivated by the gorgeous landscaping and curb appeal, oversized driveway, and impressive 3-car garage, which create an elegant introduction to what awaits inside. Immediately upon entering, you are greeted by soaring cathedral ceilings, abundant natural light, and a dramatic spiral staircase that serves as a stunning architectural centerpiece. Featuring 5 spacious bedrooms and 4 bathrooms, the home's thoughtful layout provides both functionality and sophistication. At the heart of the home lies a meticulously updated kitchen boasting abundant storage, expansive quartz counter space, new appliances, and seamless flow into the living and dining areas-perfect for both everyday living and entertaining guests. The primary suite is a luxurious spa-like retreat located on the first floor and designed for optimal comfort, privacy, and relaxation. The spa-inspired bathroom rivals high-end resorts. Additionally, the home offers four generously sized secondary bedrooms designed to accommodate family and guests. The versatility with 5 dedicated flex spaces adapts to a variety of lifestyles and needs. Step outside to discover your private backyard oasis, which backs to a lush treeline flanking Honey Creek. The one-acre property offers peace and seclusion rarely found in this excellent school district. Whether entertaining under the expansive covered porch, swimming in the sparkling pool, or relaxing under the stars in the spa, you will enjoy every moment of your private backyard resort. A prime location near shopping, dining, top-rated schools, and major highways, this home embodies comfort, privacy, and convenience in one of McKinney's most desirable neighborhoods.
…By Annonceur International


Stunning Kingwood Greens home taken down to the studs and rebuilt to perfection. Every detail has been thoughtfully curated, from the designer kitchen featuring updated cabinetry and premium appliances to spa-inspired vanities, custom hardware, and updated light fixtures throughout. The bright, open floor plan flows seamlessly from living spaces to a large pool terrace, where the golf course serves as your private backdrop. 2 bedrooms grace the main level, including a generous primary suite and 2nd primary retreat, ideal for multigenerational living and hosting guests in style. An in-home elevator connects both floors with effortless convenience, making every corner accessible. Upstairs, a sophisticated bar and game room with dramatic views of the patio and fairways below. Step outside to discover a rare oversized side yard, serviced by a dedicated irrigation well for year-round maintenance. Kingwood living at its finest.
…By Annonceur International


This beautifully updated central Austin home, complete with a private casita, is full of charm and everyday livability. The 2,170 square foot main house with hardwood floors throughout offers three bedrooms, two baths, and an open, airy layout that makes the home feel warm and welcoming from the moment you walk in. The recently remodeled kitchen is a true centerpiece with modern cabinets, high-end appliances, a farmhouse sink, and a large center island with gorgeous quartz countertops. The kitchen flows easily to the dining and sunlit living room, perfect for both cozy nights and lively gatherings. The primary suite is tucked away for privacy and includes built-in storage and a bath with a double vanity and a walk-in shower. Attached to the primary is a bright, versatile sunroom, giving you space for a gym, office, or playroom. The spacious backyard provides multiple entertaining spaces-a large deck, stone patio, and a flat yard. The one-bedroom, one-bath, 391 square foot casita is a dream-fully equipped with its own kitchen, bathroom, and Murphy bed, making it ideal for guests, in-laws, or a work-from-home setup. For extra storage needs, there is a shed just behind the casita. The location can't be beat-just minutes to The Grove, Central Market, and Burnet Road attractions, and with easy access to Mopac, you are just about ten minutes from Downtown Austin and The Domain. This home is truly the perfect mix of character, charm, convenience, and comfort.
…By Annonceur International


Welcome to this meticulous Mediterranean masterpiece in the amazing River Oaks Shopping area! This home was designed with love and details by the original owners along with Architects: Preston Wood & Associates and builder:Croix Custom Homes. This exquisite residence features soaring ceilings with coffered details. The living area boasts a gas log fireplace and beautiful built-ins, opens to kitchen and breakfast area. The kitchen features Carrera marble counters, a large island, double sinks, sub-zero fridge, wine fridge and handcrafted custom designed cabinetry, truly a chef's dream all while taking in the views of the backyard. The very large backyard includes plenty of green space, a beautiful pool, a covered patio with travertine tile. Upstairs you have the luxurious owners suite featuring an attached office space. The primary bath offers dual sink areas, two spacious closets, walk-in shower and whirlpool tub. Other upgrades include solids wood doors throughout and so much more!
…By Annonceur International
'%20stroke='%23DDAA3A'%20stroke-width='1.909'%20stroke-linecap='square'%20stroke-linejoin='bevel'/%3e%3c/svg%3e)
Receive by email any new listing that may match your search criteria
Your criteria :
By validating this form, you accept the general conditions of use of Le Figaro Properties.
These agencies offer a selection of luxury properties vente in Texas. Feel free to contact them for personalized assistance.
