Get early access to listings that match your criteria
Never miss an opportunity again. Our personalized alerts notify you instantly.

 English$ USD · m²


Exceptional contemporary estate on 1.1 acres offering 6 bedrooms, 5 full baths, 3 half baths, and a private mother-in-law suite with its own kitchen and bath. Designed for luxury living, this home features soaring vaulted ceilings, floor-to-ceiling windows, a dramatic floating staircase, two offices, a game room, loft, entertainment room, and a temperature-controlled wine room. The chef’s kitchen boasts quartz countertops and backsplash, a 9+ ft island, Viking 6-burner range with griddle, 72-inch refrigerator/freezer, European cabinetry, coffee bar, and walk-in pantry. The primary retreat offers a sitting area, private office, workout room, sauna, and spa-inspired bath with walk-in closets, soaking tub, oversized shower with body jets, and heated towel rack. Outdoor living is unmatched with a resort-style pool, outdoor kitchen, and fireplace, pergola, private courtyard, and koi pond. Additional features: 3-car garage, climate-controlled workshop, home generator, and 60-amp EV charger.
…By Martha Turner Sotheby's International Realty - Kingwood Brokerage


Nestled in the prestigious enclave of Davenport Ranch and zoned to the highly regarded Eanes Independent School District, this stunning 5,820-square-foot residence sets a new standard for luxury living in Austin — meticulously crafted on just under an acre with an uncompromising attention to design, materials, and livability at every turn. A massive glass entry door opens to soaring 24-foot ceilings that set the tone for everything that follows, where natural light pours through commercial-grade doors and windows, animating the finest imported materials and bespoke finishes throughout. The floor plan is both generous and purposeful, offering five bedrooms, six full baths, a handsome private study, a dedicated media room, and three distinct living spaces that give the home a rare versatility — intimate enough for quiet evenings, expansive enough to entertain without effort. The main level is anchored by a sumptuous primary suite alongside a second bedroom, keeping convenience and luxury in equal measure. At the heart of the home, the kitchen is a genuine showpiece: custom imported hardwood cabinetry frames a full suite of Sub-Zero and Wolf appliances, creating a space that is as visually striking as it is functionally exceptional, flowing naturally into the surrounding living areas in the way only a truly well-conceived open plan can. Step outside and the experience continues — a resort-caliber negative-edge pool takes center stage, flanked by a fully equipped outdoor kitchen and anchored within a beautifully enclosed stucco-walled backyard that delivers complete privacy while maintaining an effortless sense of scale and openness. The architectural statement extends to the oversized three-car garage, where full 10-foot black glass doors make an unmistakable impression. This bold, design-forward detail signals the level of intention carried throughout every aspect of the home. As part of the Davenport Ranch community, residents also enjoy access to impeccably maintained private tennis courts, available by reservation through the HOA, adding another thoughtful amenity to an already exceptional lifestyle. Designed by New York-based architect Zahid Ajam of Ajam & Associates, this is a rare opportunity to experience Austin luxury living at its absolute finest.
…By Kuper Sotheby's International Realty


Say Yes to the Lake! Whether this is your full-time home, a laid-back weekend getaway, or a sought-after Airbnb, this home delivers resort-style living second to none. Sitting directly on the picturesque Point Venture Golf Course with endless views you are greeted by a charming covered front porch and modern wood door. The main level has warm luxury vinyl plank flooring that flows throughout the bright and airy, open-concept layout. The spacious family room offers ample room for everyday living while the chef's kitchen impresses with sleek stainless appliances, granite counter tops, stylish decorative tile backsplash, and a large peninsula with elegant pendant lighting made for effortless entertaining. The sunny generously sized breakfast room soaks in sweeping golf course views with direct access to your outdoor patio for morning coffee. There is a laundry closet for your stackable and convenient half bath that complete the downstairs. Upstairs there are 2 split generously sized bedrooms with a shared Jack-n-Jill bath featuring an upgraded, spa-like walk-in shower with clear glass, designer tile and a shower seat, separate vanities and rich granite countertops. One bedroom opens to a private covered balcony, shaded by a magnificent oak tree with serene views toward the lake, an idyllic spot for peaceful evenings and morning sunrises. The second bedroom is a versatile retreat, perfect as a home office or guest suite. Live where everyday feels like a vacation. Launch your boat at the marina, take the golf cart to the waterfront park, cool off with a swim at the pool, rally on the tennis or pickleball courts, lift weights at the fitness center and wind down with a cocktail at the club as the sunsets over the water. Reserved parking on your quiet cul-de-sac. All your shopping and dining needs are min away, Fire Station 103 is 5 min, The Domain is 35 min, University of Texas is 45 min and Downtown Austin is approximately 1 hr. Quiet luxury at its best! Welcome Home!
…By Kuper Sotheby's International Realty


Behind the gates of this exclusive little community is a rare find - a beautiful Spanish-style home with a resort-style pool and spa. Located in the acclaimed North East Independent School District, this estate blends timeless architecture with effortless luxury. A tile roof and romantic central courtyard - complete with fireplace and twinkle lights - set an inviting, old-world tone. Inside, refined finishes elevate everyday living. The JennAir-equipped chef's kitchen opens to spacious living areas, while a private office, game room, and media room offer flexibility for work and play. Outside, the pool and spa anchor a beautifully landscaped backyard with an outdoor kitchen, turf, and natural grass-designed for both relaxation and entertaining. Enjoy trails, two amenity centers, a fitness facility, and proximity to the JW Marriott, TPC San Antonio, dining, shopping, and Highway 281. Architectural charm. Modern comfort. And one of the rarest backyards in Palacios.
…By Kuper Sotheby's International Realty

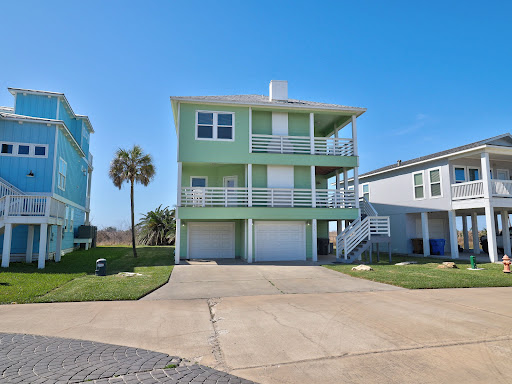


This beautifully furnished, turnkey 4-bedroom, 3.5-bath retreat offers the perfect blend of coastal luxury and comfort. Designed for entertaining, the open-concept main floor features a well-appointed kitchen with a spacious dining area, a wet bar, and a cozy living room with a fireplace. Step outside to two covered porches, perfect for soaking in the sea breeze. A guest-friendly half bath and a primary suite with an en-suite bath complete this level. Upstairs, you’ll find a second primary suite with a private sitting porch, plus two generously sized guest bedrooms connected by a Jack-and-Jill bath. Enjoy stunning views of the Gulf and Bay from multiple vantage points. The oversized two-car garage includes plenty of space for all your water toys and a climate-controlled laundry room. NO HOA and short-term rentals allowed, making it an option as an investment property, vacation getaway, or forever home. Bonus: Take a short stroll across the street to enjoy the community pool, gazebo, and watch the wildlife by the pond. This is island living at its finest!
…By Kuper Sotheby's International Realty


Discover effortless, low maintenance living in Roseheart, one of San Antonio’s most cherished gated communities. Located on a peaceful greenbelt lot, 311 Roseheart offers a flexible floor plan, inviting outdoor living spaces, and a true lock and leave lifestyle with front and backyard maintenance included. Inside, tall ceilings, plantation shutters, hardwood flooring, and generous living spaces create a welcoming atmosphere. The kitchen features granite countertops, abundant cabinetry, double JennAir ovens, gas cooking, a Bosch dishwasher, and Samsung refrigerator. A spacious living room with fireplace opens to a versatile flex room overlooking a screened porch, while a formal dining room provides additional space for entertaining. The primary suite and a privately situated secondary bedroom are located on the main level. Upstairs, a third bedroom with half bath offers flexibility as a guest retreat, home office, hobby room, or game room. A screened porch, deck, pergola, and spa overlook the tranquil greenbelt of mature trees and visiting wildlife. Residents of gated Roseheart enjoy 24/7 security, a community pool, tennis and pickleball courts, fitness center, clubhouse, putting green, approximately three miles of walking trails, and an active calendar of neighborhood activities. HOA dues also include front and backyard maintenance and trash collection, making this an ideal option for buyers seeking a low-maintenance home without sacrificing outdoor space or amenities. Additional peace of mind comes with a new roof to be installed prior to closing and the larger HVAC system replaced in 2025. Enjoy the privacy of a greenbelt setting, the convenience of HOA maintained landscaping, and the lifestyle of a gated San Antonio community.
…By Kuper Sotheby's International Realty


With over $150,000 in builder and homeowner upgrades, this single-story home truly has all the bells and whistles. Located in Whisper Valley, Austin's award-winning eco-smart community, this turnkey residence offers the perfect blend of style, functionality, and exceptional energy efficiency. Conveniently located less than 25 minutes east of Downtown Austin, you'll enjoy close proximity to the Tesla Gigafactory, The Domain, Austin-Bergstrom International Airport, and major highways for easy commutes throughout the city. The open-concept floor plan is filled with abundant natural light and lofted ceilings, featuring three bedrooms plus a dedicated office and seamless single-story living where every space flows effortlessly. Premium finishes and custom enhancements are woven throughout, including California Closets, motorized window blinds with custom drapery, Bosch appliances, and a Morso wood-burning stove that creates a warm, distinctive focal point in the living area. The spacious primary suite includes a sitting area and a spa-like bathroom featuring a frameless glass shower, dual vanity, freestanding soaking tub, and expertly configured California Closets that make exceptional use of the available space. Step outside to an extended stone patio overlooking green space with no rear neighbors, creating the perfect setting for morning coffee, outdoor entertaining, or simply unwinding at the end of the day. Large metal planter boxes provide the opportunity to cultivate your own garden, while a mature, fruit-producing fig tree sweetens the deal. Stone-paved side yards further enhance the property's functionality and expand the usable outdoor living space. Engineered for efficiency, the home features solar panels paired with Whisper Valley's community-wide geothermal system, dramatically reducing monthly utility costs while delivering exceptional energy performance. An EV charger in the garage adds everyday convenience for electric vehicle owners. Life in Whisper Valley extends well beyond your front door. Residents enjoy miles of walking trails, a resort-style pool, fitness facility, playgrounds, a dog park, and multiple organic community gardens—all within one of Austin's most innovative master-planned communities.
…By Kuper Sotheby's International Realty


Unobstructed golf course views, a coveted cul-de-sac setting, and major 2026 improvements make this Firewheel Farms home an opportunity worth purchasing! Perfectly positioned along the 3rd fairway of Firewheel Golf Park's Old Course, this 4-bedroom, 3.5-bath home offers 3,145 sqft and the most impressive golf course views in the cul-de-sac. A dramatic wall of Andersen windows brings the rolling fairways, mature heritage oaks, and natural beauty of the course into everyday living. Imagine morning coffee on the expansive composite deck as golfers begin their rounds, or relaxing in the evening as the setting sun casts a golden glow across the fairways. With sweeping views extending across multiple holes of the Old and Lakes courses, this is a setting you'll never tire of enjoying. Inside, a desirable first-floor primary suite and spacious adjoining study offer flexibility for working from home, a private retreat, or additional living space. Three generous living areas, a fireplace and kitchen overlooking the golf course, and abundant natural light create inviting spaces for entertaining and everyday comfort. The big-ticket improvements are already taken care of! Updates in 2026 include a NEW ROOF, gutters with leaf guards, approximately 15 feet of replaced sewer line, a new 3-ton HVAC system, Both HVAC systems were serviced in September 2026, neutral interior paint including ceilings, new carpet, recessed lighting, ceiling fans, and chandeliers. The kitchen features stainless steel built-in appliances, a gas cooktop, a Bosch dishwasher. Enjoy the home today while creating your vision for tomorrow. Conveniently located near Firewheel Town Center, shopping, dining, and President George Bush Turnpike, with easy access to Richardson, Plano, and N. Dallas. Firewheel Golf Park offers 63 holes of public golf just beyond your backyard. At $599,000, this is your opportunity to enjoy golf course living, an extraordinary view, and the freedom to make this home your own.
…By Briggs Freeman Sotheby's International Realty


Nestled in the prestigious Stratford Hills enclave, this architectural gem commands a private 1.5-acre estate with sweeping green belt vistas. The property exudes refined elegance and serenity, creating an intimate sanctuary within beautifully manicured grounds. Step inside to discover soaring steel-framed windows that frame the breathtaking living space, where panoramic pool views meet the warmth of a handcrafted stone fireplace. The chef's kitchen anchors the home with lustrous marble surfaces and twin oversized islands. The gracious dining room transforms every meal into an occasion worth savoring. A stylish bar and climate-controlled wine cellar complete the entertaining spaces, designed for hosting in unparalleled style. The primary suite provides a peaceful haven with expansive proportions, tranquil landscape views, and a spa-inspired bathroom paired with a generously appointed walk-in closet. The main floor includes an additional bedroom with private ensuite, offering convenience and seclusion for family or overnight guests. The upper level reveals an impressive recreation and media space, complemented by three additional bedrooms, each capturing distinctive perspectives of the estate's natural beauty. Outside, the grounds unfold as a private paradise featuring a stunning infinity-edge pool with integrated spa. The substantial terrace, complete with an outdoor kitchen and radiant heating, extends the living space into every season. The expansive grounds provide complete privacy while cultivating a peaceful ambiance that elevates outdoor enjoyment. A practical 3-car garage and generous front parking complete this exceptional property, where functionality seamlessly meets luxury. This isn't simply a home—it's an expression of distinguished living for those who value comfort, seclusion, and elegance in one of the area's most coveted communities. For Sale: $7,950,000 For Lease: 35,000/Month
…By Kuper Sotheby's International Realty


Beautifully appointed free standing home in the heart of Montrose with numerous upgrades including hardwood floors throughout. First floor living and dining with gourmet kitchen, soaring ceilings and expansive windows to allow an abundance of natural light. Spacious primary suite is on the second floor along with a secondary bedroom and private bath. The third floor features an ensuite secondary bedroom, a designated study and a sprawling flex space with wet bar perfect for a game room, media room or home gym. Enjoy the evening breeze off the generous third floor terrace overlooking the neighborhood or dine al fresco on the private patio with lush landscaping on the first floor off the living room. This home is ideal for entertaining while also offering a low maintenance lock and leave lifestyle. Minutes from downtown, the Medical Center and numerous restaurant and retail options.
…By Martha Turner Sotheby's International Realty - Central Houston Brokerage


From the moment you arrive, this stunning estate on over an acre commands attention. A sweeping circular drive, manicured gardens, elegant brick and stone exterior, and a grand porte-cochère set the stage for everything that awaits inside. The soaring entryway delivers an immediate wow factor — a dramatic double staircase, sparkling chandelier, art niches, and wall-mounted sconces create an atmosphere that is equal parts impressive and inviting. The formal dining room is made for unforgettable dinner parties, while the formal living area — with custom built-ins and a wall of windows — frames breathtaking views of the backyard oasis. Need a quiet escape? The private study with plantation shutters is the perfect retreat. The main living room is warm, welcoming, and effortlessly stylish, with hand-scraped hardwood floors and a gas fireplace that flows seamlessly into the showstopper kitchen. Designed for those who love to cook and entertain, it features a oversized island, double pendant chandeliers, granite countertops, tumbled-stone backsplash, and premium appliances including a built-in refrigerator, double sinks, and a gas cooktop with a designer vent hood. The primary suite is nothing short of a sanctuary — spacious enough for a full sitting area, with tiered ceilings and a spa-inspired en-suite boasting dual vanities, a garden tub, an oversized double shower, and a walk-in closet that will not disappoint. Upstairs is where the fun really begins. Host epic game nights in the impressive game room with a wet bar, or settle in for movie nights in the dedicated media room. Every guest bedroom is generously sized and beautifully appointed. Step outside and prepare to be wowed. A sparkling pool, elevated spa, pergola with an outdoor grill, and an expansive yard make this backyard a true private resort. The enclosed glass-walled patio ensures you can enjoy it all year long. This is not just a home — it is a lifestyle.
…By Briggs Freeman Sotheby's International Realty


Evoking the charm of a New Orleans courtyard residence, this distinctive home in Tanglewood’s gated Pine Briar pairs timeless architecture with thoughtful updates. A handsome brick façade and intricate ironwork introduce high ceilings, hardwood floors, French doors and finely detailed millwork, complemented by the modern convenience of a Savant system. At the heart of the home, a secluded courtyard with a pool and dramatic tiled wall fountain offers an enchanting setting for relaxing and entertaining. Custom cabinetry and marble countertops distinguish the updated kitchen, which opens seamlessly to the family room. Upstairs, a study with a fireplace rests just off the staircase, before the entrance to the primary suite. The primary retreat features soaring ceilings, a fireplace and dual baths. Two secondary bedrooms each offer an en suite bath for comfort and privacy. A separate spiral staircase leads to a spacious 3rd-floor gameroom, completing this thoughtfully appointed residence.
…By Martha Turner Sotheby's International Realty - Central Houston Brokerage


Welcome to waterfront living in the exclusive Key Allegro community! This beautifully maintained 3-bedroom, 2-bath home offers the best of coastal living with stunning views of Aransas Bay as well as convenient canal access. The upstairs features an open-concept layout that seamlessly connects the kitchen, dining area, and living room, creating a bright and inviting space perfect for entertaining and everyday living. A standout feature of this property is the downstairs bedroom suite complete with its own kitchenette, offering privacy and flexibility for guests or extended family. ** This home comes fully furnished, making it move-in or rental ready from day one. Designed for both relaxation and recreation, the property features a new bulkhead, private boat lift. There is also a convenient space to park a boat trailer on the side of the house. The home also has a proven history of both short-term and long-term rentals, making it an outstanding investment opportunity for buyers seeking income-producing potential. Whether utilized as a vacation rental, long-term lease, or personal coastal retreat, this property offers multiple avenues for enjoyment and return on investment. Whether you’re searching for a full-time residence, weekend getaway, or investment property, this exceptional waterfront home delivers the coastal lifestyle you’ve been dreaming of.
…By Kuper Sotheby's International Realty


Life feels different in Bellaire. Mornings start w/ neighborhood walks, afternoons at nearby parks, & evenings with friends just minutes from Houston's best dining & destinations. At 4440 Betty, a beautifully renovated Silverstone home, the extensive 2020 updates, timeless finishes, hardwood floors throughout, & effortless indoor-outdoor living create the perfect backdrop for a connected, active, & distinctly Bellaire way of life. Enjoy a front-row seat to the GREENSPACE of the Nature Discovery Center and Evergreen Pool, then return home to a covered patio & low-maintenance turfed yard. Generous storage, designer lighting, and a spacious primary retreat add comfort to everyday living. Experience the CHARM of a true small-town community yet w quick access to Houston's premier URBAN amenities, Texas Medical Center, Rice Village, downtown & uptown. Per seller, the home interiors have never flooded.
…By Martha Turner Sotheby's International Realty - Central Houston Brokerage


Wake up to sunrises and unwind to sunsets over Lake Ray Hubbard from nearly every room in this stunning custom two-story home, boasting over 86 feet of private waterfront directly on the lot. Situated on an oversized one-third+ acre lot in a highly coveted stretch of the lake that rarely comes available, this property — lovingly maintained by its original owner — is a rare opportunity to own a true lakefront retreat just 30 minutes from downtown Dallas. Step outside to your private backyard oasis, thoughtfully designed with three levels of patio lounging space and a recently resurfaced pool and spa complete with water features, all overlooking the lake. There's also room to add your own outdoor kitchen under the covered patio — perfect for entertaining year-round. With the ability to build your own private dock or boathouse, you can boat, jet ski, or fish right from your backyard, embracing the ultimate lake lifestyle. Inside, this classic traditional home welcomes you with an open-concept living design and panoramic lake views throughout. Enjoy three generous living areas, including an oversized family room upstairs with its own private balcony overlooking the water. The expansive primary suite is a true owner's retreat, featuring direct balcony access, serene lake views, and additional space for a private seating area to relax and take in the scenery. Move-in ready with fresh interior paint, updated decorative lighting, a newer roof, and beautifully landscaped grounds, this home blends timeless architecture with modern comfort. Located minutes from Sapphire Bay, The Harbor, and Harbor Bay Marina, residents enjoy easy access to premier waterfront dining, shopping, and entertainment — all while coming home to unmatched lake views and resort-style outdoor living. Zoned to the award-winning Rockwall ISD, this is a rare chance to own a legacy lakefront property combining privacy, luxury, and an unbeatable location on Lake Ray Hubbard.
…By Briggs Freeman Sotheby's International Realty


Classic Ridglea North curb appeal introduces this fully remodeled, one-story home with four bedrooms, two-and-a-half bathrooms, a swimming pool and spa and flexible home-office space. Planter boxes established landscaping and a large covered front porch create a welcoming transition from the street to the home’s light-filled interior. Inside, light wood flooring runs throughout the home, while crisp white walls create a clean backdrop for art and furnishings. The entry features a fireplace and a custom paneled wall with a concealed door, adding both architectural detail and an unexpected connection to a spacious guest bedroom. Designed for everyday living and effortless entertaining, the renovated kitchen is centered around an oversized island with statement pendant lights. The custom white ceiling-height cabinetry provides abundant storage, and the elongated subway-tile backsplash extends from the countertops to the ceiling. The stainless-steel appliances include a six-burner range beneath a stainless-steel vent hood. The adjoining dining room includes a built-in bar and coffee station with a beverage refrigerator, wine storage and additional cabinetry for glassware and serving pieces. The oversized family room is defined by walls of windows, abundant natural light and floating display shelves. Direct access from the family room to the covered patio and pool area creates a natural connection between the interior entertaining spaces and the backyard. The private primary suite features two separate closets with sliding barn doors and a fully remodeled en suite bathroom. The bathroom includes quartz countertops, gold-tone plumbing fixtures, subway tile and a spacious walk-in shower with frameless glass enclosure. Behind a concealed door in the paneled entry wall, the generously sized guest bedroom offers two closets. A separate secondary bedroom is located near the renovated hall bathroom, which includes a tub-and-shower combination. The fourth bedroom is currently used as a home office and features a built-in Murphy bed, allowing the room to transition easily between a dedicated workspace and a comfortable guest bedroom. The covered backyard patio functions as an outdoor entertaining area with a built-in sink, refrigerator and Blackstone griddle that will remain with the property. The custom Puryear Pools swimming pool includes an attached spa, water feature and swim ledge. Beyond the pool, an open lawn provides space for recreation, gardening or additional outdoor seating. A separate storage building offers dedicated space for lawn equipment, pool supplies and other outdoor gear. This move-in-ready Ridglea North property combines a fully renovated one-story floor plan, four flexible bedrooms, two-and-a-half updated bathrooms, multiple indoor and outdoor entertaining areas, a pool and spa, and convenient access to Berney Park, Camp Bowie Boulevard, neighborhood restaurants, boutiques and everyday services.
…By Briggs Freeman Sotheby's International Realty


Impeccably maintained single story home in the desirable Meridian Subdivision. Beautiful corner lot with side entrance Garage accommodates most pickup trucks ,custom cabinetry thru out, electric fireplace and mounted TV in bedroom, exercise room included with purchase. Also included with sale will be two beautiful Lyman Whitaker wind sculptures in the back yard. Motorized shades in LR and Primary BD, large Primary bath with spacious walk-in closet & double vanity, quartz countertops, large covered patio, upgraded solid plank vinyl flooring, Walk-in closets in both secondary bedrooms and plenty of nice storage. Masonry & stucco siding, custom cabinetry added to living room. The Meridian development features a gated entrance, maintained grounds and a welcoming Clubhouse all built around the 55+ living community it provides. Foam attic insulation and an air circulation system contribute to a comfortable living environment with energy efficiency in mind. Come make this your next home with beautiful sunsets and quiet mornings on the back patio close to all things Hill Country and Kerrville.
…By Kuper Sotheby's International Realty


Nestled on a peaceful, low-traffic street in Shipman’s Landing, this impeccably maintained Sienna home sits within the secluded Brushy Lake Oxbow, surrounded by wild birds and untouched natural beauty. Offering a rare sanctuary of privacy with only one neighbor, the backyard opens directly to a tranquil lake just two minutes from the Brushy Lake Fitness Center. Inside, the grand foyer is flanked by a private study and formal dining room that leads to an expansive family room with a fireplace and wall-to-wall windows framing the water. The open concept kitchen centers on a massive granite island, keeping loved ones connected whether enjoying quiet dinners or hosting weekend gatherings. The main-floor master suite delivers serene backyard views, while upstairs provides generous bedrooms, a media room, and a loft game room. Step outside to a covered patio, custom "cowboy" plunge pool, and peaceful lake vistas. This is the ultimate home for privacy, natural beauty, and lasting memories.
…By Martha Turner Sotheby's International Realty - Central Houston Brokerage


Experience the best of downtown Austin from this southeast-facing residence at Natiivo Austin, ideally positioned in the heart of the Historic Rainey Street District. Floor-to-ceiling windows frame views of Lady Bird Lake, while a private balcony extends the living space outdoors. Built in 2021, this luxury tower places residents steps from the hike-&-bike trail, acclaimed dining destinations such as Emmer & Rye, popular neighborhood favorites including Half Step & Lucille, & offers convenient access to downtown, I-35, & Austin-Bergstrom International Airport. Residents enjoy an exceptional collection of amenities including a rooftop pool overlooking the skyline & lake, fitness center, yoga studio, clubhouse, concierge service, housekeeping, outdoor terraces, & more. Natiivo’s innovative hospitality model also provides the rare flexibility to enjoy the residence personally while offering the opportunity for short-term rental income through a professionally managed luxury program.
…By Kuper Sotheby's International Realty


Charming and Updated Folk Victorian Home in Historic Dignowity Hill. Welcome to your dream rental! This beautifully updated Folk Victorian home embodies the perfect blend of historic charm and modern convenience, located in the sought-after area of Historic Dignowity Hill. VA Interest Rate of 3.375% Loan Assumption Available. Just a leisurely stroll away from the newly renovated Dignowity Park, this residence offers an inviting lifestyle enriched by outdoor beauty. Step onto the charming covered front porch and into a sun-drenched, open floor plan that seamlessly connects living, dining, and kitchen areas-perfect for entertaining or relaxing in comfort. Stunning long leaf pine and oak wood flooring flows gracefully throughout, complemented by tiled flooring in the laundry/mudroom and bathrooms. With soaring 14-foot ceilings, the home feels both spacious and intimate, creating a warm ambiance you'll love coming home to. The thoughtfully designed kitchen features stylish shaker maple cabinetry and a classic wood countertop, making meal preparation a delight. Multiple walk-in closets provide ample storage, ensuring that every inch of this home is as functional as it is beautiful. Enjoy significant monthly savings with the new metal roof installed with energy-efficient solar panels, complemented by a whole-house water softener for your comfort. The delightful private yard is an oasis for outdoor enjoyment, while a spacious storage shed and custom carport offer versatile space that can easily double as a cozy patio for gatherings. Experience the best of both worlds: a tranquil residential atmosphere just minutes from Downtown, the Pearl District, major expressways, and a vibrant array of restaurants, breweries, parks, and shopping. Fort Sam Houston is also conveniently close, making this location ideal for all lifestyles. This home stands out with its exceptional combination of charm, energy-efficient features, and low maintenance living. Discover your new sanctuary in this enchanting bungalow-schedule a showing today and step into a lifestyle you'll truly love!
…By Kuper Sotheby's International Realty


3554 Winston Road presents a compelling investment opportunity in one of Fort Worth’s most desirable TCU-area rental neighborhoods. This single-story, 4-bedroom, 2-bath home offers approximately 1,687 square feet and was last rented for $4,950 per month, demonstrating attractive rental income potential. The property is grandfathered within the TCU Overlay for occupancy by up to four tenants. The flexible floor plan provides private bedrooms, generous shared living space, and the functionality sought after in the TCU rental market. Hardwood and tile flooring and covered front and back porches complement the home’s classic charm. Situated on an approximately 7,920-square-foot lot, the property also offers future potential as an outstanding homesite for new construction, subject to applicable zoning and development requirements. Buyer to verify TCU Overlay status, permitted occupancy, and city registration requirements.
…By Briggs Freeman Sotheby's International Realty


Located just minutes from Lake Ray Hubbard, this well-appointed home offers a smart, functional layout designed for comfortable everyday living and exceptional outdoor entertaining. The open living area features hardwood floor showcasing a modern fireplace, and the kitchen is equipped with stainless steel appliances, a decorative backsplash, and a center island. The primary bedroom includes a walk-in closet and an en-suite bathroom with double sinks. Upstairs rooms offer picturesque views of Lake Ray Hubbard, as does the second-floor covered balcony — a perfect spot to enjoy your morning coffee or unwind at the end of the day. The backyard is where this property truly stands out — a covered patio opens to an impressive outdoor entertaining space complete with a private in-ground pool, pickleball and sports court, and a putting green!
…By Briggs Freeman Sotheby's International Realty


Welcome to this exceptional Grogan's Point home overlooking the Oaks golf course, where entertaining comes naturally. From the chef's kitchen with quartz countertops and side-by-side wine chiller to the spacious living areas accented by hardwood floors, crown molding, and plantation shutters, every space is designed for gathering. At the heart of the home is a temperature-controlled wine room featuring heart redwood racks with capacity for approximately 2,000 bottles, a wet bar, icemaker, and dedicated tasting space. The first-floor primary suite offers a relaxing retreat, while a secondary primary suite upstairs provides privacy and flexibility for guests. A game room, coffee bar, and art studio or fitness room add even more versatility. Outside, enjoy the pool, spa, mature landscaping, and sweeping golf course views. A generator and 3-car garage complete the package.
…By Martha Turner Sotheby's International Realty - Central Houston Brokerage


Spacious, comfortable home with plenty of room for the whole family in the desirable Ivy Oaks community. Attractive brick and stone exterior and a welcoming front porch are just the beginning. Enter to low maintenance flooring (no carpet!), tall ceilings, and great natural light. Private study with French doors is perfect for anyone working from home. Combined formal living/formal dining area provides great flex space. The family room boasts dramatically high ceilings, a stone fireplace, and a view of the staircase and catwalk. The kitchen is central to all and offers granite countertops, a gas range, pantry, and stainless steel refrigerator. Enjoy a casual meal in the adjacent breakfast room. The primary bedroom offers an en suite bath and spacious closet. Upstairs are four HUGE bedrooms, two additional bathrooms, and an oversized gameroom. Step outside and enjoy a private patio area complete with party lights. Plenty of room in the backyard for kids and pets. Very nicely maintained
…By Martha Turner Sotheby's International Realty - Houston Bay Area Brokerage


A golf cart ride to the vibrant heart of downtown NB and Gruene places this refined garden home moments from iconic dining, live music, and the timeless charm of the Hill Country. This 3 bedroom, 2 bath residence showcases wood-look tile flooring throughout the main living and dining spaces, creating a seamless and sophisticated flow. The island kitchen features gas cooking, built-in stainless steel appliances, and a walk in pantry all opening effortlessly to the main living area for elevated everyday living and entertaining. The primary suite offers a serene, spa inspired retreat, featuring a soaking tub, and separate shower. The backyard offers a peaceful setting for morning coffee or evening gatherings, complemented by a low-maintenance yard ideal for a lock-and-leave lifestyle. A rare blend of location, design, and ease this home delivers understated luxury in one of New Braunfels’ most desirable settings.
…By Kuper Sotheby's International Realty

Receive by email any new listing that may match your search criteria
Your criteria :
By validating this form, you accept the general conditions of use of Le Figaro Properties.
These agencies offer a selection of luxury properties vente in Texas. Feel free to contact them for personalized assistance.
