The agencies at Chiusdino
These agencies offer a selection of luxury properties vente at Chiusdino. Feel free to contact them for personalized assistance.

 English$ USD · m²


Short Summary:Immersed in the heart of the iconic Sienese countryside, this magnificent 950 sq.m. stone-built estate offers an unparalleled blend of traditional Tuscan charm, modern comfort, and absolute privacy. Positioned dynamically on a hilltop overlooking two picturesque valleys, the property functions as a private hamlet featuring a main farmhouse and an independent cottage, set within 4,000 sq.m. of manicured grounds with a terraced swimming pool. Full Description:Nestled near the historic village of Chiusdino and the world-famous Abbey of San Galgano, this extraordinary property embodies the quintessential luxury lifestyle of Tuscany. The Estate & Layout:Spanning approximately 950 square meters of beautifully restored living space in perfect condition, the estate is configured as an exclusive private hamlet consisting of two independent residential units: The Main Farmhouse: Spacious and refined, designed to comfortably accommodate up to 12 guests with generous living areas, high exposed-beam ceilings, and authentic fireplaces. The Cottage: An independent, charming residence capable of hosting up to 4 guests, ideal for visitors, extended family, or staff. Together, the estate offers a total capacity of up to 16 guests, making it an exceptional family retreat or an established investment opportunity. Finishes & Interior Architecture:Meticulously restored with the utmost respect for original Tuscan tradition, the interiors feature fine local stone, restored wooden beams, terracotta elements, and precious Tuscan antique furnishings. Equipped with modern amenities, the property guarantees top-tier year-round comfort, including during the late autumn and winter seasons. Every window frames breathtaking, uninterrupted vistas of the surrounding rolling hills, serving as living paintings of the Sienese landscape. Outdoor Spaces & Grounds:Set within 4,000 square meters of lush, professionally landscaped gardens, the grounds feature terraced lawns, mature shade trees, and Mediterranean flora. A standout feature is the scenic terraced swimming pool (piscina a balzi), offering a serene oasis for relaxation while admiring the two valleys below. Investment Potential:While conceived as a refined private residence, the estate holds the prestigious 4 Spighe agritourism classification, certifying the highest standards of hospitality, infrastructure, and luxury service in Tuscany. Key Features:- Total Living Space: approx. 950 sq.m.- Land Area: approx. 4,000 sq.m.- Bedrooms/Capacity: Up to 16 guests (Main House: 12, Cottage: 4)- Amenities: Terraced Swimming Pool, Landscaped Gardens, Fireplaces, Panoramic Views, Antique Furnishings included Condition: Perfect condition, fully restored Official Rating: 4 Spighe Agritourism Classification Location: Chiusdino, Siena, Tuscany
…By Annonceur International


Nestled amidst the enchanting landscapes of the Terre di Siena, this captivating property is a finely restored farmhouse complete with a panoramic swimming pool and approximately 7,500 sqm of private land. Surrounded by the rolling hills of Tuscany and only a short stroll from a beautifully preserved medieval village, this residence embodies the perfect balance between elegance, tradition, and modern comfort. This extraordinary estate presents itself as a true sanctuary of tranquillity – an idyllic haven where every detail has been thoughtfully designed to offer an unparalleled quality of life. Comprising a majestic main villa and a generous annex, both meticulously renovated, the property is framed by a meticulously landscaped garden where a stunning two-tiered infinity pool takes pride of place. It is a place where rural charm meets refined sophistication, offering an enviable lifestyle immersed in the very essence of Tuscany. The Villa The principal villa spans approximately 630 sqm across three levels, and showcases the timeless beauty of Tuscan architecture. Ground Floor: An elegant dining hall sets the stage for convivial gatherings, while the fully fitted kitchen, enhanced by a traditional fireplace-barbecue, provides a perfect blend of authenticity and functionality. A luminous living area, featuring spacious lounges with a grand fireplace, opens onto a natural portico – an inviting spot for alfresco dining and leisurely evenings with family and friends. A travertine-clad guest bathroom and a practical laundry area complete this level. First Floor: This floor is dedicated to the sleeping quarters: two refined living areas with fireplaces provide warmth and charm, while six beautifully appointed en-suite bedrooms ensure absolute comfort and privacy. Each room has been designed to combine rustic elegance with modern convenience. Basement: The level hosts a serene relaxation area, seamlessly connected to a panoramic lounge, creating an intimate retreat for wellness and quiet contemplation. Faithfully restored in respect of the original design, the villa preserves every architectural detail of a traditional Tuscan farmhouse: exposed wooden beams, terracotta and natural stone floors, and interiors enriched with antique Tuscan rural furnishings. All utilities are present and functional, with water supplied by both the municipal aqueduct and a private well connected to a cistern. The current LPG heating system is set to be upgraded to district heating, ensuring efficiency and sustainability. The Annexes Adjacent to the main villa lies a second residence of approximately 290 sqm, spread across two levels. This annex, also restored to the highest standard, offers on the ground floor a spacious and bright living room with fireplace, a kitchen with adjoining dining area, and a bathroom. Surrounded by its own private outdoor spaces, it invites one to enjoy the serenity of open-air living. The upper floor houses two elegant double bedrooms, each with en-suite bathrooms, offering comfort and privacy for guests or family members. The Land The estate is embraced by approximately 7,500 sqm of landscaped grounds, featuring manicured English-style lawns, a wood-fired oven, barbecue area, and multiple shaded corners designed for relaxation and outdoor dining. At sunset, these spaces transform into the perfect stage for an aperitivo amidst the golden Tuscan light. The jewel of the property is undoubtedly the panoramic swimming pool, a masterpiece of design spread across two cascading levels: the upper basin measuring 17x8 metres overlooks the lower one of 13x4.5 metres. Both pools offer an unrivalled setting in which to unwind, immersed in the tranquillity of nature and gazing over breathtaking views. Below the pools, a technical room and a storage area ensure functionality without compromising aesthetics. The Location Commanding a dominant position over two enchanting valleys, the estate enjoys uninterrupted and ever-changing views of the Tuscan countryside, where every hour of the day paints the landscape in new and magical shades. While offering absolute privacy, the property is enviably close to civilisation: a mere 500 metres away lies a charming medieval village, easily accessible on foot and offering essential services. Living near Chiusdino brings one close to history, culture, and legend – most notably the world-renowned Abbey of San Galgano, a majestic 13th-century ruin open to the sky, and the nearby Hermitage of Montesiepi, home to the only known sword in the stone, linked to the tale of Saint Galgano. The estate is also within comfortable reach of some of Tuscany’s most celebrated towns: Siena, famed for its artistic heritage and the Palio; Asciano, embraced by the Crete Senesi; Buonconvento, one of Italy’s most beautiful villages; Monticiano with its pristine nature reserves; Monteroni d’Arbia, crossed by the ancient Via Lauretana; Murlo, an evocative Etruscan settlement; and Rapolano Terme, celebrated for its thermal spas. The international airports of Florence and Pisa are both conveniently accessible. EPC Rating: G Energy Performance Index (IPE): 160 kwh/sq.m.*year Why Buy It This estate is currently run as a successful agriturismo, yet it may easily be transformed into a distinguished private residence. It is an exceptional choice for those seeking to embrace the authentic beauty of the Tuscan countryside while enjoying modern comforts and proximity to services. Its location, at the crossroads of culture, history, and natural splendour, makes it a unique retreat for those desiring exclusivity without isolation. Adding to its appeal, there is the possibility of purchasing an additional 80 hectares of land. This includes around 70 hectares at a short distance from the estate and 10 hectares nearby, currently cultivated with walnut groves. On these lands stands a rustic farmhouse of approximately 600 sqm, in need of restoration, yet rich with potential – whether as a second residence, an agricultural venture, or an additional hospitality facility. Distances Closest Borgo with services: 500 m Chiusdino: 9 km Abbey of San Galgano: 15 km Hospital: 37 km Siena: 37 km Murlo: 48km San Gimignano: 48 km Buonconvento: 55 km Monteroni d’Arbia: 55 km Asciano: 64 km Rapolano Terme: 65 km Florence: 85,7 km Airport of Florence: 98,5 km Airport of Pisa: 108 km
…By Italian Luxury Asset Srl


A Captivating Tuscan Haven in the Heart of Chianti Set amidst the rolling hills between Gaiole in Chianti and Siena, this enchanting 17th-century mill estate represents a rare opportunity to acquire a finely restored historic residence where time seems to stand still. Surrounded by a delightful 2,500 sq.m. garden, the property is composed of three principal structures: the former mill—now transformed into the main residence—an atmospheric barn restored to shell condition, and the old stables currently used as storage rooms. The result is a charming ensemble offering privacy, elegance, and authentic Tuscan character. This unique estate seamlessly balances timeless sophistication and rural tradition, preserving centuries-old architectural elements while offering the potential for sensitive modern upgrades. A true corner of history, the main house traces its origins back to the early 1700s when it served as a functioning water mill. Today, it hosts 3 independent apartments totalling 6 bedrooms and 6 bathrooms, making it ideal for extended family living or high-end hospitality. The expansive garden, gently sloping and completely usable, also offers the perfect setting for a future panoramic swimming pool. The Mill Measuring approximately 520 sq.m. and arranged across two levels, the main building houses three interconnecting apartments. These allow for flexible usage—whether as a private residence with guest accommodation or as a boutique hospitality venture. The principal apartment: Accessed through a characteristic loggia, opens into a magnificent living area composed of three interlinked rooms. These are divided by arches of varying proportions and anchored by a vast original wood-burning fireplace. Vaulted ceilings with terracotta tiles, restored brickwork, and traditional cotto flooring lend the interiors a warm, timeless atmosphere. On the same level, a charming dining area opens beneath another loggia, complete with a large wood-fired oven perfect for baking bread or preparing traditional pizza. The rustic kitchen hosts a staircase leading to the upper floor, where two double bedrooms with en-suite bathrooms await. From a hallway, a private internal connection leads to a third bedroom with its own bathroom—this being the sole room located on the tower of the building. The second apartment: Situated on the first floor, is independent and accessed via an exterior private staircase. It features a spacious sitting room with fireplace, a dining area and kitchenette, a double bedroom, a bathroom, and a romantic covered loggia framed by an elegant arch overlooking the garden. The third apartment: also arranged across two levels, opens directly onto the garden. The ground floor hosts an open-plan living, dining, and kitchen area, while the upper level comprises two further bedrooms, each with its own private bathroom. Originally constructed in the 1700s, the mill retains all the charm of classic Tuscan architecture. Oak and chestnut beams, terracotta tiles, and original cotto floors narrate centuries of rural life. All utilities are in place: water is sourced from a private well, and the heating system is fuelled by GPL. The property is immediately habitable yet would benefit from a tasteful programme of modernisation to enhance comfort and elevate it to contemporary luxury standards. The Annexes Adjacent to the main residence stand two additional buildings offering remarkable potential. The first, a former barn of approximately 180 sq.m., has been restored to shell condition. It comprises a spacious ground-floor room, four rooms on the upper level, and a generous loggia. This structure is ideal for conversion into further guest accommodation, a private atelier, or a small hospitality venture. The second annex, located on the southern side of the estate, encompasses the old stables and storage areas and covers around 125 sq.m. Currently used as a tool shed and general storage, it could be transformed into a pool house, spa, or wellness suite—particularly appealing should a panoramic swimming pool be constructed in the garden. Alternatively, it could provide additional habitable space for guests or family members. The Land The property is enveloped by an easily maintained garden of approximately 2,500 sq.m. Functional and open, it is perfectly suited for outdoor living and al-fresco entertaining. Its gentle natural contours make the construction of an in-ground swimming pool both feasible and visually impactful—an opportunity to fully embrace the serenity of this extraordinary landscape. The Location Blessed with a private and tranquil hillside position, the estate enjoys breathtaking views across the undulating landscape of Gaiole in Chianti—a natural meeting point between the Chianti region and the Valdarno valley. This area is steeped in history and culture. Within a short distance are iconic sites such as the Castello di Brolio, whose origins trace back to 1141; the fortified hamlet of Vertine, a jewel of just fifteen inhabitants dating to the 12th century; and the Pieve di Spaltenna, a remarkable Romanesque church from the 10th century. Beyond its historical importance, the territory is renowned for its gastronomic traditions. This is the homeland of Chianti Classico wine, celebrated worldwide for its quality, heritage, and unmistakable identity. Living here means immersing oneself in a culture forged by the centuries-old rivalry between Siena and Florence, whose influence is still visible in the region’s architecture, customs, and local pride. Gaiole in Chianti offers quality services, charming restaurants, and artisanal shops, while important Tuscan cities are easily reached—Siena, Florence, Arezzo, and Montepulciano lie within comfortable driving distance, making the estate ideal for both relaxation and exploration. EPC Rating: G Energy Performance Index (IPE): >150 kwh/sq.m.*year Why Buy It This estate presents an exceptional opportunity for anyone seeking an authentic Tuscan residence with vast potential. Its strategic location in the heart of the Chianti valleys makes it highly attractive as a tourism investment, offering the possibility to create a boutique hospitality retreat with multiple independent units. Equally, it appeals as a refined second home or holiday residence, surrounded by some of the most iconic landscapes, vineyards, and cultural landmarks in Italy. With modest upgrades to enhance comfort and refine its interiors, the property can be transformed into a truly exclusive haven—one that combines privacy, charm, and history with convenient access to the region’s most celebrated destinations. A rare gem in Tuscany’s treasured Chianti countryside, offering timeless charm and extraordinary potential. Distances Brolio Castle: 3,2 km Gaiole in Chianti: 8,5 km Vertine: 10,2 km Redda in Chianti: 14 km Rapolano Terme: 27 km Siena: 28,6 km Greve in Chianti: 33 km Asciano: 40 km Arezzo: 53,6 km Airport of Florence: 67 km Florence: 67,5 km Airport of Perugia: 114 km
…By Italian Luxury Asset Srl


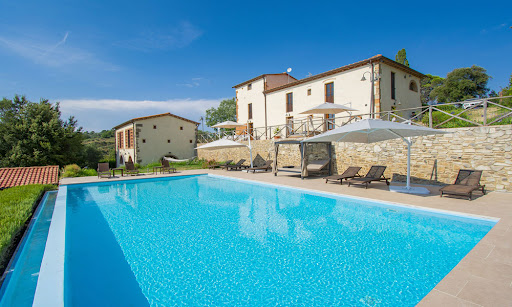

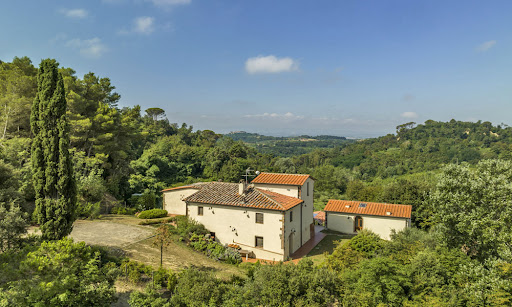
Stunning Farmhouse with Guest House and Pool in Tuscany Imagine a traditional Italian farmhouse nestled among the rolling hills of Pisa, where the beauty of Tuscany surrounds you wherever you look. This gorgeous home is complete with a guest house and invites you and your family to indulge in a world of comfort and peace. Blending traditional Tuscan architecture with modern finishes, the home’s interiors create a timeless yet fresh atmosphere. Set on approximately 8 ha of beautifully landscaped land, the property includes panoramic terraces and a panoramic infinity pool, ideal for sun-soaked afternoons. This property isn’t just a home, it’s a lifestyle waiting to be discovered. Are you ready to embrace the Tuscan lifestyle? The Farmhouse This beautiful farmhouse, located in the picturesque hills around Pisa, Tuscany, offers a total of 7 bedrooms and 7 bathrooms, combining traditional Tuscan charm with modern luxuries and providing you with lots of space to host family and friends. Rebuilt in 2013, the home ensures both aesthetic appeal and functionality throughout. The Main Home The main farmhouse spans 302 sq.m. split over two floors. The facade is quintessentially Tuscan, with a mix of plaster and stone details that are a must have in this region. Ground Floor: The home welcomes you with a spacious living area featuring an entrance hall, followed by a lounge room with French doors leading to a charming outdoor wood-fired oven area. Next to the lounge room you will find the dining area, which embodies Tuscan style in its cotto floors, arched stone doorways, and beamed ceilings. This level also includes another cozy living room, as well as a storage room, a bathroom, and a laundry room. A large terrace, perfect for summer dining, connects the outdoor spaces with the interior and is the best spot to catch the best views of the Tuscan countryside. First Floor: Accessible via internal stairs, the first floor welcomes you with a lounge space. From there, step into the sleeping area of this house, comprising four stunning bedrooms, each with en-suite bathrooms for extra privacy. One of the bedrooms also features a mezzanine that can be transformed into an additional room, enhancing the versatility of this space. The Guest House Adjacent to the main farmhouse is the guest house, covering 114 sq.m. and arranged over two levels. The ground floor features a spacious living room with a dining space that opens to an outdoor patio, which is perfect for family and friends to relax and have their own privacy. The first floor offers a sleeping area with two bedrooms, each equipped with a private bathroom. The Land Set within 7,57 ha of beautifully landscaped land, the villa boasts several panoramic terraces (around 50 sq.m.) that offer breathtaking views of the Pisa hills. Picture sitting outside, enjoying a nice cup of coffee, and taking in the stunning views of the Tuscan countryside right from your own home! The stunning infinity pool measures 12×6 m it is located at a slightly lower level than the house for added privacy, and it’s the best spot for pool parties, relaxing afternoons spent lounging by the water, and romantic summer dinners. A small storage building of 23 sq.m. adds functional space for tools and equipment. The Location Just 2 km from the historic center of Palaia, this property is perfectly situated for enjoying local restaurants, cafes, and shops where you can indulge in authentic Tuscan cuisine and regional wines. The surrounding countryside is a dream for outdoor lovers, with scenic trails ideal for hiking and biking, all framed by stunning views of the rolling hills. This area comes alive with cultural events throughout the year, including delightful food and wine festivals that showcase the area’s rich traditions. A quick 40-minute drive will take you to Pisa, where you can marvel at the iconic Leaning Tower and stroll through the beautiful Piazza dei Miracoli. You’ll find plenty to keep you busy join a cooking class to learn how to whip up traditional Tuscan dishes, rent a bike to explore the countryside, or simply relax by the pool and enjoy the stunning views from your own home. With local markets offering fresh produce and the most famous towns if the region close by, this villa is the perfect base for experiencing the best of Tuscany! EPC Rating: C and A Energy Performance Index (IPE): 160 kwh/sq.m.*year Why Buy It This farmhouse is a fantastic choice for a primary home or a holiday property, thanks to its spacious layout and accessible location. It’s perfect for big families or when you want to host guests. You could also only rent out part of the property while living in another section, or rent it out entirely. The location offers a nice mix of privacy and easy access to some of the best spots in the area, making it a smart investment and easy to rent out. Distances Nearest Town With Services: 2,2 km School: 2,2 km Hospital: 17,3 km Highway: 18,4 km Empoli: 35,3 km Certaldo: 37,5 km Airport of Pisa: 43,9 km Lucca: 46,8 km Pisa: 48 km Livorno: 53,9 km Florence: 68,5 km
…By Italian Luxury Asset Srl

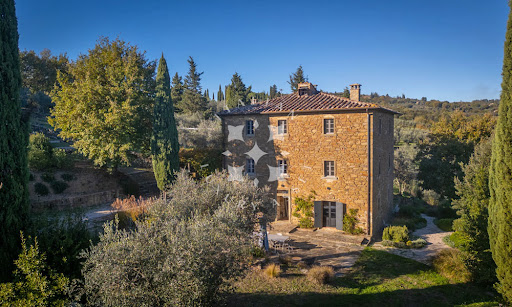


A Refined Tuscan Retreat in the Heart of Val di Chiana Nestled among the gentle hills of the Val di Chiana, just a short distance from the historic city of Arezzo, this enchanting country estate embodies the perfect harmony between timeless Tuscan charm and contemporary elegance. Finely restored and immersed in approximately 3.5 hectares of private land, the property offers an atmosphere of rare beauty, enhanced by a panoramic swimming pool and sweeping views over the surrounding countryside. This captivating casale represents an authentic slice of Tuscany, where tradition has been carefully preserved and elevated through a meticulous renovation. The result is a refined rural residence that promises an exceptional quality of life, defined by privacy, tranquillity and understated luxury. The villa features 4 bedrooms, 4 bathrooms and multiple living areasone on each floordesigned to offer both comfort and versatility in an idyllic aretine setting. Immersed in nature yet effortlessly connected to nearby cultural and gastronomic hubs, the estate is an oasis of calm where days unfold at a gentle pace, marked by long alfresco lunches, evenings by the pool and interiors that invite relaxation and convivial living. The Country House The country house measures approximately 282 sq.m. and is arranged over three levels, divided into two independent residential unitsan ideal solution for hosting guests or generating rental income while maintaining privacy. Ground Floor: The ground floor hosts the first unit, accessed directly from the outside. Upon entering, one is welcomed into a spacious and light-filled dining area with a sleek, modern kitchen. This space flows seamlessly into a second room on the same level, an elegant and intimate sitting room designed for moments of quiet repose. The dining area opens directly onto the garden, where a large outdoor table creates the perfect setting for open-air lunches, sunset dinners and relaxed gatherings with family and friends. A technical room and a guest bathroom complete this level. First Floor: An internal staircase leads to the first floor, dedicated to the sleeping quarters. Here, a further living area with fireplace and a second kitchen with dining table form a warm and convivial heart of the home. This space acts as a graceful transition to two generous and luminous double bedrooms, served by a well-appointed bathroom. Second Floor: The second residential unit occupies the top floor and benefits from an independent external entrance. It comprises a bright living area with a modern kitchen and fireplace, a bedroom with en-suite bathroom, a second double bedroom and an additional bathrooman inviting and self-contained apartment ideal for guests. Completely renovated in 2022, the property boasts finishes of the highest standard while remaining true to the soul of traditional Tuscan architecture. Exposed wooden beamssoftly painted on the first flooralong with the characteristic local stone, have been carefully preserved. These historic elements are beautifully complemented by contemporary design furniture, resin flooring and refined materials, creating warm, welcoming interiors infused with modern sophistication. All utilities are present. Water supply is ensured by a private well, heating is electric, and the property is equipped with air conditioning, internet connection, an irrigation system and an electric gate, guaranteeing both comfort and efficiency. The Land The estate is surrounded by approximately 3.5 hectares of land, of which around 2.5 hectares are dedicated to an olive grove, a quintessential symbol of the Tuscan landscape. The outdoor spaces have been thoughtfully designed to make the most of the natural setting and the long sunny days. A splendid panoramic swimming pool measuring 11 x 4 metres takes centre stage, offering a serene vantage point from which to admire the rolling hills of the Val di Chiana. Here, tranquillity reigns supreme, and every moment spent outdoors becomes an invitation to slow down and reconnect with nature. The Location Set in an elevated, hilltop position, the property enjoys an exceptionally private and peaceful location. The views stretch across the Val di Chiana, revealing a landscape of extraordinary beauty, where soft hills meet open skies. The territory of Civitella is notably the first encountered by the River Arno at the foothills of the mountains, lending the area both geographical and historical significance. Living in Civitella in Val di Chiana means embracing the authentic charm of a medieval borgo enclosed within ancient walls. The Lombard Rocca, the emblem of the village, rises majestically above the valley, offering breathtaking panoramas. Strolling between the two main squares, connected by elegant palazzi with porticoes, one is immersed in an atmosphere of a bygone era, rich in history and quiet refinement. The location is also strategically placed, with easy access to Arezzo, Cortona, Montepulciano, Siena and Florence, making it an ideal base from which to explore some of Tuscanys most celebrated destinations. EPC Rating: G Energy Performance Index (IPE): >160 kwh/sq.m.*year Why Buy It Acquiring a property of this calibre in Tuscany means investing in a lifestyle as much as in real estate. This refined country house offers outstanding potential both as a high-end holiday rentalthanks to its strategic position just minutes from Arezzoand as a private holiday retreat or second home. Its proximity to Tuscanys most renowned towns and cultural attractions makes it the perfect choice for those seeking an exclusive refuge without sacrificing convenience and connectivity. Whether as an income-generating investment or a personal sanctuary in the Tuscan countryside, this estate represents a rare opportunity to own a timeless residence in one of Italys most enchanting regions. Distances Closest Borgo with services: 2,2 km Monte San Savino: 6,3 km Arezzo: 23,3 km Rapolano Terme: 30,3 km Cortona: 34 km Montepulciano: 37,5 km Siena: 51,5 km Castiglione del Lago: 52 km San Gimignano: 88,4 km Florence: 87,5 km Airport of Perugia: 90 km Airport of Florence: 101 km
…By Italian Luxury Asset Srl


Tuscan Heritage Estate Near Florence, Tuscany Beautifully positioned amidst the rolling Tuscan hills, this distinguished historic villa enjoys an enviable setting just a few kilometres from the heart of Florence. Utterly private and tranquil, the estate retains the authentic charm of the Florentine countryside while remaining within easy reach of the city’s cultural and architectural treasures. The Villa The principal residence extends to approximately 700 sq m over three levels and commands sweeping views across its olive-clad landscape. An elegant and lush garden frames the villa, leading to a panoramic swimming pool with a fully appointed sun terrace a refined retreat during the summer months. The ground floor is arranged for both formal entertaining and relaxed family living. It comprises a splendid drawing room with fireplace, a refined dining room, a study, a fully equipped kitchen with pantry, a guest bathroom, a charming sitting room, a bedroom with en suite bathroom, as well as a utility area and a traditional stone cellar. On the first floor, an impressive 50 sq m reception or family room forms the centrepiece of the level. The sleeping quarters include three bedrooms and three bathrooms, one of the bedrooms distinguished by a beautifully frescoed ceiling a graceful testament to the villa’s heritage. The uppermost floor currently houses non-habitable rooms of approximately 200 sq m, offering exceptional scope to create up to four additional bedroom suites, subject to the necessary consents. While entirely functional and well maintained, selective modernisation particularly to the kitchens and bathrooms would further elevate comfort and align the interiors with contemporary expectations, without compromising the property’s historic integrity. The Annexes The estate is further enriched by two independent residences within the grounds, bringing the total internal surface area to approximately 1,135 sq m. The first annex, measuring around 225 sq m and attached to the main villa, may easily be reintegrated if desired. Presented in classic rural Florentine style, it features a kitchen, living and dining areas, three bedrooms, two bathrooms and a generous family room. The second annex, extending to approximately 210 sq m, is a beautifully restored former olive mill. Great care has been taken to preserve original features, most notably the historic stone millwheel, now incorporated into the kitchen as a striking architectural detail. The accommodation is arranged with an entrance opening to the living area, a study and bathroom to one side, elegant floor-to-ceiling glazing to the other, and floating stairs leading to the upper floor, where two bedrooms and a bathroom are situated. Traditional finishes terracotta floors, exposed timber beams and substantial wooden doors lend warmth and authenticity throughout. The property is further complemented by ample parking, agricultural outbuildings and storage areas. The Land The estate is set within approximately 3.5 hectares (8.6 acres) of private grounds, of which around three hectares are dedicated to productive olive groves. The land is meticulously maintained and yields the estate’s own extra-virgin olive oil, which may be stored in the charming stone cellar, enhancing the property’s genuine agricultural heritage. The landscaped gardens surrounding the villa provide shaded areas for outdoor dining and relaxation, while the swimming pool enjoys uninterrupted views across the gently undulating countryside. The Location Immersed in the verdant Tuscan countryside, in the municipality of Impruneta, yet remarkably close to the historic centre of Florence, the property offers a rare balance between rural serenity and urban convenience. This is a setting of absolute privacy and refinement, where the timeless beauty of Tuscany meets the cultural vibrancy, fine dining and international connections of one of Italy’s most celebrated cities an ideal residence for those seeking discretion, authenticity and effortless access to world-class amenities. EPC: Ordered Why Buy It To acquire this estate is to secure not merely a home, but a distinguished Tuscan retreat within easy reach of Florence. The presence of three independent residences ensures flexibility for family, guests or staff, while the productive olive groves and panoramic pool enrich everyday living with authenticity and quiet luxury. Its historic character, generous volumes and scope for refinement offer both immediate enjoyment and future potential. Above all, the property provides privacy, prestige and proximity to culture a rare combination that makes it as rewarding an investment as it is an exceptional place to live. Distances Closest Town with Services: 2 km Impruneta: 5 km Florence: 10 km A1 Motorway: 10 km Theatre: 11 km Hospital: 13 km San Casciano Val di Pesa: 14 km Fiesole: 14 km Airport of Florence: 25 km Prato: 32 km Siena: 69 km Maranello: 145 km
…By Italian Luxury Asset Srl


Indulge in the allure of Tuscany with this magnificent historic villa perched on the hills around Florence. With 6 bedrooms and an independent apartment, this beautifully renovated property spans over 648 sq.m. From its elevated position you can soak in breathtaking views of the Tuscan rolling hills and its olive groves. Whether you’re envisioning it as your private home or a lucrative rental retreat, this Tuscan gem offers an irresistible blend of privacy and convenience. Seize the opportunity and immerse yourself in the classic beauty of Tuscany’s legendary landscape! The Villa Located on top of the rolling hills of Florence, this villa offers a blend of traditional charm and modern luxury. It boasts a very panoramic position, with commanding views of the surrounding countryside. The property comprises a total of 648 sq.m. of living spaces, featuring a main house and a small independent apartment ideal for guests or service staff. The Main Home The main home spans 589 sq.m. and it is spread out on two floors. Ground Floor: Welcome to the ground floor, which greets you with several inviting living spaces for entertaining friends and family. Entering the home you are welcomed by a spacious lounge room, which leads you to a chef’s kitchen with an adjacent dining area. From there, step into the living room with a fireplace, followed by a cozy TV room for movie nights. These two rooms are connected to the outdoor terrace and its pergola, perfect for al fresco dining. On this floor you will also find a bathroom. First Floor: Upstairs, a luminous living room with a large window overlooks the garden, while the sleeping area comprises 5 bedrooms, three of which boast ensuite bathrooms. From one of the bedrooms you can also access a turret, which provides the best views of the whole property. The Guest House A couple steps from the main home you also access the 59 sq.m. studio home, which is made up of a kitchenette, a bedroom and a bathroom. The Land Step into the outdoor areas of this stunning home and discover a blend of natural beauty and luxury. Set on a sprawling 4.810 sq.m. plot enhanced by lush trees and olive groves, this property is characterized by its tranquility and privacy. At the heart of the garden is a luxury 14×5 infinity pool, offering panoramic views of the Italian countryside. Next to it, a spacious terrace shaded by a pergola invites al fresco dining and social gatherings. The meticulously landscaped garden features manicured lawns and charming pathways, perfect for long walks and relaxation. The Location Located in the scenic hills near Florence, this villa offers easy access to the city’s historic landmarks and vibrant entertainment scene. From here, you can easily explore Florence’s iconic attractions like the Duomo and Uffizi Gallery or indulge in Tuscan foods at local trattorias. Outdoor enthusiasts will appreciate the abundance of hiking trails, cycling routes, and vineyards in the surrounding countryside. Throughout the year, the region hosts cultural events, from art exhibitions to traditional celebrations as well as wine tastings. With proximity to the International School of Florence and essential amenities in nearby towns, this villa provides a perfect balance of convenience and privacy. Plus, being not too far from major highways and the Florence Airport makes accessing the property and traveling easy. EPC Rating: G Energy Performance Index (IPE): 160 kwh/sq.m.*year Why Buy It This villa offers an exceptional opportunity to live the Tuscan dream, whether you’re looking for your own slice of paradise or a smart investment. Its amazing location is perfect for families, making it an ideal forever home or a holiday escape. It is also a great rental opportunity. Given the high demand in this sought-after area, finding tenants won’t be a challenge, whether you opt to rent out the whole property or just the guest house. Distances Nearest Town With Services: 2,3 km Rignano sull’Arno: 6,6 km Schools: 7,7 km Theater: 8,9 km Golf Club: 9,8 km International School of Florence: 11,3 km Highway: 13,3 km Pontassieve; 14,5 km Florence: 17,5 km Hospital: 17,8 km Florence Airport: 40,8 km Pisa: 120 km
…By Italian Luxury Asset Srl


A Stone Farmhouse with Panoramic Views in the Umbrian Countryside From its elevated position among the green hills surrounding Castiglione del Lago, this charming stone farmhouse enjoys wide, uninterrupted views across the Umbrian countryside. The property includes a traditional farmhouse, a separate dependance and approximately 5,284 sq.m. of garden with swimming pool, offering privacy and generous outdoor spaces in a peaceful rural setting not far from Lake Trasimeno. The landscape here is defined by rolling fields, olive trees and soft horizons that change colour throughout the seasons. Within this natural setting, the estate offers a welcoming and versatile living environment, with a total of 5 bedrooms and 5 bathrooms distributed between the main house and the guest house. The result is a property well suited both as a private residence and as a holiday home designed for sharing time with family and friends. The Villa The main farmhouse measures approximately 262 sq.m. and is arranged over two levels, combining the charm of traditional Umbrian architecture, with bright and thoughtfully arranged living spaces. Ground Floor: The Ground Floor opens onto a spacious and bright living room with a fireplace, creating a warm and inviting atmosphere. Adjacent to the living area is a kitchen with dining space, designed for everyday living and relaxed gatherings. This level also includes a bedroom with a small walk-in wardrobe, a bathroom with sauna and a practical technical and laundry room. First Floor: An internal staircase leads to the First Floor, where the sleeping area unfolds. Here you will find 3 bedrooms, two of which feature walk-in wardrobes, together with two elegant bathrooms. This level also includes a small storage room and a study, which benefits from direct access to the external staircase, providing an additional independent entrance to the upper floor. The Annex Just a short distance from the main farmhouse stands a 140 sq.m. dependance, arranged over two levels and designed to offer comfortable accommodation for guests. The Ground Floor opens onto a bright open-plan living space with kitchenette, dining area and sitting room, together with a bedroom and a bathroom, creating a welcoming and independent guest accommodation. On the Basement Floor, the dependance includes a spacious storage room, a laundry room, a bathroom and a cellar, providing practical service areas for the property. Purchased in 1982 and fully renovated in 1998, the farmhouse presents high-quality finishes that preserve the authentic character of Umbrian rural architecture while ensuring modern comfort. The property is equipped with an LPG heating system, complemented by a pellet stove, while the water supply is provided by a private well reaching a depth of 78 metres. The Garden The property is surrounded by approximately 5,284 sq.m. of garden, offering open views across the surrounding countryside and a peaceful sense of privacy. Set within the garden, a beautiful 15 x 5 metre swimming pool offers the perfect place to relax while enjoying the views over the surrounding countryside. Here, long summer afternoons can be spent between the pool and the shaded outdoor porch, while evenings invite relaxed dinners outdoors with family and friends, surrounded by the quiet atmosphere of the Umbrian hills. The garden offers generous space to further enhance the outdoor living areas, whether through additional landscaping, olive trees or areas dedicated to relaxation and outdoor dining. The Location The property is located in the countryside near Castiglione del Lago, one of the most charming towns overlooking Lake Trasimeno. The historic centre rises on a small promontory surrounded by ancient walls and is dominated by the medieval Rocca del Leone, built in the 13th century and connected to the elegant Palazzo della Corgna. The nearest village with essential services is just 1 km away, allowing the property to combine privacy and countryside tranquillity with convenient access to everyday amenities. Thanks to its position on the shores of the lake, the area offers numerous outdoor activities including sailing, cycling and walking along the lakeside paths. The nearby shores of Lake Trasimeno also provide sailing, kayaking and lakeside dining. The town is also known for its restaurants and traditional cuisine, which combines the flavours of Umbria with those of nearby Tuscany. Thanks to its position close to the border between Umbria and Tuscany, the property also offers easy access to some of central Italy’s most renowned towns, including Cortona and Montepulciano, both known for their architecture, wine culture and historic charm. The regional capital Perugia is also within comfortable driving distance and offers cultural events, restaurants and international connections. EPC Rating: G Energy Performance Index (IPE): > 160 Kwh/mq Why Buy It What makes this property particularly appealing is its versatility. The combination of a main farmhouse and an independent dependance creates a home that can comfortably accommodate extended family and guests while preserving privacy for everyone. The open views across the Umbrian countryside, together with the garden and generous swimming pool, create a setting designed for outdoor living and long summer days spent between the house, the pool and shared moments with family and friends. It is a property that naturally lends itself to being enjoyed, offering space, independence and the relaxed atmosphere of the Umbrian countryside. Its position near Castiglione del Lago further enhances the appeal, allowing you to enjoy the tranquillity of the Umbrian hills while remaining close to Lake Trasimeno and the charming towns of the surrounding area. Distances Closest Borgo with services: 1 km Castiglione del Lago: 15 km Montepulciano: 25 km Magione: 25 km Passignano sul Trasimeno: 30 km Cortona: 34 km Perugia: 45 km Airport of Perugia: 55 km Arezzo: 56 km Montalcino: 58 km Città di Castello: 70 km Airport of Florence: 145 km
…By Italian Luxury Asset Srl


A Timeless Retreat in the Heart of Umbria Nestled amidst the rolling hills of Castiglione del Lago, in one of the most evocative corners of Umbria, this magnificent estate offers a rare opportunity to embrace Italian country living at its finest. A finely restored property with immense charm and character, this villa is the embodiment of refined rural elegance. With a panoramic swimming pool, a lush landscaped garden, and approximately 3.5 hectares of private grounds, the estate is a sanctuary of beauty and peace, where the soul can truly breathe. Set against the idyllic backdrop of Lake Trasimenoa shimmering jewel at the heart of the Umbrian landscapethis exceptional property marries tradition with modern comforts, delivering an unparalleled quality of life. Comprising a main farmhouse currently divided into six independent apartments, the residence offers a total of nine bedrooms and seven bathrooms. Each apartment boasts its own living area and kitchen, granting privacy and autonomy whether for guests or rental purposes. The grounds are further enhanced by the inviting presence of a panoramic pool and impeccably maintained outdoor spaces, offering the perfect setting for alfresco living. The House The main building spans approximately 460 sq.m., distributed over two floors, and is enriched by a series of pergolas and porticos that invite residents to relax in the shade, dine under the stars, or simply contemplate the surrounding beauty. Ground Floor: On the ground floor, three independent apartments each feature their own private outdoor spacepergolas and covered terraces ideal for outdoor dining or peaceful contemplation. The apartments are designed with utmost attention to privacy and comfort, showcasing warm, inviting interiors where traditional Umbrian style is tastefully reinterpreted. A separate technical room with dedicated access completes the ground floor. First Floor: An elegant external staircase leads to the first floor, where three further apartments await, all impeccably furnished and restored to the highest standards. The original farmhouse, dating back to the late 1800s, has undergone thoughtful extensions and a comprehensive renovation in 2019, masterfully blending old-world charm with contemporary comforts. From exposed wooden beams and hand-painted lime-washed walls, to classic terracotta floors, every detail reflects a profound respect for Umbrian tradition. Modern conveniences abound: underfloor heating powered by a GPL boiler, air conditioning with split units, a solar thermal system for domestic hot water, and connection to all utilities including municipal water and an additional consortium water source for irrigation. In 2023, a 20kW photovoltaic system was installed, further enhancing the estate’s energy efficiency and sustainability credentials. Completing the property is a sun-drenched atelier, lovingly converted from a former limonaia, ideal for artistic pursuits or serene relaxation. Outside, a stone-paved pergola and a delightful pool houseequipped with bathroom and self-service baradd an extra touch of luxury to outdoor living. The Land Surrounding the villa is approximately 3.5 hectares of pristine Umbrian countryside, graced by 500 olive trees in full production, offering not only a picturesque setting but also the potential for artisanal oil production. A panoramic swimming pool, completely renovated in 2025, invites languid afternoons under the sun, while the expansive grounds offer endless possibilities for gardening, recreation, or even small-scale cultivation. Peace, privacy, and the gentle rhythm of rural life reign supreme. The Location Set in an elevated, peaceful, and secluded location, the estate commands breathtaking views of Lake Trasimeno and its surrounding patchwork of vineyards, olive groves, and undulating hills. This areapoised between Umbria and Tuscanyis renowned for its harmonious landscape, punctuated by ancient villages, historical landmarks, and natural wonders. The property’s proximity to Castiglione del Lago, a charming lakeside town rich in history and culture, ensures easy access to all amenities without sacrificing tranquility. Other jewels of the region, such as Passignano sul Trasimeno, Cortona, Orvieto, Perugia, Assisi, and Corciano, are all within comfortable reach, making this an ideal base for exploration and discovery. Nature lovers and outdoor enthusiasts will delight in the wealth of opportunities offered by the region, from cycling around the lake, to birdwatching, hiking, and water sports. The area’s unique blend of natural beauty and cultural heritage offers something for every soul. EPC Rating: F Energy Performance Index (IPE): 121-160 kwh/sq.m.*year Why Buy It This exceptional estate represents a rare opportunity to own a slice of Umbrian paradise with enormous investment potential. Whether envisioned as a prestigious holiday retreat, a second residence, or a luxury holiday rental business, the property’s strategic location near Lake Trasimeno, combined with its impeccable restoration and energy efficiency, make it a truly versatile proposition. In a world that increasingly values tranquility, beauty, and sustainability, this villa offers not just a place to livebut a way of life. A timeless investment in quality, character, and the enduring appeal of the Italian countryside. Your Umbrian dream begins here. Distances Nearest Town With Services: 4,5 km Chiusi: 10,5 km Trasimeno Lake: 14 km Castiglione del Lago: 14 km Schools: 14 km Hospital: 14 km Theater: 16.5 km Panicale: 16,5 km Montepulciano: 27,4 km Magione: 29 km Passignano sul Trasimeno: 34,5 km Perugia: 45 km Perugia Airport: 57 km Assisi: 72 km Florence Airport: 143 km
…By Italian Luxury Asset Srl
'%20stroke='%23DDAA3A'%20stroke-width='1.909'%20stroke-linecap='square'%20stroke-linejoin='bevel'/%3e%3c/svg%3e)
Receive by email any new listing that may match your search criteria
Your criteria :
By validating this form, you accept the general conditions of use of Le Figaro Properties.
These agencies offer a selection of luxury properties vente at Chiusdino. Feel free to contact them for personalized assistance.

