The agencies at Civitella in Val di Chiana
These agencies offer a selection of luxury properties vente at Civitella in Val di Chiana. Feel free to contact them for personalized assistance.

 English$ USD · m²


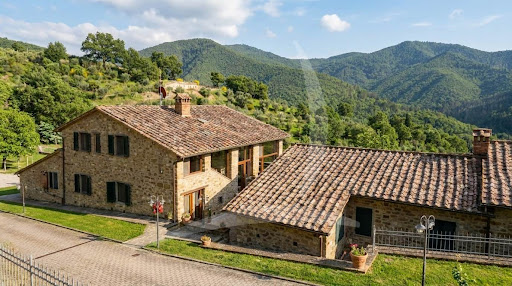
CIVITELLA VAL DI CHIANA, VILLA WITH LAND AND POOL. Located in the rolling hills of Civitella Val di Chiana, Mille Ulivi is more than just a farmhouse: it's a luxury estate with enormous potential: a lake and two large houses, each with a swimming pool, on 22 hectares of land, just 4 kilometers from amenities. In summary: Two habitable houses with three apartments. Two private pools. One lake (for fishing). 22 hectares of natural area guaranteeing complete privacy. The estate features two main buildings divided into three independent residential units, offering a total of 550 square meters of living space. This layout is perfect for owners who wish to live in one wing while managing luxury vacation rentals in the others. The Main Villa (400 sq m): an imposing structure currently divided into two spacious apartments. The guest wing (110 sq m) can comfortably accommodate 5-6 guests with three bedrooms and three bathrooms. The Two-Story Stone House (150 sq m): a delightful independent residence for up to 8 guests, with 4 double bedrooms, 3 bathrooms, and a traditional open-plan living room with a majestic fireplace. Varied land that includes 9 hectares of mixed forest, 9 hectares of arable fields, and a 3-hectare olive grove with approximately 1,000 trees that produce quality organic oil. Swimming pools: one measuring 13x7 m with a depth of 1.20 to 1.80 m, and one measuring 6x12 m. Private Lake: an ideal water source for fishing or to create a relaxing corner. Photovoltaic system Outdoor Living: Stone barbecues and shaded gazebos offer the perfect setting for al fresco dining overlooking the valley. Perfect for luxury home or boutique resort (currently used for agricultural and agritourism residential purposes). Euro 3,000,000 CP60
…By Annonceur International


MONTE SAN SAVINO, VILLA WITH LAND AND POOL. VAL DI CHIANA, Monte San Savino, near the Belvedere area, for sale: historic stone VILLA and another villa divided into two apartments, outbuildings, beautiful swimming pool, 13 hectares of land, just 4 km from the main services. The 363 sq m villa is characterised by the typical rustic style of Tuscan homes, with terracotta and parquet floors. The property is accessed through the main gate, along a classic cypress-lined avenue with a garden on both sides. The villa is on two levels. The entrance is via a splendid 7 sq m loggia with barbecue, a kitchen with dining room, a living room with fireplace and another living room, a study, a bedroom, a bathroom, and a laundry area. Upstairs, there is another living room, three bedrooms, and two bathrooms. The other villa is divided into two interconnecting units, each with living areas, two bedrooms, and two bathrooms. The basement includes a large garage and cellar. Comfort and energy efficiency: the home boasts excellent energy performance thanks to underfloor heating for the winter months and air conditioning in the summer. Furthermore, the property is served by a fully functional photovoltaic system, integrated into the surrounding land. The beautiful Italian garden is expertly landscaped and features a gazebo, barbecue area, and heated pool. We also have 13 hectares of agricultural land with woodland, vineyard, and olive grove. The property is ideal for use as a luxury private residence, as a guesthouse, or as a venue for events and ceremonies. Its strategic location is close to the region's main attractions and all amenities. Distances: Arezzo 20 km, Cortona 35 km, Montepulciano 38 km, Pienza 45 km, Siena 60 km, Florence 80 km, and Perugia 80 km. Airports: Florence 95 km, Perugia 90 km, and Pisa 155 km. Euro 2,950,000 CP110
…By Annonceur International


Stone farmhouse with swimming pool, agriturismo and land in the Valdarno aretino In the municipality of Laterina Pergine Valdarno, in the heart of the Valdarno aretino, a circa 500 sqm stone farmhouse set within a estate of over 4.5 hectares among olive groves, vineyards, and flat farmland. The property guarantees privacy and great versatility, with an already established structure as an agriturismo and organized spaces for multiple residential units. Present is a swimming pool in the well-maintained park and large outdoor areas. Ideal as a country residence or hospitality investment with immediate profitability. Stone farmhouse and main environments The 19th-century residence has been restored, enhancing the authentic character of the stone farmhouse in Tuscany. The complex includes a main house and an old barn, divided into independent units totaling 18 rooms, 7 bedrooms, and 7 bathrooms. On the ground floor, there is a spacious living area with a kitchen overlooking the greenery, a study, a bathroom, and a separate one-bedroom apartment with a fireplace. The first floor, accessible via an external staircase with a loggia, hosts an apartment of about 120 sqm with a kitchen, four bedrooms, and three bathrooms. An ideal layout for hospitality and private living. Garden, pool, and outdoor living The approximately 2,500 sqm park is well-kept and designed for relaxation. The pool with Roman steps is accompanied by a solarium area, a wooden gazebo, and a barbecue zone. The property extends over about 4 hectares of flat cultivated land, fenced and equipped with productive greenhouses and an irrigation system. Perfect for outdoor living and agricultural activities. Condition, finishes and potential Impeccable conditions with a conservative restoration that highlights exposed beams, terracotta floors, and stone facades. Certified autonomous systems, gas heating, air conditioning, and wooden windows with anti-burglary glass. Full sale including furnishings. The apartment configuration makes the property a charming agriturismo ready to use, as well as a prestigious country estate suitable for multiple families or corporate representation. Location Laterina Pergine Valdarno, a strategic position among Florence, Arezzo, and Siena. An area renowned for extra virgin olive oil and DOC wines, with scenic natural landscapes such as the Ponte a Buriano Reserve. Carratelli Luxury Homes highlights each property through careful analysis of its character, location, and potential. With multiple offices in Italy and a network aimed at a national and international clientele, it guides every phase of enhancement and sale with a consulting, discreet approach focused on the prestige real estate market.
…By Carratelli Real Estate


Farmhouse with Panoramic Pool and 26 Hectares of Land in Valdarno Located in the municipality of Laterina Pergine Valdarno, in the heart of the Tuscan countryside, this farmhouse of approximately 354 sqm is set within a property of about 26 hectares that guarantees privacy and direct contact with nature. Surrounded by forests, green areas, and agricultural land, the complex includes a panoramic swimming pool, approximately 600 olive trees, a vineyard to recover, and agricultural annexes. An authentic property, ideal as a country residence, country estate, or a project related to rural hospitality and agricultural activity. Stone farmhouse and main environments The property develops on two levels. The main floor hosts the living area with a kitchen with pantry, two bathrooms, a spacious double bedroom, and additional versatile rooms that can be used as bedrooms, a study, or living areas depending on needs. The spaces are well distributed and in constant dialogue with the surrounding natural context. On the ground floor, with independent external access, are rooms currently designated for services and storage, which can be used as support spaces for agricultural activities, storage, laundry, and leisure areas. Land, swimming pool, and landscape The exclusive land of about 26 hectares is one of the most distinctive elements of the property. The predominant presence of woodland contributes to creating a private and authentic atmosphere, while the areas around the farmhouse include garden zones and spaces for vegetable planting. Agricultural production can count on about 600 olive trees and a vineyard to recover. The property also includes some agricultural outbuildings used as woodsheds and equipment shelters. The outdoor area also features a panoramic pool with a sunbathing area immersed in greenery, served by a changing room with a bathroom. Condition, features, and potential The farmhouse exhibits typical traits of Tuscan rural architecture, with plastered stone structures, terracotta floors, and exposed-beam ceilings. The systems are active and operational. The property offers interesting customization and enhancement possibilities, maintaining the charm of tradition. Thanks to the land size, the presence of outbuildings, the olive grove, the vineyard to recover, and the pool, this property is suitable both as an exclusive private residence and as a charming agritourism or agricultural activity in one of the most authentic areas of Tuscany. Carratelli Luxury Homes enhances each property through careful analysis of its character, location, and potential. With multiple offices in Italy and a network targeting both national and international clients, it supports every phase of property enhancement and sale with a confidential, market-oriented consulting approach.
…By Carratelli Real Estate


Farmhouse with Panoramic Pool and 26 Hectares of Land in Valdarno Located in the municipality of Laterina Pergine Valdarno, in the heart of the Tuscan countryside, this farmhouse of approximately 354 sqm is set within a property of about 26 hectares that guarantees privacy and direct contact with nature. Surrounded by forests, green areas, and agricultural land, the complex includes a panoramic swimming pool, approximately 600 olive trees, a vineyard to recover, and agricultural annexes. An authentic property, ideal as a country residence, country estate, or a project related to rural hospitality and agricultural activity. Stone farmhouse and main environments The property develops on two levels. The main floor hosts the living area with a kitchen with pantry, two bathrooms, a spacious double bedroom, and additional versatile rooms that can be used as bedrooms, a study, or living areas depending on needs. The spaces are well distributed and in constant dialogue with the surrounding natural context. On the ground floor, with independent external access, are rooms currently designated for services and storage, which can be used as support spaces for agricultural activities, storage, laundry, and leisure areas. Land, swimming pool, and landscape The exclusive land of about 26 hectares is one of the most distinctive elements of the property. The predominant presence of woodland contributes to creating a private and authentic atmosphere, while the areas around the farmhouse include garden zones and spaces for vegetable planting. Agricultural production can count on about 600 olive trees and a vineyard to recover. The property also includes some agricultural outbuildings used as woodsheds and equipment shelters. The outdoor area also features a panoramic pool with a sunbathing area immersed in greenery, served by a changing room with a bathroom. Condition, features, and potential The farmhouse exhibits typical traits of Tuscan rural architecture, with plastered stone structures, terracotta floors, and exposed-beam ceilings. The systems are active and operational. The property offers interesting customization and enhancement possibilities, maintaining the charm of tradition. Thanks to the land size, the presence of outbuildings, the olive grove, the vineyard to recover, and the pool, this property is suitable both as an exclusive private residence and as a charming agritourism or agricultural activity in one of the most authentic areas of Tuscany. Carratelli Luxury Homes enhances each property through careful analysis of its character, location, and potential. With multiple offices in Italy and a network targeting both national and international clients, it supports every phase of property enhancement and sale with a confidential, market-oriented consulting approach.
…By Carratelli Real Estate


Laterina Pergine Valdarno, Arezzo, wine and oil company of about 66 hectares with cellar of about 760 sqm. The company is an excellence of the area , well connected to the main roads is flagship for the very high quality and production of Tuscan wine and oil. Description A few kilometers from the city of Arezzo stands this renowned winery with cellar .The cellar of about 760 square meters is well structured and well connected to the state highway. Strategically located it allows easy access to customers who want to buy products and couriers for the marketing and distribution of wine and oil. On the entrance floor of the winery we are greeted by a large space with a fireplace dedicated to tastings and sales. The area dedicated to production is well designed and consists of two large rooms for aging and storage. Adjacent to the cellar is the warehouse for the storage of agricultural machinery The temperature inside the cellar is constantly controlled to optimize the timing and quality of production. Condition and finishes The cellar is perfect in every part and the materials used are those of the classic Tuscan tradition .The systems are up to standard and solar panels provide for energy saving. The floors are in terracotta tiles , the vaulted ceilings in original bricks or exposed wooden beams. The cellar in addition to being very functional is also well inserted in the landscape of the area devoted to the cultivation of the vineyard . Outdoor spaces The land owned by the winery is about 66 hectares divided as follows : 20 hectares of arable land, about 5 hectares of olive grove, 11 hectares of vineyard, 29 hectares of woodland .Within the property intended for cultivation there is a large lake that ensures water supply more than enough for the needs of the company. The vineyard is predominantly San Giovese, Canaiolo, Malvasia nera , Merlot. Currently there are eight labels of excellence in addition to Vin Santo and Grappa : production is about 45000 bottles and 35/40 quintals of oil . Potential uses The farm is perfect for those who want to produce excellent wine and excellent Tuscan oil .The marketing of products is already well established , it is possible to include the cultivation of white grape vines and increase the number of hectares of vineyards . Location The services are all available nearby, reachable also on foot, and the most famous centers of Tuscany are easily reachable by car, such as Arezzo, Florence, Siena, San Gimignano and Cortona.
…By Carratelli Real Estate


in Poggio a Caiano, set within an elegant Tuscan hillside setting, lies this prestigious estate for sale, encompassed within a property of over 4 hectares, approaching 5 hectares in total. The complex comprises a main villa, buildings dedicated to winemaking activities, independent apartments, garages, porticos, a large swimming pool, and approximately 1.5 hectares of productive vineyard.The finely restored and furnished main villa is spread over four levels and offers approximately 500 sqm of living space, arranged across more than 15 rooms including large reception rooms, bedrooms, bathrooms, and ancillary areas. These are complemented by approximately 150 sqm of cellars, attics, and laundry rooms, as well as approximately 380 sqm of terraces, paved areas, loggias, and porticos, also including charming outdoor dining areas.The property is completed by several secondary buildings. Opposite the villa there is a garage of approximately 50 sqm, currently used as a small apartment; near the main entrance are two independent one-bedroom apartments, each comprising a living room, kitchenette, bedroom, and bathroom. A further garage of approximately 60 sqm has two entrances and a portico of approximately 25 sqm, while a 50 sqm canopy is used for vehicle storage. There are also service buildings dedicated to the winemaking activities.The 21 × 9 metre swimming pool is situated slightly below the villa and is surrounded by large sunbathing areas and a generous covered relaxation area. Terraces, pergolas, pathways, and areas equipped for entertaining make the outdoor spaces particularly well suited to al fresco living and to hosting private gatherings or receptions.The estate is surrounded by almost 5 hectares of terraced land, enriched by 458 olive trees, numerous varieties of roses, flowers, and ornamental trees. Approximately 1.5 hectares are devoted to vineyards, with an indicative production of around 5,000 bottles per year of “Super Tuscan” wine made from varieties such as Merlot, Chardonnay, and Sangiovese.A property of great prestige and versatility, ideal as a private representative residence, a wine estate, a home for multiple family units, or a hospitality and events project, making the most of the wine production, independent apartments, and extensive outdoor spaces. - Swimming Pool - Built Size: 7000 m2 - Plot Size: 790000 m2
…By Annonceur International


Prestigious Estate with 13 Hectares, Stables, and Independent Farmhouses in Arezzo Description Located less than ten minutes from the center of Arezzo, this property presents a rare opportunity due to its position and amenities. The architectural complex is the result of a complete restoration. The main farmhouse spans two levels and on the ground floor features spacious open-plan living areas, a fireplace lounge, a dining room, and a spacious kitchen with direct access to the garden and covered veranda. The sleeping area on the first floor includes 3 suites, each with private bathroom, plus a study and a loggia. The two additional dependencies add value and independence: the first is designed as a self-contained apartment on two levels, while the second houses a guest room and a professional cinema room with motorized blackout systems. External Spaces The property extends over a total area of 13 hectares, organized to offer both leisure and agricultural productivity. The garden features a travertine swimming pool with electric cover and heating, adjacent to an artificial pond with a private islet and phytodepuration system. The estate includes a newly built garage for 6 cars, equipped stables with horse boxes, a bioclimatic greenhouse, and various outbuildings for storage. The agricultural area consists of a productive olive grove of about 5 hectares with 1100 plants and drip irrigation, arable land, and rows for vinsanto production, as well as a botanical garden and a meticulously maintained flower garden. Condition and Finishings Structurally and technologically, the villa has been upgraded to meet modern standards of efficiency and safety. It features a 20 kW photovoltaic system, air conditioning in all rooms, fiber optic connection, and an advanced alarm system with video surveillance. The water management is excellent, thanks to a natural spring and two artesian wells that separate domestic needs from agricultural ones. The interior finishes, in excellent original condition, use noble materials typical of the Tuscan tradition, such as stone, terracotta, and travertine, maintaining a sober and elegant style. Potential Uses The estate’s layout allows for various purposes, from a private prestigious residence to an investment for the high-end tourist rental market. The presence of stables and large open spaces also makes it ideal for developing a private equestrian activity. Location The estate benefits from a privileged location, immersed in the Valdichiana countryside but perfectly connected to urban services and major roads leading to Florence, Siena, and Perugia. Access is via a private road with a cypress-lined driveway and paved surface, leading directly to the heart of the estate, ensuring maximum privacy and an elite presentation.
…By Carratelli Real Estate


Prestigious Estate with 13 Hectares, Stables, and Independent Farmhouses in Arezzo Description Located less than ten minutes from the center of Arezzo, this property presents a rare opportunity due to its position and amenities. The architectural complex is the result of a complete restoration. The main farmhouse spans two levels and on the ground floor features spacious open-plan living areas, a fireplace lounge, a dining room, and a spacious kitchen with direct access to the garden and covered veranda. The sleeping area on the first floor includes 3 suites, each with private bathroom, plus a study and a loggia. The two additional dependencies add value and independence: the first is designed as a self-contained apartment on two levels, while the second houses a guest room and a professional cinema room with motorized blackout systems. External Spaces The property extends over a total area of 13 hectares, organized to offer both leisure and agricultural productivity. The garden features a travertine swimming pool with electric cover and heating, adjacent to an artificial pond with a private islet and phytodepuration system. The estate includes a newly built garage for 6 cars, equipped stables with horse boxes, a bioclimatic greenhouse, and various outbuildings for storage. The agricultural area consists of a productive olive grove of about 5 hectares with 1100 plants and drip irrigation, arable land, and rows for vinsanto production, as well as a botanical garden and a meticulously maintained flower garden. Condition and Finishings Structurally and technologically, the villa has been upgraded to meet modern standards of efficiency and safety. It features a 20 kW photovoltaic system, air conditioning in all rooms, fiber optic connection, and an advanced alarm system with video surveillance. The water management is excellent, thanks to a natural spring and two artesian wells that separate domestic needs from agricultural ones. The interior finishes, in excellent original condition, use noble materials typical of the Tuscan tradition, such as stone, terracotta, and travertine, maintaining a sober and elegant style. Potential Uses The estate’s layout allows for various purposes, from a private prestigious residence to an investment for the high-end tourist rental market. The presence of stables and large open spaces also makes it ideal for developing a private equestrian activity. Location The estate benefits from a privileged location, immersed in the Valdichiana countryside but perfectly connected to urban services and major roads leading to Florence, Siena, and Perugia. Access is via a private road with a cypress-lined driveway and paved surface, leading directly to the heart of the estate, ensuring maximum privacy and an elite presentation.
…By Carratelli Real Estate


Farmhouse with Pool and Barn in the Heart of Valdarno In the picturesque landscape of Valdarno, between Tuscan hills and in a strategic position relative to Chianti and the main art cities of the region, this property presents an interesting opportunity for those seeking a farmhouse with land immersed in nature. The estate extends over approximately 450 sq.m. and includes a main farmhouse, an independent barn, and an agricultural annex, set within a private park of about 6,000 sq.m. with a swimming pool. Privacy, versatility of use, and authentic Tuscan character make this property suitable both as a country residence and as an investment in the hospitality sector. Stone farmhouse and main spaces The main building spans two levels for a total area of approximately 260 sq.m. The spaces are organized to offer large, functional areas, with zones dedicated to conviviality and everyday life. The presence of fireplaces, stone elements, and details from Tuscan rural tradition helps create an authentic and welcoming atmosphere. Completing the property is an independent barn of about 100 sq.m., ideal as a separate space to host guests or to ensure greater residential autonomy. There is also an agricultural annex currently used as a warehouse. Land, swimming pool, and landscape The property is surrounded by approximately 6,000 sq.m. of fully enclosed private park, a space that enhances the relationship with the Tuscan landscape and guarantees privacy. The pool is harmoniously integrated into the green environment and is a distinctive element of the estate, perfect for outdoor living during the nice season. Porticos and covered areas further extend the usability of the outdoor spaces, offering areas dedicated to relaxation and conviviality at all times of the day. State, finishes, and potential The property is in excellent maintenance condition and retains the architectural features typical of Tuscan tradition. Exposed wooden beams, terracotta tiles, stone elements, and fireplaces contribute to defining the charm of the residence. The potential of the agricultural annex is particularly interesting, offering further possibilities for enhancement. Thanks to the presence of multiple buildings and the distribution of spaces, the estate is suitable both as an elegant private country estate and as a facility for hosting and charming hospitality activities. Carratelli Luxury Homes enhances every property through careful interpretation of its character, location, and potential. With multiple offices in Italy and a network serving a national and international clientele, they support every phase of enhancement and sale with a consultative, discreet approach focused on the prestige real estate market.
…By Carratelli Real Estate


Main Features: Approx. 450 sqm surface Eight bedrooms and six bathrooms Eighteen total rooms Three-story villa with panoramic views over Arezzo Large living room with an original 13th-century fireplace Two kitchens, including an open-plan kitchen with fireplace and stone oven Veranda overlooking the city Study and laundry room Private swimming pool with changing rooms and bathrooms Terraced and manicured garden About 1 hectare of land with olive grove (200 trees) and vineyard Autonomous heating Fully furnished Excellent condition High potential as a private residence, agritourism, event venue, or holiday home internal Description: This beautiful villa is set on a hill just a few kilometers from Arezzo's center and boasts breathtaking panoramic views of the city. The property is spread over three levels for a total of approximately 450 sqm and welcomes guests into bright, elegantly furnished rooms. The ground floor features a stunning panoramic veranda, perfect for relaxing and enjoying the city's skyline. The spacious living room is highlighted by a rare, original 13th-century fireplace that adds a unique historical charm, while the kitchen is functional and ideal for entertaining. On the first floor are six large bedrooms and four bathrooms, as well as a laundry area. The open-plan kitchen with fireplace and stone oven opens onto a welcoming living area, creating the perfect space for family gatherings and dinners. The basement level is designed as an independent unit, featuring a bedroom, a study (or second bedroom), a living room with fireplace and two large windows facing the pool, and a bathroom. Every interior detail is carefully chosen to combine sophistication and comfort, retaining a warm and welcoming ambiance through traditional materials and high-quality finishes. External Description: The villa is surrounded by a multi-level, well-maintained garden filled with charming corners for relaxation, reading, or hosting private events. From the garden, you can enjoy breathtaking views of Arezzo, the same vistas that inspired Piero della Francesca's masterpieces. The private pool, with changing rooms and two dedicated bathrooms, is set in a panoramic location and is the focal point of outdoor summer living—perfect for swimming, relaxing, or hosting parties and receptions. The property's approximately one hectare of land includes 200 productive olive trees and a small vineyard, ideal for those wishing to produce their own oil and wine or start a small agricultural business. Complete privacy is ensured by the villa's dominant and secluded position, while proximity to the city center makes it convenient and easy to reach in just a few minutes by car. Distances: Arezzo city center: 5 km Supermarket: 3 km Train station: 6 km Arezzo Hospital: 8 km Florence: 75 km Siena: 60 km Florence Airport: 90 km ref. A1190RV6483
…By Annonceur International


Key features Early 20th-century historic villa 800 sqm across three levels 3 distinct entrances Living area with fireplace, dining room, bedrooms, and panoramic terrace Private chapel and billiard room 1 hectare of land with garden, swimming pool, tennis court, woods, and pine forest Description This magnificent historic villa, dating back to the early 1900s, is located in the countryside of Arezzo, just 10 minutes from the city center. Perched on a hill at the edge of a valley that stretches between Casentino, Valdarno, and Val di Chiana, the property boasts breathtaking views and an exclusive location. Renovated and expanded in the 1960s, the villa retains its original tower and Liberty-style details while offering modern comforts and spacious, well-lit interiors arranged over three levels. interiors With three separate entrances, the villa spans 800 sqm, featuring well-organized spaces for every need. The ground floor includes: A large living area with a fireplace Dining room A second lounge with access to a panoramic terrace, furnished with sofas and a barbecue area The sleeping area hosts bedrooms, one of which is connected to the terrace. The basement houses a relaxing area with a billiard room and a private chapel. Outdoor areas The property includes 1 hectare of fenced land with a manicured garden, fountain, equipped swimming pool, tennis court, lemon house, and wooded areas with pine trees. These outdoor spaces provide an exclusive setting perfect for relaxation or hosting events. rif. A1190RV48770
…By Annonceur International


Main Features: Total building surface area of approx. $800\text( sqm)$ (20 rooms) Eleven bedrooms (up to 13) and twelve bathrooms (up to 14) Organic estate of $17\text( hectares)$ with olive grove and arable land suitable for vineyards Panoramic swimming pool ($12\times 6\text( m)$) with hydro-massage Energy efficiency: $6\text( kW)$ photovoltaic system Exclusive hillside position in Sansepolcro, Valtiberina Heating: Autonomous LPG and full furnishings included internal Description: On the enchanting hills of Sansepolcro, in Valtiberina, we offer for sale a splendid organic agricultural estate spanning $17\text( hectares)$ with an established agriturismo business. The property, beautifully renovated between 2002 and 2019, consists of various rural buildings totaling approximately $800\text( sqm)$. The main farmhouse of $335\text( sqm)$ develops over three levels: the ground floor houses a restaurant with a professional kitchen, panoramic veranda, dining hall with a bar corner, and guest bathrooms; the upper floor, accessed via an external staircase, features four bedrooms (two en-suite, two sharing a bathroom). The farmhouse is completed by two independent apartments: the first with a living-dining area, kitchen, and two en-suite bedrooms; the second with a living room, kitchenette, and one en-suite bedroom. The $140\text( sqm)$ annex offers two additional independent apartments with a total of four bedrooms and four en-suite bathrooms (one featuring a mezzanine). in the pool area, the $60\text( sqm)$ pool house is prepared for conversion into two guest apartments. External Description and Technology: The estate is nestled within a lush garden of approximately $4,000\text( sqm)$ and surrounded by $17\text( hectares)$ of private organic land, featuring $100$ productive olive trees, one hectare of woodland, and arable land ideal for planting vineyards. The panoramic $12\times 6\text( m)$ swimming pool with hydro-massage and Roman steps is set on a wide solarium terrace with two relaxation areas nestled among the olive trees, a $15\text( sqm)$ changing/laundry room, and a $20\text( sqm)$ technical room. The farm is completed by a $230\text( sqm)$ agricultural shed equipped with a $6\text( kW)$ photovoltaic system. Water supply is guaranteed by private wells and natural springs, ensuring total autonomy. Access is convenient via a $500\text( m)$ well-maintained unpaved road. Distances: Sansepolcro Center: 4 km Arezzo: 38 km Perugia: 70 km Perugia Airport: 65 km Florence: 115 km ref. A1190TA12837
…By Annonceur International


On the hills of Arezzo's Chianti, a few km from the city center, this farm has become organic since 2017. A villa that bases its origins on a property from the 1600s and was completely restored in 2007 when it became a housing facility. At the entrance the cypress avenue welcomes you to the property with the typical Tuscan feel. The atmosphere is relaxing and pleasant, surrounded by greenery and vineyards, guaranteeing privacy and tranquility. There are 4 buildings, the villa, two small independent units dedicated to the housing business and the spa and cellar area. The business has 13 bedrooms divided into thirteen suites including 2 mini-apartments, on the ground floor of the villa there is the restaurant with seats 35 as well as the large external terrace of 333m2 in addition to the 192m2 gazebo which together with a further 128m2 in front of the cellar, can host events up to 600 people. In the restaurant the small brick vaults on the ceiling remain intact, while the rest of the structure has been entirely modernized with contemporary furnishings and fixtures. This may be seen especially in the rooms which distinguish them from the numerous farmhouses in the area which all have the usual characteristics. The Spa covers an area of 305m2 and offers a reception, male and female changing rooms, sauna, emotional showers, hydromassage tub, relaxation area and massage cabins. The structure is currently closed even if everything is in order and functioning and able to start again immediately with the B&B business or put it into operation and enjoy it as a private estate. The agricultural activity on the other hand is still carried on even if the wine and oil are sold by the bulk. The total land is approximately 24ha of which approx. 10ha of vineyard of which approx. 7ha in Sangiovese, the other vines are Trebbiano, Cabernet Sauvignon, Grenache, Pinot bianco, Merlot and Syrah and a Manzoni cross. It can potentially produce 700/800 quintals of grapes corresponding to approx. 500 hectoliters of wine. The 3ha olive grove has 630 plants and produces a Tuscan IGP oil for a total of approx. 5 quintals, the rest of the land is forest. The company is eco-friendly as it has 78 kw of photovoltaic panels, 6 solar panels for hot water connected to the spa and the cellar as well as a pond of approx. 3000m2 and a swimming pool. A dream place that only needs to be reopened and put into operation, ideal for continuing the hospitality business as set by the property or even to make it a private estate hosting events, artists, conventions while producing excellent Tuscan products.
…By Italy Sotheby's International Realty


Delightful newly built typical Tuscan hamlet with stone farmhouse, outbuilding, garage, swimming pool and land plus building area in Monte San Savino, in the Arezzo countryside, a short distance from the city of Arezzo and with wonderful open views of the Valdichiana. Description The hamlet of no less than 620 square meters of total internal surface area consists of the main house of about 470 square meters, the outbuilding of about 100 square meters and the garage of about 50 square meters now used as storage or shed. The main house is to date inhabited by the current owners and is spread over four levels. Entering, on the ground floor, you are greeted by the delightful entrance hallway, continuing the kitchen with fireplace and the large and elegant living room with fireplace in addition to a bathroom and the under staircase. Going up the internal stone staircase you reach the second floor hosting a large bedroom with en suite bathroom and walk-in closet in addition to a smaller bedroom and another bathroom. The second floor or attic houses three more bedrooms and a bathroom. The large basement or tavern floor houses a large living room with a fireplace, another kitchen, the cellar now used as a pantry, laundry and a bathroom (also for use by the pool) as well as technical rooms ancillary to the house and the pool. This floor is easily connected to the pool area thanks to the stairs that rise directly outside. The outbuilding of about 100 square meters, of more recent construction, houses a large living room and kitchenette with a large fireplace in addition to a bedroom with bathroom and closet room. To complete the outdoor spaces, the garage of about 50 sqm now used as storage or shed but can easily accommodate 2 or 3 cars. Outdoor spaces The hamlet is immersed in its private land of about 1 hectare, including about 120 olive trees for an annual production of about 240 kg of excellent Tuscan olive oil. The infinity pool with whirlpool area is paved in Bisazza mosaic. Various are the outdoor porticoed areas to spend pleasant moments of relaxation in the open air, with a splendid view of the Valdichiana. State and finishes The hamlet was built in 2000 on the model of typical Tuscan farmhouses and, to date, is in excellent condition. Externally it is entirely in stone and bricks. The finishes are typical Tuscan ones but of high quality, such as pietra serena for the floor of the living area, parquet in the sleeping area, marble and Bisazza mosaic in the bathrooms, terracotta and beams in the ceilings. The annex was built more recently. Potential uses Ideal as a main residence for a large family but also as a vacation home in the heart of Tuscany. Location Strategic location, a few km from the city of Arezzo and halfway between the main Tuscan art cities of Siena and Florence and the seaside resorts. The main services are within walking distance.
…By Carratelli Real Estate


Castelnuovo Berardenga Wine estate of about 500 hectares with vineyard, olive grove, truffle farm, hunting reserve,wonderful winery in full production. Description The part intended for production is about 1750 square meters. The main building is dedicated to winemaking, storage, aging, barrel room, bottling area, warehouse, oil mill, offices, store and tasting room .The second building is about 620 square meters and is about 1Km from the main building Here is the warehouse, and two apartments , the workshop room, machine recovery area, aging cellar and cellars with barrels and barriques, the storage and logistics area with large loading area easily accessible from the road Land and cultures The farm is about 600 hectares in the municipality of Castelnuovo Berardenga , Siena.The composition of the vineyard is sangiovese, cabernet Sauvignon, Merlot, Syrah, Petit Verdot,Chardonnay, The sangiovese is registered for DOCG .The vines have an average age of 15 years. The farm sells bulk oil for a total of about 2500 bottles The estate is also Club hunting reserve for about 300 hectares , the typical fauna consists of wild boar, deer, pheasants, hares etc.. Status and finish The farm is ready to be taken over by a new owner, functional and state-of-the-art is able to perfectly meet all the steps for processing grapes and oil Potential uses The farm is an excellent opportunity to launch a new brand , perfectly productive lends itself to continue the production of wine and oil . Possibility to buy a beautiful stone hamlet of 1600 sqm with private land not far from the winery and oil farm Location Chianti does not need many words, it is known all over the world, not only for its culinary and agricultural excellence, but also for the views and landscapes characterized mainly by vineyards. Numerous events promote it worldwide and attract tourists from a wide variety of interests.
…By Carratelli Real Estate


Newly built farmhouse in dominant position with additional house, outbuilding, swimming pool and about 13 hectares of land. Description: The property consists of three main bodies: the main farmhouse on two levels, a guest house of about 160 sqm and an annex, also on two floors. The main farmhouse features a large entrance hall from which you reach the splendid main spacious living room with fireplace, with access to the outdoor veranda. An area dedicated to recreation with a bathroom on the right while on the opposite side you get to a dining room, with another fireplace and second access to the veranda, a large laundry room and a typical Tuscan kitchen. To the side of the kitchen is a second living area divided by a third fireplace from the study. On the upper floor is the sleeping area consisting of 4 bedrooms all with en suite bathrooms. There is also a walk-in closet and a terrace with panoramic views. Concludes the house a cellar. Outbuildings: The house/forest consists of 4 bedrooms, 2 bathrooms, a spacious living room, a kitchen and a room for storage use. The annex, on the other hand, opens with an openspace living room connected to the dining room with a small kitchenette; on the mezzanine floor is the sleeping area with bedroom and en suite bathroom. Also attached to the building is a splendid wood-burning oven. The last annex is a room for relaxation/fitness use with original Nordic sauna, also useful as a pool shed in the winter months. Merged with the main building is the car garage. Condition and finishes: The property features tasteful and high-level finishes with travertine floors, brick arches and original doors expertly recovered. The whole structure enjoys a particular and unique style starting with the facade that plays with plaster and typical stone. The utilities are all connected, heating is oil for the main building and LPG for the outbuildings with radiators, and there are two wells. Outdoor space: The property enjoys about 13 hectares of land with a large outdoor garden in which the particular panoramic swimming pool is set. The land is all fenced and with several access gates, of which the main one is electric, and is divided between olive grove with about 700 plants in excellent condition, woodland and arable land. Potential uses The farmhouse lends itself to be a wonderful private home for those seeking peace and tranquility among the Tuscan hills, without giving up the services all present within a few kilometers. Given the spaces and outbuildings can become without too much trouble a wonderful accommodation business. Location & Lifestyle Situated among the hills the farmhouse is ideally placed and quiet and can be reached with only 500 meters of unpaved road in good condition. From here you can reach all the main centers of Valdichiana and Valdorcia such as Lucignano, Montepulciano, Pienza, Cortona and Cetona within a maximum of 40 minutes by car. Only 4km away is the entrance to the freeway that connects Siena and Perugia and still well connected to the village of Lucignano, which enjoys all services. At 10km there is also the highway exit on the Rome-Florence route. The ideal location for those who are looking for a quiet area but still well inserted in the food and wine and cultural routes of lower Tuscany.
…By Carratelli Real Estate


An ancient hamlet in the heart of Gaiole in Chianti with wine and oil farm in an exclusive setting in the heart of the world-famous Chianti classico . The farm consists of about 270 hectares of exclusive land partly cultivated with excellent wine , oil , arable land and forest . The two master villas of great charm have farmhouses in which there is the activity of agritourism for a total of about 3700 square meters between residential , receptive , and facilities in the service of agriculture Description The characteristic hamlet served by a marvelous panoramic swimming pool rises at the top of a gentle hill in a harmonious and peaceful setting where the succession of rows of vines blend with ancient olive trees and nature trails in the midst of greenery . After driving along a well-trodden country road you reach the main villa and the hamlet .The villa of 470 sq. m. renovated in the 90' is spread over three floors with a stone structure . Seven cozy double bedrooms with six bathrooms in addition to the large living room with the ancient fireplace and the eat-in kitchen characterize the main villa located a short distance from another structure also made of stone . Here four independent apartments with kitchen, living room and two bedrooms in addition to services have been realized . On the ground floor have been equipped with large panoramic terraces . A farmhouse enjoys absolute privacy and is currently split into two apartments with exclusive access and outdoor space . The cellar perfectly equipped for processing grapes is present , very functional and productive . The area tasting and sale of olive oil and wine products is correlated with offices, warehouses and changing rooms for staff .Two stone farmhouses are completely to be renovated for an area of 600 and 200 square meters, other assets are farm buildings located in the woods . Outdoor spaces The hamlet is set in its own private land of 270 hectares of which 8 hectares are planted with vines : 6 hectares are Chianti Classico vineyard , one hectare IGT Rosato/Rosso , half a hectare of Chardonnay IGT , Viognier IGT, Vin Santo ; 10 hectares are planted with olive trees and the remaining 230 hectares are woodland . Each house enjoys private outdoor space , gardens and terraces that give privacy and uniqueness to the stay in this wonderful village in the heart of Chianti The panoramic swimming pool is at the service of guests , the views are wonderful on the vineyard and olive grove perfectly maintained and cared for . State and finishes The residential and agritourism part is perfectly maintained . The systems are up to standard and the finishes are the typical Tuscan ones . Antique terracotta was chosen for the floors , stone for the external facade , exposed beams for the high ceilings and stone for the large ancient fireplaces.The properties can be purchased fully furnished . Potential uses The farm is perfectly productive and skillfully set up . It is an excellent investment for those who want to continue the production of wine and oil in addition to the very profitable accommodation business .The products are exported mostly abroad where Tuscan excellence is appreciated and in high demand . Location The panorama is that of the Chianti hills, with the Sienese territory on one side and the Valdarno on the other, the vineyards, olive trees and fir trees make up the typical vegetation of the area. A hillock that rises above the valley and dominates the territory
…By Carratelli Real Estate


An ancient hamlet in the heart of Gaiole in Chianti with wine and oil farm in an exclusive setting in the heart of the world-famous Chianti classico . The farm consists of about 270 hectares of exclusive land partly cultivated with excellent wine , oil , arable land and forest . The two master villas of great charm have farmhouses in which there is the activity of agritourism for a total of about 3700 square meters between residential , receptive , and facilities in the service of agriculture Description The characteristic hamlet served by a marvelous panoramic swimming pool rises at the top of a gentle hill in a harmonious and peaceful setting where the succession of rows of vines blend with ancient olive trees and nature trails in the midst of greenery . After driving along a well-trodden country road you reach the main villa and the hamlet .The villa of 470 sq. m. renovated in the 90' is spread over three floors with a stone structure . Seven cozy double bedrooms with six bathrooms in addition to the large living room with the ancient fireplace and the eat-in kitchen characterize the main villa located a short distance from another structure also made of stone . Here four independent apartments with kitchen, living room and two bedrooms in addition to services have been realized . On the ground floor have been equipped with large panoramic terraces . A farmhouse enjoys absolute privacy and is currently split into two apartments with exclusive access and outdoor space . The cellar perfectly equipped for processing grapes is present , very functional and productive . The area tasting and sale of olive oil and wine products is correlated with offices, warehouses and changing rooms for staff .Two stone farmhouses are completely to be renovated for an area of 600 and 200 square meters, other assets are farm buildings located in the woods . Outdoor spaces The hamlet is set in its own private land of 270 hectares of which 8 hectares are planted with vines : 6 hectares are Chianti Classico vineyard , one hectare IGT Rosato/Rosso , half a hectare of Chardonnay IGT , Viognier IGT, Vin Santo ; 10 hectares are planted with olive trees and the remaining 230 hectares are woodland . Each house enjoys private outdoor space , gardens and terraces that give privacy and uniqueness to the stay in this wonderful village in the heart of Chianti The panoramic swimming pool is at the service of guests , the views are wonderful on the vineyard and olive grove perfectly maintained and cared for . State and finishes The residential and agritourism part is perfectly maintained . The systems are up to standard and the finishes are the typical Tuscan ones . Antique terracotta was chosen for the floors , stone for the external facade , exposed beams for the high ceilings and stone for the large ancient fireplaces.The properties can be purchased fully furnished . Potential uses The farm is perfectly productive and skillfully set up . It is an excellent investment for those who want to continue the production of wine and oil in addition to the very profitable accommodation business .The products are exported mostly abroad where Tuscan excellence is appreciated and in high demand . Location The panorama is that of the Chianti hills, with the Sienese territory on one side and the Valdarno on the other, the vineyards, olive trees and fir trees make up the typical vegetation of the area. A hillock that rises above the valley and dominates the territory
…By Carratelli Real Estate


Prestigious villa perfectly restored and one of the greatest examples of rationalist architecture in the province of Arezzo, strategically located on the hill of the city. Description The Villa was built in 1966 designed by Eng. Luigi Lucherini, at the time a student of the well-known Arch. Giovanni Michelucci, one of the masters of Italian rationalist architecture. The Villa of about 600 square meters has been completely restored and enlarged in 2012 by the current owner, enhancing the fine interior finishes, such as chestnut fixtures and original Tuscan terracotta floors. Developed on 4 levels, it houses 5 rooms, including an independent apartment on the ground floor and bright living rooms with windows overlooking the garden. The basement houses a spacious wine cellar, also ideal as a storage room, and the technical room for installations. The ground floor houses the spacious living area with dining area, kitchen and a service bathroom. With independent access on the opposite side is a small independent apartment consisting of 2 bedrooms, bathroom and laundry room. The imposing internal staircase leads to the second floor where there is the sleeping area hosting the study/library, the master bedroom with en-suite bathroom and panoramic terrace in addition to 2 bedrooms and a bathroom. The second floor houses the attic, partially practicable, with small toilet. A spacious 70-square-meter garage can accommodate up to three cars. Outdoor Spaces The villa is immersed in its 2 hectares of land of which 6000 sqm of woodland with organic vegetable garden and is surrounded by the 2500 sqm private garden, cared for in every detail and fully fenced. The beautiful swimming pool with stone solarium and wooden pergola is ideal for relaxing. The patio houses a wood-burning oven perfect for outdoor dining. Condition and finishes The villa has been renovated with complete refurbishment of fixtures and fittings for better energy efficiency. The architectural style recalls the sharp lines of Italian rationalism, such as the typical pagoda roofs and the interior design made of solid chestnut wood custom-made by Tuscan craftsmen in addition to the imposing chestnut staircase. Some are historic salvage elements such as the majestic 17th-century Italian engraved stone fireplace.The roof has been reinforced and insulated using natural insulating materials, new electrical wiring, plumbing, and 5 new bathrooms have been built, and the best non-toxic paints in the world from a well-known English company have been used for the interior whitewashing. The rooms feature large windows that make the villa very bright. Potential uses Perfect abode as an exclusive main house but also as a vacation home in the heart of Tuscany. Location Facilities are all available nearby, also within walking distance, and the best-known centers of Tuscany are easily accessible by car, such as Arezzo, Florence, Siena, San Gimignano and Cortona.
…By Carratelli Real Estate


Farmhouse of about 190 sq m on two levels in Sinalunga in country area with outbuilding, swimming pool and private fenced park. Description: The property, set in a private country setting and ideal for relaxation, consists with a main stone farmhouse of 190 sqm on two levels, an annex, a shed and a spectacular pool area, set in a quiet park. The main house is developed on the ground floor with a large kitchen, a living room with fireplace, a study, a bathroom with bathtub as well as storage rooms. On floor 1 with both internal and external connections there are three bedrooms (one of which also has independent access), a living room and the second bathroom. The 35-square-meter outbuilding currently houses a bedroom with a private bathroom. The shed houses storage spaces for green maintenance and technical rooms. Condition and finishes: The property is in excellent condition after a renovation about 10 years ago. Splendid stone masonry in typical Tuscan style goes well with the features we find inside with terracotta floors and ceilings with wooden beams and terracotta tiles. The outdoor park is well maintained, as is the pool area. The water system is supplied by an owned well, there is electricity and LPG heating with radiators. There is air conditioning on floor 1 of the farmhouse and in the outbuilding. Outdoor space: The property has over 2.5 hectares of land fully fenced within which there is a beautiful wooded manicured park and the round swimming pool of about 180 square meters with relaxation area. Near the property then there are convenient parking spaces, outdoor ovens/bbq with excellent angles to enjoy the property to the fullest even in the summer months. Potential uses The property lends itself to be a perfect home for those seeking peace and tranquility among the Sienese hills in an environment with ample outdoor spaces. It could also become a great vacation home to be included in the touristic rental business, with an excellent past as an accommodation business. Location & Lifestyle Situated in the wooded hills of the town of Sinalunga, the farmhouse is ideally and quietly located and can be reached by about 3km of unpaved road in good condition. From here you can reach the cities of Siena and Arezzo in about 30 minutes all the main centers of Valdichiana and Valdorcia such as Lucignano, Montepulciano, Pienza and Cortona within a maximum of 40 minutes by car. At 15 km there is the highway entrance on the Rome-Florence route. The ideal location for those who are looking for a quiet area but still well inserted in the food and wine and cultural routes of lower Tuscany.
…By Carratelli Real Estate


Castiglion Fiorentino - Magnificent country house completely restored. Originally built in the 16th century, it stands majestically on a hill, surrounded by breathtaking and varied scenery of rolling hills and woods. The property enjoys a privileged position overlooking the picturesque Chio Valley and the surrounding hills, as well as the medieval town of Castiglion Fiorentino, which boasts a rich history as a strategic crossroads between Cortona and Arezzo. The house was built from scratch on the site of an old ruin between 2006 and 2008, while the outdoor area, including the swimming pool, was completed in 2009. The project was carried out with the utmost care to preserve the original features of the property and respect Italian architectural traditions. The house is on two floors. On the ground floor, there is a large living room with an open-plan kitchen and dining room, which can accommodate up to 12 people and has an open fireplace. From here, you can access the ground floor terraces, which offer magnificent views of the valley. The kitchen, fully equipped with modern appliances, is accompanied by a utility/laundry room. In addition, there are two bedrooms with private bathrooms. The first floor, accessible via an internal staircase and an external staircase with a typical loggia, comprises two large living rooms. The first is used as a TV room, while the second is furnished with comfortable sofas and armchairs, as well as an open fireplace. Here you will also find a double bedroom with a fireplace, walk-in wardrobe and bathroom, along with a second bedroom and an additional bathroom. All rooms are equipped with underfloor heating. The terraces with barbecue area surrounding the house offer breathtaking views of the valley and the traditional Tuscan countryside, making it the ideal location for entertaining or relaxing. A 6 x 15 m infinity pool with sun terrace, shaded lounge area, changing room, bathroom and outdoor shower is located in a private position below the house. Two imposing cypress trees frame the main entrance to the enclosed Mediterranean garden, enriched with olive trees, lavender, rosemary and roses. Ample space is available to park up to five cars. This is the perfect place to relax, enjoy the extraordinary natural beauty, take pleasant walks or hikes and explore the area. A short distance away are some of Tuscany's most charming towns, including Cortona, Arezzo, Montalcino, Montepulciano and Pienza. If you wish to explore Umbria, Lake Trasimeno with its charming villages and water sports facilities is nearby. This charming property located in the heart of Tuscany offers a spacious 332 m² of living space, perfect for families or those seeking a prestigious residence. With four bedrooms and four bathrooms, every member of the family will have their own private space. The grounds of over 8,000 m² offer ample opportunities for outdoor activities and gardening, while the swimming pool and terrace are ideal for enjoying the Tuscan climate. The house is equipped with all modern conveniences, including underfloor heating and high-speed internet access, without sacrificing the traditional charm of the Tuscan countryside. The strategic location allows you to easily explore the wonders of the region, making this property an ideal option for those seeking a peaceful and refined retreat.
…By Barnes Rome


PROPERTY DESCRIPTION Nestled in the rolling hills of Castiglion Fiorentino, near Cortona, in a panoramic position of rare beauty, we offer for sale a charming farmhouse from 1640, expertly restored and immersed in the quiet of the Tuscan countryside, just ten minutes from the main services. INTERNAL COMPOSITION The residence, approximately 380 square meters, underwent a careful renovation completed in 2009, enhancing its historic character while preserving its original charm. Spread over two levels, the ground floor features an elegant entrance hall leading to a bright living area, accompanied by two bedrooms, a bathroom, and a laundry room. The sleeping area is located on the first floor, featuring a charming living room with a fireplace that creates a warm, convivial atmosphere and connects to the private spaces, consisting of two bedrooms and two bathrooms. STATE AND FINISHES The property is in excellent condition, and the interiors retain the authentic charm of a country farmhouse, with terracotta floors throughout, ceilings embellished with exposed wooden beams, and wooden window frames with double glazing and traditional shutters. The farmhouse is equipped with a modern underfloor heating system designed to ensure energy efficiency and well-being in every season. OUTDOOR SPACES The property's distinctive feature is undoubtedly the spectacular open view of the Val di Chiana, an extraordinarily evocative panorama that accompanies every glimpse of the estate. Further enhancing the outdoor spaces is a splendid 90m2 Infinity Pool, elegantly overlooking the valley and perfectly integrated into the surrounding landscape. The property is surrounded by approximately 2,500 square meters of fully fenced garden, landscaped with ornamental plants, as well as 5,500 square meters of land that guarantee privacy and harmony with nature. USE AND POTENTIAL This home is the ideal choice for those who want to live in the Tuscan hills in an exclusive setting, without sacrificing the convenience of services. DISTANCES/POSITIONS Castiglion Fiorentino: 12.4 km Cortona: 19 km Arezzo: 24 km Gubbio: 65 km Perugia: 70 km Florence: 100 km Rome: 215 km SEAS/LAKS Lake Trasimeno: 40 km Tyrrhenian Sea: 140 km AIRPORTS Perugia Airport: 67 km Florence Airport: 113 km Rome Fiumicino Airport: 240 km
…By Annonceur International


Farmhouse of about 300 sqm with outbuildings and garden in the countryside of Foiano della Chiana. Description: The main farmhouse in excellent condition is on two levels. On the ground floor there are several entrances through French doors. From the main entrance you have the staircase leading to floor 1 and a door leading to the hall with beautiful old terracotta vaults and working fireplace. A dining room connects the hall to the kitchen, through which you get to a second room with beautiful glass windows overlooking the park. The floor is completed by a small bedroom/study with private bathroom, a cellar and a technical room with exclusively external accesses. On floor 1 there is a second kitchen and an additional small room with fireplace. From here you have the sleeping area with 4 spacious bedrooms all with private bathrooms. Concluding the floor is a walk-in closet. Outbuildings The farmhouse enjoys some very useful outbuildings; the first, close to the farmhouse is a double garage with adjacent storage room and attic useful as storage room. A storage room/cellar, on the other hand, has been inserted into the porch of the main farmhouse. Inside the garden there is an annex that houses a woodshed, a wood-burning oven and a storage room ideal for creating a tavern with a fireplace. Another annex features a lemon house. Condition and finishes The property is in excellent condition after a renovation that enhances the original features going to create an optimal environment for everyday living. The exterior facade has the typical red brick, inside there are terracotta floors, ceilings with period vaults in terracotta and with exposed wooden beams. The ground floor has thermal insulation, floor 1 has air conditioning in all rooms. Radiator heating is fed by oil boiler assisted by 3 pellet stoves. Present connection to the aqueduct and well. Present alarm system and electric gate. Outdoor space The property enjoys about 2000 square meters of fenced garden as well as 1.5 hectares of land divided between arable and olive grove (with 70 plants). Potential uses The farmhouse lends itself to be an excellent first or second home for those looking for a ready and conveniently located property. Given its composition, it is also ideal to be included in the short rental business. Location & Lifestyle Located in the countryside of Foiano della Chiana the farmhouse enjoys a quiet location but very close to the center. Within a 2-minute drive all the necessary daily services are reachable. The main cultural and tourist centers in the area such as Pienza, Montepulciano, Monticchiello, Cortona, and Montalcino can be reached in a maximum of 40 minutes by car in addition to the cities of Siena, Perugia, and Arezzo, 45 minutes away. The highway exit connecting to Florence and Rome is only a 7-minute drive away, and about 20 km away is the train station with quick connections to major cities.
…By Carratelli Real Estate


Key Features Stunning 180 sqm farmhouse on a hill, overlooking Cortona and the Abbey of Farneta 4 bedrooms, 2 bathrooms (one with a hot tub), fully equipped kitchen, living-dining room, and lounge with fireplace Terrace with table and chairs, enclosed 800 sqm garden with gazebo, barbecue, deck chairs, and panoramic hot tub independent heating (methane gas), Wi-Fi, mains water Accessible via a short stretch of unpaved road Strategic location: Siena 60 km, Montepulciano 23 km, Arezzo 44 km, Florence 132 km Suitable for hospitality use or as a private residence Description Perched on a scenic hilltop, this magnificent farmhouse offers breathtaking views of the town of Cortona and the Abbey of Farneta. Fully renovated and tastefully furnished, the property perfectly blends elegance and comfort. The farmhouse spans 180 sqm and is currently divided into two apartments, each exuding a cozy, welcoming atmosphere. The interior features four spacious bedrooms, two bathrooms (one of which has a hot tub for ultimate relaxation), and a fully equipped kitchen complete with an oven, refrigerator, freezer, dishwasher, and American-style coffee maker. The dining room accommodates up to 12 guests at a large table, while the lounge, with its comfortable sofa and chaise longue, provides the perfect spot to unwind by the fireplace or watch TV. The terrace is ideal for enjoying breakfast or dinner al fresco. Outside, the 800 sqm enclosed garden includes a gazebo, a gas barbecue, deck chairs, and a hot tub with panoramic views of Cortona, making the outdoor space just as inviting as the interior. With independent heating (methane gas) and Wi-Fi available, the property is well-suited for either short-term rentals or residential use. its proximity to Siena, Montepulciano, Arezzo, and Florence makes it a perfect base for exploring the best of Tuscany. Currently operating as a hospitality venue, the farmhouse can easily be converted into a private residence, making it an excellent choice for a first or second home. ref. A1190RC57552
…By Annonceur International

Receive by email any new listing that may match your search criteria
Your criteria :
By validating this form, you accept the general conditions of use of Le Figaro Properties.
These agencies offer a selection of luxury properties vente at Civitella in Val di Chiana. Feel free to contact them for personalized assistance.

