The agencies at Collesalvetti
These agencies offer a selection of luxury properties vente at Collesalvetti. Feel free to contact them for personalized assistance.

 English$ USD · m²


The property is strategically located on the hills of Alta Maremma, a short distance from the coast and the beaches of Castiglioncello.The main villa, with a surface area of approximately 430 sqm, offers charming interiors and refined decorations. Distributed over two levels, it features a large living room, three bedrooms, and one bathroom on the ground floor, while the first floor houses another three bedrooms and two bathrooms. The kitchen, laundry room, and service areas are located in the basement, offering functional and comfortable spaces.Surrounded by a well-maintained garden, the villa has a swimming pool and an adjacent tinaia, accessible by a stone staircase. A large farmhouse with spacious rooms, 10 bedrooms, and three bathrooms offers additional space and possibilities for use. The property extends over approximately 5 hectares of land, of which about 2 are cultivated with olive groves, providing a natural and tranquil environment.With over 1,500 sqm of covered area, this estate offers multiple usage opportunities, from a private residence with spaces for hosting to a hospitality business. Its versatility makes it an ideal option for those seeking an elegant country home or a prestigious real estate investment.Located on the hills of Alta Maremma, this villa offers breathtaking panoramic views and an atmosphere of tranquility and sophistication. It represents a rare opportunity to own a historic and prestigious property in the renowned region of Tuscany.With its cobblestone streets, historic buildings, and rural traditions, Collesalvetti enchants visitors with its authentic Tuscan charm. With its strategic location near the coast and the main attractions of Tuscany, Collesalvetti is a must-see for lovers of culture, nature, and good food.
…By Annonceur International


Key Features Country villa of 320 sqm with sea views of the Tuscan Archipelago Living area with fireplace, kitchen, veranda, and 4 bedrooms Guest house/dependence of 128 sqm with living room, kitchen, and 2 bedrooms 60 sqm storage room and three technical rooms 8,000 sqm of land with garden and olive grove Outdoor relaxation area with living space, wood-burning oven, and gazebo Description Located in the heart of Tuscany, near Campiglia Marittima (Li), this elegant country villa boasts a unique position offering breathtaking sea views of the Tuscan Archipelago. Surrounded by 8,000 sqm of land featuring a well-kept garden and olive grove, the property combines privacy, comfort, and natural beauty. The main villa spans 320 sqm. The ground floor includes spacious, bright living areas such as a lounge with a fireplace, a kitchen, a veranda, a bedroom, and two bathrooms. The upper floor hosts four bedrooms, two of which have en-suite bathrooms, plus another bathroom. Outside, a dedicated relaxation area provides the perfect setting for leisure and social gatherings, with a furnished living area, a wood-burning oven, and a gazebo. A separate guest house of 128 sqm completes the property, offering a living room, kitchen, two bedrooms (one with a private bathroom), and another bathroom. Additionally, a 60 sqm storage building and three technical rooms provide practical space for equipment and property management. This exclusive villa is ideal for those seeking a charming residence in the Tuscan countryside, featuring modern comforts and a stunning natural setting. Distances ref. A6756RV2345823A
…By Annonceur International


In the coastal town of Tirrenia, just three hundred meters from the sea, surrounded by a well-kept garden, lies this magnificent villa. The first impression is made by the graceful arched loggia: bright, welcoming, and filled with tranquility. It becomes a prologue to a space where elegance is felt naturally, without unnecessary words. The heart of the home is a magnificent 67 m² living room, filled with soft natural light. A fireplace lends it a special warmth, transforming the space into a place where you'll want to gather with family, entertain friends, and spend long evenings. The interior is built on a subtle sense of balance: refined materials, precise proportions, and a timeless atmosphere. The 38 m² kitchen continues this philosophy. Spacious, bright, and functional, it's designed for enjoying life, leisurely breakfasts, family dinners, and conversations that last longer than planned. The ground floor features a study, an elegant tea room with a panoramic window, a guest bedroom with a dressing room, and a bathroom. Everything is designed to ensure everyday life is filled with comfort and natural beauty. An elegant staircase leads to a private area of the villa, where peace and privacy reign. Here are three spacious bedrooms, two bathrooms, including a master suite with an en-suite bathtub, and a large 32 m² covered terrace connecting all the rooms. This is a space where mornings begin with sunlight and evenings dissolve into the tranquility of the garden. The garden, approximately 1,500 square meters in size, is not simply an area surrounding the house, but a natural extension of it. This English landscaped park with mature trees, green alleys, and cozy nooks creates an atmosphere of absolute peace and privacy. It's equally wonderful for relaxing alone or entertaining guests. The villa has been completely renovated with impeccable attention to quality. High-quality materials, immaculate condition, two independent entrances, an alarm system, and automatic garden irrigation from a private well highlight the quality of the home, where aesthetics always meets functionality. This is a house that doesn't strive to surprise, it captivates with its calm confidence, rare elegance and a sense of life in which everything is in its place.
…By Azarov S.r.l. – Agenzia Immobiliare


The property we are going to present to you is an authentic gem set in the beautiful Tuscan countryside, immersed in one of the most fascinating places of Italian natural and cultural heritage: San Casciano dei Bagni, in the heart of the province of Siena.For millennia, San Casciano dei Bagni has been renowned for its thermal waters, already appreciated by the Etruscans and Romans, as evidenced by the extraordinary archaeological finds of recent years. The unspoiled beauty of the landscape, combined with the cultural richness and local food and wine tradition, continues to attract visitors from all over the world in search of tranquility and authenticity.Those who choose a house in the countryside do so for privacy, nature and silence. This extraordinary villa offers all this, with a unique element: its privileged location in the heart of the village, just a three-minute walk from the central square and the main services of the village.La Scuola was born from the refined redevelopment of the ancient school of the town, from which it takes its name. The project, signed by the famous English designer Mimmi O'Connell, masterfully blends modernity, interior design and the breathtaking landscape of the lower Val d'Orcia, a UNESCO World Heritage Site.The property is spread over a single level of about 500 square meters, keeping intact the charm of the original spaces. The six classrooms have been transformed into elegant bedrooms, each with an en-suite bathroom and unique furnishings, with attention to the smallest details. Large windows offer convenient access to the rear garden, while the living area, with its cozy fireplace, the master suite and the long corridor open onto an enchanting patio that leads to the swimming pool and an unparalleled hillside panorama. The kitchen, adjacent to the living area, is illuminated by a large window that frames the landscape and makes the environment warm and bright all day long. The property includes an additional bedroom with bathroom, ideal as a laundry, ironing room or accommodation for service staff.Skyline, a real estate company affiliated with the prestigious US brand CENTURY21 and specialized in the luxury market, is pleased to offer you the sale of this extraordinary property. Perfect for those who want a charming second home just two hours from Rome and Florence, or for those looking for a high-value investment in the prestigious short-term rental sector.This announcement is for informational purposes only and does not constitute a binding contractual offer.The property we are about to present is a true gem nestled in the stunning Tuscan countryside, immersed in one of the most fascinating areas of Italy's natural and cultural heritage: San Casciano dei Bagni, in the heart of the province of Siena.For millennia, San Casciano dei Bagni has been renowned for its thermal waters, already appreciated by the Etruscans and Romans, as evidenced by the extraordinary archaeological discoveries of recent years. The unspoiled beauty of the landscape, combined with its rich cultural heritage and renowned food and wine traditions, continues to attract visitors from all over the world in search of tranquility and authenticity.Those who choose a countryside home seek privacy, nature, and peace. This extraordinary villa offers all of these, with a unique feature: its privileged location in the heart of the village, just a three-minute walk from the central square and all the main local amenities.La Scuola is the result of a refined redevelopment of the village's former school building, from which it takes its name. Designed by the renowned British interior designer Mimmi O'Connell, the project masterfully blends modernity, interior design, and the breathtaking landscape of the lower Val d'Orcia, a UNESCO World Heritage site.The property spans a single level of approximately 500 square meters, preserving the charm of the original spaces. The six former classrooms have been transformed into elegant bedrooms, each with an en-suite bathroom and a unique, meticulously curated décor. Large glass doors provide direct access to the rear garden, while the spacious living area, featuring a cozy fireplace, the master suite, and the long corridor open onto a charming patio leading to the swimming pool and an unrivaled view of the rolling hills. The kitchen, adjacent to the living area, is bathed in natural light throughout the day, thanks to a large window framing the picturesque landscape. Completing the property is an additional bedroom with a bathroom, ideal for use as a laundry room, ironing room, or staff accommodation.Skyline, a real estate company affiliated with the prestigious U.S. brand CENTURY21 and specialized in the luxury market, is pleased to offer this extraordinary property for sale. It is perfect for those seeking a charming second home just two hours from Rome and Florence or for investors looking for a high-value asset in the prestigious short-term rental market.This listing is for informational purposes only and does not constitute a binding contractual offer.
…By Annonceur International


Key features Main villa area: 250 sqm Dependance: 2 units with independent entrances Land: 8,600 sqm with ancient olive trees Swimming pool: resin pool with hydromassage Terrace: 35 sqm with panoramic views of the sea and hills Location: Tuscan hills near Cecina, 15 minutes from the sea Condition: excellent, furnished with restored original materials Description Located in the Tuscan hills, just 15 minutes from the sea, this stunning property is near the popular coastal town of Cecina. it enjoys a prime location, offering easy access to iconic destinations like San Gimignano, Pisa, Florence, and Volterra. Pisa international Airport is less than an hour's drive away. The estate spans a fenced 8,600 sqm plot featuring ancient olive trees, and includes a 250 sqm main villa, two independent guest houses, a resin swimming pool with hydromassage, and a 35 sqm panoramic terrace offering breathtaking views of the hills and the sea. The main villa is distributed over three levels: Ground floor: spacious open-plan dining and living area, a well-equipped kitchen with access to a furnished covered terrace, and a bathroom with a shower. First floor (80 sqm): three double bedrooms (one with a walk-in closet), a bathroom with a hydromassage tub, and access to the panoramic terrace. Basement: fitness room with a private bathroom (shower and WC). The first guest house, adjacent to the main villa, features a large living room with a kitchenette, one bedroom, and a bathroom. The second guest house, nearby, consists of a dining/kitchen area, one bedroom, a bathroom, and a storage room. The property is in excellent condition, with unique and evocative furnishings made from restored original materials, adding authentic charm. Currently rented during the summer months, this estate is ideal for those seeking a Tuscan-style home close to amenities while enjoying peace and privacy. Ref. A1190RV86918
…By Annonceur International


Key features Surface: 400 sqm on three levels Bedrooms: 4 Bathrooms: 5 infinity pool with panoramic view Land: over 10,000 sqm interior Description: This modern villa is spread over three levels and has been fully renovated with high-end materials and design curated by a professional architect. The ground floor features a large triple living room with full-height windows, a professional kitchen with an elegant dining area, a study, and a guest bathroom. The first floor includes three spacious bedrooms, one with an en-suite bathroom, and an additional full bathroom. The fully windowed lower level offers a multi-functional space including a home cinema, gym, sauna, hot tub, a fully equipped kitchen, guest bedroom, and two bathrooms. The home is sold fully furnished with sophisticated taste and great attention to detail. Exterior Description: Located on a panoramic hilltop, the villa is surrounded by more than 10,000 sqm of manicured grounds with an infinity pool overlooking the valley, offering total privacy and tranquility. A large equipped loggia provides the perfect setting for outdoor meals and entertaining. The property also includes a private garage, spacious parking area, and multiple independent entrances. The layout allows for division into two separate living units or conversion into a boutique hospitality retreat. Distances San Miniato town center: 5 km Empoli: 15 km Florence: 45 km Pisa: 50 km Florence Airport: 40 min ref. A8312RV2454697A
…By Annonceur International


Main Features: Approx. 955 sqm surface Twenty-one bedrooms and twenty-one bathrooms Fifty-five total rooms Two detached villas and a building with five independent units Fully furnished and air-conditioned Large living areas, habitable kitchens Three private swimming pools (one per villa, one for the five units) Extensive gardens and outdoor areas on 1.7 hectares of land Autonomous heating Spacious parking areas Excellent condition, recently restored 360° panoramic views of the Tuscan countryside High income from tourist rentals internal Description: Nestled among the rolling hills of Pisa province, this stunning property stands as one of the finest opportunities in Tuscany for those seeking a high-end residence or a top-tier hospitality investment. The estate, covering nearly 1,000 sqm, consists of two single-family villas and a building divided into five fully independent units—all beautifully restored in classic Tuscan rustic style. The first villa (221 sqm) welcomes you with a spacious living area, dining room, habitable kitchen, three double bedrooms, and three bathrooms on the ground floor. Upstairs, accessible via an internal staircase, are three additional bedrooms and corresponding bathrooms—perfect for large families or groups. The second villa (266 sqm) also spans two levels: the ground floor features an elegant living room, large kitchen, two bedrooms, and two bathrooms, while upstairs are three more bedrooms, three bathrooms, and a study ideal as an office or library. The building with five units offers the ultimate in flexibility and comfort, each with its own living area with kitchenette, bedrooms, and bathrooms on two floors, plus independent entrances. Every detail, from terracotta floors to exposed beam ceilings and wooden fixtures, was chosen to reflect authentic Tuscan elegance and warmth. All rooms are air-conditioned and furnished with taste, offering versatile housing solutions for private use or lucrative tourist rentals. External Description: The property is set in a truly privileged and unique location, boasting 360-degree panoramic views over the surrounding hills and villages—guaranteeing breathtaking sunsets and a sense of complete privacy and relaxation. The 1.7-hectare grounds are meticulously maintained, with large gardens, ornamental trees, and relaxing outdoor areas under pergolas and gazebos. The three private swimming pools are perfectly integrated into the natural landscape: two serve the main villas, and one is dedicated to the five-unit building, ensuring utmost convenience and privacy for residents and guests alike. Outdoor spaces are designed for the best in open-air living, including dining areas, barbecue zones, scenic paths, ample parking, and play areas for children. The dominant position allows you to fully enjoy the peace of the countryside, while remaining close to essential services and the cultural highlights of Tuscany. The estate is currently used for tourist rentals, generating excellent annual returns thanks to its superb organization and the high standard of amenities provided. A true Tuscan paradise—ideal for investors, large families, or anyone wishing to live and work surrounded by nature. Distances: Lajatico town center: 3 km Supermarket: 3 km Teatro del Silenzio: 4 km Volterra: 25 km San Gimignano: 30 km Pisa: 45 km Pisa Airport: 50 km Florence: 75 km ref. A1190RC98235
…By Annonceur International


Nestled in the untouched hills of Tuscany, just a short drive from the charming village of San Miniato, is a beautiful estate for sale. The property is perfectly situated between Pisa and Florence and is easily accessible via a well-maintained, 1 km unpaved road. it is located only 10 minutes away from the nearest amenities, making it an ideal location for those looking to enjoy a peaceful retreat while still being close to everything. The estate encompasses 16 hectares of land, including a main farmhouse, a guest house, a storage building, and an infinity pool. The main building is an impressive 550 sqm on two storeys, featuring a large hallway, kitchen diner, dining room, and spacious living room with a fireplace. Additionally, there are two double bedrooms with en-suite bathrooms that have independent access from the outside, and are wheelchair accessible. The first floor comprises six bedrooms with en-suite bathrooms, two of which have walk-in closets. The renovations have been done to an extremely high standard, with marble sinks in the bathrooms and Venetian plaster in some rooms. The heating and cooling system uses heat pumps and a photovoltaic plant, and the house is connected to mains water. The property also includes two annexes. The first guesthouse is 70 sqm and comprises a living room/kitchen, bathroom, double bedroom, and an 8 sqm loggia. The second annexe is currently used for storage but can easily be converted into an additional apartment. The estate's most notable feature is the infinity pool, which has an hydro-massage area and is surrounded by umbrellas, sunbeds, and a pool house with a loggia and bar. The garden is equipped with an irrigation system and features Roman statues, and there are several paths leading to the pool area and various viewpoints throughout the estate. The sale includes all high-quality furniture and equipment, making it an excellent opportunity for anyone looking for a luxurious and fully-equipped property in Tuscany.
…By Annonceur International


Main Features: Large surface area (Historic farmhouse + 5 independent apartments) Ten bedrooms and over ten bathrooms in total 85-hectare estate (25 ha arable land, 60 ha woodland) Panoramic swimming pool with natural water source and sea view Annex used as an art studio and large social spaces internal Description: Located in a dominant hillside position with breathtaking views stretching from the valley to the sea, we offer for sale a prestigious and historic hospitality estate. The heart of the property is the ancient farmhouse, masterfully renovated to preserve its original architectural features. On the ground floor, the large professional kitchen serves as the hub of the house, complemented by a spacious dining room, a cozy lounge, a study, a recreation room, and a bathroom. The upper floor houses the main sleeping area with four large bedrooms, each with an ensuite bathroom. The complex has been expanded with a new section featuring five independent apartments, tastefully furnished in Tuscan style, ideal for immediate tourist rental income. External Description: The property is nestled within a lush and well-tended park, enhanced by a charming pergola in front of the kitchen, perfect for outdoor dining. Among the outbuildings, an annex currently used as an artist's studio stands out. The true gem of the estate is the large panoramic swimming pool, fed by a natural water source, overlooking the valley and the Tuscan coastline. The farm covers 85 hectares of land, including 25 hectares of arable land (perfect for organic crops or livestock) and 60 hectares of woodland. The location is strategic: immersed in the silence of nature yet a short distance from Tuscany's main art cities and the beaches of the Etruscan Coast. Distances: Montecatini Val di Cecina Center: 5 km Volterra: 20 km Sea (Cecina/Marina di Bibbona): 28 km Bolgheri: 25 km Pisa Airport: 70 km Siena: 85 km ref. A9591MR029
…By Annonceur International


Key features Main villa area: 250 sqm over 3 levels Guest houses: 2 independent units Land: 8,600 sqm fenced with centuries-old olive trees Swimming pool: resin pool with hydromassage Terrace: 35 sqm with panoramic views of the sea and hills Location: Etruscan Coast hills, near Cecina, 15 minutes from the sea Condition: excellent, tastefully furnished with reclaimed materials Description This stunning property is located in the picturesque hills of the Etruscan Coast, just 15 minutes from the sea and close to Cecina, a renowned seaside destination. its strategic position provides easy access to iconic locations such as Pisa, Florence, Volterra, and San Gimignano. Pisa international Airport is less than an hour away. Completely fenced and surrounded by nature, the estate guarantees privacy and tranquility. The private entrance leads to the main villa of 250 sqm, a guest house connected to the main building by a covered walkway, and a second independent guest house nearby. interior layout: Ground floor: spacious open-plan dining area, large living room, well-equipped kitchen with access to a covered furnished terrace, and a bathroom with a shower. First floor (80 sqm): three double bedrooms, one with a walk-in closet, a bathroom with a hydromassage tub, and a 35 sqm panoramic terrace with outdoor furniture offering breathtaking views of the Val di Cecina hills and the sea of the Etruscan Coast. Basement: fitness room with a full bathroom (shower and WC). Guest houses: The first guest house, adjacent to the main villa, features a large living room with a kitchenette, one bedroom, and a bathroom. The second guest house, located nearby, includes a dining/kitchen area, one bedroom, one bathroom, and a storage room. Outdoor and amenities: The 8,600 sqm agricultural land hosts centuries-old olive trees, native plants, and a beautiful resin swimming pool with hydromassage. Outdoor spaces include a patio, barbecue area, and a large paved area around the pool for relaxation. The property is furnished with care, using reclaimed materials to create a unique and charming atmosphere. Currently rented during the summer, this villa is ideal as a private residence or an investment opportunity. Ref. A1190RV99956
…By Annonceur International


Villa Liberty in Marina di Pisa In one of the most refined coastal corners of Tuscany, in the heart of Marina di Pisa, just a few steps from the sea, stands a rare historic Liberty-style villa a true architectural masterpiece that combines the nobility of the era with the exceptional potential of a modern residence. Freestanding on all four sides and nestled in a private garden of approximately 800 square meters, this exquisite 1920s1930s villa offers approximately 300 square meters of living space filled with light, history, and an atmosphere of aristocratic elegance. Original floors, decorative elements, high ceilings, and graceful proportions create a unique sense of time, carefully preserved to the present day. The residence is located on three levels, each of which is designed as an independent and harmonious space. On the elevated ground floor, guests are greeted by an elegant entrance hall leading to a spacious double-height salon, flooded with natural light. Adjacent to the entrance is a stately dining room and a fully equipped kitchen, creating the perfect environment for both everyday living and entertaining. A majestic staircase leads to the second floor, where there are four spacious bedrooms, one of which has a balcony, a bathroom, and a loft space. An atmosphere of privacy, light, and tranquility reigns here. The semi-basement level, with its impressive brick vaults, deserves special attention. It has a separate entrance and is already organized into an independent apartment with an open-plan living room and kitchen, two bedrooms, a bathroom, and utility rooms. This is an ideal solution for accommodating guests or staff, as well as creating a self-contained residence. The villa features an independent heating system with separate controls for each floor, as well as double entry and internal parking spaces a rare advantage for a coastal property of this caliber. Situated in a quiet and prestigious residential area, surrounded by greenery, yet within close proximity to the beaches and all necessary infrastructure, this property represents a truly unique offer. This is more than just a house by the seait's a residence with soul, history, and character, where the refined architecture of the past meets the possibilities of the present. An ideal choice for those seeking exclusivity, privacy, and an impeccable location in one of the most coveted corners of the Tuscan coast.
…By Azarov S.r.l. – Agenzia Immobiliare


Main Features: Type: Prestigious villa Size: 1,520 m2 Bedrooms: 8 Bathrooms: 6 Terrace: 120 m2 with panoramic view Garden: 10,000 m2 (completely fenced) Pool: 5x9 m Artesian well: Yes Rainwater collection well: Yes Parking: Yes interior Description: This prestigious Tuscan villa is located in the heart of a small village on one of the Pisani hills, in a strategic position. The villa spans three floors, totaling 1,520 m2, and is decorated with frescoes dating back to the second half of the 1700s and the early 1800s. On the ground floor, there are a large frescoed living room, a waiting room, a consecrated chapel, a living room with frescoes, a kitchen with a large fireplace and oven, a storage area, laundry room, ironing room, custodian's quarters, dining room, and study. An ornate staircase leads to the first floor, which includes a large study area, a bedroom with private bathroom, a living room with frescoes depicting a Roman war, and another study with a fireplace and access to a 90 m2 terrace. The third floor is dedicated to guest accommodation and includes several rooms with bathrooms, and an entrance with stairs leading to the panoramic 120 m2 terrace offering a 360-degree view of the Pisani hills. The villa is sold furnished (excluding personal furniture and paintings). Exterior Description: The villa is surrounded by an exclusive garden of 10,000 m2, fully fenced, with a 5x9 m pool. The property also has an artesian well and another well for rainwater collection. The villa's elevated position offers breathtaking panoramic views, and the terrace on the top floor (120 m2) allows for a 360-degree view of the stunning Pisani hills. Distances: Pisa: 34 km Florence: 75 km Lucca: 65 km Beaches: 34 km Pisa Airport: 34 km rif. A1190RA16454
…By Annonceur International


An elegant historic villa in the heart of Pisa In one of Pisa's most prestigious locations, just steps from the Arno embankment and the historic city center, stands this exceptional residence in the refined Liberty style, boasting enchanting views of the famous Leaning Tower of Pisa. A rare embodiment of architectural elegance, privacy, and authentic Tuscan charm. The villa is immersed in the greenery of its own park, covering approximately 2,150 square meters, with centuries-old trees and an atmosphere of absolute tranquility. Bright, airy, and open on all four sides, the residence offers a sense of privacy while remaining close to the city's cultural life and all its amenities. A particularly charming feature of the property is the 27 square meter glass winter garden, an exquisite space ideal for relaxing amidst the greenery at any time of year. The 1,303 m² mansion is spread over several levels and includes a convenient driveway and a spacious garage. The main floor welcomes guests with a majestic entrance hall and a striking grand staircase, emphasizing the noble character of the house. Spacious reception rooms flow seamlessly into a study, an elegant dining room, and a large kitchen with a separate pantry. Graceful terraces overlooking the garden flood the interior with natural light and create an atmosphere of true Italian dolce vita. The second level, accessible via either the grand staircase or the internal elevator, features four spacious bedrooms, three bathrooms and a magnificent wrap-around terrace. The third floor includes five rooms, a bathroom and a panoramic terrace with breathtaking views of the Pisa cityscape. The residence's true jewel is the belvedere, a refined space on the upper level offering unique views of the Arno River and the iconic Leaning Tower of Pisa. It's the perfect setting for private evenings, sunset solace, and aperitifs evoking the atmosphere of old Tuscany. The basement contains utility rooms, a wine cellar and additional utility spaces. The property is completed by a separate guest villa of 86 m², located on two levels, ideal for accommodating guests or staff. This residence is designed for those who appreciate historical architecture, impeccable aesthetics and a high standard of living in the heart of Tuscany.
…By Azarov S.r.l. – Agenzia Immobiliare


Located near the famous city of Pisa in Tuscany, this splendid residence with an area of over 2500 square meters is immersed in a 10-hectare park. The property is renovated and move-in-ready. Included in the sale are all the beautiful pieces of furniture.Constructed during the second half of the 16th century, the residence was passed down by a long line of distinguished aristocratic characters and noble families who have preserved its elegance and magnificence. Important renovations were carried out during the eighteenth century when the central body was adorned with a loggia and five Tuscan arches. Two side wings were also added forming a large courtyard with a grand gate onto the park.The decorations within the villa are characterized by trompe-l'oeil painted by important eighteenth-century artists, frescoed halls, coffered ceilings decorated in pure gold and large windows which light spaces of incredible beauty.On the first and second floors of the villa are eight spacious suites, elegantly furnished and refined with period details such as canopy beds, decorated walls and ceilings with exposed beams.The residence is immersed in a magnificent park of approximately 10 hectares with mature magnolia trees and holm oaks of more than 400 years in age. Through the park runs a natural spring which forms a waterfall adding to the enchanting verdant atmosphere. There is also a neo-Gothic structure with a turret evoking a medieval fortress. This building was constructed from the original Pisan lookout tower dating back to the 1200s. In addition is a 200 sqm building with two pleasant apartments.One of the most important historical Tuscan cities, Pisa owes its popularity to the famous Leaning Tower in Piazza dei Miracoli next to the Baptistery and the Cathedral. Declared a World Heritage Site, these landmarks are visited every year by millions of international tourists and also native Italians. Pisa boasts many other places of great interest such as Piazza dei Cavalieri, the Torre della Muda, the Lungarni (Mediceo, Gambacorti, Pacinotti, Galilei, Sonnino, Simonelli), the dell'Orologio, the old walls, the medieval city (with the Borgo Stretto, the tower houses, the Arab markets and much more), the Tuttomondo mural by the international artist Keith Haring, Piazza Garibaldi, Piazza Dante, the Palazzo dei Medici and much more. Surrounding Pisa are numerous towns and villages of great historical and artistic interest which contain architectural pearls such as prestigious historic villas and period residences. These properties often date back to the Medici or Renaissance era and are true works of art where luxury is combined with Tuscan elegance.DISTANCESPisa 10 Km - Pisa Airport 15 Km - Florence 104 km Siena 155 km - Versilia 26 km - Florence Airport 80 km
…By Annonceur International


Splendid neoclassical villa, nestled among the majestic landscapes of the Tuscan countryside, just a short distance from the historic cities of Lucca and Pisa. A prestigious estate that enchants with its original frescoes, impeccably furnished rooms, and a historic restaurant that narrates centuries of history and tradition.Through an enchanting avenue, the villa unveils its history: built in the 16th century and then enriched in neoclassical style in the 19th century. The interiors, elegantly frescoed and recently renovated, capture the essence of art and luxury. The second floor hosts a living room adorned with trompe-l'oeil and period paintings expertly framed.Surrounded by a lush Italian garden and romantic wrought-iron gazebos, the villa exudes an atmosphere of tranquility and beauty. The restaurant, immersed in original frescoes from the 18th century, offers a unique setting for unforgettable culinary experiences. An extensive adjacent plot of land completes this picture of luxury and serenity.The estate boasts a capacity of 12 beds, distributed among nine charming rooms and suites. With 1,600 square meters of interior space and 7,000 square meters of outdoor area, it offers ample room for relaxing gatherings and special events. A timeless property, perfect for those seeking a prestigious retreat in the heart of TuscanyLocated near Lucca, in the heart of Tuscany, this estate is immersed in one of Italy's largest and most captivating rural areas. With landscapes ranging from the plains of Lucca to the hills of Monte Pisano, the location enchants with its history, art, and natural beauty. A place where every corner tells a unique story, offering an authentic experience of Tuscany.Lucca 11 kmLago Puccini 20 kmAeroport 25 kmForte dei Marmi 40 km
…By Annonceur International


Palaia, Pisa wonderful farmhouse surrounded by two hectares of private park with panoramic swimming pool surrounded by olive groves. The property consists of two farmhouses for a total of about 600 square meters perfectly restored one used as a main villa, the other divided into 4 apartments for B&B. Location in the green with very panoramic views of the surrounding countryside . Description The estate stands on the top of a gentle hill, perfectly fenced and protected by an automatic access gate. Climbing the private road bordered by cypress trees, you reach the first farmhouse used as a reception as well as a master apartment on the first floor consisting of living room, kitchen and two beautiful and very spacious rooms. A short distance away rises a second structure divided into 4 perfectly furnished apartments of about 100 sq.m./120 sq.m. each consisting of a living room with kitchen-dining-living room of about 50sq.m., three bedrooms with two beds each and two bathrooms with shower cabin. The structure of the two buildings is the typical Tuscan one characterized by wide views of the surrounding countryside. Everything is peace and quiet, an oasis of relaxation State and finishes The two farmhouses are perfectly restored, the floors are in terracotta tiles, the ceilings with original exposed beams, the systems are up to standard . No maintenance work is needed, the property is perfect to accommodate and continue the accommodation business. Outdoor space The land mostly flat is about 20000 square meters , there are ancient olive trees , fruit trees and ornamental plants that make a beautiful setting for the large swimming pool of about 85 square meters with large sunbathing and relaxation area. A lovely loggia has been perfectly equipped for outdoor dining , the oven with the woodshed promises to return to savor ancient flavors.Cars are conveniently parked inside the property in a reserved area Potential uses The farmhouse is perfect with continuing tourist activity but also lends itself to a large family who likes to host relatives and friends in cozy spaces well disengaged from each other Location A short distance from Pisa International Airport, the estate is not far from major cities and towns of cultural interest. Just a stone's throw from Pisa, Florence, Volterra, San Miniato, Siena and San Gimignano.
…By Carratelli Real Estate


San Giuliano Terme, halfway between Lucca and Pisa, imposing historic villa of 1400 meters with park of 7000 square meters. The internally frescoed villa is an example of a precious and luxurious historic home. Description Access to the villa is via a private road that winds along a 7,000-square-meter park, offering an entrance of extraordinary elegance. The facade, in neoclassical style, frames a double frescoed hall on the ground floor, perfect for welcoming guests in a refined and sophisticated atmosphere. The industrial-style kitchen is equipped with every comfort and state-of-the-art equipment. A majestic stone staircase leads to the two upper floors, reserved for the sleeping area. The second floor houses a second frescoed lounge, ideal for exclusive events. The nine suites, each finely decorated, boast impeccable service and unparalleled luxury. Condition and finishes Featuring period frescoes that tell stories of great beauty, the salons are enhanced by ceilings with antique wooden beams, adding to the rooms' charm. Each space exudes a feeling of grandeur and timeless elegance. The bathrooms, finely crafted in fine marble, offer refined luxury, while the antique terracotta floors give the interiors a perfect harmony between history and comfort, further enriching the classy atmosphere that pervades the entire villa. The villa is perfect and needs no maintenance work Outdoor spaces The 7,000-square-meter park is beautifully arranged like an Italian garden, with impeccable symmetries, creating an atmosphere of rare beauty and tranquility. The lush greenery blends harmoniously with the architectural features of the villa . The large terrace represents the ideal space for organizing exclusive events, elegant lunches or receptions under the stars, offering a refined setting Potential uses The villa represents a unique opportunity for a large family wishing to live in an exclusive setting, immersed in luxury and tranquility, while remaining within walking distance of all major amenities. With its large spaces, numerous rooms and refined architectural details, the villa offers an ideal residence for those seeking comfort, elegance and privacy without sacrificing the convenience of proximity to the city. In addition, thanks to its structure and location, the villa lends itself perfectly as a high-end accommodation business, offering the opportunity to manage luxury hospitality with personalized services for exclusive clients. Location San Giuliano Terme is a charming town located in the province of Pisa, immersed in the green Tuscan countryside, known for its thermal waters and breathtaking landscape. The town lies at the foot of the Pisan hills, just a few kilometers from the city of Pisa, and offers a perfect combination of tranquility and proximity to major urban centers.
…By Carratelli Real Estate


Splendid farmhouse with annexe of about 500 sqm total internal area, perfectly and recently renovated with panoramic swimming pool and land, among the green and charming Tuscan hills of Pisa. Description A short stretch of white road leads to the property consisting of the main house of 350 sqm and the barn used as an annex of 150 sqm. The main house with entrance from the large panoramic terrace, consists on the ground floor of 3 spacious and bright living areas with fireplace characterized by large arched openings, the cozy masonry equipped kitchen, the dining room as well as a utility room, a service bathroom and a functional laundry room. From the dining room there is access, via internal staircase, to the second floor hosting the sleeping area also provided with independent entrance from the outside and composed of a living room with fireplace in addition to 4 double bedrooms all with en suite bathroom, among which one has a loft in the ancient turret that can be used as a living room, study or additional bedroom. The annex in a private location and consists on the ground floor of the large living room with dining area and open kitchen with outdoor patio equipped with wood-burning oven and on the second floor the sleeping area hosting 2 double bedrooms with en suite bathrooms. Finally, a small wooden house for sheltering equipment and garden furniture. Outdoor Spaces The refined property enjoys absolute privacy and is set in its own land of about 8 hectares partly grassland, arable land and woodland with 60 olive trees. The location is panoramic with views of the hills and the south/west exposure is wonderful with a sunset that illuminates the main facade. The large terrace of about 90 is an ideal space for outdoor dining. The other splendid terrace houses the beautiful infinity edge pool with its solarium, all set in the well-kept and verdant garden enhanced by a practical barbecue for outdoor grilling and a pizza oven. Condition and finishes The entire property has been meticulously renovated in 2013 to highlight its original features, with the use of top quality materials and finishes and combines the warmth, features and finishes typical and traditional of Tuscan farmhouses, such as wooden shutters, local red bricks, terracotta tiles, chestnut beams, combined with all the most modern planting comforts to give a fresh touch with neutral decorations and a mix of classic and contemporary furniture. Potential uses The elegant house is both an ideal quiet place where among friends and family you can immerse yourself in the beautiful Tuscan countryside, and perfect for receptive activities. Location Strategic location. The village of Castelfalfi with its international golf course is 5 minutes away, the village of Palaia 10 minutes away with all main services, San Gimignano 25 minutes away, the sea 40 minutes away and Florence about an hour.
…By Carratelli Real Estate


Wonderful estate with farm, agritourism and wildlife hunting company with 202 hectares in Palaia, nestled in the green hills of Pisa, in an area rich in vineyards and olive groves, in a dominant position with a splendid 360° view of the Tuscan countryside. Description An exceptional estate, used primarily as an agritourism with an excellent food and wine tradition. The farm center consists of two buildings, the manor house, the rural house and a small building used as a technical room. The manor house, measuring 1340 square meters, is a warm and welcoming environment and consists on the ground floor of 540 square meters of sheds and 400 square meters of restaurant with up to 400 seats, on the first floor of 400 square meters for agritourism use, consisting of rooms with en-suite bathrooms. A short distance away is a small independent farmhouse of 300 square meters, the barn, consisting of 2 different apartments with exclusive entrance consisting of 2 bedrooms, bathroom, kitchenette and fireplace, for 6 people each. A small building is used as a technical control house for the whole complex. A few meters away is a small nucleus of buildings, ruins, to be renovated of about 450 square meters. The property offers an excellent catering service and own production of food and wine products typical of the area such as extra virgin olive oil and produce of the land. Outdoor Spaces The area surrounding the property has breathtaking scenery with a series of vineyards and olive groves dotting the surrounding hills. There are 188 hectares of land surrounding the main complex, divided into approximately 73 hectares of arable land, 12 hectares of olive groves, 25 hectares of poplar trees, and 76 hectares of woodland, mixed with the presence of oak and holm oak. Recent additions to the estate include a small farm and paddock. Complementing the estate are the charming garden, barbecue, veranda, gazebo, educational farm, children's play area, two exclusive swimming pools with surrounding sunbathing area, and above all the beautiful Tuscan landscape with extraordinary and breathtaking views. The views are superb. Condition and finishes The main farmhouse as well as the barn have been perfectly restored in typical Tuscan rustic style and have an excellent architectural appearance. The ruin of 450 sqm represents an important volume to be recovered Potential uses Successfully managed for 20 years, this estate is not only popular with regular guests for accommodation, but has consistently provided impressive returns as a business as far as restaurant and events, particularly weddings, are concerned. It is well suited for banquets, weddings and ceremonies of all kinds, immersed in the quiet of the Tuscan countryside. Location A short distance from Pisa International Airport, the estate is not far from major cities and towns of cultural interest. A stone's throw from Pisa, Florence, Volterra, San Miniato, Siena and San Gimignano.
…By Carratelli Real Estate


Splendid Historic Estate in Tuscany Prestigious property near Lucca, with 18th-century aristocratic villa, restored farmhouse and private chapel, nestled among olive groves, vineyards and rolling hills. The estate covers 5 hectares with swimming pool, centuries-old park and Italian garden, offering an exclusive and timeless atmosphere. Description The 765 sqm manor house, dating back to the 18th century, is distributed on three levels and retains the charm of the period. The ground floor houses a spacious living room, a refined billiard room, kitchen, dining room, laundry room, three bedrooms and two bathrooms. The second floor boasts a double living room with ornate ceilings, three bedrooms and three bathrooms. The top level is occupied by a habitable attic with a wood-burning oven, a charming space that could be converted into additional rooms. In the basement is the 250-square-meter wine cellar, perfect for storing fine wines. The 430 sqm farmhouse, on two levels, has been restored with attention to detail. On the ground floor there is a large and bright living room, a spacious kitchen with direct access to the courtyard, a bedroom with bathroom, laundry room and garage. The second floor is dedicated to the sleeping area, with five bedrooms and three bathrooms. Next to the farmhouse stands the charming 65-square-meter private chapel, enriched by perfectly preserved original frescoes. Outdoor Spaces The property is surrounded by 5 hectares of land that include a magnificent centuries-old park, olive groves and a vineyard in production. The Italian-style garden, landscaped to the finest detail, houses a splendid swimming pool with solarium and outdoor shower, overlooking the surrounding hills. The courtyard, embellished with a fountain, has a barbecue area ideal for convivial moments. A lemon grove and shaded benches, perfect for relaxing on hot summer days, can be found in the small adjacent forest. The property also boasts a vegetable garden with herbs and organic produce. Condition and Finishes The farmhouse has been recently renovated in country chic style, preserving the authentic character of Tuscan tradition. The villa, on the other hand, is in need of renovation and modernization, while keeping intact the architectural elements of the late Baroque of Lucca and the Enlightenment. Potential Uses This charming residence is ideal for those who want an exclusive home, combining the beauty of history with modern comforts. Perfect both as a primary residence and as a second home, it is also an excellent opportunity for private events or to be included in the luxury rental circuit. Location Located a few kilometers from the historic center of Lucca and less than 30 minutes from the renowned Versilia coast, this property is a perfect retreat for those seeking tranquility without sacrificing proximity to the main attractions of Tuscany.
…By Carratelli Real Estate


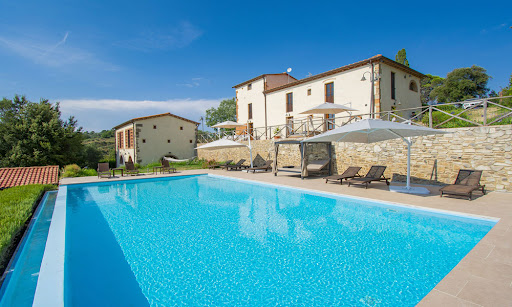

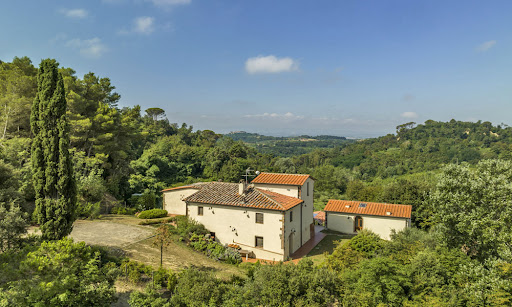
Stunning Farmhouse with Guest House and Pool in Tuscany Imagine a traditional Italian farmhouse nestled among the rolling hills of Pisa, where the beauty of Tuscany surrounds you wherever you look. This gorgeous home is complete with a guest house and invites you and your family to indulge in a world of comfort and peace. Blending traditional Tuscan architecture with modern finishes, the home’s interiors create a timeless yet fresh atmosphere. Set on approximately 8 ha of beautifully landscaped land, the property includes panoramic terraces and a panoramic infinity pool, ideal for sun-soaked afternoons. This property isn’t just a home, it’s a lifestyle waiting to be discovered. Are you ready to embrace the Tuscan lifestyle? The Farmhouse This beautiful farmhouse, located in the picturesque hills around Pisa, Tuscany, offers a total of 7 bedrooms and 7 bathrooms, combining traditional Tuscan charm with modern luxuries and providing you with lots of space to host family and friends. Rebuilt in 2013, the home ensures both aesthetic appeal and functionality throughout. The Main Home The main farmhouse spans 302 sq.m. split over two floors. The facade is quintessentially Tuscan, with a mix of plaster and stone details that are a must have in this region. Ground Floor: The home welcomes you with a spacious living area featuring an entrance hall, followed by a lounge room with French doors leading to a charming outdoor wood-fired oven area. Next to the lounge room you will find the dining area, which embodies Tuscan style in its cotto floors, arched stone doorways, and beamed ceilings. This level also includes another cozy living room, as well as a storage room, a bathroom, and a laundry room. A large terrace, perfect for summer dining, connects the outdoor spaces with the interior and is the best spot to catch the best views of the Tuscan countryside. First Floor: Accessible via internal stairs, the first floor welcomes you with a lounge space. From there, step into the sleeping area of this house, comprising four stunning bedrooms, each with en-suite bathrooms for extra privacy. One of the bedrooms also features a mezzanine that can be transformed into an additional room, enhancing the versatility of this space. The Guest House Adjacent to the main farmhouse is the guest house, covering 114 sq.m. and arranged over two levels. The ground floor features a spacious living room with a dining space that opens to an outdoor patio, which is perfect for family and friends to relax and have their own privacy. The first floor offers a sleeping area with two bedrooms, each equipped with a private bathroom. The Land Set within 7,57 ha of beautifully landscaped land, the villa boasts several panoramic terraces (around 50 sq.m.) that offer breathtaking views of the Pisa hills. Picture sitting outside, enjoying a nice cup of coffee, and taking in the stunning views of the Tuscan countryside right from your own home! The stunning infinity pool measures 12×6 m it is located at a slightly lower level than the house for added privacy, and it’s the best spot for pool parties, relaxing afternoons spent lounging by the water, and romantic summer dinners. A small storage building of 23 sq.m. adds functional space for tools and equipment. The Location Just 2 km from the historic center of Palaia, this property is perfectly situated for enjoying local restaurants, cafes, and shops where you can indulge in authentic Tuscan cuisine and regional wines. The surrounding countryside is a dream for outdoor lovers, with scenic trails ideal for hiking and biking, all framed by stunning views of the rolling hills. This area comes alive with cultural events throughout the year, including delightful food and wine festivals that showcase the area’s rich traditions. A quick 40-minute drive will take you to Pisa, where you can marvel at the iconic Leaning Tower and stroll through the beautiful Piazza dei Miracoli. You’ll find plenty to keep you busy join a cooking class to learn how to whip up traditional Tuscan dishes, rent a bike to explore the countryside, or simply relax by the pool and enjoy the stunning views from your own home. With local markets offering fresh produce and the most famous towns if the region close by, this villa is the perfect base for experiencing the best of Tuscany! EPC Rating: C and A Energy Performance Index (IPE): 160 kwh/sq.m.*year Why Buy It This farmhouse is a fantastic choice for a primary home or a holiday property, thanks to its spacious layout and accessible location. It’s perfect for big families or when you want to host guests. You could also only rent out part of the property while living in another section, or rent it out entirely. The location offers a nice mix of privacy and easy access to some of the best spots in the area, making it a smart investment and easy to rent out. Distances Nearest Town With Services: 2,2 km School: 2,2 km Hospital: 17,3 km Highway: 18,4 km Empoli: 35,3 km Certaldo: 37,5 km Airport of Pisa: 43,9 km Lucca: 46,8 km Pisa: 48 km Livorno: 53,9 km Florence: 68,5 km
…By Italian Luxury Asset Srl


On the hills of Lucca, nestled in a landscape of extraordinary beauty, an exclusive, fully restored 11th-century Tuscan farmhouse with panoramic swimming pool, 34 hectares of private land, vineyards and olive groves is for sale. A luxury residence that combines history, comfort and absolute privacy. Description This historic stone villa, dating back to the 11th century, represents a rare example of authentic Tuscan architecture. With an interior surface area of 450 square meters distributed on two levels, the property has been expertly restored using original and valuable materials while respecting the historic character. The interiors include a spacious kitchen, dining room, sitting room and living room, as well as six bedrooms (five of which have en-suite bathrooms) and an additional bathroom. Two covered verandas of about 50 square meters each offer outdoor spaces ideal for relaxation and conviviality: one with a stone barbecue area, the other as an outdoor living room with breathtaking views. Outdoor spaces The farmhouse is surrounded by 34 hectares of land, including 3 hectares of vineyards and 3 hectares of productive olive groves. The garden houses a magnificent panoramic swimming pool of 14x7 meters, the maximum size allowed in a hilly area according to the constraints of the Fine Arts. The view sweeps over Lucca, Pisa, and on clear days reaches the sea of Livorno. The size of the land allows, if desired, the construction of a tennis court or a heliport. State and finishes The restoration was carried out with extreme care, preserving the exposed stone and inserting original antique elements. The property offers every modern comfort while maintaining the charm of the period. A separate building houses technical facilities, storage and service areas. Every detail reflects the balance between elegance, functionality and respect for tradition. Potential uses Ideal as an exclusive private residence, this villa also lends itself as a luxury vacation home or high-end accommodation facility. The agricultural land, already productive, offers the opportunity to develop a small winery or oil farm. The property is perfect for those who wish to live or invest in an authentic Tuscan experience. Location Situated in a dominant position on the hills above Lucca, the farmhouse guarantees maximum privacy and tranquility, while remaining a short distance from the main cultural and tourist centers of Tuscany. Lucca, with its rich historical heritage, is easily accessible, as are Pisa, Florence and the beaches of Versilia. A context of rare beauty and comfort.
…By Carratelli Real Estate
'%20stroke='%23DDAA3A'%20stroke-width='1.909'%20stroke-linecap='square'%20stroke-linejoin='bevel'/%3e%3c/svg%3e)
Receive by email any new listing that may match your search criteria
Your criteria :
By validating this form, you accept the general conditions of use of Le Figaro Properties.
These agencies offer a selection of luxury properties vente at Collesalvetti. Feel free to contact them for personalized assistance.


