The agencies at Rapolano Terme
These agencies offer a selection of luxury properties vente at Rapolano Terme. Feel free to contact them for personalized assistance.

 English$ USD · m²


In an area of environmental value, with a panoramic view, for sale farmhouse with various outbuildings of about 1,000 square meters in total, completely renovated and divided into a manor house, two apartments of 40 square meters each, another apartment of 57 square meters, various lounges, industrial kitchen sqm 60, studio apartment with bathroom, 2 bedrooms with en-suite bathroom, and kitchenette. Garage of 150 square meters, large park with ornamental plants of high centuries-old stone, lawn hedges and multipurpose soccer and tennis court. In which we find annexes of 50 square meters in wood and further annex, in which there are 2 apartments of 75 square meters each, large paved kiosk of 400 square meters perimeterd by walls, completely illuminated. The property has 12 agricultural land partly arable land or pasture and partly high-wreaked wood (lye), in which we find agricultural shed of 150 square meters and 2 artesian wells. A.p.e class D.
…By Annonceur International


Unique and charming as well as characteristic Tuscan farmhouse for sale of about 600 sqm with agritourism activity and wonderful swimming pool, immersed in its 5 hectares of land in the beautiful setting of the Tuscan countryside a few kilometers from Siena. Description The ancient property of about 600 square meters interior offers nine comfortable bedrooms and respective bathrooms, a relaxation and wellness area as well as a restaurant created inside a revisited barn that gives the opportunity to taste the old Tuscan flavors. The rooms used for agritourism are currently five, each characterized by a different name and shade of color as well as a phrase dedicated to the element from which they derive their name: the names recall the five elements that surround Scannano. The rooms like the bathrooms are spacious and comfortable. Each room enjoys panoramic views and accommodates two or three beds. Some also house a loft and can enjoy a lovely private small garden. The main apartment, located on the second floor and reached by both internal and external stone stairs, consists of a beautiful central hall, four bedrooms and three bathrooms as well as a walk-in closet. The downstairs spa houses a sauna, hot tub and massage center. The winery for production is active and there is a warehouse used for carpentry as well as a garage for farm machinery. Outdoor Spaces The property is immersed in its five hectares of land surrounding it with greenery and offers production of olive oil with its 1,000 olive trees but also wine and numerous typical Tuscan products, such as jams and cantucci. There are numerous outdoor areas dedicated to relaxation, in the solarium area by the beautiful swimming pool that rises on resin molded on the natural chalky soil characterizing these areas, in the shade of wooden pergolas or under romantic iron gazebos, elegantly furnished with outdoor lounges, comfortable sun loungers and deck chairs. Condition and finishes The dwelling is developed between its majestic and mighty walls of pietra serena and travertine, to which it owes its characteristic architecture with an all-Tuscan flavor and which contribute to making the rooms warm in winter and cool in summer. Potential uses Ideal dwelling for those who wish to continue the agritourism and production activity well established by the owner family, but also perfect as a main house for a large family or as a vacation home to spend relaxing moments in the midst of nature. Location The property enjoys an idyllic setting, located in a private and quiet location near the center of Rapolano Terme but at the same time immersed in the most luxuriant nature of dense forests, rows of vineyards and olive groves, with panoramic views of the Crete Senesi and the historic Siena.
…By Carratelli Real Estate


Castelnuovo Berardenga Wine estate of about 500 hectares with vineyard, olive grove, truffle farm, hunting reserve,wonderful winery in full production. Description The part intended for production is about 1750 square meters. The main building is dedicated to winemaking, storage, aging, barrel room, bottling area, warehouse, oil mill, offices, store and tasting room .The second building is about 620 square meters and is about 1Km from the main building Here is the warehouse, and two apartments , the workshop room, machine recovery area, aging cellar and cellars with barrels and barriques, the storage and logistics area with large loading area easily accessible from the road Land and cultures The farm is about 600 hectares in the municipality of Castelnuovo Berardenga , Siena.The composition of the vineyard is sangiovese, cabernet Sauvignon, Merlot, Syrah, Petit Verdot,Chardonnay, The sangiovese is registered for DOCG .The vines have an average age of 15 years. The farm sells bulk oil for a total of about 2500 bottles The estate is also Club hunting reserve for about 300 hectares , the typical fauna consists of wild boar, deer, pheasants, hares etc.. Status and finish The farm is ready to be taken over by a new owner, functional and state-of-the-art is able to perfectly meet all the steps for processing grapes and oil Potential uses The farm is an excellent opportunity to launch a new brand , perfectly productive lends itself to continue the production of wine and oil . Possibility to buy a beautiful stone hamlet of 1600 sqm with private land not far from the winery and oil farm Location Chianti does not need many words, it is known all over the world, not only for its culinary and agricultural excellence, but also for the views and landscapes characterized mainly by vineyards. Numerous events promote it worldwide and attract tourists from a wide variety of interests.
…By Carratelli Real Estate


Estate with 16 ha farm, organic agritourism and equestrian center in Castelnuovo Berardenga, in the heart of Chianti Senese. Description Exclusive property consisting of the main farmhouse of about 540 square meters and other outbuildings intended for accommodation and equestrian center as the riding school and the beautiful stables. The main farmhouse is a country farmhouse of the late 1800s, now perfectly restored and arranged on 2 levels. The second floor, connected to the ground floor by an internal staircase, is now the owners' residence. Both units feature spacious living rooms with fireplaces and large bedrooms with en-suite bathrooms. The ground floor is used as a farmhouse and is divided into 3 comfortable apartments consisting respectively of two or more bedrooms with bathrooms, living room and kitchen. In front of the farmhouse, separated from it by a beautiful original brick courtyard, is another annex of about 140 square meters consisting of clubhouse, laundry, bathroom and, outside, a brick oven. On the end side is a hut arranged on 2 levels with kitchenette, living room with fireplace and veranda on the ground floor, bedroom and bathroom on the second floor, recently renovated. Outdoor spaces The property is located on the side of a valley that opens into the woods of Chianti and is immersed in its 16 hectares of land, mostly from arable land, pasture and forest of about 1 ha. The land has an irrigation system, the pastures have wooden fences and are equipped with paddocks. There is a nice swimming pool and an area for growing vegetables. Next to the houses is the covered riding arena of about 300 sq m with a height of 6.5 m on whose roof are solar panels, stables consisting of 16 stalls covering an area of 320 sq m and some accessory sheds used for agricultural and riding activities. Surrounded by meadows and woods overlooking an ancient medieval castle, the estate offers the pleasantness of the silence of nature. Condition and finishes The estate was renovated in the early 2000s. The floors are made of traditional materials such as beams, wood and bricks, the terracotta floors and the certified facilities were also renovated in those years. The farm is accredited by the Tuscany region for organic farming. Potential uses Perfect estate for those who wish to continue and increase the activity of the equestrian center and agritourism to date perfectly started by the current owners. Location Strategic location, in southwest Chianti, almost at the center of the triangle formed by the medieval city of Siena, the famous Florence, and the city of Piero de la Francesca's masterpiece, Arezzo. Siena is also the city where the famous Palio takes place, and Arezzo where the Saracino is held. An area that deserves to be known for its special cultural and scenic richness, discovering castles, abbeys, parish churches and characteristic Tuscan farms.
…By Carratelli Real Estate


Prestigious 16th Century Village with Luxury Resort in Siena Description In the heart of the Chianti Siena region, immersed in an idyllic landscape where history blends with nature, a splendid 16th-century village is for sale just twenty kilometers from Siena. The property, used as a charming resort and fully restored, extends over a total internal area of 4,300 sqm. The pulsating heart of the complex is the majestic manor villa of 16th-century origin, which at the end of the 18th century took on its current elegant appearance, developed on three levels with the characteristic stepped base and pavilion roof. The village is complemented by ancient Tuscan farmhouses, formerly used as granaries and stables, now transformed into refined hospitality spaces, and the charming private Chapel of San Liberato (1573). External Spaces The estate is surrounded by a vast private land of about 28 hectares, characterized by the typical Tuscan alternation of vineyards and olive groves. The entrance to the noble residence is preceded by a romantic and meticulously maintained 18th-century Italian garden. In a panoramic position, there is a scenographic outdoor swimming pool with a sun terrace, providing the perfect setting for relaxation or exclusive events, offering an open view that extends from the surrounding hills to the unmistakable profile of Siena on the horizon. Condition and Finishes The village has undergone a masterful restoration preserving the charm of the historic residence while integrating the most modern comfort standards. The interiors harmonize with local tradition thanks to high-quality finishes: ceilings with original wooden beams, ancient ceilings, romantic canopy beds, terracotta floors, and walls adorned with frescoes and refined decorations. An invaluable historical and artistic element is the rare frescoes of 1573 housed in the private chapel, signed by the famous master Arcangelo Salimbeni. Potential Uses Thanks to its versatility, significant size, and spacious common areas, including a refined internal restaurant, the property is ideally suited both as a highly prestigious private residence and as an extension of elite hospitality activities and an exceptional location for ceremonies and exclusive private events. Location Situated in a highly private but easily accessible strategic position, the estate lies between the Chianti hills and the winding Crete Senesi. In addition to its proximity to Siena, the estate allows quick access to the most renowned wine and historic centers of Tuscany, such as Montalcino, Montepulciano, and San Gimignano, offering a total immersion in Tuscan culture, food and wine, and authentic tradition.
…By Carratelli Real Estate


A historic village immersed in the Tuscan countryside, in the heart of Chianti Senese, where authenticity, tranquility, and hospitality blend within a landscape of scenic charm. The offering pertains exclusively to the hospitality and agritourism activity, ideal for those wishing to invest in a hospitality-oriented property, located a short distance from Siena. Description The property is located in Castelnuovo Berardenga and retains the character of an ancient Sienese village, with origins dating back to the Piccolomini family and documented presence as early as the Leopoldine land register of the 16th century. The renovation in 2020 preserved the character of the complex, enhancing welcoming spaces that are consistent with local tradition. Hospitality is offered through various types of accommodations designed for guests seeking comfort, privacy, and atmosphere. Standard and Deluxe rooms offer well-maintained spaces with a double bed and private bathroom. The Junior Suites add versatility with a living area featuring a sofa, and in some options, a small kitchenette. One of the suites is spread over two levels and has a view of the pool. The property also lends itself to hosting private events, ceremonies, and weddings, with the possibility of reserving the entire village. Outdoor Spaces Set within a typically Tuscan landscape, the complex is surrounded by hills, vineyards, and open views of the Siena countryside. The garden contributes to creating a reserved and relaxing atmosphere, while the swimming pool is a significant added value for guest accommodation. The outdoor areas are suitable for charming stays and events in a territorial context. Condition and Finishes The latest renovation in 2020 preserved the village’s charm, maintaining an architectural style consistent with Tuscan tradition. The interiors feature materials and finishes that reflect the property's original character, such as terracotta flooring and wooden furniture, capable of conveying warmth and authenticity. The spaces are orderly, welcoming, and designed to ensure a comfortable stay. Potential for Use The property clearly demonstrates a hospitality vocation, making it appealing for those seeking an agritourism business in a highly attractive tourist area. The variety of accommodations, the presence of a swimming pool, and the ability to host events broaden interest to both Italian and international clients seeking an authentic experience in the Tuscan landscape. Location Castelnuovo Berardenga is one of the most appreciated locations in Chianti Senese, strategically positioned to reach Siena and some of Tuscany's most renowned towns. Siena is approximately 23 km away, Rapolano Terme about 12 km, Montepulciano around 44 km, Montalcino roughly 54 km, Pienza about 50 km, and San Gimignano approximately 70 km. The proximity to the Siena Bettolle expressway and the Valdichiana toll booth on the A1 ensures efficient connections.
…By Carratelli Real Estate


An ancient hamlet in the heart of Gaiole in Chianti with wine and oil farm in an exclusive setting in the heart of the world-famous Chianti classico . The farm consists of about 270 hectares of exclusive land partly cultivated with excellent wine , oil , arable land and forest . The two master villas of great charm have farmhouses in which there is the activity of agritourism for a total of about 3700 square meters between residential , receptive , and facilities in the service of agriculture Description The characteristic hamlet served by a marvelous panoramic swimming pool rises at the top of a gentle hill in a harmonious and peaceful setting where the succession of rows of vines blend with ancient olive trees and nature trails in the midst of greenery . After driving along a well-trodden country road you reach the main villa and the hamlet .The villa of 470 sq. m. renovated in the 90' is spread over three floors with a stone structure . Seven cozy double bedrooms with six bathrooms in addition to the large living room with the ancient fireplace and the eat-in kitchen characterize the main villa located a short distance from another structure also made of stone . Here four independent apartments with kitchen, living room and two bedrooms in addition to services have been realized . On the ground floor have been equipped with large panoramic terraces . A farmhouse enjoys absolute privacy and is currently split into two apartments with exclusive access and outdoor space . The cellar perfectly equipped for processing grapes is present , very functional and productive . The area tasting and sale of olive oil and wine products is correlated with offices, warehouses and changing rooms for staff .Two stone farmhouses are completely to be renovated for an area of 600 and 200 square meters, other assets are farm buildings located in the woods . Outdoor spaces The hamlet is set in its own private land of 270 hectares of which 8 hectares are planted with vines : 6 hectares are Chianti Classico vineyard , one hectare IGT Rosato/Rosso , half a hectare of Chardonnay IGT , Viognier IGT, Vin Santo ; 10 hectares are planted with olive trees and the remaining 230 hectares are woodland . Each house enjoys private outdoor space , gardens and terraces that give privacy and uniqueness to the stay in this wonderful village in the heart of Chianti The panoramic swimming pool is at the service of guests , the views are wonderful on the vineyard and olive grove perfectly maintained and cared for . State and finishes The residential and agritourism part is perfectly maintained . The systems are up to standard and the finishes are the typical Tuscan ones . Antique terracotta was chosen for the floors , stone for the external facade , exposed beams for the high ceilings and stone for the large ancient fireplaces.The properties can be purchased fully furnished . Potential uses The farm is perfectly productive and skillfully set up . It is an excellent investment for those who want to continue the production of wine and oil in addition to the very profitable accommodation business .The products are exported mostly abroad where Tuscan excellence is appreciated and in high demand . Location The panorama is that of the Chianti hills, with the Sienese territory on one side and the Valdarno on the other, the vineyards, olive trees and fir trees make up the typical vegetation of the area. A hillock that rises above the valley and dominates the territory
…By Carratelli Real Estate


An ancient hamlet in the heart of Gaiole in Chianti with wine and oil farm in an exclusive setting in the heart of the world-famous Chianti classico . The farm consists of about 270 hectares of exclusive land partly cultivated with excellent wine , oil , arable land and forest . The two master villas of great charm have farmhouses in which there is the activity of agritourism for a total of about 3700 square meters between residential , receptive , and facilities in the service of agriculture Description The characteristic hamlet served by a marvelous panoramic swimming pool rises at the top of a gentle hill in a harmonious and peaceful setting where the succession of rows of vines blend with ancient olive trees and nature trails in the midst of greenery . After driving along a well-trodden country road you reach the main villa and the hamlet .The villa of 470 sq. m. renovated in the 90' is spread over three floors with a stone structure . Seven cozy double bedrooms with six bathrooms in addition to the large living room with the ancient fireplace and the eat-in kitchen characterize the main villa located a short distance from another structure also made of stone . Here four independent apartments with kitchen, living room and two bedrooms in addition to services have been realized . On the ground floor have been equipped with large panoramic terraces . A farmhouse enjoys absolute privacy and is currently split into two apartments with exclusive access and outdoor space . The cellar perfectly equipped for processing grapes is present , very functional and productive . The area tasting and sale of olive oil and wine products is correlated with offices, warehouses and changing rooms for staff .Two stone farmhouses are completely to be renovated for an area of 600 and 200 square meters, other assets are farm buildings located in the woods . Outdoor spaces The hamlet is set in its own private land of 270 hectares of which 8 hectares are planted with vines : 6 hectares are Chianti Classico vineyard , one hectare IGT Rosato/Rosso , half a hectare of Chardonnay IGT , Viognier IGT, Vin Santo ; 10 hectares are planted with olive trees and the remaining 230 hectares are woodland . Each house enjoys private outdoor space , gardens and terraces that give privacy and uniqueness to the stay in this wonderful village in the heart of Chianti The panoramic swimming pool is at the service of guests , the views are wonderful on the vineyard and olive grove perfectly maintained and cared for . State and finishes The residential and agritourism part is perfectly maintained . The systems are up to standard and the finishes are the typical Tuscan ones . Antique terracotta was chosen for the floors , stone for the external facade , exposed beams for the high ceilings and stone for the large ancient fireplaces.The properties can be purchased fully furnished . Potential uses The farm is perfectly productive and skillfully set up . It is an excellent investment for those who want to continue the production of wine and oil in addition to the very profitable accommodation business .The products are exported mostly abroad where Tuscan excellence is appreciated and in high demand . Location The panorama is that of the Chianti hills, with the Sienese territory on one side and the Valdarno on the other, the vineyards, olive trees and fir trees make up the typical vegetation of the area. A hillock that rises above the valley and dominates the territory
…By Carratelli Real Estate


This extraordinary farmhouse covers about 70 hectares of land and is located in one of the most sought-after landscapes of Tuscany, surrounded by rolling hills and typical Mediterranean vegetation. A picturesque avenue of cypress trees leads to the estate and emphasizes its classic Tuscan character already upon arrival. The house dates back to the nineteenth century and was completely renovated in 2012 with high quality materials. Today the property is in excellent condition and is delivered fully furnished, so that it can be managed immediately. The farmhouse has a total of eight tastefully furnished holiday apartments, which offer guests comfort and authenticity at the same time. The large land includes, among other things, about 2 hectares of vineyards and about 1,300 olive trees, which allow an interesting agricultural use. In addition, there are about 25 hectares of forest and additional agricultural land. There is also a private cellar with a small production facility, as well as the necessary agricultural equipment, which is included in the sale price. A particular highlight is the panoramic swimming pool, which offers a breathtaking view of the surrounding hills and gives guests and owners unforgettable moments in the heart of the Tuscan landscape. Overall, it is an exclusive estate that combines tourist activity, agriculture and quality of life at the highest levels: ideal for investors or lovers of Tuscany looking for a ready-to-use farmhouse in a unique location.
…By Annonceur International


Renovated farmhouse with pool and 60 hectares in the Crete Senesi In the heart of the Crete Senesi, between Asciano and Chiusure and approximately 20 km southeast of Siena, we offer a renovated farmhouse of about 500 sqm in total, set within a property of about 60 hectares with land, olive groves, vineyards, arable land, and woodland. The estate includes several buildings restored from an old farmstead, now organized into holiday apartments, as well as a panoramic pool, spacious garden, and a cellar of approximately 400 sqm. The layout and location make the property suitable for a hospitality project, a holiday home, or to create a single residence. Main farmhouse and environments The buildings have been renovated respecting the typical Tuscan architecture. The main building houses four ground-floor apartments, one with two bedrooms and the others with one bedroom, all with living area and kitchen. On the first floor, there are three apartments, two with a shared entrance and one with access via external staircase. An additional apartment with a large lounge is located in a detached annexe. Land, pool, and landscape The property comprises about 60 hectares with different crops, including olive groves, a vineyard, and arable land, along with a wooded area. A large flat garden surrounds the buildings and includes a barbecue area and a pool overlooking the landscape of the Crete Senesi. Access is through a cypress-lined avenue. The estate also features a large cellar of about 400 sqm, including a machinery shed and a zone dedicated to wine aging. Condition, finishes, and potential The property has been perfectly restored with a typical and conservative style. Finishes include brick facades, tiled roofs with beams and tiles, wooden windows with double glazing, and terracotta floors. The installation of air conditioning is possible. The current layout favors a hospitality activity, while the apartments can be combined to create a single residential structure. Location and lifestyle The property is located in one of the most representative areas of Tuscany, between Asciano and Chiusure. Nearby are the Abbey of Monte Oliveto Maggiore and the Lauretana Road. Rapolano Terme, San Giovanni d’Asso, Montalcino, San Quirico d’Orcia, Bagno Vignoni, and Pienza are easily reachable. Carratelli Real Estate enhances every property through careful analysis of its character, location, and potential. With multiple offices in Italy and a network aimed at a national and international clientele, it accompanies every phase of enhancement and sale with a consulting, discreet approach, focused on the prestigious real estate market.
…By Carratelli Real Estate


A HISTORIC RESIDENCE OF EXCEPTIONAL PRESTIGE IN THE CRETE SENESI Immersed in the iconic landscape of the Crete Senesi, a UNESCO heritage site, in the municipality of Asciano and a few kilometers from Siena, Castello di Leonina represents a one-of-a-kind property, where history, architecture and nature blend in a balance of absolute excellence. Of medieval origin, dating back to the late 12th and early 13th centuries, the complex extends over approximately 1,500 square meters and today presents itself as a refined luxury relais, expertly enhanced by architect Francesco D'Amico, who oversaw its restoration, preserving its historic character intact and, in part, also dedicating it to his own private residence. The property is enclosed by imposing medieval walls, punctuated by ancient watchtowers, and is arranged around a charming internal courtyard, embellished with a medieval-style well, a faithful copy of the original kept in the Siena Art Gallery. The interiors, distributed across approximately 20 bedrooms and 20 bathrooms, offer spaces of great charm: staterooms, relaxation areas, elegant suites and standard rooms, all characterised by authentic materials such as terracotta, wooden beams and architectural details typical of the Tuscan tradition. The estate is surrounded by vineyards and cultivated land, with ancient stone outbuildings overlooking the walls, offering further possibilities for development and customization. Within the private grounds is a panoramic swimming pool overlooking Siena and the surrounding rolling hills, extendable to 25 meters, as well as perfectly integrated outdoor spaces for hospitality or exclusive events. The property also includes a restaurant with indoor and outdoor spaces, which can be converted into additional residential units. Over the centuries, the castle has hosted prominent figures, including Pope Alexander VII Chigi, who chose it as a country residence and hunting lodge, helping to consolidate its historical prestige. Equipped with modern comforts such as air conditioning, compliant systems, an elevator, a wellness area with a whirlpool, a basement, and advanced technological services, Castello di Leonina today represents a rare investment opportunity or exclusive residence, ideal for high-end hotel projects or a prestigious private residence. An iconic property, designed for those seeking uniqueness, history, and uncompromising beauty.
…By Annonceur International


Newly built farmhouse in dominant position with additional house, outbuilding, swimming pool and about 13 hectares of land. Description: The property consists of three main bodies: the main farmhouse on two levels, a guest house of about 160 sqm and an annex, also on two floors. The main farmhouse features a large entrance hall from which you reach the splendid main spacious living room with fireplace, with access to the outdoor veranda. An area dedicated to recreation with a bathroom on the right while on the opposite side you get to a dining room, with another fireplace and second access to the veranda, a large laundry room and a typical Tuscan kitchen. To the side of the kitchen is a second living area divided by a third fireplace from the study. On the upper floor is the sleeping area consisting of 4 bedrooms all with en suite bathrooms. There is also a walk-in closet and a terrace with panoramic views. Concludes the house a cellar. Outbuildings: The house/forest consists of 4 bedrooms, 2 bathrooms, a spacious living room, a kitchen and a room for storage use. The annex, on the other hand, opens with an openspace living room connected to the dining room with a small kitchenette; on the mezzanine floor is the sleeping area with bedroom and en suite bathroom. Also attached to the building is a splendid wood-burning oven. The last annex is a room for relaxation/fitness use with original Nordic sauna, also useful as a pool shed in the winter months. Merged with the main building is the car garage. Condition and finishes: The property features tasteful and high-level finishes with travertine floors, brick arches and original doors expertly recovered. The whole structure enjoys a particular and unique style starting with the facade that plays with plaster and typical stone. The utilities are all connected, heating is oil for the main building and LPG for the outbuildings with radiators, and there are two wells. Outdoor space: The property enjoys about 13 hectares of land with a large outdoor garden in which the particular panoramic swimming pool is set. The land is all fenced and with several access gates, of which the main one is electric, and is divided between olive grove with about 700 plants in excellent condition, woodland and arable land. Potential uses The farmhouse lends itself to be a wonderful private home for those seeking peace and tranquility among the Tuscan hills, without giving up the services all present within a few kilometers. Given the spaces and outbuildings can become without too much trouble a wonderful accommodation business. Location & Lifestyle Situated among the hills the farmhouse is ideally placed and quiet and can be reached with only 500 meters of unpaved road in good condition. From here you can reach all the main centers of Valdichiana and Valdorcia such as Lucignano, Montepulciano, Pienza, Cortona and Cetona within a maximum of 40 minutes by car. Only 4km away is the entrance to the freeway that connects Siena and Perugia and still well connected to the village of Lucignano, which enjoys all services. At 10km there is also the highway exit on the Rome-Florence route. The ideal location for those who are looking for a quiet area but still well inserted in the food and wine and cultural routes of lower Tuscany.
…By Carratelli Real Estate


Stone farmhouse with swimming pool, agriturismo and land in the Valdarno aretino In the municipality of Laterina Pergine Valdarno, in the heart of the Valdarno aretino, a circa 500 sqm stone farmhouse set within a estate of over 4.5 hectares among olive groves, vineyards, and flat farmland. The property guarantees privacy and great versatility, with an already established structure as an agriturismo and organized spaces for multiple residential units. Present is a swimming pool in the well-maintained park and large outdoor areas. Ideal as a country residence or hospitality investment with immediate profitability. Stone farmhouse and main environments The 19th-century residence has been restored, enhancing the authentic character of the stone farmhouse in Tuscany. The complex includes a main house and an old barn, divided into independent units totaling 18 rooms, 7 bedrooms, and 7 bathrooms. On the ground floor, there is a spacious living area with a kitchen overlooking the greenery, a study, a bathroom, and a separate one-bedroom apartment with a fireplace. The first floor, accessible via an external staircase with a loggia, hosts an apartment of about 120 sqm with a kitchen, four bedrooms, and three bathrooms. An ideal layout for hospitality and private living. Garden, pool, and outdoor living The approximately 2,500 sqm park is well-kept and designed for relaxation. The pool with Roman steps is accompanied by a solarium area, a wooden gazebo, and a barbecue zone. The property extends over about 4 hectares of flat cultivated land, fenced and equipped with productive greenhouses and an irrigation system. Perfect for outdoor living and agricultural activities. Condition, finishes and potential Impeccable conditions with a conservative restoration that highlights exposed beams, terracotta floors, and stone facades. Certified autonomous systems, gas heating, air conditioning, and wooden windows with anti-burglary glass. Full sale including furnishings. The apartment configuration makes the property a charming agriturismo ready to use, as well as a prestigious country estate suitable for multiple families or corporate representation. Location Laterina Pergine Valdarno, a strategic position among Florence, Arezzo, and Siena. An area renowned for extra virgin olive oil and DOC wines, with scenic natural landscapes such as the Ponte a Buriano Reserve. Carratelli Luxury Homes highlights each property through careful analysis of its character, location, and potential. With multiple offices in Italy and a network aimed at a national and international clientele, it guides every phase of enhancement and sale with a consulting, discreet approach focused on the prestige real estate market.
…By Carratelli Real Estate


in Poggio a Caiano, set within an elegant Tuscan hillside setting, lies this prestigious estate for sale, encompassed within a property of over 4 hectares, approaching 5 hectares in total. The complex comprises a main villa, buildings dedicated to winemaking activities, independent apartments, garages, porticos, a large swimming pool, and approximately 1.5 hectares of productive vineyard.The finely restored and furnished main villa is spread over four levels and offers approximately 500 sqm of living space, arranged across more than 15 rooms including large reception rooms, bedrooms, bathrooms, and ancillary areas. These are complemented by approximately 150 sqm of cellars, attics, and laundry rooms, as well as approximately 380 sqm of terraces, paved areas, loggias, and porticos, also including charming outdoor dining areas.The property is completed by several secondary buildings. Opposite the villa there is a garage of approximately 50 sqm, currently used as a small apartment; near the main entrance are two independent one-bedroom apartments, each comprising a living room, kitchenette, bedroom, and bathroom. A further garage of approximately 60 sqm has two entrances and a portico of approximately 25 sqm, while a 50 sqm canopy is used for vehicle storage. There are also service buildings dedicated to the winemaking activities.The 21 × 9 metre swimming pool is situated slightly below the villa and is surrounded by large sunbathing areas and a generous covered relaxation area. Terraces, pergolas, pathways, and areas equipped for entertaining make the outdoor spaces particularly well suited to al fresco living and to hosting private gatherings or receptions.The estate is surrounded by almost 5 hectares of terraced land, enriched by 458 olive trees, numerous varieties of roses, flowers, and ornamental trees. Approximately 1.5 hectares are devoted to vineyards, with an indicative production of around 5,000 bottles per year of “Super Tuscan” wine made from varieties such as Merlot, Chardonnay, and Sangiovese.A property of great prestige and versatility, ideal as a private representative residence, a wine estate, a home for multiple family units, or a hospitality and events project, making the most of the wine production, independent apartments, and extensive outdoor spaces. - Swimming Pool - Built Size: 7000 m2 - Plot Size: 790000 m2
…By Annonceur International


Farmhouse with Panoramic Pool and 26 Hectares of Land in Valdarno Located in the municipality of Laterina Pergine Valdarno, in the heart of the Tuscan countryside, this farmhouse of approximately 354 sqm is set within a property of about 26 hectares that guarantees privacy and direct contact with nature. Surrounded by forests, green areas, and agricultural land, the complex includes a panoramic swimming pool, approximately 600 olive trees, a vineyard to recover, and agricultural annexes. An authentic property, ideal as a country residence, country estate, or a project related to rural hospitality and agricultural activity. Stone farmhouse and main environments The property develops on two levels. The main floor hosts the living area with a kitchen with pantry, two bathrooms, a spacious double bedroom, and additional versatile rooms that can be used as bedrooms, a study, or living areas depending on needs. The spaces are well distributed and in constant dialogue with the surrounding natural context. On the ground floor, with independent external access, are rooms currently designated for services and storage, which can be used as support spaces for agricultural activities, storage, laundry, and leisure areas. Land, swimming pool, and landscape The exclusive land of about 26 hectares is one of the most distinctive elements of the property. The predominant presence of woodland contributes to creating a private and authentic atmosphere, while the areas around the farmhouse include garden zones and spaces for vegetable planting. Agricultural production can count on about 600 olive trees and a vineyard to recover. The property also includes some agricultural outbuildings used as woodsheds and equipment shelters. The outdoor area also features a panoramic pool with a sunbathing area immersed in greenery, served by a changing room with a bathroom. Condition, features, and potential The farmhouse exhibits typical traits of Tuscan rural architecture, with plastered stone structures, terracotta floors, and exposed-beam ceilings. The systems are active and operational. The property offers interesting customization and enhancement possibilities, maintaining the charm of tradition. Thanks to the land size, the presence of outbuildings, the olive grove, the vineyard to recover, and the pool, this property is suitable both as an exclusive private residence and as a charming agritourism or agricultural activity in one of the most authentic areas of Tuscany. Carratelli Luxury Homes enhances each property through careful analysis of its character, location, and potential. With multiple offices in Italy and a network targeting both national and international clients, it supports every phase of property enhancement and sale with a confidential, market-oriented consulting approach.
…By Carratelli Real Estate


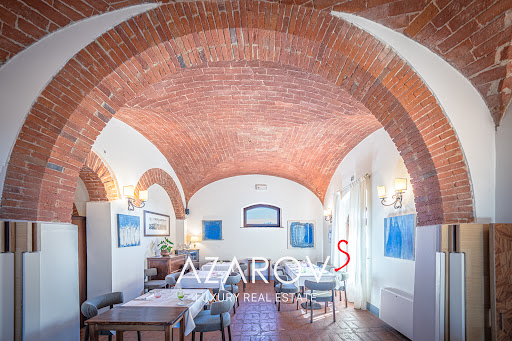
Historic villa with pool among the Tuscan hills, near Siena Nestled among the gentle Tuscan hills, east of Siena and near the border with Umbria, lies an exceptional 18th-century estatea rare residence where history, elegance, and refined lifestyle blend in perfect harmony. The villa is nestled between Montepulciano and Cortona, amid vineyards, centuries-old olive groves, and the golden landscapes of the Valdichiana, revealing the true beauty of the Tuscan countryside. The main villa, a magnificent Leopoldina from the time of Grand Duke Pietro Leopoldo of Lorraine, was meticulously restored in 2009 with respect for its historical heritage. The interiors, measuring approximately 445 square meters, retain the ambiance of a historic Tuscan residence: brick arches, exposed wooden beams, terracotta floors, and fireplaces create a sense of warmth and noble authenticity, while modern amenities ensure a high level of comfort. The villa's spaces are designed for living and entertaining. The ground floor features spacious salons, a professional kitchen, and staff quarters. The upper floor is dedicated to an elegant sleeping area with five bedrooms and en-suite bathrooms, connected by a bright central salon. A romantic tower bedroom with panoramic views of the Tuscan hills adds a special charm to the residence. The estate is surrounded by over two hectares of land, featuring a manicured garden, an olive grove with 100 trees, and a 7x14-meter infinity pool, harmoniously integrated into the Tuscan landscape. An adjacent 7-hectare plot of land is also available for purchase. The property also includes four historic agricultural buildings, totaling approximately 531 square meters, which are suitable for restoration. Among them, the former tobacco barn, with ceilings up to eight meters high, stands out. This space offers exceptional potential for creating luxury residences or boutique retreats, with the potential to accommodate up to 14-15 rooms. With its strategic location between Siena, Montepulciano, Cortona, and Pienza, this estate represents a unique opportunity for both a prestigious private residence and an exclusive boutique hotel in the heart of Tuscany.
…By Azarov S.r.l. – Agenzia Immobiliare


Farmhouse of about 300 sqm with outbuildings and garden in the countryside of Foiano della Chiana. Description: The main farmhouse in excellent condition is on two levels. On the ground floor there are several entrances through French doors. From the main entrance you have the staircase leading to floor 1 and a door leading to the hall with beautiful old terracotta vaults and working fireplace. A dining room connects the hall to the kitchen, through which you get to a second room with beautiful glass windows overlooking the park. The floor is completed by a small bedroom/study with private bathroom, a cellar and a technical room with exclusively external accesses. On floor 1 there is a second kitchen and an additional small room with fireplace. From here you have the sleeping area with 4 spacious bedrooms all with private bathrooms. Concluding the floor is a walk-in closet. Outbuildings The farmhouse enjoys some very useful outbuildings; the first, close to the farmhouse is a double garage with adjacent storage room and attic useful as storage room. A storage room/cellar, on the other hand, has been inserted into the porch of the main farmhouse. Inside the garden there is an annex that houses a woodshed, a wood-burning oven and a storage room ideal for creating a tavern with a fireplace. Another annex features a lemon house. Condition and finishes The property is in excellent condition after a renovation that enhances the original features going to create an optimal environment for everyday living. The exterior facade has the typical red brick, inside there are terracotta floors, ceilings with period vaults in terracotta and with exposed wooden beams. The ground floor has thermal insulation, floor 1 has air conditioning in all rooms. Radiator heating is fed by oil boiler assisted by 3 pellet stoves. Present connection to the aqueduct and well. Present alarm system and electric gate. Outdoor space The property enjoys about 2000 square meters of fenced garden as well as 1.5 hectares of land divided between arable and olive grove (with 70 plants). Potential uses The farmhouse lends itself to be an excellent first or second home for those looking for a ready and conveniently located property. Given its composition, it is also ideal to be included in the short rental business. Location & Lifestyle Located in the countryside of Foiano della Chiana the farmhouse enjoys a quiet location but very close to the center. Within a 2-minute drive all the necessary daily services are reachable. The main cultural and tourist centers in the area such as Pienza, Montepulciano, Monticchiello, Cortona, and Montalcino can be reached in a maximum of 40 minutes by car in addition to the cities of Siena, Perugia, and Arezzo, 45 minutes away. The highway exit connecting to Florence and Rome is only a 7-minute drive away, and about 20 km away is the train station with quick connections to major cities.
…By Carratelli Real Estate


Historic Stone Villa Perfectly Renovated in Sinalunga Description In the heart of the Tuscan Valdichiana, immersed in a landscape of extraordinary beauty between Sinalunga and Lucignano, stands this prestigious property, the result of a careful conservative restoration that has enhanced its authentic character. The mansion, which preserves intact the soul of the ancient Tuscan Leopoldine, spreads over more than 600 m² indoors and includes a historic manor house dating back to 1760, arranged on three levels. Inside we find an elegant entrance loggia, a bright dining room, a traditional-style kitchen, five bedrooms all with en-suite bathrooms, a large panoramic living room and a charming turret overlooking the surrounding countryside. Adjacent to the villa is the annex, an independent apartment on two levels consisting of living area, kitchen and two bedrooms with bathroom. Outdoor Spaces The property is set in about 5 hectares of private land, with a perfectly manicured park embellished with stone paths, ornamental hedges and dry stone walls that elegantly define each space. The pool, exclusively reserved for the villa, is a relaxing oasis with open views of the Tuscan landscape. The land includes approximately 2 hectares of olive grove and 4 hectares of arable land, perfectly integrated into the natural setting of the estate. Condition and Finishes The restoration of the property was carried out with great care, respecting the original structure and enhancing every architectural detail. The interiors harmoniously combine the rustic charm of the Tuscan tradition-with exposed wooden beams, original fireplaces and handcrafted fixtures-with the comfort and functionality of modern spaces. The tastefully chosen furnishings reflect a rustic-elegant style that conveys warmth, authenticity and sophistication. Potential for Use Due to its size, internal distribution and quality of operation, this property represents an ideal solution for a variety of uses. Currently used as an exclusive vacation home, it is also perfect as a representative private residence or as a location for prestigious events. The versatility of the environments and the landscape context make this villa a unique proposal for those looking for an investment in tourism or a charming residence in the heart of Tuscany. Location The estate enjoys a private but strategic location, just 3 km from the main services, 10 minutes from the medieval village of Lucignano and 13 km from the A1 Valdichiana highway exit. The art cities of Florence, Siena, Perugia, Arezzo and Montepulciano are all within about an hour's drive, making this location perfect for those who want to live in the tranquility of the Tuscan countryside without sacrificing the convenience of connections and the cultural offerings of the big cities.
…By Carratelli Real Estate


Ancient Villa with Renovated Rural Village in Sinalunga Description In the heart of the Tuscan Valdichiana, immersed in a landscape of rare beauty between Sinalunga and Lucignano, stands this charming property completely restored, currently used as a charming vacation home. The hamlet, which preserves the authentic soul of the Tuscan Leopoldine, is spread over more than 1,200 m² indoors and includes a historic 18th-century manor house, 10 independent apartments for a total of 26 rooms, finely landscaped common areas, and numerous accessory spaces. The main villa, dating back to 1760, is on 3 levels and includes an elegant entrance loggia, a dining room, kitchen, 5 rooms all with en-suite bathrooms, a panoramic living room and a characteristic turret. This is flanked by the annex, a two-story apartment with living area, kitchen and 2 bedrooms with bathrooms. The farmhouse includes 6 independent apartments, each with a kitchen and living room, and 3 more apartments are located in adjacent farmhouses, for a total of 6 bedrooms and 5 bathrooms. There are also two farm warehouses and a large storage room on two levels, easily converted into new living or functional spaces. Outdoor Spaces The property covers about 18 hectares of land and includes a private park of 1 hectare, perfectly maintained and enriched by paths, stone walls and ornamental hedges that give order and harmony to the open spaces. There are two swimming pools, one reserved for the villa and one for the hamlet, The farmland includes 8.4 hectares of arable land, 8 hectares of woodland and 0.6 hectares of olive grove. Condition and Finishes The entire complex has undergone a recent and careful conservative restoration, which has respected the original structure and enhanced every architectural detail. The interiors combine the rustic charm of the Tuscan tradition, with exposed beams, fireplaces and wooden fixtures, with the modern comfort required for superior hospitality. Each apartment is tastefully furnished and equipped with a fully equipped kitchen, living room and private bathroom, in a rustic-elegant style that reflects the quality of the intervention. Potential for Use Due to its size, distribution and quality of renovation, the property is an ideal solution for a variety of uses. Currently operating as a vacation home and luxury agritourism, it can be used as a location for exclusive events, transformed into a private residence with accommodation business. The flexibility of the spaces and the valuable landscape context make it a unique proposal for those seeking an investment in tourism or a charming residence in Tuscany. Location The estate is located in a strategic position, reserved but well connected, about 3 km from the main services, 10 minutes from the medieval village of Lucignano and 13 km from the A1 Valdichiana highway junction. The art cities of Florence, Siena, Perugia, Arezzo and Montepulciano can all be reached in about 1 hour by car. Perfect location to experience the quiet of the Tuscan countryside without sacrificing proximity to cultural centers and major connections.
…By Carratelli Real Estate


Historic villa with two pools and a park of over 4 hectares in Val di Chiana Situated in a dominant position over the countryside of Val di Chiana, in southern Tuscany, this splendid 16th-century villa measuring over 1,000 sqm features two swimming pools, a park, and land covering more than 4 hectares, a private chapel, and outbuildings. The property, fully fenced and in excellent condition, combines historic environments, high-quality materials, and spacious outdoor areas, offering privacy, tranquility, and significant potential both as a prestigious residence and as a hospitality facility. Villa, main environments and independent spaces The main villa consists of two connected units: a noble part and a skillfully renovated former farmhouse. The noble section extends over three floors and includes an elegant entrance, a large hall, a spacious kitchen, frescoed living areas, two cellars and tavern rooms, a service bathroom, and a boiler room. The sleeping area features 10 bedrooms, each with a private bathroom with a Jacuzzi tub. A large terrace on the first floor overlooks the garden, while a loggia on the second floor faces the villa’s entrance. The farmhouse section spans two floors and includes an entrance, a large vaulted brick hall, kitchen, three bedrooms (two with private bathrooms), a service bathroom, and a boiler room. Upstairs, there are two kitchens with fireplaces, five bedrooms, two with private bathrooms, an additional bathroom, and a storage room. The estate also includes a 55 sqm private chapel, perfectly restored, and a converted granary with a storage room and apartment comprising a kitchen and dining room, a bathroom, and a large bedroom. Park, pools, and outdoor living The manor courtyard hosts an Italian-style garden and two pools, one of which includes a Jacuzzi. The green spaces are well-maintained and equipped for relaxation and entertainment, with barbecue facilities and ping-pong. Over 9,000 sqm are designated as garden and parking area, while an additional 8,800 sqm include arable land and a vineyard. Residential potential and lifestyle The villa is in excellent condition, with floors of various antique terracotta, exposed beams, and other typical elements carefully restored. The frescoes in the main villa are in superb condition. Utilities are connected; heating is via radiators powered by LPG, with a water supply and two private wells. Air conditioning is installed in all rooms of the main villa. Currently operated as a hospitality facility, the property lends itself to maintaining its current use or converting into an elegant private residence. The location allows reaching local services and highway exits in about 10 minutes, Arezzo in about 20 minutes, and major destinations in Tuscany and central Italy, including Cortona, Montepulciano, Pienza, Monticchiello, and Lucignano, within about 40 minutes. Carratelli Real Estate emphasizes each property’s character, location, and potential through careful analysis. With multiple offices in Italy and a network targeting both national and international clientele, it guides each phase of enhancement and sale with a confidential, market-oriented consultancy approach.
…By Carratelli Real Estate


This magnificent property, dating back to the mid-16th century and completely renovated in 2010 with existing materials, eco-friendly building techniques, and seismic criteria, represents an exclusive investment opportunity. Situated in a strategic location, surrounded by greenery and just a short walk from the town center, it offers a perfect combination of privacy and convenience. The property consists of 9 independent apartments, each finely furnished and equipped with every comfort. The interiors, spacious and bright, feature large windows that offer breathtaking views of the surrounding landscape. The wooden veranda outside, with its dining area adjacent to the professional kitchen, is ideal for convivial moments and elegant dinners. The entire property, spread over 6 hectares of land, is designed to ensure maximum comfort and functionality, with air conditioning in every room for perfect climate control all year round. The 5000 sqm park and the 6 hectares of land surrounding the villa offer ample space for outdoor activities and relaxation. The heated infinity pool, measuring 14x7 meters, is the heart of the outdoor area, perfect for cooling off during hot summer days. The large open parking area guarantees convenience and security for guests. The villa’s location, immersed in greenery yet very close to the town center, allows for maximum privacy without sacrificing the conveniences of city life. In addition to the living spaces, the villa offers significant development potential thanks to the 1300 sqm of buildable land. This feature makes the property a unique opportunity for those wishing to create a small hospitality business or for large families seeking a prestigious residence. The villa represents a secure investment due to its strategic location, ideal for easily reaching the most important areas of Tuscany and Umbria. Situated in a privileged position, the villa offers a perfect base for exploring the beauties of Tuscany and Umbria. Just a short walk from the town center, the property combines the tranquility of a natural environment with the proximity to all amenities. An exclusive location for an unparalleled living experience.
…By Annonceur International


Farmhouse of about 600 square meters with swimming pool and garden in a panoramic position in Foiano della Chiana.Description:The farmhouse in excellent condition at the moment is divided into various apartments and is spread over three levels as follows: on the ground floor there is the entrance to the first six apartments which are all on one level except for one that has a living area with kitchenette on the ground floor and on the upper floor a bedroom, a bathroom and a second room that can be used as a bedroom. The other apartments all have a bedroom, a bathroom and a living area, some with a kitchenette. On the first floor with access via a splendid original external staircase are the last two apartments always consisting of a bedroom, a bathroom, a living area and a kitchenette. The property includes an additional apartment in the basement for storage use.Accessory equipmentInside the beautiful private park there is a large event room of about 200 square meters with fireplace, equipped professional kitchen and toilet, excellent for events or as a restaurant.State and finishesThe property is in excellent condition after a renovation about 10 years ago. It has exposed wooden beams, terracotta on the ground and the typical façade of the Tuscan countryside, made of red brick. Most of the original materials have been skilfully reused, and attention has also been paid to anti-seismic criteria. All rooms have air conditioning, heating is convectors powered by methane through the municipal network. The farmhouse is equipped with a connection to the aqueduct and two wells (one to be recovered), useful for maintaining the greenery through an irrigation system. Outer spaceThe property enjoys about 5 hectares of land mainly arable land. The stunning 14x7 infinity pool enjoys breathtaking views and a heated outdoor hot tub. There are also olive trees, including some centuries-old ones. The entrance to the property is via an electric gate.Potential usesThe farmhouse lends itself to being an excellent accommodation business, as it is at present, ready for management. Alternatively, it also lends itself to being a splendid private residence for one or more families, enjoying easily reorganized spaces within the farmhouse.Location & LifestyleLocated in the countryside of Foiano della Chiana, the farmhouse enjoys a quiet and sheltered position but at the same time very close to the center. Within 2 minutes by car you can reach all the necessary services for daily life. The main cultural and tourist centers of the area such as Pienza, Montepulciano, Monticchiello, Cortona, Montalcino, San Quirico can be reached in a maximum of 40 minutes by car as well as the cities of Siena, Perugia and Arezzo can be reached in 45 minutes. The motorway exit that connects to Florence and Rome is only 7 minutes away by car, while about 20 km away there is the railway station with quick connections to the main cities.
…By Annonceur International


Farmhouse of about 600 sqm with swimming pool and garden in a panoramic position in Foiano della Chiana. Description: The farmhouse in excellent condition at the moment is divided into several apartments and is spread over three levels as follows: on the ground floor is the entrance to the first six apartments, which are all on one level except for one that presents living area with kitchenette on the ground floor and upstairs a bedroom, a bathroom and a second room that can be used as a bedroom. The other apartments all feature a bedroom, a bathroom and a living area, some with a kitchenette. On the first floor with access via a splendid original external staircase are the last two apartments, again consisting of a bedroom, a bathroom, a living area and a kitchenette. An additional apartment on the basement floor for storage use completes the property. Outbuildings Inside the beautiful private park there is a large event room of about 200 square meters with fireplace, equipped professional kitchen and toilets, excellent for events or as a restaurant room. Condition and finishes The property is in excellent condition after a renovation about 10 years ago. It has exposed wooden beams, terracotta floors and the typical facade of the Tuscan countryside, made of red brick. Most of the original materials have been skillfully reused, and attention has also been paid to anti-seismic criteria. All rooms have air conditioning, heating is by convector heaters fed by methane through the municipal network. The house is equipped with connection to the aqueduct and two wells (one to be recovered), useful for the maintenance of the green through irrigation system. Outdoor space The property enjoys about 5 hectares of mainly arable land. The beautiful 14x7 infinity pool enjoys breathtaking views and a heated outdoor hot tub. There are also olive trees, including some centuries old ones. The entrance to the property is via electric gate. Potential uses The farmhouse lends itself to be an excellent accommodation business, as in its current state, ready for management. Alternatively it also lends itself to be a wonderful private residence for one or more families enjoying easily reorganized spaces within the farmhouse. Location & Lifestyle Located in the countryside of Foiano della Chiana the farmhouse enjoys a quiet and sheltered location but very close to the center at the same time. Within a 2-minute drive all the necessary daily services can be reached. The main cultural and tourist centers of the area such as Pienza, Montepulciano, Monticchiello, Cortona, Montalcino, and San Quirico are reachable in a maximum of 40 minutes by car in addition to the cities of Siena, Perugia and Arezzo reachable in 45 minutes. The highway exit connecting to Florence and Rome is only a 7-minute drive away, while about 20 km away is the train station with quick connections to major cities.
…By Carratelli Real Estate


Nestled in the Chianti hills dominant historic villa of about 210 sqm perfectly restored located in a small village near Gaiole in Chianti. Embellished by its multi-level garden and large panoramic swimming pool with views sweeping over the beautiful countryside cultivated with vineyards and olive groves as well as equipped fitness room. Description The 210 sqm property is arranged on three levels inside. On the ground floor is the living room, well-equipped eat-in kitchen, sitting room with dining room, study, checkroom and fully equipped laundry room. Here a glass door opens onto the large stone-paved furnished terrace overlooking the pool while another gives access to the small covered terrace, under porch. A majestic stone staircase leads to the second floor where the main entrance is located. Here a large and cozy living room hosting the pellet stove and the master bedroom with en-suite bathroom. A second stone staircase leads to the second floor hosting two more bedrooms with their two en-suite bathrooms. On the panoramic terrace the pool house composed of well-equipped fitness room and relaxation room in addition to the bathroom with shower. Outdoor Spaces Outside the well-kept garden on three levels and the three terraces all with unobstructed views of the Chianti woods and vineyards. Delightful steps in original pietra serena lead to the enviable chlorine-free private swimming pool with internal steps, set in a large stone terrace with table, chairs, sun loungers and umbrellas. Ideal area for watching the sun set over dinner on the terrace. The pool house complete with a gym, refrigerator and a bathroom with shower. Condition and finishes The villa was recently renovated with care and passion and is beautifully furnished and impeccably maintained. Inside, fine finishes such as trompe-l'oeil, ornate mirrors, richly colored kelims, and painted cabinets complement the elegant contemporary windows and en-suite bathrooms. The splendid renovation has retained the delightful touches of Tuscan tradition such as vaulted stone ceilings, terracotta floors, beautiful stone walls, fresh and bright interiors in addition to the original artwork, brocaded fabrics and en-suite bathrooms. Parquet flooring was preferred for some rooms. Thermal insulation in the roof and walls is high. Potential uses The villa is ideal as a main house or vacation home for not too large families or groups of friends with up to six people if they want plenty of space to settle down and want to enjoy hours of deep relaxation and satisfaction. Location The location is strategic, among the greenery and shades of color of the Tuscan countryside but within walking distance of primary services and main roads. A very short distance from the renowned cities of Siena, Florence and San Gimignano if you want some Tuscan flare, art, culture and wine and food routes. The hamlet is very peaceful, home to an excellent local restaurant and a stone's throw from Gaiole, one of the jewels of Chianti.
…By Carratelli Real Estate


Nestled in the hills of Chianti overlooking historic villa of about 210 square meters perfectly restored located in a small village near Gaiole in Chianti. Embellished by its garden on several levels and the large panoramic swimming pool with a view that sweeps over the wonderful countryside cultivated with vineyards and olive groves as well as a fully equipped fitness room. DescriptionThe 210 sqm property is on three levels inside. On the ground floor there is the living room, the well-equipped eat-in kitchen, the sitting room with dining room, the study, the wardrobe room and the fully equipped laundry room. Here a glass door overlooks the large furnished stone-paved terrace overlooking the pool while another gives access to the small covered terrace, under the porch. A majestic stone staircase leads to the first floor where the main entrance is located. Here there is a large and welcoming living room housing the pellet stove and the master bedroom with en-suite bathroom. A second stone staircase leads to the second floor housing two more bedrooms with their two private bathrooms. On the panoramic terrace the pool house consists of a well-equipped fitness room and relaxation room as well as a bathroom with shower.Outdoor Outside there is a well-kept garden on three levels and three terraces all with unobstructed views of the woods and vineyards of Chianti. Delightful steps in original pietra serena lead to the enviable private chlorine-free swimming pool with an internal staircase, set in a large stone terrace with table, chairs, sun loungers and umbrellas. Ideal area to watch the sun set during a dinner on the terrace. The pool house is complete with a gym, fridge and a bathroom with shower. State and finishes The villa has been recently renovated with care and passion and is beautifully furnished and impeccably maintained. Inside, fine finishes such as trompe-l'oeil, ornate mirrors, richly colored kelim and painted cabinets complement the elegant contemporary windows and en-suite bathrooms. The stunning renovation has retained the lovely touches of Tuscan tradition such as the vaulted stone ceilings, terra-cotta floors, beautiful stone walls, fresh and bright interiors plus original artwork, brocade fabrics, and en-suite bathrooms. For some rooms, parquet was preferred. The thermal insulation in the roof and walls is high. Potential uses The villa is ideal as a main house or holiday home for small families or for groups of friends with up to six people if they want plenty of space to settle down and want to enjoy hours of deep relaxation and satisfaction.LocationThe location is strategic, between the green and the shades of color of the Tuscan countryside but a few steps from the primary services and the main communication routes. A short distance from the renowned cities of Siena, Florence and San Gimignano if you want a bit of Tuscan flair, art, culture and food and wine tours. The village is very quiet, home to an excellent local restaurant and a stone's throw from Gaiole, one of the jewels of Chianti.
…By Annonceur International
'%20stroke='%23DDAA3A'%20stroke-width='1.909'%20stroke-linecap='square'%20stroke-linejoin='bevel'/%3e%3c/svg%3e)
Receive by email any new listing that may match your search criteria
Your criteria :
By validating this form, you accept the general conditions of use of Le Figaro Properties.
These agencies offer a selection of luxury properties vente at Rapolano Terme. Feel free to contact them for personalized assistance.

