The agencies at Vicchio
These agencies offer a selection of luxury properties vente at Vicchio. Feel free to contact them for personalized assistance.

 English$ USD · m²


Prestigious Agro Farm, ideal for exclusive events.With a main luxury villa and outbuildings. 16 hectares of land mainly used for agricultural production and cultivation of fruit and nut trees.Irregularly shaped stone swimming pool and a private lake.
…By Annonceur International
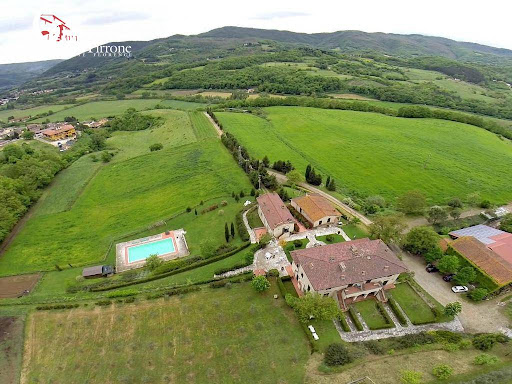


Dicomano, just 30 km from Florence, offers a farm and agriturismo in a quiet location close to all amenities. The farm is dedicated to raising and reproducing calves, located within a structure built in 2012, where the cattle live in a wild and semi-wild state in the surrounding pastures owned by the farm. The farm covers approximately 35 hectares, primarily used for pasture, arable land, and trees, as well as 2.34 hectares of Chianti and IGT grapes. There is also a small olive grove. The farm also operates an additional 20 hectares, the lease of which can be transferred. All land, whether owned or leased, is eligible for CAP (Central Agricultural Policy) and agricultural subsidies. The farm is certified organic for both livestock farming and the production of fodder, grapes, and olives. The farm has been operating as an agritourism facility since 1997. It comprises 13 apartments, including six two-room apartments of approximately 55 square meters each, five three-room apartments of approximately 75 square meters each, and two four-room apartments of 95 square meters each. Each apartment has a private entrance, its own kitchen, and a private garden or terrace. A common area comprising a reception area, kitchen, and laundry room, as well as utility and storage rooms, is also available. The farmhouse also features a large 9x16m swimming pool, completely renovated in 2022. The water system is based on three systems: a municipal aqueduct, rainwater collection, and a 70m-deep artesian well. The electrical system is connected to a 12.6 kWh photovoltaic system installed on the new stable roof. The gas system, for the kitchens and the boiler (one for each apartment), is powered by LPG. An ideal location for a business, nestled in the open countryside yet close to all amenities and the art city of Florence, easily accessible by public transport. For a detailed breakdown of the property's surface area, the agricultural section, including stables and a barn, covers approximately 670 square meters, while the farmhouse section, including apartments and shared spaces, covers approximately 1,137 square meters. Euro 3,900,000 GA40V
…By Annonceur International


Dicomano, a farmhouse/agriturismo 30 km from Florence, offers for sale a beautiful property in a hilly position consisting of three units.The first, 85 sq m, comprises a small patio, bedroom, bathroom, and kitchen/living room with fireplace. The second, 120 sq m, has a large patio with arches, a kitchen, a living room with fireplace, and two large bedrooms and a large bathroom upstairs. The third, 350 sq m, comprises an office, boiler room, hallway, equipped gym, and cellar on the ground floor; the first floor features an antique wood-burning oven, a large living room with fireplace, kitchen, and bathroom; the second floor comprises four double bedrooms, two with en-suite bathrooms, and a large bathroom.The houses are surrounded by a garden and a terrace with a splendid view.Pool.Inside the property there are two wells for drinking water and for irrigation.The houses are all equipped with heating (the two small ones with gas, the villa with diesel).Approximately 22 hectares of land, including one hectare of vineyard with a pardoned agricultural shed of approximately 55 square meters, part of an olive grove, arable land and woodland.The holiday home business is currently carried out on the three units that make up the farm.The houses are completely in excellent condition and furnished.Euro 2,000,000 AZ01
…By Annonceur International


DICOMANO COLLINARE, FARM - AGRITURISMO.In Dicomano, 30 km from Florence and 20 minutes from the Barberino di Mugello motorway exit, a beautiful farm/agritourism business with an ancient consecrated church dating back to the 17th century is for sale in a hilly location.The accommodations are spread across two small hamlets. One section comprises six independent apartments, a villa, and various rooms totaling 920 square meters. A farmhouse (198 square meters) houses two apartments. The other section comprises four apartments, a villa (divided into two residential units), a barrel cellar, a two-story restaurant with an outdoor loggia, and various storage rooms and workshops. There is also a games room, a warehouse, a linen room, and the former butter cellar. There is also a small 17th-century church, still consecrated and used for religious ceremonies and services.The property includes a 310 m2 wine cellar dating back to the 19th century, which has been restored and is currently used to process the grapes harvested on the property.Furthermore, a beautiful swimming pool with a panoramic view of the surrounding hills, equipped with a tiled solarium, and 51 hectares of land divided into vineyards, olive groves, chestnut groves, arable land, mixed forest and conifers.Equipped with a restaurant, riding stables, agricultural equipment, swimming pool and 3 lakes, one of which is dedicated to sport fishing.Vineyard and cellars sold separately.Euro 3,800,000 GA03V
…By Annonceur International


In Dicomano, 30 km from Florence and 20 minutes from the Barberino di Mugello motorway exit, a farmhouse/agriturismo is for sale in a hilltop location.Land and cellars available.Euro 1,700,000 GA03-1
…By Annonceur International


DICOMANO COLLINARE, FARM - AGRITURISMO.In Dicomano, 30 km from Florence and 20 minutes from the Barberino di Mugello motorway exit, a beautiful farm/agritourism business with an ancient consecrated church dating back to the 17th century is for sale in a hilly location.The accommodations are spread across two small hamlets. One section comprises six independent apartments, a villa, and various rooms totaling 920 square meters. A farmhouse (198 square meters) houses two apartments. The other section comprises four apartments, a villa (divided into two residential units), a barrel cellar, a two-story restaurant with an outdoor loggia, and various storage rooms and workshops. There is also a games room, a warehouse, a linen room, and the former butter cellar. There is also a small 17th-century church, still consecrated and used for religious ceremonies and services.The property includes a 310 m2 wine cellar dating back to the 19th century, which has been restored and is currently used to process the grapes harvested on the property.Furthermore, a beautiful swimming pool with a panoramic view of the surrounding hills, equipped with a tiled solarium, and 51 hectares of land divided into vineyards, olive groves, chestnut groves, arable land, mixed forest and conifers.Equipped with a restaurant, riding stables, agricultural equipment, swimming pool and 3 lakes, one of which is dedicated to sport fishing.Vineyard and cellars sold separately.Euro 3,800,000 GA03
…By Annonceur International


Dicomano, 30 km from Florence and 20 minutes from the Barberino di Mugello motorway exit, offers for sale a hilltop farmhouse/agriturismo with a 17th-century consecrated chapel, a 7x14 m swimming pool, a 25 m2 warehouse, and a 35 m2 butter cellar.Land and cellars available.Euro 2,200,000 GA03-2
…By Annonceur International


This extraordinary hotel complex was completely renovated with great care between 2006 and 2019 and today is in excellent condition. The property combines historic charm with modern comforts and is ideal for a high-level accommodation business in a Tuscan setting. The hotel has a total of eight tastefully furnished apartments, distributed in different buildings. Four apartments are located in the elegant manor house, two more in the adjacent farmhouses and two more units in a renovated barn. An architectural highlight is the original consecrated church from the eighteenth century, which impressively underlines the historical character of the estate. Guests have access to a restaurant with about 45 seats and a bar licensed for the sale of alcohol. The gastronomic offer is completed by a separate breakfast room and a bioclimatic veranda that makes your stay pleasant in any season. A reception guarantees a professional and impeccable service. The outdoor area offers a spacious saltwater pool with an area of approx. 100 m², which invites you to relax and rest. In addition, the property has an exclusive SPA area with whirlpool, sauna, Turkish bath, emotional shower and relaxation room: a real highlight for the most demanding guests. The technical equipment meets modern requirements: a photovoltaic system with battery storage and a solar thermal system help to ensure an efficient and sustainable energy supply. An asphalted access road ensures a comfortable arrival, while a Free-Zanz system effectively protects against mosquitoes. The property is located just three minutes from Dicomano and is therefore easily accessible, without having to give up the tranquility and beauty of the landscape. Overall, it is a well-equipped hotel property, immediately operational, with great charm and multiple possibilities of use.
…By Annonceur International


COUNTY, VILLA FOR RESIDENCE OR RECEPTION STRUCTURE.In the Contea area of Dicomano, a former convent transformed into a tourist accommodation is for sale, immersed in the greenery of the valley crossed by the Sieve River.The convent was built by Franciscan friars in the 1720s next to the ancient parish church of San Giovanni Battista, which was renovated and modernized at the time. The Franciscan friars were the generous custodians of the entire complex and enriched both the church and the convent with works of art. The refectory houses a beautiful fresco depicting the Last Supper by Ferdinando Folchi, dating back to the last quarter of the 19th century. The original tables and stalls, along with the pulpit for reading sacred texts, are still preserved here. The small cloister enclosed within the structure houses an elegant well and a stone basin. Hospitality has always been a priority over the centuries and has played an important role in this convent. In the past, shepherds stopped here during the transhumance from the Apennines and Casentino to the Maremma: the large Shepherds' Way from that time is still visible in the convent.The property is surrounded by large green areas, with an Italian garden and an oak grove.TECHNICAL DESCRIPTION OF THE GOODS1) former main convent building (part in red) which is accessed directly from the public road via driveway and pedestrian gates located on the north side of the complex (main entrance) and a pedestrian and driveway ramp located on the west side (secondary entrance) consisting of:- ground floor with double entrance hall, meeting room, library with shepherd's fireplace, small room, corridor, elevator shaft, pantry and kitchen, toilets, stairwell connecting to the upper floors and internal cloister; - first floor with 14 en-suite bedrooms, library lounge, corridors, bathroom, elevator shaft and stairwell connecting to the ground and second floors;- second floor with 10 en-suite bedrooms, two storage rooms, an attic, elevator shaft, corridor and stairwell connecting to the first and ground floors.2) former secondary convent building (green part), effectively joined to the main portion, consisting of:- ground floor with corridor, 2 hallways, refectory, toilet, kitchen, warehouse, plus loggia, boiler room and autoclave room;- first floor with 5 bedrooms, 2 bathrooms, corridor and hallway.3) former convent building, a free-standing building (part in blue), serving the former convent located on the north side of the entire complex, on the right when looking at the east facade of the main building, on two floors above ground, consisting of:- ground floor with entrance and staircase leading to the first floor, community room, parlor, dining room, kitchenette, pantry, laundry room, bathroom and storage room under the stairs;- first floor with a small chapel also accessible from the outside via a stone staircase, 5 bedrooms, two bathrooms, corridor, hallway and stairwell connecting to the ground floor.4) external areas garden, grove and parking space (areas in yellow and light green).All the buildings were built between the second half of the 17th century and the first half of the 18th century. The entire building complex has been declared of historical interest.The property is in good condition, both internally and externally, having undergone a major, conservative restoration in early 2000. This included renovating the roofing, plastering, exterior painting, installing a new heating system, and installing a lift connecting all floors.Ideal object as a residence or accommodation facility, also suitable for RSA.Euro 3,000,000 VILL400V
…By Annonceur International


Luxury villa with swimming pool in Mugello, near Florence, with panoramic views set on 18 hectares of land with two buildings to be renovated. Description In the heart of Mugello, a short distance from Florence, a prestigious luxury estate immersed in greenery, composed of a main villa with a swimming pool and two buildings to be renovated/reconstructed. An exclusive, private property of great charm, ideal for those seeking a high-end villa in Tuscany with privacy, breathtaking views, and spacious outdoor areas. The main villa, consisting of two residential units, extends for about 725 sqm and features a total of 7 bedrooms and 8 bathrooms, along with large living areas, bright rooms, and spaces designed for maximum comfort. The interiors, enhanced by large windows, wooden-beamed ceilings, and open views of the countryside, create a perfect balance between contemporary elegance and authentic Tuscan style. In addition to the villa, the estate includes two buildings to be restored, with rebuildable volumes of approximately 450 sqm and 300 sqm respectively. The total surface area, including the existing villa and the recoverable volumes, reaches about 1,475 sqm. External Spaces The property spans approximately 18.2 hectares of land, divided among an olive grove, woodland, orchard, lawn, garden, and pool area. The main villa sits on about 5.8 hectares of land with a panoramic pool, relaxation zones, and reserved green spaces. The two buildings to be restored are surrounded by approximately 5.4 hectares and 7 hectares of land, mainly woodland and lawn. The pool, set in a natural environment of great privacy, enjoys a spectacular view over Mugello’s hills, offering an exclusive and relaxing atmosphere at any time of day. Condition and Finishes The villa features airy, bright, and scenic interiors, with large openings to the outside, wooden floors, contemporary details, and warm materials that evoke traditional Tuscan design. Both the interior and exterior spaces are designed for elegant, comfortable living with maximum privacy. Potential Uses This prestigious property in Tuscany offers a rare opportunity for those seeking a luxury villa with a pool in Mugello, an estate with land near Florence, or a high-level real estate investment. The recoverable volumes provide additional potential for guest houses, dependencies, wellness spaces, boutique hospitality, or private residence with hospitality, in compliance with current regulations. Location The estate is located in the scenic territory of Mugello, one of the most authentic and sought-after areas of Tuscany, appreciated for its hilly landscapes, privacy, nature, and proximity to Florence. A perfect location for a national and international clientele seeking exclusivity, tranquility, and panoramic beauty.
…By Carratelli Real Estate


Barberino di Mugello, for sale is a prestigious, completely renovated 19th-century villa comprising two residential units, accessed via a cypress-lined driveway.The main villa, totaling 370 square meters, comprises a majestic living area with classically arched and vaulted ceilings on the ground floor, an eat-in kitchen with a stone kitchenette, another living area, and a guest bathroom. The first floor features four spacious double bedrooms with parquet floors and two additional bathrooms.A few steps from the main unit we find the annex with a terracotta-paved roof, consisting of 4 rooms: kitchen, living room, 2 bedrooms and bathroom.Cellar 40 sq m. Private well 72 m away. Alarm system.The property is surrounded by 13 hectares of perfectly maintained land, partly wooded and partly cultivated with olive trees (300 trees).Possibility of a 600 sq m factory registered as D1.Terrace and garden with panoramic views of Lake Bilancino.Euro 1,100,000 GA54
…By Annonceur International


PALAZZUOLO SUL SENIO, an ancient hamlet and farm in the Upper Mugello, with a swimming pool. A historic and natural retreat 60 km from Florence.In Palazzuolo sul Senio, in the pristine heart of the Upper Mugello, a farm/agriturismo is for sale, in a commanding panoramic position 600 meters above sea level. The property extends over approximately 41 hectares, offering the perfect combination of high-quality hospitality and agricultural activity.The property is located just 3 km from the town of Palazzuolo sul Senio and about 60 km from Florence. The surrounding landscape, characterized by woods, chestnut groves, and rolling hills, guarantees an atmosphere of absolute relaxation and privacy.The complex has been renovated respecting the original characteristics of the property.Main farmhouse (approximately 520 m2): dating back to the 13th century, carefully restored. It has 10 rooms, a professional kitchen, large living rooms with fireplaces, 6 bedrooms all with private bathrooms and independent systems (preparation for independent units). Second Farmhouse (approximately 307 sq m): independent structure consisting of 10 rooms divided into studio, three-room and four-room apartments, equipped with every comfort, exposed beams and solid chestnut furnishings. Appurtenances and Exterior: Panoramic swimming pool: 12.5 x 7.5 m system with hydromassage area, children's area and equipped solarium. Annexes: agricultural shed (120 sq m), wood-burning oven, barbecue and an authentic stone wall from the early 1900s. Amenities: certified private spring, automated irrigation system, lightning rod system, power generator and ample parking spaces. The Land (41 hectares): the property includes 3 hectares of organic orchards (2,500 trees), chestnut groves (Marrone del Mugello), a garden of forgotten fruits, an area for vineyards, 28 hectares of coppice, arable land, and an area suitable for truffle cultivation. The origins of the farmhouses date back to the 13th century, as evidenced by the precious portal arches in local sandstone uncovered during the restoration. The structure has been expertly adapted for its current agritourism use, ensuring earthquake-proof standards and regulatory compliance. The properties are being sold fully furnished, making them ready for immediate use as a prestigious private residence, a charming hospitality hamlet, or a specialized agricultural business.OUR EXCLUSIVE.Euro 1,500,000 VILL996C
…By Annonceur International


PALAZZUOLO SUL SENIO, FARMHOUSE/FARM WITH SWIMMING POOL. Palazzuolo sul Senio, about 3 km from the town and 60 km from Florence, in a panoramic position 600 m above sea level in the heart of the Alto Mugello, farm/agriturismo for sale. The property comprises two farmhouses dating back to the 13th century, as evidenced by the portal arches made of local sandstone and other architectural details brought to light by a careful restoration. Furnished with care and elegance. MAIN HOUSE: approximately 520 sq m with exposed chestnut beams and Florentine terracotta floors throughout. Solid chestnut window frames. Seven entrances, 10 rooms plus annexes. Independent systems with provision for conversion into studios and one-bedroom apartments. Six bedrooms, all with private bathrooms, including two quadruple bedrooms, three double bedrooms, and one single bedroom. Two living rooms with fireplaces (a conference/reading room and a restaurant). Professional kitchen. Pantry and cellar in reinforced concrete, fully insulated with a leak-proof shell built from scratch in 2005. Staff changing room. Tasting room, TV room, storage room, laundry/heating room. Thermostat-controlled heating in every room. Outdoor bathroom. Two underground reinforced concrete tanks (total capacity approximately 20 m3) for rainwater collection. Utility room with two-stage chlorination/filtration/softening system. Wood-fired oven and barbecue in an external annex of approximately 12 m2 built in 1999. SECOND FARMHOUSE: approximately 307 sq m with exposed chestnut beams and beams in the attics, 4 entrances, 10 rooms plus annexes, hand-planed solid chestnut window frames. Utilities separate from the main farmhouse. 30 sq m studio apartment with fireplace, private outdoor space, and separate entrance. 50 sq m three-room apartment with separate entrance: living/dining room with kitchenette, double bedroom with bathroom with Jacuzzi tub, closet, twin bedroom with bathroom and closet. 70 sq m four-room apartment with two entrances and a green space in front: covered loggia furnished for outdoor dining, spacious living room with fireplace and extendable table for 10, eat-in kitchen, double bedroom, twin bedroom, large bathroom with shower. Thermal and acoustic insulation of the attics. Product display room. Reception area. Central heating. Heating with thermostat in each unit. Farmyard of approximately 70 m2 paved with sandstone slabs. AGRICULTURAL EQUIPMENT STORAGE SHED: Rural annex used as a tool shed/warehouse of approximately 120 m2, clad in local sandstone, built in 2000. APPLIANCES AND RESIDENCES: Private, illuminated entrance road with electric gate. Panoramic 12.5x7.5m in-ground swimming pool with hydromassage area and children's area, 120m2 paved solarium, dual-stage filtration system, 4 underwater spotlights, provision for 5 lighting points and a hi-fi system in the solarium (with existing systems), solar panel for pool heating. Possibility of creating a wellness area with sauna and Turkish bath in the rooms below the pool, as per existing plans. Approximately 70m2 of utility rooms with 3 driveways. Large tree-lined parking area. Equipment for landscaping. Certified private spring. Automatic electro-hydraulic system for drawing water from the river with a flow rate of 10m3/hour for irrigation. Archery range. Outdoor lighting with halogen spotlights and 20 low-consumption ceiling lights. Two underground LPG tanks. 380V 15kWh power supply and 3.5kWh automatic generator. Telephone line. Centralized satellite TV system and provision for sectioning to make the houses independent. Sprinkler irrigation in the gardens. Global lightning protection system with grounding of all downspouts and interconnection. All restoration, renovation, and new construction work was carried out in compliance with anti-seismic regulations and in compliance with authorizations. All building use restrictions have expired or are about to expire. Farm...
…By Annonceur International


Prestigious historic manor house of about 2000 square meters completely renovated in the very first and rolling hills above Florence. Recently converted into an agri-resort with restaurant, 2000 sqm Italian garden, 3.5 hectare olive grove, large swimming pool and Spa under construction. Description On the large panoramic terrace the main entrance and immediately the reception area welcomes us. The property has 22 rooms of 5 different types, each embellished with its en-suite bathroom and the highest standards of quality and service. With views of the gardens of the villa and the magnificent Tuscan countryside. Each has a particular name, designed and furnished to enhance passions. On the ground floor, the convivial restaurant with its own products offers flavors of the beloved traditional Florentine cuisine. On the lower floor there is a disco area and a special 400 square meter Spa soon to be opened in the suggestive cellars to offer incredible regenerating and relaxing experiences. Wellness path with whirlpool pool, relaxation area, Finnish sauna, hammam, steam bath, emotional path and peeling corner. Finally, two large halls are used for meetings and an ancient consecrated chapel ideal for celebrating enchanting weddings is part of the property.Outdoor spaces The villa is surrounded by the majestic Italian garden of 2000 square meters with an imposing driveway and immersed in its centuries-old park of cypresses and beeches embellished with an exclusive terrace on the tree and an extensive surrounding olive grove of 3.5 hectares. A beautiful outdoor swimming pool in a panoramic position, with chromotherapy lighting and a large solarium is the perfect setting for relaxation on hot summer days. Two large terraces, one main in the sun and one at the back shaded for delicious outdoor dining. The outdoor area dedicated to parking is large.State and finishes Exclusive resort recently renovated with attention and artistic taste in perfect Tuscan style respecting the original characteristics. The start-up is excellent, the service is attentive and professional. The rooms are cared for in every detail and with a warm and welcoming atmosphere. The rooms are in classic Tuscan style furnished with period furniture, terracotta floors, antique wood window frames, coffered ceilings or exposed wooden beams and terracotta tiles, decorations on the walls. The perfect location to host artistic events, shows, concerts and theatrical plays thanks to the spaces with excellent acoustics.Potential uses The current property with its agritourism activity ensures important annual profits and is willing to maintain its permanence in the management for a number of years to be agreed. Also ideal as a main residence or for holiday use for large families.LocationMagical and relaxing location perfect for discovering Tuscany with its breathtaking landscapes in every season, history, tradition, culture and taste. Strategic location just a few km from the main services of the panoramic city of Fiesole. Renaissance Florence is only a 20-minute drive away. Chianti with its gastronomic itineraries and the prestigious Versilia are nearby.
…By Annonceur International


Prestigious historic manor house of about 2000 sqm fully restored in the very first and gentle hills above Florence. Recently used as agri-resort with restaurant, Italian garden of 2000 sqm, olive grove of 3.5 hectares, large swimming pool and Spa under construction. Description On the large panoramic terrace the main entrance and immediately welcoming the reception area. The property has 22 rooms of 5 different types, each embellished with its own en-suite bathroom and the highest standards of quality and service. Overlooking the villa's gardens and the magnificent Tuscan countryside. Each has a special name, designed and furnished to enhance passions. On the ground floor the convivial restaurant with its own produce offers flavors of beloved traditional Florentine cuisine. On the lower floor a disco area and a special 400-square-meter Spa soon to be opened carved out of the charming cellars to offer incredible regenerating and relaxing experiences. Wellness path with hydromassage pool, relaxation area, Finnish sauna, hammam, steam bath, emotional path and peeling corner. Finally, two large halls are used for meetings and an ancient consecrated chapel ideal for celebrating enchanting weddings is part of the property. Outdoor spaces The villa is surrounded by the majestic Italian garden of 2000 square meters with an imposing driveway and immersed in its centuries-old park of cypress and beech trees enhanced by an exclusive tree terrace and an extensive surrounding olive grove of 3.5 ha. A beautiful outdoor swimming pool in a panoramic position, with chromotherapy lighting and a large solarium is the perfect setting for relaxation on hot summer days. Two large terraces, one main one in the sun and one shaded back for delicious outdoor dining. The outdoor area dedicated to parking is ample. Condition and finishes Exclusive resort recently renovated with care and artistic taste in perfect Tuscan style respecting the original features. Goodwill is excellent, service is attentive and professional. The rooms with attention to every detail and with a warm and welcoming atmosphere. The rooms in classic Tuscan style furnished with period furniture, terracotta floors, antique wood fixtures, coffered or beamed ceilings and terracotta tiles, decorations on the walls. Perfect location for hosting also artistic events, shows, concerts and plays thanks to the spaces with excellent acoustics. Potential uses The current property with its agritourism business ensures important annual profits and is willing to maintain its permanence in management for a number of years to be agreed upon. Also ideal as a main residence or for vacation use by large families. Location Magical and relaxing location perfect for discovering Tuscany with its breathtaking landscapes in every season, history, tradition, culture and taste. Strategic location just a few kilometers from the main services of the scenic town of Fiesole. Renaissance Florence is only a 20-minute drive away. Chianti with its gastronomic routes and the prestigious Versilia are nearby.
…By Carratelli Real Estate


Barberino di Mugello, Bilancino Lake, wonderful historical property of about 700 sqm currently used as accommodation, with private park of about 20,000 sqm, swimming pool and restaurant overlooking the lake. The farmhouse is presented ii excellent condition and consists of 14 apartments. Description The accommodation facility of about 700 sqm overlooks the Bilancino Lake. The main villa of about 200 sq.m. is divided into studio and one-bedroom apartments intended for receptive activities, all characterized by large living areas with kitchenette, sleeping area and windowed bathroom. A short distance from the main structure, the manager's accommodation, about 190 square meters, houses the reception area and is structured in comfortable living area with fireplace, kitchenette, bright living room, two double bedrooms and three service bathrooms. On the first floor can be appreciated three rooms with private service and living area with kitchenette. A modern 200 sq. m. restaurant embellishes this beautiful property on the shores of the lake. Outdoor Spaces The property is set in its own private grounds of 20,000 sqm where a very panoramic swimming pool with large solarium area can be appreciated. The park is planted with trees typical of the native Mugello scrub. There are numerous gazebos and furnished spaces that promise to spend moments of absolute relaxation with play area for children. State and finishes The property is perfect in its part, it does not need extraordinary maintenance works. The floors are in terracotta tiles and the ceilings feature exposed wooden beams. The bathrooms are in precious ceramics. Potential uses The property is perfect for those who wanted receptive activity in a context of extraordinary beauty. The activity to date is excellently established. Location Lake Bilancino is not only for tourists, but also for Florentines a summer refreshment with opportunities for swimming, fishing, surfing, kayaking and sup. A short distance away we find Barberino Designer Outlet. The A1 highway exit is a few kilometers away, and the strategic location makes it easy to reach places like Florence, Bologna, Pisa, Rome and Milan.
…By Carratelli Real Estate


Elegant villa of 800 sqm with swimming pool and land, in the first hills above Florence in a dominant position and panoramic view in the heart of the Tuscan countryside, a few kilometers from the historical center of the city. Description The property of about 800 square meters of total internal surfaces is free on four sides, spread over three levels and is perfectly divisible into two units of about 300 square meters each, connected but independent. The villa as a whole houses spacious and elegant living rooms with working fireplaces, two fully equipped kitchens, one of which is made to measure in masonry, a cinema room and a total of ten bedrooms and ten bathrooms in addition to two laundry rooms and glass-enclosed veranda. Completing the interior spaces are the caseworkers' house of about 100 square meters, cellars for another 100 square meters or so and a tool shed, located in the lowest part of the garden. Outdoor spaces The villa is located in a predominant position on the hills, in a private setting and immersed in the green Tuscan countryside. The property is surrounded by its private terraced and fenced garden with fruit trees and is immersed in its 5-hectare land with olive grove hosting as many as 400 olive trees with own production of the excellent Tuscan olive oil. It also has wide open spaces such as terraces, loggias, gazebos, a pond with water lilies and fish and a large swimming pool recently renovated and perfectly equipped with panoramic views as well as a tennis court. Condition and finishes The property is perfectly cared for and maintained by the owners. The furnishings and finishes are traditional Tuscan period ones in one part of the villa and more modern in another. Potential uses Perfect property as a main house for a large family but also as a vacation home in the green Tuscan hills and a short walk from the city center. Location Strategic location on the first hills of Florence, a stone's throw from the city center and a few kilometers from the renowned resorts of Chianti Classico and the elegant beaches of Versilia.
…By Carratelli Real Estate


Stately villa of 800 sqm with swimming pool and land, in the first hills above Florence in a dominant position and panoramic views in the heart of the Tuscan countryside, a few kilometers from the historic center of the city. Description The property of about 800 square meters of total internal surfaces is free on four sides, is spread over three levels and is perfectly divisible into two units of about 300 square meters each, connected but independent. The villa as a whole houses large and elegant living rooms with working fireplaces, two perfectly equipped kitchens, one of which is custom-made masonry, a cinema room and a total of ten bedrooms and ten bathrooms as well as two laundries and a veranda closed by windows. To complete the interior spaces, the house of the casieri of about 100 square meters, the cellars for another 100 square meters and a shed for tools, located in the lower part of the garden. Outdoor spaces The villa is located in a predominant position on the hills, in a private setting and immersed in the green Tuscan countryside. The property is surrounded by its private terraced garden fenced with fruit trees and is immersed in its 5-hectare land with olive groves hosting 400 olive trees with its own production of the excellent Tuscan oil. It also has large open spaces such as terraces, loggias, gazebos, a pond with water lilies and fish and a large swimming pool recently renovated and perfectly equipped with panoramic views as well as a tennis court. State and finishes The property is perfectly cared for and maintained by the owners. The furnishings and finishes are traditional Tuscan period in one part of the villa and more modern in another. Potential uses Perfect property as a main house for a large family but also as a holiday home in the green Tuscan hills and a stone's throw from the city center. Location Strategic location on the first hills of Florence, a stone's throw from the city center and a few kilometers from the famous Chianti Classico resorts and the elegant beaches of Versilia.
…By Annonceur International


Delightful estate dating back to 1300 with a total area of about 600 square meters, carefully and recently restored, consisting of two farmhouses, one of which is divided into four apartments used as accommodation for short rentals in addition to the panoramic swimming pool with an exceptional view and 33 hectares of land of which 28 ha of forest and 2 ha of productive olive grove. Description The charming hillside retreat of about 600 square meters in total is reached by first passing through a small village, olive groves and pine forests and upon arrival one is immediately struck by the privacy and tranquility of the place. The property consists of the main farmhouse and the barn divided into four independent apartments, two on the ground floor and two on the second floor. The main house enjoys a perfect renovation and is on two levels. The ground floor houses the large living room with imposing working fireplace, cozy kitchen, dining room and a bathroom in addition to the cellar. The second floor houses the sleeping area consisting of three bedrooms and a bathroom. The barn of about is restored even more recently to create four apartments of about 45 square meters each used as accommodation for short rentals. Each apartment consists of the living room with kitchen and double sofa bed, a bedroom and a bathroom. In addition, there is a large warehouse in the main house in which additional accommodations could be made, and there is a garage in the barn. Outdoor Spaces The view of the valley below is wonderful and on clear days you can see the Apennines in the distance. The property is surrounded by its vast property land of about 33 hectares including 28 ha of woodland and pine forest to explore in search of truffles, 2 ha of olive grove with about 290 olive trees productive of the excellent olive oil of the area and finally 3 ha of property garden hosting the beautiful swimming pool, ideally located to enjoy the beautiful view. State and finishes The main house was completely renovated about thirty years ago, preserving the wonderful original Tuscan features, such as the grandiose fireplaces, stone lintels, terracotta floors and exposed beams. The barn was restored in the late 1990s. Potential uses Ideal property for those who want to enjoy the peace of the Tuscan countryside not far from all the main tourist destinations such as Chianti, Florence and the sea of Versilia and Maremma. Location The property is accessed through about 1.5 km of white road. The village of Pelago, just 10 minutes away, hosts all the main basic services. A 20-minute drive away is the town of Pontassieve with an excellent train line.
…By Carratelli Real Estate


BARBERINO DI MUGELLO, DECONSECRATED CHURCH OVERLOOKING LAKE BILANCINO.In Barberino di Mugello, overlooking Lake Bilancino and the center of Florence, easily accessible by motorway, this property of historical interest is for sale in a dominant position, well-connected to services.Beautiful deconsecrated church and communicating rectory dating back to the 13th century, renovated with wooden and resin floors, and perimeter walls restored to stone.Divided into 2 connected residential units for a total of 328 sq m of floor space.The most prestigious part of the house is the former church, which features a living area, a beautiful lounge with a billiards table and games area, a kitchen on the same level, a small living room, two double bedrooms, two bathrooms, a laundry room, and a 45 sq m mezzanine. Upstairs are three bedrooms and a bathroom. The other apartment, also with independent access, has a kitchen, dining room, bedroom, and bathroom with a large shower and sauna.The property includes a 1,000 sq m garden. Possibility of a swimming pool.Euro 1,690,000 VILL58
…By Annonceur International


Near the city of Florence charming mansion of 2720 sq.m. divided into 35 apartments intended for reception and located in three typical Tuscan buildings,a chapel and a restaurant offer a perfect location for events and ceremonies.The property is set in its own grounds the panoramic swimming pool,tennis court and a playground make this property exclusive and beautiful. Location The historic villa is close to the town and all the main services.The area is rich in wineries where you can book wine and food tours.Just twenty minutes drive away is the luxury outlet The Mall while the city of Siena,Pisa and San Giminiano are less than an hour away. Easily accessible is also the airport of Pisa ,excellently located the historic property stands out for its elegance and comfort Description Leaving the main road you follow one among hills cultivated with olive oil and wine,through the private gate you reach the historic villa of 2720 sq.m.made up of several buildings.The residential farmhouse part consists of 35 apartments with independent entrance for a total of 85 beds.The main villa of about 1604 sq.m. dates back to 1700 and houses 17 apartments,a room intended for reception,two large orciaie and a large space of 77 sq.m. of oil storage The apartments are complete with kitchen and service one or two rooms depending on the apartment. Adjacent to the villa is the restaurant of about 168 square meters capable of accommodating 60 guests.In this space are also organized oil tastings and various cultural activities.The first farmhouse of 297 square meters about houses 10 double rooms and 9 bathrooms.The other structure of 466 square meters about located a short distance away houses 12 apartments equipped with kitchen and living area as well as the comfortable sleeping area. The property is embellished by an 18th-century aristocratic chapel of about 45 sqm a laundry room The wonderful swimming pool is panoramic and at the service of guests . Outdoor Space Adjacent to the historic villa the well-kept Italian-style garden furrowed by paths is decorated with colorful ornamental plants The swimming pool is 20 X 10 with Jacuzzi and solarium of about 450 square meters.The tennis court,soccer and volleyball give moments of relaxation The private land is about 54 hectares of which 19 hectares of scrubland,11 hectares cutting woodland,a chestnut grove of 2.5 hectares. The remaining area is garden,6 hectares. The family produces not only excellent oil but also precious honey from its bees, acacia and chestnut honey.The crops are organic. Condition and finishes The villa is perfect in every part of its interior and exterior.The renovation is classic Tuscan , old Florentine terracotta tiles laid on the ground, wooden beams, stone walls.The systems are up to standard has been inserted the photovoltaic system, solar thermal and biomass power plant. Potential uses The villa is perfect to continue the agritourism receptive activity,for the organization of events and weddings
…By Carratelli Real Estate


Ancient Watchtower with Private Village and Pool among the Hills of Florence Description The architectural complex is arranged as a true private village composed of four distinct housing units, developed around a medieval historic core. The Main Villa of approximately 349 sqm is the main building and extends over multiple levels, preserving unique historical details. On the ground floor, access is through an elegant entrance leading to a traditional kitchen, formal dining room, spacious reception lounge, laundry area, one bedroom, and three bathrooms. Upstairs, the sleeping area houses three bedrooms, including a suggestive mezzanine room, and an additional bathroom. The basement level features a summer room with a bathroom, ideal as a wellness area, and magnificent original stone cellars. The barn of about 142 sqm is an elegant independent guesthouse. The upper floor is a bright open-plan space with large windows, exposed ceiling beams, and a fully equipped kitchen. On the lower floor are three bedrooms and a bathroom, with direct access to the private garden. The first Apartment of about 54 sqm is a cozy independent two-room unit with a kitchen, master bedroom, and bathroom, perfect for guests or staff. The second Apartment of approximately 100 sqm is a charming two-level residence that includes a kitchen, living area, two bedrooms, a bathroom, and a useful attic space. External Spaces The property is immersed in a park of about 5,000 sqm entirely enclosed, ensuring complete privacy. The garden, laid out on natural terraces, hosts a splendid panoramic pool located at the lower level. Adjacent to the pool, a stone cabana offers the ideal space for outdoor meals and shaded relaxation areas. The estate also features convenient driveway access, several private parking spaces, and a service shed of about 30 sqm. Condition and Finishes While the barn has been recently renovated, the main Villa and the two apartments retain their authentic character and require interior modernization. This presents an exceptional opportunity to personalize a historic residence with luxury finishes. Potential Uses The configuration of multiple units makes the property perfect both as a multi-family residence and as an investment for high-profile hospitality. Location Situated in a commanding position just 15 km from Florence's city center, the property offers the perfect balance between the tranquility of the Tuscan countryside and proximity to the city. Its strategic location allows reaching museums, international schools, and premium services within just 20 minutes, ensuring impeccable logistics for those who wish to enjoy the prestige of the Florentine hills without foregoing urban convenience.
…By Carratelli Real Estate


Historical villa with turret and panoramic views of Florence – Settignano Set in the hills of Settignano, in one of the most prestigious locations in Florence, a luxury villa for sale of approximately 500 sqm over four levels, immersed in a private land of about 6,000 sqm with an olive grove. The property enjoys high privacy, panoramic views over the city, and includes a swimming pool, a flat garden, and double garages. An authentic historic residence with genuine charm, to be upgraded in systems and finishes, with great potential as a prestigious residence or investment in the luxury rental segment. Villa, main rooms, and independent spaces The villa develops around a central body with a panoramic turret. The ground floor features a living area divided into multiple rooms, some with direct external access, including a large living room and dining room, both with fireplaces, a kitchen, and several service rooms. A characteristic Serena stone staircase leads to the first floor, where the master bedroom with walk-in closet and bathroom, a large bedroom, a second double bedroom with private bathroom, a study or additional walk-in closet, and another bathroom are located. On the upper level, there is an additional bedroom with a bathroom, and in the turret, another room. The property is complemented by a spacious garage and a second garage directly connected to the villa. Garden, pool, and outdoor living The about 6,000 sqm land surrounds the villa with an olive grove of approximately one hundred trees. In a secluded position, there is a swimming pool, adjacent to a flat garden area shaded by tall trees. Fronting the property, a paved courtyard enhances the panoramic view of Florence and creates ideal spaces for outdoor living. Residential potential and lifestyle This prestigious property offers a rare opportunity for those seeking a panoramic villa in an exclusive residential setting, just a short distance from Florence center. The structure retains many original elements and, although requiring modernization, offers ample room for customization to create a family estate or a high-profile residence. Carratelli Luxury Homes values each property through careful analysis of its character, location, and potential. With multiple offices in Italy and a network targeting a national and international clientele, they support every stage of enhancement and sale with a consulting, discreet approach focused on the luxury real estate market.
…By Carratelli Real Estate


Prestigious residence with exposed stone interiors and large panoramic windows in every room set in the hills surrounding Florence. Description In the heart of one of the most prestigious areas of Florence, nestled among its green hills, this one-of-a-kind luxury property is for sale: an apartment of 330 square meters distributed on three levels, which enjoys terraces and private gardens for a total of 800 square meters and an unparalleled panoramic view of the hills of Fiesole and the city cradle of the Renaissance. Designed by the eclectic architect Leonardo Ricci, this residence stands out for its harmonious integration with the surrounding landscape, exploiting stone elements that recall the nearby quarries, witnesses of the inextricable link with the Tuscan land. The apartment is spread over three levels for a total of 330 square meters, and opens with two elegant entrances, leading to a large living room and a dining room overlooking the enchanted nature of Florence. The kitchen, habitable and finely equipped, is accompanied by an intimate living room with bookcase, offering versatile spaces for every moment of the day. The four bedrooms, each with a panoramic view that enchants the eye, are havens of quiet and privacy. The four bathrooms reflect the elegance of the furnishings, combining functionality and style. The apartment is a masterpiece of comfort and refinement, where every detail has been taken care of to offer a unique experience. An exclusive garage completes the interior. Outdoor spaces A setting of incomparable beauty is revealed through the large windows that enrich every room of the residence, guaranteeing brightness and wonderful views in every space, with the eye reaching as far as the rolling hills of Fiesole. Outside, the exclusive garden of 800 square meters opens like a natural stage on the Florentine landscape, enriched by three habitable terraces. One of these is equipped with an outdoor kitchenette, ideal for outdoor dinners or moments of relaxation under the sky of Florence. In this outdoor paradise there are numerous light lunch and relaxation corners en plein air, ideal for enjoying the healthy air that climbs the green Florentine hills, admiring a unique panorama in the world. State and finishes The classic-style furnishings establish a dialogue with the exposed stone walls and panoramic windows, creating elegant and refined spaces in every room of the house. Potential uses This wonderful apartment for sale in Florence represents a unique opportunity. It is an opportunity for those looking for an exclusive refuge, where the elegance of the interiors is combined with the majesty of the Florentine landscape. Location The central location allows you to quickly reach Florence's main attractions, such as the Uffizi, Ponte Vecchio and the Duomo, but also fascinating destinations such as Fiesole, San Niccolò and Piazzale Michelangelo. From here it is also possible to explore cities of art such as Siena and Pisa in a short time or reach renowned seaside resorts such as Forte dei Marmi and Castiglioncello, also known as the Pearl of the Tyrrhenian Sea.
…By Annonceur International


Prestigious residence with exposed stone interiors and large panoramic windows in every room set among the hills surrounding Florence. Description In the heart of one of the most prestigious areas of Florence, nestled among its green hills, is for sale this unique luxury property: a 330 sqm apartment distributed on three levels, enjoying terraces and private gardens for a total of 800 sqm and an unparalleled panoramic view over the hills of Fiesole and the city cradle of the Renaissance. Designed by the eclectic architect Leonardo Ricci, this residence stands out for its harmonious integration with the surrounding landscape, taking advantage of stone elements that recall the nearby quarries, witnesses to the inextricable bond with the Tuscan land. The apartment is spread over three levels for a total of 330 square meters, and opens with two elegant entrances, leading to a large living room and dining room that overlook the enchanted nature of Florence. The eat-in, finely equipped kitchen is accompanied by an intimate living room with bookcase, offering versatile spaces for every moment of the day. The four bedrooms, each with panoramic views that enchant the eye, are havens of quiet and privacy. The four bathrooms reflect the elegance of the furnishings, combining functionality and style. The apartment is a masterpiece of comfort and refinement, where every detail has been taken care of to provide a unique experience. An exclusive garage completes the interior. Outdoor Spaces A setting of incomparable beauty is revealed through the large windows that enrich every room of the residence, ensuring brightness and wonderful views in every space, with the eye reaching as far as the rolling hills of Fiesole. Outside, the exclusive 800-square-meter garden opens like a natural stage to the Florentine panorama, enriched by three livable terraces. One of these is equipped with an outdoor kitchenette, ideal for outdoor dining or relaxing moments under the Florence sky. In this outdoor paradise there are numerous light lunch and relax en plein air corners, ideal for enjoying the salubrious air that goes up the green Florentine hills, admiring a unique panorama. Condition and finishes The classic-style furnishings establish a dialogue with the exposed stone walls and panoramic windows, creating elegant and refined spaces in every room of the house. Potential uses This wonderful apartment for sale in Florence represents a unique opportunity. It is an opportunity for those looking for an exclusive retreat, where the elegance of the interiors blends with the majesty of the Florentine landscape. Location The central location allows you to quickly reach the main attractions of Florence, such as the Uffizi, Ponte Vecchio and the Duomo, as well as fascinating destinations such as Fiesole, San Niccolò and Piazzale Michelangelo. From here it is also possible to explore art cities such as Siena and Pisa in a short time or to reach renowned seaside resorts such as Forte dei Marmi and Castiglioncello, also known as the Pearl of the Tyrrhenian Sea.
…By Carratelli Real Estate
'%20stroke='%23DDAA3A'%20stroke-width='1.909'%20stroke-linecap='square'%20stroke-linejoin='bevel'/%3e%3c/svg%3e)
Receive by email any new listing that may match your search criteria
Your criteria :
By validating this form, you accept the general conditions of use of Le Figaro Properties.
These agencies offer a selection of luxury properties vente at Vicchio. Feel free to contact them for personalized assistance.

