Get early access to listings that match your criteria
Never miss an opportunity again. Our personalized alerts notify you instantly.

 English$ USD · m²


BARBERINO DI MUGELLO, DECONSECRATED CHURCH OVERLOOKING LAKE BILANCINO.In Barberino di Mugello, overlooking Lake Bilancino and the center of Florence, easily accessible by motorway, this property of historical interest is for sale in a dominant position, well-connected to services.Beautiful deconsecrated church and communicating rectory dating back to the 13th century, renovated with wooden and resin floors, and perimeter walls restored to stone.Divided into 2 connected residential units for a total of 328 sq m of floor space.The most prestigious part of the house is the former church, which features a living area, a beautiful lounge with a billiards table and games area, a kitchen on the same level, a small living room, two double bedrooms, two bathrooms, a laundry room, and a 45 sq m mezzanine. Upstairs are three bedrooms and a bathroom. The other apartment, also with independent access, has a kitchen, dining room, bedroom, and bathroom with a large shower and sauna.The property includes a 1,000 sq m garden. Possibility of a swimming pool.Euro 1,690,000 VILL58
…By Annonceur International


Historic villa with pool, park, and restaurant on Lake Bilancino, Tuscany In Barberino di Mugello, in a panoramic position on Lake Bilancino, prestigious historic villa for sale with about 700 square meters of accommodation complex, set in a private park of 20,000 square meters. The property includes 14 apartments, a panoramic swimming pool with sunbathing area, a restaurant of about 200 square meters overlooking the lake, and accommodation for the manager. In excellent condition and with an already established hospitality business, it represents an interesting investment opportunity in the hospitality sector, in a private natural setting that is well connected. Villa, apartments, and independent spaces The main villa, of about 200 square meters, houses studio and one-bedroom apartments aimed at hospitality, with a living area, kitchenette, sleeping area, and windowed bathroom. A short distance away is the manager's accommodation, about 190 square meters, which includes a reception, living room with fireplace, kitchenette, two double bedrooms, and three bathrooms. On the upper floor, there are an additional three bedrooms with private bathrooms and a living area with kitchenette. Completing the complex is a restaurant of about 200 square meters, characterized by a privileged position overlooking Lake Bilancino. Park, pool, and panoramic view The property is surrounded by about two hectares of private park, with trees typical of the Mugello vegetation and ample spaces dedicated to outdoor living. The panoramic swimming pool, accompanied by a spacious sunbathing area, offers a pleasant view of the lake and the surrounding landscape. Gazebos, furnished areas for relaxation, and a children's play area complete the outdoor spaces for guests. Condition and finishes The complex is in excellent maintenance condition and does not require extraordinary interventions. The interiors preserve elements of Tuscan tradition, including terracotta floors, exposed wooden beam ceilings, and ceramic finishes in the bathrooms. Residential potential and hospitality The property represents a prestigious real estate investment for those looking to acquire and continue an already established hospitality business, enhancing the presence of independent apartments, the restaurant, and relaxation spaces. The position on Lake Bilancino provides access to sports and recreational activities, including swimming, fishing, kayaking, and SUP. The proximity to Barberino Designer Outlet and the A1 motorway interchange also facilitates connections with Florence and major Italian cities. Carratelli Luxury Homes enhances each property through a careful reading of its character, location, and potential. With multiple offices in Italy and a network aimed at a national and international clientele, it supports every phase of enhancement and sales with a consultative, discreet approach oriented towards the prestigious real estate market.
…By Carratelli Real Estate


In the heart of Chianti Classico, just a few minutes drive from the characteristic villages of San Donato in Poggio and Castellina in Chianti, we offer for sale this wonderful country villa dating back to 1700 with outbuilding, park and swimming pool. The location of the estate is truly unique, surrounded by hills as far as the eye can see and ancient farmhouses, in one of the most exclusive areas of Chianti. In this area, in fact, there are the most prestigious and world-renowned wineries for the production of the renowned red wine. Both buildings have been totally and finely restored between 2009 and 2010 in a conservative manner while maintaining their characteristic original Tuscan style, and from every window the view is breathtaking. The main villa, of about 350 square meters, is an old stone farmhouse on two floors and houses on the ground floor a comfortable entrance hall, the large and bright living room, a service bathroom and the dining room connected to the spacious and functional kitchen with direct exit to the large panoramic porch. The upper floor reached by a beautiful internal staircase made of pietra serena, surprises us with a cozy living room with fireplace, wood-beamed ceilings and stone walls. There are also two double bedrooms with e-suite bathroom and a study/office that can be easily converted into a third bedroom also with bathroom as needed. The outbuilding is a former barn of about 70sqm. articulated on two levels with a loft where the double bedroom with bathroom has been obtained. The ground floor houses the spacious eat-in kitchen and a very bright living room. A large basement room of about 80 square meters for storage/laundry use completes the property along with a convenient carport for two/three cars. The land, of about 4 hectares, surrounding the buildings, includes a lush olive grove with 200 century-old plants in production and includes the beautiful park adorned with flowers and native plants where we find the beautiful saltwater swimming pool (14 x 5 meters) with related pool-house equipped with toilet and outdoor shower. At the energy level, the property is in class A2 thanks to the presence of a geothermal system for heating the buildings and a 20 kW photovoltaic system for electricity . Solar panels for domestic hot water. Water needs are provided by the municipal aqueduct and a private well. Heating is underfloor heating. Automatic irrigation system and alarm system. The main services are within a 10-minute drive, and the property is reached by paved road. The location allows to reach the cities of Siena and Florence in about half an hour as well as the characteristic Chianti villages of Castellina Radda and Gaiole.
…By Santandrea Luxury Houses & Top Properties


Villa Pieds Dans l'eauBilancino Barberino di Mugello, FlorenceJust a short distance from the historic Medici Villa of Cafaggiolo, in the heart of the Mugello region the ancestral land of the Medici family this beautifully renovated country house enjoys a prime location overlooking the tranquil waters of Lake Bilancino.The property lies close to the prestigious Poggio dei Medici Golf Club, combining privacy, nature, and cultural heritage in a uniquely scenic setting.A large gated entrance opens to a well-maintained fenced garden, where a stunning infinity pool heated with solar panels offers breathtaking views directly over the lake.Inside, the main living area features floor-to-ceiling double-glazed windows and a central fireplace, creating a warm and inviting atmosphere. A second, more private sitting room faces the pool and lake, ideal for relaxing in a serene environment.The owner, a professional architect, personally oversaw the renovation, ensuring the finest attention to detail. The result is a perfect blend of elegant Tuscan style and modern comforts. The fully equipped kitchen, bathrooms, and bedrooms exude timeless sophistication, with high-end materials and refined finishes throughout.On the lower level, a private beauty and wellness area completes the property, offering a personal retreat for relaxation and wellbeing.The house is being sold fully furnished.
…By Annonceur International


A Rare Masterpiece of Contemporary Luxury and Tuscan CharmNestled in the rolling green hills of Tuscany, just 30 minutes from the historic center of Florence, in collaboration with White Hare S.r.l., we are proud to present Luxury Cavallina. This extraordinary 300 sqm residence has been meticulously renovated, blending high-end contemporary architecture with the timeless soul of a traditional Italian country house.Interior Elegance & Sophisticated DesignThe villa’s interiors are defined by expansive, light-filled spaces designed for seamless indoor-outdoor living:Panoramic Living: A double living room featuring massive floor-to-ceiling windows that frame breathtaking views of the lake and the infinity pool.Gourmet Kitchen: A fully equipped designer kitchen with direct access to a covered patio, perfect for lakeside dining.The Sleeping Quarters: The upper floor hosts master and guest suites, each complete with private en-suite bathrooms and spacious walk-in closets.Private Wellness & Outdoor ParadiseThe property extends over 5,000 sqm of private gardens, ensuring absolute privacy and an authentic connection with nature:Infinite Relaxation: A stunning infinity pool that serves as a natural oasis during summer.Year-Round Luxury: Thanks to high-efficiency solar panels, the pool can be heated to a comfortable 37°C for winter enjoyment.Private Spa: Indulge in the exclusive in-house wellness area, featuring a professional sauna and hot tub.Al Fresco Lifestyle: A protected barbecue area designed for gourmet outdoor entertaining under the Tuscan stars.Key FeaturesSurface: Approx. 300 sqm.Land: 5,000 sqm of private grounds.Sustainability: Advanced solar panel system for high energy efficiency.Location: Prime lakeside position, offering total tranquility and privacy.Price and Floor Plans: Private Negotiation.
…By Annonceur International


In the authentic heart of Chianti, between Florence and Siena, stands this prestigious Estate, in the municipality of Barberino Val d'Elsa with a real estate of over 5000 square meters and land for about 113 hectares including vineyards, olive groves, woods and arable land . A historical compendium of rare elegance, dating back to the 1700s, perfectly restored and maintained in optimal conditions, capable of combining the charm of Tuscan tradition with a high-level receptive and productive setting. The property is distinguished by the imposing manor house, the authentic fulcrum of the estate, and the historic cellars dug into the tuff, evidence of the ancient agricultural vocation of the place. Here, time follows different rhythms: the gaze is lost among the expanses of vineyards that surround the farm and represent the heart of an important production of fine Chianti wine, an identity expression of the territory and a resource of great value for those who wish to invest in an already established reality. Next to the main residence, the estate includes 8 apartments dedicated to tourist rental, designed for charming hospitality and perfectly inserted in the rural context. The presence of the swimming pool completes a particularly attractive hospitality offer, ideal for an international audience looking for quiet, views and authentic Tuscan experiences. Also of absolute importance is the large extension of olive groves, from which derives an outstanding production of Tuscan DOCG olive oil, a further distinctive element that enriches the agricultural and commercial profile of the property. The real estate compendium is composed of spacious rooms and offers extraordinary potential: a representative residence, level hospitality, wine and olive farm, or an integrated project capable of fully enhancing one of the most sought-after and iconic areas of Tuscany. A fully functioning restaurant completes the property. Among the buildings that make up the property some are still to be restored, allowing a careful investor, to further personalize an iconic estate for the location and value of the properties.
…By Santandrea Luxury Houses & Top Properties


In the heart of Mugello, a short distance from Florence, we are offering for sale this prestigious estate nestled in unspoiled nature and already marked on maps depicting the Medici family’s holdings in the Mugello region dating back to 1740. This ancient estate has been restored to its former glory by the current owners, who, through a skillful and meticulous renovation project in 2010, breathed new life into the buildings while adopting an eco-sustainable approach that respects the authentic character of Tuscan rural architecture. The estate includes the main villa (a former farmhouse), two stone farmhouses (a former barn and stable), a small guesthouse, and a charming chapel. The buildings are surrounded by a meticulously maintained park adorned with flowers and native plants, within which lies the magnificent panoramic swimming pool as well as a fully equipped area for dining and outdoor activities. The main villa spans two levels covering approximately 500 square meters. The ground floor features spacious living rooms, a fully equipped professional kitchen, a guest bathroom, and a splendid veranda overlooking the surrounding park. The upper level houses the sleeping quarters, featuring six bedrooms, each with an en-suite bathroom. The refined furnishings, meticulously curated down to the smallest detail, the exposed stone walls contrasting with the hardwood floors, and the handcrafted majolica tiles in the bathrooms all combine to make this villa a residence of undeniable charm. This refined style is replicated in the other two farmhouses: one with three bedrooms and three bathrooms, covering approximately 220 square meters, and the other with two bedrooms and two bathrooms, covering 350 square meters. Here, too, the spaces are designed for maximum comfort and enhanced by large windows, ceilings with exposed wooden beams, and unobstructed views of the countryside. The property spans approximately 6 hectares of certified organic land on a hillside, divided among an olive grove with 300 productive trees, arable land with fruit trees, an organic vegetable garden cultivated in raised beds, and a vineyard with prized grape varieties including Cabernet Sauvignon, Cabernet Franc, and Merlot. The water supply is provided by a private well and a lake used for irrigating the green spaces. There is also a designated parking area where a 30-kW photovoltaic system has been installed, which meets the entire estate’s electricity needs. A state-of-the-art geothermal system provides heating and cooling for all the buildings. The swimming pool, nestled in a natural setting offering great privacy, boasts a spectacular view of the Mugello hills, creating an exclusive and relaxing atmosphere at any time of day. There is potential to build a helipad. The access road to the estate is paved, and all amenities are located approximately 6 km away.
…By Santandrea Luxury Houses & Top Properties


Luxury villa with a panoramic pool and 18 hectares of land in Mugello, near Florence In the heart of Mugello, a short distance from Florence, prestigious luxury villa of approximately 725 sqm, set in a private estate of 18.2 hectares featuring a panoramic pool, olive grove, forest, orchard, and large green spaces. The property includes a main villa divided into two residential units, with 7 bedrooms and 8 bathrooms, as well as two buildings to be restored with recoverable volumes of up to approximately 750 sqm. The total potential area reaches about 1,475 sqm. An exclusive residence that combines contemporary comfort, privacy, and views of the Tuscan hills, with interesting residential and hospitality development possibilities. Villa, main rooms, and independent spaces The main villa spans approximately 725 sqm and includes two residential units, totaling 7 bedrooms and 8 bathrooms. The interiors offer spacious living areas, bright environments, and large windows overlooking the countryside. Exposed wooden beams, wooden floors, and contemporary finishes create a balance between traditional Tuscan architecture and modern comfort. The estate also includes two buildings to renovate or reconstruct, with recoverable volumes of approximately 450 sqm and 300 sqm, respectively, which offer additional valorization possibilities. Land, pool, and panoramic views The property extends over approximately 18.2 hectares, divided into olive grove, forest, orchard, meadows, and garden. The main villa is surrounded by about 5.8 hectares of land, featuring a panoramic pool, relaxation areas, and private green spaces. The two buildings to be recovered have approximately 5.4 and 7 hectares of land, mainly forest and meadow. The pool enjoys an open view of the Mugello hills, in a natural setting that ensures tranquility and privacy. Condition and finishes The main villa features spacious and bright environments characterized by quality materials, contemporary details, and finishes that recall the Tuscan tradition. The two additional buildings, however, require restoration work. Residential potential and investment The estate represents an interesting opportunity as a prestigious private residence or family estate. The recoverable volumes allow for the consideration of creating outbuildings, guest areas, wellness facilities, or boutique hospitality activities, subject to the necessary permits. Location Located in the Mugello area, a short distance from Florence, the property is immersed in a landscape of hills, woods, and Tuscan countryside. The secluded and panoramic location offers a balance between nature, privacy, and proximity to the main cultural centers of the region. Carratelli Luxury Homes enhances each property through a careful reading of its character, location, and potential. With multiple offices in Italy and a network aimed at national and international clientele, it accompanies every phase of enhancement and real estate transactions with a consultative, discreet, and market-oriented approach to prestigious real estate.
…By Carratelli Real Estate


In Tuscany, in the heart of Mugello, a few km from Borgo San Lorenzo, in the province of Florence, we offer for sale an ancient medieval tower (14th century) transformed into a mill. It stands on the Enza River, close to a suggestive waterfall, immersed in the splendor of the Tuscan-Florentine countryside. The property consists of several buildings: the mill, the private chapel, the barn, the stable, the warehouse, the kennel. A vast agricultural property completes the offer with 46 hectares of land: olive grove, chestnut orchard (13 ha), 14 ha of arable land and 1.5 ha of pasture, as well as a splendid garden with a stone swimming pool fed directly by the river. Il Molino was owned by the family of the realist painter Pietro Annigoni, nicknamed the painter of queens known since the 1950s for his portraits of famous people, including Queen Elizabeth II in 1949, John Fitzgerald Kennedy, Pope John XXIII. Its interior is finished with quality materials and antique, original, historical details such as, for example, on the ground floor the room with the original millstones and the stone floor. The fixtures are in chestnut wood, the thresholds and the frames of the doors and windows in sandstone. https://youtu.be/aWcsNnSUViE Next to the millstone room, a living room with a fireplace and a window from which to admire the view of the Enza river that crosses the entire property, plus a bathroom. A wooden staircase leads to the first floor where we find a double living room and the kitchen, with the chimney hood carved into the stone. A bedroom, a study and a bathroom complete the floor. The floor is in Montecchi terracotta. The attic floor is accessed via a solid wood staircase, where we find a small living room, a kitchen. a bedroom and a bathroom. The roof was restructured by inserting a noble copper covering under the tiles. In the prestigious property there are 4 natural waterfalls capable of producing up to 60 kWh of electricity. In Tuscany, in the heart of Mugello, a few km from Borgo San Lorenzo, in the province of Florence, we offer for sale an ancient medieval tower (14th century) transformed into a mill. It stands on the Enza River, close to a suggestive waterfall, immersed in the splendor of the Tuscan-Florentine countryside. The property consists of several buildings: the mill, the private chapel, the barn, the stable, the warehouse, the kennel. A vast agricultural property completes the offer with 46 hectares of land: olive grove, chestnut orchard (13 ha), 14 ha of arable land and 1.5 ha of pasture, as well as a splendid garden with a stone swimming pool fed directly by the river. Il Molino was owned by the family of the realist painter Pietro Annigoni, nicknamed the painter of queens known since the 1950s for his portraits of famous people, including Queen Elizabeth II in 1949, John Fitzgerald Kennedy, Pope John XXIII. Its interior is finished with quality materials and antique, original, historical details such as, for example, on the ground floor the room with the original millstones and the stone floor. The fixtures are in chestnut wood, the thresholds and the frames of the doors and windows in sandstone. https://youtu.be/aWcsNnSUViE Next to the millstone room, a living room with a fireplace and a window from which to admire the view of the Enza river that crosses the entire property, plus a bathroom. A wooden staircase leads to the first floor where we find a double living room and the kitchen, with the chimney hood carved into the stone. A bedroom, a study and a bathroom complete the floor. The floor is in Montecchi terracotta. The attic floor is accessed via a solid wood staircase, where we find a small living room, a kitchen. a bedroom and a bathroom. The roof was restructured by inserting a noble copper covering under the tiles. In the prestigious property there are 4 natural waterfalls capable of producing up to 60 kWh of electricity.
…By Annonceur International


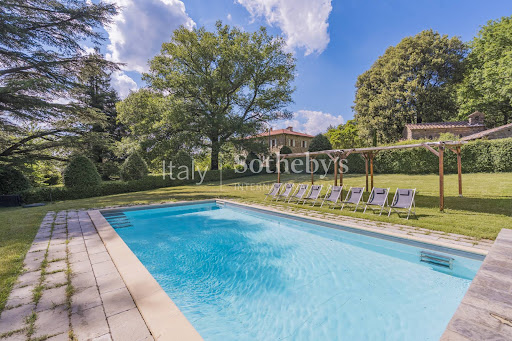


Nestled in the beautiful hills surrounding Florence, this exclusive estate offers an authentic Tuscan experience in a setting of absolute privacy and extraordinary scenic beauty. Surrounded by approximately 44 hectares of land, the property enjoys a secluded location yet is easily accessible from the center of Florence and major international transport links. The estate is an elegant private hamlet comprising a main villa, several independent guest residences, a consecrated chapel, a heated swimming pool, and spacious spaces dedicated to relaxation and conviviality. The main villa retains all the charm of a traditional Tuscan country home. Inside, it features bright reception rooms, living rooms with fireplaces, a dining room, kitchen, study, four double bedrooms, and three bathrooms, as well as an attic, cellar, and a large multipurpose area ideal for receptions, private events, and social gatherings. The enclosed garden features a 10 x 4 meter heated swimming pool, utility rooms, and a charming private chapel, an elegant addition that makes the property even more exclusive. The guesthouse buildings include five independent apartments, perfect for hosting family, friends, or guests, ensuring comfort and privacy. Thanks to its layout, the estate is suitable both as a prestigious private residence and as a venue for high-end hospitality, exclusive retreats, and events. A unique property, combining nature, privacy, charm, and authenticity in the heart of Tuscany.
…By Italy Sotheby's International Realty


Great Investment Opportunity in Tuscany! Luxury Villa with a Farm Estate, Pool, and Private Lake in Tuscany's Mugello Region. Discover elegance and sophistication at this prestigious agro-farm estate in the Tuscany Hills close to Florence. Perfect for residential or commercial use, this property is ideal for exclusive events or a luxurious private retreat. Set on 16 hectares of land suitable for agricultural use, potentially oil and wine. Currently used for fruit and nut tree cultivation. The estate features a grand luxury villa and charming outbuildings with some guest apartments. An irregularly shaped stone swimming pool and a serene private lake add to the property's allure, offering an exquisite backdrop for memorable gatherings or tranquil relaxation. Experience the perfect blend of rustic charm and modern luxury in this extraordinary Tuscan estate. Total Surface: 31.100 sq ft. approx. 16 hectares of land
…By Annonceur International


Exclusive villa strategically located in Mugello, just minutes from the renowned circuit, immersed in the greenery of the Tuscan countryside. The recently renovated property combines the charm of Tuscan tradition with modern spaces equipped with every comfort. The estate is surrounded by a large, panoramic private park, featuring a splendid swimming pool with a waterfall, a charming pond with a bridge, and a vast private woodland. The main villa features a spacious living area with an eat-in kitchen and a large living room with a fireplace and stove, as well as a sleeping area with five double bedrooms, including three suites with a mezzanine. There are also two independent apartments, each with a bedroom, living room, and kitchenette. A second two-story structure houses stunning event rooms, making the estate ideal for weddings, ceremonies, corporate events, and private functions. The three indoor halls can accommodate up to 400 people, ensuring strong commercial potential. The surrounding land includes 2 hectares of woodland, 2 hectares of national walnut trees (approximately 1,200 trees) for wood and fruit, and 11 hectares of gentle agricultural land, suitable for all types of crops. Thanks to its strategic location, high-quality services, and versatile spaces, this property represents a unique investment, both for those managing existing hospitality businesses and those looking to develop a prestigious tourism project in Mugello. It's the perfect property for those seeking a charming property with high income potential.
…By Italy Sotheby's International Realty


Villa in San MartinoOn the northern edge of the city of Prato, just 2 km (a little over 1 mile) from the Cathedral and within walking distance of all city servicesyet surrounded by the natural beauty of the Tuscan hillsstands this villa of rare charm and elegance.Ideal for a large family gathering place or for those wishing to combine a private residence with a BB activity.This real estate gem, easily accessible by paved road yet far from city noise and stress, offers the perfect balance between urban convenience and natural serenitymoments of peace, family time, and total privacy.Built in the 1970s in the traditional Tuscan rustic style, the villa features majestic living rooms with fascinating fireplaces, spacious rooms with stunning exposed beams, and beautiful terracotta floors throughout.The layout of the interiors and the villas orientation were designed to provide enchanting panoramic views over the valley and the cityso close they seem almost touchableextending all the way to Florence.This magnificent view (especially breathtaking at night with the city lights and the stars above) can be enjoyed from the private, fenced garden of over 2,000 sqm that surrounds the entire property, or while relaxing by the pool on the sun deck during warm summer days.The villa has a linear floor plan and spans three levels, with a total surface of approximately 700 sqm. Inside, it is divided into two independent units, both accessible from the slightly elevated covered loggia that overlooks the main courtyard.Entering the main unit, one is welcomed by bright, spacious interiors, recently renovated with all modern comforts while preserving the authentic Tuscan elite residence style and atmosphere.The ground floor hosts a double-height living room where a grand fireplace adds warmth and character to the space, a large kitchen with beautiful skylights filling the room with natural light, and wide glass doors opening to the garden. This floor also includes a large study with mezzanine and a guest bathroom.Upstairs, the sleeping area features three large double bedrooms, one with a walk-in closet, and two bathrooms finished in fine marble.A wrought-iron spiral staircase leads to the tower level, consisting of a large attic with part of the loft area converted into a walk-in closet.The second unit, also accessible from the main loggia, opens into an enchanting double living room with a beautiful central fireplace and a large open-plan kitchen with pantry and a Tuscan-style island. On this same level, there is also a large mezzanine study and a guest bathroom.A modern spiral staircase leads to the lower floor, where the sleeping area includes two double bedrooms and two elegant bathrooms. This section of the villa has several direct accesses to the garden.The property includes, in addition to the main two-family villa, two other buildings with separate uses.The first building has two levels, each with an independent entrance: the ground floor houses a wine and food cellar-tavern, while the upper floor is used as a hobby and games room.The second building is an annex suitable for hosting guests or to be used as a BB.Additional accessory spaces include a pool changing area, a double garage for cars and motorbikes, a laundry room, and a boiler room.Key features:Detached villaBuilt in 1970Good overall conditionMulti-level layoutApprox. 700 sqm total area24 rooms8 bedrooms8 bathroomsPlot of 2,300 sqmTerraceEnclosed verandaDouble garageOutdoor parking spacesCellar-tavernHobby and games roomExcellent exposure and panoramic viewsIndependent natural gas heatingAir conditioning with heat pumpsPrivate swimming poolFenced gardenAutomatic gateCurrent energy rating: G
…By Annonceur International


Prestigious historic estate with villa, tower, and pool on the Florentine hills Description In a commanding and secluded position, just a few minutes from the Medicean Park of Villa Demidoff, this elegant historic estate harmoniously blends into the landscape of the Florentine hills, surrounded by greenery and scenic natural views. The main villa, approximately 350 sqm, features spacious and bright rooms, with representative lounges enriched by fireplaces, terracotta floors, and authentic architectural details. A spectacular internal staircase leads to the sleeping area, which consists of four bedrooms, each with a private bathroom, well-distributed and in excellent condition. Next to the villa stands a rare historic tower of about 210 sqm, a distinctive element of the property, arranged with two bedrooms, two bathrooms, a laundry room, and additional utility rooms. Its independence makes it perfect as a guest, staff, or charming hospitality accommodation. External Spaces The well-kept and private garden surrounds the property, creating an intimate and scenic atmosphere, enhanced by stone walls, terraces, relaxation areas, and evocative evening lighting. The heated swimming pool, seamlessly integrated into the natural setting, offers an exclusive space dedicated to wellness and leisure. Outdoor amenities include a living area with a gas lava stone brazier, ideal for dinners and convivial moments, as well as convenient driveway access, a large parking area, and approximately 2 hectares of land. Condition and Finishes The property is in excellent overall condition, with recent renovations on the facades and terrace flooring. The finishes preserve the historical character of the residence, highlighting traditional materials such as stone, terracotta, and wood, balanced with contemporary comfort and functionality. Potential Uses The presence of multiple units and the layout of spaces make the estate ideal both as a prestigious private residence and as an investment for high-end tourist rentals, charming hospitality, or as a home for multiple families, ensuring independence and privacy. Location Located in the renowned Florentine hills, the property offers tranquility, privacy, and great landscape value, while remaining well connected to the center of Florence, main services, and communication routes.
…By Carratelli Real Estate


Prestigious Agro Farm, ideal for exclusive events.With a main luxury villa and outbuildings. 16 hectares of land mainly used for agricultural production and cultivation of fruit and nut trees.Irregularly shaped stone swimming pool and a private lake.
…By Annonceur International


Near Tennis club Limonaia - Originally a 14th-century tower, at present the villa still retains its late medieval appearance. A crenellated wall is present in the courtyard. Remarkable impact is the loggia overlooking the Italian garden over thirty-five meters long. The property of about 2,000 sq. m. consists of a main nucleus on two above-ground floors plus chapel, park of 5,000 sq. m. with swimming pool, outbuilding and external outbuildings.
…By Santandrea Luxury Houses & Top Properties


Near the Rocca di Montemurlo we sell Real estate complex, consisting of a colonial aggregate typical of rural settlements in the Tuscan countryside, with characteristic tower. There is a dwelling building and agricultural outbuildings. Plant Characteristic of typical Tuscan farmhouses, dating from the period of the Catasto Leopoldino. From the private pool of mq 70, fed by spring water, you overlook the whole valley, from a large terrace you overlook the farms below, cultivated with olive groves and vineyards. The villa covers about 519 sq m on 2 levels. With private garden of about 645 , paved and land owned for mq 26,244, with 400 olive trees with an oil production of 3 quintals per year. The land has the possibility of adding a vineyard planting for the production of Chianti Putto. The interior of the villa is accessed by entering through convenient French doors from the courtyard of the property. There is access to living rooms with the presence of characteristic working fireplaces. In the a kitchen is adjacent, there is an oven and a Barbeque. A full bathroom is present on the ground floor. The flooring on the ground floor is characteristic terracotta. On the upper floor there are 5 bedrooms with 3 bathrooms . with flooring in the rooms with parquet. The master bedroom has a bathroom with Jacuzzi. The property is in excellent condition of maintenance. Independent heating with city gas. Water is supplied by the municipal aqueduct. The windows are equipped with grates that can be opened from the inside. There is perimeter and volumetric alarm. The property is easily accessible via paved roads.
…By Santandrea Luxury Houses & Top Properties


Prestigious Tuscan residence with pool, olive grove, and views of Brunelleschi's Dome - Florence Nestled in the beautiful, sun-drenched hills of Careggi, Villa La Valle offers something increasingly rare: the authenticity of the Tuscan countryside, just minutes away from the historic center of Florence. Here, the scent of olive trees and freshly cut grass permeates the days, while just a ten-minute drive takes you to the heart of the city and admires the majestic dome of Florence Cathedral. Originally conceived as a single prestigious residence, the property was later divided into eight independent residential units, a configuration that can now be easily restored to restore the villa to its original vocation: an extraordinary private residence of over 700 square meters. This residential structure, reinterpreted in a contemporary style, could accommodate magnificent reception spaces, including a bright panoramic veranda overlooking the park, a large convivial kitchen, and an evocative wine cellar. The interiors exude all the charm of Tuscan tradition: exposed-beam ceilings, terracotta floors, wooden window frames, and large arched windows that flood the rooms with natural light. The property has undergone constant maintenance and careful renovations over the years, and is now in excellent condition. This exclusive property is complemented by approximately seven hectares of private land, adorned with centuries-old olive trees, wooded areas, and a vineyard. Thanks to the harmonious composition of the terrain, characterized by rolling hills and large flat areas, the property is also ideal for the construction of equestrian facilities, offering the possibility of creating a refined equestrian residence immersed in the Tuscan landscape. The large panoramic swimming pool, several gazebos surrounded by greenery, and ample parking areas make the estate perfect both as a private residence and as a prestigious real estate investment. Main features Over 700 m2 7 hectares of private land with olive grove, vineyard and woodland Large private panoramic swimming pool Open view of the hills and the centre of Florence and of Brunelleschi's Dome Panoramic glass veranda Large convivial kitchen Traditional wine cellar Exposed beams, terracotta floors and wooden finishes Gazebo and numerous spaces dedicated to outdoor living Large private parking areas Excellent state of maintenance Just 10 minutes from the historic center of Florence A unique property that combines the timeless charm of the Tuscan countryside with the proximity of one of the most beautiful and iconic cities in the world. *Property for sale exclusively through Coldwell Banker. For privacy reasons, the address on the listing is indicative and the property is located in the immediate vicinity.*
…By Annonceur International


Nestled in the stunning hilly landscape of Fiesole, just minutes from Florence's historic center, this elegant villa offers a unique opportunity to experience authentic Tuscany in a setting of absolute tranquility and privacy. The property is part of an ancient rural complex, expertly restored, which preserves the original charm of Tuscan architecture while integrating it with contemporary comforts and solutions. The interiors, approximately 370 square meters, are bright and well-arranged, with large windows creating a seamless connection between interior and exterior spaces. The ground floor features a large open-plan living room with kitchen, designed as a convivial space. A more intimate dining room, guest bathroom, and laundry room complete the level. The upper floor houses the sleeping area: the master bedroom with ensuite bathroom and panoramic terrace, a second bedroom with private bathroom, and a third single bedroom with an additional bathroom. There is also a storage room/laundry room and a mezzanine leading to a large utility room, ideal as a study, gym, or hobby area. An additional independent space with bathroom, accessible from the garden, is suitable for a professional office, recreation area, or other recreational space. wellness or annex. Outside, approximately 2,460 square meters of private land with olive trees surround the villa, creating a peaceful oasis immersed in nature. The property also features a panoramic swimming pool shared with just one other villa, ensuring privacy and exclusivity. A charming residence combining elegance, nature, and proximity to Florence in the most sought-after part of Tuscany.
…By Italy Sotheby's International Realty


This historic villa located in Pontassieve near Florence is immersed in an elevated woodland of cypress and beech trees and is surrounded by an extensive olive grove from which excellent olive oil is obtained. The original villa has been completely restored respecting all the architectural features of the property such as terracotta floors, exposed wooden beams and decorative reliefs on the walls and ceilings. The villa is equipped with the most recent energy saving systems: there is a heating / air conditioning system which can be regulated in every room, an internal lift, wifi, and home automation control of all the rooms.In recent years it has been converted into an agriresort with a restaurant, swimming pool and wellness center. The rooms currently accomodate up to 22 guests and all have an en-suite bathroom. The grand entrance to the property is via a driveway with rows of centuries-old cypress trees in the traditional Tuscan style. The villa also has a magnificent terraced Italian garden. The spacious pool is in a panoramic position and the wellness center is state-of-the-art. There is also an ancient frescoed chapel for small ceremonies. Large parking area. The current business generates sizeable annual profits and is a well documented lucrative business opportunity. If the buyer is interested in continuing the hotel business, the current owner is available to continue its management and will guarantee significant annual profits through a surety policy. This therefore, is a prestigious real estate complex with a high level of guaranteed profitability.
…By Annonceur International


in one of the most authentic areas of Tuscany, just a short distance from Florence and perfectly connected to the main transport routes, this extraordinary organic wine and olive estate represents a productive excellence and a rare investment opportunity on the international market. The property extends over approximately 38 hectares, harmoniously divided between specialized vineyards (6.5 net hectares), olive groves (16.6 gross hectares with around 2,600 trees) and woodland areas.The vineyards, mainly planted with Sangiovese, are dedicated to the production of Chianti Rufina DOCG and also include Cabernet Sauvignon, Merlot and a recent planting of Trebbiano Toscano dedicated to Vin Santo.The olive groves allow the production of DOP Colli di Firenze Extra Virgin Olive Oil, within a context that has been fully certified organic since 2021. The operational heart of the estate is the historic farmhouse dating back to 1911, an important building of over 1,000 sqm designed according to rational criteria and equipped with advanced technical facilities. The entire production cycle takes place inside, from vinification to ageing in barrels and caratelli, through to the areas dedicated to storage, tasting and sales. The complete and fully functioning equipment allows for immediate and efficient management of the business. On the first floor there is the elegant main apartment, characterized by bright rooms and beautiful views over the surrounding countryside, ideal as a private residence or representative accommodation. The estate also includes several residential and hospitality buildings that increase its value and potential.A refined building of approximately 285 sqm with exclusive courtyard, annex and covered parking space, fully renovated in 2017, includes eleven rooms, among them six bedrooms with en-suite bathrooms, and is currently rented as a Bed&Breakfast.A former farmhouse renovated between 2005 and 2007 is divided into two independent units of 60 sqm and 250 sqm, ideal for tourist hospitality or company staff.A former hay barn of approximately 140 sqm arranged over two levels is suitable for future hospitality or multifunctional developments.A charming ancient farmhouse with a 14th-century tower, divided into two units of 180 sqm and 160 sqm, one already renovated and one to be restored, both currently income-generating.The property also includes a panoramic farmhouse complex of approximately 270 sqm surrounded by vineyards and olive groves, further agricultural annexes and the ruins of a historic villa that can be rebuilt in a dominant position, offering interesting prospects for development and enhancement, including the creation of an exclusive scattered resort. Of particular interest is also the building area of approximately 10,000 sqm, already provided with an approved and agreed implementation Plan, which allows for the construction of twelve single-family and semi-detached villas for a total gross floor area of approximately 2,000 sqm. A unique property that combines high-level wine production, charming hospitality and important real estate development opportunities, in one of the most prestigious and sought-after areas of Tuscany. The complex is set in a valuable hilly context, just a few steps from the historic centre, the railway station and the main services. - Swimming Pool - Built Size: 2345 m2 - Plot Size: 380000 m2
…By Annonceur International


In the heart of Chianti Rufina, among the rolling hills northeast of Florence, lies this prestigious historic villa set within a centuries-old park. An elegant and private period residence where historic charm and unspoiled nature come together. The property overlooks the countryside of Pontassieve and features a stunning panoramic swimming pool, with breathtaking views across vineyards and olive groves in one of Tuscany's most renowned areas for fine wines and premium extra virgin olive oil. Entering through the upper entrance gate, you are welcomed into a spectacular central courtyard, the focal point of the estate, from which several residential units can be accessed, totaling approximately 2,831 sqm. Created from the former stables, the guest house of approximately 593 sqm is located on the left side of the courtyard and extends over three levels. An impressive entrance hall leads into striking interiors featuring vaulted ceilings, exposed wooden beams, and a bright living room with a fireplace. On the upper floor, the living area opens onto the refined master suite. The residence is further enhanced by an indoor swimming pool, kitchen, and study. The main villa, measuring approximately 988 sqm, has been meticulously restored to preserve and enhance its original architectural features, including terracotta floors, frescoes, and stone doorframes. It offers elegant reception rooms, a formal dining room, a spacious kitchen with a fireplace and wood-fired oven, as well as a private chapel. The sleeping quarters comprise 8 bedrooms, each with an en-suite bathroom. The estate is completed by additional independent residences. The first apartment, measuring 345 sqm and arranged over two levels, includes a living room, kitchen, and 3 bedrooms with bathrooms, as well as a charming attic level featuring an additional 3 bedrooms with private bathrooms, a spacious living room, and a kitchen. The second apartment, measuring 169 sqm and distributed over three levels, offers a living room, kitchen, 3 bedrooms, and private bathrooms. Also within the villa, on the first floor, there is a large and captivating 223 sqm 'Rural Museum' space, preserving antique furnishings and agricultural tools as an authentic testament to the estate's heritage. The property also includes a large tasting room, historic wine cellars, and an ancient olive mill, all of which highlight the estate's agricultural and winemaking traditions. Outside, the villa is surrounded by a beautifully maintained and fully fenced garden featuring a magnificent panoramic swimming pool overlooking the Tuscan landscape. A truly unique residence, ideal both as a prestigious private home and as an exclusive hospitality retreat full of character, just a few kilometers from Florence. The villa benefits from three independent vehicular access points. The estate extends over approximately 41 hectares of land, including 3 hectares of vineyards, 12 hectares of olive groves with around 1,100 trees, and the remaining area covered by woodland. Key distances: Pontassieve 13 km - Bagno a Ripoli 21 km - Florence South Motorway Exit 32 km - Florence Airport 26 km, easily reachable via the Florence South motorway entrance.
…By Italy Sotheby's International Realty


Set in the hills of Pistoia, within easy reach of Florence, this prestigious historic residence dates back to 1684 and is set within a private estate of approximately 3.1 hectares, featuring over 800 centuries-old organic olive trees and sweeping panoramic views. The estate is crossed by a stream whose name has its origins in the Lombard period and is linked to the figure of King Desiderius. The main residence features spacious living areas, five bedrooms and four bathrooms, three of which are en suite. The interiors retain the character of traditional Tuscan architecture, with hand-finished terracotta floors, Roman marmorino and travertine walls, details in Portuguese pink marble, structural elements in olive and chestnut wood, and beautifully preserved original vaulted ceilings. The property also includes an elegant, independent guest annex of approximately 120 sq m and a semi-underground garage of approximately 250 sq m. The outdoor spaces feature a panoramic swimming pool with sun terrace, fruit trees, a private grotto and a natural waterfall, all set within an atmosphere of exceptional privacy and tranquillity. The estate is also equipped for helicopter landing. An ideal property for those seeking to immerse themselves in the Tuscan landscape while remaining within easy reach of Florence, with convenient access to Lucca, Pisa, Siena and San Gimignano.
…By Italy Sotheby's International Realty
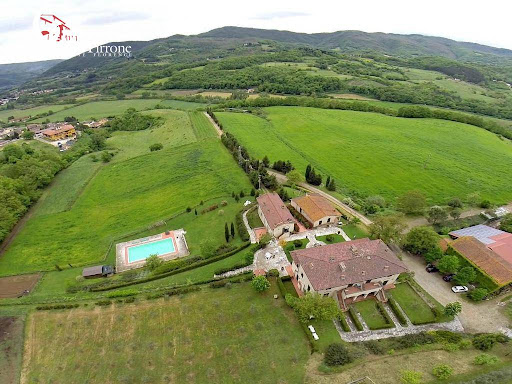


Dicomano, just 30 km from Florence, offers a farm and agriturismo in a quiet location close to all amenities. The farm is dedicated to raising and reproducing calves, located within a structure built in 2012, where the cattle live in a wild and semi-wild state in the surrounding pastures owned by the farm. The farm covers approximately 35 hectares, primarily used for pasture, arable land, and trees, as well as 2.34 hectares of Chianti and IGT grapes. There is also a small olive grove. The farm also operates an additional 20 hectares, the lease of which can be transferred. All land, whether owned or leased, is eligible for CAP (Central Agricultural Policy) and agricultural subsidies. The farm is certified organic for both livestock farming and the production of fodder, grapes, and olives. The farm has been operating as an agritourism facility since 1997. It comprises 13 apartments, including six two-room apartments of approximately 55 square meters each, five three-room apartments of approximately 75 square meters each, and two four-room apartments of 95 square meters each. Each apartment has a private entrance, its own kitchen, and a private garden or terrace. A common area comprising a reception area, kitchen, and laundry room, as well as utility and storage rooms, is also available. The farmhouse also features a large 9x16m swimming pool, completely renovated in 2022. The water system is based on three systems: a municipal aqueduct, rainwater collection, and a 70m-deep artesian well. The electrical system is connected to a 12.6 kWh photovoltaic system installed on the new stable roof. The gas system, for the kitchens and the boiler (one for each apartment), is powered by LPG. An ideal location for a business, nestled in the open countryside yet close to all amenities and the art city of Florence, easily accessible by public transport. For a detailed breakdown of the property's surface area, the agricultural section, including stables and a barn, covers approximately 670 square meters, while the farmhouse section, including apartments and shared spaces, covers approximately 1,137 square meters. Euro 3,900,000 GA40V
…By Annonceur International


A modernist villa designed in the 1970s by a renowned futurist architect, built as the private residence of the builder, who also designed the other surrounding villas, all conceived according to the same architectural language. Situated on a panoramic hill just minutes from Florence's historic center, the property is extremely bright, with large windows connecting the interiors, garden, and heated pool, offering unobstructed views of the city and the Duomo. The ground floor features a large open space with a double living room with a fireplace and a dining area, all fully glazed and overlooking the pool. The separate kitchen has direct access to the garden BBQ area. A bedroom and two bathrooms complete the floor. Upstairs, the sleeping area comprises three double bedrooms and two bathrooms, all with access to a large panoramic terrace. The basement level houses utility rooms, a laundry room, a safe, two large rooms with independent access (one with a kitchen setup), and a multipurpose room, ideal as a wellness area, home cinema, or guest space. The villa is surrounded by a private, fenced garden of approximately 2,000 square meters and approximately 5 hectares of land, mostly olive groves. The property is part of an exclusive condominium of just six villas, with a shared gate and driveway, offering security while maintaining complete independence. An ideal property for those seeking a characterful, modern, and bright villa with views of Florence, generous spaces, private land, and authentic architecture, ready to be reinterpreted in a contemporary style.
…By Italy Sotheby's International Realty

Receive by email any new listing that may match your search criteria
Your criteria :
By validating this form, you accept the general conditions of use of Le Figaro Properties.
These agencies offer a selection of luxury properties vente at Barberino di Mugello. Feel free to contact them for personalized assistance.


