The agencies at Camaiore
These agencies offer a selection of luxury properties vente at Camaiore. Feel free to contact them for personalized assistance.

 English$ USD · m²


Detached villa with large garden just 100 meters from the sea in Lido di CamaioreIn a prime location, just 100 meters from the renowned beaches of Lido di Camaiore, stands this elegant detached villa on two levels and surrounded by a large private garden of approximately 1,000 square meters. The property comprises a large main residential unit on the first floor and a secondary unit, also for residential use, on the ground floor and characterized by low internal heights.On the ground floor of approximately 100 square meters, there is a spacious living area overlooking a veranda, a kitchenette, two double bedrooms and a bathroom.The first floor, approximately 135 square meters, is accessed via both an internal staircase and an external staircase with a separate entrance. It opens onto a welcoming hallway that leads to an eat-in kitchen with a balcony and an elegant living room with a large terrace, ideal for al fresco dining in the warmer months. The floor also features two double bedrooms, a walk-in closet, and two bathrooms.In the garden there is a large appurtenant building, with various rooms used as a cellar and storage room of approximately 70m2, which offer additional functional spaces.The large 1,000 sq m garden, which surrounds the villa on all sides, gives the property privacy, spaciousness, and value, making it perfect for those who want to live just steps from the sea without sacrificing the tranquility and independence of a detached property. The property is accessible via a convenient driveway gate, allowing for vehicle entry, as well as a separate pedestrian entrance.Although requiring renovation and modernization, the property stands out as a rare and valuable opportunity, ideal for creating an exclusive residence just steps from the sea. The solid structure, combined with the unparalleled location, offers considerable potential for enhancement.A prestigious residence to be reinterpreted, perfect both as a primary residence and as a high-profile investment in the Versilia tourism market.*Property for sale exclusively through Coldwell Banker. For privacy reasons, the address on the listing is indicative and the property is located in the immediate vicinity.*
…By Annonceur International


On the evocative Tuscan hills overlooking the Versilia sea, stands a 16th-century manor villa set within a splendid private park with an olive grove. The residence, approximately 850 sqm, was finely restored four years ago and features designer kitchens and bathrooms, central heating and air conditioning in the bedrooms, creating a perfect balance between historical authenticity and contemporary comfort. The main house includes two large living rooms, a library, reading room, dining room with billiard table, eat-in kitchen, panoramic glass-enclosed terrace, five bedrooms and six bathrooms, two with bathtubs and one with a Turkish bath, as well as a gym, wine cellar and various service rooms. Perfect for hosting guests, the property also includes two independent apartments with living rooms, kitchens, bedrooms, bathrooms, private terraces and gardens, plus a staff apartment and a small separate house within the park. The outdoor areas offer a 17-metre swimming pool set in the garden, a large greenhouse, wide covered and open terraces, a garage for two cars and additional covered parking for three more. The 14-hectare estate includes a one-hectare garden with 150 olive trees and extensive private woodland ensuring total privacy.
…By Italy Sotheby's International Realty


This exclusive luxury property, located in Lido di Camaiore, represents the pinnacle of comfort and modern technology. With 260 sqm of elegance, the property offers 3 bedrooms, 5 bathrooms, and spacious, bright interiors. Built in 2012 and tastefully furnished, the property is ready to move in and is just 300 meters from the sea. The villa's interiors are designed to offer a luxurious and comfortable living experience. The 3 bedrooms are spacious and feature parquet floors, ensuring a warm and inviting atmosphere. The 5 bathrooms, including one with a jacuzzi and one with a sauna, are finished with suspended sanitary ware and designer showers. The professional kitchen is fully equipped, ideal for those who love cooking and entertaining. An advanced home automation system allows easy control of lighting, heating, and air conditioning. Wooden frames and shutters provide excellent thermal and acoustic insulation. The villa is surrounded by a private garden, currently undergoing renovation, where a splendid relaxation area with fruit trees and ornamental plants will be created. Just 300 meters from the sea, the villa allows easy access to the beach for enjoyable days of sun and sea. The presence of an external storage room adds practicality and space for storage. The property is equipped with all modern comforts, including air conditioning, a safe, standard-compliant electrical system, and alarm system pre-installation. The TV and SAT systems are autonomous, ensuring excellent connectivity. Centralized vacuum and service bathrooms add an extra level of practicality. The property is fully furnished and ready to move in, offering a unique opportunity for those seeking a luxury residence in a prestigious location. Lido di Camaiore is a renowned Versilia location, famous for its golden beaches and exclusive atmosphere. Situated in a quiet residential area, the villa offers privacy and serenity, while being a short distance from all local services and attractions. The strategic location allows easy exploration of Tuscany's beauties, including places like Lucca, Pisa, and Florence, making this property a true gem for those who wish to experience the best of the region.
…By Annonceur International


Detached villa in Pietrasanta a short distance from the historic center. Located in a private residential area and a short distance from the historic center of Pietrasanta, this detached villa represents a perfect synthesis of elegance, comfort and tranquility. Recently renovated with high quality materials and finishes, the property is spread over several levels and offers large, bright and expertly distributed rooms. On the ground floor you are welcomed by an entrance that leads to an elegant living room, characterized by a warm and welcoming atmosphere, ideal for moments of conviviality. The living area also includes a refined dining room, and a guest bathroom, comfortable and well finished. A practical closet completes the floor. Externally, a spacious terrace with loggia is the ideal place to relax, offering a splendid panoramic view. The upper floor houses the sleeping area, consisting of three well-proportioned bedrooms and a bathroom that conveniently serves the entire floor. In the basement there is a large tavern, a versatile space designed for relaxation or entertainment, enriched by a sauna area and an additional bathroom that increases its functionality. The villa is immersed in a land of about 5000 square meters, embellished by the presence of centuries-old olive trees that give an unmistakable natural charm. The privileged position of the property allows you to enjoy a suggestive sea view, contributing to making this residence a unique opportunity in the real estate panorama of the area. *For privacy reasons the address on the card is indicative and the property is located nearby - Coldwell Banker Exclusive Sales*
…By Annonceur International


Splendid recently built semi-detached villa in Marina di Pietrasanta, just 700 meters from the sea. The property is located in a quiet residential area and covers a total area of approximately 220 square meters, distributed over three levels. On the ground floor there is a large living room with dining area, a kitchenette and a bedroom with bathroom. The living area leads to the porch with pergola, ideal for summer dinners and moments of tranquility. The garden, which extends over three sides for a total of approximately 300 square metres, is a private green space where you can cultivate your passions or simply relax. The finishes of this residence are of the highest level, ensuring comfort and beauty in every detail. The upper floor consists of a bedroom with an exclusive bathroom and two bedrooms served by a further bathroom. Two of the bedrooms have balconies overlooking the Versilia hills. The tavern, a large open space, is perfect for relaxing moments with family or friends, and includes a well-organised laundry room, an additional bathroom and a storage room to satisfy every need. This property enjoys a privileged position, a few steps from the sea, easily reachable by bike or even on foot and is therefore the perfect choice for those who want to live near the coast without giving up tranquility. *For privacy reasons the address in the form is indicative, the property is however located in the immediate vicinity*
…By Annonceur International


Semi-detached villa with private garden in Caranna, Forte dei Marmi In one of Caranna's most sought-after residential areas, behind the prestigious Roma Imperiale, stands a semi-detached villa free on three sides, nestled in a quiet and private setting and surrounded by a pleasant private garden. The property extends over two levels above ground, with a total surface area of approximately 130 square meters, and represents an interesting opportunity for those wishing to create a customized residence through renovation and a new layout. The ground floor features a utility room, two bedrooms, a bathroom, and a handy storage room. The first floor houses the living area, consisting of a living room and kitchen, as well as a double bedroom, a single bedroom, and a second bathroom. One of the property's highlights is the private garden that surrounds the villa on three sides, a pleasant and private space that offers the possibility of creating green areas, relaxation zones, and convivial spaces to enjoy outdoors during the summer. The property also features an internal parking space, a particularly convenient and functional feature for a residence located in the Forte dei Marmi area. The property requires complete renovation and therefore offers the opportunity to develop a customized home design, reinterpreting the existing spaces and enhancing the property's features. An attractive solution for those looking to build a detached villa with impressive interiors and exteriors, in a strategic residential location in Forte dei Marmi, a short distance from the center and the sea. *The images attached to the listing are renderings and not actual photographs of the property.* *For privacy reasons, the address on the page is indicative and the property is located in the immediate vicinity*
…By Annonceur International


Newly built villa with swimming pool in the center of Forte dei Marmi In a privileged position, approximately 1 km from the centre of Forte dei Marmi and a short walk from the renowned beaches of Versilia, this elegant newly built villa stands out for its contemporary architecture, large spaces and a refined living concept, designed to create perfect continuity between the internal and external spaces. The property extends over three levels, two above ground and one below ground, and is surrounded by a private garden of approximately 1,500 square meters, embellished with a scenic 80 square meter swimming pool and numerous areas dedicated to relaxation and conviviality. On the ground floor, a large open space accommodates the living area and kitchen, featuring high ceilings and dramatic suspended chandeliers that further enhance the spaciousness and brightness of the rooms. Large, floor-to-ceiling sliding windows allow the living area to be completely opened up to the garden and pool, creating a natural continuity between interior and exterior. By the pool, an elegant living area surrounded by greenery offers additional space for relaxation. A guest bathroom completes the floor. The upper floor, easily accessible via the elevator that serves all levels of the property, or via the internal staircase, houses the sleeping area, which dramatically overlooks the living room below. This level comprises four bedrooms, all with en suite bathrooms and private balconies, offering pleasant views of the Apuan Alps. A staircase from the sleeping area also leads to a private terrace featuring a small, secluded flower garden, ideal for spending pleasant moments al fresco. The basement is entirely dedicated to wellness and comfort, featuring a large relaxation area with a sauna and Turkish bath, as well as a refined space for wine tasting. The level also includes a bedroom with an en suite bathroom, a gym, and a laundry area. A perimeter cavity (scannafosso) surrounds the floor, contributing to the protection and insulation of the spaces. The approximately 1,500 square meter private garden is one of the property's distinguishing features. The scenic swimming pool, directly connected to the interior spaces, is surrounded by several relaxation areas, an outdoor shower, and manicured greenery, creating the ideal setting for fully enjoying the outdoors during the summer season. Completing the outdoor experience is a second kitchen with barbecue, built under an elegant bioclimatic pergola, perfect for hosting al fresco lunches and dinners. The property also has two covered parking spaces, as well as additional uncovered parking spaces. A contemporary and exclusive residence, where design, privacy, well-being, and outdoor living blend harmoniously, in a quiet and private setting, just a short distance from the center and the sea of Forte dei Marmi. *For privacy reasons, the address on the page is indicative and the property is located in the immediate vicinity*
…By Annonceur International


Semi-detached villa with garden in the center of Forte dei Marmi In the heart of Forte dei Marmi, in a privileged position just 600 metres from the renowned beaches and a few minutes' walk from the centre, stands this semi-detached villa of approximately 170 m2 spread over five levels, a property characterised by a versatile distribution of spaces and interesting possibilities for customisation. On the ground floor, the entrance leads to a large living room, directly connected to the veranda and garden, as well as a dining room, a laundry room and a convenient storage room. The first floor features a bright and functional eat-in kitchen with access to a balcony, as well as a guest bathroom. A second entrance also connects this level directly to the ground floor, providing further flexibility in the layout. On the second floor there is a double bedroom, a single bedroom and a bathroom. The third floor is dedicated to the most private area of the villa and includes a double bedroom with en suite bathroom and balcony, offering an intimate and comfortable atmosphere. The property also includes an attic floor, currently to be customized, which offers the possibility of creating an additional space based on the future owner's needs, such as an additional bedroom, a study, a relaxation area, or a space dedicated to guests. The villa is surrounded by a private garden of approximately 300 square meters, which envelops the home, offering a pleasant sense of privacy and tranquility despite its central location. The outdoor spaces also include a veranda, ideal for al fresco lunches and dinners and for fully enjoying the summer season. The particularly central location, proximity to the sea, and the presence of a private garden make this villa an attractive solution for those who want to live in the heart of Forte dei Marmi, with the convenience of being able to reach the beach and the center on foot, without sacrificing privacy and outdoor spaces. *For privacy reasons, the address on the page is indicative and the property is located in the immediate vicinity*
…By Annonceur International
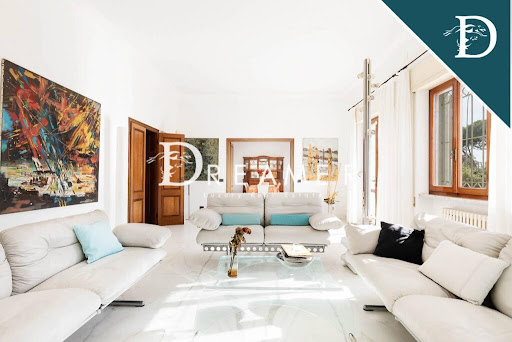


Exclusive villa with swimming pool for sale on the Forte dei Marmi seafront. The property, approximately 600 square meters, is spread over three levels and comprises 6 bedrooms and 6 bathrooms, surrounded by a lush 2,300 square meter garden. The property is characterized by its unique seafront location. On the ground floor, the entrance leads to the living area with dining room, large living room, and eat-in kitchen with direct access to the outdoor garden. The sleeping area on the ground floor consists of a double bedroom, walk-in closet, and bathroom. A guest bathroom completes the floor. A beautiful marble staircase leads to the first floor, where there are 4 double bedrooms and 4 bathrooms, plus a study, which could be converted into another double bedroom. Each bedroom, including the study, has access to a terrace, and from the front of the villa, you can admire a wonderful sea view, with breathtaking sunsets. Each room is equipped with air conditioning and double-glazed windows. In the basement, accessible via both internal and external stairs, there is a cellar, a convenient laundry room, and a utility room. Each room features valuable elements such as marble from Tuscany and Portugal, as well as catalogued paintings, marble and alabaster artworks created by local artists specifically for the villa, which are also found on the villa's facades and in the garden. The villa is surrounded by a splendid 2,300 m2 garden equipped with an automatic irrigation system, a large dining area with an automatic cover in case of rain, a barbecue area, and a lovely heated gazebo, which can also be used in the winter. The garden also features a wonderful heated swimming pool with a hot tub. The pool area is served by a room containing a gym, sauna, bathroom, and utility room. The property also includes a tool shed and numerous parking spaces. The property, with its privileged location, is Perfect for those who want to experience the sea from every angle, admiring it from their home or walking to it in less than a minute. The villa offers the opportunity to live in a quiet area yet conveniently located for all the amenities Forte dei Marmi has to offer. REF. 4392 Read full description
…By Annonceur International


Splendid historic villa with private garden for sale in Forte dei Marmi, situated in an exclusive location just 30 meters from the sea. The property, a refined example of Tuscan Art Nouveau architecture, retains charming features such as the panoramic turret, period moldings, and distinctive burgundy shutters. Consisting of a main villa and a separate annex, it spans approximately 380 square meters and includes 7 bedrooms and 6 bathrooms. THE CONTEXT The villa is located in one of Forte dei Marmi's most prestigious areas, just steps from the beach and close to the main amenities, beach resorts, and the town center. This privileged location allows you to fully experience the local atmosphere while maintaining privacy and tranquility within the property. THE INTERIORS The main villa, approximately 300 square meters, is spread over three levels. The entrance leads to a spacious and bright living area, consisting of a double living room overlooking the raised veranda, a dining room, and a charming, eclectic-style eat-in kitchen. The rooms retain original finishes and architectural details that reflect the residence's historic character. The sleeping area features five bedrooms and five bathrooms, offering generous spaces and a layout suitable for both family life and hosting guests. THE ANNEX The independent guesthouse, approximately 80 square meters, includes a bright living room, a dining room, a kitchen, two double bedrooms, and one bathroom. Outside, it also features a 17 square meter covered veranda, ideal for al fresco lunches and dinners. Thanks to its independent entrance and the complete autonomy of the rooms, it represents an ideal solution for guests, service staff, or possible tourist use. THE EXTERIORS The property is surrounded by a private garden of approximately 1,800 square meters, characterized by tall trees and mature vegetation that guarantee privacy and create a pleasant and relaxing atmosphere. The outdoor spaces offer numerous possibilities for use and include an already approved project for the construction of a swimming pool with solarium, designed to further enhance the garden and complete the living experience just steps from the sea. This villa represents a rare opportunity to purchase a charming historic residence in one of the most exclusive destinations on the Tuscan coast, combining proximity to the sea, spacious living spaces, privacy, and authentic Forte dei Marmi style. The property is being offered off-market . Photographic documentation and complete information can be requested directly from Dreamer Real Estate. REF.13558 Read full description
…By Annonceur International


Semi-detached house with private garden in Vittoria Apuana, Forte dei MarmiIn the prestigious Vittoria Apuana neighborhood, in a quiet residential area about 1 km from the sea, stands this semi-detached house with a private entrance and a large private garden of approximately 400 square meters. The fully fenced property, accessible by both vehicles and pedestrians, is spread over two levels and offers functional and well-arranged living spaces, as well as pleasant outdoor spaces perfect for enjoying during the summer.On the ground floor, the entrance leads to a bright living area consisting of a living room and dining area, with direct access to the outdoor porch. A separate eat-in kitchen, a guest bathroom, a hallway, and a practical storage room complete the level. Further enhancing this level are the large porches that surround the villa on three sides, creating ideal areas for outdoor dining, relaxation, and socializing.The sleeping area is located on the upper floor, comprising two double bedrooms, both with balconies, as well as two bathrooms, a hallway, and a convenient space for wardrobes and closets.Another interesting element is the already approved intervention project, which includes an expansion of the spaces and the reorganization of the property, offering interesting possibilities for customizing and enhancing the property.An attractive property in Forte dei Marmi, featuring a private garden, large outdoor spaces, and an approved expansion project that will increase the total floor area to approximately 160 square meters.*For privacy reasons, the address on the page is indicative and the property is located in the immediate vicinity*
…By Annonceur International


In Povermo, one of the greenest and most secluded corners of the Versilia coast, just 300 meters from the sea, there is a detached villa surrounded by a private garden of about 1,000 m2. Built in 1960, the residence retains the character of the country architecture of its time: noble proportions, high ceilings, large windows and that natural connection between house and garden that is becoming increasingly rare today. This isn't just a villa in need of renovation. Rather, it's the architectural foundation for a new projectan opportunity to create a custom seaside residence, preserving the recognizable character of a mid-20th-century house while reimagining it for contemporary living. The villa has an area of approximately 183 m2 and is located on two levels. The heart of the home is a spacious living-dining room with double-height windows and a fireplace. The room's height lends a dramatic sense of scale to the interior, filling it with air and natural light, while the fireplace becomes the focal point of the living space. Next door is a separate kitchen - spacious enough for quiet everyday life and family dinners. The lower level also includes a double bedroom and a bathroom with a shower. This layout allows for the creation of an independent guest area or a full bedroom on the main floor. The upper level is reserved for the private part of the residence. The master bedroom has an en-suite bathroom. A second double bedroom opens onto a balcony overlooking the surrounding greenery. Another bedroom and an additional bathroom with a shower complete the floor plan. In total, the house has four bedrooms and three bathrooms. The residence's special value is created by the private garden surrounding it, which covers an area of approximately 1,000 m2. Its scale gives the house a natural distance from neighboring properties and a sense of privacy rare for such a close location to the sea. Here, the garden becomes not a backdrop, but an extension of the architecture: morning coffee in the shade of the trees, long summer lunches, evening receptions after returning from the sea, or a few hours of silence during the hottest hours of the day. The property also includes a separate garage of approximately 20 m2. The villa requires renovation, and this is what makes the property particularly interesting. The existing architecture allows for the creation of a contemporary private residence without erasing the house's history.
…By Azarov S.r.l. – Agenzia Immobiliare


CONTEMPORARY ARCHITECTURE AND WELLNESS IN THE HEART OF VITTORIA APUANA In Forte dei Marmi, in the renowned area of Vittoria Apuana, a short distance from the sea and the center, stands this modern luxury villa, an exclusive property that combines contemporary design, residential well-being and cutting-edge technology. Characterized by large glass surfaces, essential volumes, and architecture that fosters a harmonious dialogue between interiors and exteriors, the villa is designed to offer a refined living experience bathed in the typical brightness of Versilia. The plot of about 1,000 sqm houses a residence of 400 sqm commercial area, developed on two above-ground levels and a basement, organized to ensure functionality, comfort, and total harmony of spaces. The ground floor opens with a large open space comprising a living area with fireplace, dining area, and open plan kitchen, designed to maximize light and fluidity of the spaces. The large windows overlook the garden and outdoor patios, which naturally extend the living area outdoors. Also on the ground floor are two double bedrooms, each with an en suite private bathroom, ideal for hosting guests or ensuring family members' independence. The first floor, also accessible via an elevator, houses a splendid master suite with private bathroom and walk-in closet, connected to an exclusive terrace equipped with outdoor furniture, a bioclimatic pergola, and a mini hydro-massage pool with counter-current swimming and sunbathing area. A private and charming space, conceived as a true oasis of relaxation. A service bathroom is also available on this level. The basement is dedicated to wellness and entertainment. Here there is a fitness and TV room, a refined SPA area with Turkish bath, emotional shower, and sauna, a wine cellar, a service bathroom, a laundry room, and a staff bedroom with bathroom, also accessible via an independent entrance from the outside. Every area is designed to offer maximum comfort and versatility, maintaining aesthetic coherence with the rest of the villa. The garden, perfectly integrated into the architectural project, includes a pool included in the price, designed to blend with the property's style. Although sold furnished with its essential amenities, the villa offers freedom of personalization regarding furniture and fitness equipment. Technologically, the property offers superior features, including a VMC system (controlled mechanical ventilation) manageable remotely, state-of-the-art home automation, an internal elevator, and high-performance systems that guarantee energy efficiency and high residential comfort. This villa represents a unique opportunity for those seeking an exclusive, elegant, and technologically advanced residence, built to the highest construction standards and located in one of Italy's most sought-after and desirable locations.
…By San Niccolo Luxury Real Estate

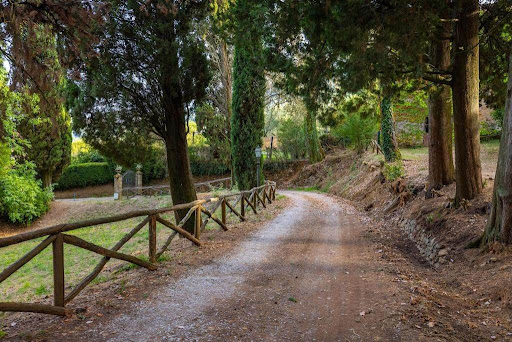


Main Features: Total surface area approx. 810 sqm (Main Villa approx. 470 sqm) Six bedrooms and four bathrooms in total Vast private land of approx. 7 hectares (arable, olive grove, and Mediterranean woods) Private 12 x 6 m swimming pool with fully equipped sun deck Fully restored original frescoes and decorations from the 16th, 18th, and 19th centuries Adjacent internal private chapel and characteristic basement cellar Outbuildings to restore: stone farmhouse (245 sqm), oven annex (25 sqm), and ruin (70 sqm) Dominant, panoramic position with the village within walking distance (less than 1 km) Condition: Excellent (following a meticulous and recent conservative restoration) internal Description: Nestled in the rolling hills south of Lucca, we offer for sale one of the most charming and prestigious historic estates in the Lucchese territory. The main villa, measuring approximately 470 sqm, originally dates back to the 16th century and has been beautifully renovated to preserve and highlight a unique artistic heritage. The interiors are harmoniously spread over four levels: Basement Floor: Houses a large, historic cellar, perfect for storing and aging fine wines. Ground Floor: The main entrance opens into an elegant reception hall, adorned with decorations blending Renaissance and Art Nouveau (Liberty) styles, attributed to the painter Barsotti. This level also features a second cozy living room, an extraordinary and bright double dining room with direct access to the outdoor porch, a spacious eat-in kitchen, a private study, a bedroom with an en-suite bathroom, an evocative historic private chapel, and a convenient laundry area. First Floor (Noble Floor): Hosts a second monumental reception hall embellished with rare trompe-l'oeil frescoes inspired by the Lucchese hills, the master suite with a private bathroom, and four additional spacious bedrooms served by two large windowed bathrooms. The rooms preserve Empire-style decorations combined with 16th-century ornamental details. Top Floor (Attic): Comprising spacious under-roof rooms, partially usable, ideal for customization as an extra living space, hobby area, or guest rooms. External Description: The villa is encircled by an untouched green oasis of approximately 7 hectares of private land, beautifully divided into arable land, a productive olive grove, and a portion of Mediterranean woodland ensuring absolute privacy and silence. The fenced park surrounding the residence hosts a beautiful 12 x 6 meter swimming pool with a wide paved stone sun deck. The estate boasts immense development potential thanks to three independent outbuildings to be recovered: a charming annex of approximately 25 sqm with a traditional original oven (perfect for a summer kitchen serving the pool), a large exposed stone and brick farmhouse of about 245 sqm ideal for conversion into a luxury guest house or boutique hospitality business, and a 70 sqm ruin offering additional volume. The property features independent heating and benefits from excellent accessibility, with the nearby historic village within walking distance. Distances: Historic village with services: less than 1 km (walking distance) Lucca (Historic Center): 12 km (approx. 20 minutes drive) Capannori Center: 8 km Versilia (Viareggio and Forte dei Marmi beaches): 38 km (approx. 35 minutes drive) Pisa international Airport: 40 km (approx. 30 minutes drive) Florence: 70 km ref. A1190RV27306
…By Annonceur International


CONTEMPORARY ARCHITECTURE AND ABSOLUTE COMFORT IN FORTE DEI MARMI In a quiet and private residential area, approximately 1 km from the center of Forte dei Marmi, we offer a contemporary villa with a significant architectural impact, set in a plot of about 1,500 sqm and developed over a total area of approximately 600 sqm. The property is distinguished by its modern and essential lines, expansive glass surfaces, and the strong continuity between indoor and outdoor environments. The spacious and meticulously curated garden features a spectacular heated pool measuring 17 x 5 meters, around which sunbathing areas, relaxation spaces, and convivial areas are designed. The presence of olive trees, palms, ornamental essences, and geometric stone paths gives the exteriors an elegant and contemporary character. The ground floor is entirely dedicated to the living area and is one of the villa’s most spectacular elements. A large open-space living area opens up to the garden through a 17-meter fully openable glass wall, effectively eliminating the separation between the indoor spaces and the pool. Living room, dining room, and open kitchen converse in a single large space, characterized by very high ceilings, architectural lighting, and high-quality minimalist finishes. The kitchen, modern and perfectly integrated into the living area, connects directly to the equipped bioclimatic veranda, conceived as a true extension of the house and completed by a second outdoor kitchen. An ideal space for lunches, dinners, and convivial moments for most of the year. The main sleeping area is developed on the first floor, consisting of four bedrooms, each with a private bathroom and terrace, ensuring a high level of comfort and independence for each guest. The basement is designed as a true space dedicated to wellness and entertainment. Here, there is a service room with a bathroom, sauna, Turkish bath, emotional shower, and fitness area, as well as a cinema room, a bar area with a wine cellar, an additional living room, and a fully equipped laundry. The spacious and bright environments, thanks to the openings to internal courtyards, maintain the same level of finishes as the rest of the residence. Completing the property is an extensive rooftop equipped as a solarium, designed as an additional private outdoor space to enjoy. The villa is equipped with an internal elevator, home automation, underfloor heating, air conditioning, mechanical ventilation with continuous air exchange, an 18 kW photovoltaic system, internal and external sound diffusion, video surveillance, and alarm system. The property also has six indoor parking spaces and three outdoor spaces. Overall, the residence offers five bedrooms and six bathrooms, with a layout designed to ensure privacy, comfort, and maximum functionality. A contemporary villa of absolute standing, where architecture, technology, and design coexist in perfect harmony. A property designed for those seeking a modern, spacious, and fully equipped residence, with large spaces dedicated to wellness and outdoor living, just minutes from the heart of Forte dei Marmi.
…By San Niccolo Luxury Real Estate


Majestic luxury villa from the Renaissance era in the green hills of Garfagnana, not far from Lucca, currently successfully run as a charming hotel, complete with annexes, a swimming pool, and land. Property Description This majestic 17th-century villa, originally built by a noble family from Florence as a retreat, retains the features of a luxurious country property that embodies the best of Tuscany. The main building, with a total area of approximately 293 m², houses the reception and the fabulous loggia, as well as the kitchen for guest breakfasts and the owner's rooms. On the top floor is a fantastic attic/lounge with a large skylight. The neighboring annexes, an 18th-century country villa of about 192 square meters and the 'Limonaia' of 60 square meters on two floors, house the guest rooms, each with a private bathroom, designed to the highest standards and suited to the environment and nature of the villa. There are two other outbuildings to restore, measuring 130 and 25 square meters respectively, and a building permit for an additional 2000 square meters. Outdoor Spaces The villa is located in the northern part of Tuscany, in a breathtaking setting of woods and lakes. Timeless walks can be enjoyed in the countryside, golf or skiing can be done nearby, mountain biking is available, or one can visit one of the largest stalactite caves in Europe. The property spans 140 hectares of pastures, forests, and a waterfall that flows through the estate. The surrounding park is enhanced by two beautiful inground pools, an Italian garden, and two entrance gates, with ample parking spaces. The vast gardens and open spaces are for exclusive use, as is the entire estate, the rooms, suites, outdoor pools, and the main villa. You can enjoy a game of boules, stroll through the estate, or head to the fitness and wellness center located just two minutes away. Condition and Finish The owners, two well-established professionals and lovers of beauty, have made this stone wonder a dream location. The hospitality of the villa is based on a blend of simplicity that only the best quality allows and an unforgettable sense of satisfaction given by attention to every detail. The informal atmosphere of the villa embodies the essence of Garfagnana: authentic beyond imagination and rejuvenating for both body and spirit. Usage Potential The perfect place for a luxurious and unforgettable stay in the picturesque mountains of Garfagnana. An ideal location for ceremonies and weddings. Location 90 minutes from Florence, the art city of the Medicis, 30 km from the famous fortified town of Lucca and Forte dei Marmi. Easy access to the picturesque town of Castelnuovo di Garfagnana, with its shops, bars, services, pleasant restaurants, local crafts, and architectural wonders of Tuscany's rich heritage.This description has been automatically translated from French.
…By Carratelli Real Estate


Location: Capannori, Lucca, Tuscany, ItalyProperty Type: Historic Villa / EstateInterior Space: 800 m² (8,611 sq ft)Land/Park: 70,000 m² (17.3 acres)Bedrooms: 6Bathrooms: 4Total Rooms: 15Property OverviewNestled amidst the rolling hills south of Lucca, this exquisite 15th-century period villa embodies a rare blend of historical elegance and the tranquil beauty of the Tuscan countryside. Situated in a commanding panoramic position yet just a short distance from a charming village, the estate offers enchanting views and an atmosphere of timeless allure.Surrounded by a meticulously manicured 7-hectare park dotted with ancient olive trees, the property provides absolute privacy and serenity. The estate features a magnificent 12 × 6-meter swimming pool with a dedicated solarium, creating the perfect environment for relaxation and enjoying the idyllic surroundings.The Main VillaThe main villa, spanning approximately 470 square meters (5,059 sq ft) across four levels, has been meticulously restored with profound respect for its rich heritage. The restoration has revealed stunning decorative features that were long hidden, including original frescoes, pictorial details, and ornamental elements brought back to life through a careful conservation process.While the villa's origins date back to the 15th and 16th centuries, its current layout was shaped by expansions during the 18th and 19th centuries. Despite subtle Liberty-style influences from the early 20th century, the building proudly maintains its predominantly 18th-century architectural character.Layout DetailsGround FloorFeatures an elegant formal reception hall, a cozy sitting room, and a bright double dining room opening onto a portico. It also includes a kitchen, a private study, one bedroom with an en-suite bathroom, a charming private chapel, and a discreet laundry area beneath the staircase.First FloorOffers an additional living room, a luxurious primary bedroom with an en-suite bathroom, four additional spacious bedrooms, and two further bathrooms.Top Floor (Attic)Comprises partially habitable spaces in the attic, offering exceptional versatility for future customization.BasementHouses a large, historic cellar, currently utilized for storage.Additional Buildings and PotentialThe estate includes several outbuildings that present exciting potential for further development, ideal for guest accommodations, staff quarters, or service areas:•Summer Kitchen Annex: Located behind the main villa, this small annex (approx. 25 sqm) features a traditional oven. While requiring restoration, it is perfectly positioned to become a delightful summer kitchen.•Rustic Guesthouse Building: Situated at the estate's entrance, above the historic driveway, this substantial stone and brick building (approx. 245 sqm) is ripe for transformation into a spacious guesthouse.•Additional Ruin: Adjacent to the rustic building is a ruin of approximately 70 sqm, offering further development potential.Location and LifestyleCapannori and the surrounding Lucca province represent one of Tuscany's most sought-after locations for international luxury real estate buyers. The area offers a perfect balance of peaceful countryside living with immediate access to world-class cultural, culinary, and coastal attractions.•Lucca: Just minutes away, the medieval walled city of Lucca is renowned for its intact Renaissance walls, cobblestone streets, and vibrant cultural scene, including over 1,000 restaurants and cafes •Versilia Coast: The exclusive beaches of Forte dei Marmi and the Versilia coast are a mere 36 km (approx. 30 minutes) drive away, offering high-end shopping, beach clubs, and vibrant nightlife Pisa International Airport (PSA): Conveniently located just 25 km away, reachable in approximately 20-30 minutes by car or train, providing excellent international connectivity •Florence: The Renaissance capital is easily accessible, located roughly 50 minutes to 1 hour and 15 minutes away by car or train, perfect for day trips This estate represents a unique opportunity to acquire a piece of Tuscan history, offering luxurious living, significant development potential, and an unparalleled lifestyle in one of Italy's most beloved regions.
…By Annonceur International


Prestigious Historic Villa in Lucca In one of Lucca's most exclusive areas, just steps from the historic walls that encircle the charming city center, stands this splendid historic villa, in a privileged panoramic position and immersed in the tranquility of the rolling Tuscan hills. The property comprises several buildings flanking the majestic main villa, measuring approximately 600 m2, including an annex requiring renovation currently used as a workshop, three apartments located in the adjacent building, and various external annexes. The approximately three hectares of private land surrounding the property, embellished by a majestic frame of centuries-old trees, a well-kept vineyard, and numerous fruit trees, contribute to ensuring privacy and an atmosphere of absolute tranquility. The three-level main villa is a perfect example of historic architecture in typical Lucca style, built with fine local materials. Perfectly preserved over time, the property has undergone meticulous renovations that have preserved its original period features intact. The villa's main entrance is on the main floor, accessible through a large courtyard with a colonnade leading to the entrance staircase. From here, an elegant foyer leads to the spacious reception room, adorned with frescoed walls. The living area continues with a bright dining room, a kitchen, three bathrooms and five additional rooms, versatile and customizable according to your living needs. On the attic floor there is another large living room, flanked by several adjacent rooms, ideal as multifunctional spaces or service areas. The ground floor features a characteristic Tuscan-style kitchen, complete with fireplace, adjacent to a comfortable dining room that evokes the warm and welcoming atmosphere of local tradition. A magnificent period residence, immersed in the tranquility and colors of the Tuscan countryside, where the timeless charm of historic architecture blends with the natural beauty of the surrounding landscape. An exclusive place to experience moments of true well-being, amidst history, elegance, and harmony, just steps from the city center yet far from the frenetic pace of everyday life. *For privacy reasons, the address on the page is indicative and the property is located in the immediate vicinity*
…By Annonceur International


Splendid neoclassical villa, nestled among the majestic landscapes of the Tuscan countryside, just a short distance from the historic cities of Lucca and Pisa. A prestigious estate that enchants with its original frescoes, impeccably furnished rooms, and a historic restaurant that narrates centuries of history and tradition.Through an enchanting avenue, the villa unveils its history: built in the 16th century and then enriched in neoclassical style in the 19th century. The interiors, elegantly frescoed and recently renovated, capture the essence of art and luxury. The second floor hosts a living room adorned with trompe-l'oeil and period paintings expertly framed.Surrounded by a lush Italian garden and romantic wrought-iron gazebos, the villa exudes an atmosphere of tranquility and beauty. The restaurant, immersed in original frescoes from the 18th century, offers a unique setting for unforgettable culinary experiences. An extensive adjacent plot of land completes this picture of luxury and serenity.The estate boasts a capacity of 12 beds, distributed among nine charming rooms and suites. With 1,600 square meters of interior space and 7,000 square meters of outdoor area, it offers ample room for relaxing gatherings and special events. A timeless property, perfect for those seeking a prestigious retreat in the heart of TuscanyLocated near Lucca, in the heart of Tuscany, this estate is immersed in one of Italy's largest and most captivating rural areas. With landscapes ranging from the plains of Lucca to the hills of Monte Pisano, the location enchants with its history, art, and natural beauty. A place where every corner tells a unique story, offering an authentic experience of Tuscany.Lucca 11 kmLago Puccini 20 kmAeroport 25 kmForte dei Marmi 40 km
…By Annonceur International


In the heart of the Lucchesia, within the prestigious area of Capannori, stands an elegant historic property: former 18th-century stables alongside the farmhouse, partially restored in full respect of their original features. The main building, measuring approximately 950 sqm over two levels, is distinguished by its spacious interiors, enhanced by period ceilings and refined architectural details. The interior spaces unfold in a succession of reception rooms, halls, and bedrooms, for a total of 16 bedrooms and 5 bathrooms, all characterized by extraordinary natural light that enhances the proportions and authentic character of the residence. A short distance away, the independent guesthouse, once the caretaker's home, of approximately 100 sqm, offers cozy and functional spaces, including an entrance, living room, kitchen, 2 bedrooms, and 2 bathrooms, making it ideal for guests or staff. A private park of approximately 1.5 hectares surrounds the property, set among centuries-old trees and expansive flat grounds. The outdoor areas, impeccably maintained, are perfectly suited both for everyday living and for hosting prestigious events and receptions, also thanks to a large designated parking area. Immersed in the tranquility of the countryside, yet strategically located, the property allows easy access within minutes to the historic center of Lucca and the Versilia coast, Pisa International Airport, and the most renowned Tuscan art cities, including Florence.
…By Italy Sotheby's International Realty


In the heart of the Lucca hills rises a majestic 18th-century villa, one of the most enchanting historic residences in Tuscany. Once owned by Carolina Bonaparte, sister of Napoleon and Queen of Naples, the property spans over 3,200 sq. m., surrounded by six hectares of monumental parkland. The garden, adorned with boxwood hedges, terracotta statues, and gravel paths, features a splendid historic lemon house, two panoramic swimming pools, and ancient washhouses. The origins of the villa date back to the 16th century, but it was in the 18th century, under the Orsucci family, that the building achieved its monumental form. The main façade, with its double staircase and stone moldings, leads to interiors of extraordinary elegance: the central double-height hall, decorated with stuccoes by Sebastiano Puccini and large canvases attributed to Pier Dandini, stands as one of the most impressive examples of 18th-century Lucchese decorative art. On the ground floor are the ancient kitchens and service areas, restored with respect for the original structures. The main floor hosts a harmonious sequence of salons, bedrooms, and frescoed halls, enriched with period furnishings and tapestries. The top level, with ceilings up to six meters high and currently undergoing renovation, includes additional rooms and sitting areas that complete the elegant layout of the villa, already fully restored on the two main floors. Next to the villa, the restored dépendance offers five double bedrooms with en-suite bathrooms, ideal for guests or high-end hospitality activities. Completing the property is an 18th-century chapel, preserved in all its grace and spirituality. The park, with its designed perspectives and the scents of its Italian-style garden, opens onto panoramic views embracing the plain of Lucca, Lake Bientina, and the Florentine hills. A residence that harmoniously blends history, art, and natural beauty, just minutes from Lucca's Walls and ideally located to reach Pisa, Florence, and the Versilia coast. A true jewel of the countryside of Lucca, where every detail tells the grandeur of the past and the promise of timeless elegance. The estate also offers the possibility of acquiring separately the historic 18th-century stables and the former estate manager's house, set within a further 15,000 sqm of land. Carefully restored in keeping with their original architectural character, these buildings offer excellent potential for the creation of private residences, wellness facilities, or high-end hospitality accommodations, further enhancing the uniqueness and value of the estate.
…By Italy Sotheby's International Realty


Buy today and tomorrow start the new life you have always dreamed of: this unique opportunity is offered by this beautiful farmhouse immersed in the Garfagnana. It consists of a total of 5 buildings and a 14-hectare plot of agricultural land. The organic farm is currently managed by the owners and is very popular with lovers of this beautiful mountain region. No wonder, because not only the rooms, but also the farm buildings and outdoor areas are in very good condition. In two buildings there are apartments with a total of 22 beds, one building is reserved for the farm shop and in another building events, training courses and functions are held on the upper floor, while farm products are processed on the lower floor. There is also an agricultural building. The potential of this farmhouse, built in the 1800s, is indisputable and of course the swimming pool is a highlight of this well-preserved property. There are several hiking trails and rivers in the vicinity of the property. The organic farm will be delivered including the furniture, equipment and license that can be purchased extra for 150,000 euros. On request, we can send photos and projects by e-mail.
…By Annonceur International


Historic 18th-century villa, former residence of Carolina Bonaparte, perfectly restored with swimming pools and annex, in the Lucca hills. In the heart of the Lucca countryside, amidst rolling hills and landscapes of rare beauty, lies one of Tuscany's most fascinating historic homes: an 18th-century villa, formerly the residence of Caroline Bonaparte, sister of Napoleon Bonaparte and Queen of Naples. The property, perfectly preserved and meticulously restored, is surrounded by approximately 6 hectares of land and includes, in addition to the main villa, an elegant guesthouse, a private church, a historic lemon house, stables, a farmer's house, and two swimming pools nestled in the lush greenery. Just minutes from Lucca's famous Renaissance walls, the villa is set in an exclusive setting, immersed in the tranquility and breathtaking beauty of the Tuscan landscape. Originally built in the 16th century, the approximately 2,500 square meter villa was transformed in the 18th century by Coriolano Orsucci into a true pleasure residence, with monumental interiors. It was purchased in 1836 by Caroline Bonaparte, and the complex subsequently passed to other important Italian noble families. The illustrious Baroque architect Filippo Juvarra contributed to the property's charm by designing the entrance portal to the walled garden on the west side, a rustic enclosure typical of the Lucca tradition. The heart of the villa is the main floor, dominated by a majestic 125-square-meter double hall, decorated with stuccoes by maestro Sebastiano Puccini and embellished with two imposing canvases attributed to Pier Dandini, depicting The Battle of the Milvian Bridge and The Rape of the Sabine Women, likely brought to the villa by Bonaparte herself. The adjacent rooms, including the famous red room with its silk walls, retain original 18th-century furnishings and decorations. The ground floor, completely restored, houses the ancient kitchens, living rooms and bedrooms, as well as the service areas. The second floor, partially in need of renovation, offers additional bedrooms with countryside views and bathrooms. The attic is accessible. Adjacent to the villa is a beautifully renovated, independent guesthouse of approximately 300 square meters. The ground floor features a spacious living room with a refined dining room, separated by a fully equipped eat-in kitchen. The first floor leads to the sleeping area, comprising five double bedrooms, each with a private bathroom, meticulously designed to ensure comfort and privacy. A few steps away, the private eighteenth-century church, intact in its original architecture, adds spiritual depth and historical value to the entire complex. The Italian-style park, featuring two swimming pools, is a masterpiece of balance between nature and architecture: gravel paths, terracotta statues, box hedges, and lemon groves elegantly arranged in the summer and stored in the large 300-square-meter lemon house in the winter, perfectly restored and now available for events and exhibitions. It is also possible to purchase separately the former 18th-century stables and the farmer's house, approximately 1,150 square meters, which retain all the charm and authenticity of the past. The spaces are ideal for new uses, such as charming residences or welcoming hospitality facilities. This villa is not just a prestigious residence, but a cultural and artistic heritage that recounts centuries of Italian and European history. Every architectural detail, every glimpse of the grounds, every memory linked to its illustrious owners makes it a unique place, destined for those seeking beauty, exclusivity, and entrepreneurial vision in one of Italy's most fascinating regions. *For privacy reasons, the address on the page is indicative and the property is located in the immediate vicinity*
…By Annonceur International


In the heart of the most authentic Tuscany, among the gentle profiles of the Lucca hills and a few minutes from the famous Renaissance walls of Lucca, Dreamer Luxury Real Estate presents to the market one of the most extraordinary historic residences in Italy: the villa that belonged to Carolina Bonaparte, sister of Napoleon and Queen of Naples. It is one of the most impressive country villas in the Lucca area, a place where art, nature, and historical memory coexist harmoniously, bearing witness to centuries of aristocratic life, historical events, and priceless art collections. The property, which has its origins in the 16th century, was purchased in 1836 by Caroline Bonaparte, wife of Joachim Murat and Queen of Naples until 1815. She spent her last years here, until her death in 1839, bringing with her precious works of art, furnishings, and tapestries that still adorn the main rooms today. The property extends over a total of over 3,200 m2: approximately 2,500 m2 of the main residence, spread over three levels, and 700 m2 between outbuildings and service buildings. with rooms that testify to the splendor of the grand 18th-century residences. The heart of the residence is the double-height hall, the largest in the Lucca area, spanning 125 square meters and boasting an 8-meter-high ceiling. The walls are decorated with stuccoes attributed to maestro Sebastiano Puccini, while two monumental canvases by Pier Dandini—The Battle of the Milvian Bridge and The of the Sabine Women—dominate the scene, evoking the magnificence of the great European courts. Adjacent to the hall are a series of state rooms, including the famous Red Room, draped in silk and furnished by local 18th-century craftsmen. The large windows offer unique views of the park and surrounding hills, creating a sense of harmony between architecture and landscape. The main villa is completed by the ancient kitchens on the ground floor, service areas restored with respect for the original structures, and the second floor, currently in need of renovation, which offers additional living space. In addition to the main building, the property includes a farmer's house, a farmhouse, a finely restored annex with five independent suites, a perfectly preserved 18th-century private church, and a historic lemon house of over 200 square meters, once used to store more than one hundred potted lemon trees. The monumental park, which extends over approximately 7 hectares, is one of the most spectacular examples of a Tuscan garden: gravel paths, sculpted hedges, terracotta statues, and centuries-old trees alternate in a measured balance between order and nature. Two panoramic pools blend discreetly into the landscape, offering spectacular views of the Lucca countryside and Lake Bientina. The villa enjoys a prime location: nestled in the quiet hills of Lucca, yet just minutes from the center of Lucca, an internationally renowned city of art, and close to Pisa, Florence, and the Versilia coast. This location, combined with its accessibility to major transportation hubs, further enhances its appeal to an international clientele. REF.6542 Read full description
…By Annonceur International


Key features 148 hectares of land with hunting reserve 4 independent apartments Large swimming pool and panoramic terrace Restaurant license and external parking Historic farmhouse renovated in Tuscan style Woods, lake, and reserve animals visible from the property Description This beautifully renovated villa is for sale, set amidst landscaped gardens with a large swimming pool. Located near Volterra, the property offers a 360° panoramic view of the Tuscan countryside and is surrounded by 148 hectares of land, including a hunting reserve. its strategic location allows quick access to Tuscany's most beautiful cities, such as Florence, Siena, and Lucca, while the sea is just 40 minutes away. The property is accessed via a picturesque country road, passing through a unique landscape with reserve animals, a lake, and woods. interiors The villa, of significant historical value, has been restored to preserve its original features and typical Tuscan style. it includes four independent apartments, each with a kitchen, living room, and bedrooms: Three-room apartment on the ground floor: accommodates up to 4 people. Three-room apartment on the first floor: accommodates up to 5 people (4+1). Two-room apartment on the first floor: accommodates up to 3 people (2+1). Three-room apartment on the first floor: accommodates up to 4 people. Outside, a panoramic terrace and a loggia with exposed beams and brick columns provide ideal spaces for relaxation and socializing. The property includes a restaurant license and ample external parking, making it ideal for agritourism activities. Exterior The surrounding land includes a 100-hectare hunting reserve, 30 hectares of which are fenced with welded and metal mesh for the breeding of wild boars and pheasants. The remaining land features woods, a lake, and wide green areas, completing the property's unique charm. Distances Main services: 10 km Airports: 40 km from Pisa Major cities: easily accessible Potential With its location, licenses, and high-quality renovation, this property represents a unique opportunity for agritourism activities or as an investment in the heart of Tuscany. rif. A1190RC34689
…By Annonceur International
'%20stroke='%23DDAA3A'%20stroke-width='1.909'%20stroke-linecap='square'%20stroke-linejoin='bevel'/%3e%3c/svg%3e)
Receive by email any new listing that may match your search criteria
Your criteria :
By validating this form, you accept the general conditions of use of Le Figaro Properties.
These agencies offer a selection of luxury properties vente at Camaiore. Feel free to contact them for personalized assistance.



