The agencies at Civitella in Val di Chiana
These agencies offer a selection of luxury properties vente at Civitella in Val di Chiana. Feel free to contact them for personalized assistance.

 English$ USD · m²


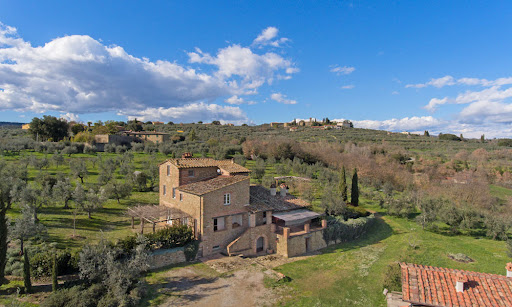
Welcome home in this masterpiece of eco-friendly architecture in the most beautiful enclave of the Italian countryside – Tuscany. This showpiece of unbridled luxury was carefully created in 2007 from an ancient Tuscan farmhouse, whose construction materials such as bricks and stones were repurposed in the renovation. The result is the pinnacle of sustainable living: solar panels, insulated roof, rainwater cistern, and carefully chosen fixtures to ensure top-notch thermal insulation. Thoughtfully designed to harmoniously blend with its surroundings, this unique structure adds sleek contemporary touches to a timeless estate, without detracting from the natural environment. The Country Home Capturing breathtaking views of the Tuscan countryside, this impressive property is set to deliver one of the most remarkable homes in the area. Built in 2007 from a careful renovation of an ancient farmhouse, it now offers 392 sq.m. of comfortable accommodation over four floors. The careful renovations created a home that satisfies the highest sustainability standards, with solar panels, an insulated roof and great thermal insulation thanks to the best fixtures. The home is also appointed with underfloor heating that uses olive nuts as fuel, as well as a cistern for rainwater recovery. Basement: Step inside this architectural marvel and behold the beauty of the entrance, which leads you to a large lounge area with a raised stone fireplace. This is the great spot for a taverna style living area, thanks to its rustic Tuscan style featuring classic beamed ceiling, cotto floors and stone accent details in the arches. On this floor you also find a laundry room, a technical room, and a bathroom. Ground Floor: This floor is accessible both through an internal wooden staircase or from the outside. Here you find a spacious kitchen flanked by an informal dining area, which also provides access to the panoramic paved loggia. On the left, a stone arch leads you into the lounge area, comfortable and bright thanks to the double French doors leading you into the garden. On this floor you also find a bathroom. First Floor: Going upstairs you enter the nighttime area of this home, featuring two bedrooms and two bathrooms. The style is coherent with the rest of the house, with wooden floors and panoramic views of the property from every room. Second Floor: This floor hosts a third bedroom and its ensuite bathroom – from here you get the best vistas of the entire estate. The Dependance Next to the main home you find a 100 sq.m. outbuilding which needs renovation. It can become a comfortable guest house for your friends to come over and enjoy the Tuscan countryside with you, or an additional rental property. The Land This home sits on 1.2 ha of panoramic land, featuring a manicured garden filled with trees and ornamental plants, as well as about 240 olive trees. This means that you can start producing you very own organic olive oil – after all, what’s more sustainable than homegrown foods? Scattered around the lush garden you find several patios for al fresco dining, a treehouse, and an amazing panoramic stone porch. This is a home that cherishes and provides true outdoor living at its finest, great for children and pets. The Location The farmhouse is sited on an easily accessible location near Civitella in Val di Chiana, and the nearest town with services is less than 1 km away. Here you will be able to find all comforts such as stores, pharmacies, and schools. The Arezzo area is characterized by its tranquility and quiet nature, but all the key Tuscan towns are less than an hour’s drive away. This means that you have the freedom to choose to relax in the privacy of your estate, or take day trips exploring the countryside, enjoying great food and wine, and strolling around some of the most beautiful towns in the world. The location is also great if you want to rent the property, as it’s close to the more touristy areas but still in a quiet and relaxing spot. EPC Rating: A Energy Performance Index (IPE): 30 kwh/sq.m.*year Why Buy It This property can be used as a main residence for your new life in the Tuscan countryside, as its vicinity to all services, schools and healthcare makes it extra comfortable for daily living. You will be able to work from home in the peace of your new Italian home, and children and pets will love experiencing the natural surroundings. It can also be great for vacationing, providing you with easy access to all the best spots in Tuscany without having to renounce on relaxing days spent enjoying the silence of the countryside. Alternatively, you can finish renovating the dependance and wholly rent it out, getting a significant return on your investment. Distances Nearest Town With Services: 1 km School: 2,7 km Theater: 6,1 km Highway: 7,5 km Arezzo: 17 km Golf Course: 17,7 km Hospital: 18,6 km Cortona: 32 km Montepulciano: 38,1 km Lake Trasimeno: 52,1 km Siena: 55 km Florence: 70 km Airport of Florence: 89 km Airport of Rome: 215 km
…By Italian Luxury Asset Srl


Just a short walk from the historic centre of Marciano della Chiana, a short distance from Arezzo, in a convenient and prime location close to all the main amenities – banks, restaurants, bars and shops – this historic residence of great charm and prestige is now for sale. The manor house is ideal as an exclusive private residence or, thanks to its spacious layout and the property’s features, as a high-end hospitality facility. It comprises three buildings totalling 20 rooms, with a total area of 723 square metres, set in surroundings of rare beauty and tranquillity. The stately villa, measuring 519 square metres, is spread over three floors and was renovated in 2010. It is in good condition and retains the historic character of the property intact, enhanced by terracotta floors, splendid exposed beams and spacious rooms. The ground floor houses the reception and service areas: an elegant, spacious reception hall, a private sitting room, three cellars, a utility room, two studies and two garages. On the first floor, the main floor and the very heart of the residence, there is a spacious drawing room offering direct access to the consecrated private chapel, an elegant dining room, a kitchen with a fireplace and a living room. This floor also comprises four bedrooms and two bathrooms. The chapel is a particularly prestigious and rare feature: consecrated and situated within the villa, it is accessible from the main drawing room and allows for the celebration of weddings, communions and private masses, lending the property a further sense of exclusivity. On the second floor there are a further three bedrooms, two bathrooms and spacious attics with habitable ceiling heights which, subject to inspection and authorisation, could be converted for alternative use. The property is completed by a 21-square-metre lemon house, currently used as a tool shed, and two agricultural outbuildings totalling 183 square metres, currently unused, but offering significant potential for redevelopment. The property is set within a well-maintained garden of 4,725 square metres, offering ample green space and a high degree of privacy, with the possibility of building a swimming pool, which would be ideal to complement the outdoor areas. The property comprises a total of 26,342 square metres of land, including the garden, of which 7,300 square metres are planted with a prized olive grove comprising 120 olive trees and 14,000 square metres are arable land. The property has two separate entrances: the first, the historic tree-lined entrance, leads directly to the villa; the second, situated at the rear of the building, provides convenient access to the garage and service areas. The villa is equipped with independent natural gas heating, mains water and a private well used for irrigation. Energy Performance Certificate – class G. The location allows for quick access to Tuscany’s main towns and transport links: •Motorway: approx. 5 minutes •Arezzo: approx. 30 minutes •Cortona: approx. 30 minutes •Siena: approx. 50 minutes •Florence Airport: approx. 1 hour and 10 minutes •Pisa: approx. 2 hours •Bologna: approx. 2 hours A property of rare elegance and extraordinary potential, where the charm of a historic residence combines with the opportunity to create a private home of the finest quality or an exclusive hospitality venue.
…By Berkshire Hathaway Homeservices Palazzo Estate
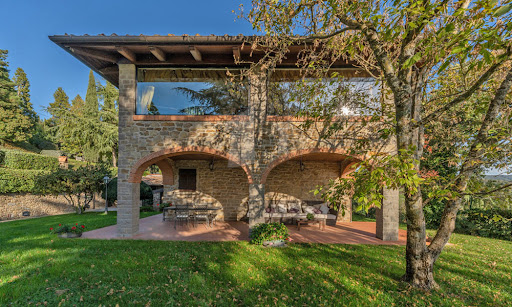


Discover a gorgeous, renovated stone villa near Arezzo – a perfect mixture of classic Tuscan beauty and all the luxuries you might need. This exclusive property offers breathtaking panoramic views, a private tennis court, plenty of land, and a peaceful yet accessible location. Whether as a primary residence, a holiday home, or an investment in the luxury rental market, this villa is a rare find. This villa is the perfect spot to unwind in one of Tuscany’s most sought-after locations. With plenty of space surrounded by nature, it’s great for hosting gatherings or simply to start a new life in the Italian countryside, and you’re just a short drive from the best places in the region for a day trip. The Villa This stone property spans 314 sq.m. across two floors, featuring stunning interiors with authentic Tuscan details, including terracotta floors, brick arches, and stone accents. Impeccably renovated, it combines traditional architecture with contemporary comforts to create a gorgeous and inviting home. Ground Floor: The ground floor invites you into a spacious living area, thoughtfully designed for both unwinding and entertaining guests. At its heart is a cozy living room with a fireplace, which is connected to a dining area, creating a welcoming space for family meals. The interior features traditional Tuscan elements, including stone walls, arches, and terracotta floors. Adjacent to this is a TV lounge, and all of these spaces open directly onto a charming outdoor space, complete with a wood-burning oven, perfect for al fresco dining and summer evenings. The functional kitchen, offering direct access to the garden, is great for preparing meals while enjoying the villa’s surroundings. Additionally, a storage room serves as a laundry area. First Floor: An elegant internal staircase leads to the first floor, a space thoughtfully designed to highlight the property’s stunning panoramic views. At its center is a bright open-plan area featuring a fireplace and a second dining space, surrounded by large windows that fill the room with natural light and frame the breathtaking scenery. The first floor also features a sleeping area with three double bedrooms, complemented by bathrooms which also showcase a Jacuzzi. The Annexes The property includes several annexes, such as a spacious garage, which spans approximately 100 sq.m., and provides ample room for multiple vehicles and storage. There is also a wine cellar, ideal for those who appreciate Tuscan vintages. Adjacent to it, you will also see a technical room. Near the tennis/football court, there is also a structure including a bathroom, changing room, and showers, making it a comfortable and well-equipped space for guests or family. The Land Set within a park of over 6,000 sq.m., the grounds of this estate are impeccably maintained. Mature trees all over provide shade during warm summer days, and a spacious terrace offers the perfect spot for enjoying a morning coffee against the backdrop of stunning Tuscan views. For those who love to stay active, there is a tennis/football court that provides a fantastic space for sports. To enhance the property even further, an approved project for a swimming pool offers the opportunity to add to the functionality of the outdoor areas, making them even more enjoyable. The Location Located in the very heart of Tuscany, this villa benefits from a peaceful spot with easy access to the rich history and culture of the region. Just a short drive from the historic city of Arezzo, you’ll find gorgeous medieval streets, museums, and excellent restaurants. The villa is also perfectly positioned to explore Tuscany’s iconic destinations, including Florence, Siena, and Cortona. For those who enjoy outdoor activities, the surrounding countryside is also great for hiking, cycling, or just simply taking scenic drives. Wineries in the area provide the perfect opportunity to taste some of the region’s finest wines. With convenient access to major roads and airports, this location is both private and accessible, offering the best of both worlds. EPC Rating: G Energy Performance Index (IPE): 160 kwh/sq.m.*year Why Buy It This villa is incredibly versatile, whether you’re looking for a primary residence in the Tuscan countryside or a holiday home to escape to. It’s also a fantastic option to turn it into a luxury rental, perfect for those wanting a special Tuscan experience. The property’s spacious outdoor areas make it ideal for hosting events like weddings, corporate retreats, or wine tastings. With so many possibilities, it’s a smart investment that can cater to a variety of needs. Distances Highway: 2.7 km Nearest Town with Services: 8 km School: 8.1 km Hospital: 8.1 km Theater: 8.2 km Cortona: 28.1 km Airport: 37.0 km Siena: 53.4 km Perugia: 59.8 km Florence: 60.1 km
…By Italian Luxury Asset Srl
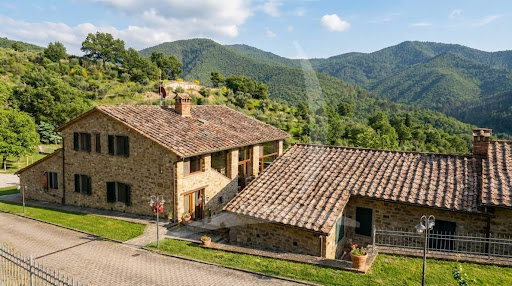


Main Features: Total building surface area of approx. $800\text( sqm)$ (20 rooms) Eleven bedrooms (up to 13) and twelve bathrooms (up to 14) Organic estate of $17\text( hectares)$ with olive grove and arable land suitable for vineyards Panoramic swimming pool ($12\times 6\text( m)$) with hydro-massage Energy efficiency: $6\text( kW)$ photovoltaic system Exclusive hillside position in Sansepolcro, Valtiberina Heating: Autonomous LPG and full furnishings included internal Description: On the enchanting hills of Sansepolcro, in Valtiberina, we offer for sale a splendid organic agricultural estate spanning $17\text( hectares)$ with an established agriturismo business. The property, beautifully renovated between 2002 and 2019, consists of various rural buildings totaling approximately $800\text( sqm)$. The main farmhouse of $335\text( sqm)$ develops over three levels: the ground floor houses a restaurant with a professional kitchen, panoramic veranda, dining hall with a bar corner, and guest bathrooms; the upper floor, accessed via an external staircase, features four bedrooms (two en-suite, two sharing a bathroom). The farmhouse is completed by two independent apartments: the first with a living-dining area, kitchen, and two en-suite bedrooms; the second with a living room, kitchenette, and one en-suite bedroom. The $140\text( sqm)$ annex offers two additional independent apartments with a total of four bedrooms and four en-suite bathrooms (one featuring a mezzanine). in the pool area, the $60\text( sqm)$ pool house is prepared for conversion into two guest apartments. External Description and Technology: The estate is nestled within a lush garden of approximately $4,000\text( sqm)$ and surrounded by $17\text( hectares)$ of private organic land, featuring $100$ productive olive trees, one hectare of woodland, and arable land ideal for planting vineyards. The panoramic $12\times 6\text( m)$ swimming pool with hydro-massage and Roman steps is set on a wide solarium terrace with two relaxation areas nestled among the olive trees, a $15\text( sqm)$ changing/laundry room, and a $20\text( sqm)$ technical room. The farm is completed by a $230\text( sqm)$ agricultural shed equipped with a $6\text( kW)$ photovoltaic system. Water supply is guaranteed by private wells and natural springs, ensuring total autonomy. Access is convenient via a $500\text( m)$ well-maintained unpaved road. Distances: Sansepolcro Center: 4 km Arezzo: 38 km Perugia: 70 km Perugia Airport: 65 km Florence: 115 km ref. A1190TA12837
…By Annonceur International


In a quiet and panoramic location on the hills of Valdichiana, between Lucignano and Foiano della Chiana, a rural-style farmhouse of approximately 311 sqm, surrounded by 4.4 hectares of land. The property includes a fenced garden of about 8,500 sqm, with olive trees, as well as arable land and a small woodland. Recently built and designed in respect of the rural architecture of the area, the farmhouse offers privacy, well-organized spaces, and interesting potential for enhancement. Main farmhouse and rooms The farmhouse develops over two levels for about 300 sqm. On the ground floor, there is a large dining room with a kitchen and access to the porch, a hallway with stairs, a bathroom, a lounge, and a laundry. The upper floor hosts the sleeping area, consisting of three bedrooms with private bathrooms. An external staircase also allows direct access to this floor. The property also includes a barn of about 50 sqm, currently registered as a warehouse, with two rooms and a service bathroom. There is potential to convert it into a guesthouse with a living room, bedroom, and bathroom. Completing the property is an independent garage of about 45 sqm. Terrain, garden, and landscape Approximately 8,500 sqm of fenced garden surround the farmhouse. The land is equipped with an automatic irrigation system and features olive trees. A gravel driveway lined with cypresses and an automatic gate leads from the road to the property. Outside the fence, about 3.1 hectares of arable land and approximately 0.5 hectares of small woodland are within a slightly hilly terrain. State, volumes, and potential The farmhouse is a recent construction designed to evoke the appearance of traditional rural buildings of the Tuscan countryside. There are also 450 cubic meters of volume available for additional buildings. The property has already obtained permits for the construction of an underground swimming pool. The location allows reaching Foiano della Chiana and Lucignano in about 5 minutes by car. Cortona, Montepulciano, and Arezzo are around 30 minutes away, while Siena and Florence are approximately 45 minutes and 1 hour and 10 minutes away, respectively. An ideal solution for those seeking a farmhouse with land, a country residence, or a development project in inland Tuscany. Carratelli Real Estate enhances every property through careful attention to its character, position, and potential. With multiple offices in Italy and a network targeting both national and international clients, they accompany every phase of enhancement and sale with a consultative, discreet approach oriented towards the luxury real estate market.
…By Carratelli Real Estate


Among the Tuscan hills, a few kilometers from Sinalunga and Rapolano Terme, this ancient rural-style farmhouse offers approximately 543 sqm of living space, two annexes, and 16 hectares of land. The property retains the authentic character of a Tuscan country residence, with four levels, four large fireplaces, a wood-fired oven, terracotta floors, and exposed wooden beams. The panoramic pool, woods, olive grove, and vineyard complete a property with strong identity and potential as a private residence or holiday home. Stone farmhouse and main rooms The estate, dating back to the 10th century and originally built as a watchtower, includes the main farmhouse and two annexes, totaling about 543 sqm. The farmhouse is spread over four levels. The basement hosts two cellar rooms, a boiler room, and a portico. On the ground floor, there is an entrance, living room, two large halls with central arches, kitchen, dining room with antique fireplace, bathroom, and terrace. The first floor has four bedrooms, three bathrooms, two hallways, a storage room, and a terrace. The second floor is used as an attic. The two annexes are utilized as a warehouse and a barn. Land, pool, and landscape The land extends over approximately 16 hectares, including 12 hectares of forest with centuries-old oak trees, 3 hectares of arable land, a 1-hectare olive grove with 700 productive trees, and a small vineyard with Cabernet, Merlot, and Syrah grapes. The property also features a panoramic swimming pool measuring 5 x 12 meters with a sunbathing area. Conditions, finishes, and potential The farmhouse has been elegantly renovated, maintaining its authentic Tuscan style. Terracotta floors, exposed wooden beams, large fireplaces, and a wood-fired oven characterize the interiors. Its location offers easy access to Valdichiana and the A1 motorway, as well as Siena. Cortona, Montepulciano, Chianciano Terme, and Val d'Orcia are nearby. An estate that combines history, spaciousness, and rural landscape, ideal for those seeking a farmhouse with land in Tuscany. Carratelli Real Estate enhances each property through careful attention to its character, location, and potential. With multiple offices in Italy and a network serving both national and international clients, it guides every phase of value enhancement and sale with a consulting, discreet approach focused on the luxury real estate market.
…By Carratelli Real Estate


This magnificent luxury farm is for sale, nestled in the greenery of the Valdarno, between the Florentine and Arezzo plains. The property, spread over a hill of 89 hectares, offers a spectacular view of the main cities of Tuscany, reaching as far as Lake Trasimeno. A unique environment, characterized by refined design and exceptional quality of the living units. The main villa represents the heart of the property, where elegance and comfort merge into a luxurious and welcoming space. The interiors are finely furnished with designer elements that highlight the uniqueness of the structure. The two residential units, consisting of a living area with kitchen, bedroom, and bathroom, are tastefully furnished with attention to detail, creating a cozy and sophisticated atmosphere. A modern and refined kitchen provides the perfect venue for hosting events and exclusive dinners. A third unit, a studio apartment located in the nearby village, offers additional hospitality options. The property is surrounded by a vast green area that includes vineyards and olive groves, symbols of the Tuscan tradition. The riding school with stables and reception is ideal for equestrian enthusiasts, offering well-equipped and maintained spaces. The dairy allows for the production of high-quality cheeses, adding an additional touch of authenticity and tradition to the property. The farm is equipped with all the necessary comforts for recreational and productive activities. The panoramic view, given by the altitude of 900 meters above sea level, offers a unique perspective on the surrounding territory. The unspoiled nature and the possibility of engaging in outdoor activities make this property a true paradise for those seeking a blend of luxury and tranquility. The designer furnishings and attention to detail lend a timeless elegance to all living units, creating a unique environment.Located in the heart of the Valdarno, the property enjoys a strategic position between the Florentine and Arezzo plains. Bordered by the ridges of Pratomagno to the east and the Chianti mountains to the west, the area is renowned for its vineyards and olive groves, some of which belong to prestigious brands. The natural beauty and proximity to the main Tuscan cities make this farm an ideal choice for those wishing to live immersed in Tuscan tradition and luxury.Terranuova Bracciolini is an enchanting hamlet located in the heart of Tuscany, known for its charming blend of history, culture, and nature. Founded in the 13th century, it preserves a rich architectural heritage with cobblestone streets and picturesque squares. Surrounded by green hills and vineyards, it offers breathtaking views and a peaceful atmosphere. Its strategic location allows for easy exploration of art cities such as Florence, Arezzo, and Siena. Famous for its gastronomy, Terranuova Bracciolini is the ideal place to savor the authentic flavors of Tuscan cuisine and immerse yourself in the local tradition.Property → Services: 9 km Property → Terranuova B.: 12 km Property → Arezzo: 27 km Property → Florence: 60 km Property → Siena: 70 km
…By Annonceur International


On the idyllic outskirts of the picturesque village of Loro Ciuffenna, in Tuscany, lies a residence of exceptional beauty that combines the charm of traditional Italian architecture with the tranquility of unspoiled nature. Nestled in a verdant landscape, the property stretches along a swimming river, which creates a unique atmosphere with its characteristic ancient arched bridge and natural waterfalls with a spacious natural pool. Here, originality and comfort come together in an impressive way. The residence consists of a total of 19 elegantly designed apartments, each with one or two bedrooms and built in the classic Tuscan style. Large terraces and shaded pergolas invite you to linger outdoors and offer wonderful views of the surrounding countryside. At the center of the complex is a thoughtfully designed square equipped with tables and seating: an ideal meeting place to socialize, celebrate or simply enjoy a glass of Chianti at sunset. A part of the land is currently being renovated and will be used as an elegant restaurant with about 65 seats. It will be a meeting place that reflects the culinary tradition of the region. In addition, another area of around 100 square meters is being renovated, which will be used as an exclusive spa area with wellness facilities such as sauna, massages and relaxation areas in the future. A highlight of the residence is the large panoramic swimming pool, which blends harmoniously into the hilly landscape and offers a breathtaking view. For sports lovers, a well-maintained tennis court is available. The complex is connected to the public water supply, but also has its own well and the possibility of using water from the nearby river – a great advantage in times of increasing environmental awareness and resource responsibility. A place created not only to linger, but to arrive, where the lifestyle, nature and authenticity of Tuscany have found a home.
…By Annonceur International


Just a short walk from the most iconic village of the Chianti Classico area, Gaiole, this winery has been owned for nearly 60 years by a Milanese family who have managed it with love and passion. The property sits on a gentle hill. At the top, overlooking vineyards, olive groves, and the surrounding hills, stands the main farmhouse (578 sqm) with its own garage (44 sqm) and a separate guesthouse (85 sqm). On the ground floor, there is a tavern with a large traditional fireplace, a study, a wardrobe room, a charming wine cellar/enoteca, a bathroom, and a utility room. On the opposite wing of the farmhouse, there is a large garage and a guest apartment consisting of 2 bedrooms, a living area, kitchen, and bathroom. From the entrance staircase, you reach the first floor, which opens onto a spectacular living area featuring a double living room with fireplace, a dining room with adjacent kitchen, and a guest bathroom. On the other side is the sleeping area with 6 bedrooms and 3 bathrooms. In front of the house, there is an infinity pool overlooking the vineyards. The style and materials used are typical of Tuscany: exposed stone exteriors, antique terracotta and parquet floors, chestnut wood beams, and large fireplaces. The nearby guesthouse includes a dining area with kitchenette, 3 rooms, a living room, and a bathroom. About 200 meters away is the winery building (1,500 sqm), perfectly designed and constructed in reinforced concrete to meet all winemaking needs. It includes all the necessary processing areas, complete with machinery and wine vessels made of different materials (steel, concrete, wood) to ensure the best possible product-well beyond the needs of the current 20.55 hectares of vineyard. The winery also includes offices, a laboratory, a reception and tasting room, and various service areas. Adjacent to the winery is a building used for agricultural machinery storage (230 sqm). Above the winery, there is another residence (144 sqm) consisting of a dining area with kitchen, living room, 3 bedrooms, and a bathroom. The agricultural land covers approximately 41 hectares, including: 19 hectares of Chianti Classico DOCG vineyards, 1.5 hectares of IGT vineyards, 1.5 hectares of olive groves, and the remaining 19 hectares divided among arable land, pasture, woodland, and other uses. There is also a well for irrigation purposes. Currently, the main farmhouse is rented out for tourist use. A property to fully enjoy, while also offering excellent potential for developing a wine business.
…By Italy Sotheby's International Realty


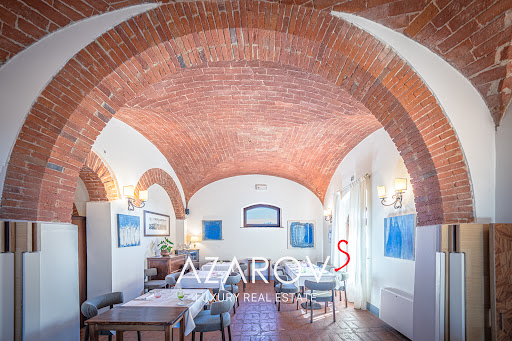
Historic villa with pool among the Tuscan hills, near Siena Nestled among the gentle Tuscan hills, east of Siena and near the border with Umbria, lies an exceptional 18th-century estatea rare residence where history, elegance, and refined lifestyle blend in perfect harmony. The villa is nestled between Montepulciano and Cortona, amid vineyards, centuries-old olive groves, and the golden landscapes of the Valdichiana, revealing the true beauty of the Tuscan countryside. The main villa, a magnificent Leopoldina from the time of Grand Duke Pietro Leopoldo of Lorraine, was meticulously restored in 2009 with respect for its historical heritage. The interiors, measuring approximately 445 square meters, retain the ambiance of a historic Tuscan residence: brick arches, exposed wooden beams, terracotta floors, and fireplaces create a sense of warmth and noble authenticity, while modern amenities ensure a high level of comfort. The villa's spaces are designed for living and entertaining. The ground floor features spacious salons, a professional kitchen, and staff quarters. The upper floor is dedicated to an elegant sleeping area with five bedrooms and en-suite bathrooms, connected by a bright central salon. A romantic tower bedroom with panoramic views of the Tuscan hills adds a special charm to the residence. The estate is surrounded by over two hectares of land, featuring a manicured garden, an olive grove with 100 trees, and a 7x14-meter infinity pool, harmoniously integrated into the Tuscan landscape. An adjacent 7-hectare plot of land is also available for purchase. The property also includes four historic agricultural buildings, totaling approximately 531 square meters, which are suitable for restoration. Among them, the former tobacco barn, with ceilings up to eight meters high, stands out. This space offers exceptional potential for creating luxury residences or boutique retreats, with the potential to accommodate up to 14-15 rooms. With its strategic location between Siena, Montepulciano, Cortona, and Pienza, this estate represents a unique opportunity for both a prestigious private residence and an exclusive boutique hotel in the heart of Tuscany.
…By Azarov S.r.l. – Agenzia Immobiliare


Perched atop one of Tuscany's most panoramic hills, this extraordinary estate enjoys breathtaking 360° views over the Crete Senesi and the UNESCO World Heritage landscape of Val d'Orcia. Ideally located just 30-45 minutes from Siena, Arezzo, Montalcino, Montepulciano and Pienza, the property combines complete privacy with excellent accessibility. At the heart of the estate stands an elegant historic villa of approximately 1,700 sqm, arranged over three levels and featuring grand reception rooms, spacious living areas and service quarters, framed by a charming Mediterranean-style courtyard and a historic park with centuries-old trees. Adjacent to the villa is the borgo, extending to approximately 3,200 sqm and comprising 11 recently renovated guest rooms, a panoramic swimming pool, a restaurant with seating for approximately 100 guests, a professional kitchen, breakfast room, a consecrated private chapel, staff accommodation and a fully equipped 324 sqm winery with an annual production capacity of up to 100,000 bottles. The estate is further enhanced by a historic church, the former rectory and rural outbuildings totaling approximately 770 sqm, offering excellent restoration and enhancement potential. On a separate hill, completely independent from the main estate, stands a second complex of approximately 2,400 sqm, ideally suited for the development of a luxury resort, boutique hotel or prestigious private residence. The property also includes an additional 220 sqm ruin, offering the opportunity to create an independent villa. The estate extends over approximately 305 hectares of land, including 150 hectares of arable land, 15 hectares of vineyards, 2 hectares of olive groves and 45 hectares of woodland, offering a unique balance of historic heritage, agricultural production and exceptional development potential.
…By Italy Sotheby's International Realty


Let yourself be transported to this charming farmhouse, idyllically nestled in a large and impressive 100-hectare land, which will give you a breathtaking feeling of freedom and life in contact with nature. This unique complex consists of five buildings and a ruin and, with its eight cozy and comfortable apartments, offers plenty of space for guests looking for relaxation or family and friends. A total of 15 lovingly furnished rooms and as many bathrooms invite you to leave the worries of everyday life behind and relax in a relaxed atmosphere. The structure also houses a sausage factory authorized by the ASL, which will delight all connoisseurs and lovers of artisanal cured meats. There is also a liquor production plant, which ensures that you can always enjoy high-quality homemade liqueurs. For lovers of socializing, the on-site restaurant offers the possibility of organizing unforgettable parties and gatherings. Designed with great attention to detail, it offers a welcoming and inviting environment. The property is a real eye-catcher. No less than 60 hectares of this beautiful property are covered with a dense chestnut forest, which invites residents and visitors to take long, relaxing walks and enjoy the peaceful and quiet atmosphere. 20 hectares of farmland complete the versatility of this property and a further 20 hectares of meadows delight the eye with lush greenery and offer an ideal place for quiet breaks in the middle of nature. 300 olive trees adorn the landscape; In their majestic beauty they represent the typical Mediterranean environment and offer the possibility of producing your own olive oil. A highlight of this unique property is the huge round swimming pool with a diameter of 10 meters. This jewel promises a refreshing breeze and fun for everyone on hot summer days. In addition, two idyllic lakes create a picturesque and peaceful atmosphere and offer a wonderful view. The drinking water supply is guaranteed by five springs that provide fresh and clean water. The property is also connected to the public water supply. This property offers not only an excellent opportunity to retreat to a rural idyll and enjoy life to the fullest, but also an excellent chance to run a successful agritourism business.
…By Annonceur International


EXCLUSIVE ANCIENT HILLTOP VILLAGE WITH ROMANESQUE CHURCH AND PRIVATE PARK. In Figline Valdarno, in the heart of Tuscany, on a hilltop overlooking the rolling Chianti hills, a prestigious and rare real estate complex of exceptional historical and architectural value is for sale. This ancient hamlet represents a unique opportunity for those seeking a grand residence or an elite hospitality facility (boutique hotel, resort, or holiday apartment complex). The property retains the charm of centuries past, enhanced by rare original architectural details: Internal Cloister and Loggia: An enchanting internal courtyard forms the heart of the hamlet, featuring a splendid arched loggia supported by authentic original columns. Consecrated Romanesque Church: A true jewel of the complex, the approximately 200-square-meter church is still consecrated. This exclusive feature allows for the direct organization of ceremonies, weddings, and religious/cultural events on-site. Versatile Use: The property is ideal both as a luxurious private residence and as a launchpad for a top-notch hospitality business. History: The origins of the village are deeply rooted in Tuscan rural and religious history. Built and developed around its Romanesque church, the complex has maintained the original structure of the ancient village over time, preserving exposed stonework, vaults, and monumental details that speak to centuries of Tuscan life and elegance. The complex extends over a total covered area of 1,000 square meters, expertly distributed:Main building (800 sq m): spread over 3 levels with multiple independent entrances. This layout makes the renovation extremely flexible, allowing for both the division into several independent apartments for tourist use and the creation of elegant suites and spacious common areas for a boutique hotel. Romanesque Church (200 sq m): A single nave space with preserved historical details, perfect for events, concerts, or private celebrations. Amenities and Exteriors: The property includes a 2-hectare private park/land offering endless customization options. Spaces for Relaxation and Sports: Large spaces ideal for the creation of a panoramic swimming pool, solarium, and recreational sports areas (tennis court or five-a-side football pitch). Outdoor Conviviality: Barbecue area and green areas ideal for setting up gazebos, terraces, and al fresco dining areas overlooking the panorama. Area Characteristics: Hilly Figline Valdarno. Strategic and Panoramic Location: Located just 6 km from the town center and the services of Figline Valdarno, in a private yet easily accessible hillside location. Proximity to Major Destinations: Only 35 km km from Florence and 15 km from Greve in Chianti, the village is located at the center of one of the most famous and visited tourist and food and wine routes in the world. Landscape: the panorama sweeps over olive groves, vineyards and iconic hills, offering absolute privacy and profound contact with Tuscan nature. Final Considerations Floor plans and a detailed summary of renovation costs are available upon request.Euro 1,050,000 VILL163
…By Annonceur International


PIANDISCO', VILLA WITH OLIVE GROVE AND PANORAMIC POOL.In Piandiscò, in the province of Arezzo, a charming villa is for sale in a hilly position, suitable both as a private residence and for hospitality.The property is spread over three levels, is divided into 6 independent apartments and is currently used as a farmhouse.The estate extends over approximately 13 hectares of olive grove (around 5000 olive trees), woodland and vineyard (one hectare).Ground floor:Three independent apartments, each with a bedroom, bathroom, and kitchen. A spacious shared dining room with a fully equipped kitchen, perfect for hosting guests, events, or a restaurant. First floor:One-bedroom apartment with a bathroom, kitchen, and living room. Second floor:1 apartment with kitchen, bedroom, and bathroom. 1 apartment with kitchen, two bedrooms, and a bathroom. The property offers 27 rooms in total, including 9 bedrooms, 10 bathrooms, a dining room with kitchen (ground floor), changing rooms for the pool, a farm shed, and a cellar.A few steps from the villa, the large swimming pool offers a pleasant view of the countryside.The property is ideal for those seeking a private residence, a hotel investment, or a farmhouse.Euro 1,600,000 VILL399
…By Annonceur International
'%20stroke='%23DDAA3A'%20stroke-width='1.909'%20stroke-linecap='square'%20stroke-linejoin='bevel'/%3e%3c/svg%3e)
Receive by email any new listing that may match your search criteria
Your criteria :
By validating this form, you accept the general conditions of use of Le Figaro Properties.
These agencies offer a selection of luxury properties vente at Civitella in Val di Chiana. Feel free to contact them for personalized assistance.

