The agencies at Montespertoli
These agencies offer a selection of luxury properties vente at Montespertoli. Feel free to contact them for personalized assistance.

 English$ USD · m²


The property is located in a hilly area close to Florence and consists of a historic hamlet with a 17th century villa.The landscape context is of remarkable beauty, the panorama which can be enjoyed at 360 degrees on the surrounding hills is wonderful.The entire hamlet has been recently partially renovated and very well preserved by the current owners.The courtyard gardens are lovely with oaks and cypresses.The main villa measures approximately 615 m2 and is spread over two floors. It is in an excellent state of conservation and has maintained its historical features with large halls, terracotta floors and a large Tuscan fireplace.In the funds, beautiful and large vintage cellars.Another graceful and historic building, the Red House, includes five different renovated apartments and has a characteristic tower from which you can enjoy a spectacular view of the surrounding landscape, with the towers of San Gimignano in the background.The Farm, another period building, has currently been divided into two apartments.Then there is the Barn, completely renovated, and is now a charming stone villa with a private swimming pool.The White House is an independent house on three floors and is surrounded by a garden.The Yellow House is a renovated villa surrounded by a large garden.Then there is a historic building that needs renovation.The village has three swimming pools and a clay tennis court.There are also 50 hectares of surrounding land with olive groves and vineyards.For those who wish, there is the possibility of purchasing, in addition to the hamlet described above, another 250 hectares of land, partly made up of olive groves and vineyards, and about 4,000 square meters of buildings nearby.
…By Annonceur International


Nestled among the rolling hills of Montespertoli, in the most authentic heart of the Tuscan countryside, this extraordinary property represents a rare opportunity to acquire a late 18th-century stone farmhouse, expertly restored in full respect of the local architectural tradition and enriched with contemporary comforts. The main residence opens to an entrance hall leading to spacious reception rooms, an elegant living room with fireplace, a fully equipped kitchen, a private study, guest services and several ancillary spaces. The sleeping area includes five spacious double bedrooms, each with an en suite bathroom, ensuring maximum comfort and privacy. A short distance from the main body, the old barn has been converted into a refined independent annex. Finely renovated, it offers a cozy living area, a fully equipped kitchen, two bedrooms and a bathroom, making it ideal for guests or for an exclusive accommodation business. The property extends over approximately 5,000 square meters of gardens and land and enjoys breathtaking panoramic views of hills, vineyards and olive groves, embodying the most authentic essence of the Tuscan landscape. Both the main cottage and the outbuilding are embellished with elegant shaded pergolas, perfect for al fresco lunches and dinners at sunset. Completing the property is a large basement garage with capacity for up to six cars-an extremely rare feature for historic residences-that combines modern functionality with the timeless charm of this prestigious Tuscan estate.
…By Santandrea Luxury Houses & Top Properties
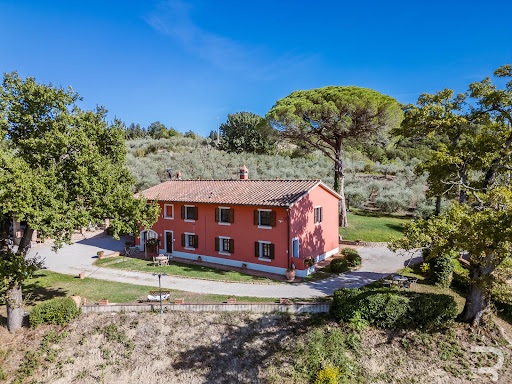


Nestled in a picturesque landscape, this characterful farmhouse is ideal for those who want to combine hospitality with nature, viticulture and equestrian sports. The property consists of two buildings: the first houses six nice apartments, the second two more. In total, ten bedrooms and eight bathrooms are available - a perfect base to comfortably accommodate both tourists and friends and family. The heart of the hotel is the reception area with a spacious kitchen and a cosy dining room, ideal for convivial evenings or small events. Traditional materials such as terracotta floors, parquet flooring and a rustic wood-burning stove give the interior a warm and authentic character. For horse lovers, the facility offers a true paradise: 20 large boxes, a professional obstacle course and extensive pastures create ideal conditions for breeding, training or riding holidays. The property includes 20 hectares of land, including a vineyard with Sangiovese vines that produces about 5,000 bottles of wine per year. An idyllic lake with irrigation system ensures the sustainable supply of crops and gardens. The offer is completed by a swimming pool that offers guests and owners rest and relaxation under the Tuscan sun. This extraordinary property combines hospitality, agriculture and leisure activities at the highest level: an ideal project for those looking for a charming country estate with multiple possibilities of use.
…By Annonceur International


Superb property located on the slope of a hill just two kilometers from the village of Marcialla and consisting of a villa, swimming pool and 2.5 hectares of land. The portion of the villa, renovated in 2012 with great care and attention and with the use of high quality materials, is a country house dating back to the early 1900s. The house has an area of about 280 square meters and is arranged on four floors: - on the ground floor: open space with living / dining room with fireplace and large sliding French windows opening onto a terrace ideal for outdoor lunches and dinners, kitchen, bathroom, technical room, hallway, laundry room; - on the first floor: reached via a stone-and-white staircase, we find - hallway, master bedroom with bathroom with Jacuzzi and walk-in closet, study/or bedroom, double bedroom, single bedroom, bathroom with Jacuzzi, closet; - on the second floor: pigeon house/gym with access to the panoramic terrace- in the basement: billiard room-TV room, bathroom and closet. The property, partially fenced, has an area of about 2.5 hectares with about 280 olive trees and a large well-kept and well-kept garden. The property includes a magnificent swimming pool of about 80 square meters built in 2016. The property is equipped with: - Solar panels- Internet- Telephone line- Artesian well- Aqueduct water- Air conditioning- Radiant heating system powered by LPG and wood- Thermo-fireplaceThe house is located in a very convenient position, in fact it is only 2 km from a village of which about 1.7 kilometers are made up of dirt road. The location is not isolated, both for the proximity to Marcialla, and for the proximity to other houses, while maintaining, this villa, all its privacy and independence. Main distances: Marcialla: 2 KmTavarnelle Val di Pesa: 7 KmSan Gimignano: 30 KmSiena: 48 KmFlorence: 35 KmFlorence Airport: 43Pisa International Airport: 80 KmThe ADDRESS on the map is INDICATIVE
…By Annonceur International


Unprecedented historical design and materials masterpiece, Palazzo al Bosco is one of the most spectacular estates in Florence immediate surroundings. Embedded into Tuscan rolling vineyards and sited on an large parcel totaling more than 18 hectares, this Renaissance marvel captures ultimate forever views within unrivaled privacy. A world apart yet close to it all, this extraordinary estate captures the essence of refined Tuscan living where architectural sophistication and iconic modernity meet history and absolute privacy. Set along a quiet country road just minutes from the heart of Florence, the villa reveals itself gradually, unfolding across rolling meadows, tranquil woodlands, and manicured lawns, and is accessed through an exclusive entrance with a beautiful cypress lined avenue leading to the main entrance. Original antique materials such as stone, wood, and cotto were brilliantly recovered as the primary restoration material, a meticulous renovation that took as much as 3 years and includes top-of-the-range modern amenities plus numerous local hardwoods, Italian marble, and sandstone that are featured throughout the interior. A spectacular array of floor-to-ceiling windows brings the outside in, creating a beautiful, light-filled home with expansive views from every room. Crafted for grand entertaining, upon entry a dramatic foyer leads to the dining and the many entertaining rooms, all set as museum-like rooms and decorated by the most prominent contemporary artists such as Olafur Eliasson, Pablo Reinoso, Jorge Pardo. The estate includes the Palazzo, a guest house called Colonica, the former wine cellar (Tinaia) now used as a private art gallery, and a private house, altogether totaling 13 en-suite bedrooms on 2.600 square meters. The Palazzo offers 6 en-suite master bedrooms plus a large number of living rooms, large kitchen, bathrooms and storage rooms. Every single room has been decorated in its own style with the utmost attention to detail. The lower level is an exquisite recreation venue: a full cantina can host your guests before adjourning to a grand dining, or even for a wine tasting alone. The Colonica offers 6 more bedrooms and the Foresteria another intimate, private suite in its own romantic building. The Tinaia is currently used as an art gallery. Outdoors is the perfect landscape with stone terraces and local plants and a pool, providing unlimited vantage points and stunning views, also over the Florentine Duomo. Even the drive, forged in stone, provides a spellbinding entry to the property, evoking total privacy, revealing this grand estate. A vineyard and an olive grove will offer the luxury of producing your own oil and wine, together with fruit trees delivering seasonal delicacies. Absolutely no expense was spared inside or out throughout this sun-filled mansion. Grand in every way, but not overwhelming, the design is perfect for large scale entertaining as well as intimate everyday living. This home is nothing short of magnificent at every turn, truly a once in a lifetime opportunity that could never be replicated.
…By Italy Sotheby's International Realty


ITALY, TUSCANY, LUCCA Beautiful 17th Century Estate near Lucca 17th Century Estate. Just a few minutes from the walls of the historic town of Lucca, this fantastic 17th century villa, once used as a summer residence by the local nobility, boasts breathtaking views over the Tuscan landscape. The property comprises a stunning restored, 4 storey villa of 1,343 sqm. With 11 luxurious bedrooms, it also features elegant reception rooms and dining halls with frescoes which testify to the original Roman origins of the site and a chapel. In addition, a former barn has been restored and houses 2 further apartments with a total of 5 additional bedrooms. The buildings are set in delightful landscaped gardens with 2 swimming pools and a tennis court. The sale also includes 8 hectares (approx 20 acres) of olive groves and vineyards in perfect condition which provide excellent oil and wine. Completely renovated in the 90's the property boasts a superb interior which combines elegance and historic authenticity with contemporary comfort and style. The villa has been used as a venue for weddings, events and holding classes. Villa: 1,343 sqm on 4 storeys. Ground Floor: Entrance hall, 3 bedrooms, dining room, kitchen, chapel, 2 bathrooms. First Floor: Central hall, 4 bedrooms, living room, 4 bathrooms, balcony. Second Floor: Central hall, 5 bedrooms, 4 bathrooms, closet. Basement: Cellars, laundry. Annex: Former barn converted into 2 accommodation units, a 3 bedroom / 2 bathroom apartment and a 2 bedroom / 1 bathroom apartment. Outbuildings: 4 outbuildings used as a technical room, storage, tool shed and wood shed. External Areas: Beautiful landscaped gardens surrounding the villa. 2 swimming pools (one rectangular and one circular). Parking. 8 hectares (about 20 acres) divided between olive grove, vineyard and arable land. Utilities: Mains water and electricity, gas central heating (recently replaced), phone line, Wi Fi. Energy Efficiency Rating: G. Distance from services: 5 km from the centre of Lucca. Distance from the main airports: Pisa 17.5 km, Florence 90 km View all our properties on our website casatuscany.com.
…By Annonceur International


ITALY, TUSCANY, LUCCA DRONE: Wonderful historic villa of about 1400 sqm near Lucca, with annexes, and private park of 3000 sqm. Belonging to local noble families over the centuries, it is the perfect combination of impressive architecture which is typical of the 19th century and neoclassical elements with formal and traditional details. Location Cosmopolitan Lucca is a wonderful city, surrounded by rolling hills planted with olive trees, well connected to main roads and the beaches of Versilia. The area is strategically placed for reaching to reach the airport of Pisa and the Tuscan cities of art. Description A private gate gives access to the courtyard of the villa. On the ground floor we are greeted by a magnificent columned entrance of considerable artistic value that leads to various service rooms, the kitchen, the tavern and the cellar. We can appreciate an apartment entirely frescoed and, on the main floor, accessed by a wide staircase of Matraia stone with cast iron railing, a second apartment. The noble atmosphere of the property is characterised by large reception rooms, sumptuous living rooms and a bright dining area. In the sleeping area, there are 11 large double bedrooms with a closet area and seven bathrooms. From the magnificent terrace and the large balcony you can admire the well-maintained outdoor space as well as the surrounding countryside. The villa has annexes - an old stable and a wagon shed for a total of about 180 square meters, which could be used for guests or converted into a spa. Condition and finishes The property is in good condition both internally and externally but the systems need checking and may need updating. The large halls are characterised by frescoed ceilings and the imposing central staircase has romantic country scenes. The floors are in ancient terracotta, and present are ancient fireplaces. In particular the apartment on the top floor and the annex are to be restored. Outdoor spaces The park of about 3000 square metres is completely fenced and planted with fruit trees, mature trees, oaks and palms. It is possible to install a swimming pool. It is possible to buy further land from a neighbouring property - approx 1 hectare. Potential use The perfect property for a large family who wants to live in the countryside but not far from all services. The transformation into a boutique hotel is possible and would be very valid due to the location and available space.
…By Annonceur International


ITALY, TUSCANY, PISA, PALAIA Tuscan estate consisting of two farmhouses with a swimming pool, olive groves, paths and terraces immersed in 2 hectares of fully fenced park. In a position with great views and within easy reach of the Tuscan cities of art. The main house is 480 sqm and has been totally restored with very good quality materials as the owner are builders. The house has been split into 4 apartments used as tourist accommodation. - Ground floor - 2 apartments of 120 sqm each, with 3 bedrooms and 2 bathrooms, and a living room with kitchen-dining-living room of about 50 sqm. First floor - 2 apartments of 140 sqm each, 4 bedrooms and 3 bathrooms, lounge with kitchen-dining-living room which leads through an exclusive panoramic covered terrace. The red villa is used as main residence for the owners, and consists of 190 sqm + 20 sqm covered loggia. Apartment used for the owners on the first floor with living room, 2 bedrooms and a bathroom. This building also houses on the ground floor the reception, set in the former stables, a kitchen and a big utility room. There is permission to run a restaurant just for the guests of the farmhouse. Land with olive trees and gardens with flowers and many spots in which to relax and to enjoy the view. 14 x 6m swimming pool which overlooks the uncontaminated landscape of the high Val d'Era. 90 sqm of covered area with gazebos and marquee for events and ceremonies. It is possible to build 340 cubic meters - the volume of an old barn on the property. The structure also includes: wood-burning oven, barbecue, gazebo, automatic gate, telephone and wifi, LPG heating, mains/city water treated with water softener, rainwater collection tanks for irrigation, irrigation system and external lighting, perimeter alarm system.
…By Annonceur International


ITALY, TUSCANY, PISA, VOLTERRA In the Volterra countryside, a huge farmhouse which dates back to the XIV century. The property is in a dominant and private location with a stunning panoramic view of the surrounding hills and Volterra town which is only 12 km away. It is easily accessible by a 2km unpaved road. Pisa international airport can be reached in one hour's drive, the closest beaches in 40 minutes and in just over an hour you can reach the most attractive towns of Tuscany such as Florence, Siena and Lucca. The farmhouse is currently divided into six 70 sqm apartments plus a seventh one which is used as reception area. All renovations have been carried out, maintaining all the original Tuscan style features of the property such as the exposed stone and bricks, and the layout of the rooms. Each apartment is composed of: a good size kitchen and living room, bathroom and 2 bedrooms, they are all equipped with satellite tv, air conditioning and heating. 3 apartments are on the ground floor and they have their own entrances and 3 apartments are on the first floor (one apartment is accessible by a private staircase, and the other 2 apartments share communal stairs, finally the owners apartment on two storeys is composed of a living area and reception room downstairs and 3 bedrooms, study and bathroom on the first floor. The farmhouse outside has a lovely loggia and an equipment/technical room. Each apartment has an independent boiler for the heating system (mains gas, which is rare in the countryside), and they all have fully equipped kitchens, beautiful terracotta floors, and all modern conveniences. The sale includes 110 ha of land with a superb swimming pool. The rolling hills are perfect for grain, cereal and olive cultivation. Stunning 360° panoramic and bucolic view. Energy Class: G
…By Annonceur International


ITALY, TUSCANY, FLORENCE, SAN CASCIANO IN VAL DI PESA In the enchanting hills of Chianti, just 30 minutes from Florence, this elegant villa complete with vineyard and olive grove offers a unique opportunity to own a piece of authentic Tuscany. In the municipality of San Casciano in Val di Pesa, at the gateway to the Chianti area, this 1,500 sqm property retains the rustic elegance of a traditional country villa, offering the perfect fusion of classic charm and contemporary comforts. The 5.3 hectare estate is dominated by a fine Chianti Classico DOCG vineyard of 3.2 hectares and an olive grove of 1.1 hectares, with around 350 trees. The main villa is an elegant 980 sqm residence, set over three floors and consisting of ten bedrooms and six bathrooms. The main entrance leads to a magnificent reception hall, decorated with a refined fireplace, from which you access the formal dining room and spacious kitchen. On the ground floor, there is also a first bedroom with a private bathroom, along with the beautiful chapel, a rare and charming space, accessible also from the outside. A beautiful monumental staircase leads to the upper floors, where additional reception rooms and bedrooms open up, completing the tour inside this splendid residence. Next to the villa, there are two independent apartments, each with a bedroom and a bathroom, a picturesque lemon house, and a 100 sqm detached cottage located at the rear of the villa. The property also includes a practical 25 sqm storage room and a 150 sqm cellar, already equipped for producing Chianti Classico DOCG wine. This property offers a rare opportunity to own an enchanting Tuscan villa, ideally located near the magnificent city of Florence,at the gateway to the Chianti region. Easily accessible via the airport, highways, and other major cities in Tuscany, this property is perfect as a vacation home, primary residence, or investment for a hospitality business. LOCATION San Casciano in Val di Pesa is nestled in the heart of the renowned Chianti Classico and Florentine Chianti regions, famous for their lush vineyards and olive groves. These agricultural areas are committed to producing high-quality, sustainable products, while preserving local traditions and the natural landscape. This charming Tuscan village, with origins dating back to the 12th century, is perched atop a hill just a few kilometers south of Florence. Enclosed by 14th-century walls, its quaint historic center is home to beautiful churches, a small museum housing artistic treasures, and a rich cultural heritage. The town boasts a variety of amenities, including delightful restaurants, cozy bars, pizzerias, a large supermarket, boutique shops, and antiques store. Throughout the year, San Casciano in Val di Pesa hosts a vibrant array of local events. With its ideal location, the village serves as a perfect base for exploring the picturesque Chianti villages, as well as the iconic cities of Florence (just a 20-minute drive away) and Siena (a scenic 40-minute drive).
…By Annonceur International


Historic villa with swimming pool in Impruneta In the countryside of Impruneta, near Florence, this luxury villa for sale offers an open view of the Tuscan hills and a private, tranquil setting. The property includes 2,100 sqm of living space and 7 hectares of land, with a private garden and swimming pool. The historic buildings, in good condition, host prestigious rooms and independent spaces, ideal for a family residence with the possibility of accommodating multiple units. Main villa, main rooms, and independent spaces The complex consists of a main villa, a second residence, and a loft. The technical sheet reports a total of 13 rooms, 17 bathrooms, four kitchens, three laundry rooms, two elevators, and a cellar. The main villa includes four apartments with independent entrances, totaling 700 sqm. Lounge rooms with fireplaces, dining rooms, marble bathrooms, and areas dedicated to staff characterize a layout that combines representation and autonomy. The second residence develops over two floors and has its own terrace. The loft offers additional independent living spaces. The variety of spaces allows for designated areas for family and guests. Garden, pool, and outdoor living The private garden and swimming pool create a relaxing environment, with outdoor seating areas and views of the countryside. The 7-hectare land includes 600 olive trees and a vegetable garden. A large portico opens onto a lawn that slopes down toward the valley, while terraces provide additional spaces to enjoy the Tuscan landscape. An adjacent parking space is also available. Historic character and comfort The interventions described in the additional materials have preserved the historic character of the residence, introducing refined finishes and contemporary comforts. The main villa features air conditioning, a sound system, and an automated alarm system. Large windows enhance the connection between the interiors and the landscape. Residential potential and lifestyle Proximity to Florence, the center of Impruneta, and international schools makes this property suitable as a main residence or for prolonged stays. The presence of multiple independent units offers a solution for an extended family, with dedicated spaces for hosting guests and private living. Carratelli Luxury Homes enhances each property through a careful assessment of its character, location, and potential. With multiple offices in Italy and a network targeting a national and international clientele, it guides every phase of valuation and sale with a discreet and consultative approach, focused on the luxury real estate market.
…By Carratelli Real Estate


A few kilometers from Florence, immersed in the heart of the beautiful Tuscan countryside, there is a medieval castle that boasts more than a thousand years of history. This extraordinary building has been the home of illustrious noble families over the centuries and today offers a rare opportunity to purchase a piece of history. Situated approximately 160 meters above sea level, the castle enjoys a privileged position, with a panoramic view that extends across the entire surrounding valley.The property is spread over three floors, with a total surface area of approximately 1,600 square meters.The basement measures 219 square meters.The ground floor of 585 square meters has been renovated in recent years and is characterized by frescoes and details that tell the story of the castle, maintaining the historical charm but with all the comforts. The first floor, which measures 515 square meters, requires some renovation work to combine it with modern standards.A distinctive element of this residence is its panoramic turret, from which it is possible to admire the beauty of the Tuscan landscapes. To complete the property, there is an independent annex, ideal for guests or for service staff.Another strong point of the castle is its private consecrated chapel, still in use and perfect for weddings or intimate ceremonies, a rare luxury that adds a touch of exclusivity to the property.The residence is surrounded by approximately 9 hectares of land (of which 7000 square meters of old vineyard to be restored as it has not been cultivated for 30 years), a large private park of cypress trees and centuries-old holm oaks that guarantees maximum privacy.The entire property, both the castle and the gardens within the walls, is protected by the Superintendence, which protects its historical and architectural value.The Chianti Fiorentino, located south of Florence, is one of the most fascinating areas of Tuscany, famous for its hilly landscapes, historic villages and vineyards. It includes renowned locations such as Greve in Chianti, Impruneta and San Casciano Val di Pesa, rich in history and culture.Heart of the Chianti Classico production, the area offers excellent wines, olive oil and typical products. Living here means enjoying tranquility and nature, with Florence just a short distance away. The Chianti Fiorentino is an exclusive choice for those looking for historic residences and a high quality of life.5 km from Ugolino Golf Club18 km from Peretola9km from Florence30km from Florence Airport100km from the Sea300km from Milan
…By Annonceur International


Nestled in the prestigious hills of Impruneta, just a short distance from Florence, stands this exclusive real estate complex of approximately 2,000 sqm.The property is immersed in a 7-hectare private park, which includes a thriving olive grove with 500 trees.This estate represents an ideal choice either as a prestigious private residence or for developing a high-end boutique hospitality business.The entire property seamlessly combines the historic charm of a 15th-century estate with the sophistication of contemporary design, integrating premium finishes and modern technological solutions.The main building features a majestic 1,000 sqm 15th-century villa, internally divided into three independent apartments, each equipped with its own living room and private kitchen.The interiors are striking for their large windows that ensure extraordinary natural light, working fireplaces (both traditional wood-burning and gas), and a convenient elevator connecting the different levels. The sleeping area offers six bedrooms, all with en-suite bathrooms. The master bedroom features an exclusive adjacent wellness area, complete with a jacuzzi, massage room, and a spacious walk-in closet.Adjacent to the villa is a modern 600 sqm loft, characterized by fresh, contemporary two-story architecture connected by an elegant glass elevator. The living area hosts a striking designer fireplace, while the two bedrooms offer panoramic views of the Tuscan hills through large, floor-to-ceiling windows that perfectly maintain absolute privacy.The building also features an indoor swimming pool, currently requiring restoration, which adds an extra touch of potential luxury and relaxation to its charm.Finally, the complex includes a refined 400 sqm annex, designed to welcome guests in a contemporary and comfortable setting, featuring three bedrooms, including one with an en-suite bathroom.Outside, the property boasts a meticulously manicured garden, a swimming pool with a relaxation area equipped with a sauna, and expansive green spaces that guarantee absolute comfort and privacy, all just minutes away from the city.Impruneta is set in a privileged hillside position at the gateway to the Chianti region—a strategic location that combines the tranquility of the Tuscan countryside with immediate proximity to the regional capital. Situated just a few kilometers from Florence, this area allows you to enjoy absolute privacy and breathtaking, open panoramic views, while remaining perfectly connected to major services and the cultural prestige of the city of art.16 km from Florence23 km from Florence Airport90 km from Pisa100 km from Livorno
…By Annonceur International


The vaulted ceilings with exposed wooden beams, the dark wood flooring, and the large windows that bring in natural light immediately set the tone for this 800 sqm villa: a spacious, solid property designed to welcome with grace and character. The dialogue between the light walls, the greenery outside, and selected details, such as the dining table with a dark marble top and the contemporary chandelier, creates spaces with a strong presence yet never rigid. It is a home that combines openness and intimacy, where every area seems to find a natural balance between representation, daily comfort, and a continuous relationship with the outdoors. Its 10 rooms generously distribute the life of the house, complementing 4 bedrooms and 5 bathrooms in a layout suitable for both a significant private residence and a home capable of comfortably accommodating family and guests. The presence of the private garden and private pool further enhances the perception of space, creating a tangible continuity between interiors and exteriors. Outside, the lawn is traversed by a path of stone slabs and surrounded by tall trees, including cypresses and olive trees, while the view opens towards the valley and hills. The stone house with a sloping roof dialogues with this context in a measured way, without ostentation. Even the open spaces reflect attention to design: an olive tree at the center, a border of green plants, concrete pavements with a striped pattern, and white walls punctuated by windows with gray shutters compose an orderly and very livable ensemble. The property is completed by the garage, an essential element that adds practicality to a residence of this size. Days here flow between bright interiors and open spaces that invite you to be outside as much as possible, between the garden, the pool, and the paths that traverse the greenery. The large windows maintain a constant connection with the vegetation, ensuring that even inside, the house never loses contact with its surroundings. Florence adds a unique cultural and territorial value to all this, yet the property retains its intimate dimension, characterized by privacy, tranquility, and that Italian way of living where the interior and exterior complement each other. A villa like this finds its value in the balance between significant dimensions, recognizable architectural details, and an authentic relationship with nature. In Florence, Tuscany, it represents a substantial solution for those seeking a representative residence or a spacious family home, private and capable of offering spaces to be enjoyed in every season.
…By Italian Luxury Villas


Strada in Chianti, Stone Farmhouse with 5,000 sq m Fenced Garden. In the heart of the Greve in Chianti countryside, in Strada in Chianti, this rural stone farmhouse is for sale. It is free on all four sides and was completely renovated in 2005 in full respect of its rustic Tuscan style. Detached, with large outdoor spaces and the flexibility of a two-family solution or suitable for parents and children, it is registered as a single property with a total of 230 square meters on two levels. Interior Spaces Ground Floor: The entrance leads to a bright, spacious living room with a fireplace and a cozy sitting room. The living area is completed by an eat-in kitchen. The sleeping area includes two bedrooms and a bathroom. Externally, the floor opens onto a splendid loggia of approximately 80 square meters, perfect for al fresco dining and relaxing. First Floor: Internally connected, but also accessible for complete independence, the second apartment features a living room with a thermo-fireplace, an eat-in kitchen with direct access to a panoramic terrace, three bedrooms, and a bathroom. Exterior and Amenities The farmhouse is surrounded by a fully fenced and well-kept 5,000 square meter flat garden, with independent access via an automatic gate. Technical Equipment and SystemsThe property combines the charm of tradition with modern comfort thanks to functional and well-maintained systems: Independent pellet heating and a natural gas system. Septic tanks with a recently renovated phytoremediation system. Connection to the municipal water supply. Two rainwater collection tanks, ideal for garden irrigation. A unique, charming home, ready to move into, combining the tranquility of Chianti with convenient transportation. Euro 1,000,000 VILL126
…By Annonceur International


Near San Miniato, one of Tuscany's most charming medieval towns, nestled in the peaceful rolling hills and surrounded by an evocative landscape, lies this important estate comprising several buildings and approximately 38 ha of land. The main house, together with the adjacent former barn, has a total surface area of approximately 330 sqm and has been carefully restored while preserving the authentic character of traditional Tuscan residences, with Impruneta terracotta floors, exposed wooden beams, stone staircases and traditional materials throughout. The main house is arranged over two floors. The ground floor features an entrance hall, a kitchen with fireplace, dining room, cosy sitting room/study with a small fireplace, living room with fireplace and guest bathroom. The first floor comprises five bedrooms, all with en-suite bathrooms; four are equipped with air conditioning, while the smaller fifth bedroom has a ceiling fan. The former barn, located next to the swimming pool, is now used as a billiard room and is complemented by a large covered open-air area with a table tennis space and areas designed for relaxation. The beautifully maintained garden, featuring cypress trees, maritime pines and Mediterranean plants, surrounds a swimming pool measuring approximately 5 x 9 m., complete with a terracotta sun terrace. The estate also includes a farmhouse of approximately 680 sqm, a cellar of approximately 400 sqm and additional agricultural outbuildings. The agricultural land comprises approximately 14 hectares of vineyards, around 8 ha of which are eligible for Chianti DOCG designation, as well as approximately 14 ha of woodland, 1.2 ha of olive groves and additional arable land. Located just a short distance from San Miniato and the FI-PI-LI expressway, the property enjoys excellent connections to Florence, Pisa, Lucca and the Tuscan coast. Thanks to its scale, authentic Tuscan character and variety of buildings and land, the estate represents an attractive opportunity both as a prestigious private residence and for the development of a high-end hospitality or wine-producing project.
…By Italy Sotheby's International Realty


Key features Total area of over 1,400 sqm across multiple buildings 8 apartments with 33 beds and 4 additional rooms for agritourism use Large restaurant authorized for 50 seats with outdoor service license Winery, 2 storage buildings, and office space 5-hectare garden with a swimming pool and event spaces for up to 110 guests 20.6 hectares of agricultural land (11.72 ha of vineyards, 1.6 ha of olive groves, garden, and woodland) Energy class: under definition Description Nestled in the heart of Tuscany, this exceptional property seamlessly blends hospitality and high-quality agricultural production. With over 1,400 sqm of built area, the estate is designed to provide maximum comfort for guests, featuring 8 agritourism apartments (33 beds), an additional residential apartment, and a fully equipped restaurant with 50 indoor seats and a license for outdoor events. The production facilities include a winery, storage spaces, and an office building. The property is perfectly suited for hosting prestigious private events, thanks to its swimming pool and spacious outdoor areas accommodating up to 110 people. Outdoor areas The 5-hectare garden offers relaxation areas, a large swimming pool, and a charming pond. The agricultural land includes: 11.72 hectares of DOCG Chianti Colli Fiorentini vineyards 1.6 hectares of olive groves, supplying the on-site restaurant A 250 sqm vegetable garden and woodland The parking area provides 30 spaces, ideal for guests and staff. Condition and finishes Built in 2011, the property is in excellent condition and reflects the traditional Tuscan countryside style. The current owners maintain the facilities to the highest standards, ensuring maximum comfort with air conditioning, heating, and top-notch amenities. rif. A1190TA34597
…By Annonceur International


Renovated Townhouse with Garden in Porta Romana In the heart of Porta Romana, one of the most prestigious and sought-after residential areas of Florence, we offer for sale an elegant townhouse completely renovated in June 2023, with the roof redone in June 2026, featuring spacious interiors, contemporary finishes, a private garden, panoramic terrace, and two parking spaces. A rare property, capable of combining the charm and tranquility of a residence surrounded by greenery with the convenience of living just minutes from the historic center. The Property The residence is spread over two levels and has undergone a complete renovation. The spaces are bright and refined, enhanced by large openings to the outdoor spaces and a pleasant continuity between the interior and the garden. The ground floor houses a spacious eat-in kitchen, fully equipped with an elegant central island and access to the garden. The large living area is particularly bright, opening through large French doors onto the private garden, creating an extremely pleasant environment to live in all seasons. The garden features an outdoor dining area and offers suggestive panoramic views of the hills, the Duomo, and Florentine monuments. Completing the floor is a dining room and a full bathroom serving the living area. The Night Area A splendid staircase leads to the first floor, dedicated to the night area, where there are three bedrooms and three bathrooms, two of which are en suite. The master bedroom features a large wardrobe, an elegant private bathroom with a shower, and pleasant views of the garden. The second bedroom, also with an en suite bathroom, is currently organized with two single beds that can be easily joined and also features a mezzanine, offering great flexibility of use. The third bedroom has a double bed, a large wardrobe, and a private bathroom outside the room. Panoramic Terrace One of the property's strengths is the beautiful livable terrace, accessible from the upper floor, from which a panoramic view of great suggestion opens onto the main monuments of Florence. Comforts and Facilities The property is equipped with air conditioning in all rooms. Completing the residence are two private parking spaces within the property, one covered and one uncovered, and a semi-basement area usable as a cellar or large storage accessible from the lounge. Furthermore, there is an OTIS elevator that connects the ground floor to the first floor, a complete home automation system with 12 routers, a perimeter and volumetric alarm system with 14 cameras. In August 2026, the roof was fully waterproofed and insulated, while the facade was completely repainted.
…By San Niccolo Luxury Real Estate


Main Features: Approx. 419 sqm surface (13 rooms) Seven bedrooms and three bathrooms Approx. 7,000 sqm land with olive grove and terraced green areas Monumental 50 sqm panoramic terrace with city views independent entrance with automatic gate and parking Location: Careggi - Loc. il Casale, surrounded by greenery just steps from the center internal Description: On the first hills of Florence, in the renowned area of Careggi - Loc. il Casale, we offer for sale a distinguished villa of approximately 400 sqm characterized by generous volumes and architectural charm. The property is spread over several levels: Ground Floor: The main entrance opens into a monumental triple formal living room, with potential for a fireplace and direct access to the spectacular panoramic terrace. This is followed by a dining room with a fireplace, a large and bright eat-in kitchen, four bedrooms, two bathrooms, a storage room, and a balcony. Upper Floor: A wooden staircase leads to the upper sleeping area consisting of a hallway, two additional bedrooms, and a bathroom, plus the boiler room. Mezzanine Floor: Houses service rooms, laundry, an additional bathroom, and technical spaces. The villa is equipped with air conditioning and independent heating, and is in good overall condition. External Description: The property enjoys absolute privacy, ensured by an independent entrance via an automatic driveway gate. The true heartbeat of the home is the 50 sqm terrace located right in front of the entrance, a natural balcony with breathtaking views over the Florence skyline. The residence is surrounded by a vast plot of land of approximately 7,000 sqm, skillfully organized into terraced green spaces and enriched by a productive olive grove. The location represents the perfect compromise for those wishing to live in silence and nature without sacrificing immediate proximity to the city's main hospitals, universities, and the historic center. Distances: Careggi Hospital: 2 km Piazza del Duomo (Historic Center): 5 km Santa Maria Novella Station: 4.5 km Florence Airport: 8 km Motorway Access (A1 Firenze Nord): 7 km ref. A8312RV2566439A
…By Annonceur International


Prestigious Tuscan Estate with Pool, Restaurant, Theater, and Land in the Heart of Chianti In the heart of the Chianti hills, in a secluded yet easily accessible location, we offer for sale a prestigious Tuscan estate composed of multiple stone buildings, carefully restored and nestled in a naturally enchanting setting. The property presents itself as a small private village, ideal both as a representative residence and as a charming accommodation facility. The interiors preserve the authenticity of traditional Tuscan rural architecture, featuring exposed stone, wooden beams, terracotta, and original details, combined with modern solutions for comfort and efficiency. The main building houses common areas, a reception area, dining rooms, and a professional kitchen. The upper floor features bedrooms with private bathrooms and an independent master suite with a living room, kitchen, bedrooms, and services. The property includes a converted barn annex with independent rooms and bathroom, and a building used as a theater and multi-functional space, ideal for events and ceremonies. The exteriors encompass about 11/12 hectares of land with parkland, gardens, stone courtyards, relaxation areas, outdoor dining spaces, and woods. The panoramic pool with solarium offers a reserved and charming space. The estate also features an organic olive grove with about 900 plants, a natural white truffle ground, photovoltaic system with storage, air conditioning, well, aqueduct, and electric car charging points. A rare and versatile property, strategically located between Florence, Siena, and San Gimignano, perfect as a boutique hotel, relais, event location, or prestigious private residence.
…By San Niccolo Luxury Real Estate


Exclusive complex of modern villas with pool, spa, and olive grove on the hills of Impruneta Set in the beautiful hills of Impruneta, just a short distance from Florence, we offer for sale an exclusive residential complex of approximately 2,050 sqm, immersed in the privacy and beauty of the Tuscan landscape. The property includes a main villa, a loft, and a second independent villa, totaling 12 bedrooms and 15 bathrooms. Main Villa: With approximately 1,000 sqm, it features large windows, bright rooms, and high-quality finishes. The property includes an elegant living room, a refined stone relaxation area, and six double bedrooms. A private spa area, with a massage table and French-style bathtub, completes the wellness spaces. Loft: The approximately 600 sqm loft stands out for its contemporary design and warm, sophisticated tones. The large living area, enhanced by a designer fireplace, opens up to the three bedrooms, all enhanced by expansive windows and spectacular views of the hills. The property also includes an indoor pool, private spa, and panoramic glass elevator connecting to the garage. Modern Villa: The complex is completed by a modern villa of approximately 450 sqm, with three bedrooms, one with an en-suite bathroom, ideal for guests or family. The property is surrounded by an elegant garden with a pool and relaxation area and a private park of approximately 8 hectares, enriched by around 500 olive trees. This is a unique residence where design, comfort, privacy, and nature blend in perfect harmony, ideal for those who wish to experience the true exclusivity of Tuscany just minutes from Florence.
…By San Niccolo Luxury Real Estate


Enchanting and original period estate which is accessed by a characteristic avenue of centuries-old cypress trees, with panoramic views on the lush surrounding hills at only 20 mins from the historical centre of Florence and 30 from the main international airport. The property, finely restored in 2015, consists of a main villa dating back to 1200 with more than 300 sqm of terraces, two outbuildings (orangeries), an outdoor swimming pool, a park, an Italian garden, a multipurpose field, a tree terrace that is the perfect selfie spot, various parking areas and agricultural land that includes a typical Tuscan olive grove of about 4 hectares. In the villa, developed over 6 floors with lift, we have 22 bedrooms with ensuite bathrooms and three rooms dedicated to personell, a restaurant that can host 90 people and outdoor terrace where to have events for more than 150 guests, two music rooms, a couple of lounges and a wellness area, about to be completed, that comprises of 1 sauna, 1 hammam plus a steam room, a salt grotto, 4 massage rooms and a small indoor pool with jacuzzi plus several relaxation areas and of course shower and changing rooms. The important renovation works were oriented towards the creation of the maximum confort for the guests while still preserving the authenticity of the property with the aim of being cost and energy efficient included the use of original materials, bronzed bathroom faucets, finest ceramics, and the renewal of the typical Tuscan exposed beams, the recovery and reuse of authentic terracotta tiles, air conditioning, wifi, satellite TV, music diffusion and the more costly technical works such as the implementation of new electrical and hydraulic systems, thermoregulations in all the rooms and even the creation of an ad hoc a methane pipeline. A unique property of incomparable historic value and timeless charm. The address published here is for guidance only. The address published here is for guidance only.
…By Santandrea Luxury Houses & Top Properties


Key Features: Total building area: 2,000 sq m Land: 2 hectares (expandable up to 90 hectares) Historic medieval village dating back to 1152 Main structures: manor house, accommodation facility under renovation, renovated agricultural annex, and consecrated chapel Rooms: 2 suites, 4 deluxe rooms, 2 accessible service rooms for disabled guests Chapel with a painting attributed to a pupil of Michelangelo Gardens ideal for events, with the possibility of adding a swimming pool Amenities: air conditioning, heating, Wi-Fi, telephone network, electricity, and water available Energy Class: to be defined Description Nestled among the rolling hills of Vinci, just a short drive from Florence, this stunning medieval village from the 16th century is now available for sale. Set in a historic and picturesque landscape, the property spans 2,000 sq m of buildings and 2 hectares of land, with the option to expand up to 90 hectares. Historic and elegant interiors This meticulously restored village retains its authentic historical charm. The manor house, spread over three levels, serves as the heart of the property and its agritourism operations. The ground floor features dining rooms, a wine cellar, and reception halls designed for events and gatherings. The first floor offers traditional spaces, such as the kitchen, dining room, and the armory room. The second floor boasts 2 suites, 4 deluxe rooms, and 2 accessible service rooms, all equipped with private bathrooms, air conditioning, heating, and independent access. in addition to the manor house, the property includes a second three-level building currently in raw condition, ready for transformation, and a recently restored third building, offering excellent opportunities to expand the agritourism business. The consecrated chapel at the village entrance contains a valuable painting depicting the Pieta and the martyrdom of Saint Cassian, attributed to a pupil of Michelangelo. Outdoor spaces and potential Surrounded by 2 hectares of beautifully maintained gardens, the property is an ideal venue for events and receptions. internal pathways and an extensive parking area ensure convenience and accessibility. There is also the possibility of constructing a swimming pool to further enhance the estate's appeal. For those seeking expansion, the option to purchase up to 90 hectares of additional land is available, perfect for agricultural or recreational activities. Key distances Vinci: 6 km Florence: 44 km Empoli: 9 km Pisa: 60 km Siena: 80 km Amenities The property is fully equipped with a telephone network, Wi-Fi, heating, water, and electricity, ensuring comfort and modern convenience for residents and guests alike. Uses and potential This extraordinary property offers a rare opportunity to develop a successful agritourism business in a historic and scenic setting. The unfinished buildings provide additional potential for expansion, while its proximity to Tuscany's major art cities makes it an ideal destination for tourists. Reference: A1190RA14684
…By Annonceur International


Main Features: Total surface approx. 1,260 sqm (40 rooms) Fourteen bedrooms and eleven bathrooms in total 20.8 hectares of land (500 olive trees and Chianti DOCG vineyard rights) Swimming pool, 120 sqm Limonaia, and 255 sqm stables Strategic location in the Chianti hills, near Florence and The Mall Outlet internal Description: Nestled in the heart of the Chianti region, we offer for sale an extraordinary agricultural estate that blends rural elegance with top-tier hospitality. The core of the property is the main 750 sqm farmhouse, expertly renovated to house eight independent apartments (totaling ten bedrooms) for guests, featuring an authentic rustic style. The estate also includes a prestigious owners' apartment spread over three levels: the ground floor features an independent unit with a bathroom, while the upper floors host a grand reception hall, kitchen, two bedrooms, and a charming reading room set in the panoramic tower. All rooms are air-conditioned and equipped with all modern comforts. External Description: The estate spans approximately 20.8 hectares within a natural reserve. The agricultural portion is highly valuable, featuring a 4-hectare olive grove (500 productive trees) and planting rights for a Chianti DOCG vineyard of about 8,000 sqm. Outdoor spaces include a swimming pool with a relaxation area, a 120 sqm limonaia ideal for fitness or a SPA, and cutting-edge equestrian facilities: recently built stables (255 sqm) and two horse paddocks. The property is accessible via a short 800-meter unpaved road in excellent condition, ensuring absolute privacy just 15 minutes from the famous The Mall luxury outlet and less than 30 minutes from Florence. Distances: Main services: 3 km Florence Center: 25 km The Mall Outlet: 10 km (15 minutes) A1 Motorway: 12 km Greve in Chianti: 20 km Florence Airport: 35 km ref. A1190TA61507
…By Annonceur International


Main Features: Total surface area approx. 1,200 sqm (50 rooms) Eighteen bedrooms and twenty-three bathrooms in total Three independent Villas (two 16th-century and one modern design) 14-hectare estate (9 ha Chianti Classico/iGT vineyard, 3 ha olive grove, 2 ha garden) Three private pools (including a 16x6 m infinity pool) and indoor wellness areas Technology: Geothermal system and solar panels Description of the Villas: in the beating heart of the Chianti region, between Florence and Siena, we offer for sale one of the most exclusive real estate complexes in the area, the result of a 4-year high-end restoration. Villa 1 (397 sqm): Ancient stone farmhouse with a characteristic dovecote tower. it features 7 en-suite bedrooms, monumental halls, a professional kitchen, and a wellness area with an indoor heated pool. Outside, a panoramic terrace and an 8x4 m pool. Villa 2 (200 sqm): Elegant residence on two levels converted from an ancient annex. it offers 4 en-suite bedrooms, a contemporary kitchen, and a spectacular indoor pool heated to 30°C with a lounge bar. Outside, a patio with vineyard views and a Jacuzzi. Villa 3 (490 sqm): A modern reconstruction characterized by impressive glass walls. it offers 7 en-suite double bedrooms, a dining room for up to 30 guests, a 360° view terrace, and a magnificent 16x6 m infinity pool in the private garden. External Description and Production: The property is nestled within 14 hectares of pristine Tuscan landscape. The agricultural heart boasts 9 hectares of vineyards (3 hectares Chianti Classico DOCG and 6 hectares iGT) and 3 hectares of productive olive groves. The remaining 2 hectares surround the villas with fruit trees and meticulously manicured gardens. The renovation integrated the best sustainable technologies (geothermal and solar) with maximum respect for the environment. The furnishings, blending modern design with fine antiques, complete a real estate offering ready for use as an elite private residence or as a luxury hospitality business for high-end international clientele. Distances: Greve in Chianti Center: 5 km Florence (Historic Center): 30 km Siena: 40 km Panzano in Chianti: 8 km Florence Airport: 45 km Pisa Airport: 100 km ref. A1190TA91611
…By Annonceur International
'%20stroke='%23DDAA3A'%20stroke-width='1.909'%20stroke-linecap='square'%20stroke-linejoin='bevel'/%3e%3c/svg%3e)
Receive by email any new listing that may match your search criteria
Your criteria :
By validating this form, you accept the general conditions of use of Le Figaro Properties.
These agencies offer a selection of luxury properties vente at Montespertoli. Feel free to contact them for personalized assistance.


