Get early access to listings that match your criteria
Never miss an opportunity again. Our personalized alerts notify you instantly.

 English$ USD · m²


Located between Certaldo and Barberino Val d’Elsa, in the most authentic heart of Tuscany, lies this extraordinary estate: a perfect balance of historic charm and a sustainable soul. The property is an ancient rural hamlet spanning over 800 sqm, serving as an exclusive sanctuary embraced by lush nature that guarantees absolute privacy.The heart of the estate is the 19th-century manor villa, which houses a high-end restaurant and meticulously detailed guest rooms with en-suite bathrooms. Adjacent to the villa, there is a dependence and a suggestive theatre—a versatile and unique space perfect for private events, yoga sessions, or as a luxury living area.The recent restoration followed the principles of green building (bio-construction), utilizing natural lime to preserve the original 13th-century plasters. Here, the warmth of Tuscan tradition meets innovation: a modern photovoltaic system ensures maximum energy efficiency and contemporary comfort, while honoring the historical identity of the site.Outside, the grounds are a triumph of scents and colours, featuring aromatic herbs, fruit trees, and a stunning swimming pool with a stone solarium. The property also includesa productive olive groveand a rare, natural white truffle ground.This estate is more than just a home; it is a life project. While it is perfect as a prestigious private residence or a boutique hotel, it also offers the potential to become an elite farm in the Chianti hills.Strategically located between Florence, Siena, and San Gimignano, the property is easily accessible via an unpaved road, offering the ultimate compromise between the rejuvenating isolation of the countryside and proximity to the world’s most famous art centres.Located in that privileged stretch of land where the provinces of Florence and Siena merge, the municipality of BarberinoTavarnelle represents the quintessence of the Chianti landscape. Officially established in 2019 from the union of two historic towns, this territory is a mosaic of walled hamlets, millennial parish churches, and agricultural expanses that follow the rhythm of the seasons.The medieval soul resides mainly in Barberino Val d’Elsa, a village perched on a panoramic hilltop that still preserves its intact spindle-shaped layout. In contrast, Tavarnelle Val di Pesa reveals a more open and commercial vocation, having historically originated as a resting point—a legacy that today translates into warm hospitality and a vibrant town life.The surrounding landscape is a masterpiece of rural architecture, where the hills are shaped by orderly rows of vines and silvery olive groves. One of the most evocative spots in the area is undoubtedly the site of Semifonte, where the Chapel of San Michele Arcangelo now stands.Today, BarberinoTavarnelle is more than just an open-air museum; it is a living land where the harmony between man and nature gives rise to world-class excellence, such as Chianti Classico and extra virgin olive oil6 km from BarberinoTavarnelle7 km from Semifonte22 km from San Gimignano44 km from Florence Airport147 km from Perugia
…By Annonceur International


An attractive detached villa located in the heart of Chianti, a short distance from the town of Tavarnelle Val di Pesa in the province of Florence.The villa is part of a prestigious property complex consisting of a farmhouse, several farmhouses, and former barns—all fully renovated—in a panoramic setting surrounded by rolling hills as far as the eye can see.The villa for sale spans two levels, totaling 150 square meters, and is surrounded by a large garden of approximately 1,200 square meters, featuring areas equipped for outdoor breakfasts and lunches.On the ground floor, there is a spacious double living room with a double-sided wood-burning fireplace, a comfortable and functional kitchen overlooking the surrounding greenery, a dining area, a bathroom with a shower, and a convenient laundry room.The sleeping area is located on the upper floor and features two bedrooms and a bathroom complete with a two-person Jacuzzi tub and a shower with a built-in Turkish bath.The property also includes:- a magnificent 1,900-square-meter park adorned with plants and fruit trees, featuring a swimming pool/natural pond surrounded by fine sand, where you can enjoy moments of true relaxation in complete privacy,- a convenient covered parking area with two charging stations for electric vehicles.The villa was completely renovated in 2009, respecting the architectural style of traditional country farmhouses while embracing a high-quality, modern lifestyle, featuring top-tier finishes without sacrificing the comforts of modern living.The systems are state-of-the-art; air conditioning is available in every room, as are a cable radio system and the fastest Wi-Fi connection. A solar power system ensures complete energy self-sufficiency.It is possible to purchase separately 3 hectares of land adjacent to the villa, featuring a lush olive grove where you can also plant your own vineyard, given the area’s suitability for viticulture.This is an ideal investment both as a primary residence—since it is very close to all amenities, reachable within 5 minutes—and as a second home where you can spend vacations in a paradise-like setting surrounded by beauty.The cities of Siena and Florence are less than an hour away, as are the medieval villages of Monteriggioni and San Gimignano.The nearest international airport is Florence, about a 40-minute drive away, followed by Pisa, which is about an hour and a half away.
…By Santandrea Luxury Houses & Top Properties


Impressive Tuscan villa of about 239 sqm perfectly and recently renovated with mainly wooded land of about 9000 sqm immersed in the heart of Chianti Classico. Description The 239 sqm villa is reached via a beautiful tree-lined driveway within the property's ravine. It is on 3 levels and hosts on the ground floor the cozy equipped kitchen, dining room and large living room as well as a bedroom and a bathroom. The second floor, reached by the internal staircase, hosts the sleeping area consisting of 3 bedrooms and 4 bathrooms with wonderful views of the Tuscan hills. The upper floor houses the attic, perfect to be transformed into a large living room. Under the outdoor terrace there is a room of about 30 square meters to be used as desired as, for example, a space for an exclusive spa. Outdoor spaces The property is immersed in its own land of about 9000 sqm mainly woodland and is surrounded by the private gravel courtyard hosting a terrace with tables and chairs as well as an oven and barbecue perfect for organizing outdoor dinners and enjoying the pleasant Tuscan climate. Condition and finishes The property has been excellently and recently renovated preserving and respecting the traditional Tuscan style such as the beamed ceilings and integrating more modern elements such as in the bathrooms, made with lovely tiles. Potential uses Villa perfect as an exclusive residence in the heart of Tuscany but also ideal to be used as accommodation business. Location Strategic location in the heart of Chianti and close to the main art cities of Siena and Florence. There is also the possibility to buy the villa together with the neighboring farm represented by the last photos and composed by the farmhouse used as a receptive activity with the cellar for a total of about 450 square meters as well as land of about 24 hectares of which 4.3 ha vineyard, 2 ha olive grove with 550 olive trees producing the excellent Tuscan olive oil, 16 ha forest with truffle. For the totality of the properties, there is a separate negotiation.
…By Carratelli Real Estate


Beautifully situated on a hill half an hour from Florence, this extraordinary medieval property offers a sweeping view over vineyards and olive groves to the Alps in the background and the Castello di Santa Maria. The villa, tastefully furnished with light colours, offers large windows and is a corner of paradise just a few kilometres from Florence. Impeccably restored with meticulous attention to every detail and all the comforts of discreet modern luxury. With its high white-beamed ceilings and brick arches, the villa offers views from its large windows that look like paintings, surrounded by design elements, exotic fabrics, and Mediterranean-style lounge furniture. The living and dining area are fully equipped and include a state-of-the-art kitchen. The property is divided into three buildings: the 430 m2 main house, the 210 m2 building with the tower house, and the spa. In the main house there are two bedrooms with large double beds and private bathrooms, one of which is a master suite with a private terrace. The tower instead has a bedroom with a double bed and private bathroom and two bedrooms that share the bathroom with a double bed, a bunk bed and two single beds. Two other bedrooms in the spa area have a double bed and two single beds and share a spa bathroom with a whirlpool tub. The infinity pool offers a breathtaking view of the surrounding valley; we also have a Jacuzzi and sauna area. The beautifully landscaped garden includes fruit trees and olive groves and offers numerous seating corners and separate dining areas. A magnificent property that is difficult to describe as the scenic impact enchants us starting from its entrance driveway lined with cypress trees and makes it unique, impeccable, ready to be inhabited.
…By Italy Sotheby's International Realty


Medieval Castle with Contemporary Design at the Gates of Florence Description The magnificent property results from the perfect union of millennial history and high-quality contemporary design craftsmanship. It extends over a 700 sqm interior space, harmoniously divided between the main villa, the ancient tower, and the exclusive wellness area. The main villa of 400 sqm features on the ground floor a bright living area with a fireplace, a scenographic formal dining room, and a state-of-the-art high-tech kitchen with an island and grill zone. On the first floor, there are two master suites, one with a private terrace, a lounge, and an office, while the lower floor hosts a spectacular designer cellar with tasting area. The Tower is dedicated to entertainment and hospitality, with a relax zone equipped with a bar, fireplace, game room, and home theater, plus two additional suites. The property is completed by a private 80 sqm spa, a true paradise oasis with a sauna, Turkish bath, gym, and lounge area. Outdoor Spaces The castle is surrounded by a private park of over one hectare, a perfect balance between nature and architecture. It features a panoramic infinity pool with hydromassage area and solarium, overlooking the gentle Chianti hills. The outdoor dining area is equipped with an ancient stone fireplace and a wood oven, all immersed in the scent of jasmine. In addition to the existing productive olive grove, there is the possibility to purchase additional adjoining land, including more olive groves and vineyards, covering several acres, customizable according to specific needs. Condition and Finishes Originally built in the year 1000 as a defensive fortress during the historic battles between the Guelphs and Ghibellines, the castle has undergone a meticulous recent conservative restoration. The renovation preserved the authentic soul of the structure, enhancing the original stone walls, exposed beam ceilings, Gothic arches, and majestic monumental fireplaces, blending them with a sophisticated contemporary aesthetic, high-quality materials, custom artwork, and advanced home automation solutions. Usage Potential This estate represents an absolute rarity in the Tuscan real estate market. It is the ideal choice both as a prestigious main residence and as a second home for exclusive vacations. The independent layout of the tower and spa, combined with the possibility of expanding the agricultural land, makes it perfect for those wishing to start a private production or high-level hospitality. Location Situated in the prestigious Chianti region, the property enjoys a dominant and strategic position. It offers maximum privacy in the countryside while being only 30 minutes from the historic center of Florence and its airport. Iconic villages such as San Gimignano, Siena, and Volterra are easily reachable, allowing one to fully enjoy Italy’s rich gastronomy and cultural heritage.
…By Carratelli Real Estate


Wonderful and spacious residential villa with large pool and garden with views of the countryside and towers of San Gimignano, in the heart of Chianti classico. Description The villa is located in a residential area but boasts of the absolute privacy and tranquility and is equipped with all necessary amenities. The villa is accessed through two pedestrian gates and a driveway gate that gives access to the large paved courtyard and the garage. The villa of no less than 680 square meters of total interior area is spread over 4 levels. The ground floor houses a large living room with dining area, TV room, kitchen and a bathroom with shower. From all rooms there is access to the various loggias adjacent to the garden. On the first floor are three bathrooms and three double bedrooms, one of which is very large with an en suite bathroom with tub and shower and a spacious walk-in closet. From the bedroom and the walk-in closet there is access respectively to two balconies that boast of the beautiful view of the Tuscan countryside. The second or attic floor consists of a study that can be converted into the fourth bedroom, with the beautiful panoramic terrace. The basement floor houses the second kitchen and a large living room with dining area and relaxation area with TV. On the same floor there is also a bathroom with shower and two beautiful wine cellars, one smaller and one larger, very impressive with iron structure handmade by a famous blacksmith in the area. The basement floor is completed by some rooms used as laundry, gym and garage, where it is possible to park two cars. Outdoor spaces The property is immersed in its private garden and perfectly maintained in every detail embellished by the large swimming pool that also has a Jacuzzi. The technical rooms are accessed by an underground ramp. The villa has several outdoor spaces and loggias where you can eat and spend pleasant moments in the open air. In the upper part of the garden there is a beautiful vegetable garden and in this portion of the land, being buildable, it is possible to make an annex. The villa boasts of a beautiful view of the Tuscan countryside. Condition and finishes The property was renovated in the mid-1990s and to date is in excellent condition with fine finishes and elegant furnishings. Potential uses Ideal property for a family but also for a couple who wants to live in the heart of Chianti close to the main services but also perfect as a vacation home. Location Strategic location, in a residential area halfway between Barberino Tavarnelle and Certaldo, but with a beautiful open view of the Tuscan countryside. It is a village situated on a hill that acts as a watershed between Val d'Elsa and Val di Pesa. The village's main services are within walking distance, and the most famous Tuscan towns are a short drive away.
…By Carratelli Real Estate


In the heart of Chianti Classico, just a few minutes drive from the characteristic villages of San Donato in Poggio and Castellina in Chianti, we offer for sale this wonderful country villa dating back to 1700 with outbuilding, park and swimming pool. The location of the estate is truly unique, surrounded by hills as far as the eye can see and ancient farmhouses, in one of the most exclusive areas of Chianti. In this area, in fact, there are the most prestigious and world-renowned wineries for the production of the renowned red wine. Both buildings have been totally and finely restored between 2009 and 2010 in a conservative manner while maintaining their characteristic original Tuscan style, and from every window the view is breathtaking.The main villa, of about 350 square meters, is an old stone farmhouse on two floors and houses on the ground floor a comfortable entrance hall, the large and bright living room, a service bathroom and the dining room connected to the spacious and functional kitchen with direct exit to the large panoramic porch. The upper floor reached by a beautiful internal staircase made of pietra serena, surprises us with a cozy living room with fireplace, wood-beamed ceilings and stone walls. There are also two double bedrooms with e-suite bathroom and a study/office that can be easily converted into a third bedroom also with bathroom as needed.The outbuilding is a former barn of about 70sqm. articulated on two levels with a loft where the double bedroom with bathroom has been obtained. The ground floor houses the spacious eat-in kitchen and a very bright living room.A large basement room of about 80 square meters for storage/laundry use completes the property along with a convenient carport for two/three cars.The land, of about 4 hectares, surrounding the buildings, includes a lush olive grove with 200 century-old plants in production and includes the beautiful park adorned with flowers and native plants where we find the beautiful saltwater swimming pool (14 x 5 meters) with related pool-house equipped with toilet and outdoor shower.At the energy level, the property is in class A2 thanks to the presence of a geothermal system for heating the buildings and a 20 kW photovoltaic system for electricity . Solar panels for domestic hot water. Water needs are provided by the municipal aqueduct and a private well. Heating is underfloor heating.Automatic irrigation system and alarm system.The main services are within a 10-minute drive, and the property is reached by paved road. The location allows to reach the cities of Siena and Florence in about half an hour as well as the characteristic Chianti villages of Castellina Radda and Gaiole.
…By Santandrea Luxury Houses & Top Properties


Delightful farm with receptive activity as well as imposing Tuscan villa, about 700 sq.m. total internal area, perfectly and recently restored with 24 hectares land with vineyard, olive grove and forest immersed in the heart of Chianti Classico. Description The farm of about 450 square meters of covered areas is perfectly restored and consists of a farmhouse divided into 4 apartments hosting a total of 4 cozy kitchens, bright living areas, 7 bedrooms and 7 bathrooms in addition to wine cellar built in '92, laundry. A barn renovated in 2001 is now used as an agricultural room for production activities. The 239 sqm villa is reached via a beautiful tree-lined driveway within the property's ravine. It is on 3 levels and houses on the ground floor the cozy equipped kitchen, dining room and large living room as well as a bedroom and a bathroom. The second floor, reached by the internal staircase, hosts the sleeping area consisting of 3 bedrooms and 4 bathrooms with wonderful views of the Tuscan hills. The upper floor houses the attic, perfect to be transformed into a large living room. Under the outdoor terrace there is a room of about 30 square meters that can be used as desired as, for example, a space for an exclusive spa. Outdoor Spaces The properties are immersed in the land of no less than 24 hectares including 4.3 hectares of vineyard, 2 hectares of olive grove with 550 olive trees productive of the excellent Tuscan olive oil and 17 hectares of woodland with truffle ground. Surrounded by the private garden embellished by the beautiful circular swimming pool and hosting several outdoor areas such as verandas, porches and terrace with tables and chairs in addition to oven and barbecue, perfect places to relax, organize outdoor dinners and enjoy the pleasant climate of Tuscany. Condition and finishes The company's apartments have undergone interventions and adaptations from 2014 to 2019 and are characterized by the typical traditional Tuscan style. The villa has been excellently renovated in recent years preserving and respecting the traditional Tuscan style such as the beamed ceilings and integrating more modern elements such as in the bathrooms, made with lovely tiles. Potential uses Perfect property as an exclusive residence in the heart of Tuscany but also ideal for those who wish to continue the receptive and agricultural activity excellently started by the owner family. Location Strategic location in the heart of Chianti and close to the main art cities of Siena and Florence.
…By Carratelli Real Estate


Splendid prestigious villa on the Florentine hills, just 40km away from Florence, completely and finely restored, with swimming pool and 2.5 hectares of land cultivated with olive and fruit trees. The modern and functional villa overlooks huge mostly flat garden which promises its guests to spend moments of relax and fun thanks to the large equipped outdoor spaces and the swimming pool created with joke of light and water. Location In a strategic point to visit the Florentine hills and its cellars, the city of Siena and Florence. Hilly and panoramic position not isolated but isolated from traffic, immersed in the green and well-kept hills of Chianti. Florence airport can be reached in just half an hour by car while the main services such as restaurants and shops are less than a kilometer away. Description Very charming villa of about 300 sqm on four levels fully furnished with taste in a modern style. On the ground floor you enter an open-plan living / dining room with fireplace and large sliding French doors that open onto a large terrace, perfect for dining or dining outdoors, in addition to the large eat-in kitchen, bathroom with chromotherapy, technical room, hallway and laundry; climbing the comfortable stairs in stone serena you reach the first floor dedicated to the sleeping areas consisting of large bedrooms, three of which are served by a bathroom while the master bedroom has a private bathroom with Jacuzzi and walk-in closet, closet and hallway. On the second floor there is a large fully equipped gym that boasts access to a large panoramic terrace in your pocket where you can comfortably train or do yoga in hot weather, while the basement floor is used as a large TV lounge and billiards, equipped with a bathroom and a closet. Outdoor spaces The partially fenced land of the property has a total area of about 2.5 hectares, with about 280 olive trees and a large garden with a beautiful swimming pool of 80 square meters of the latest generation also equipped with a whirlpool area. A comfortable gazebo furnished to welcome friends and relatives is located near the swimming pool and solarium area. State and finishes The villa has been completely renovated with particular attention to the finishes and the avant-garde systems that have been made with great attention to energy saving. In the garden there are solar panels, the heating in the living area is on the floor while in the other rooms it is autonomous and traditional. The living area full of large bright and panoramic windows has wooden and terracotta floors as the sleeping area located on the upper floor. Particular attention has been paid to the bathrooms which each express a very particular and characteristic style. Potential use The property is perfect both as a second home to spend periods of total relaxation being able to comfortably accommodate friends and relatives and thanks to its characteristics as a first residence immersed in the quiet and privacy of the countryside. In addition, the villa can be made income, being in an area particularly appreciated by foreign customers fascinated by the hills of Chianti Classico, sought after to spend holiday periods.
…By Carratelli Real Estate


CERTALDO CAMPAGNA, PANORAMIC FARMHOUSE VILLAGECertaldo, Chianti Tuscany (38 km from Florence, 30 km from San Gimignano, Siena and Volterra) in a beautiful panoramic position in the countryside, prestigious 17th-century hamlet for sale comprising an 830 sq m main villa, a 35 sq m private chapel, an exclusive swimming pool, another building to be renovated with plans to build a gym, sauna and Turkish bath, and other properties for ancillary use.Park, garden, olive grove with 100 trees and grove with centuries-old cypress trees for a total of approximately one hectare of land.The square-plan villa is arranged on 3 levels.The ground floor comprises eight rooms, including an eat-in kitchen, a dining room, living rooms with antique fireplaces, a bedroom with a bathroom, and other multipurpose rooms, all with access to the excavated stone cellar. The first floor comprises a large living room with a fireplace and access to a panoramic balcony, along with eight bedrooms and five bathrooms. The upper floor features an attic with four additional rooms and access to a panoramic tower with 360-degree views of the Tuscan countryside.Swimming pool m.6x12 with dependance.Building currently used for commercial purposes with plans to transform it into a spa with Turkish bath, sauna and gym.Chapel intended for private worship.The property includes other utility rooms such as a laundry room, storage rooms and equipment storage.The property has been recently renovated and is in perfect condition.It is currently also in the tourist circuit with good profitability.Euro 2,950,000 VP58
…By Annonceur International


In the heart of Tuscany, among the rolling hills of Certaldo, a charming medieval village located between Florence and Siena, prestigious wine farm. An authentic place full of potential, where nature,tradition and rural architecture blend harmoniously in a setting of rare beauty. Description At the center of the estate stands the main building, in a dominant position overlooking the surrounding countryside. The property is spread over a total area of 1,356 square meters and is divided into several outbuildings including one divided into three independent housing units, with sizes between 100 and 180 square meters each.The apartments consist of large kitchen with fireplace,two or three bedrooms and one or more bathrooms,offering perfect solutions for hospitality or private residence. A 128-square-meter panoramic loggia,large and bright,represents a perfect space for convivial moments,wine tastings or private events.A 45-square-meter garage,warehouses and service rooms totaling 113 square meters complete the main building.Not far from the main body there is a large detached cottage of about 600 square meters, to be restored,with great potential for the realization of additional housing, spaces for receptive activities, exclusive events Within the estate there is also a second core of buildings, currently to be recovered, which offers additional 223 square meters of residential area This complex includes a hut,a well and a traditional oven,a cellar,various deposits,a medieval chapel still consecrated,elements of great charm that further enrich the property. Condition and finishes The residence retains all the typical elements of Tuscan rural architecture: old terracotta floors, ceilings with exposed wooden beams and large bright spaces. Some portions are in good condition, while others need renovations, thus offering the opportunity to customize the rooms Outdoor spaces The property covers about 20.5 hectares (205,000 sq. m.) in a single body, distributed in 10 hectares of arable land, 9.3 hectares of vineyard, 1,400 sq. m. of woodland and a portion of land used as pasture.The land is well exposed and cared for, ideal for quality agricultural production and especially for agritourism or wine tourism development projects. Potential uses This estate is ideal for those who wish to invest in a prestigious residence in the heart of Tuscany, to develop a structured agricultural activity, or to create an exclusive wine resort. The location, the quality of the land, the size and the architectural charm make this property unique. Location The countryside of Certaldo is a succession of neat vineyards, harmonious hills and glimpses of unspoiled woods. An authentic landscape, rich in history and agricultural vocation, perfect for those seeking quiet, beauty and business potential in one of Italy's most beloved regions.
…By Carratelli Real Estate


Exclusive Farm Village with Winemaking Estate in the Heart of Chianti Description Set within the iconic landscape of the Florentine hills, an imposing prestigious property covering approximately 2,600 sqm, embodying the excellence of traditional Tuscan rural heritage. The estate is divided into four distinct buildings, carefully restored. The centerpiece is the historic farmhouse, a majestic structure divided into six independent apartments, characterized by unique layouts and original finishes such as terracotta floors, exposed beams, and historic fireplaces. Nearby, a renovated former barn hosts the reception, executive offices, and an additional independent two-room apartment. The estate is a complete and functional agricultural enterprise. The operational core is a large recently built rural building, specifically designed for local production. This facility houses a winery and cellar, technical rooms fully equipped for winemaking and storage. Warehouses totaling over 700 sqm are designated for storage, bottling, and logistics. There is also a space dedicated to olive oil production. The structure includes garages for agricultural machinery and additional residential areas on the upper floors, featuring large terraces and panoramic verandas. External Spaces The property is surrounded by approximately 7 hectares of land, divided to ensure diversified and high-quality production. Two hectares of Chianti DOCG Bio vineyards, dedicated land fueling the wine business. Four hectares of olive grove with 600 organic olives registered in the IGP registry, a lush area for extra virgin olive oil production. Forest and shrubby pasturelands, areas that preserve privacy and biodiversity of the estate. The village is immersed in a meticulously maintained park, designed as a true resort area. External spaces offer top-level amenities such as a boundary-edge swimming pool with large panoramic solariums overlooking the valley and a professional tennis court built on the roof of one of the underground warehouses. Several communal areas include a traditional terracotta courtyard, loggias with ancient wood-fired ovens, and pathways that harmoniously connect the various buildings. Condition and Finishes The complex is in excellent condition, where skillful conservation restoration blends with the robustness of modern, efficient production structures seamlessly integrated into the Tuscan landscape. Usability Potential The property offers a versatile investment opportunity, ideal as a charming agritourism, a wine-producing farm, or as a private residence with independent guest houses. Location Situated in a commanding and secluded position, the estate boasts breathtaking views. While immersed in natural tranquility, it is strategically close to major historic centers and services, easily accessible via characteristic local roads.
…By Carratelli Real Estate


SAN CASCIANO VAL DI PESA, 2,000 SQM FARMHOUSE COMPLEX WITH 3 HECTARES OF LAND.This imposing farmhouse, measuring approximately 2,000 sq m, is for sale in the heart of the Chianti Classico region, just 1 km from the town of San Casciano Val di Pesa.The property boasts a commanding, panoramic hilltop location, ensuring the typical privacy of the Tuscan countryside while still being close to essential amenities. Access is via a short, unpaved local road (about 200 meters), and it is also well-connected to public transportation, with a Sita bus stop just 200 meters from the property.There are currently 11 units, including 3 warehouses and 8 residential units of 210/230 sq m, which can be divided into 15/16 4/5-room apartments.Already equipped with water, electricity, gas, telephone, heating.The property includes 3 hectares of land (arable land, olive grove and woodland)The complex represents a classic example of Tuscan rural architecture, historically used as a farm center and as a residence for farming families. The property is currently used for agricultural purposes and is ready for de-ruralization. The approximately 200 square meters of ruined volume requiring reconstruction/completion and the large overall size offer a unique opportunity for a high-profile property restoration and enhancement project.Private negotiation. VILL686
…By Annonceur International


In the Tuscan hills, a restored Renaissance villa, its chapel and grounds with swimming pool. The Tuscan hills are home to a Renaissance villa where restoration work has preserved the essence of the building without turning it into a museum. Coffered ceilings, stone fireplaces and large windows capturing the surrounding landscape: the architecture exudes a noble simplicity, rooted in its era without imitating it. The garden offers a variety of atmospheres, from the shaded grove to the planted terraces and the suspended swimming pool facing the valley. The private chapel, rare in this type of property, is a reminder that Tuscan homes integrated spirituality into everyday life, without ostentation. The cities of art remain within easy reach, amenities are accessible, but the site retains its visual isolation and tranquillity. Family residence, guest house or seasonal retreat: the volumes allow for several interpretations. A property that draws its strength from this rediscovered authenticity, between respect for heritage and contemporary comfort, far from the usual Tuscan clichés.
…By Patrice Besse


Authentic Tuscan farmhouse with pool and panoramic views of the Tuscan hills Description Nestled in the beautiful setting of the Tuscan countryside, amidst soft hills, rows of vines and views that fade into the horizon, this magnificent farmhouse represents the quintessence of Tuscan rural style. A dwelling full of authenticity, perfectly integrated in the landscape and enriched by wide and bright spaces, warm atmospheres and original architectural details. The property is spread over two levels and preserves fascinating historical elements, such as the stone fireplaces and the old oven, which tell the story of the house and help create a welcoming and refined atmosphere. On the ground floor one is greeted by a large living room with fireplace, the true centerpiece of convivial life, from which one enters a hallway leading to the old oven. This is followed by the kitchen, dining room, a service bathroom and a study with private bathroom, ideal as a work space or guest room. The second floor houses an elegant living room with fireplace and as many as 6 bedrooms, all with en-suite bathrooms, ensuring maximum comfort and total privacy. A perfect configuration for large families, those who like to receive guests or to start a fine accommodation facility. Outdoor Spaces The farmhouse is surrounded by large private grounds that offer extraordinary views of the surrounding countryside. The panoramic swimming pool overlooks the valley and allows guests to enjoy moments of total relaxation surrounded by nature. A practical annex serves the pool and various areas ideal for outdoor dining, lounge areas and paths through the greenery. Also present is a small underground wine cellar, perfect for wines and local products. Condition and finishes The property is in excellent condition, with targeted interventions that have preserved the authenticity of the farmhouse while enhancing functionality and comfort. The terracotta floors, wooden beams, original fireplaces and traditional materials give a timeless charm. The property is equipped with solar panels for the production of hot water and a 6 kW photovoltaic system, devices that improve energy efficiency while maintaining the historic character of the structure. Potential uses Thanks to the internal layout and the presence of numerous rooms with private bathrooms, the farmhouse lends itself perfectly as an elegant private residence immersed in nature, a high-level receptive activity, an ideal solution to accommodate large families. The combination of authenticity, comfort and location makes it a great value investment. Location The property is located in the heart of the Tuscan countryside, in a quiet, panoramic and easily accessible area. The area offers absolute privacy without sacrificing the convenience of essential services and the main historic villages, rich in tradition, gastronomy and culture. The most renowned art cities and major points of interest in Tuscany can be reached in a short time, making this location strategic for both private and tourist use.
…By Carratelli Real Estate


Superb property located on the slope of a hill just two kilometers from the village of Marcialla and consisting of a villa, swimming pool and 2.5 hectares of land. The portion of the villa, renovated in 2012 with great care and attention and with the use of high quality materials, is a country house dating back to the early 1900s. The house has an area of about 280 square meters and is arranged on four floors: - on the ground floor: open space with living / dining room with fireplace and large sliding French windows opening onto a terrace ideal for outdoor lunches and dinners, kitchen, bathroom, technical room, hallway, laundry room; - on the first floor: reached via a stone-and-white staircase, we find - hallway, master bedroom with bathroom with Jacuzzi and walk-in closet, study/or bedroom, double bedroom, single bedroom, bathroom with Jacuzzi, closet; - on the second floor: pigeon house/gym with access to the panoramic terrace- in the basement: billiard room-TV room, bathroom and closet. The property, partially fenced, has an area of about 2.5 hectares with about 280 olive trees and a large well-kept and well-kept garden. The property includes a magnificent swimming pool of about 80 square meters built in 2016. The property is equipped with: - Solar panels- Internet- Telephone line- Artesian well- Aqueduct water- Air conditioning- Radiant heating system powered by LPG and wood- Thermo-fireplaceThe house is located in a very convenient position, in fact it is only 2 km from a village of which about 1.7 kilometers are made up of dirt road. The location is not isolated, both for the proximity to Marcialla, and for the proximity to other houses, while maintaining, this villa, all its privacy and independence. Main distances: Marcialla: 2 KmTavarnelle Val di Pesa: 7 KmSan Gimignano: 30 KmSiena: 48 KmFlorence: 35 KmFlorence Airport: 43Pisa International Airport: 80 KmThe ADDRESS on the map is INDICATIVE
…By Annonceur International


Farmhouse on the beautiful hills surrounding the town of Certaldo, located in a dominant position with respect to the countryside overlooking San Gimignano . The property covers 20 hectares, 16 of which are Chianti Colli Fiorentini vineyards, kept in perfect order and perfectly productive, while the buildings are divided into a central body where the owner's home, offices and warehouses are located, the building where the restaurant is located, and the large swimming pool that overlooks the English pond surrounded by weeping willows and walkways shaded by trees and flowering bushes. The thriving restaurant business is also often booked for events and banquets, precisely because of its splendid location and particularly picturesque scenery. The agritourism business is spread over 8 apartments of 1,2 and three rooms, as well as 4 double rooms, which are always occupied by tourists arriving from all over the world precisely because of the particularly happy location a few kilometers from Florence, Siena and in the heart of the Tuscan countryside.Farmhouse on the beautiful hills surrounding the town of Certaldo
…By Santandrea Luxury Houses & Top Properties

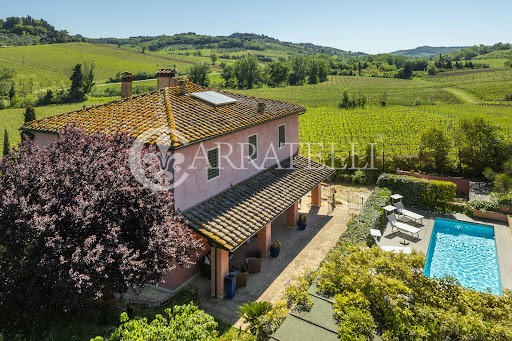


An elegant Tuscan farmhouse nestled in the rolling hills of Chianti, it combines the authentic charm of rural tradition with the comfort and finishes of a luxury residence, offering privacy, elegance and breathtaking panoramic views of the surrounding vineyards. Description This elegant Tuscan farmhouse, nestled in the Chianti hills, is on several levels for about 414 square meters and includes five bedrooms, four bathrooms and three living spaces: a double main living room, a second living room/study and a living room with kitchenette in the independent apartment. The main eat-in kitchen has a fireplace and wood-burning oven, while the 66-square-meter detached apartment offers living room with kitchenette, bedroom and bathroom. Partially usable attic, cellar, utility room and storage rooms complete the property. Outdoor spaces The property is set on a fully fenced plot of about 1,700 sqm, with manicured garden, 3x9 m swimming pool, equipped pergola and covered loggia. A panoramic terrace of about 34 sqm offers views of the surrounding vineyards. Access is via automatic gate with private driveway, which allows multiple vehicles to park safely. Condition and finishes The house is in excellent condition, thanks to a careful restoration completed in the early 2000s. During the work, characteristic elements such as vaulted ceilings, exposed wooden beams, original terracotta floors and pietra serena were preserved. The electrical and plumbing systems have been renewed and certified. heating is autonomous and can be integrated with the fireplaces present. Potential uses The property lends itself to different destinations: prestigious private residence, vacation home or luxury country house. The detached basement apartment is ideal for guests, service staff or janitor. Location Located in the heart of the Chianti hills, the property is immersed in a setting of vineyards and gentle slopes typical of Tuscany, offering privacy and tranquility. While being in a natural setting, it is easily accessible and well connected to the main roads in the area.
…By Carratelli Real Estate


Castellina in Chianti, wonderful real estate complex, historically unique, consisting of main house, outbuildings for a total of about 400 SQM, wonderful swimming pool, surrounded by its exclusive land of about 40 hectares for arable land, olive grove and forest. The property is isolated in a natural setting of rare beauty. Description You reach the property by driving along a road between the green and the fields expertly cultivated with vines and olive trees. The atmosphere one breathes is one of peace and authenticity. The main house consists of a large living area with typical Tuscan fireplace, the kitchen and living room in addition to a service bathroom on the ground floor, the sleeping area on the first floor characterized by three bedrooms, a bathroom, a large study with fireplace, a fourth double bedroom with dedicated bathroom is located in the second floor turret. The second floor is accessed by an internal staircase and external staircase in stone blocks affecting a small but beautiful loggia overlooking the small square. In front of the farmhouse a small building is dedicated to laundry/warehouse as well as cellar for wines and cold cuts. Not far from the farmhouse is the outbuilding arranged on two levels hosting a four-room apartment with characteristic and beautiful living area. The remains of an ancient fortress are located in the vicinity of the farmhouse, it is possible to restore to its former glory this wonderful artifact (built on bases from the Etruscan civilization) rich in history and charm. Outdoor spaces The farmhouse is surrounded by about 45 hectares partly forest, olive grove and arable land. The garden is authentic, wild-born plants are cared for by the current owners with a view to a natural, unsophisticated, real and genuine landscape. The pool was designed and built to minimize environmental impact, everything blends in perfect harmony, the pleasant solarium promises moments of absolute relaxation and privacy . State and finishes The house does not require extraordinary maintenance works. The facades are in stone, the floors in old terracotta tiles, the majestic wooden beams embellish the ceilings .The bathrooms are decorated with hand-painted colored ceramics. The property is perfect for those who want to savor the classic Tuscan style where tradition and elegance are perfectly combined. Potential uses The property is perfect as a second vacation home but also as a main residence for those who want to escape the hustle and bustle of the city .The annex lends itself to be rented in the circuit of luxury tourist rentals Location Strategic location, in the heart of the Chianti countryside but at the close to centers for the main services. Castellina in Chianti km 7, Poggibonsi km15, Siena km25, San Gimignano km 25 Florence km 40, airports Florence km about 45, Pisa km 100 can be easily reached via Superstrada
…By Carratelli Real Estate


Located in the heart of Chianti, just a few kilometers from the village of Panzano, this charming detached villa of approximately 350 m² represents a unique opportunity for those seeking a modern residence in one of Italy's most desirable regions. Built in 1975, the villa is on two levels, with a living area of about 422 sqm, divided into two units, of which the main one offers generous spaces for living and entertaining.The entire property consists, in addition to the buildings described above, of a vast plot of land surrounding the house totaling 25,000 sq m destined in part to vineyards, registered in the Chianti Classico D O C G ..(of about 12,500 sq m and inpart to olive grove (of about sq m 2 500 in addition to an area belonging to the house (of about sq m 10 000).Currently, the villa is presented without furniture and is divided into two units. The main unit opens onto a large living room with double-height fireplace, which overlooks the large terrace of about 100 sqm overlooking one of the most beautiful views of Chianti. The villa includes 4 large bedrooms, while the annex adds 2 more rooms, making it ideal for guests or independent accommodation.The property is in good condition and habitable, with a total of 12 rooms and 4 bathrooms well furnished with the fireplace in the great room adding a touch of warmth and charm to the atmosphere of the house.One of the highlights of this villa is undoubtedly the large terrace, facing south and west, from which there is a splendid view of that part of Chianti called the Conca D'Oro. You can admire breathtaking views of the vineyards and the surrounding countryside, perfect for enjoying unforgettable sunsets. In addition, the property has a large industrial cellar of about 200 square meters, ideal for wine enthusiasts or those who need additional storage space.The property needs modernization work, but has never been lived in by the owners.This villa is an absolute rarity in the real estate market and represents the perfect fusion of comfort and the relaxed lifestyle typical of Chianti. Perfect for large families or for those who wish to host friends and family in an environment of charm and sophistication. Don't miss the opportunity to own a piece of Tuscan paradise.
…By Santandrea Luxury Houses & Top Properties


Country Home with Barn in Lamole | Heart of Chianti Classico TuscanyIn a dominant position amidst the rolling hills of Chianti, near Lamole and just 7 km from Greve in Chianti, this charming Tuscan estate offers breathtaking views and absolute tranquilitymidway between Florence and Siena, in the heart of the UNESCO-listed Chianti landscape.The property includes a 150 sqm traditional farmhouse and a 90 sqm independent barn, both tastefully restored to preserve the authentic Tuscan character. Features include original fireplaces, exposed beams, terracotta floors, and antique furnishings in arte povera style.The farmhouse is laid out over two floors: the ground level offers a kitchen with historic hearth, dining room, living room, and bathroom; upstairs are four bedrooms (one used as a sitting room) and two bathrooms. The barn, currently a studio, includes two spacious rooms upstairs and a laundry/storage area on the ground flooreasily convertible into a guest house or private spa.Outdoors, a panoramic 1,000 sqm garden serves as a natural terrace with a paved area for dining and a traditional wood oven. The estate also includes 3 hectares of land: 1 ha of Chianti Classico vineyard (Sangiovese), 1 ha of olive grove with 240 trees, and 1 ha of woodland, ensuring privacy and contact with nature.Bonus: The house once belonged to a prominent figure in Italian literature, adding a unique cultural charm.Key FeaturesFarmhouse: 150 sqmBarn: 90 sqmGarden: 1,000 sqmLand: 3 ha (vineyard, olive grove, woodland)Independent heating, fireplace, outdoor parkingFully renovated Year built: 1800DistancesLamole: few minutes Greve in Chianti: 7 kmFlorence center: 30 km Florence Airport: 35 kmHospital (Ponte a Niccheri): 28 kmNearest town: 5 km
…By Annonceur International

Stunning luxury villa with pool and private lake for sale on the hills of Florence, just minutes from the historic city center, nestled in one of the most exclusive and private residential areas in the Florentine countryside. The property, completely renovated in a contemporary style, spans approximately 600 square meters and features a total of five bedrooms and six bathrooms, representing a perfect blend of architectural elegance, modern comfort, and absolute privacy. Surrounded by approximately 1.4 hectares of immaculately maintained private land, this residence offers a unique living experience, where nature, design, and well-being coexist in perfect harmony. THE CONTEXT The hills surrounding Florence have always been one of the most prestigious and sought-after areas in Tuscany, appreciated for their scenic beauty, privacy, and immediate proximity to the city center. This exclusive setting allows you to live immersed in nature, among vineyards, olive groves, and charming historic homes, without sacrificing the convenience of services and proximity to the city's cultural heart. Florence's historic center, with its iconic monuments, luxury boutiques, renowned restaurants, and all major transport links, is just minutes away. An ideal location for those seeking a peaceful oasis while maintaining convenient access to the city. THE INTERIORS The villa extends over three levels with a fluid and perfectly designed layout, where each room was designed to enhance light, volumes, and connection to the surrounding landscape. The entrance leads to a spacious and airy space that naturally leads to the large panoramic living room, enhanced by floor-to-ceiling windows overlooking the hills and a dramatic fireplace that elegantly separates the living area from the dining room. Natural light takes center stage, creating a seamless visual continuity between the interior and exterior. The generously sized and fully equipped kitchen features custom-made furnishings and a double central island, designed to combine functionality, conviviality, and refined aesthetics. Continuing with the living area, a splendid covered loggia is arranged as an elegant outdoor living area, ideal for year-round use. Completing the main floor are a walk-in closet, a guest bathroom, and access to the upper and lower levels. The upper floor houses the sleeping area, designed to ensure maximum comfort and complete privacy. The master suite stands out for its large panoramic window overlooking the hills, its elegant en suite bathroom with bathtub, and a walk-in closet. Also on the same level are a second bedroom with en suite bathroom and two additional bedrooms served by a connecting bathroom. The lower level, directly connected to the garden and pool, enjoys abundant natural light thanks to its numerous windows. Here, you'll find a bedroom with bathroom, a multifunctional space that can easily be converted into a separate living area with kitchen, ideal for guests or staff, a convenient laundry room, a private home theater, and an additional living room with a fireplace. This level also includes a scenic wine cellar with elegant glass doors, an additional bathroom, and direct access to the garage with two parking spaces. THE EXTERIORS The property extends across approximately 1.4 hectares of immaculately maintained private land, offering a setting of absolute privacy and extraordinary natural beauty. The harmoniously landscaped garden features a splendid swimming pool with sundeck, designed as a space for relaxation and well-being, perfectly integrated into the surrounding landscape. An elegant gazebo equipped with a lounge and dining area is the ideal place to enjoy convivial moments al fresco, while enjoying a privileged view of the park. The outdoor spaces include a charming private lake, a shaded porch perfect for the warmer seasons, spacious relaxation areas surrounded by greenery, and a well-maintained olive grove that adds to the property's authenticity and prestige. Photovoltaic panels also ensure high energy efficiency, seamlessly integrating sustainability and contemporary comfort. This villa is the perfect expression of contemporary living immersed in nature, where elegance, privacy, and quality of life blend together in an absolutely prestigious residence. A unique property, designed for those who wish to experience the charm of the Florentine hills without sacrificing luxury, modernity, and proximity to one of the world's most iconic cities. REF. 16511 Read full description
…By Annonceur International


Elegant Stone Farmhouse with Panoramic View in the Heart of Chianti Classico Description Perched in a dominant position on a panoramic hill in the heart of Chianti Classico, this charming rural stone complex represents an interesting opportunity for architectural recovery. The property, located in the municipality of Greve and in the province of Florence, covers about 5 hectares of private land and includes a total area of about 785 square meters. The main body is developed on several levels for a living area of 261 sqm, to which are added 88 sqm of attics, a panoramic terrace of 59 sqm, and over 300 sqm between old stables and cellars. The property is completed by a 110 sqm stone annex and a 31 sqm detached structure with a wood-burning oven. The buildings, built in stone and brick, retain original elements such as wooden beams, terracotta floors and stone walls that give character and authenticity to the entire complex. Outdoor Spaces The land surrounding the farmhouse includes olive groves, wooded areas and flat portions that lend themselves to the creation of landscaped gardens or a panoramic swimming pool perfectly integrated into the natural setting. The garden around the house enhances the hillside location and offers enchanting views of the surrounding countryside. Condition and Finishes The entire property is in need of complete renovation, but has solid potential thanks to the flexible internal distribution and the presence of valuable original materials. The main farmhouse, with large openings to the outside, can be transformed into an elegant and bright residence. On the ground floor it is possible to create a scenic entrance hall, living area, kitchen, dining room, study, laundry, service bathroom and technical rooms. Upstairs can provide up to five bedrooms with private bathrooms, including a master suite with direct access to the panoramic terrace. The 110-square-meter annex can be converted into a guest annex or creative atelier, while the 31-square-meter structure is ideal as storage or service space. The electrical system is already connected but not working. connection to the municipal waterworks is in progress, while the existing private well needs to be restored. There are currently no gas connections or heating systems. Potentiality of Use. Due to the available area and the structure of the buildings, the property offers multiple possibilities for use: it can be transformed into a charming private residence, a country relais or an exclusive agritourism. Location Immersed in the quietness of the hills but perfectly connected, the property enjoys a strategic location. The center of Greve in Chianti is only 3 km away, San Casciano in Val di Pesa is 16 km, while the art cities of Florence and Siena can be reached in 32 and 51 km respectively.
…By Carratelli Real Estate


Elegant Stone Farmhouse with Panoramic View in the Heart of Chianti ClassicoDescriptionPerched in a dominant position on a panoramic hill in the heart of Chianti Classico, this charming rural stone complex represents an interesting opportunity for architectural recovery. The property, located in the municipality of Greve and in the province of Florence, covers about 5 hectares of private land and includes a total area of about 785 square meters. The main body is spread over several levels for a living area of 261 square meters, to which are added 88 square meters of attics, a panoramic terrace of 59 square meters, and over 300 square meters of old stables and cellars. The property includes a stone annex of 110 square meters and an independent structure of 31 square meters with a wood-burning oven. The buildings, built in stone and brick, retain original elements such as wooden beams, terracotta floors and stone walls that give character and authenticity to the entire complex.OutdoorThe land surrounding the farmhouse includes olive groves, wooded areas and flat portions that lend themselves to the creation of landscaped gardens or a panoramic swimming pool perfectly integrated into the natural context. The garden that develops around the house enhances the hilly position and offers enchanting views of the surrounding countryside.State and FinishesThe entire property needs a complete renovation, but has solid potential thanks to the flexible internal distribution and the presence of original quality materials. The main farmhouse, with large openings to the outside, can be transformed into an elegant and bright residence. On the ground floor it is possible to create a scenic entrance, living area, kitchen, dining room, study, laundry room, service bathroom and technical rooms. Upstairs there are up to five bedrooms with en-suite bathrooms, including a master suite with direct access to the rooftop terrace. The 110 sqm annex can be converted into a guest annex or creative atelier, while the 31 sqm structure is ideal as storage or service space. The electrical system is already connected but not working; the connection to the municipal aqueduct is underway, while the existing private well needs to be restored. Currently, there are no gas connections or heating systems.Potential useThanks to the available surface area and the structure of the buildings, the property offers multiple possibilities of use: it can be transformed into a charming private residence, a country relais or an exclusive farmhouse.LocationImmersed in the quiet of the hills but perfectly connected, the property enjoys a strategic position. The centre of Greve in Chianti is only 3 km away, San Casciano in Val di Pesa is 16 km away, while the art cities of Florence and Siena can be reached in 32 and 51 km respectively.
…By Annonceur International

Prestigious 16th-century property with a swimming pool for sale in the heart of Chianti, a short distance from the village of Greve in Chianti and about 20 minutes from Florence, boasting a wonderful panoramic view of the surrounding hills. The property, approximately 1,900 square meters divided between the main villa, two independent apartments, a large cellar, a separate farmhouse, and a barn, currently comprises 12 bedrooms and 9 bathrooms. It is surrounded by approximately 30 hectares of land, including 2.3 hectares of vineyards planted with Sangiovese, Merlot, and Petit Verdot, and 3 hectares of productive olive grove, as well as a beautiful garden with a swimming pool. The main villa, approximately 680 square meters, retains numerous historic features such as stone fireplaces, antique doorways, and terracotta floors. Spread over two levels, it houses two large living rooms, a spacious dining room, a large eat-in kitchen, a study, five bedrooms, and four bathrooms. Internally connected to the villa is a two-story apartment with two bedrooms, a bathroom, and a private garden. There is also a second apartment of approximately 86 square meters, also consisting of two bedrooms and a bathroom. The villa opens onto a large panoramic terrace, which leads to two rooms once used for maturing balsamic vinegar. In the basement, there is a cellar with stone vaults and winemaking equipment, as well as various utility rooms and storage areas. Opposite the main residence is a farmhouse of approximately 320 square meters. The ground floor features a space in need of renovation, designed to be used as a restaurant, complete with a fully equipped professional kitchen, a bathroom, and a storage room. Upstairs is another apartment, comprising a kitchen with fireplace, living room, three bedrooms, two bathrooms, and a laundry room. The property includes a barn of approximately 115 m2 in need of renovation. This refined residence is the ideal choice for those who wish to live immersed in the authentic Tuscan countryside, in an environment characterized by the perfect blend of elegance and historical elements. Given its size and excellent layout, the property is perfect for conversion into an exclusive boutique hotel. REF.3974 Read full description
…By Annonceur International
'%20stroke='%23DDAA3A'%20stroke-width='1.909'%20stroke-linecap='square'%20stroke-linejoin='bevel'/%3e%3c/svg%3e)
Receive by email any new listing that may match your search criteria
Your criteria :
By validating this form, you accept the general conditions of use of Le Figaro Properties.
These agencies offer a selection of luxury properties vente at Barberino Tavarnelle. Feel free to contact them for personalized assistance.


