

luxury houses with terrace for sale Buti, Italy


Villa with pool and terrace Buti (Italy)
SBART-1890 OUR EXCLUSIVE - VILLA FOR SALE surrounded by greenery and with a swimming pool, in Buti. Stunning to say the least... A land rich in history, culture, and breathtaking landscapes, Tuscany is a region that can make everyone fall in love, thanks to its great variety of places of cultural value, historical significance, and natural beauty. If you're planning to invest in Tuscany and are looking for a stylish, impeccable, fully comfortable, fully renovated, and charming property, then this villa could be the perfect fit for you! Located right in the heart of the Pisan Mountains, it's a true oasis of peace and relaxation: immersed in the tranquility of nature, the house offers unparalleled panoramic views, which can be enjoyed from the terrace or the outdoor hot tub. The property is a beautifully renovated historic estate, equipped with every comfort and service. The three bedrooms, three bathrooms, kitchen, dining room, and living room are furnished in a rustic yet elegant style, creating an intimate and extremely welcoming atmosphere. Despite being located in the heart of the Pisan Mountains, it still enjoys an excellent location: the center of Pisa can be reached in just a few minutes, and it is 14 km from Lucca. The property includes 12,430m2 of land including olive groves and wooded pastures. A CORNER OF PARADISE.
…By Annonceur International
85 listings near Buti


Villa with pool and terrace Capannori (Italy)
Nestled in the peaceful hills southeast of Lucca, just 15 minutes from the historic center, this refined detached villa offers the perfect blend of contemporary elegance and the timeless charm of the Tuscan countryside. The property is set over two levels and surrounded by a lush private garden of approximately 2,000 sqm. The ground floor features a spacious and bright open-plan living area with a dining space and wood-burning fireplace, a functional kitchen, a guest bathroom, and a convenient storage room. Upstairs, the sleeping area includes a master bedroom with en-suite bathroom and whirlpool tub, two additional bedrooms, and a second bathroom. One of the villa's highlights is the harmony of its outdoor spaces: a perfectly manicured lawn hosts a stunning in-ground saltwater infinity pool with an integrated hot tub. The landscaped garden also includes 1,200 sqm of land currently used as a vegetable garden, already prepared for the potential construction of a second residential unit of equal size. A large covered porch creates the ideal setting for outdoor dining and entertaining throughout the year, framed by the beauty of the surrounding landscape. Built just seven years ago, the villa is in impeccable condition and equipped with state-of-the-art technology, including: an integrated home automation system, underfloor heating, air conditioning, perimeter security system (internal and external), solar panels for hot water and electricity, centralized audio system, invisible electric pet fence, integrated mosquito control system, and a private stone well for irrigation. Access to the property is secured by a convenient electric gate and fencing that ensures maximum privacy and safety. This villa is a rare opportunity for those seeking a prestigious home immersed in nature, ideal both as a primary residence or an elegant holiday retreat in the heart of Tuscany.
…By Italy Sotheby's International Realty


Villa with pool and garden Cascina (Italy)
In the heart of the Tuscan countryside, in the quiet hamlet of Latignano, we offer a prestigious historic villa dating back to the early 19th century, expertly restored in 1994 by architect Alberto Bartalini. An authentic example of a period manor house, masterfully reinterpreted to blend historical elegance and contemporary style in perfect balance. The villa, approximately 490 square meters, is set in a private park of about 6200 square meters that ensures total privacy and features a pool built in 2022, harmoniously integrated into the landscape. Access to the property is via a tree-lined avenue leading to a large green space with numerous parking spaces, the ideal setting for this unique residence. According to historical sources, the villa was built by the Counts Felloni, an illustrious Pisan family registered in the nobility in 1839, and still retains the grandeur and refinement of that era. The restoration work has preserved original elements of great value such as exposed beam ceilings, period floors, historical fireplaces, and the scenic central stone staircase. The entrance, embellished by an author’s door signed by Bartalini, immediately introduces an evocative and welcoming atmosphere. The ground floor extends with a double living room with a fireplace, an elegant dining room, a spacious double kitchen, laundry room, storage room, and guest service. The sleeping area, distributed on the first floor, consists of three bedrooms, two bathrooms of which one is en suite, a large bathroom with tub and shower, a walk-in closet, and an additional storage room. On the second floor, there is a fourth bedroom, a bathroom, a large living room with a fireplace, ideal as a relaxation area, study, or multifunctional space, and other versatile rooms. Both floors are characterized by large windowed balconies that provide brightness and visual continuity. Connected directly to the first floor, the villa also has an independent annex, consisting of an open-plan living area, a bedroom, and a bathroom. A reserved and functional environment, perfect for guests, service staff, or as a private study. The property is offered with part of the furniture, consistent with the original architectural project. A detailed inventory of the furnishings included in the sale will be provided. The strategic location, a short distance from Pisa and well connected to the main roads, makes this villa a rare opportunity for those who desire an exclusive residence.
…By Engel & Völkers Pisa


Villa with pool and terrace Capannori (Italy)
Historic 16th Century Villa with Panoramic Views Just a Step Away from Lucca A Timeless Tuscan Gem Immersed in the quiet and beauty of the Tuscan countryside, a short distance from the historic center of Lucca, this majestic noble villa from the 1500s stands in a semi-hilly position, offering an enchanting view of the surrounding hills. A timeless place, where history, elegance and nature blend in perfect harmony. With a total surface area of approximately 650 m2, the property is divided into three residential units, partially communicating, offering versatility and ample possibilities for customization. Ideal both as a prestigious private residence and as a charming accommodation facility. The Main Residence The main unit includes on the ground floor a kitchen with fireplace, laundry room, cellar and various utility rooms. Going up to the main floor, accessible both by an internal staircase and by an elegant double-flight stone staircase, we find a majestic central hall, a dining room, two bedrooms and two bathrooms. Upstairs, a bright attic with generous heights hosts three bedrooms with en-suite bathrooms. The Other Two Housing Units Second unit: kitchen with storage room on the ground floor, two bedrooms on the first floor, as well as two large attic rooms, ideal as an additional sleeping area or study. Third unit: charming porch with access to the side garden, living area with kitchen and living room on the ground floor, two bedrooms and a bathroom on the upper floor. Dream Outdoor Spaces The private garden of approximately 3,000 m2 is a true corner of paradise, embellished with an original 17th-century nymphaeum, decorated with the coat of arms of the historic owner family. An ancient stone staircase leads to the panoramic swimming pool, immersed in a scenic park that guarantees absolute privacy and relaxation. To complete the property: Agricultural land of 17,000 m2, partly cultivated with olive treesBarn of about 58 m2 to be renovated, ideal for an outbuilding or independent projectCovered roof terrace with breathtaking views of Lucca and the hills A Home Full of History This villa, mentioned in the main publications dedicated to the historic homes of Lucca, was built in the 17th century. It is accessed via a charming cobbled street, originally built for the passage of aristocratic carriages. The area, known for its beneficial waters and idyllic landscape, has inspired poets and writers over the centuries, and was chosen as a summer residence by the noble families of Lucca. A Rare Opportunity This property represents a rare opportunity to live immersed in the elegance and nobility of a glorious past, while enjoying all the modern comforts. Perfect as a residential villa, luxury boutique hotel, or historic home for exclusive events, it is the ideal choice for those wishing to invest in a cultural heritage of inestimable value. Would you like to receive the presentation video or organize a private visit? Contact us now to discover this exclusive residence in the heart of Tuscany. *For privacy reasons the address on the card is indicative and the property is in any case located in the immediate vicinity*
…By Annonceur International


Villa with pool and garden Lucca (Italy)
Splendid stately villa with outbuilding, swimming pool, vineyard and olive grove nestled in the green hills of Pescia, between Lucca and Pistoia. Description The exclusive complex consists of the main villa of 700 sqm developed on three floors, the outbuilding, a private gym with overhanging greenhouse rooms, a building used as a machinery shed and two buildings currently used as sheds, but with recoverable volume for residential purposes. The main villa houses on the ground floor a large living area with fireplace and overlooking the garden in addition to the dining room, the large and convivial kitchen with fireplace connected to the outdoor loggia and a study. On the same floor an area dedicated to service staff with living room with open kitchen, a bedroom and a bathroom. The impressive wood-paneled staircase leads to the mezzanine floor with a guest bathroom and up to the second floor hosting the sleeping area consisting of 4 bedrooms with en suite bathrooms as well as a large living room. The second floor attic, of significant heights, houses an additional living room as well as a bedroom with bathroom and a practicable vault. The basement houses the wonderful wine cellar with large table and stone wood-burning oven in addition to laundry, technical room and garage. The outbuilding of 200 square meters is on two levels and consists on the ground floor of large living room with fireplace and open kitchen, a bedroom and a bathroom in addition to dressing room and bathroom for use of the pool. On the basement floor is a large multipurpose room that can be used as a shed or tavern, gym and spa. A first 155-square-meter annex houses the gymnasium, a bathroom, a utility room and rooms for storage use in the basement, while the ground floor houses the glazed greenhouse for sheltering plants and flowers in the winter season. The third building of 85 square meters is used for agricultural machinery storage and equipped with a bathroom. Two additional buildings of 110 square meters are used as sheds, but with recoverable volume for residential purposes. Outdoor spaces The valuable property is surrounded by its private and fenced land of 4 hectares, of which 1.2 ha is cultivated with olive grove with 1000 olive trees of Frantoio variety in production, 2 ha with vineyard with annual production of 700 bottles of excellent quality wine as well as a pond with irrigation and decorative function. The well-kept and verdant garden hosts tall trees and the beautiful swimming pool with sunbathing and shaded relaxation areas as well as a changing room and bathroom in the adjoining annex. Condition and finishes The property features absolutely fine construction, finishes and furnishings. Potential uses Perfect as an exclusive home in the heart of Tuscany. Location Strategic location on the first hill of Pescia, just 2 km from the medieval town center and 1 km from all main services. Halfway between the main cities of Lucca, Florence and Siena and the seaside resorts of Versilia.
…By Carratelli Real Estate


Villa with garden and terrace Lucca (Italy)
In the heart of the Lucchese hills, we are pleased to present for sale a charming 19th-century farmhouse offering a unique panoramic view over the picturesque villages of the Brancoleria. The property, surrounded by approximately 7 hectares of land with olive groves and woodlands, is divided into two independent apartments of about 135 sqm each, both consisting of a living room, kitchen, three bedrooms, and well-organized bathrooms.The farmhouse is enhanced by a large private garden with rustic outbuildings and a natural water spring, making it the perfect setting for moments of relaxation, creative activities, or wellness projects immersed in nature.Private access and sustainable solutions such as solar panels and a rainwater collection cistern ensure comfort and energy autonomy.This property lends itself to multiple uses: an exclusive private residence with two independent living units, a hospitality business such as an agriturismo or bed & breakfast, a venue for events and retreats, or a sustainable agricultural project thanks to the cultivable land and available water resources.The 7 hectares of land, divided among olive groves, woodland, and terraced areas, offer great potential for those wishing to combine the beauty of the Tuscan landscape with a residential, hospitality, or agricultural project.
…By Annonceur International


Villa with pool and terrace Lucca (Italy)
Surrounded by approximately 11 hectares of private land, this exclusive country estate on the outskirts of Lucca is set within an extraordinary landscape of exceptional beauty, characterized by a historic 18th-century park, olive groves, vineyards, and woodland areas that create an atmosphere of complete tranquility and privacy. The park, a truly distinctive feature of the estate, includes the evocative Lotus Lake, enhanced by centuries-old camellias and a remarkable 18th-century architectural decorative backdrop that visually extends the garden into the surrounding woods, which are also part of the property, in accordance with the compositional principles of landscape design of the period. Within the estate stand two fascinating historic residences dating from between the late 14th and early 16th centuries, alongside additional buildings of even earlier origin. The main villa, extending over more than 2,300 sqm, preserves the elegance of the great noble residences of the Lucchese Renaissance. Grand reception rooms, refined architectural features, and decorative details make it one of the most significant examples of local aristocratic architecture. Built from a design attributed to Nicolao Civitali, the residence represents a rare balance of historical prestige, artistic value, and monumental grandeur. Commissioned by Francesco Burlamacchi and conceived to host sovereigns, popes, and distinguished figures of the young Republic of Lucca, the villa has witnessed more than five centuries of history, belonging to prominent aristocratic families, influential bankers, and renowned representatives of European culture. Among its most illustrious guests was Emperor Napoleon III, whose memory remains vividly preserved within the residence. The piano nobile, entirely adorned with important 17th-century fresco cycles, unfolds through a sequence of grand salons and reception rooms where mythological scenes, idealized landscapes, and classical allegories interact harmoniously with the villa's architecture. At the heart of the residence lies the monumental ballroom, one of the most spectacular spaces within the entire property, enriched by decorations celebrating humanistic culture and the refined taste of Europe's great courts. Complementing this extraordinary setting are elegant frescoed drawing rooms, reception halls, a library, and numerous spaces dedicated to entertaining. In addition, two staff apartments are planned within the basement level. Particularly captivating is the Hall of Imperial Portraits, which opens onto the magnificent frescoed loggia. From here, the eye is drawn across the historic park, creating a harmonious dialogue between architecture, art, and landscape. The loggia, embellished with delicate Baroque decorations, remains one of the most enchanting and iconic spaces of the entire estate. Despite its monumental scale and exceptional historical significance, the villa retains the intimate and exclusive atmosphere of a distinguished private residence, successfully combining prestige, elegance, and livability. The historic park also features a private chapel and additional service buildings that further enhance the charm of the property. The second residence, of considerable historical and architectural interest, is a true gem of Lucchese rural heritage, offering a total surface area of approximately 1,000 sqm. The main building, dating back to the 17th century and extending over three levels for approximately 600 sqm, is distinguished by elegant covered loggias with colonnades and charming terraces. The ground floor houses a small private chapel as well as a recently renovated apartment. The upper levels accommodate two further large independent apartments. Adjacent to the main residence are additional carefully restored buildings, thoughtfully converted into refined living spaces rich in character and authenticity. These include a historic lemon house, now enhanced with a whirlpool pool, together wit ...
…By Italy Sotheby's International Realty




Villa with pool and garden Lucca (Italy)
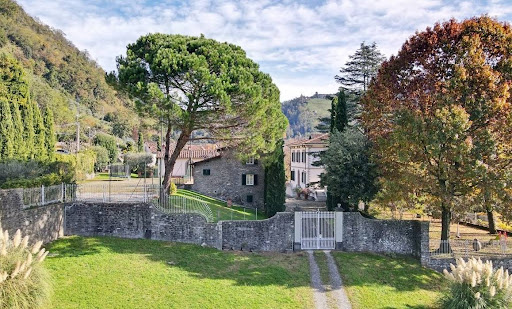
Main Features: Approx. 1,000 sqm surface Seven bedrooms and seven bathrooms Main villa and two farmhouses 5,000 sqm garden Private tennis court and pool potential Only 20 km from Lucca internal Description: The property consists of a three-story main villa and two independent farmhouses. Main Villa: basement with cellar, tavern, service bathroom, laundry, and portico; ground floor with entrance, kitchen, dining room, living room, and terrace; first floor with three bedrooms, three bathrooms, and attic. First Farmhouse (250 sqm): ground floor with garage, cellar, laundry, and pantry; first floor with entrance, living room, kitchen, three bedrooms, and two bathrooms. Second Farmhouse (170 sqm): basement with tavern, kitchen, and storage; ground floor with entrance, living room, bathroom, and storage; first floor with two bedrooms. The interiors preserve Tuscan tradition, combining spacious and luminous rooms with functionality, making the property suitable both as a prestigious residence and for hospitality use. External Description: Surrounded by approx. 5,000 sqm of private garden, the estate features a tennis court and enough space to build a swimming pool. The location ensures privacy and tranquility while being close to Lucca and all major services. Distances: Bagni di Lucca center: 5 km Lucca: 20 km Highway A11: 22 km Pisa: 45 km Pisa Airport: 50 km Florence: 85 km ref. A1190RV78115
…By Annonceur International


Seaside house with garden and terrace Lucca (Italy)
Key features Total area: 180 sqm 5 bedrooms (3 on the first floor, 2 in the basement) Living area with double lounge, kitchenette, and guest bathroom Perimeter terrace on three sides Private garden: 400 sqm with 3 covered parking spaces independent heating Description Located on the border with Forte dei Marmi, this semi-detached villa on the seafront of Marina di Pietrasanta is perfect for sea lovers and offers proximity to the Versiliana park. The villa spans 180 sqm across multiple levels: Living area: entrance, spacious double lounge, kitchenette, and guest bathroom. First floor: 2 double bedrooms, 1 single bedroom, a bathroom, and a perimeter terrace that wraps around three sides of the property. Basement level: 2 additional double bedrooms, boiler room, and laundry area. Outside, the private 400 sqm garden provides ample space for relaxation and includes 3 covered parking spaces, ideal for hosting guests or accommodating a large family. With its prime location near the sea and Versilia's attractions, this property is a rare opportunity for those seeking both comfort and prestige. Type: Semi-detached villa Area: 180 sqm Condition: Excellent Ref. A10803RV2200325A
…By Annonceur International


Villa with pool and garden Lucca (Italy)
Main Features: Approx. 336 sqm surface over three levels Seven bedrooms and six bathrooms in total (as per description) Private fenced park of approx. 9,000 sqm Landscaped swimming pool with sun deck and gazebo Authentic finishes: exposed beams, antique terracotta, and stone walls Strategic location just minutes from Lucca's historic center internal Description: Nestled in the quiet Lucchese countryside, we offer for sale a prestigious 336 sqm villa, a perfect synthesis of traditional Tuscan charm and contemporary functionality. The property, resulting from a meticulous conservative restoration, is spread over three levels. The ground floor hosts a bright living area with a dining room and a fully equipped kitchen; this level features three double bedrooms, all with en-suite bathrooms and direct garden access. The first floor includes two more double bedrooms with private bathrooms, offering a warm and refined atmosphere highlighted by wooden beamed ceilings. The basement completes the property with two additional rooms and a large bathroom, perfect for guests or staff. The villa is equipped with modern systems ensuring maximum living comfort. External Description: The villa is surrounded by a lush private park of approximately 9,000 sqm, fully fenced to ensure absolute privacy. The centerpiece of the outdoor area is the beautiful swimming pool, surrounded by ample relaxation spaces, sun decks, and a gazebo. The property is designed for year-round outdoor living, thanks to its charming porches, outdoor kitchen, and original wood-burning oven. The location is ideal: a peaceful oasis just a short distance from the Renaissance walls of Lucca and excellently connected to the art cities of Pisa and Florence, as well as the Versilia coast. Distances: Lucca Historic Center: 4 km Versilia (Beach): 25 km Pisa (Airport): 30 km Florence: 75 km Golf Club: 10 km ref. A1190RV67183
…By Annonceur International


Seaside property with pool and garden Lucca (Italy)
FORTEMARMINA RESIDENCE JUST STEPS FROM THE SEA Just 350 meters from the sea, in the prestigious setting of Vittoria Apuana in Forte dei Marmi, this luxury property is set in a secluded and tranquil environment, within walking distance to beaches, the center, and main services, easily reachable on foot or by bicycle. The property is situated on a plot of about 1,155 sqm and offers an interior space of approximately 300 sqm, in addition to 23 sqm of outdoor areas including a porch and pergolas. The garden, spacious and well-maintained, features a hot tub and is prepared for the construction of a large swimming pool. The outdoor spaces are designed to be fully enjoyed, with a covered dining area ideal for social gatherings. The property includes four uncovered parking spaces. The property is spread over two levels: Ground floor: entrance, hallway, large open-plan living room with living and dining area with direct access to the porch, fitted kitchen with external access, guest bathroom, a single bedroom, utility room and laundry room. First floor: hallway, five double bedrooms, of which two feature en-suite bathrooms and terrace access, one with terrace access, along with two additional bathrooms serving the remaining bedrooms. The finishes reflect the Versilian tradition, with warm and elegant materials: Tuscan terracotta in the living area, parquet in the sleeping area, and bathrooms finished in ceramic. Spaces are designed to ensure comfort, functionality, and aesthetic continuity.
…By San Niccolo Luxury Real Estate


Property with pool and garden Lucca (Italy)
CONTEMPORARY ARCHITECTURE AND WELLNESS IN THE HEART OF VITTORIA APUANA In Forte dei Marmi, in the renowned area of Vittoria Apuana, a short distance from the sea and the center, stands this modern luxury villa, an exclusive property that combines contemporary design, residential well-being and cutting-edge technology. Characterized by large glass surfaces, essential volumes, and architecture that fosters a harmonious dialogue between interiors and exteriors, the villa is designed to offer a refined living experience bathed in the typical brightness of Versilia. The plot of about 1,000 sqm houses a residence of 400 sqm commercial area, developed on two above-ground levels and a basement, organized to ensure functionality, comfort, and total harmony of spaces. The ground floor opens with a large open space comprising a living area with fireplace, dining area, and open plan kitchen, designed to maximize light and fluidity of the spaces. The large windows overlook the garden and outdoor patios, which naturally extend the living area outdoors. Also on the ground floor are two double bedrooms, each with an en suite private bathroom, ideal for hosting guests or ensuring family members' independence. The first floor, also accessible via an elevator, houses a splendid master suite with private bathroom and walk-in closet, connected to an exclusive terrace equipped with outdoor furniture, a bioclimatic pergola, and a mini hydro-massage pool with counter-current swimming and sunbathing area. A private and charming space, conceived as a true oasis of relaxation. A service bathroom is also available on this level. The basement is dedicated to wellness and entertainment. Here there is a fitness and TV room, a refined SPA area with Turkish bath, emotional shower, and sauna, a wine cellar, a service bathroom, a laundry room, and a staff bedroom with bathroom, also accessible via an independent entrance from the outside. Every area is designed to offer maximum comfort and versatility, maintaining aesthetic coherence with the rest of the villa. The garden, perfectly integrated into the architectural project, includes a pool included in the price, designed to blend with the property's style. Although sold furnished with its essential amenities, the villa offers freedom of personalization regarding furniture and fitness equipment. Technologically, the property offers superior features, including a VMC system (controlled mechanical ventilation) manageable remotely, state-of-the-art home automation, an internal elevator, and high-performance systems that guarantee energy efficiency and high residential comfort. This villa represents a unique opportunity for those seeking an exclusive, elegant, and technologically advanced residence, built to the highest construction standards and located in one of Italy's most sought-after and desirable locations.
…By San Niccolo Luxury Real Estate


Property with pool and garden Lucca (Italy)
MASTERPIECE OF CONTEMPORARY DESIGN IN FORTE DEI MARMI In Forte dei Marmi, this extraordinary newly constructed villa with a contemporary design will rise, conceived to offer a perfect balance between modern architecture, luxury, and residential functionality, in an exclusive and private setting. The property will be built on a prestigious plot of approximately 2,390 square meters (sqm) and will develop a total surface of over 408 sqm, distributed between 204 sqm on the ground floor and 204 sqm in the basement, with spaces designed to ensure maximum comfort, privacy, and livability. The outdoor spaces are one of the distinctive elements of the residence: a spectacular 117 sqm swimming pool, large pergolas covering about 89 sqm, an elegant 24.9 sqm gazebo, as well as a wonderful 110 sqm panoramic sun terrace, designed to offer additional relaxation areas immersed in the privacy of the surrounding greenery. The project includes several internal configurations that are still customizable, offering the possibility to adapt the villa to the buyer’s needs. The currently studied layout includes large open space living areas, a separate or integrated kitchen, dedicated dining area, up to 6 total bedrooms, numerous en-suite bathrooms, private study, gym, and accessory rooms. The main floor is designed to accommodate the living area with large, open, and bright spaces directly overlooking the pool and outdoor spaces, and can host up to three bedrooms with private bathrooms, depending on the chosen configuration. The basement, perfectly organized and highly functional, hosts an additional three bedrooms, three en-suite bathrooms, a dedicated study, a gym/wellness area, and numerous accessory and service rooms. As the property is currently under construction, with scheduled completion in 2027, it represents a rare opportunity to intervene in the choice of finishes, customization of internal spaces, and definition of some distribution solutions, allowing the buyer to create a perfectly tailored residence. A unique property, designed for those who desire a high-level contemporary villa where design, comfort, privacy, and customization blend in one of the most prestigious locations in Versilia.
…By San Niccolo Luxury Real Estate


Property with pool and garden Lucca (Italy)
PRESTIGIOUS VILLA WITH PRIVATE PARK AND POOL IN THE HEART OF ROMA IMPERIALE Located in one of the most prestigious and renowned streets of the Roma Imperiale district, this magnificent villa is nestled within a private park of approximately 2.500 sqm, surrounded by a lush garden that ensures privacy and an atmosphere of absolute elegance. The property, in need of renovation, boasts an impressive architectural structure typical of Forte dei Marmi style, with large and harmonious volumes that maintain all the charm of the historic residences in the area. The layout of the spaces is balanced and functional, designed to accommodate family life and moments of conviviality in a setting of absolute prestige. On the ground floor, there are four bedrooms and three bathrooms; on the first floor, two double bedrooms, one twin, one single, and three bathrooms; in the basement, an additional single bedroom. In total, the villa offers nine bedrooms five doubles, one twin, and three singles and six bathrooms, as well as a spacious kitchen and a large double living room, ideal for hosting and enjoying the spaces with comfort and elegance. The garden features a splendid pool, perfectly integrated into the landscape, offering an oasis of relaxation and refinement. This residence represents a rare investment opportunity in Forte dei Marmi, in the heart of Roma Imperiale, where luxury meets tradition in perfect harmony. The attached images are rendering for illustrative purposes. For detailed information and to view official photographic material, please contact the Agency directly.
…By San Niccolo Luxury Real Estate


Villa with pool and garden Lucca (Italy)
Key features: Surface: approx. 180 sqm Bedrooms: 4 Bathrooms: 3 Garden: approx. 540 sqm on four sides Distance to the sea: 940 meters Garage: yes Condition: good, needs modernization interior Description: Set in one of the most exclusive residential areas of Marina di Pietrasanta and just 940 meters from the sea, this unique detached villa stands out for its refined split-level design that adds rhythm and character to the interior spaces. The large and luminous living room features four wide windows, making it the perfect place for both relaxation and entertaining. The spacious kitchen includes a separate pantry, offering practical day-to-day organization. On the ground floor there is also a service bathroom, technical room, garage, and an additional room currently used as a double bedroom with adjacent bathroom. The upper floor hosts three bedrooms, each with its own private balcony, and two well-appointed bathrooms. The villa is in overall good condition but would benefit from some modernization, including new windows and heating system upgrades. Exterior Description: Surrounded by a private garden of approx. 540 sqm on four sides, the villa offers excellent privacy and the possibility of outdoor living in total comfort. There is ample parking space within the property and the potential to build a private swimming pool. its prime location, close to the beach and local amenities, makes it ideal both as a primary residence and as a high-end summer home. Distances Marina di Pietrasanta beach: 940 m Pietrasanta town center: 5 km Forte dei Marmi: 7 km Pisa Airport: 43 km Lucca: 35 km Florence: 100 km ref. A10803RV2462371A
…By Annonceur International


Villa with garden and terrace Lucca (Italy)
Prestigious historic villa in Lucca In one of Lucca's most prestigious and secluded corners, just steps from the legendary walls that encircle the enchanting historic center, stands this exceptional villa, a true symbol of refined taste and tradition. The palace occupies a panoramic position among the rolling Tuscan hills, where peace and harmony with nature become an integral part of daily life. Architectural complex and property The estate is a unique building complex with a total area of approximately 1,170 m², centered around a majestic 649 m² main villa. It is completed by: a separate annex building, built in 1200 (currently used as a laboratory), to be renovated three independent apartments in the adjacent building a series of auxiliary buildings, organically integrated into the landscape The villa is surrounded by approximately 7 hectares of private land, creating an atmosphere of absolute privacy. The grounds are adorned with centuries-old trees, a well-tended vineyard, and orchards: a picturesque setting worthy of classic Tuscan landscapes. Historic villa The main residence, spread over three levels, is an impeccable example of traditional Lucca architecture. Built with authentic local materials, it has been carefully preserved and meticulously restored, preserving its historic character while harmoniously integrating modern comforts. The main entrance is located on the piano nobile and opens onto an elegant colonnaded courtyard leading to a majestic staircase. Inside, guests are greeted by a refined vestibule that opens onto a spectacular frescoed reception hall: a space imbued with light, history, and nobility. The residential area includes: large dining room Kitchen three bathrooms five additional rooms, easily adaptable to any housing need Additional spaces The attic level hosts another large living room with adjacent spaces: an ideal solution for private apartments, creative studios or relaxation areas. The ground floor offers a more intimate atmosphere, with a traditional Tuscan kitchen with fireplace and a cozy dining room, conveying the warmth and authenticity of country life. Exceptional value This is more than just a property: it's a rare historic residence where architectural heritage blends with the natural beauty of the Tuscan landscape. A space where time slows and every element, from the frescoes to the vineyards, tells its own story.
…By Azarov S.r.l. – Agenzia Immobiliare


Property with pool and garden Lucca (Italy)
EXCLUSIVE RESIDENCE IN THE HEART OF VITTORIA APUANA Set in a highly prestigious residential context, characterized by privacy, security, and prestigious properties, this stunning villa with pool is located in the heart of Vittoria Apuana, one of the most sought-after areas of Forte dei Marmi. The location, just 900 meters from the sea, ensures tranquility and privacy while remaining close to the beaches and main services. The villa has been designed and built with great attention to detail, combining contemporary architecture, designer furnishings, and quality finishes to offer an elegant and functional living experience. On the ground floor, the entrance leads to a bright living area comprising a living room, dining room, and study, with a modern kitchen perfectly integrated. The rooms open onto a furnished veranda, ideal for outdoor dining and relaxation, with direct access to the pool, the heart of summer living. Completing the floor is a double bedroom with en-suite bathroom and a guest bathroom. The first floor houses the sleeping area, with two double bedrooms, both with en-suite bathrooms and walk-in closets, as well as a twin bedroom with private bathroom and walk-in closet. The spaces are designed to ensure comfort, elegance, and maximum privacy. The basement offers spacious and versatile rooms: a large TV room, a staff bedroom with bathroom, laundry room, and an additional large bathroom. Outside, the well-kept garden features a beautiful private pool, creating a secluded and relaxing atmosphere, perfect for enjoying the villa any time of the day. The property guarantees very high living standards: it is fully automated, equipped with a VMC system for air exchange and quality, photovoltaic system, advanced security system, and air conditioning. Completing the property is a convenient covered parking area, perfectly integrated with the architectural setting. An absolutely prestigious residence, ideal for those wishing to experience Forte dei Marmi in an exclusive, secure, and refined environment, where comfort, technology, and style blend in perfect harmony.
…By San Niccolo Luxury Real Estate


Property with pool and garden Lucca (Italy)
CONTEMPORARY ARCHITECTURE AND ABSOLUTE COMFORT IN FORTE DEI MARMI In a quiet and private residential area, approximately 1 km from the center of Forte dei Marmi, we offer a contemporary villa with a significant architectural impact, set in a plot of about 1,500 sqm and developed over a total area of approximately 600 sqm. The property is distinguished by its modern and essential lines, expansive glass surfaces, and the strong continuity between indoor and outdoor environments. The spacious and meticulously curated garden features a spectacular heated pool measuring 17 x 5 meters, around which sunbathing areas, relaxation spaces, and convivial areas are designed. The presence of olive trees, palms, ornamental essences, and geometric stone paths gives the exteriors an elegant and contemporary character. The ground floor is entirely dedicated to the living area and is one of the villa’s most spectacular elements. A large open-space living area opens up to the garden through a 17-meter fully openable glass wall, effectively eliminating the separation between the indoor spaces and the pool. Living room, dining room, and open kitchen converse in a single large space, characterized by very high ceilings, architectural lighting, and high-quality minimalist finishes. The kitchen, modern and perfectly integrated into the living area, connects directly to the equipped bioclimatic veranda, conceived as a true extension of the house and completed by a second outdoor kitchen. An ideal space for lunches, dinners, and convivial moments for most of the year. The main sleeping area is developed on the first floor, consisting of four bedrooms, each with a private bathroom and terrace, ensuring a high level of comfort and independence for each guest. The basement is designed as a true space dedicated to wellness and entertainment. Here, there is a service room with a bathroom, sauna, Turkish bath, emotional shower, and fitness area, as well as a cinema room, a bar area with a wine cellar, an additional living room, and a fully equipped laundry. The spacious and bright environments, thanks to the openings to internal courtyards, maintain the same level of finishes as the rest of the residence. Completing the property is an extensive rooftop equipped as a solarium, designed as an additional private outdoor space to enjoy. The villa is equipped with an internal elevator, home automation, underfloor heating, air conditioning, mechanical ventilation with continuous air exchange, an 18 kW photovoltaic system, internal and external sound diffusion, video surveillance, and alarm system. The property also has six indoor parking spaces and three outdoor spaces. Overall, the residence offers five bedrooms and six bathrooms, with a layout designed to ensure privacy, comfort, and maximum functionality. A contemporary villa of absolute standing, where architecture, technology, and design coexist in perfect harmony. A property designed for those seeking a modern, spacious, and fully equipped residence, with large spaces dedicated to wellness and outdoor living, just minutes from the heart of Forte dei Marmi.
…By San Niccolo Luxury Real Estate



Villa with pool and garden Lucca (Italy)
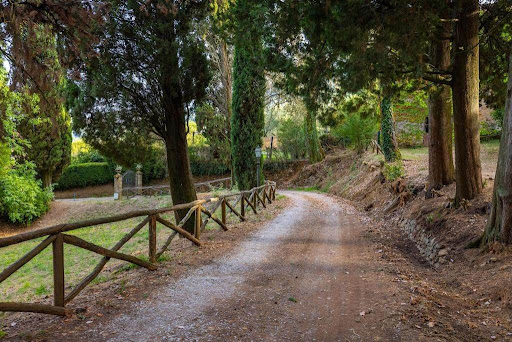
Main Features: Total surface area approx. 810 sqm (Main Villa approx. 470 sqm) Six bedrooms and four bathrooms in total Vast private land of approx. 7 hectares (arable, olive grove, and Mediterranean woods) Private 12 x 6 m swimming pool with fully equipped sun deck Fully restored original frescoes and decorations from the 16th, 18th, and 19th centuries Adjacent internal private chapel and characteristic basement cellar Outbuildings to restore: stone farmhouse (245 sqm), oven annex (25 sqm), and ruin (70 sqm) Dominant, panoramic position with the village within walking distance (less than 1 km) Condition: Excellent (following a meticulous and recent conservative restoration) internal Description: Nestled in the rolling hills south of Lucca, we offer for sale one of the most charming and prestigious historic estates in the Lucchese territory. The main villa, measuring approximately 470 sqm, originally dates back to the 16th century and has been beautifully renovated to preserve and highlight a unique artistic heritage. The interiors are harmoniously spread over four levels: Basement Floor: Houses a large, historic cellar, perfect for storing and aging fine wines. Ground Floor: The main entrance opens into an elegant reception hall, adorned with decorations blending Renaissance and Art Nouveau (Liberty) styles, attributed to the painter Barsotti. This level also features a second cozy living room, an extraordinary and bright double dining room with direct access to the outdoor porch, a spacious eat-in kitchen, a private study, a bedroom with an en-suite bathroom, an evocative historic private chapel, and a convenient laundry area. First Floor (Noble Floor): Hosts a second monumental reception hall embellished with rare trompe-l'oeil frescoes inspired by the Lucchese hills, the master suite with a private bathroom, and four additional spacious bedrooms served by two large windowed bathrooms. The rooms preserve Empire-style decorations combined with 16th-century ornamental details. Top Floor (Attic): Comprising spacious under-roof rooms, partially usable, ideal for customization as an extra living space, hobby area, or guest rooms. External Description: The villa is encircled by an untouched green oasis of approximately 7 hectares of private land, beautifully divided into arable land, a productive olive grove, and a portion of Mediterranean woodland ensuring absolute privacy and silence. The fenced park surrounding the residence hosts a beautiful 12 x 6 meter swimming pool with a wide paved stone sun deck. The estate boasts immense development potential thanks to three independent outbuildings to be recovered: a charming annex of approximately 25 sqm with a traditional original oven (perfect for a summer kitchen serving the pool), a large exposed stone and brick farmhouse of about 245 sqm ideal for conversion into a luxury guest house or boutique hospitality business, and a 70 sqm ruin offering additional volume. The property features independent heating and benefits from excellent accessibility, with the nearby historic village within walking distance. Distances: Historic village with services: less than 1 km (walking distance) Lucca (Historic Center): 12 km (approx. 20 minutes drive) Capannori Center: 8 km Versilia (Viareggio and Forte dei Marmi beaches): 38 km (approx. 35 minutes drive) Pisa international Airport: 40 km (approx. 30 minutes drive) Florence: 70 km ref. A1190RV27306
…By Annonceur International


Property with pool and garden Lucca (Italy)
ICONIC VILLA WITH POOL JUST A STONE'S THROW FROM FORTE DEI MARMI Just minutes from the center of Forte dei Marmi, this extraordinary property is nestled in the tranquility of the Tuscan countryside, offering enchanting views of the Apuan Alps. An oasis of elegance and privacy in the heart of Versilia, perfect for those who cherish seclusion. The main villa, approximately 400 sqm spread over three levels, hosts bright and sophisticated spaces: a spacious living room with dining and living areas, a fully equipped kitchen with pantry, and a master bedroom with bathroom on the ground floor. The first floor features an intimate study lounge and two en-suite master bedrooms. The basement level is dedicated to relaxation and wellness, featuring a large open space with billiards, fitness area, additional master bedroom, bathroom, and laundry. The heart of the property is the elegant outdoor space with a pool, framed by a meticulously manicured garden of about 1,800 sqm. Between the villa and the outbuilding lies a charming covered pergola, ideal for outdoor gatherings, completed by a refined gazebo. The outbuilding, also about 400 sqm on a single level, offers four spacious master bedrooms, each with independant entrance and private bathroom, two of which are enhanced by an exclusive lounge: a perfect solution for guests. The property is completed by a covered parking area, a well-equipped relaxation zone, a small outdoor sauna, and fitness spaces immersed in greenery. The exposure on all sides ensures constant brightness and unique panoramic views. Equipped with an alarm system, this residence represents a rare investment opportunity for those wishing to live or invest in one of the most exclusive areas of Tuscany, among sea, nature, and culture.
…By San Niccolo Luxury Real Estate


Villa with pool and garden Lucca (Italy)
Twenty minutes from Lucca, luxurious and modern villa of about 780 sqm with private garden of about 2300 sqm and swimming pool. Description In the first hill in a panoramic area stands the luxury villa of about 780 sqm consisting of ground,first and second floor. Through the gate we reach the property along a private road surrounded by greenery and olive trees. On the entrance floor we are greeted by an access room to the living area of about 100 square meters characterized by large windows overlooking the garden,to the eat-in kitchen with access to the outside and to the stately study also overlooking the outside.On the ground floor has been designed an apartment perfect for service personnel equipped with kitchen,bedroom,laundry and service bathroom. Climbing the imposing and wonderful internal staircase you reach the first floor where a large gallery disengages the dining room,the large living room with fireplace and TV area and a second kitchen with wood-burning oven for cooking.On this floor is the sleeping area consisting of a large master bedroom with hallway,large closet room and private bathroom;a second single bedroom also with exclusive bathroom and another double bedroom with its bathroom.On the second and last floor you can appreciate the study and a guest studio with double bedroom and bathroom. Outdoor Spaces The outdoor spaces of this luxury property are many and all with easy access from the rooms and the living area.The private park of about 2500 square meters has been planted with olive trees and decorative plants,perfect contour for the relaxation area overlooking the large swimming pool.The villa is served by panoramic balconies on the first floor and a wonderful roof terrace from which you can admire a beautiful panorama The large access loggia on the ground floor of the house can be equipped with tables and sofas to welcome guests and spend relaxing moments. The flat garden has been equipped and furnished with modern and cozy taste. From the garage that can comfortably accommodate three cars there is direct access to the villa with a very convenient internal staircase.A private well is on the property in use for the pool and automatic irrigation State and finishes The villa is perfect in every part of its interior and exterior,no maintenance work is required.There are two boilers that power the villa connected to the aqueduct and methane.The interior finishes are of the highest level.Precious marbles have been laid on the ground as in the bathrooms while,for the sleeping area,warm wood has been chosen. The atmosphere that you breathe is very stately and luxurious. Potentiality of use the property is perfect for a large family who wants to live surrounded by greenery at a step from all major services Location Tuscany's largest and most famous spa town has been celebrated for its healing waters since at least the 16th century.Strategically located to reach the sea in just forty minutes
…By Carratelli Real Estate


Farmhouse Lucca (Italy)
Stone village with olive grove for sale on the hills of Lucca On the hills surrounding Lucca, in an open and panoramic position, this stone village for sale in Tuscany represents a rare property for authenticity, privacy, and versatility. The complex, of ancient origins with a layout dating back to the 17th century, overlooks the historic villas of the Lucchesia and enjoys a landscape setting of great charm, among olive groves, cultivated hills, and scenic views that enhance the most authentic identity of the territory. A countryside residence near Lucca designed for those who wish to experience Tuscany with privacy, nature, and nearby services. Stone farmhouse, three units, and guest house The main farmhouse spans about 550 sqm and is divided into three independent residential units, all with direct access to the flat garden. The first unit includes a living kitchen, living room, three bedrooms, and two bathrooms; the second offers a living room with fireplace, lounge, two bedrooms, and one bathroom; the third has a kitchen, spacious lounge, three bedrooms, and two bathrooms. The property includes a guest house of about 80 sqm with double entrance, living room with fireplace, kitchen, dining room, two bedrooms, and a bathroom, ideal for guests, staff, private studio, or additional autonomous unit. Garden, olive grove, and outdoor lifestyle The external areas are one of the most distinctive elements of the property: the flat, fully fenced garden surrounds the village, offering privacy, tranquility, and an open view of the hills and villas of the Lucchesia. The estate encompasses around 2 hectares of land with about 200 olive trees, plus a slightly detached portion of woodland of approximately 3 hectares, enriching the natural and scenic context. An ideal property with an olive grove in Tuscany to live the countryside as a private and refined experience, with ample space for outdoor living, entertaining, and family life. Residential and hospitality potential Thanks to the distribution into multiple independent units, the guest house, and additional spaces, this property lends itself to multiple uses: a family estate in Tuscany, a private residence for representation, a home for multiple families, or a charming hospitality project near Lucca. The farmhouse was extensively renovated in the 1980s with subsequent interventions, including work on the roof, systems, bathrooms, and fixtures; some upgrades are yet to be completed to further enhance the spaces according to contemporary standards. The property also features recent pellet heating, a garage, large cellars, and attics. Carratelli enhances each property through an attentive reading of its character, location, and potential. With multiple offices in Italy and a network aimed at a national and international clientele, it supports every phase of valorization and sale with a consulting, discreet, and market-oriented approach to luxury real estate.
…By Carratelli Real Estate


Villa with garden and terrace Lucca (Italy)
In the beautiful setting of the Tuscan countryside, a few kilometers from the city of Lucca, this majestic luxury property is for sale. The noble residence, dating back to 1600, enjoys absolute privacy and a privileged position with wonderful views reaching the towers of the city.The impressive compendium, totaling 2700 square meters, consists of the main villa, a farmhouse and an old barn.The main villa, the result of a meticulous conservative restoration in 2020, measures 1650 sqm arranged on two levels plus attic, embellished by a porch and an impressive loggia with spectacular views of the surrounding countryside and the city. Exposed beams, terracotta floors, vaulted ceilings are details that blend perfectly with the modern style of the furnishings that make the luxurious home an extremely comfortable residence.The farmhouse, about 750 square meters and the old barn, about 300 square meters, are in need of renovation but have already been the subject of a feasibility study.The park, circumscribed by the historic walls, enchants with its variety of blooms and the presence of an ancient rose garden that makes the atmosphere extremely romantic. An area of the large park is dedicated to the pool area with solarium from which one can enjoy total privacy immersed in the beauty of the surrounding landscape.Completing the historic luxury residence for sale are 65 hectares of land devoted to forest and arable land.This extraordinary property represents a unique opportunity for those who wish to live immersed in the timeless beauty of Tuscany, where history, luxury and nature are perfectly intertwined. A corner of paradise that offers the ultimate in privacy, comfort and elegance. Its location, attention to detail and development potential make this residence a rare and valuable investment. Whether a private residence or a high-class hospitality business, this historic villa is poised to become the stage for a fascinating new story.
…By Santandrea Luxury Houses & Top Properties


Villa with pool and garden Montecarlo (Italy)
Set in a commanding position on the picturesque hills near Lucca, just minutes from the village of Montecarlo, this prestigious historic residence offers an authentic Tuscan experience. Built in the 18th century and restored in 2000 with respect for its original structure and traditional materials, the villa retains the elegant, timeless atmosphere of a period residence. The property spans approximately 425 sqm over three levels and features spacious, light-filled interiors, seven bedrooms, a study, five bathrooms and a charming top-floor living area with exposed beams. The main reception room, with its original fireplace and large windows overlooking the garden, is the heart of the home, while the eat-in kitchen opens onto the outdoor spaces. The approximately 3,050 sqm grounds include terraced gardens, a vineyard and olive groves, extending to a panoramic 13 x 6 metre infinity pool. A pathway paved with ancient Matraia stone and a dramatic double staircase lead through the gardens to the terraces, vines and olive groves, including a centuries-old grove producing approximately 40 kg of extra virgin olive oil annually. The property is completed by an approximately 120 sqm underground garage with bathroom and cellar, technical rooms and service outbuildings. A residence of rare charm, offering an exceptional setting in which to experience the beauty of Tuscany with privacy and a strong connection to the surrounding landscape. Some photographs have been digitally modified.
…By Italy Sotheby's International Realty


Villa with garden and terrace Pisa (Italy)
This prestigious estate is set in the beautiful Tuscan countryside, on a hill near a charming village between Pisa and Lucca, in the municipality of Vecchiano.The property, once owned by a noble family connected to the Medici, includes a 16th-century main villa, a guest house (dépendance), and several rural buildings in need of renovation, originally part of an ancient monastery and farm belonging to Carmelite monks.The estate extends over approximately 10 hectares of land, partly landscaped as gardens and partly cultivated with olive groves, vineyards, and fruit trees.The main villa, of approximately 850 sqm, enjoys a dominant and panoramic position and is arranged over three levels. Access is via a driveway crossing the private park, framed by tall trees, leading to an elegant entrance loggia.Inside, the rooms are spacious, bright, and refined, featuring elegant furnishings, original fireplaces, and high-quality finishes. The living area includes three reception rooms, three kitchens, and a library. The sleeping area consists of eleven bedrooms and four bathrooms. The property is completed by technical rooms, terraces, balconies, and a charming private chapel, still preserving its original altar.The guest house (dépendance), with independent entrance, is approximately 80 sqm and arranged over two floors: on the ground floor there is a living room with fireplace and kitchen, while the first floor offers two bedrooms and one bathroom.The surrounding garden features elegant fountains, pools, terraces, and stone seating areas. A pathway lined with olive trees leads to the coffee house, set in the greenery and ideal for moments of relaxation.The property also includes several buildings currently in need of renovation, offering an additional approximately 600 sqm, which can be converted into five residential units. A redevelopment project is available.
…By Annonceur International
'%20stroke='%23DDAA3A'%20stroke-width='1.909'%20stroke-linecap='square'%20stroke-linejoin='bevel'/%3e%3c/svg%3e)
Receive by email any new listing that may match your search criteria
Your criteria :
- For sale
- Buti, Italy, +30 km
- Houses
- Terrace
By validating this form, you accept the general conditions of use of Le Figaro Properties.