The agencies at Carmignano
These agencies offer a selection of luxury properties vente at Carmignano. Feel free to contact them for personalized assistance.

 English$ USD · m²


CARMIGNANO In the first hill immersed in a park of five hectares planted with olive trees, detached farmhouse of 750 square meters restored on the basis of 1400. The property is located within the royal park. On the ground floor are living rooms with fireplaces, kitchen, pantry and cellars. On the upper floors are seven bedrooms with bathrooms, from which there are views of all the surrounding hills. Every detail of the complex is a unique detail such as the turret overlooking the entire valley. In the property there are 750 olive trees c.a. with annual production of about ten quintals of oil of excellent quality. Renovated with typical features of the Tuscan countryside. The garden allows the construction of a swimming pool. The house prepares to welcome new guests, making it also ideal for receptive use and organization of events *** LOCATION *** Location easily accessible from all cities of major tourist interest. Far from the hustle and bustle of the big city where life flows at a different pace--yours! Where you decide the moments of relaxation and every day is magical. A new day your dream comes true. *** SERVICES *** he Carmignano territory was affected by the Etruscan presence. Finds made in various excavation campaigns in the hamlet of Comeana, on the ridge of Montalbano and especially in the locality of Artimino, indicate that the area was affected by Etruscan expansion north of the Arno, probably in connection with hill routes passing through Montalbano intended to connect Tuscany south of the Arno and the Apennine passes. About the Roman period, apart from the persistence of the urban settlement of Artimino. In the 14th century, the Carmignano area, by then subject to Florence, entered the economic orbit of Prato. Between the 15th and 16th centuries, the Medici family with Cosimo the Elder and Lorenzo the Magnificent acquired vast areas in especially the area of Poggio a Caiano, where the sumptuous mansion now known as the Medici Villa would be built. Then beginning with Cosimo I, the interest of the Grand Dukes, also of the Medici house, extended to the Carmignano hills, until the construction of the other Villa of Artimino and the establishment of the bandita del Barco reale over much of the Montalbano territory.
…By Santandrea Luxury Houses & Top Properties


In the hills leading to the city of Florence lies this extraordinary property, in the vicinity of Artimino. More than a simple farmhouse, this 17th-century residence is a masterpiece of architectural versatility, designed for those who wish to combine the prestige of a historic residence with a fluid and contemporary organization of spaces. The real added value of this cottage lies in its clever interior articulation. The surface area of 1,070 m² has been cleverly divided into 4 separate, connected but independent living units, with a main one equipped with lounges and reception areas, and the other 3 destined to accommodate family, friends or service personnel with extreme ease, guaranteeing each nucleus its total autonomy and intimacy, while sharing the villa's grand common spaces. With a total of 39 rooms, including 9 bedrooms and 12 bathrooms, the property offers unparalleled modularity: The 4 Units: Each wing of the cottage has been finished with noble materials, retaining original terracotta floors, exposed beams and period fireplaces, creating warm and sophisticated environments. Representative Spaces: Large lounges and a majestic eat-in kitchen serve as the beating heart of the property, ideal for large convivial gatherings and moments of conviviality. A Private Ecosystem on the Poggio di Artimino Externally, the property is an ode to Tuscan beauty: L'Uliveta e il Bosco: Surrounded by a large olive grove and a lush forest, the cottage enjoys a dominant position overlooking the bends of the Arno providing a unique spectacle. As the home is in a private location, privacy is absolute-no neighbors can disturb the serenity of your terraces. View from a Dream: From the loggias and belvederes, the view is lost on the Arno Valley, offering unforgettable sunsets in a context of total peace. Strategic Location and Prestige Only 1 km from the medieval village of Artimino and strategically close to the airports of Florence (30 min) and Pisa (40 min), this property represents a unique investment for those looking for an "extended" family residence or a property capable of accommodating international guests with five-star resort standards.
…By Santandrea Luxury Houses & Top Properties


Magnificent hamlet of 1750 sqm composed of 3 villas with garden, 5 apartments and 3 swimming pools plus 10 hectares land immersed in the green Tuscan hills entirely eco-sustainable in the province of Pistoia, an oasis of refined relaxation with unforgettable atmospheres in contact with nature in the heart of Tuscany in a strategic area less than an hour from Florence, Lucca and Pisa. Description The property presents a total overall area of about 850 sqm, plus about 900 sqm buildable. The first villa of about 230 sqm has been recently restored consists on the ground floor of professional kitchen, dining room and living room with large fireplace. From the kitchen there is access through French doors to an outdoor pergola, ideal for outdoor meals. The second floor houses the sleeping area consisting of 4 bedrooms, each with en suite bathroom and panoramic views. The second villa of about 160 square meters corresponds to the central villa of the ancient village, dating back more than 250 years, to date completely restored in every detail. It is characterized by large windows and doors on the entire ground floor, enjoys wonderful landscapes. The ground floor consists of a bedroom, 2 living rooms, 2 bathrooms and a large eat-in kitchen. The second floor houses the 2 main bedrooms and another bathroom. Completing the structure are 5 independent apartments of about 80 square meters each housing 10 rooms in total. Lastly, there is a building of about 900 sq. m. under completion, located to the west and arranged on 3 floors to be used as a restaurant, breakfast area, apartments or for residential use. Outdoor Spaces The hamlet is immersed in its private land of about 10 ha with forest and olive grove with 1800 olive trees producing the excellent Tuscan olive oil. The two villas enjoy gardens, terraces and private swimming pools set in beautiful surroundings and equipped with a bathroom with changing room and covered relaxation area. The apartments have their own dedicated outdoor area with access to the larger common pool equipped with solarium area and changing room with showers. Condition and finishes The hamlet is in excellent condition and is currently used as a successful accommodation business. The restoration has kept alive the Tuscan style such as terracotta floors, beamed ceilings and antique wood. The current owners have paid special attention to the issue of eco-sustainability, through the choice of an electrical supply that uses 100% renewable sources. Potential uses Perfect as a main home and ideal for continuing the perfectly established accommodation business, away from the hustle and bustle of the city but within walking distance of the main services. Location Strategic location in a quiet context and in a privileged position a short distance from major Tuscan attractions such as seaside areas, wineries, small ancient villages, castles and golf clubs. Just a step away from the most renowned cities of Florence, Pisa, Lucca, Siena and Vinci.
…By Carratelli Real Estate


Enchanting fully restored 16th-century villa, an integral part of a small medieval hamlet dating back to 1152. In a panoramic position overlooking the splendid vineyards that dot the hills in the heart of Leonardo da Vinci's homeland, halfway between Florence and Lucca. Description The period residence, with a total of 2000 square meters, is a unique place, which has always been the residence of the most illustrious Florentine noble families. It was a hunting lodge owned by the noble family of the Uguccioni, Priors of the Arts at the time of the Medici, and since 1988 it has belonged to Cantine Leonardo da Vinci, for years at the top of Italian and international oenology. Today it is a luxury villa overlooking the Tuscan hills of Leonardo da Vinci. The hamlet also features two restored farmhouses as well as a Catholic chapel where the Sacraments are still officiated. The main villa is on 3 levels, is the heart of the hamlet and is the main part of the agritourism business. The ground floor houses the dining rooms and reception rooms currently used as reception rooms. The second floor houses traditional rooms such as the kitchen, dining room and armor room. The second floor houses the sleeping area consisting of 8 rooms including 2 suites and 2 for the disabled, all with private bathrooms and independent access. The delightful chapel, a typical example of a manor church still consecrated, is embellished with a painting attributed to Antonio Mini, pupil and assistant of Michelangelo. Outdoor Spaces A place of quiet and peace in which the silence and relaxing atmosphere of the typical Tuscan countryside reign. The location in which the borgo is immersed is exclusive, with views that sweep 360° over enchanting scenery and is among the most renowned for the production of fine Tuscan wines. The gardens surrounding the borgo are 2 hectares in size and allow for multiple events with the possibility of taking advantage of the surrounding unspoiled nature. The surrounding vineyards are considered among the best in terms of exposure, soil type and care in viticulture. There is the possibility of purchasing up to 70 hectares of land. Condition and finishes The interiors of the villa are of great historical and cultural significance, such as the elegant hall with vaulted ceilings, the weapons room, the cellar, and the crossroads of basements. The second farmhouse is currently restored in the rough, and the third is recently restored. Potential uses An enchanted place of peace, tranquility and great charm, ideal for relaxing stays, corporate meetings, social events and lavish weddings. The beautiful hamlet has excellent possibilities for expansion thanks to the unfinished farmhouses that can lend themselves to becoming accommodations. Location The location where the borgo is located is strategic, easily accessible by car from the A11 and the FI-PI-LI. Vinci is only 6 km away, Florence 44 km, Pisa 60 km and Siena 80 km.
…By Carratelli Real Estate


This rustic house, which is independent on three sides and yet conveys the feeling of a home in its own right, captivates with a unique combination of privacy, high-quality finishes and a dreamlike natural location. Surrounded by an unspoilt landscape, here you can enjoy absolute tranquility and privacy, away from everyday stress. Upon entering the property, you will be greeted by a beautifully designed entrance courtyard which, together with the well-kept garden, creates an inviting atmosphere. A special highlight is the natural swimming pool, which blends harmoniously into the landscape and offers a spectacular view over the valley to San Miniato. From here you can also admire breathtaking sunsets in a unique setting. The property has been renovated with high quality materials and combines the authentic charm of Tuscany with classy living comfort. Handmade terracotta tiles, elegant pietra serena, exposed beams, spacious rooms and open living areas give the house a very special living atmosphere. With two kitchens, the property also offers a wide range of uses: it is ideal for large families, for hosting guests or for a combination of own use and rent. A covered outdoor veranda invites you to enjoy your meals outdoors or spend relaxing hours admiring the surrounding nature. The land of about 1 hectare, with 45 olive trees, emphasizes the Mediterranean character of the estate and offers ample space to relax or for activities in contact with nature. Access is via a dirt road about 700 meters long, which contributes to making the property quiet and secluded. An extraordinary estate for those who appreciate privacy, authentic Tuscan charm and a dreamlike panoramic position to the fullest.
…By Annonceur International


This unique villa with attached barn tells a long story, as its origins date back to the year 1000 AD. The property has been carefully renovated and combines historic charm with modern comforts, perfect for those who want to live in a house full of character and at the same time take advantage of the opportunity to rent apartments to tourists. It is not a farmhouse, but a property already successfully used for short-term rentals and particularly interesting thanks to the low maintenance required. The architecture reflects the tradition of the region: massive stone walls and ancient original terracotta floors characterize the environment and give the property an unmistakable charm. Different kitchens, dining rooms and living rooms are available inside, so that the individual units can be used flexibly or separated from each other. Various fireplaces with thermal function not only ensure cosy evenings, but also efficient heat distribution. With a total of 8 bedrooms and 8 bathrooms, the property offers plenty of space, ideal for large families, guests or tourist use. From the panoramic terraces, a breathtaking view to the southwest opens up, which offers a special play of light at any time of the day. The plot of about 4,500 square meters is equally impressive: about 35 olive trees adorn the outdoor area, while two fantastic saltwater pools guarantee relaxation and holiday atmosphere. Access is via a dirt road about 300 m long, which however is managed by the municipality and therefore always remains passable. This extraordinary property combines historical substance, modern renovation and multiple possibilities of use: a rare opportunity for those looking for a special place that harmoniously combines habitability, hospitality and Mediterranean lifestyle.
…By Annonceur International


In the hilly and panoramic area of Lastra A Signa, we sell in exclusive independent portion of historic villa with outbuilding. The villa is spread over several levels on an area of about 305 square meters plus an outbuilding of about 62 square meters on one level. Both have independent access, within a condominium park. The spaces of the villa are wisely divided between living and sleeping areas. In the living area we find a large room with entrance to the private garden . The living area features a large working fireplace, adjacent we find the dining room, kitchen with oven and barbeque. On the ground floor there is a guest bathroom. All distinguished by frescoed and coffered ceilings of the period, boiserieed and original parquet floors. From a scenic staircase we go up to the sleeping area where we find two double bedrooms with priceless views, each with its own bathroom. Also on the floor there is a convenient storage room. Upstairs there is an additional room with a laundry area with access to a pocket terrace. Going up there is an access to the characteristic tower where we find a terrace of about 48 square meters and where you can enjoy a breathtaking view. The villa and in very good condition, there are parking spaces in the condominium area. The property is located very close to the town center.
…By Santandrea Luxury Houses & Top Properties


Nestled in the heart of the Florentine hills and just half an hour from Florence, surrounded by a splendid panorama of vineyards, olive groves, fields, and pristine woods, this splendid villa, complete with a farm and accommodation facility, is a unique opportunity for those who wish to live in the beautiful Tuscan countryside without sacrificing proximity to the city. Located just 20 kilometers from Florence, the property offers the perfect balance of tranquility and convenience. With an internal surface area of 1,200 square meters and grounds spanning approximately 120 hectares, the property stands out for its large main villa, an imposing 400 square meter historic residence on two levels. Elegant and charming, the villa tells stories of tradition and prestige, offering spacious spaces suitable for both relaxation and exclusive events. Adjacent to the villa, eight independent apartments, carefully renovated to preserve the authentic character of Tuscan tradition, guarantee quality hospitality, offering guests maximum comfort and privacy. The careful and respectful renovation has enhanced the buildings' original features, creating spaces that maintain the rustic yet elegant atmosphere of the countryside. Large, well-kept gardens and stunning views of the surrounding countryside. The farm-with a reputation for excellence-produces organic Chianti DOCG and extra virgin olive oil. 28 hectares of vineyards, two of which were planted in 2024, and 26 hectares of olive groves produce top-quality oil. In addition to its agricultural activity, the property also generates income through the rental of the apartments, which are currently rented for variable periods, providing a steady source of income. This large property, just half an hour from Florence, represents a rare opportunity to live and invest in authentic Tuscany, in a setting rich in history, nature, and development opportunities.
…By Italy Sotheby's International Realty


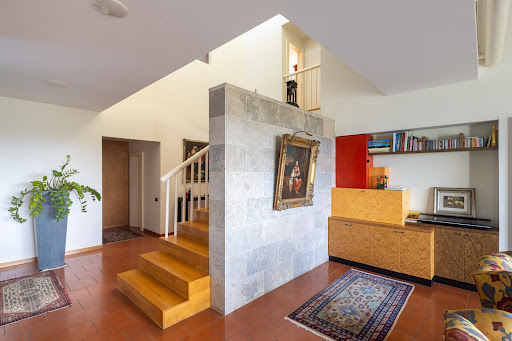
One of the few examples in the world of design by the famous architect Ettore Sottsass, let us call it a work of contemporary art , a triumph of geometries and colors. The villa is on several levels connected by an internal elevator. The surface area is about sq m 400 including garage and tavern. The appurtenant garden is 825 sq m, partly fabricated is accessible by a driveway. There is the possibility of extension of the house with a construction of an outbuilding of about120 sq m in adherence and also the possibility of inserting a swimming pool 12m x 6m. The villa is accessed in an entrance hall that opens to a very bright living room, which opens to the dining room and also directly accesses the kitchen that has an entrance to a loggia for outdoor dining. There is a study and a bathroom on the ground floor, from a staircase we access the tavern where there is a TV/cinema room and a bathroom and the garage. From a majestic staircase present in the living room on the ground floor we access the first floor where we find 3 bedrooms and each has its own bathroom. Continuing the staircase takes us to an area where it is possible to make a relaxation area or room, with its own wardrobe and bathroom, this level overlooks a loggia that surrounds the entire perimeter of the villa. The villa is sold with the furniture designed and custom made by the architect Sottsass that characterize the uniqueness of the work . There is a sound system throughout the villa by Bang&olufsen, independent underfloor heating system. The drawings and model are made by e.sottsass A magic box with a red roof with a striking yellow staircase inside....
…By Santandrea Luxury Houses & Top Properties


Villa with Guesthouse, Pool, and Panoramic Terraces in Scandicci In the heart of the hills near Scandicci, just a few minutes from Florence, this luxury villa for sale represents a prestigious property immersed in the Tuscan countryside. The main residence and the independent guesthouse develop a total of approximately 385 sqm internally, set within a 5,500 sqm plot of land featuring a well-maintained garden, panoramic terraces, and a swimming pool. The property guarantees high privacy, preserves the authentic charm of local tradition, and is enhanced by a potential building expansion of an additional 100 sqm, offering interesting residential and hospitality prospects. Villa, Main Rooms, and Independent Spaces The main villa is spread over two levels totaling about 320 sqm of usable space, plus a 25 sqm cellar. On the ground floor, the spaces include a large living area characterized by an old fireplace and traditional oven, a lounge, dining room, eat-in kitchen, study or library, and a service bathroom. The upper floor hosts four double bedrooms, a large bathroom, and a spacious open-plan area currently used as a gym and relaxation zone, which can easily be transformed into a master suite with private services. The independent guesthouse of approximately 40 sqm includes a kitchen, dining area, living room, and full bathroom. The covered wooden loggia creates a space dedicated to conviviality and outdoor living. Garden, Pool, and Outdoor Living The outdoor areas are designed to enhance the landscape and natural setting. The approximately 5,500 sqm terrain includes a well-kept garden and large paved surfaces in Serena stone covering about 750 sqm. The swimming pool, located on the south side of the main residence, blends harmoniously with the environment. Terraces and covered loggias connect the different outdoor levels, creating spaces ideal for relaxation and entertaining guests. Two vehicle entrances, one automated, provide practical access and ample parking opportunities. Residential Potential and Lifestyle The property preserves architectural elements typical of Tuscan tradition, including terracotta floors, exposed wooden beams, and antique fireplaces. Modern finishes in kitchens and bathrooms dialogue with the historic character of the environments, creating an elegant and authentic balance. Thanks to the spacious layout, the independent guesthouse, the pool, and the potential for expansion, this prestigious residence is suitable as an exclusive private home, family estate, or charming hospitality facility. Its strategic location between Florence and the Tuscan hills, combined with privacy and panoramic views, further enhances its value as a high-quality real estate investment. Carratelli Luxury Homes enhances every property through careful analysis of its character, location, and potential. With multiple offices in Italy and a network oriented towards a national and international clientele, we accompany every phase of property enhancement and sale with a discreet, professional approach focused on the luxury real estate market.
…By Carratelli Real Estate


Villa in San MartinoOn the northern edge of the city of Prato, just 2 km (a little over 1 mile) from the Cathedral and within walking distance of all city servicesyet surrounded by the natural beauty of the Tuscan hillsstands this villa of rare charm and elegance.Ideal for a large family gathering place or for those wishing to combine a private residence with a BB activity.This real estate gem, easily accessible by paved road yet far from city noise and stress, offers the perfect balance between urban convenience and natural serenitymoments of peace, family time, and total privacy.Built in the 1970s in the traditional Tuscan rustic style, the villa features majestic living rooms with fascinating fireplaces, spacious rooms with stunning exposed beams, and beautiful terracotta floors throughout.The layout of the interiors and the villas orientation were designed to provide enchanting panoramic views over the valley and the cityso close they seem almost touchableextending all the way to Florence.This magnificent view (especially breathtaking at night with the city lights and the stars above) can be enjoyed from the private, fenced garden of over 2,000 sqm that surrounds the entire property, or while relaxing by the pool on the sun deck during warm summer days.The villa has a linear floor plan and spans three levels, with a total surface of approximately 700 sqm. Inside, it is divided into two independent units, both accessible from the slightly elevated covered loggia that overlooks the main courtyard.Entering the main unit, one is welcomed by bright, spacious interiors, recently renovated with all modern comforts while preserving the authentic Tuscan elite residence style and atmosphere.The ground floor hosts a double-height living room where a grand fireplace adds warmth and character to the space, a large kitchen with beautiful skylights filling the room with natural light, and wide glass doors opening to the garden. This floor also includes a large study with mezzanine and a guest bathroom.Upstairs, the sleeping area features three large double bedrooms, one with a walk-in closet, and two bathrooms finished in fine marble.A wrought-iron spiral staircase leads to the tower level, consisting of a large attic with part of the loft area converted into a walk-in closet.The second unit, also accessible from the main loggia, opens into an enchanting double living room with a beautiful central fireplace and a large open-plan kitchen with pantry and a Tuscan-style island. On this same level, there is also a large mezzanine study and a guest bathroom.A modern spiral staircase leads to the lower floor, where the sleeping area includes two double bedrooms and two elegant bathrooms. This section of the villa has several direct accesses to the garden.The property includes, in addition to the main two-family villa, two other buildings with separate uses.The first building has two levels, each with an independent entrance: the ground floor houses a wine and food cellar-tavern, while the upper floor is used as a hobby and games room.The second building is an annex suitable for hosting guests or to be used as a BB.Additional accessory spaces include a pool changing area, a double garage for cars and motorbikes, a laundry room, and a boiler room.Key features:Detached villaBuilt in 1970Good overall conditionMulti-level layoutApprox. 700 sqm total area24 rooms8 bedrooms8 bathroomsPlot of 2,300 sqmTerraceEnclosed verandaDouble garageOutdoor parking spacesCellar-tavernHobby and games roomExcellent exposure and panoramic viewsIndependent natural gas heatingAir conditioning with heat pumpsPrivate swimming poolFenced gardenAutomatic gateCurrent energy rating: G
…By Annonceur International


Splendid and prestigious historic villa dating back to the 14th century with land in exceptional panoramic and sunny hilltop location, just a stone's throw from Florence. Description A magnificent Renaissance complex at the top of which stands the manor house leaning against the original striking tower. Refined and scenic, the residence is spread over three floors with cellars, with a total area of 1396 square meters hosting 33 rooms and 8 bathrooms. The interiors, perfectly restored and tastefully furnished, are spacious and bright, with incredible views of the breathtaking panorama and the particular irregularly shaped swimming pool located in the garden, which is accessed by a scenic stone staircase. Attached to the main villa we find the former oil mill of 120 square meters, now used as a reception room, a greenhouse of 120 square meters and a small and bright chapel. To the west of the property is a 354 sqm building on two floors with a large loggia housing 13 rooms and 5 bathrooms, to the east is another 347 sqm building consisting of 12 rooms and 5 bathrooms in addition to a terrace, plus a small shed of 41 sqm. Finally, a former vat house of 245 sq m and three sheds totaling 177 sq m. Outdoor Spaces To complete the uniqueness of this impressive property is the surrounding land entirely fenced that extends for 13 hectares of which 6 ha to vineyard DOCG Chianti Putto, 5 ha to olive grove with 500 productive plants of the excellent Tuscan extra virgin olive oil, 1 ha to park and 1 ha of forest in addition to the large garden adjacent to the villa hosting the beautiful swimming pool of very particular design with dressing room attached hosting bar area in addition to 2 rooms with shower and 1 bathroom, a small playground and a former tennis court. Condition and finishes The villa has been entirely renovated by the current owners and to date is in good condition and inhabited by them. Potential uses The splendid historic villa a stone's throw from Florence is definitely the right compromise that marries the prestigious historic with the most modern comforts, the privacy and intimacy of the place with the convenience of proximity to the city center. Perfect as a manor and representative residence for a large family but also ideal to be included in the circuit of luxury tourist rentals. Location Strategically located, the property is 12 km from the historic center of Florence, near the highway FI-PI-LI and about 4 km from the highway exit Scandicci A1.
…By Carratelli Real Estate


Near the Rocca di Montemurlo we sell Real estate complex, consisting of a colonial aggregate typical of rural settlements in the Tuscan countryside, with characteristic tower. There is a dwelling building and agricultural outbuildings. Plant Characteristic of typical Tuscan farmhouses, dating from the period of the Catasto Leopoldino. From the private pool of mq 70, fed by spring water, you overlook the whole valley, from a large terrace you overlook the farms below, cultivated with olive groves and vineyards. The villa covers about 519 sq m on 2 levels. With private garden of about 645 , paved and land owned for mq 26,244, with 400 olive trees with an oil production of 3 quintals per year. The land has the possibility of adding a vineyard planting for the production of Chianti Putto. The interior of the villa is accessed by entering through convenient French doors from the courtyard of the property. There is access to living rooms with the presence of characteristic working fireplaces. In the a kitchen is adjacent, there is an oven and a Barbeque. A full bathroom is present on the ground floor. The flooring on the ground floor is characteristic terracotta. On the upper floor there are 5 bedrooms with 3 bathrooms . with flooring in the rooms with parquet. The master bedroom has a bathroom with Jacuzzi. The property is in excellent condition of maintenance. Independent heating with city gas. Water is supplied by the municipal aqueduct. The windows are equipped with grates that can be opened from the inside. There is perimeter and volumetric alarm. The property is easily accessible via paved roads.
…By Santandrea Luxury Houses & Top Properties


An Iconic Historic Residence between Florence and Tuscan Tradition A few kilometers from Florence, in the prestigious context of Scandicci, this extraordinary luxury estate in Tuscany represents one of the rare historical properties in the area. Dating back to 1427 and linked to important Florentine families, including the Del Giocondo family, the residence is known for having hosted the famous Mona Lisa, painted by Leonardo da Vinci. With about 27 hectares of private land and a commanding position, the property combines historical heritage, cultural value, and architectural prestige, positioning itself as a true historic estate Florence with a strong international appeal. Monumental Spaces and Representative Architecture The real estate complex covers approximately 4,000 sqm, featuring a stunning main villa of about 2,800 sqm spread over multiple levels, equipped with an elevator and connected by monumental staircases. The residence includes: spacious reception rooms and historic salons library, panoramic veranda, and reception areas numerous bedrooms with bathrooms and wardrobes extraordinary Medici gallery with direct access to the garden Seventeenth-century private chapel Completing the property are several accessory buildings including a lemon house, cellars, an oil mill, the caretaker’s residence, and agricultural structures, forming a true prestige asset with a hospitality vocation. Historical Park, Pool, and Exclusive Tuscan Lifestyle Access is via a scenic avenue of cypresses leading to the Italian garden designed by Cecil Pinsent, one of the most important landscape architects of the 20th century. The park is enhanced by: rose garden and century-old plants private pool immersed in nature tennis court with clubhouse exclusive woods ensuring absolute privacy These elements create a luxury outdoor living experience in Tuscany, where nature, history, and lifestyle blend in a unique setting, among the most prestigious in the Florence hinterland. A Unique Historic Asset Combining Residence and Luxury Hospitality Due to its location, size, and historical value, this property represents a rare asset on the international market. Ideal as: a high-level representation residence an international family estate a boutique resort or luxury hospitality in Tuscany an exclusive location for events and receptions The connection with the history of the Mona Lisa and its presence on labels of famous Tuscan wines further enhance its iconic value. Carratelli Luxury Homes presents this property as one of the most significant historic luxury estates in Tuscany, highlighting not only its beauty and prestige but also its patrimonial, cultural, and international potential.
…By Carratelli Real Estate


Luxury villa with swimming pool on the Florentine hills In the heart of the Florentine hills, just a few minutes from Florence, this luxury villa for sale offers approximately 760 sqm total, divided between the main villa and a separate guesthouse. The property is surrounded by a private garden of about 5,545 sqm and features a swimming pool, representative rooms, independent spaces, and a location immersed in the tranquility of the Tuscan countryside. A prestigious residence designed for those who wish to combine privacy, authenticity, and proximity to Florence. Villa, main rooms, and independent spaces The main villa develops over two levels. The entrance leads to a space characterized by a stone fireplace and introduces a living room with vaulted ceilings, a dining room, a habitable kitchen, pantry, and a service bathroom. The upper floor hosts a large living area with fireplace, three double bedrooms with en-suite bathrooms, and two studies. The independent guesthouse, also spread over two levels, includes a living room, kitchen, bathroom, and two bedrooms. Its layout allows for separate environments for guests or independent living needs. Garden, swimming pool, and outdoor living The property has a private garden of about 5,545 sqm, within which the swimming pool is immersed in greenery. The outdoor spaces also include a barbecue area with a masonry fireplace, designed for enjoying outdoor environments in a natural and private setting. Completing the property is an automated garage with space for four vehicles. Residential potential and lifestyle The property embodies a balance between generous dimensions, Tuscan character, and functionality. The presence of the main villa, the independent guesthouse, the swimming pool, and the large garden makes it suitable for high-level residential use, such as a private residence, a family estate, or an exclusive solution for an international clientele seeking a villa with a pool on the Florentine hills. Carratelli Luxury Homes enhances each property through a careful reading of its character, location, and potential. With multiple offices in Italy and a network aimed at both national and international clients, they accompany every phase of valuation and sale with a consulting, discreet approach focused on the luxury real estate market.
…By Carratelli Real Estate


Located in the northern part of Tuscany, this villa enjoys a strategic position on the outskirts of Empoli, in an area known for its tranquility and lush greenery — offering the privacy of the countryside together with the convenience of being close to the city and its services.The property, with a total internal surface area of approximately 351 sqm, is arranged over two above-ground floors and a semi-basement level, complemented by several terraces and balconies.The villa has been renovated in a modern style, featuring clean, modular lines, high-quality finishes and materials, and soft, neutral tones that enhance the sense of space.The ground floor hosts a large living area with a double living room divided into a dining zone, two sitting areas, and an open-plan American-style kitchen with pantry. The entire space is particularly bright thanks to the large glass walls covering two sides of the room, which open onto the patio and the garden. On the same level, there is also a guest bathroom and a storage room.Upstairs, the sleeping area includes a master bedroom with en-suite bathroom, walk-in closet, and private terrace; adjacent are four single bedrooms, each with its own balcony, and a shared bathroom. These rooms, too, are airy and sunlit, with French doors overlooking the garden.The semi-basement level, which can also be accessed from outside, features a spacious hobby area with lounge, billiard room, and gym, as well as a large space used as an office and laundry area, plus a bathroom.Outdoors, the property boasts several areas such as porches and patios designed as relaxation and dining spaces, ideal for hosting guests. It is surrounded by a beautifully maintained lawn garden, well defined and easily customizable according to personal needs.Access to the villa is marked by a large parking area suitable for several cars.The location is highly sought after for its proximity to the main attractions of northern Tuscany. Indeed, Florence — the quintessential cultural capital of the region and all of Italy — is just a short distance away.
…By Annonceur International


A few kilometers from Florence, an extraordinary sixteenth-century complex of significant historical and architectural prestige, which in the sixteenth century belonged to the powerful family of Francesco del Giocondo, husband of the Mona Lisa known as "la Gioconda". The villa then passed to the Antinori family, hence its name - Villa Antinori di Monte Aguglioni - and then again many times until the current owners. This exceptional complex, immersed in a 27-hectares ( 66,7185 acres) divided into gardens, tree-lined avenues and a large forest, consists of the main villa and numerous appurtenances such as the caretaker's house, buildings for agricultural use, the private chapel, the swimming pool and a tennis court. There are two entrances: the main and original one which leads, through an imposing iron gate, into the majestic cypress tree-lined avenue which leads to the garden with plants and ornamental tubs; the garden was designed by the well-known English architect Cecil Pinsent who gave it the characteristics of a real park, with roses, tall trees and symmetrical flowerbeds. From here, a staircase with a double opposing flight leads to the entrance of the villa, whose main body covers a total area of 2,800 sqmt ( 30.138,95 sqft), and is made up of three floors above ground and a basement. On the ground floor, from the loggia at the entrance, we find the large entrance hall, five lounges, a dining room, a corridor-hallway, kitchen, service entrance, two bathrooms, a storage room and a technical room. On the floor below there are three large halls, a large gallery opening onto the park, a kitchen, a dining room, two storage rooms, two bathrooms, three technical rooms and a cellar. On the first floor we find the sleeping area with five bedrooms, one of which has a panoramic veranda in antique iron, three wardrobe areas, five bathrooms, a splendid library, a storage room and a balcony on the main front. On the second floor there are two further bedrooms, a fitness room, a study, two bathrooms and the large terrace called dell'orologio, which offers a splendid view of the Florence plain. Finally, on the mezzanine floor there are the staff quarters, pantries, laundries, ironing rooms and further service rooms. In the same portion of the building there is a further unit for residential use and agricultural premises. The floors are connected to each other both by stairs and by an elevator. The villa has a private chapel with a polygonal plan, typical of the prestigious residences of the time and a clear example of seventeenth-century religious architecture. Among the annexes we find three structures used as an orangery, greenhouse, garage or technical rooms, as well as the caretaker's house and various buildings for agricultural use. The current appearance of this magnificent property, with the front surmounted by an elegant clock, was commissioned by Marchesa Nathalie Antinori at the beginning of the twentieth century, who made use of the work of her brother, the architect Egisto Paolo Fabbri, for the important restoration works, a well-known Cézanne collector. An unrepeatable opportunity to live in a piece of Florence's history, immersed in the Florentine countryside.
…By Italy Sotheby's International Realty


Nestled in the hillside, close to the renowned Golf Course of Montecatini Terme and the picturesque village of Montevettolini, one finds this beautiful and authentic Tuscan farmhouse with a renovated barn, surrounded by about 4 hectares of olive grove and vineyard. The main building is on two levels and is divided into two units. The first unit presents, on the ground floor, the living area on slightly staggered levels, with kitchen and dining room, large living room with access to the beautiful porch and another partially covered porch. This floor features several openings to the garden, both front and back. The sleeping area on the first floor consists of three bedrooms and two bathrooms. The other unit features a kitchen, a living-dining room and a bathroom on the ground floor, and three bedrooms and two bathrooms on the upper floor, as well as a large panoramic terrace overlooking the Tuscan countryside. The adjacent barn houses a large living room on the ground floor, and two large double bedrooms with two bathrooms on the first floor. The beautiful property comes with another annex used as a garage and basement cellar, a drop shaped pool immersed in the olive grove and a tennis court. The land is mainly composed of olive groves and vineyards, both in production. The private, but not isolated, location makes this property unique. The Montecatini Terme Golf Course is within walking distance, while the hilltop village of Montevettolini is less than two kilometers away.
…By Italy Sotheby's International Realty


This stately villa, built in 1930 and now in need of modernization or renovation, offers a unique opportunity to immerse yourself in history and create your own sumptuous and comfortable home. The property is spread over four floors, each of which has an area of about 120 square meters and allows you to customize the layout according to your ideas and needs. Two of these floors are already habitable and the high and walkable attic offers additional space just waiting to be used and transformed. The basement is home to a quaint tavern, which provides a charming and inviting space for social gatherings. The outdoor area is also not to be overlooked: A garden of about 200 square meters offers a green and quiet refuge from the hustle and bustle of city life. The property also includes an attractive balcony and a large terrace, perfect for enjoying relaxing moments under the open sky. Finally, the property has a private garage, a practical and valuable feature in a city where parking is often limited. The villa is located in a splendid position, in a large square surrounded by greenery and in the immediate vicinity of the Puccini Theater, where you can attend the latest artistic performances. Just a 10-minute walk from the center and the Cascine racecourse, this property is the ideal place for those who love city life but also want to retreat to the peace and serenity of their walls. This villa is not only a fascinating piece of history, but also an excellent investment opportunity or the possibility of building your own prestigious residence in one of the most important art cities in the world.
…By Annonceur International


This extraordinary villa is located in a beautiful panoramic position and offers a breathtaking view of the surrounding landscape. The elevated position guarantees a unique living experience and gives the property an exclusive atmosphere, which perfectly combines tranquility, privacy and nature. Built in the 70s, the villa is divided into two almost identical residential units. Each unit has a separate garden and a private swimming pool, making the property ideal for two families, for several generations or for a combination of own use and rental. At the same time, there is the possibility of using the villa as a single, spacious property. In recent years, the owners have already carried out large-scale renovations, paying great attention to quality and design. However, the work has not been fully completed, so the future owners will have the opportunity to complete the final stages according to their own ideas and give the property a very personal touch. Numerous details already testify to the high standard of modernization today. High quality materials and finishes have been used that underline the exclusive character of the villa. Particularly noteworthy are the two designer kitchens already installed, which combine modern design and functionality and represent an important part of the investments already made. Despite its quiet location surrounded by nature, the property enjoys excellent connections. Peretola airport in Florence can be reached in just about 30 minutes, which makes the villa ideal as an international holiday residence or second home. A rare opportunity for those looking for a villa with spectacular views, two independent housing units and great potential. The high-quality renovation work that has already begun forms the perfect basis for completing an extraordinary property in a dream location and customizing it according to your own wishes.
…By Annonceur International


Historic stone farmhouse from the 1700s with private park, barn, and detached outbuilding on the hills of Faltugnano Description In the enchanting context of Faltugnano, in the municipality of Vaiano, we offer for sale a beautiful stone farmhouse from the 1700s, finely renovated with full respect for the Tuscan rustic style. The main residence spans multiple above-ground levels for a significant and generous total surface area. On the ground floor, you are greeted by a magnificent triple living room with a large fireplace, the convivial heart of the house, adjacent to a dining room and a fully equipped country kitchen, also with a fireplace. Completing the floor are a study, a guest bathroom, laundry room, and technical rooms. Upstairs, there are five bedrooms and five bathrooms, including a master suite with open views of the valley and a bathroom with a bathtub. The presence of two independent entrances allows, with great ease, the division into two separate units. External spaces The property is surrounded by an exclusive park of about 1.5 hectares, partially landscaped with English-style gardens, rolling lawns, an olive grove, and fruit trees, as well as additional land. The estate also includes a large barn to be renovated, a self-contained outbuilding, terraces, loggias, and convenient parking areas. There is also a cellar and various accessory rooms. Condition and finishes The farmhouse has undergone careful renovation using high-quality materials, maintaining exposed beams, original stone, and historic fireplaces. It is equipped with heating with a pellet boiler, an alarm system, and water supply guaranteed by two artesian wells with storage tanks. Potential uses Ideal as a charming primary residence, country retreat for multiple families, or prestigious hospitality facility. The presence of the barn to be renovated offers further development and enhancement opportunities. Location Set in the unspoiled Tuscan countryside, the property enjoys a splendid view of the valley and complete privacy, while remaining close to services and main connections. A perfect solution for those who wish to experience the authenticity of Tuscany in an exclusive and panoramic setting.
…By Carratelli Real Estate


This beautiful farmhouse stands on a hill in a dreamy panoramic position and offers a breathtaking view of Montevettolini and the enchanting Tuscan landscape. The property combines historic charm with modern living comforts and is suitable both as an exclusive private residence and for tourist use. The villa, classified as D10 (rural property), was built in 1811 and lovingly renovated in 2003, keeping the authentic character of the building intact. The property is delivered fully furnished and is therefore immediately habitable. A particular highlight is the 6 x 12 meter swimming pool which, together with the spacious and welcoming veranda, offers the perfect place to spend relaxing hours outdoors. Here you can enjoy meals with friends and fully admire the beautiful view. An in-house source of drinking water further underlines the uniqueness of this estate. The villa can be flexibly divided into four independent apartments of different sizes and configurations. Each unit enjoys a high level of privacy, as well as common and/or separate accesses, thus offering the ideal conditions for a successful farmhouse or for renting to holiday guests. The location is another great strength: just a few kilometers away are the famous art cities of Florence, Lucca, Pisa, Pistoia, Siena, San Gimignano and Volterra, as well as the beaches of Versilia. The renowned spa resorts of Montecatini Terme and Monsummano Terme are also within easy reach. In the immediate vicinity, moreover, the renowned thermal baths of the Grotta Giusti and the 18-hole golf course of Montecatini invite you to relax and recreational activities. Montecatini Terme is only about eight kilometers away. An extraordinary estate in one of the most beautiful regions of Tuscany – ideal for those who want to combine tranquility, nature, hospitality and an excellent location.
…By Annonceur International


Enchanting luxury villa with annex, garden and two panoramic swimming pools in the hills of Florence Description In a dominant position among the rolling Florentine hills, this charming luxury property offers refined interiors, great privacy and breathtaking panoramic views. The main villa, measuring approximately 755 square meters, is distributed on three levels connected by a convenient elevator. On the ground floor, spacious and bright spaces welcome guests with a fully equipped kitchen, dining room with elegant circular fireplace and French doors opening onto the loggia overlooking the pool. The open-plan living room, embellished with large windows, gives continuity between indoors and outdoors. On the second floor are four bedrooms, all with private bathrooms and access to the panoramic terrace. The basement is dedicated to relaxation, with a large living area with fireplace, kitchenette, TV room, two bedrooms (one with sauna and Jacuzzi), a bathroom, laundry room and garage of over 100 square meters. The annex, of about 190 sq m, is on three independent levels. On the basement floor, living area with open kitchen, a bedroom and a bathroom. On the ground floor, living room, two bedrooms, two bathrooms and direct access to the garden. The tower houses a romantic room with balcony. The property is completed by a warehouse of about 70 square meters, ideal as a shed for garden tools and swimming pool. Outdoor Spaces The carefully landscaped private park of about 5,600 sqm surrounds the two residences, offering maximum privacy and ideal settings for outdoor living. The two infinity pools, lined with fine travertine and equipped with a Roman staircase, overlook the valley below, providing an enchanting panorama. Large green areas, pergolas, terraces and relaxation areas complete the exteriors. The photovoltaic system installed on a southwest plot allows the property to be energy self-sufficient. Condition and finishes The villas have undergone a careful renovation that has managed to combine contemporary taste and references to Tuscan tradition. The rooms, dominated by light tones, are airy and full of light thanks to windows and French doors. Details such as finely carved fireplaces and pietra serena cornices lend elegance and continuity with the surrounding landscape. Potential uses The two units, connected but independent, lend themselves both to use as exclusive private residences, as prestigious accommodations, or for private events. The indoor and outdoor spaces allow for versatile management, adaptable to different needs. Location The property is located a few minutes from the main services, in a private but strategic location. The center of Florence can be reached in about 40 minutes by car. The main Tuscan art cities, such as Siena, Lucca, Pisa and San Gimignano, are less than two hours away, as is the international airport.
…By Carratelli Real Estate


Nestled amidst the tranquil hills of Pistoia, this refined country estate offers an authentic expression of the Tuscan lifestyle, surrounded by lush vegetation, olive groves and cypress trees, in a setting of exceptional privacy. The property comprises a main villa and a collection of buildings harmoniously integrated into the landscape, creating the charm of a private hamlet immersed in nature. Traditional Tuscan architecture is complemented by sophisticated interiors, featuring exposed wooden beams, natural materials and a palette of warm, understated tones, creating an elegant and welcoming atmosphere. The estate offers eight bedrooms and eleven bathrooms, eight of which are en suite, together with gracious living and entertaining areas and a succession of terraces, pergolas and shaded spaces, ideal for enjoying the property and hosting guests throughout the year. Surrounded by lush greenery, a generous swimming pool forms the focal point of the outdoor spaces, surrounded by lawns and Mediterranean vegetation. Stone walls, mature olive trees and cypress trees further enhance the property's authentic Tuscan character. Currently operated as a year-round agriturismo, the estate also includes a private residence for the owners, offering the rare combination of an established hospitality business and private living within the same setting. A remarkably versatile Tuscan estate, where authentic architecture, exceptional privacy and an established hospitality operation come together in a captivating countryside setting.
…By Italy Sotheby's International Realty


Charming country house with its adjoining barn, for a total of approximately 600 m2, 20 minutes from Florence on the hills of San Casciano, immersed in the greenery of the privacy of a harmonious garden with various types of plants and an olive grove of approximately 6 hectares. The main house, on sloping land, is in need of modernisation works to make its large rooms shine again. With a number of direct accesses to the garden, the ground floor lends itself to the most diverse distributions of rooms: from the entrance loggia you can enter both the kitchen and the living room, in addition to two other large bedrooms, bathroom and closet. A staircase leads to the upper floor where we find three bedrooms and a bathroom, as well as a splendid covered loggia. The first floor currently offers a further small apartment with two rooms and a bathroom which is accessed by an external staircase and that can naturally be merged again with the rest of the floor. The former barn is now a separate apartment with an entrance with large windows, surrounded by flowers and a beautiful access terrace, with two large rooms, bathroom and closet. Bright and panoramic, it's a perfect solution for guests or for a separate study area. On the lower floor of the barn there is a large warehouse that can be used for any of your needs: leave it as it is and use it as a garage, or renovate it to have an additional guest or staff area. A property of great charm with enormous potential.
…By Italy Sotheby's International Realty
'%20stroke='%23DDAA3A'%20stroke-width='1.909'%20stroke-linecap='square'%20stroke-linejoin='bevel'/%3e%3c/svg%3e)
Receive by email any new listing that may match your search criteria
Your criteria :
By validating this form, you accept the general conditions of use of Le Figaro Properties.
These agencies offer a selection of luxury properties vente at Carmignano. Feel free to contact them for personalized assistance.
