

luxury houses with panoramic view for sale Capraia e Limite, Italy


House with pool and garden Capraia E Limite (Italy)
This rustic house, which is independent on three sides and yet conveys the feeling of a home in its own right, captivates with a unique combination of privacy, high-quality finishes and a dreamlike natural location. Surrounded by an unspoilt landscape, here you can enjoy absolute tranquility and privacy, away from everyday stress. Upon entering the property, you will be greeted by a beautifully designed entrance courtyard which, together with the well-kept garden, creates an inviting atmosphere. A special highlight is the natural swimming pool, which blends harmoniously into the landscape and offers a spectacular view over the valley to San Miniato. From here you can also admire breathtaking sunsets in a unique setting. The property has been renovated with high quality materials and combines the authentic charm of Tuscany with classy living comfort. Handmade terracotta tiles, elegant pietra serena, exposed beams, spacious rooms and open living areas give the house a very special living atmosphere. With two kitchens, the property also offers a wide range of uses: it is ideal for large families, for hosting guests or for a combination of own use and rent. A covered outdoor veranda invites you to enjoy your meals outdoors or spend relaxing hours admiring the surrounding nature. The land of about 1 hectare, with 45 olive trees, emphasizes the Mediterranean character of the estate and offers ample space to relax or for activities in contact with nature. Access is via a dirt road about 700 meters long, which contributes to making the property quiet and secluded. An extraordinary estate for those who appreciate privacy, authentic Tuscan charm and a dreamlike panoramic position to the fullest.
…By Annonceur International
22 listings near Capraia e Limite


Villa with garden and terrace Cerreto Guidi (Italy)
Stately property with spectacular views R06489CEVI - Perched in a dominant position on the edge of the historic center of Cerreto Guidi, this impressive 17th century villa is a real gem with unmistakable charm and promising potential. The property covers a total area of around 1,250 m2, divided between the main building and several outbuildings. Parts of the historic structure are in need of renovation and can be partially demolished, opening up a wide range of possibilities for redesign and individual use. The villa currently has 22 bedrooms and 8 bathrooms - a clear indication of the generous amount of space available, which is ideal for private dream homes, exclusive guest accommodation or tourist concepts such as a boutique hotel. The historic character of the property is omnipresent: centuries-old trees line the driveways, the interior breathes history and the sweeping views over the Tuscan hills as far as Vinci - Leonardo da Vinci's home town - lend the property a very special aura. The direct view of the bell tower, an architectural landmark of the region, is particularly impressive. The property is situated on a plot of around 3 hectares, which is divided into wooded areas, meadows and a well-tended olive grove with around 200 productive trees. The natural surroundings offer a high degree of privacy and retreat without having to forego the proximity to urban infrastructure - all important services, shops and cultural facilities are just a few minutes away. Another valuable feature of the property is its two own deep wells, which enable an independent water supply - a significant advantage, especially for agricultural use or the maintenance of the spacious plot. With its privileged location, the extensive plot and its structural generosity, it offers enormous development potential - whether as a prestigious family residence, a stylish retreat or as a project for exclusive tourist use. Villa 1.500.000 € 1.250 m2 Florence Cerreto Guidi 3 floors Bedrooms: 22 Bathrooms: 8 Kitchen: Eat-In Kitchen Balcony: Yes Terrace: Yes Garden: Yes Elevator: No Cellar: / Garage: garage + parking spots Condition: To renovate Furniture: not furnished Heating: indipendent Energy Certificate: G Availability: immediately Villa 1.500.000 € Florence Cerreto Guidi 1.250 m2 3 floors Bedrooms: 22 Bathrooms: 8 Balcony: Yes Terrace: Yes Garden: Yes Kitchen: Eat-In Kitchen Cellar: / Garage: garage + parking spots Condition: To renovate Furniture: not furnished Elevator: No Heating: indipendent Energy Certificate: G Availability: immediately
…By Annonceur International


Villa with pool and garden Montespertoli (Italy)
The property is located in a hilly area close to Florence and consists of a historic hamlet with a 17th century villa.The landscape context is of remarkable beauty, the panorama which can be enjoyed at 360 degrees on the surrounding hills is wonderful.The entire hamlet has been recently partially renovated and very well preserved by the current owners.The courtyard gardens are lovely with oaks and cypresses.The main villa measures approximately 615 m2 and is spread over two floors. It is in an excellent state of conservation and has maintained its historical features with large halls, terracotta floors and a large Tuscan fireplace.In the funds, beautiful and large vintage cellars.Another graceful and historic building, the Red House, includes five different renovated apartments and has a characteristic tower from which you can enjoy a spectacular view of the surrounding landscape, with the towers of San Gimignano in the background.The Farm, another period building, has currently been divided into two apartments.Then there is the Barn, completely renovated, and is now a charming stone villa with a private swimming pool.The White House is an independent house on three floors and is surrounded by a garden.The Yellow House is a renovated villa surrounded by a large garden.Then there is a historic building that needs renovation.The village has three swimming pools and a clay tennis court.There are also 50 hectares of surrounding land with olive groves and vineyards.For those who wish, there is the possibility of purchasing, in addition to the hamlet described above, another 250 hectares of land, partly made up of olive groves and vineyards, and about 4,000 square meters of buildings nearby.
…By Annonceur International


House with pool and garden Castelfiorentino (Italy)
Farmhouse set in a plot of approximately 1.2 hectares and embellished by an olive grove with approximately 400 trees for sale in the verdant countryside of Castelfiorentino, in the province of Florence.Located in the Florentine hills in a barycentric position between Castelfiorentino and Montespertoli, the property is situated in an extremely strategic position and enjoys a wonderful panoramic view over the Tuscan countryside.The project envisages the total demolition of the existing building and the new construction of a classic Tuscan farmhouse of approximately 370 sqm with prestigious materials and modern facilities, in energy class A.At the moment, the project divides the building into three independent units, each developed on two floors.On request, it is possible to carry out a study, which envisages different design solutions, including the solution of a single important real estate unit, with an adjacent guest house.The specifications of the finishes are extremely flexible and can be defined at the time of purchase, as can the floor and wall finishes.in addition, armoured entrance doors, wooden or pvc double-glazed windows and doors, underfloor hot/cold air conditioning systems with heat pump, alarm system, electrical system with home automation and solar panels for hot water are envisaged.The asking price with turn-key delivery includes the demolition of the existing building, the new construction with the possibility of customising the interior layout and finishes, the technical costs of design up to final inspection, and all municipal charges.Excluded from the asking price are the external arrangements, swimming pool and padel court, to be defined at the time of purchase.This prestige property with panoramic views for sale in Tuscany, only 38 km from Florence, combines at best the construction characteristics of classic Tuscan country houses with the most modern plant engineering comforts.it is possible to purchase the property in its current state, completely to be restored, at € 600,000.00.Distances: a few km from Castelfiorentino, 38 km from Florence, 40 km from Volterra, 60 km from Siena, 70 km from Lucca, 75 km from Livorno and 100 km from Bologna. - Swimming Pool - Built Size: 370 m2 - Plot Size: 12000 m2
…By Annonceur International


Villa with pool and garden San Casciano in Val di Pesa (Italy)
Unprecedented historical design and materials masterpiece, Palazzo al Bosco is one of the most spectacular estates in Florence immediate surroundings. Embedded into Tuscan rolling vineyards and sited on an large parcel totaling more than 18 hectares, this Renaissance marvel captures ultimate forever views within unrivaled privacy. A world apart yet close to it all, this extraordinary estate captures the essence of refined Tuscan living where architectural sophistication and iconic modernity meet history and absolute privacy. Set along a quiet country road just minutes from the heart of Florence, the villa reveals itself gradually, unfolding across rolling meadows, tranquil woodlands, and manicured lawns, and is accessed through an exclusive entrance with a beautiful cypress lined avenue leading to the main entrance. Original antique materials such as stone, wood, and cotto were brilliantly recovered as the primary restoration material, a meticulous renovation that took as much as 3 years and includes top-of-the-range modern amenities plus numerous local hardwoods, Italian marble, and sandstone that are featured throughout the interior. A spectacular array of floor-to-ceiling windows brings the outside in, creating a beautiful, light-filled home with expansive views from every room. Crafted for grand entertaining, upon entry a dramatic foyer leads to the dining and the many entertaining rooms, all set as museum-like rooms and decorated by the most prominent contemporary artists such as Olafur Eliasson, Pablo Reinoso, Jorge Pardo. The estate includes the Palazzo, a guest house called Colonica, the former wine cellar (Tinaia) now used as a private art gallery, and a private house, altogether totaling 13 en-suite bedrooms on 2.600 square meters. The Palazzo offers 6 en-suite master bedrooms plus a large number of living rooms, large kitchen, bathrooms and storage rooms. Every single room has been decorated in its own style with the utmost attention to detail. The lower level is an exquisite recreation venue: a full cantina can host your guests before adjourning to a grand dining, or even for a wine tasting alone. The Colonica offers 6 more bedrooms and the Foresteria another intimate, private suite in its own romantic building. The Tinaia is currently used as an art gallery. Outdoors is the perfect landscape with stone terraces and local plants and a pool, providing unlimited vantage points and stunning views, also over the Florentine Duomo. Even the drive, forged in stone, provides a spellbinding entry to the property, evoking total privacy, revealing this grand estate. A vineyard and an olive grove will offer the luxury of producing your own oil and wine, together with fruit trees delivering seasonal delicacies. Absolutely no expense was spared inside or out throughout this sun-filled mansion. Grand in every way, but not overwhelming, the design is perfect for large scale entertaining as well as intimate everyday living. This home is nothing short of magnificent at every turn, truly a once in a lifetime opportunity that could never be replicated.
…By Italy Sotheby's International Realty


Property with garden Florence (Italy)
Renovated Townhouse with Garden in Porta Romana In the heart of Porta Romana, one of the most prestigious and sought-after residential areas of Florence, we offer for sale an elegant townhouse completely renovated in June 2023, with the roof redone in June 2026, featuring spacious interiors, contemporary finishes, a private garden, panoramic terrace, and two parking spaces. A rare property, capable of combining the charm and tranquility of a residence surrounded by greenery with the convenience of living just minutes from the historic center. The Property The residence is spread over two levels and has undergone a complete renovation. The spaces are bright and refined, enhanced by large openings to the outdoor spaces and a pleasant continuity between the interior and the garden. The ground floor houses a spacious eat-in kitchen, fully equipped with an elegant central island and access to the garden. The large living area is particularly bright, opening through large French doors onto the private garden, creating an extremely pleasant environment to live in all seasons. The garden features an outdoor dining area and offers suggestive panoramic views of the hills, the Duomo, and Florentine monuments. Completing the floor is a dining room and a full bathroom serving the living area. The Night Area A splendid staircase leads to the first floor, dedicated to the night area, where there are three bedrooms and three bathrooms, two of which are en suite. The master bedroom features a large wardrobe, an elegant private bathroom with a shower, and pleasant views of the garden. The second bedroom, also with an en suite bathroom, is currently organized with two single beds that can be easily joined and also features a mezzanine, offering great flexibility of use. The third bedroom has a double bed, a large wardrobe, and a private bathroom outside the room. Panoramic Terrace One of the property's strengths is the beautiful livable terrace, accessible from the upper floor, from which a panoramic view of great suggestion opens onto the main monuments of Florence. Comforts and Facilities The property is equipped with air conditioning in all rooms. Completing the residence are two private parking spaces within the property, one covered and one uncovered, and a semi-basement area usable as a cellar or large storage accessible from the lounge. Furthermore, there is an OTIS elevator that connects the ground floor to the first floor, a complete home automation system with 12 routers, a perimeter and volumetric alarm system with 14 cameras. In August 2026, the roof was fully waterproofed and insulated, while the facade was completely repainted.
…By San Niccolo Luxury Real Estate


Property Florence (Italy)
Penthouse in the Heart of Florence with Unique Panoramic View Situated above the rooftops of Florence, this extraordinary penthouse offers one of the city's most captivating private vantage points. With an uninterrupted 360-degree view encompassing the magnificent Duomo and every iconic monument of the historic skyline, the residence presents an exceptionally rare opportunity to experience Florence from a truly privileged perspective. The undisputed focal point of the dwelling consists of its magnificent 150 sqm of private panoramic terraces, designed as an elegant extension of the interior living spaces. Carefully conceived for both relaxation and entertainment, the outdoor areas include a covered terrace for al fresco dining, a cozy lounge area, a sunbathing area, and a six-person hot tub, strategically positioned to enjoy the spectacular view from sunrise to sunset. Few private residences in Florence offer such an extraordinary outdoor lifestyle. The residence has been completely and recently renovated to the highest contemporary standards, occupying the fifth floor of the building and spanning approximately 200 sqm across two elegantly connected levels. Every element has been meticulously curated, combining impeccable craftsmanship with timeless elegance and modern comfort. The interiors are distinguished by custom-designed furnishings, exquisite materials and finishes, and an impressive collection of carefully selected artworks that enrich each environment with sophistication and character. Clean architectural lines, generous volumes, and abundant natural light create an atmosphere of understated luxury, while every window frames breathtaking views of Florence's architectural masterpieces. The penthouse is sold turnkey. The apartment offers spaces for elegant everyday living and refined entertaining. A spacious custom-made kitchen forms the heart of the home, complemented by a formal dining room and two beautifully furnished living areas. The sleeping area includes four bedrooms and three luxurious bathrooms, offering exceptional comfort. An internal private elevator connects every level of the residence, including the basement where four private parking spaces are located, a detail that significantly enhances the rarity and appeal of the property.
…By San Niccolo Luxury Real Estate


Villa with pool and garden Florence (Italy)
On the heights of Settignano, overlooking Florence, a historic villa with a tower and 5,000 m² landscaped grounds. Stepping into this historic villa is like discovering a place where the past and modern comforts blend together perfectly. The view is breathtaking: panoramic, taking in Florence with its rooftops and monuments, all the way to the Duomo rising on the horizon. It's a constant spectacle, from dawn to dusk. As soon as you pass through the gate, you feel the tranquillity of the surroundings, enhanced by the natural setting and the imposing presence of the villa, built on a hill among olive and fruit trees. The interiors reflect their era: living rooms with high ceilings adorned with exposed beams, original fireplaces, bright and spacious rooms preserving Tuscan authenticity with their terracotta floors and historic architectural details. The small tower offers remarkable views of the surrounding landscape. The 5,000 m² estate features a well-kept garden, a swimming pool and olive trees characteristic of the Florentine countryside. The whole reflects a balance between nature and architecture, history and contemporary functionality. The villa, in excellent condition, is suitable as both a main residence and a characterful second home.
…By Patrice Besse


Villa with garden and terrace Florence (Italy)
Modern villa located in a private and prestigious location in the hills of Florence. This independent property, surrounded by greenery, offers tranquility and privacy, representing an ideal retreat for those seeking a home with all the comforts in one of the most sought-after areas. The villa, distributed on two main floors plus a basement, is characterized by generous and well-designed spaces. The ground floor accommodates a large and bright living area, embellished with an elegant fireplace and large windows that open onto the surrounding garden, an eat-in kitchen, a study and a bathroom. On the second floor we find the sleeping area, consisting of four spacious and well-lit bedrooms, a study and three bathrooms. Large terraces, found on three sides of the house, offer panoramic views of the surrounding landscape. The basement includes a billiard room, a cozy relaxation area and a convenient service apartment with separate access, consisting of a kitchen/dining room, bedroom and bathroom, ideal for guests or staff. The property includes a garage of about 50 square meters and is surrounded by a 3,000-square-meter garden, providing privacy and tranquility.
…By Santandrea Luxury Houses & Top Properties


Property Florence (Italy)
A historic property with a spectacular view overlooking Piazza della Signoria Situated in the most dramatic heart of Florence where the city opens up into the magnificence of Piazza della Signoria this fourth-floor apartment in Palazzo Uguccioni combines history and beauty. Commissioned by Giovanni Uguccioni in the mid-16th century, the palazzo represents one of the finest examples of Florentine architecture; its façade, possibly designed by Raphael, is distinguished by classical and sculptural qualities. Located on the fourth floor and accessible by elevator, the apartment features elegantly restored, bespoke interiors and is offered for sale tastefully furnished. The rooms exude great elegance, evoking the atmosphere of noble Florentine residences where every room tells a story and every material is chosen for longevity. The layout is harmonious and functional: the property includes a grand entrance hall, a formal living room with a fireplace, a dining room with a separate kitchen, three bedrooms (two with walk-in closets), and four bathrooms (including a guest bathroom). The spatial arrangement creates a natural distinction between social areas and private quarters, ensuring comfort and livability. There is also a well-separated laundry and utility area. The private balconyaccessible from the living room and offering a direct view of Palazzo Vecchiois the emotional heart of the home: a unique vantage point from which to experience the square as a daily stage. Here, the light shifts with the passing hours, the architectural elements converse with one another, and history seems to unfold before one's eyes. This apartment is an extraordinarily rare offering, distinguished by its location and the palazzo itself, as well as the quality of its restoration and furnishings.
…By San Niccolo Luxury Real Estate


Property Florence (Italy)
Exclusive Two-Level Penthouse with Breathtaking Views of Ponte Vecchio In the heart of Florence’s historical city centre close to the River Arno and the Ponte Vecchio, situated on the top floor of a prestigious building with elevator, we offer a home of rare beauty for sale. The property is the result of a masterful and recent renovation that perfectly blends the charm of the era with contemporary comfort, utilizing high-quality finishes such as the refined herringbone parquet flooring and luxurious marbles in the bathrooms. The property is harmoniously distributed over two levels: Living Area: An immense and bright living room, a formal dining room, and a splendid eat-in kitchen. All these rooms offer unparalleled views. Main Floor: This level also offers a wardrobe area, a guest bathroom, a practical laundry room, and a sumptuous primary bedroom with an en-suite bathroom. Upper Night Area: A spectacular cantilevered wooden staircase, embellished with modern LED lighting, leads to the upper floor. This level offers two spacious bedrooms each with a walk-in closet and private bathroom. One of the bedrooms boasts exclusive access to a delightful private terrace nestled between the roofs, ideal for moments of absolute relaxation. The property includes a rare private garage for three cars, an invaluable asset in the historic center. An elite residence for those seeking excellence.
…By San Niccolo Luxury Real Estate


Property Florence (Italy)
Elegant Apartment with large terrace and panoramic views of Florence Our Exclusive: On the fourth floor of a period building, this two-bedroom apartment with a total surface area of circa 140sq.m. offers bright interiors with plenty of character, featuring exposed wooden beams, a fireplace and a functional layout. The living room is the true heart of the home with fireplace and exposed beamed ceilings, and boasts direct access to the panoramic terrace of circa 20sq.mt. From here, the view opens towards the Duomo, Palazzo Vecchio and the city’s rooftops. The living room and dining area offers glimpses toward the Basilica of Santa Croce and the good-sized Tonsoni-designed kitchen provides a second access to the terrace. The apartment features two bedrooms: the double bedroom with walkin wardrobes and the second bedroom with views of the Duomo features an ensuite bathroom with shower. The stylish second bathroom is equipped with bathtub. Attractive period building in the heart of the historic centre; extremely bright apartment in good condition; fitted with air conditioning throughout.
…By San Niccolo Luxury Real Estate

Villa with pool and garden Gambassi Terme (Italy)
Magnificent entirely eco-sustainable private hamlet for sale in the province of Pistoia Enchanting Hamlet with Pools on the Tuscan Hills for sale. Consisting of 3 villas with gardens and 3 swimming pools. The property has a total surface area of approximately 850 sqm, plus approximately 900 sqm of building space. It's immersed in the green Tuscan hills, in a strategic area less than an hour from Florence, Lucca, and Pisa. The village is in excellent condition and is currently used as a successful accommodation business. It's known for its peaceful setting and its privileged position a short distance from the major Tuscan attractions. Such as seaside areas, wineries, small ancient villages, castles, and golf clubs. The current owners have paid particular attention to the theme of eco-sustainability, through the choice of an electricity supply that uses 100% renewable sources (the solar panels are located above Villa 1). The above is covered by Guarantees of Origin and certified by TÜV SÜD, an accredited and internationally recognized brand. Villa 1 Villa of about 230 square meters consisting of a professional kitchen, a dining room, and a living room with a large fireplace. The kitchen leads through French windows to an external pergola, ideal for outdoor meals. The bedrooms are arranged on the second floor, each with a panoramic view of the surrounding areas. From the private garden, a path leads to the villa's private swimming pool, immersed in a splendid setting. The area around the pool includes a bathroom with a dressing room and a covered relaxation area. Villa 2 The property of about 160 square meters corresponds to the central villa of the ancient village. Dating back to more than 250 years ago, it has now been completely renovated. The villa is complete with a private swimming pool, gardens, and covered terraces. Characterized by large windows and doors on the entire ground floor, it enjoys wonderful landscapes. The main floor consists of a bedroom, 2 living rooms, 2 bathrooms, and a large eat-in kitchen. It has two large exits to a covered terrace, excellent for outdoor lunches or dinners. The 2 main bedrooms are located on the second floor of the villa, where the third bathroom is also located. Apartments The structure is completed by 5 independent apartments of about 80 sqm, with access to the larger shared swimming pool, located at the back of the property. Also equipped with a solarium area and changing room with showers. The entire structure has air conditioning, Wi-Fi, as well as ample parking. Finally, there is a building of about 900 square meters nearing completion, located to the west. Arranged over 3 floors, it could become a restaurant or an additional breakfast area, or apartments. The property also lends itself very well to residential use. The park of the complex also boasts a landed property with woodland and olive grove of about 10 hectares with 1500-1800 olive trees which produce an average of 20-25 quintals of oil per year, of excellent quality given that the hilly area in which it is located is particularly precious. Contact us to discover more on the Hamlet with Pools on the Tuscan Hills, Italy. REF: 8467 REF. 8467 Read full description
…By Annonceur International


Contemporary house with pool and terrace Florence (Italy)
In the most exclusive heart of Florence, this 730 sqm historic estate stands as a statement of timeless elegance, enriched by refined contemporary design. Bathed in light, generous interiors and panoramic terraces create an atmosphere where Florentine history and modern luxury exist in perfect harmony, offering a timeless experience. The master bedroom opens onto a magnificent bathroom suite-a private SPA with a Turkish bath and sweeping views, an extraordinary retreat devoted to relaxation, beauty, and refined indulgence. A heated saltwater pool with hydromassage enhances the property, offering an exceptional level of comfort rarely found within the city. A privilege reserved for those who value beauty, space, and silence.
…By Annonceur International


Property with pool and garden Impruneta (Italy)
Tuscan Heritage Estate Near Florence, Tuscany Beautifully positioned amidst the rolling Tuscan hills, this distinguished historic villa enjoys an enviable setting just a few kilometres from the heart of Florence. Utterly private and tranquil, the estate retains the authentic charm of the Florentine countryside while remaining within easy reach of the city’s cultural and architectural treasures. The Villa The principal residence extends to approximately 700 sq m over three levels and commands sweeping views across its olive-clad landscape. An elegant and lush garden frames the villa, leading to a panoramic swimming pool with a fully appointed sun terrace a refined retreat during the summer months. The ground floor is arranged for both formal entertaining and relaxed family living. It comprises a splendid drawing room with fireplace, a refined dining room, a study, a fully equipped kitchen with pantry, a guest bathroom, a charming sitting room, a bedroom with en suite bathroom, as well as a utility area and a traditional stone cellar. On the first floor, an impressive 50 sq m reception or family room forms the centrepiece of the level. The sleeping quarters include three bedrooms and three bathrooms, one of the bedrooms distinguished by a beautifully frescoed ceiling a graceful testament to the villa’s heritage. The uppermost floor currently houses non-habitable rooms of approximately 200 sq m, offering exceptional scope to create up to four additional bedroom suites, subject to the necessary consents. While entirely functional and well maintained, selective modernisation particularly to the kitchens and bathrooms would further elevate comfort and align the interiors with contemporary expectations, without compromising the property’s historic integrity. The Annexes The estate is further enriched by two independent residences within the grounds, bringing the total internal surface area to approximately 1,135 sq m. The first annex, measuring around 225 sq m and attached to the main villa, may easily be reintegrated if desired. Presented in classic rural Florentine style, it features a kitchen, living and dining areas, three bedrooms, two bathrooms and a generous family room. The second annex, extending to approximately 210 sq m, is a beautifully restored former olive mill. Great care has been taken to preserve original features, most notably the historic stone millwheel, now incorporated into the kitchen as a striking architectural detail. The accommodation is arranged with an entrance opening to the living area, a study and bathroom to one side, elegant floor-to-ceiling glazing to the other, and floating stairs leading to the upper floor, where two bedrooms and a bathroom are situated. Traditional finishes terracotta floors, exposed timber beams and substantial wooden doors lend warmth and authenticity throughout. The property is further complemented by ample parking, agricultural outbuildings and storage areas. The Land The estate is set within approximately 3.5 hectares (8.6 acres) of private grounds, of which around three hectares are dedicated to productive olive groves. The land is meticulously maintained and yields the estate’s own extra-virgin olive oil, which may be stored in the charming stone cellar, enhancing the property’s genuine agricultural heritage. The landscaped gardens surrounding the villa provide shaded areas for outdoor dining and relaxation, while the swimming pool enjoys uninterrupted views across the gently undulating countryside. The Location Immersed in the verdant Tuscan countryside, in the municipality of Impruneta, yet remarkably close to the historic centre of Florence, the property offers a rare balance between rural serenity and urban convenience. This is a setting of absolute privacy and refinement, where the timeless beauty of Tuscany meets the cultural vibrancy, fine dining and international connections of one of Italy’s most celebrated cities an ideal residence for those seeking discretion, authenticity and effortless access to world-class amenities. EPC: Ordered Why Buy It To acquire this estate is to secure not merely a home, but a distinguished Tuscan retreat within easy reach of Florence. The presence of three independent residences ensures flexibility for family, guests or staff, while the productive olive groves and panoramic pool enrich everyday living with authenticity and quiet luxury. Its historic character, generous volumes and scope for refinement offer both immediate enjoyment and future potential. Above all, the property provides privacy, prestige and proximity to culture a rare combination that makes it as rewarding an investment as it is an exceptional place to live. Distances Closest Town with Services: 2 km Impruneta: 5 km Florence: 10 km A1 Motorway: 10 km Theatre: 11 km Hospital: 13 km San Casciano Val di Pesa: 14 km Fiesole: 14 km Airport of Florence: 25 km Prato: 32 km Siena: 69 km Maranello: 145 km
…By Italian Luxury Asset Srl

Property Fiesole (Italy)
Wonderful penthouse for sale with large panoramic loggia in Florence Countryside, Italy Penthouse with Panoramic Loggia for sale in the prestigious area of Fiesole-Settignano. A few kilometers from the historic center of Florence. The approximately 400 sqm property has a 100 sqm loggia, 5 bedrooms, and 4 bathrooms. It is located on the top floor with a lift of a majestic 19th-century villa and enjoys a hilly position, inserted in an exclusive context and surrounded by an enchanting park. The penthouse for sale is on two levels, the first comprising an entrance hallway, an eat-in kitchen, and a dining room. A bright triple living room with a fireplace overlooks the large and wonderful covered terrace with a view of the hills. This floor is completed by 3 large double bedrooms and 2 bathrooms. The upper floor is accessible via comfortable internal stairs and consists of a billiard room, a gym, and another kitchen. The sleeping area has 2 double bedrooms and 2 bathrooms. This apartment is characterized by splendid frescoes in perfect condition and fine finishes. Such as marble bathrooms, parquet floors, and elegant hand-painted glass doors. The property includes an outbuilding and 2 parking spaces in the villa's large parking lot. Contact us to discover more on the Penthouse with Panoramic Loggia for sale in Florence Countryside, Italy. REF: 7991 REF. 7991 Read full description
…By Annonceur International

Villa with pool and garden Palaia (Italy)
Splendid, charming estate with a panoramic pool for sale in the heart of the Valdera, nestled in the rolling hills of Palaia, just a few kilometers from Pisa and the main roads. Nestled in a landscape of rare beauty, this exclusive property extends across approximately 7 hectares of private land and comprises a main villa and a refined guesthouse, totaling approximately 500 square meters with 6 bedrooms and 7 bathrooms. An authentic place where the charm of Tuscan tradition meets contemporary comfort, offering absolute privacy. THE CONTEXT Located in the heart of Valdera, one of the most authentic and evocative areas of Tuscany, the property enjoys a privileged position among rolling hills, historic villages, and pristine landscapes. The Palaia area is known for its secluded and authentic character, far from the hustle and bustle of tourists yet perfectly connected to the main art cities. Essential services, traditional restaurants, and local farms are just minutes away, while Pisa, Florence, and the Tyrrhenian coast are easily accessible, making this property ideal as a private residence, a prestigious home, or a prestigious investment. THE PROPERTY The property comprises a main villa of approximately 350 square meters and a separate annex of approximately 150 square meters, both dating back to the early 20th century and spread over two levels. Carefully renovated in 2013 and further renovated in 2022, the property has been enhanced with full respect for rural Tuscan architecture, while integrating state-of-the-art systems and technological solutions. Historic elements, such as the remains of an ancient tower still visible on the facade, further enhance the uniqueness and prestige of the entire complex. THE VILLA The main villa features a spectacular kitchen with a central island on the ground floor, built under the original arch of an ancient manger, a fascinating architectural detail that speaks to the property's history. The spaces continue with a dining room, a spacious and bright living room, and a private gym, as well as a guest bathroom and laundry room. The upper floor houses the sleeping area, divided into four bedrooms, all with en suite bathrooms, designed for maximum comfort and privacy. An elegant living room with a fireplace completes the level, while one of the bedrooms stands out for its charming panoramic tower, transformed into an intimate living space with open views of the countryside. THE ANNEX The annex, converted from the old barn, offers bright and welcoming spaces: on the ground floor, a living room with a large arched opening onto the valley and a kitchen, while on the upper floor there are two double bedrooms with en suite bathrooms, ideal for guests or staff. The finishes reflect the authenticity of Tuscan tradition, with terracotta floors, exposed wooden beams, original bricks, and wooden shutters, perfectly integrated with modern solutions such as heat pump air conditioning, photovoltaic systems, and advanced security systems. THE EXTERIORS The outdoor spaces are one of the property's highlights, designed to fully enjoy the surrounding landscape. The 12 x 6.5-meter infinity pool overlooks the valley, offering breathtaking panoramic views and moments of absolute relaxation. The well-maintained garden, harmoniously integrated into the natural setting, features a furnished outdoor area with a barbecue and wood-fired oven, perfect for entertaining guests and enjoying al fresco dining. The approximately 7-hectare plot includes 2.3 hectares of olive grove, 3.5 hectares of woodland, a vineyard, and arable land, as well as fruit trees and extensive green spaces, offering a perfect balance between agricultural production and private enjoyment of the landscape. A CHARMING RESIDENCE IN THE HEART OF TUSCANY This property represents a rare opportunity for those who wish to live immersed in nature without sacrificing comfort and elegance. A place where history, authenticity, and innovation harmoniously coexist, ideal as a prestigious private residence or an exclusive investment in the most authentic heart of Tuscany. REF.11878 Read full description
…By Annonceur International


Villa with pool and garden Palaia (Italy)
In the scenic context of the Tuscan countryside, just 15 km from the city of Pisa and its airport, a short distance from the typical village of Palaia and the area of the Pisan countryside made famous by the great tenor Bocelli, lies this beautiful farmhouse COMPLETELY RESTORED with extreme taste and with fine finishes a few years ago. The property, of about 500 square meters, divided into a central body consisting of the old farmhouse and a guest house obtained in the old barn, is surrounded by a panoramic land of over 3 hectares, completely fenced. In front of one of the hall doors is a splendid terrace with an outdoor sitting area and, below, a large swimming pool that overlooks the countryside in a position of extreme privacy, where you can organize wonderful days to enjoy the warm Tuscan sun. The main villa, furnished with furniture that blends perfectly into the Tuscan countryside, yet extremely elegant, unfolds on two levels, including on the ground floor a large cozy room with vaulted ceiling, an elegant kitchen in typical Tuscan style, a cozy dining room, as well as the laundry part and a courtesy bathroom. On the upper floor 4 spacious bedrooms very bright, with beamed ceilings, each with its own private bathroom equipped with large showers, and a second living room with a large antique fireplace, perfect for cold winter evenings. In the annex, there are two more bedrooms with their respective bathrooms, and on the ground floor, a large room that overlooks the countryside with a beautiful glass door made from an original arch, a very large and cozy kitchenette and an additional bathroom with laundry. Undoubtedly this property is perfect for those who are looking for a residence not far from a big city like Pisa, close to a typical Tuscan village, Palaia, and not far from the sea that can be reached in no more than 30 minutes by car.
…By Santandrea Luxury Houses & Top Properties


Property with pool and garden Palaia (Italy)

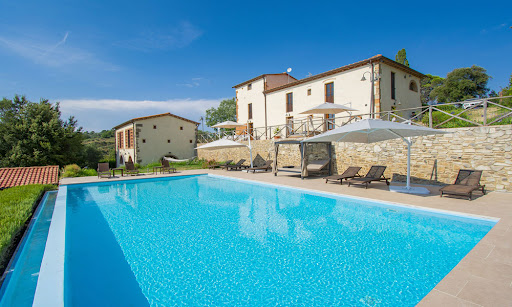
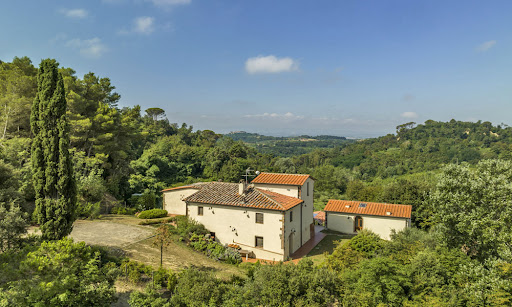
Stunning Farmhouse with Guest House and Pool in Tuscany Imagine a traditional Italian farmhouse nestled among the rolling hills of Pisa, where the beauty of Tuscany surrounds you wherever you look. This gorgeous home is complete with a guest house and invites you and your family to indulge in a world of comfort and peace. Blending traditional Tuscan architecture with modern finishes, the home’s interiors create a timeless yet fresh atmosphere. Set on approximately 8 ha of beautifully landscaped land, the property includes panoramic terraces and a panoramic infinity pool, ideal for sun-soaked afternoons. This property isn’t just a home, it’s a lifestyle waiting to be discovered. Are you ready to embrace the Tuscan lifestyle? The Farmhouse This beautiful farmhouse, located in the picturesque hills around Pisa, Tuscany, offers a total of 7 bedrooms and 7 bathrooms, combining traditional Tuscan charm with modern luxuries and providing you with lots of space to host family and friends. Rebuilt in 2013, the home ensures both aesthetic appeal and functionality throughout. The Main Home The main farmhouse spans 302 sq.m. split over two floors. The facade is quintessentially Tuscan, with a mix of plaster and stone details that are a must have in this region. Ground Floor: The home welcomes you with a spacious living area featuring an entrance hall, followed by a lounge room with French doors leading to a charming outdoor wood-fired oven area. Next to the lounge room you will find the dining area, which embodies Tuscan style in its cotto floors, arched stone doorways, and beamed ceilings. This level also includes another cozy living room, as well as a storage room, a bathroom, and a laundry room. A large terrace, perfect for summer dining, connects the outdoor spaces with the interior and is the best spot to catch the best views of the Tuscan countryside. First Floor: Accessible via internal stairs, the first floor welcomes you with a lounge space. From there, step into the sleeping area of this house, comprising four stunning bedrooms, each with en-suite bathrooms for extra privacy. One of the bedrooms also features a mezzanine that can be transformed into an additional room, enhancing the versatility of this space. The Guest House Adjacent to the main farmhouse is the guest house, covering 114 sq.m. and arranged over two levels. The ground floor features a spacious living room with a dining space that opens to an outdoor patio, which is perfect for family and friends to relax and have their own privacy. The first floor offers a sleeping area with two bedrooms, each equipped with a private bathroom. The Land Set within 7,57 ha of beautifully landscaped land, the villa boasts several panoramic terraces (around 50 sq.m.) that offer breathtaking views of the Pisa hills. Picture sitting outside, enjoying a nice cup of coffee, and taking in the stunning views of the Tuscan countryside right from your own home! The stunning infinity pool measures 12×6 m it is located at a slightly lower level than the house for added privacy, and it’s the best spot for pool parties, relaxing afternoons spent lounging by the water, and romantic summer dinners. A small storage building of 23 sq.m. adds functional space for tools and equipment. The Location Just 2 km from the historic center of Palaia, this property is perfectly situated for enjoying local restaurants, cafes, and shops where you can indulge in authentic Tuscan cuisine and regional wines. The surrounding countryside is a dream for outdoor lovers, with scenic trails ideal for hiking and biking, all framed by stunning views of the rolling hills. This area comes alive with cultural events throughout the year, including delightful food and wine festivals that showcase the area’s rich traditions. A quick 40-minute drive will take you to Pisa, where you can marvel at the iconic Leaning Tower and stroll through the beautiful Piazza dei Miracoli. You’ll find plenty to keep you busy join a cooking class to learn how to whip up traditional Tuscan dishes, rent a bike to explore the countryside, or simply relax by the pool and enjoy the stunning views from your own home. With local markets offering fresh produce and the most famous towns if the region close by, this villa is the perfect base for experiencing the best of Tuscany! EPC Rating: C and A Energy Performance Index (IPE): 160 kwh/sq.m.*year Why Buy It This farmhouse is a fantastic choice for a primary home or a holiday property, thanks to its spacious layout and accessible location. It’s perfect for big families or when you want to host guests. You could also only rent out part of the property while living in another section, or rent it out entirely. The location offers a nice mix of privacy and easy access to some of the best spots in the area, making it a smart investment and easy to rent out. Distances Nearest Town With Services: 2,2 km School: 2,2 km Hospital: 17,3 km Highway: 18,4 km Empoli: 35,3 km Certaldo: 37,5 km Airport of Pisa: 43,9 km Lucca: 46,8 km Pisa: 48 km Livorno: 53,9 km Florence: 68,5 km
…By Italian Luxury Asset Srl


House with pool and garden Gambassi Terme (Italy)
This splendid property is for sale in a panoramic and dominant position on the top of a Chianti hill.Outside, there are two swimming pools and a small lake for fishing, surrounded by green meadows and paths that lead to the colours, the nature and the history of Valdera.Situated between San Gimignano and Gambassi Terme, it is central for excursions and cultural itineraries.From the old typical Tuscan country house, with a beautiful view over the valley, 4 flats and 5 rooms have been obtained.in the old manor house there are now two large rooms and a very large panoramic terrace, a large kitchen and a bathroom.The first floor of the property is accessed via a delightful internal staircase, where there are four elegant bedrooms all with attached bathroom, an office, a storage room, a dressing room and three bathrooms, all connected by a convenient central hallway. Terracotta floors and fine fabrics embellish the sleeping area.The second building, once a barn, has two floors.On the ground floor there is a kitchen-living room, a utility room, two bedrooms, a bathroom and a hallway. On the first floor, instead, connected by a staircase, we find the kitchen-living room, two bedrooms, a bathroom and a hallway.Adjacent to the larger pool is the newly built residence.The residence has 10 beautiful flats, 8 of which are terraced and 2 in a detached house on 2 floors with a panoramic view. The flats are equipped with the most modern comforts and technologies and each one has its own outdoor relaxation area, terrace or loggia. They all have an independent entrance.The estate is completed by approximately 80 hectares of land, the main part of which consists of a Chianti vineyard and the remaining hectares are divided between olive groves, arable land, pastureland and two lakes that, by means of an irrigation system, keep the green areas in excellent condition. - Swimming Pool - Built Size: 2500 m2 - Plot Size: 800000 m2
…By Annonceur International

Farmhouse with outbuildings and garden Barberino Tavarnelle (Italy)
A stunning property comprising three stone buildings nestled in the iconic landscapes of Chianti Classico, strategically located between Florence, Siena, San Gimignano, Volterra, and Radda in Chianti. Completely renovated in 2023, the property comprises approximately 840 square meters with 13 bedrooms and 15 bathrooms. The property currently generates a net return of approximately 6.5% on invested capital, despite being only in its second year of operation. A distinctive feature of the property is its production, which includes a natural white truffle ground and an organic olive grove with approximately 900 trees, producing organic extra virgin olive oil. The renovation was conducted with a conservative and high-quality approach, rebuilding over the existing structure to preserve its authenticity. Natural materials, along with recycled elements, were used to maintain the buildings' original character. The farmhouse features, on the ground floor, large living and dining rooms, a Zanussi Professional kitchen, two bathrooms, and a splendid antique outdoor loggia. The first floor contains eight bedrooms, seven with ensuite bathrooms, as well as a second kitchen and a living/dining area. The third floor (Colombaia) houses the ninth bedroom with ensuite bathroom. The barn is on two levels: on the ground floor there are 2 bedrooms with en-suite bathrooms, while on the first floor there are another 2 bedrooms, all with en-suite bathrooms. The third building is on a single level and houses a magnificent courtyard entirely paved in ancient stone, furnished with seating and umbrellas, the evocative Theater, a large multifunctional space ideal for events, with a kitchen and bar area, and finally 2 double bedrooms, both with en-suite bathrooms. The village also has an internal restaurant with 60 seats. Outside, the property is surrounded by a charming garden, filled with the scents of flowers, roses, and aromatic herbs. There's also a barbecue area with a loggia, an elegant furnished courtyard, a panoramic swimming pool in an elevated position, as well as a private forest, organic vegetable garden, and orchard. The estate is partly crossed by the Agliena stream, a place where Leonardo da Vinci studied water management, the drawings of which are now preserved in the Codices of the British Museum in London. This village is the ideal choice for those who want to fully experience the essence of the Tuscan countryside or for those seeking an excellent investment in a farm in Tuscany. REF.11698 Read full description
…By Annonceur International


Villa with pool and garden Legoli (Italy)
Esclusive approximately 220 sqm villa with panoramic swimming pool nestled in the Tuscan hills, just minutes from the prestigious Castelfalfi Golf Club. A charming property surrounded by nature, with breathtaking views over the countryside and authentically Tuscan atmospheres, ideal both as a private residence and as an investment in the hospitality sector. Located in the hills of Legoli, it offers privacy, tranquility, and elegant, genuine charm. Thanks to its dominant position, the villa enjoys an open view that provides evocative scenery in every season of the year. The outdoor areas are designed to fully experience contact with nature: the well-kept, fully fenced private garden of about 10,000 sqm features a magnificent exclusive-use panoramic pool, perfect for relaxing moments in a setting of absolute peace. Inside, the property offers bright, warm, and welcoming rooms, characterized by typical Tuscan style. The three bedrooms and two bathrooms, together with the large living area with futon sofa bed, comfortably accommodate up to eight people, making the villa ideal both for private living and for upscale tourist hospitality. The location is particularly strategic: in just a few minutes you can reach some of Tuscany’s most iconic destinations, including Volterra, San Gimignano, Pisa, Lucca, and Florence, as well as the renowned beaches of the Tuscan coast. The property is completed by Wi-Fi, satellite TV, and private on-site parking. A residence that encapsulates all the magic of the Tuscan countryside, where views, privacy, and authenticity blend into an exclusive living experience.
…By Engel & Völkers Pisa


House with pool and garden Montaione (Italy)
FOR PRIVACY REASONS, THE ADDRESS AND POINTER ON THE MAP ARE PURELY INDICATIVE AND DO NOT CORRESPOND EXACTLY TO THE LOCATION OF THE PROPERTY, ON REQUEST WE WILL GIVE ALL THE NECESSARY INFORMATION. TUSCANY - FLORENCE - FLORENCE COUNTRYSIDE We deal with the sale of a wonderful farm located in the province of Florence, immersed in the rolling Tuscan hills with an absolutely fantastic panoramic view. The complex is strategically and optimally located, as in less than an hour you can reach the best centers of Tuscany such as Pisa, Florence, Lucca and Siena, and then access the cities of art such as Volterra and San Gimignano in just 30 minutes and only an hour from the Tyrrhenian Sea and the seaside resorts. The location of the property is panoramic with an absolutely fantastic view also it is possible to reach the first village complete with every basic necessity service in just 10 minutes on foot via 800 meters of road in excellent condition, for this reason it is considered for many a Walking Distance. The farm consists of an ancient manor house, a villa, a covered veranda, a swimming pool and 11 hectares of closed-end land. The main house has been completely renovated in compliance with the criteria of the typical Tuscan rural buildings, with particular attention to maintaining style, attention to detail, terracotta floors, masonry kitchens, ceramic tiling of the bathrooms, coordinated upholstery to the warm painting of the interiors, period furnishings, creating relaxing atmospheres, is currently rented in a single solution by families, groups of friends or work together with the entire large outdoor area consisting of an entrance with an automated gate, private covered parking, outdoor living, garden and exclusive swimming pool. However, being structured in two independently organized units of 70 and 80 square meters. walkable, arranged on two floors with living area on the ground floor and sleeping area on the upper floor, for a total of 2 kitchens, two living rooms and two bathrooms on the ground floor and 5 bedrooms and 4 bathrooms on the first floor, for this reason it is also possible to stay in the single apartment formula while equally enjoying comfort and privacy with respective external courtyard. The apartments are equipped with safe, satellite TV, internet and emergency assistance officer. The building also has an accessory basement of 50 square meters. and green space used for children's games. In the large, completely fenced park there is a beautiful 6x12m infinity pool with a Jacuzzi in the corner, a shower area, a solarium paved in terracotta complete with furnishings such as sunbeds, umbrellas, tables, chairs and a sitting area, to spend relaxing hours surrounded by the nature of the typical Tuscan landscape. Near the main house there is a large 60 square meter glass-enclosed veranda. with...
…By Annonceur International
'%20stroke='%23DDAA3A'%20stroke-width='1.909'%20stroke-linecap='square'%20stroke-linejoin='bevel'/%3e%3c/svg%3e)
Receive by email any new listing that may match your search criteria
Your criteria :
- For sale
- Capraia e Limite, Italy, +30 km
- Houses
- Panoramic view
By validating this form, you accept the general conditions of use of Le Figaro Properties.