The agencies at Laterina
These agencies offer a selection of luxury properties vente at Laterina. Feel free to contact them for personalized assistance.

 English$ USD · m²


Tuscan Typical Leopoldina Estate with Equestrian Facilities near Laterina Set among the gently rolling countryside surrounding Laterina, this beautifully restored Leopoldina farmhouse forms the heart of a substantial Tuscan country estate. Combining the historic character of one of Tuscany’s most distinctive rural architectural styles with generous living accommodation, the property also includes an exceptional range of ancillary buildings, equestrian facilities and outdoor amenities. Designed to offer both privacy and flexibility, the estate is equally suited as a private family residence, a multi-generational home or a hospitality property. The main farmhouse extends across 4 floors and is complemented by independent guest accommodation, a former barn with a veranda and fitness area, a convertible annex, a 14 × 7 swimming pool and approximately 4.7 hectares of land, including paddocks and 3 horse boxes. Together, these elements create a property that offers remarkable versatility while retaining the authentic character of the Tuscan countryside. Main Building The main residence is a traditional Tuscan Leopoldina, a distinctive rural building type that reflects the region’s agricultural heritage. Arranged across 4 levels, its layout provides both independence and flexibility. Two self-contained apartments occupy the ground floor, while the upper floors are dedicated to the principal residence, creating a configuration equally suited to multi-generational living, hospitality use or welcoming extended family and guests. A lower ground floor is reserved for the property’s technical facilities. Ground Floor: The ground floor is divided into 2 independent apartments, each with its own entrance. The first apartmentcomprises a spacious living room, kitchen, 2 bedrooms, bathroom, laundry room and storage room. The second apartment offers a comfortable living area with kitchen, bedroom, a bathroom and a storage room. Together, the 2 units provide flexible accommodation while ensuring complete independence for their occupants. First Floor: Accessed via a characteristic external staircase and a covered loggia, the principal residence occupies the first floor. This level comprises a dining room, a spacious kitchen, a welcoming sitting room, 3 bedrooms, 2 bathrooms and a storage room, combining generous family accommodation with the character of a traditional Tuscan home. Second Floor: The upper floor includes an additional bedroom, providing further private accommodation that can easily serve as a guest suite, a study or a quiet retreat within the house. Basement: The lower ground floor is entirely dedicated to the property’s technical room. The farmhouse retains the distinctive character of a traditional Leopoldina, with period architectural details and timber-framed windows that reflect its historic identity. A structural renovation completed in 1980, followed by a comprehensive refurbishment in 2016, has ensured the property is presented in excellent condition while preserving the architectural integrity of this iconic Tuscan building. The Annexes The estate is complemented by a collection of ancillary buildings and facilities that considerably enhance its versatility. A former barn has been thoughtfully repurposed to provide a spacious covered veranda on the ground floor and a dedicated fitness area on the upper level, creating additional spaces for relaxation and outdoor living. Further outbuildings include several storage sheds and an independent annex currently used as storage, which offers the potential for conversion into additional residential accommodation, subject to the necessary planning permissions. The estate also includes a well-maintained paddock and 3 horse boxes, allowing horses to be kept on the property while taking full advantage of the surrounding land. Technical Facilities The property is equipped with a comprehensive range of technical facilities that ensure comfort, efficiency and ease of management throughout the year. Heating is provided by a combination of LPG, wood-burning and pellet systems, while air conditioning enhances comfort during the warmer months. Solar thermal panels contribute to domestic hot water production, reflecting a thoughtful approach to energy efficiency. Water resources are particularly abundant, with 3 private wells, connection to the municipal water supply and a rainwater collection system. Irrigation is supplied by a picturesque lily pond, helping to maintain the gardens and surrounding grounds. An electric entrance gate provides convenient access, while the property’s technical infrastructure has been designed to support both everyday living and the management of a country estate. The Land Extending across approximately 4.7 hectares, the estate offers a harmonious blend of landscaped gardens, open pasture and gently rolling Tuscan countryside. Designed to be enjoyed throughout the seasons, the outdoor spaces combine areas for relaxation with facilities suited to country living and equestrian pursuits. At the heart of the grounds lies a 14 × 7 swimming pool with night lighting, accompanied by a barbecue area that creates an inviting setting for outdoor dining and entertaining. The gardens are fully fenced and benefit from an automatic irrigation system supplied by a picturesque lily pond, helping to maintain the landscape throughout the year. For horse enthusiasts, the surrounding land provides generous space for riding and grazing, with a well-maintained paddock that complements the estate’s dedicated equestrian facilities. Together, the carefully organised grounds and the peaceful rural setting create an environment equally suited to everyday living, leisure and life in the Tuscan countryside. The Location The estate enjoys a peaceful setting near Laterina, in the heart of the Valdarno, one of Tuscanys most authentic and unspoilt landscapes. Formed by the union of the historic villages of Laterina and Pergine Valdarno, the area is characterised by medieval architecture, rolling hills and a rich cultural heritage that has remained closely connected to local traditions. Among the area’s most fascinating landmarks is the Ponte Romito, an ancient bridge spanning the Arno that has been identified in several studies as the possible bridge depicted in the background of Leonardo da Vinci’s Mona Lisa. Throughout the year, the village also celebrates its heritage with traditional events, including the renowned Ferro e Fuoco Medieval Festival, when the historic centre comes alive with historical re-enactments, performances and local craftsmanship. Arezzo is within easy reach for a wider range of services, shopping and cultural attractions, while Florence, Sienaand the Chianti wine region are all ideal destinations for day trips. Convenient access to the A1 motorway and Florence Airport further enhances the property’s accessibility for both Italian and international owners. EPC Rating: G Energy Performance Index (IPE): > 160 Kwh/sq.m*year Why Buy It More than simply a country estate, this property offers the opportunity to own a beautifully preserved Leopoldina,one of Tuscany’s most distinctive and increasingly uncommon rural architectural forms. Carefully restored over the years, it combines the timeless character of the region’s agricultural heritage with the comfort and flexibility of contemporary country living. The adaptable layout, including independent guest apartments and versatile ancillary buildings, makes the estate equally suited to multi-generational family living, an elegant second home or a hospitality venture. Dedicated equestrian facilities, including horse boxes, a paddock and extensive grounds, further enhance its appeal for those wishing to enjoy life with horses in the heart of the Tuscan countryside. Complemented by a swimming pool, beautifully maintained gardens and a peaceful yet well-connected location, the estate represents a unique expression of authentic Tuscan living. Its location in the heart of the Valdarno, within easy reach of Arezzo, Florence and Siena, further enhances its appeal as a home to enjoy throughout the year. Distances Closest Borgo with services: 1,2 km Loro Ciuffenna: 16 km Hospital: 19 km Arezzo: 20,3 km Cortona: 45,2 km Siena: 55,6 km Firenze: 59,8 km Città di Castello: 59.2 km Montepulciano: 63,3 km Pienza: 69,9 km Castiglione del Lago: 74,9 km Aeroporto Firenze: 79 km
…By Italian Luxury Asset Srl


Romantic country house surrounded by 3 hectares of land, a few kilometers from the lovely village of Laterina Valdarno, a house that can be reached by following a dirt road along the Arno river. The beautiful property, in a hilly position with a splendid 360° view of the green Tuscan countryside, is composed of two units surrounded by a forest crossed by a stream and a small waterfall. The main villa was originally a medieval tower and was transformed into a farmhouse around the 18th century. Very well maintained with Tuscan terracotta floors and high ceilings with exposed beams, it is arranged on three levels, each of which has independent access to the garden, which offers the possibility of dividing it into several units as the heating systems are also independent for each floor. The ground floor of about 100 square meters is currently a large single space that can become a spa, a cinema room, a separate apartment for guests or other uses. On the first floor of about 200 square meters, which is accessed directly from the side garden, there is a large entrance hall, a lounge, a kitchen and four bedrooms, each with ensuite bathroom. Through an internal staircase we reach the main floor of about 200 square meters, also accessible from the garden through the beautiful veranda, which offers a large living room with fireplace, kitchen, dining room, study, bathroom, and a bedroom with private bathroom. On this floor we find a loggia with breathtaking views of the surrounding countryside. The small outbuilding is currently used as a guesthouse and is the result of a charming renovation of an old barn. Arranged on two levels, on the ground floor it offers two bedrooms and a bathroom, while on the upper floor there is a single room with an open kitchen and living room, which can be accessed both internally and from the garden, thus also being able to be split into two separate units. A great opportunity for a renovated Tuscan farmhouse in a strategic position to reach Florence, Arezzo, Siena.
…By Italy Sotheby's International Realty

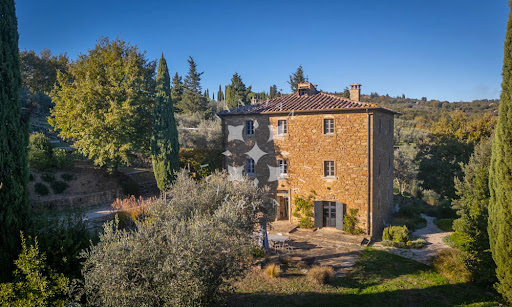


A Refined Tuscan Retreat in the Heart of Val di Chiana Nestled among the gentle hills of the Val di Chiana, just a short distance from the historic city of Arezzo, this enchanting country estate embodies the perfect harmony between timeless Tuscan charm and contemporary elegance. Finely restored and immersed in approximately 3.5 hectares of private land, the property offers an atmosphere of rare beauty, enhanced by a panoramic swimming pool and sweeping views over the surrounding countryside. This captivating casale represents an authentic slice of Tuscany, where tradition has been carefully preserved and elevated through a meticulous renovation. The result is a refined rural residence that promises an exceptional quality of life, defined by privacy, tranquillity and understated luxury. The villa features 4 bedrooms, 4 bathrooms and multiple living areasone on each floordesigned to offer both comfort and versatility in an idyllic aretine setting. Immersed in nature yet effortlessly connected to nearby cultural and gastronomic hubs, the estate is an oasis of calm where days unfold at a gentle pace, marked by long alfresco lunches, evenings by the pool and interiors that invite relaxation and convivial living. The Country House The country house measures approximately 282 sq.m. and is arranged over three levels, divided into two independent residential unitsan ideal solution for hosting guests or generating rental income while maintaining privacy. Ground Floor: The ground floor hosts the first unit, accessed directly from the outside. Upon entering, one is welcomed into a spacious and light-filled dining area with a sleek, modern kitchen. This space flows seamlessly into a second room on the same level, an elegant and intimate sitting room designed for moments of quiet repose. The dining area opens directly onto the garden, where a large outdoor table creates the perfect setting for open-air lunches, sunset dinners and relaxed gatherings with family and friends. A technical room and a guest bathroom complete this level. First Floor: An internal staircase leads to the first floor, dedicated to the sleeping quarters. Here, a further living area with fireplace and a second kitchen with dining table form a warm and convivial heart of the home. This space acts as a graceful transition to two generous and luminous double bedrooms, served by a well-appointed bathroom. Second Floor: The second residential unit occupies the top floor and benefits from an independent external entrance. It comprises a bright living area with a modern kitchen and fireplace, a bedroom with en-suite bathroom, a second double bedroom and an additional bathrooman inviting and self-contained apartment ideal for guests. Completely renovated in 2022, the property boasts finishes of the highest standard while remaining true to the soul of traditional Tuscan architecture. Exposed wooden beamssoftly painted on the first flooralong with the characteristic local stone, have been carefully preserved. These historic elements are beautifully complemented by contemporary design furniture, resin flooring and refined materials, creating warm, welcoming interiors infused with modern sophistication. All utilities are present. Water supply is ensured by a private well, heating is electric, and the property is equipped with air conditioning, internet connection, an irrigation system and an electric gate, guaranteeing both comfort and efficiency. The Land The estate is surrounded by approximately 3.5 hectares of land, of which around 2.5 hectares are dedicated to an olive grove, a quintessential symbol of the Tuscan landscape. The outdoor spaces have been thoughtfully designed to make the most of the natural setting and the long sunny days. A splendid panoramic swimming pool measuring 11 x 4 metres takes centre stage, offering a serene vantage point from which to admire the rolling hills of the Val di Chiana. Here, tranquillity reigns supreme, and every moment spent outdoors becomes an invitation to slow down and reconnect with nature. The Location Set in an elevated, hilltop position, the property enjoys an exceptionally private and peaceful location. The views stretch across the Val di Chiana, revealing a landscape of extraordinary beauty, where soft hills meet open skies. The territory of Civitella is notably the first encountered by the River Arno at the foothills of the mountains, lending the area both geographical and historical significance. Living in Civitella in Val di Chiana means embracing the authentic charm of a medieval borgo enclosed within ancient walls. The Lombard Rocca, the emblem of the village, rises majestically above the valley, offering breathtaking panoramas. Strolling between the two main squares, connected by elegant palazzi with porticoes, one is immersed in an atmosphere of a bygone era, rich in history and quiet refinement. The location is also strategically placed, with easy access to Arezzo, Cortona, Montepulciano, Siena and Florence, making it an ideal base from which to explore some of Tuscanys most celebrated destinations. EPC Rating: G Energy Performance Index (IPE): >160 kwh/sq.m.*year Why Buy It Acquiring a property of this calibre in Tuscany means investing in a lifestyle as much as in real estate. This refined country house offers outstanding potential both as a high-end holiday rentalthanks to its strategic position just minutes from Arezzoand as a private holiday retreat or second home. Its proximity to Tuscanys most renowned towns and cultural attractions makes it the perfect choice for those seeking an exclusive refuge without sacrificing convenience and connectivity. Whether as an income-generating investment or a personal sanctuary in the Tuscan countryside, this estate represents a rare opportunity to own a timeless residence in one of Italys most enchanting regions. Distances Closest Borgo with services: 2,2 km Monte San Savino: 6,3 km Arezzo: 23,3 km Rapolano Terme: 30,3 km Cortona: 34 km Montepulciano: 37,5 km Siena: 51,5 km Castiglione del Lago: 52 km San Gimignano: 88,4 km Florence: 87,5 km Airport of Perugia: 90 km Airport of Florence: 101 km
…By Italian Luxury Asset Srl


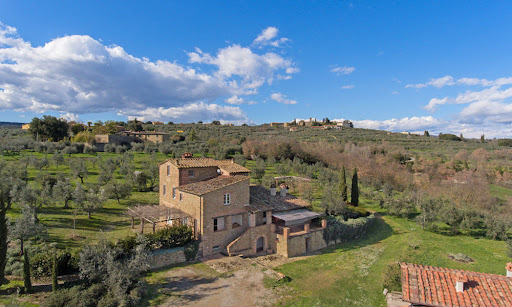
Eco-Friendly Country Home in Tuscany, Italy Welcome home in this masterpiece of eco-friendly architecture in the most beautiful enclave of the Italian countryside Tuscany. This showpiece of unbridled luxury was carefully created in 2007 from an ancient Tuscan farmhouse, whose construction materials such as bricks and stones were repurposed in the renovation. The result is the pinnacle of sustainable living: solar panels, insulated roof, rainwater cistern, and carefully chosen fixtures to ensure top-notch thermal insulation. Thoughtfully designed to harmoniously blend with its surroundings, this unique structure adds sleek contemporary touches to a timeless estate, without detracting from the natural environment. The Country Home Capturing breathtaking views of the Tuscan countryside, this impressive property is set to deliver one of the most remarkable homes in the area. Built in 2007 from a careful renovation of an ancient farmhouse, it now offers 392 sq.m. of comfortable accommodation over four floors. The careful renovations created a home that satisfies the highest sustainability standards, with solar panels, an insulated roof and great thermal insulation thanks to the best fixtures. The home is also appointed with underfloor heating that uses olive nuts as fuel, as well as a cistern for rainwater recovery. Basement: Step inside this architectural marvel and behold the beauty of the entrance, which leads you to a large lounge area with a raised stone fireplace. This is the great spot for a taverna style living area, thanks to its rustic Tuscan style featuring classic beamed ceiling, cotto floors and stone accent details in the arches. On this floor you also find a laundry room, a technical room, and a bathroom. Ground Floor: This floor is accessible both through an internal wooden staircase or from the outside. Here you find a spacious kitchen flanked by an informal dining area, which also provides access to the panoramic paved loggia. On the left, a stone arch leads you into the lounge area, comfortable and bright thanks to the double French doors leading you into the garden. On this floor you also find a bathroom. First Floor: Going upstairs you enter the nighttime area of this home, featuring two bedrooms and two bathrooms. The style is coherent with the rest of the house, with wooden floors and panoramic views of the property from every room. Second Floor: This floor hosts a third bedroom and its ensuite bathroom from here you get the best vistas of the entire estate. The Dependance Next to the main home you find a 100 sq.m. outbuilding which needs renovation. It can become a comfortable guest house for your friends to come over and enjoy the Tuscan countryside with you, or an additional rental property. The Land This home sits on 1.2 ha of panoramic land, featuring a manicured garden filled with trees and ornamental plants, as well as about 240 olive trees. This means that you can start producing you very own organic olive oil after all, what’s more sustainable than homegrown foods? Scattered around the lush garden you find several patios for al fresco dining, a treehouse, and an amazing panoramic stone porch. This is a home that cherishes and provides true outdoor living at its finest, great for children and pets. The Location The farmhouse is sited on an easily accessible location near Civitella in Val di Chiana, and the nearest town with services is less than 1 km away. Here you will be able to find all comforts such as stores, pharmacies, and schools. The Arezzo area is characterized by its tranquility and quiet nature, but all the key Tuscan towns are less than an hour’s drive away. This means that you have the freedom to choose to relax in the privacy of your estate, or take day trips exploring the countryside, enjoying great food and wine, and strolling around some of the most beautiful towns in the world. The location is also great if you want to rent the property, as it’s close to the more touristy areas but still in a quiet and relaxing spot. EPC Rating: A Energy Performance Index (IPE): 30 kwh/sq.m.*year Why Buy It This property can be used as a main residence for your new life in the Tuscan countryside, as its vicinity to all services, schools and healthcare makes it extra comfortable for daily living. You will be able to work from home in the peace of your new Italian home, and children and pets will love experiencing the natural surroundings. It can also be great for vacationing, providing you with easy access to all the best spots in Tuscany without having to renounce on relaxing days spent enjoying the silence of the countryside. Alternatively, you can finish renovating the dependance and wholly rent it out, getting a significant return on your investment. Distances Nearest Town With Services: 1 km School: 2,7 km Theater: 6,1 km Highway: 7,5 km Arezzo: 17 km Golf Course: 17,7 km Hospital: 18,6 km Cortona: 32 km Montepulciano: 38,1 km Lake Trasimeno: 52,1 km Siena: 55 km Florence: 70 km Airport of Florence: 89 km Airport of Rome: 215 km
…By Italian Luxury Asset Srl


Nestled in the rolling countryside of the Upper Valdarno, just a few minutes from the medieval village of Loro Ciuffenna, this beautifully renovated villa combines the warmth of traditional Tuscan architecture with the comfort and efficiency of a contemporary home. Offering more than 300 sq.m. of accommodation across 3 floors, the property includes generous living areas, 7 bedrooms, a private park of over 4,000 sq.m. and a 15×5 swimming pool with dedicated spaces for outdoor living. Carefully restored in 2026, it is equally suited as a family residence, an elegant holiday home or a hospitality property. Main Building Arranged across 3 floors, the villa combines welcoming reception rooms with generous family accommodation, creating interiors that are both practical and inviting. Traditional Tuscan materials, including terracotta floors and exposed timber beams, have been carefully preserved and complemented by contemporary finishes introduced during the recent renovation. Ground Floor: An entrance hall leads into a central corridor that organises the living spaces on either side of the house. To the left, the kitchen adjoins a separate dining room, while an elegant sitting room with a traditional stone fireplace provides a warm and intimate setting for everyday living. On the opposite side of the corridor, a second sitting room offers additional space for relaxing or entertaining, together with a bathroom and a separate room already prepared for the installation of a private sauna, creating the opportunity to develop a dedicated wellness area. First Floor: The first floor is centred around the principal sleeping accommodation. The main bedroom benefits from its own en-suite bathroom, while 2 further double bedrooms share an additional bathroom. Second Floor: The upper floor continues the sleeping accommodation with 4 additional bedrooms, one of which enjoys an en-suite bathroom, while a further bathroom serves the remaining rooms. This level provides flexible accommodation for larger families or guests, making it particularly well suited to hospitality use. Technical Facilities Modern systems include a heat pump providing heating and cooling through fan coil units, double-glazed windows, internet connectivity and an electric entrance gate. The property is supplied by a private well and is prepared for the installation of a photovoltaic system. Thanks to the quality of the renovation and the efficiency of its technical systems, the villa has achieved an A+ Energy Performance Certificate. The Garden The villa is surrounded by over 4000 sq.m. of private grounds, where level gardens create a natural extension of the living spaces. A pergola adjoining the house provides a shaded setting for outdoor dining and relaxation, while the surrounding grounds offer ample space to enjoy the Tuscan countryside throughout the warmer months. At the heart of the garden lies a 15 × 5 swimming pool with an adjoining sunbathing area, complemented by a fully equipped outdoor bar that creates an inviting space for gathering with family and friends. Adjacent to the villa, a pergola currently serves as a fitness area, although it can easily be adapted to suit a variety of outdoor lifestyles. The Location The property is located just 2 km from Loro Ciuffenna, one of the villages included among I Borghi più belli d’Italia. Known for its medieval character, picturesque stone bridge and the oldest working watermill in Tuscany, the village is also celebrated for its rich culinary traditions, including the renowned Zolfino bean, one of the region’s most distinctive local specialities. Situated between Florence and Arezzo, in the heart of the Upper Valdarno, the property enjoys a peaceful countryside setting with the Chianti hills and many of Tuscanys most celebrated destinations within easy reach. EPC Rating: A Energy Performance Index (IPE):
…By Italian Luxury Asset Srl


On the idyllic outskirts of the picturesque village of Loro Ciuffenna, in Tuscany, lies a residence of exceptional beauty that combines the charm of traditional Italian architecture with the tranquility of unspoiled nature. Nestled in a verdant landscape, the property stretches along a swimming river, which creates a unique atmosphere with its characteristic ancient arched bridge and natural waterfalls with a spacious natural pool. Here, originality and comfort come together in an impressive way. The residence consists of a total of 19 elegantly designed apartments, each with one or two bedrooms and built in the classic Tuscan style. Large terraces and shaded pergolas invite you to linger outdoors and offer wonderful views of the surrounding countryside. At the center of the complex is a thoughtfully designed square equipped with tables and seating: an ideal meeting place to socialize, celebrate or simply enjoy a glass of Chianti at sunset. A part of the land is currently being renovated and will be used as an elegant restaurant with about 65 seats. It will be a meeting place that reflects the culinary tradition of the region. In addition, another area of around 100 square meters is being renovated, which will be used as an exclusive spa area with wellness facilities such as sauna, massages and relaxation areas in the future. A highlight of the residence is the large panoramic swimming pool, which blends harmoniously into the hilly landscape and offers a breathtaking view. For sports lovers, a well-maintained tennis court is available. The complex is connected to the public water supply, but also has its own well and the possibility of using water from the nearby river – a great advantage in times of increasing environmental awareness and resource responsibility. A place created not only to linger, but to arrive, where the lifestyle, nature and authenticity of Tuscany have found a home.
…By Annonceur International


Historic village with swimming pool and 11 hectares in Valdarno In the area of Terranuova Bracciolini, in the Tuscan Valdarno, prestigious 19th-century complex of about 1,624 sqm, composed of two villas, a cottage, and annexes, with 10 independent apartments, 21 rooms, and 18 bathrooms. The property is set in approximately 11 hectares of land with a private park, swimming pool, orchard, and woods. In excellent general condition and surrounded by the tranquility of the countryside, it represents an interesting opportunity as a prestigious private residence or a charming hospitality facility. Historic village, apartments, and hospitality spaces The complex includes two main buildings, a 19th-century villa and a former farmhouse, as well as an independent cottage. The main villa, covering approximately 1,236 sqm, houses four independent apartments, including a large master unit. There is also an independent living room with a kitchen and bathroom, a cellar, a woodshed, and an additional apartment in a state of ruin, originally intended for the caretaker. The former farmhouse, now transformed into a villa, includes five apartments, along with the adjacent cottage, for a total area of approximately 388 sqm. The residential units collectively provide 21 rooms, 18 bathrooms, 10 living rooms, and 10 kitchens, offering independent and functional environments for hospitality. Land, swimming pool, and outdoor living The estate extends over approximately 11 hectares, comprising 8.7 hectares of arable land, 2.2 hectares of woods, orchard, and private park. The swimming pool, immersed in greenery, offers a space dedicated to relaxation and conviviality, while the large parking areas ensure convenience for residents and guests. The natural landscape and the expanse of land contribute to creating a private environment, ideal for experiencing the Tuscan countryside. Condition, finishes, and potential hospitality The buildings preserve typical elements of Tuscan rural architecture, with traditional ceilings, exposed wooden beams, and materials consistent with the historical character of the property. The apartments are in good condition, with functioning systems, and do not require structural renovation work. Aesthetic improvements are possible, while the unit originally intended for the caretaker needs restoration. The distribution into independent apartments makes the complex suitable for a charming relais, a prestigious hospitality business, or a private residence for multiple family units. Location The property is located in the municipality of Terranuova Bracciolini, in the province of Arezzo, in the heart of Valdarno. The location offers connections to important destinations in Tuscany and central Italy, including Arezzo, Florence, Cortona, Montepulciano, Siena, and Rome. Carratelli Real Estate enhances each property through careful reading of its character, location, and potential. With multiple offices in Italy and a network aimed at a national and international clientele, it accompanies every phase of enhancement and sale with a consultative, discreet approach focused on the prestigious real estate market.
…By Carratelli Real Estate


This magnificent luxury farm is for sale, nestled in the greenery of the Valdarno, between the Florentine and Arezzo plains. The property, spread over a hill of 89 hectares, offers a spectacular view of the main cities of Tuscany, reaching as far as Lake Trasimeno. A unique environment, characterized by refined design and exceptional quality of the living units. The main villa represents the heart of the property, where elegance and comfort merge into a luxurious and welcoming space. The interiors are finely furnished with designer elements that highlight the uniqueness of the structure. The two residential units, consisting of a living area with kitchen, bedroom, and bathroom, are tastefully furnished with attention to detail, creating a cozy and sophisticated atmosphere. A modern and refined kitchen provides the perfect venue for hosting events and exclusive dinners. A third unit, a studio apartment located in the nearby village, offers additional hospitality options. The property is surrounded by a vast green area that includes vineyards and olive groves, symbols of the Tuscan tradition. The riding school with stables and reception is ideal for equestrian enthusiasts, offering well-equipped and maintained spaces. The dairy allows for the production of high-quality cheeses, adding an additional touch of authenticity and tradition to the property. The farm is equipped with all the necessary comforts for recreational and productive activities. The panoramic view, given by the altitude of 900 meters above sea level, offers a unique perspective on the surrounding territory. The unspoiled nature and the possibility of engaging in outdoor activities make this property a true paradise for those seeking a blend of luxury and tranquility. The designer furnishings and attention to detail lend a timeless elegance to all living units, creating a unique environment.Located in the heart of the Valdarno, the property enjoys a strategic position between the Florentine and Arezzo plains. Bordered by the ridges of Pratomagno to the east and the Chianti mountains to the west, the area is renowned for its vineyards and olive groves, some of which belong to prestigious brands. The natural beauty and proximity to the main Tuscan cities make this farm an ideal choice for those wishing to live immersed in Tuscan tradition and luxury.Terranuova Bracciolini is an enchanting hamlet located in the heart of Tuscany, known for its charming blend of history, culture, and nature. Founded in the 13th century, it preserves a rich architectural heritage with cobblestone streets and picturesque squares. Surrounded by green hills and vineyards, it offers breathtaking views and a peaceful atmosphere. Its strategic location allows for easy exploration of art cities such as Florence, Arezzo, and Siena. Famous for its gastronomy, Terranuova Bracciolini is the ideal place to savor the authentic flavors of Tuscan cuisine and immerse yourself in the local tradition.Property → Services: 9 km Property → Terranuova B.: 12 km Property → Arezzo: 27 km Property → Florence: 60 km Property → Siena: 70 km
…By Annonceur International


Key Features Stunning 180 sqm farmhouse on a hill, overlooking Cortona and the Abbey of Farneta 4 bedrooms, 2 bathrooms (one with a hot tub), fully equipped kitchen, living-dining room, and lounge with fireplace Terrace with table and chairs, enclosed 800 sqm garden with gazebo, barbecue, deck chairs, and panoramic hot tub independent heating (methane gas), Wi-Fi, mains water Accessible via a short stretch of unpaved road Strategic location: Siena 60 km, Montepulciano 23 km, Arezzo 44 km, Florence 132 km Suitable for hospitality use or as a private residence Description Perched on a scenic hilltop, this magnificent farmhouse offers breathtaking views of the town of Cortona and the Abbey of Farneta. Fully renovated and tastefully furnished, the property perfectly blends elegance and comfort. The farmhouse spans 180 sqm and is currently divided into two apartments, each exuding a cozy, welcoming atmosphere. The interior features four spacious bedrooms, two bathrooms (one of which has a hot tub for ultimate relaxation), and a fully equipped kitchen complete with an oven, refrigerator, freezer, dishwasher, and American-style coffee maker. The dining room accommodates up to 12 guests at a large table, while the lounge, with its comfortable sofa and chaise longue, provides the perfect spot to unwind by the fireplace or watch TV. The terrace is ideal for enjoying breakfast or dinner al fresco. Outside, the 800 sqm enclosed garden includes a gazebo, a gas barbecue, deck chairs, and a hot tub with panoramic views of Cortona, making the outdoor space just as inviting as the interior. With independent heating (methane gas) and Wi-Fi available, the property is well-suited for either short-term rentals or residential use. its proximity to Siena, Montepulciano, Arezzo, and Florence makes it a perfect base for exploring the best of Tuscany. Currently operating as a hospitality venue, the farmhouse can easily be converted into a private residence, making it an excellent choice for a first or second home. ref. A1190RC57552
…By Annonceur International
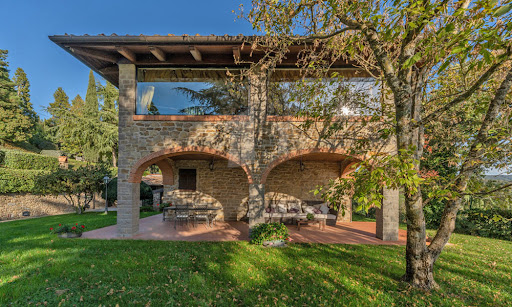


Discover a gorgeous, renovated stone villa near Arezzo – a perfect mixture of classic Tuscan beauty and all the luxuries you might need. This exclusive property offers breathtaking panoramic views, a private tennis court, plenty of land, and a peaceful yet accessible location. Whether as a primary residence, a holiday home, or an investment in the luxury rental market, this villa is a rare find. This villa is the perfect spot to unwind in one of Tuscany’s most sought-after locations. With plenty of space surrounded by nature, it’s great for hosting gatherings or simply to start a new life in the Italian countryside, and you’re just a short drive from the best places in the region for a day trip. The Villa This stone property spans 314 sq.m. across two floors, featuring stunning interiors with authentic Tuscan details, including terracotta floors, brick arches, and stone accents. Impeccably renovated, it combines traditional architecture with contemporary comforts to create a gorgeous and inviting home. Ground Floor: The ground floor invites you into a spacious living area, thoughtfully designed for both unwinding and entertaining guests. At its heart is a cozy living room with a fireplace, which is connected to a dining area, creating a welcoming space for family meals. The interior features traditional Tuscan elements, including stone walls, arches, and terracotta floors. Adjacent to this is a TV lounge, and all of these spaces open directly onto a charming outdoor space, complete with a wood-burning oven, perfect for al fresco dining and summer evenings. The functional kitchen, offering direct access to the garden, is great for preparing meals while enjoying the villa’s surroundings. Additionally, a storage room serves as a laundry area. First Floor: An elegant internal staircase leads to the first floor, a space thoughtfully designed to highlight the property’s stunning panoramic views. At its center is a bright open-plan area featuring a fireplace and a second dining space, surrounded by large windows that fill the room with natural light and frame the breathtaking scenery. The first floor also features a sleeping area with three double bedrooms, complemented by bathrooms which also showcase a Jacuzzi. The Annexes The property includes several annexes, such as a spacious garage, which spans approximately 100 sq.m., and provides ample room for multiple vehicles and storage. There is also a wine cellar, ideal for those who appreciate Tuscan vintages. Adjacent to it, you will also see a technical room. Near the tennis/football court, there is also a structure including a bathroom, changing room, and showers, making it a comfortable and well-equipped space for guests or family. The Land Set within a park of over 6,000 sq.m., the grounds of this estate are impeccably maintained. Mature trees all over provide shade during warm summer days, and a spacious terrace offers the perfect spot for enjoying a morning coffee against the backdrop of stunning Tuscan views. For those who love to stay active, there is a tennis/football court that provides a fantastic space for sports. To enhance the property even further, an approved project for a swimming pool offers the opportunity to add to the functionality of the outdoor areas, making them even more enjoyable. The Location Located in the very heart of Tuscany, this villa benefits from a peaceful spot with easy access to the rich history and culture of the region. Just a short drive from the historic city of Arezzo, you’ll find gorgeous medieval streets, museums, and excellent restaurants. The villa is also perfectly positioned to explore Tuscany’s iconic destinations, including Florence, Siena, and Cortona. For those who enjoy outdoor activities, the surrounding countryside is also great for hiking, cycling, or just simply taking scenic drives. Wineries in the area provide the perfect opportunity to taste some of the region’s finest wines. With convenient access to major roads and airports, this location is both private and accessible, offering the best of both worlds. EPC Rating: G Energy Performance Index (IPE): 160 kwh/sq.m.*year Why Buy It This villa is incredibly versatile, whether you’re looking for a primary residence in the Tuscan countryside or a holiday home to escape to. It’s also a fantastic option to turn it into a luxury rental, perfect for those wanting a special Tuscan experience. The property’s spacious outdoor areas make it ideal for hosting events like weddings, corporate retreats, or wine tastings. With so many possibilities, it’s a smart investment that can cater to a variety of needs. Distances Highway: 2.7 km Nearest Town with Services: 8 km School: 8.1 km Hospital: 8.1 km Theater: 8.2 km Cortona: 28.1 km Airport: 37.0 km Siena: 53.4 km Perugia: 59.8 km Florence: 60.1 km
…By Italian Luxury Asset Srl


Main Features: Approx. 1,000 sqm surface (44 rooms) Twenty-three bedrooms and eleven bathrooms 45-hectare estate (arable land and woods) with artesian well Divided into 11 independent apartments (10 guest units + 1 master) Approved project for a swimming pool and orchard Location: Loro Ciuffenna hills, 17th-century hamlet internal Description: On the slopes of Pratomagno, short distance from the medieval village of Loro Ciuffenna, we offer for sale an imposing 17th-century rural complex, expertly renovated about 15 years ago. The property, spanning 1,000 sqm, is currently configured for large-scale tourism, divided into 11 independent living units: 10 Apartments (65-80 sqm): Each featuring an independent entrance, living area with kitchenette, two bedrooms, and a bathroom. Master Apartment (100 sqm): Set in a dominant position, accessed via a private external staircase and characterized by a large panoramic terrace. it offers three bedrooms, two bathrooms, a storage room, and a charming mezzanine overlooking the living area. The interiors preserve authentic Tuscan charm with original terracotta floors and ceilings with wooden beams or terracotta tiles. All apartments feature independent heating (LPG). External Description and Annexes: The estate is nestled in 45 hectares of land, with 2 hectares surrounding the buildings featuring an approved project for a large swimming pool and an orchard (apple and walnut trees). The property includes four annexes: one of these, an ancient chestnut drying shed, offers excellent potential for conversion into a guest house, while the others can be transformed into common dining areas or a club house. Water supply is guaranteed by an exclusive 100-meter artesian well with storage tanks. The access road, municipal and partially unpaved, ensures privacy and protection from noise, making this location an oasis of absolute peace. Distances: Loro Ciuffenna (Services): 7 km Arezzo: 35 km Florence: 55 km Siena: 60 km A1 Motorway Exit (Valdarno): 18 km Florence Airport: 70 km ref. A1190RC83615
…By Annonceur International


Main Features: Approx. 385 sqm surface Six bedrooms and five bathrooms 6x12 pool Well-maintained garden Panoramic location between Tuscany and Umbria Easily accessible via a 500 m well-maintained dirt road Autonomous heating system Wi-Fi and telephone network available Water and electricity connected internal Description: This splendid stone farmhouse, located just a few kilometers from Cortona, Arezzo, is an authentic Tuscan property, blending modern comfort with traditional architecture. The house is spread over two levels, with a total surface of 385 sqm. On the ground floor, the entrance opens to a welcoming living room, a spacious lounge with a stone fireplace, and a dining area, creating a warm and rustic atmosphere. The separate kitchen is spacious and functional, perfect for preparing typical Tuscan dishes. On this level, there are also two bedrooms, each with en-suite bathrooms, a master bedroom with an en-suite bathroom, a laundry room, and two storage rooms. The first floor features another three bedrooms: one with an en-suite bathroom and two sharing another bathroom. The farmhouse is characterized by traditional wooden beams, terracotta floors, and large rooms, typical of Tuscan style. The entire property is ideal both as a main residence and as a second home for holidays, with Wi-Fi and telephone network available. Moreover, the property is already included in tourist circuits, representing a profitable opportunity for new owners looking to start a hospitality business. External Description: The farmhouse is surrounded by a well-maintained garden, offering expansive outdoor spaces perfect for enjoying the panoramic views of the Valdichiana. The outdoor area includes a 6x12 pool, perfect for cooling off during the summer and enjoying the Tuscan climate. The garden, featuring typical regional plants, is ideal for spending pleasant moments outdoors with family and friends. The property is located between Tuscany and Umbria, with easy access to local services and cities such as Montepulciano, Arezzo, and Lake Trasimeno, all within easy reach. The 500 m dirt road leading to the property is well-maintained, ensuring easy access year-round. Distances: Cortona: 10 km Montepulciano: 30 km Arezzo: 40 km Lake Trasimeno: 20 km Florence: 120 km Pisa: 140 km ref. A1190RC25962
…By Annonceur International

Main Features: * 650 sqm surface * 20 rooms * Historic 17th-century estate * Swimming pool and large green areas * Good condition * Panoramic location in the Valdarno hills * Complete privacy internal Description: This magnificent historic estate from the 1600s is set among the rolling hills of the Valdarno, offering breathtaking views and absolute privacy. The complex, carefully restored to preserve its authentic Tuscan charm, covers approximately 650 sqm with around 20 rooms—providing generous and versatile spaces. The interiors retain period features such as exposed beams, antique terracotta floors, and large fireplaces, creating a warm and inviting atmosphere. The renovation has integrated modern comforts, making the property perfect as a private residence or as a boutique hospitality venue. The flexible internal layout allows for customized use of the rooms—from large communal halls to bedrooms, event spaces, or independent apartments. Multiple levels and buildings offer a unique solution for anyone looking to live or invest in a historic setting of great character. External Description: The property is surrounded by a large private park ensuring total privacy and offering stunning views over the Valdarno countryside. The estate boasts a beautiful panoramic swimming pool nestled in greenery, perfect for relaxing summer days. Gardens and outdoor spaces are ideal for hosting events, outdoor meals, or simply enjoying the peace of the Tuscan landscape. Despite its tranquil and private location, the estate is just a short drive from major Tuscan cities of art such as Florence, Arezzo, and Siena—making it the perfect retreat for those seeking relaxation without sacrificing cultural opportunities. Detailed information is available only to serious and motivated buyers, subject to submission of a Letter of intent (LOi) and identification documents, to ensure professionalism and confidentiality. Distances: Florence: 40 km Arezzo: 38 km Siena: 65 km A1 motorway: 10 km Train station: 7 km ref. A1190RA61377
…By Annonceur International


Key features 700 sqm 6 master bedrooms, 2 single bedrooms 8 bathrooms 2 independent studios Gym, swimming pool, and tennis court 1-hectare fenced land with expansion possibilities Panoramic view of the Arezzo hills Energy Class: Under definition Description This stunning villa, perched atop a hill, offers breathtaking panoramic views of the Arezzo hills. Combining classic style with modern facilities, it features 700 sqm of refined and well-organized interior spaces. The villa spans two levels and includes a gym, a hot tub, a panoramic swimming pool, a sun terrace, and a tennis court. A private residential driveway ensures great privacy and tranquility while maintaining proximity to nearby services and towns. interiors The first floor includes a kitchen, a wine cellar, a laundry room, a large dining room, a cinema room with a giant screen, and a living room with a fireplace and panoramic views. On the second floor, accessed via a wooden staircase, there are 6 master bedrooms, 2 single bedrooms, 8 bathrooms, a study, a relaxation/reading area, storage rooms, and pantries. Some bedrooms feature private balconies overlooking the pool. The property also includes 2 independent studios with private entrances, kitchenettes, and bathrooms, perfect for guests or staff. High-quality finishes and materials add to the property's elegant and welcoming atmosphere. Exterior The villa is surrounded by 1 hectare of fully fenced land, with options to purchase additional plots. Outdoor features include a loggia with a ping pong table, a veranda with retractable glass walls, a hot tub, and a fitness room. A tennis court and a panoramic rectangular swimming pool (12 x 9 meters) complete the exterior. The pool is fenced and surrounded by hedges and lavender, ensuring maximum comfort and privacy. Distances Main services: 3 km Airports: 80 km from Florence, 110 km from Perugia, 140 km from Pisa Major cities: 15 km from Castiglion Fibocchi, 30 km from Bucine, 75 km from Siena Potential Thanks to its location and ample spaces, this property is ideal as a luxurious private residence or an exclusive hospitality venue, such as a boutique hotel or luxury retreat. rif. A1190RV8878
…By Annonceur International
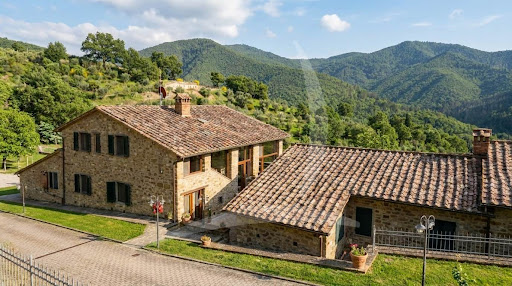


Main Features: Total building surface area of approx. $800\text( sqm)$ (20 rooms) Eleven bedrooms (up to 13) and twelve bathrooms (up to 14) Organic estate of $17\text( hectares)$ with olive grove and arable land suitable for vineyards Panoramic swimming pool ($12\times 6\text( m)$) with hydro-massage Energy efficiency: $6\text( kW)$ photovoltaic system Exclusive hillside position in Sansepolcro, Valtiberina Heating: Autonomous LPG and full furnishings included internal Description: On the enchanting hills of Sansepolcro, in Valtiberina, we offer for sale a splendid organic agricultural estate spanning $17\text( hectares)$ with an established agriturismo business. The property, beautifully renovated between 2002 and 2019, consists of various rural buildings totaling approximately $800\text( sqm)$. The main farmhouse of $335\text( sqm)$ develops over three levels: the ground floor houses a restaurant with a professional kitchen, panoramic veranda, dining hall with a bar corner, and guest bathrooms; the upper floor, accessed via an external staircase, features four bedrooms (two en-suite, two sharing a bathroom). The farmhouse is completed by two independent apartments: the first with a living-dining area, kitchen, and two en-suite bedrooms; the second with a living room, kitchenette, and one en-suite bedroom. The $140\text( sqm)$ annex offers two additional independent apartments with a total of four bedrooms and four en-suite bathrooms (one featuring a mezzanine). in the pool area, the $60\text( sqm)$ pool house is prepared for conversion into two guest apartments. External Description and Technology: The estate is nestled within a lush garden of approximately $4,000\text( sqm)$ and surrounded by $17\text( hectares)$ of private organic land, featuring $100$ productive olive trees, one hectare of woodland, and arable land ideal for planting vineyards. The panoramic $12\times 6\text( m)$ swimming pool with hydro-massage and Roman steps is set on a wide solarium terrace with two relaxation areas nestled among the olive trees, a $15\text( sqm)$ changing/laundry room, and a $20\text( sqm)$ technical room. The farm is completed by a $230\text( sqm)$ agricultural shed equipped with a $6\text( kW)$ photovoltaic system. Water supply is guaranteed by private wells and natural springs, ensuring total autonomy. Access is convenient via a $500\text( m)$ well-maintained unpaved road. Distances: Sansepolcro Center: 4 km Arezzo: 38 km Perugia: 70 km Perugia Airport: 65 km Florence: 115 km ref. A1190TA12837
…By Annonceur International


Main Features: Total surface area approx. 500 sqm (18 rooms) Six bedrooms and five bathrooms (divided into 4 units) 4-hectare estate (3 ha organic olive grove, orchard, and woods) Dedicated Wellness Area: Sauna, gym, and outdoor jacuzzi Equestrian Center: Private manege with three horse boxes Panoramic south-facing swimming pool and large terrace Location: 450m ASL, overlooking Valdarno Superiore, near Chianti internal Description: in an enchanting corner of Tuscany, we offer for sale a charming hamlet of approximately 500 sqm, meticulously maintained and currently partially used as a holiday home business. The complex is divided into several independent units: Main Farmhouse: Divided into two apartments. The first (larger) features a spacious living room with fireplace, kitchen, dining room with access to the large panoramic terrace, and a bathroom on the ground floor; the first floor houses three bedrooms and two bathrooms. The second apartment consists of a living room, kitchen, bedroom, and bathroom. Road-Level Apartment: Comprising a lounge, bedroom, and bathroom, with access to cellar rooms, laundry, and boiler room. Stone Barn Conversion: A charming two-level apartment facing the pool, featuring a living room with kitchenette, bedroom, and bathroom, both with pool views. Wellness Annex (39 sqm): A dedicated building for relaxation with a gym, sauna, shower, and an outdoor hot tub. External Description and Equestrian Facilities: The property is nestled within 4 hectares of certified organic land. The agricultural heart is a 3-hectare terraced olive grove producing excellent Tuscan oil, complemented by a vegetable garden and a growing orchard. For horse lovers, an enchanting path through the olive trees leads to the private equestrian area with three horse boxes. The swimming pool, set in a dominant position and sun-drenched all day, offers unparalleled views over the Tuscan countryside. Thanks to the elevation of 450 meters, the microclimate is perfect: breezy summers and mild, sunny winters without fog. The estate is completely self-sufficient regarding water, electricity, and heating utilities. Distances: Loro Ciuffenna Center: 5 km Arezzo: 25 km Florence: 50 km Siena: 55 km A1 Motorway (Valdarno Exit): 12 km Florence Airport: 65 km ref. A1190RA84876
…By Annonceur International


Wonderful resort of over 550sqm with swimming pool, park, tennis court and stables in a dominant position in Arezzo Description: The property consists of a villa on 3 levels with last renovation in 2005 consisting of 10 bedrooms with bathrooms, 2 of which in the form of small apartment with independent kitchenette. On the ground floor there is an entrance leading to a spacious and very bright living room with panoramic windows and fireplace, an eat-in kitchen with tavern and dining room, reception, bathroom, laundry and technical room. Storage rooms, storerooms and service bathrooms both in the villa and in the area near the pool complete the property, as does a terrace located on part of the roof, which is extremely panoramic and relaxing. In the basement there is a gym and solarium area. Condition and finishes The property is maintained in excellent condition, the rooms of the living area are characterized by a large window overlooking the garden and finished with marble floors, while for the sleeping area was chosen a warm wood plank floor. Air conditioning present in all rooms, radiator heating is powered by LPG. The villa is fed by 3 wells also useful for irrigation and swimming pool. Outdoor Spaces The property surrounded by a well-kept garden with flowers, aromatic plants, vegetables, olive trees (250 plants) and fruit trees, in a panoramic position on a hill overlooking the city of Arezzo, all fully fenced. A wonderful swimming pool placed in the center of the garden and the tennis court complete the complex with great harmony. Also present is a barbecue area with wood-burning oven, carport, gazebo where a Jacuzzi is placed and stables for horses. The total land is more than 1.8 hectares. Potential uses The villa lends itself perfectly to the maintenance of receptive activity according to the form the buyer prefers. It can also be arranged to create a splendid private residence in a convenient and panoramic location. Location and lifestyle The Villa is only a few kilometers from the center of Arezzo, the town offers countless works of art and museums. 30 km to the south is Cortona. Heading north is the Casentino valley, rich in Romanesque churches and imposing castles nestled in oak and chestnut forests. The nearest airports, Florence and Bologna, are 75Km and 180Km away, respectively. In the city of Arezzo there is a train station and the A1 highway exit, while useful daily services are also just a few minutes from the property.
…By Carratelli Real Estate


Prestigious Estate with 13 Hectares, Stables, and Independent Farmhouses in Arezzo Description Located less than ten minutes from the center of Arezzo, this property presents a rare opportunity due to its position and amenities. The architectural complex is the result of a complete restoration. The main farmhouse spans two levels and on the ground floor features spacious open-plan living areas, a fireplace lounge, a dining room, and a spacious kitchen with direct access to the garden and covered veranda. The sleeping area on the first floor includes 3 suites, each with private bathroom, plus a study and a loggia. The two additional dependencies add value and independence: the first is designed as a self-contained apartment on two levels, while the second houses a guest room and a professional cinema room with motorized blackout systems. External Spaces The property extends over a total area of 13 hectares, organized to offer both leisure and agricultural productivity. The garden features a travertine swimming pool with electric cover and heating, adjacent to an artificial pond with a private islet and phytodepuration system. The estate includes a newly built garage for 6 cars, equipped stables with horse boxes, a bioclimatic greenhouse, and various outbuildings for storage. The agricultural area consists of a productive olive grove of about 5 hectares with 1100 plants and drip irrigation, arable land, and rows for vinsanto production, as well as a botanical garden and a meticulously maintained flower garden. Condition and Finishings Structurally and technologically, the villa has been upgraded to meet modern standards of efficiency and safety. It features a 20 kW photovoltaic system, air conditioning in all rooms, fiber optic connection, and an advanced alarm system with video surveillance. The water management is excellent, thanks to a natural spring and two artesian wells that separate domestic needs from agricultural ones. The interior finishes, in excellent original condition, use noble materials typical of the Tuscan tradition, such as stone, terracotta, and travertine, maintaining a sober and elegant style. Potential Uses The estate’s layout allows for various purposes, from a private prestigious residence to an investment for the high-end tourist rental market. The presence of stables and large open spaces also makes it ideal for developing a private equestrian activity. Location The estate benefits from a privileged location, immersed in the Valdichiana countryside but perfectly connected to urban services and major roads leading to Florence, Siena, and Perugia. Access is via a private road with a cypress-lined driveway and paved surface, leading directly to the heart of the estate, ensuring maximum privacy and an elite presentation.
…By Carratelli Real Estate


Prestigious Estate with 13 Hectares, Stables, and Independent Farmhouses in Arezzo Description Located less than ten minutes from the center of Arezzo, this property presents a rare opportunity due to its position and amenities. The architectural complex is the result of a complete restoration. The main farmhouse spans two levels and on the ground floor features spacious open-plan living areas, a fireplace lounge, a dining room, and a spacious kitchen with direct access to the garden and covered veranda. The sleeping area on the first floor includes 3 suites, each with private bathroom, plus a study and a loggia. The two additional dependencies add value and independence: the first is designed as a self-contained apartment on two levels, while the second houses a guest room and a professional cinema room with motorized blackout systems. External Spaces The property extends over a total area of 13 hectares, organized to offer both leisure and agricultural productivity. The garden features a travertine swimming pool with electric cover and heating, adjacent to an artificial pond with a private islet and phytodepuration system. The estate includes a newly built garage for 6 cars, equipped stables with horse boxes, a bioclimatic greenhouse, and various outbuildings for storage. The agricultural area consists of a productive olive grove of about 5 hectares with 1100 plants and drip irrigation, arable land, and rows for vinsanto production, as well as a botanical garden and a meticulously maintained flower garden. Condition and Finishings Structurally and technologically, the villa has been upgraded to meet modern standards of efficiency and safety. It features a 20 kW photovoltaic system, air conditioning in all rooms, fiber optic connection, and an advanced alarm system with video surveillance. The water management is excellent, thanks to a natural spring and two artesian wells that separate domestic needs from agricultural ones. The interior finishes, in excellent original condition, use noble materials typical of the Tuscan tradition, such as stone, terracotta, and travertine, maintaining a sober and elegant style. Potential Uses The estate’s layout allows for various purposes, from a private prestigious residence to an investment for the high-end tourist rental market. The presence of stables and large open spaces also makes it ideal for developing a private equestrian activity. Location The estate benefits from a privileged location, immersed in the Valdichiana countryside but perfectly connected to urban services and major roads leading to Florence, Siena, and Perugia. Access is via a private road with a cypress-lined driveway and paved surface, leading directly to the heart of the estate, ensuring maximum privacy and an elite presentation.
…By Carratelli Real Estate


Splendid panoramic estate on the hills of Arezzo, just a few kilometers from the historic center, surrounded by 22.7 hectares of pristine nature with private access and absolute privacy. At the heart of the property are three independent farmhouses, each with a private pool and dedicated outdoor spaces, now used for charming hospitality. La Leopoldina, an elegant 19th-century villa of 452 m², offers six en-suite bedrooms, two kitchens, spacious living areas, and a 12 x 5 m pool with breathtaking views of the Tuscan landscape. Casolare 1, measuring 361 m², has five bedrooms and six bathrooms, a living room, a dining room with a kitchen, and a garden with a sinuous pool. Casolare 2, dating back to the 13th century and meticulously restored, preserves its original structure and offers five en-suite bedrooms and an 80 m² pool surrounded by greenery. The property also includes a former shop, four agricultural sheds, and a boiler room. The organic farm includes 3 hectares of vineyards (Chianti DOCG and Toscana IGT), 400 olive trees, an orchard, and areas of meadows and woodland. The modern, green-architectural cellar houses the winemaking facilities, offices, and a charming tasting room. Average annual production: 21,000 bottles of wine and 1,500 bottles of oil, authentic expressions of the Tuscan terroir.
…By Italy Sotheby's International Realty


In a very panoramic position overlooking the entire Val di Chiana, between Arezzo and Siena the first construction was a military fortification dating back to the the 13th century, then transformed into a farmhouse. The chapel dedicated to the assumption Mary was built in the 19th century when the villa was born. The property has been through a large and profound restoration leaving finishings and materials to the buyer such as systems, floors, windows, garden. The master plan gives the possibility to finish the estate considering multiple uses with wide flexibility: areas which may be available such as a pool house, tennis court, walking path, open air fitness area, amphitheatre, relax zone by the lake, underground wine cellar, private chapel. Examples of property uses: The Boutique Hotel hosting 15 bedrooms with ensuite bathrooms, a restaurant and a wine shop. Villa and Guest houses for a family or for rent with 8 bedrooms plus 6 guest houses for family and friends in addition to the care takers house. Villa with outbuildings split in 8 units the villa remains separate and the 8 units will have shared facilities and private outdoor areas. Surrounded by a park of about 7ha of land with about 3ha of olive groves and 650 olive trees (the olives produce a delicious olive oil which has won many awards all over the world), a new vineyard of about 7000sqm of San Giovese grape and approx 2ha of forest.
…By Italy Sotheby's International Realty


Chianti Classico, located between the splendid cities of Siena and Florence, represents a corner of Tuscany with its roots in the Middle Ages. This unspoiled landscape, famous for the production of the prized Gallo Nero wine, is a place that enchants with its timeless beauty. The region was recently nominated to become a World Heritage Site by UNESCO, a testament to its historical and natural value. Traveling along the road to the property, you can breathe in an atmosphere full of sensations where the scent of uncontaminated nature completely envelops you. Every step brings you closer to a hidden secret, a refuge that promises unique emotions, perfect for living a unique experience between culture, history, and nature. Arriving on the hill, where the house and its barn stand, you will find yourself in front of a view that amazes you with its colors and wonders, vineyards, olive groves, ancient villages, cypress trees, and centuries-old oaks. The house, with its authentic architecture, blends perfectly with the surrounding landscape. The watchtower, probably dating back to the Middle Ages, which once protected a nearby castle, has now been transformed into a cozy bedroom, with a wonderful panoramic view. Once a workplace for women who spun flax, the stone and terracotta courtyard adds a touch of history and tradition to the environment. The owner wanted her house restored with anti-seismic construction for maximum safety and comfort and in the renovation project, natural and original recycled materials were selected, such as iron, wood, stone, and terracotta, creating an environment that preserves the authenticity of the peasant tradition. Every corner of the house tells a story of love for the past and for the beauty of nature. The terraces of the ground floor bedrooms offer a perfect space to enjoy breakfast outdoors, while the courtyard and all rustic details make you feel the presence of a time that seems to have stopped. The ancient farmhouse represents an authentic expression of the most genuine Tuscany. The MAIN BUILDING, with a surface area of approximately 355 square meters, is arranged on two levels with multiple direct access to the garden. -The main entrance is through a charming stone-paved courtyard, accessed via an ancient brick arch. Inside, a large hallway greets you, preserving the old mangers beautifully restored. The layout includes a living room with a kitchen and three bedrooms, each with a private bathroom. Each bedroom offers direct access to the outdoors: two overlook a scenic panoramic terrace, while the third opens directly onto the garden. -On the upper floor there is a second apartment, accessible via an external staircase. A spacious covered loggia leads into the living room with a kitchen; continuing, you'll find a central living room with access to two bedrooms and two bathrooms. An internal staircase can be created to connect the two apartments. In the basement, approximately 55 square meters, there are technical rooms and storage. The project for the construction of the swimming pool is currently being approved. The floors and bathrooms on the ground floor are still incomplete. The realization of the geothermal heating systems, as well as the electrical and plumbing systems is currently in progress. These will be finished by the owner and included in the sale price. Additionally, there is an annex with a surface of 90 square meters which comprises 2 bedrooms and 2 bathrooms (A kitchenette has been included in the provisions). The property sits on approximately 2,3 hectares of exclusive land. Located a few kilometers from the charming village of San Gusmè and just 20 minutes from Siena, this farmhouse is nestled in the heart of Chianti Senese. This property is perfect for those seeking a 'peaceful haven' away from the hustle and bustle of city life, yet close to essential amenities. The village of Castelnuovo Berardenga, which offers all the necessary services, can be reached in just 10 minutes by car. The village of Castelnuovo Berardenga, which offers all the necessary services, can be reached in just 10 minutes by car.
…By Annonceur International


EXCLUSIVE ANCIENT HILLTOP VILLAGE WITH ROMANESQUE CHURCH AND PRIVATE PARK. In Figline Valdarno, in the heart of Tuscany, on a hilltop overlooking the rolling Chianti hills, a prestigious and rare real estate complex of exceptional historical and architectural value is for sale. This ancient hamlet represents a unique opportunity for those seeking a grand residence or an elite hospitality facility (boutique hotel, resort, or holiday apartment complex). The property retains the charm of centuries past, enhanced by rare original architectural details: Internal Cloister and Loggia: An enchanting internal courtyard forms the heart of the hamlet, featuring a splendid arched loggia supported by authentic original columns. Consecrated Romanesque Church: A true jewel of the complex, the approximately 200-square-meter church is still consecrated. This exclusive feature allows for the direct organization of ceremonies, weddings, and religious/cultural events on-site. Versatile Use: The property is ideal both as a luxurious private residence and as a launchpad for a top-notch hospitality business. History: The origins of the village are deeply rooted in Tuscan rural and religious history. Built and developed around its Romanesque church, the complex has maintained the original structure of the ancient village over time, preserving exposed stonework, vaults, and monumental details that speak to centuries of Tuscan life and elegance. The complex extends over a total covered area of 1,000 square meters, expertly distributed:Main building (800 sq m): spread over 3 levels with multiple independent entrances. This layout makes the renovation extremely flexible, allowing for both the division into several independent apartments for tourist use and the creation of elegant suites and spacious common areas for a boutique hotel. Romanesque Church (200 sq m): A single nave space with preserved historical details, perfect for events, concerts, or private celebrations. Amenities and Exteriors: The property includes a 2-hectare private park/land offering endless customization options. Spaces for Relaxation and Sports: Large spaces ideal for the creation of a panoramic swimming pool, solarium, and recreational sports areas (tennis court or five-a-side football pitch). Outdoor Conviviality: Barbecue area and green areas ideal for setting up gazebos, terraces, and al fresco dining areas overlooking the panorama. Area Characteristics: Hilly Figline Valdarno. Strategic and Panoramic Location: Located just 6 km from the town center and the services of Figline Valdarno, in a private yet easily accessible hillside location. Proximity to Major Destinations: Only 35 km km from Florence and 15 km from Greve in Chianti, the village is located at the center of one of the most famous and visited tourist and food and wine routes in the world. Landscape: the panorama sweeps over olive groves, vineyards and iconic hills, offering absolute privacy and profound contact with Tuscan nature. Final Considerations Floor plans and a detailed summary of renovation costs are available upon request.Euro 1,050,000 VILL163
…By Annonceur International


Minimalist Farmhouse with 15th Century Soul and Bio-Architecture Description A sophisticated dialogue between rural restoration and future characterizes this approximately 450 sqm farmhouse, complemented by an approximately 90 sqm barn, for a total of 550 sqm. The main farmhouse has been skillfully divided into two independent units: the ground floor and the first floor host a total of 6 bedrooms and 6 bathrooms, with spacious living areas, laundry rooms, and dedicated kitchens for each level. The barn completes the property with an independent suite comprising 2 bedrooms, one of which is in the mezzanine, 1 bathroom, a living room, and a kitchen. The true jewel is the exclusive wellness area, built inside a 1400s cave masterfully restored. Here, a suggestive whirlpool bath is embedded in the original stone, creating a timeless atmosphere. The wellness space is completed by a modern sauna and a private gym. External Spaces Set within a 9000 sqm park, the property features a panoramic swimming pool overlooking a private olive grove and offering open views of the Reggello valley. The garden is a realm of rational landscaping: gravel areas and a formal English lawn merge with a curated botanical garden of medicinal plants and olive trees. Absolute privacy is assured, despite being just steps from the village center, offering an oasis of silence and Tuscan scents. State and Finishes Scheduled for delivery in Spring 2026, the restoration transforms the original structure into a Class A++ building. The technical finishes are of excellent quality: 15 cm thermal coating, ventilated ceiling, crawl space, and trench. The minimalist style enhances the philological restoration: the property features a masterful blend of noble materials, alternating resin floors, fine parquet, and marble in the bathrooms. The historic soul is carefully preserved: exposed beams and bricks with a 'veiled' finish create bright spaces, enriched by an original stone staircase, period fireplaces, and antique wooden doors. The villa is a model of sustainability thanks to a 26 kW photovoltaic system (20 kW on the farmhouse and 6 kW on the barn), ensuring minimal costs and powering state-of-the-art air conditioning with designer fan coils. Exceptional energy autonomy is achieved through a battery system with a total storage of 60 kWh: 50 kWh in the villa and 10 kWh in the barn, guaranteeing maximum efficiency and operational independence. Potential Uses The property's configuration will be highly versatile: either a high-end private residence or a niche hospitality facility for an international clientele seeking Tuscan authenticity combined with modern comfort. Location Located in Reggello, in a dominant and panoramic position, the property offers maximum privacy while remaining close to village services. Its strategic location allows reaching Florence and Arezzo in just 30 minutes and Siena in less than an hour, combining countryside life with urban convenience.
…By Carratelli Real Estate


In the heart of Chianti Classico, within the ancient fortified hamlet of Vertine, we offer for sale a rare medieval castle to restore, with approximately 1,300 sqm of total built area and 3 hectares of land including gardens, a panoramic swimming pool, olive grove and woodland.The property consists of the main castle, measuring approximately 700 sqm, an independent cottage set within the garden, a former deconsecrated chapel currently used as an atelier, additional accessory spaces and a garage.The castle is arranged over several levels and preserves the authentic charm of a historic Tuscan residence, with spacious reception rooms, fireplaces, a library, living areas, kitchen, double bedrooms with private bathrooms and a striking tower with panoramic terrace overlooking the Chianti hills.One of the most distinctive features of the property is the former deconsecrated chapel, an impressive space of approximately 250 sqm with a height of around 7 metres, ideal as an atelier, private gallery, music room, library, wellness area, cultural space or representative hall. In addition, a further basement atelier of approximately 190 sqm offers additional flexibility of use.Within the garden there is an independent cottage of approximately 90 sqm, ideal for guests, family members, staff or potential hospitality use. The outdoor areas include landscaped gardens, a panoramic swimming pool, olive grove and woodland, creating a private and highly scenic setting.The property also benefits from two independent entrances, one from the village and one from the castle garden, as well as a garage and private parking.Castello di Vertine represents a unique opportunity for those seeking a prestigious historic residence in Tuscany, a private home of great character, an artistic or cultural retreat, or a boutique hospitality project in one of Italy’s most iconic and desirable regions.
…By Annonceur International

Receive by email any new listing that may match your search criteria
Your criteria :
By validating this form, you accept the general conditions of use of Le Figaro Properties.
These agencies offer a selection of luxury properties vente at Laterina. Feel free to contact them for personalized assistance.
