The agencies at Pergine Valdarno
These agencies offer a selection of luxury properties vente at Pergine Valdarno. Feel free to contact them for personalized assistance.

 English$ USD · m²


Large property with 54 hectares of land R054863LARU - Surrounded by the picturesque countryside, just a short distance from Arezzo, this spacious estate is a real gem for horse lovers and nature enthusiasts. The estate extends over an impressive 54 hectares and offers a spacious stable and a horse arena with space for up to 62 horses. This capacity can easily be expanded should your horse population grow. This property is more than just a rustic farmhouse: it is a historical gem, built in 1080 and lovingly renovated in 1987. The style of the house was deliberately kept rustic to preserve the original charm and character of the building, but no comfort was neglected. The spaciousness of the property is also reflected in the living spaces: The property offers a total of four apartments. One of these is currently occupied by the owners themselves, while the other three apartments have so far been rented out to tourists as vacation apartments. A wide range of possibilities are open to you here - whether for your own use, renting out or a combination of both. In addition to the friendly atmosphere of the house, the surrounding nature is of course the absolute highlight of the property. The organic farm comprises 1,000 olive trees, farmland and woodland. Three deep wells ensure that the entire property always has a sufficient water supply. There is also the option of adding further buildings, which makes this property particularly attractive to investors. In terms of leisure facilities, the plot also has the potential to build a swimming pool. Contact us if you have always dreamed of having your own equestrian farm Farmhouse/Rustico 1.350.000 € 850 m2 Arezzo Laterina Pergine Valdarno 2 floors Bedrooms: 9 Bathrooms: 5 Kitchen: Kitchen nook Balcony: No Terrace: Yes Garden: Yes Elevator: No Cellar: 1 Garage: garage + parking spots Condition: Good Furniture: partially furnished Heating: indipendent Energy Certificate: G Availability: immediately Farmhouse/Rustico 1.350.000 € Arezzo Laterina Pergine Valdarno 850 m2 2 floors Bedrooms: 9 Bathrooms: 5 Balcony: No Terrace: Yes Garden: Yes Kitchen: Kitchen nook Cellar: 1 Garage: garage + parking spots Condition: Good Furniture: partially furnished Elevator: No Heating: indipendent Energy Certificate: G Availability: immediately
…By Annonceur International


Romantic country house surrounded by 3 hectares of land, a few kilometers from the lovely village of Laterina Valdarno, a house that can be reached by following a dirt road along the Arno river. The beautiful property, in a hilly position with a splendid 360° view of the green Tuscan countryside, is composed of two units surrounded by a forest crossed by a stream and a small waterfall. The main villa was originally a medieval tower and was transformed into a farmhouse around the 18th century. Very well maintained with Tuscan terracotta floors and high ceilings with exposed beams, it is arranged on three levels, each of which has independent access to the garden, which offers the possibility of dividing it into several units as the heating systems are also independent for each floor. The ground floor of about 100 square meters is currently a large single space that can become a spa, a cinema room, a separate apartment for guests or other uses. On the first floor of about 200 square meters, which is accessed directly from the side garden, there is a large entrance hall, a lounge, a kitchen and four bedrooms, each with ensuite bathroom. Through an internal staircase we reach the main floor of about 200 square meters, also accessible from the garden through the beautiful veranda, which offers a large living room with fireplace, kitchen, dining room, study, bathroom, and a bedroom with private bathroom. On this floor we find a loggia with breathtaking views of the surrounding countryside. The small outbuilding is currently used as a guesthouse and is the result of a charming renovation of an old barn. Arranged on two levels, on the ground floor it offers two bedrooms and a bathroom, while on the upper floor there is a single room with an open kitchen and living room, which can be accessed both internally and from the garden, thus also being able to be split into two separate units. A great opportunity for a renovated Tuscan farmhouse in a strategic position to reach Florence, Arezzo, Siena.
…By Italy Sotheby's International Realty
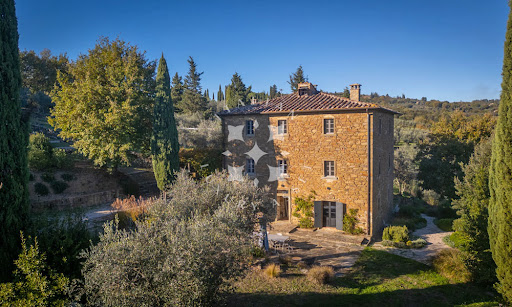


A Refined Tuscan Retreat in the Heart of Val di Chiana Nestled among the gentle hills of the Val di Chiana, just a short distance from the historic city of Arezzo, this enchanting country estate embodies the perfect harmony between timeless Tuscan charm and contemporary elegance. Finely restored and immersed in approximately 3.5 hectares of private land, the property offers an atmosphere of rare beauty, enhanced by a panoramic swimming pool and sweeping views over the surrounding countryside. This captivating casale represents an authentic slice of Tuscany, where tradition has been carefully preserved and elevated through a meticulous renovation. The result is a refined rural residence that promises an exceptional quality of life, defined by privacy, tranquillity and understated luxury. The villa features 4 bedrooms, 4 bathrooms and multiple living areasone on each floordesigned to offer both comfort and versatility in an idyllic aretine setting. Immersed in nature yet effortlessly connected to nearby cultural and gastronomic hubs, the estate is an oasis of calm where days unfold at a gentle pace, marked by long alfresco lunches, evenings by the pool and interiors that invite relaxation and convivial living. The Country House The country house measures approximately 282 sq.m. and is arranged over three levels, divided into two independent residential unitsan ideal solution for hosting guests or generating rental income while maintaining privacy. Ground Floor: The ground floor hosts the first unit, accessed directly from the outside. Upon entering, one is welcomed into a spacious and light-filled dining area with a sleek, modern kitchen. This space flows seamlessly into a second room on the same level, an elegant and intimate sitting room designed for moments of quiet repose. The dining area opens directly onto the garden, where a large outdoor table creates the perfect setting for open-air lunches, sunset dinners and relaxed gatherings with family and friends. A technical room and a guest bathroom complete this level. First Floor: An internal staircase leads to the first floor, dedicated to the sleeping quarters. Here, a further living area with fireplace and a second kitchen with dining table form a warm and convivial heart of the home. This space acts as a graceful transition to two generous and luminous double bedrooms, served by a well-appointed bathroom. Second Floor: The second residential unit occupies the top floor and benefits from an independent external entrance. It comprises a bright living area with a modern kitchen and fireplace, a bedroom with en-suite bathroom, a second double bedroom and an additional bathrooman inviting and self-contained apartment ideal for guests. Completely renovated in 2022, the property boasts finishes of the highest standard while remaining true to the soul of traditional Tuscan architecture. Exposed wooden beamssoftly painted on the first flooralong with the characteristic local stone, have been carefully preserved. These historic elements are beautifully complemented by contemporary design furniture, resin flooring and refined materials, creating warm, welcoming interiors infused with modern sophistication. All utilities are present. Water supply is ensured by a private well, heating is electric, and the property is equipped with air conditioning, internet connection, an irrigation system and an electric gate, guaranteeing both comfort and efficiency. The Land The estate is surrounded by approximately 3.5 hectares of land, of which around 2.5 hectares are dedicated to an olive grove, a quintessential symbol of the Tuscan landscape. The outdoor spaces have been thoughtfully designed to make the most of the natural setting and the long sunny days. A splendid panoramic swimming pool measuring 11 x 4 metres takes centre stage, offering a serene vantage point from which to admire the rolling hills of the Val di Chiana. Here, tranquillity reigns supreme, and every moment spent outdoors becomes an invitation to slow down and reconnect with nature. The Location Set in an elevated, hilltop position, the property enjoys an exceptionally private and peaceful location. The views stretch across the Val di Chiana, revealing a landscape of extraordinary beauty, where soft hills meet open skies. The territory of Civitella is notably the first encountered by the River Arno at the foothills of the mountains, lending the area both geographical and historical significance. Living in Civitella in Val di Chiana means embracing the authentic charm of a medieval borgo enclosed within ancient walls. The Lombard Rocca, the emblem of the village, rises majestically above the valley, offering breathtaking panoramas. Strolling between the two main squares, connected by elegant palazzi with porticoes, one is immersed in an atmosphere of a bygone era, rich in history and quiet refinement. The location is also strategically placed, with easy access to Arezzo, Cortona, Montepulciano, Siena and Florence, making it an ideal base from which to explore some of Tuscanys most celebrated destinations. EPC Rating: G Energy Performance Index (IPE): >160 kwh/sq.m.*year Why Buy It Acquiring a property of this calibre in Tuscany means investing in a lifestyle as much as in real estate. This refined country house offers outstanding potential both as a high-end holiday rentalthanks to its strategic position just minutes from Arezzoand as a private holiday retreat or second home. Its proximity to Tuscanys most renowned towns and cultural attractions makes it the perfect choice for those seeking an exclusive refuge without sacrificing convenience and connectivity. Whether as an income-generating investment or a personal sanctuary in the Tuscan countryside, this estate represents a rare opportunity to own a timeless residence in one of Italys most enchanting regions. Distances Closest Borgo with services: 2,2 km Monte San Savino: 6,3 km Arezzo: 23,3 km Rapolano Terme: 30,3 km Cortona: 34 km Montepulciano: 37,5 km Siena: 51,5 km Castiglione del Lago: 52 km San Gimignano: 88,4 km Florence: 87,5 km Airport of Perugia: 90 km Airport of Florence: 101 km
…By Italian Luxury Asset Srl


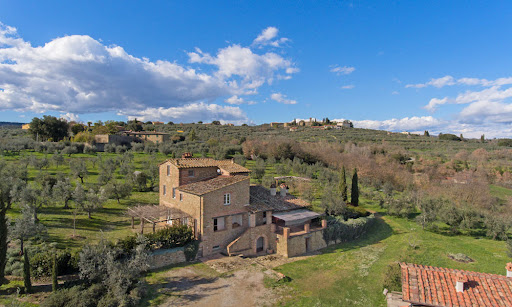


Welcome home in this masterpiece of eco-friendly architecture in the most beautiful enclave of the Italian countryside – Tuscany. This showpiece of unbridled luxury was carefully created in 2007 from an ancient Tuscan farmhouse, whose construction materials such as bricks and stones were repurposed in the renovation. The result is the pinnacle of sustainable living: solar panels, insulated roof, rainwater cistern, and carefully chosen fixtures to ensure top-notch thermal insulation. Thoughtfully designed to harmoniously blend with its surroundings, this unique structure adds sleek contemporary touches to a timeless estate, without detracting from the natural environment. The Country Home Capturing breathtaking views of the Tuscan countryside, this impressive property is set to deliver one of the most remarkable homes in the area. Built in 2007 from a careful renovation of an ancient farmhouse, it now offers 392 sq.m. of comfortable accommodation over four floors. The careful renovations created a home that satisfies the highest sustainability standards, with solar panels, an insulated roof and great thermal insulation thanks to the best fixtures. The home is also appointed with underfloor heating that uses olive nuts as fuel, as well as a cistern for rainwater recovery. Basement: Step inside this architectural marvel and behold the beauty of the entrance, which leads you to a large lounge area with a raised stone fireplace. This is the great spot for a taverna style living area, thanks to its rustic Tuscan style featuring classic beamed ceiling, cotto floors and stone accent details in the arches. On this floor you also find a laundry room, a technical room, and a bathroom. Ground Floor: This floor is accessible both through an internal wooden staircase or from the outside. Here you find a spacious kitchen flanked by an informal dining area, which also provides access to the panoramic paved loggia. On the left, a stone arch leads you into the lounge area, comfortable and bright thanks to the double French doors leading you into the garden. On this floor you also find a bathroom. First Floor: Going upstairs you enter the nighttime area of this home, featuring two bedrooms and two bathrooms. The style is coherent with the rest of the house, with wooden floors and panoramic views of the property from every room. Second Floor: This floor hosts a third bedroom and its ensuite bathroom – from here you get the best vistas of the entire estate. The Dependance Next to the main home you find a 100 sq.m. outbuilding which needs renovation. It can become a comfortable guest house for your friends to come over and enjoy the Tuscan countryside with you, or an additional rental property. The Land This home sits on 1.2 ha of panoramic land, featuring a manicured garden filled with trees and ornamental plants, as well as about 240 olive trees. This means that you can start producing you very own organic olive oil – after all, what’s more sustainable than homegrown foods? Scattered around the lush garden you find several patios for al fresco dining, a treehouse, and an amazing panoramic stone porch. This is a home that cherishes and provides true outdoor living at its finest, great for children and pets. The Location The farmhouse is sited on an easily accessible location near Civitella in Val di Chiana, and the nearest town with services is less than 1 km away. Here you will be able to find all comforts such as stores, pharmacies, and schools. The Arezzo area is characterized by its tranquility and quiet nature, but all the key Tuscan towns are less than an hour’s drive away. This means that you have the freedom to choose to relax in the privacy of your estate, or take day trips exploring the countryside, enjoying great food and wine, and strolling around some of the most beautiful towns in the world. The location is also great if you want to rent the property, as it’s close to the more touristy areas but still in a quiet and relaxing spot. EPC Rating: A Energy Performance Index (IPE): 30 kwh/sq.m.*year Why Buy It This property can be used as a main residence for your new life in the Tuscan countryside, as its vicinity to all services, schools and healthcare makes it extra comfortable for daily living. You will be able to work from home in the peace of your new Italian home, and children and pets will love experiencing the natural surroundings. It can also be great for vacationing, providing you with easy access to all the best spots in Tuscany without having to renounce on relaxing days spent enjoying the silence of the countryside. Alternatively, you can finish renovating the dependance and wholly rent it out, getting a significant return on your investment. Distances Nearest Town With Services: 1 km School: 2,7 km Theater: 6,1 km Highway: 7,5 km Arezzo: 17 km Golf Course: 17,7 km Hospital: 18,6 km Cortona: 32 km Montepulciano: 38,1 km Lake Trasimeno: 52,1 km Siena: 55 km Florence: 70 km Airport of Florence: 89 km Airport of Rome: 215 km
…By Italian Luxury Asset Srl

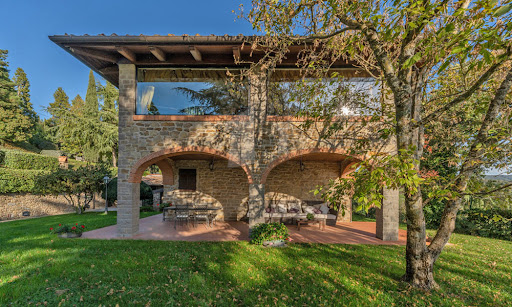


Discover a gorgeous, renovated stone villa near Arezzo – a perfect mixture of classic Tuscan beauty and all the luxuries you might need. This exclusive property offers breathtaking panoramic views, a private tennis court, plenty of land, and a peaceful yet accessible location. Whether as a primary residence, a holiday home, or an investment in the luxury rental market, this villa is a rare find. This villa is the perfect spot to unwind in one of Tuscany’s most sought-after locations. With plenty of space surrounded by nature, it’s great for hosting gatherings or simply to start a new life in the Italian countryside, and you’re just a short drive from the best places in the region for a day trip. The Villa This stone property spans 314 sq.m. across two floors, featuring stunning interiors with authentic Tuscan details, including terracotta floors, brick arches, and stone accents. Impeccably renovated, it combines traditional architecture with contemporary comforts to create a gorgeous and inviting home. Ground Floor: The ground floor invites you into a spacious living area, thoughtfully designed for both unwinding and entertaining guests. At its heart is a cozy living room with a fireplace, which is connected to a dining area, creating a welcoming space for family meals. The interior features traditional Tuscan elements, including stone walls, arches, and terracotta floors. Adjacent to this is a TV lounge, and all of these spaces open directly onto a charming outdoor space, complete with a wood-burning oven, perfect for al fresco dining and summer evenings. The functional kitchen, offering direct access to the garden, is great for preparing meals while enjoying the villa’s surroundings. Additionally, a storage room serves as a laundry area. First Floor: An elegant internal staircase leads to the first floor, a space thoughtfully designed to highlight the property’s stunning panoramic views. At its center is a bright open-plan area featuring a fireplace and a second dining space, surrounded by large windows that fill the room with natural light and frame the breathtaking scenery. The first floor also features a sleeping area with three double bedrooms, complemented by bathrooms which also showcase a Jacuzzi. The Annexes The property includes several annexes, such as a spacious garage, which spans approximately 100 sq.m., and provides ample room for multiple vehicles and storage. There is also a wine cellar, ideal for those who appreciate Tuscan vintages. Adjacent to it, you will also see a technical room. Near the tennis/football court, there is also a structure including a bathroom, changing room, and showers, making it a comfortable and well-equipped space for guests or family. The Land Set within a park of over 6,000 sq.m., the grounds of this estate are impeccably maintained. Mature trees all over provide shade during warm summer days, and a spacious terrace offers the perfect spot for enjoying a morning coffee against the backdrop of stunning Tuscan views. For those who love to stay active, there is a tennis/football court that provides a fantastic space for sports. To enhance the property even further, an approved project for a swimming pool offers the opportunity to add to the functionality of the outdoor areas, making them even more enjoyable. The Location Located in the very heart of Tuscany, this villa benefits from a peaceful spot with easy access to the rich history and culture of the region. Just a short drive from the historic city of Arezzo, you’ll find gorgeous medieval streets, museums, and excellent restaurants. The villa is also perfectly positioned to explore Tuscany’s iconic destinations, including Florence, Siena, and Cortona. For those who enjoy outdoor activities, the surrounding countryside is also great for hiking, cycling, or just simply taking scenic drives. Wineries in the area provide the perfect opportunity to taste some of the region’s finest wines. With convenient access to major roads and airports, this location is both private and accessible, offering the best of both worlds. EPC Rating: G Energy Performance Index (IPE): 160 kwh/sq.m.*year Why Buy It This villa is incredibly versatile, whether you’re looking for a primary residence in the Tuscan countryside or a holiday home to escape to. It’s also a fantastic option to turn it into a luxury rental, perfect for those wanting a special Tuscan experience. The property’s spacious outdoor areas make it ideal for hosting events like weddings, corporate retreats, or wine tastings. With so many possibilities, it’s a smart investment that can cater to a variety of needs. Distances Highway: 2.7 km Nearest Town with Services: 8 km School: 8.1 km Hospital: 8.1 km Theater: 8.2 km Cortona: 28.1 km Airport: 37.0 km Siena: 53.4 km Perugia: 59.8 km Florence: 60.1 km
…By Italian Luxury Asset Srl


Key features Total area: approximately 3,600 sqm Villa: 450 sqm Olive mill: 720 sqm Annexes: lemon house, storage Land: approximately 2 hectares of parkland with italian-style garden Location: hillside with panoramic views, in the historic center of Monte San Savino Potential uses: residential, hospitality, wellness center Description Set on a hillside with breathtaking panoramic views, this magnificent villa is located in the historic center of Monte San Savino. The property spans three levels with a total villa area of 450 sqm, complemented by a 720 sqm olive mill and several annexes, including a lemon house and storage, for a total of approximately 3,600 sqm. The estate is surrounded by a stunning 2-hectare park featuring a beautifully maintained italian-style garden, adding charm and elegance to the property. Due to its size and unique features, the villa is suitable for various uses: a prestigious residence, hospitality venue, wellness center, or other high-end projects. A rare opportunity to acquire a property of exceptional historical and scenic value in one of Tuscany's most enchanting areas. Ref. A6380RV793010A
…By Annonceur International


Main Features: Approx. 1,000 sqm surface (44 rooms) Twenty-three bedrooms and eleven bathrooms 45-hectare estate (arable land and woods) with artesian well Divided into 11 independent apartments (10 guest units + 1 master) Approved project for a swimming pool and orchard Location: Loro Ciuffenna hills, 17th-century hamlet internal Description: On the slopes of Pratomagno, short distance from the medieval village of Loro Ciuffenna, we offer for sale an imposing 17th-century rural complex, expertly renovated about 15 years ago. The property, spanning 1,000 sqm, is currently configured for large-scale tourism, divided into 11 independent living units: 10 Apartments (65-80 sqm): Each featuring an independent entrance, living area with kitchenette, two bedrooms, and a bathroom. Master Apartment (100 sqm): Set in a dominant position, accessed via a private external staircase and characterized by a large panoramic terrace. it offers three bedrooms, two bathrooms, a storage room, and a charming mezzanine overlooking the living area. The interiors preserve authentic Tuscan charm with original terracotta floors and ceilings with wooden beams or terracotta tiles. All apartments feature independent heating (LPG). External Description and Annexes: The estate is nestled in 45 hectares of land, with 2 hectares surrounding the buildings featuring an approved project for a large swimming pool and an orchard (apple and walnut trees). The property includes four annexes: one of these, an ancient chestnut drying shed, offers excellent potential for conversion into a guest house, while the others can be transformed into common dining areas or a club house. Water supply is guaranteed by an exclusive 100-meter artesian well with storage tanks. The access road, municipal and partially unpaved, ensures privacy and protection from noise, making this location an oasis of absolute peace. Distances: Loro Ciuffenna (Services): 7 km Arezzo: 35 km Florence: 55 km Siena: 60 km A1 Motorway Exit (Valdarno): 18 km Florence Airport: 70 km ref. A1190RC83615
…By Annonceur International


Main Features: Approx. 385 sqm surface Six bedrooms and five bathrooms 6x12 pool Well-maintained garden Panoramic location between Tuscany and Umbria Easily accessible via a 500 m well-maintained dirt road Autonomous heating system Wi-Fi and telephone network available Water and electricity connected internal Description: This splendid stone farmhouse, located just a few kilometers from Cortona, Arezzo, is an authentic Tuscan property, blending modern comfort with traditional architecture. The house is spread over two levels, with a total surface of 385 sqm. On the ground floor, the entrance opens to a welcoming living room, a spacious lounge with a stone fireplace, and a dining area, creating a warm and rustic atmosphere. The separate kitchen is spacious and functional, perfect for preparing typical Tuscan dishes. On this level, there are also two bedrooms, each with en-suite bathrooms, a master bedroom with an en-suite bathroom, a laundry room, and two storage rooms. The first floor features another three bedrooms: one with an en-suite bathroom and two sharing another bathroom. The farmhouse is characterized by traditional wooden beams, terracotta floors, and large rooms, typical of Tuscan style. The entire property is ideal both as a main residence and as a second home for holidays, with Wi-Fi and telephone network available. Moreover, the property is already included in tourist circuits, representing a profitable opportunity for new owners looking to start a hospitality business. External Description: The farmhouse is surrounded by a well-maintained garden, offering expansive outdoor spaces perfect for enjoying the panoramic views of the Valdichiana. The outdoor area includes a 6x12 pool, perfect for cooling off during the summer and enjoying the Tuscan climate. The garden, featuring typical regional plants, is ideal for spending pleasant moments outdoors with family and friends. The property is located between Tuscany and Umbria, with easy access to local services and cities such as Montepulciano, Arezzo, and Lake Trasimeno, all within easy reach. The 500 m dirt road leading to the property is well-maintained, ensuring easy access year-round. Distances: Cortona: 10 km Montepulciano: 30 km Arezzo: 40 km Lake Trasimeno: 20 km Florence: 120 km Pisa: 140 km ref. A1190RC25962
…By Annonceur International


Chianti Classico, located between the splendid cities of Siena and Florence, represents a corner of Tuscany with its roots in the Middle Ages. This unspoiled landscape, famous for the production of the prized Gallo Nero wine, is a place that enchants with its timeless beauty. The region was recently nominated to become a World Heritage Site by UNESCO, a testament to its historical and natural value. Traveling along the road to the property, you can breathe in an atmosphere full of sensations where the scent of uncontaminated nature completely envelops you. Every step brings you closer to a hidden secret, a refuge that promises unique emotions, perfect for living a unique experience between culture, history, and nature. Arriving on the hill, where the house and its barn stand, you will find yourself in front of a view that amazes you with its colors and wonders, vineyards, olive groves, ancient villages, cypress trees, and centuries-old oaks. The house, with its authentic architecture, blends perfectly with the surrounding landscape. The watchtower, probably dating back to the Middle Ages, which once protected a nearby castle, has now been transformed into a cozy bedroom, with a wonderful panoramic view. Once a workplace for women who spun flax, the stone and terracotta courtyard adds a touch of history and tradition to the environment. The owner wanted her house restored with anti-seismic construction for maximum safety and comfort and in the renovation project, natural and original recycled materials were selected, such as iron, wood, stone, and terracotta, creating an environment that preserves the authenticity of the peasant tradition. Every corner of the house tells a story of love for the past and for the beauty of nature. The terraces of the ground floor bedrooms offer a perfect space to enjoy breakfast outdoors, while the courtyard and all rustic details make you feel the presence of a time that seems to have stopped. The ancient farmhouse represents an authentic expression of the most genuine Tuscany. The MAIN BUILDING, with a surface area of approximately 355 square meters, is arranged on two levels with multiple direct access to the garden. -The main entrance is through a charming stone-paved courtyard, accessed via an ancient brick arch. Inside, a large hallway greets you, preserving the old mangers beautifully restored. The layout includes a living room with a kitchen and three bedrooms, each with a private bathroom. Each bedroom offers direct access to the outdoors: two overlook a scenic panoramic terrace, while the third opens directly onto the garden. -On the upper floor there is a second apartment, accessible via an external staircase. A spacious covered loggia leads into the living room with a kitchen; continuing, you'll find a central living room with access to two bedrooms and two bathrooms. An internal staircase can be created to connect the two apartments. In the basement, approximately 55 square meters, there are technical rooms and storage. The project for the construction of the swimming pool is currently being approved. The floors and bathrooms on the ground floor are still incomplete. The realization of the geothermal heating systems, as well as the electrical and plumbing systems is currently in progress. These will be finished by the owner and included in the sale price. Additionally, there is an annex with a surface of 90 square meters which comprises 2 bedrooms and 2 bathrooms (A kitchenette has been included in the provisions). The property sits on approximately 2,3 hectares of exclusive land. Located a few kilometers from the charming village of San Gusmè and just 20 minutes from Siena, this farmhouse is nestled in the heart of Chianti Senese. This property is perfect for those seeking a 'peaceful haven' away from the hustle and bustle of city life, yet close to essential amenities. The village of Castelnuovo Berardenga, which offers all the necessary services, can be reached in just 10 minutes by car. The village of Castelnuovo Berardenga, which offers all the necessary services, can be reached in just 10 minutes by car.
…By Annonceur International


Key features 42 rooms 10 bathrooms 1-hectare garden 18x8 m swimming pool with hydromassage Self-contained heating system Panoramic view Description Located near Poppi, this agriturismo is nestled in a stunning natural setting. Surrounded by approximately 10.9625 hectares of land planted with cherry, maple, and ash trees, it offers an authentic and tranquil atmosphere, ideal for those seeking a residence or investment in harmony with nature. The property is enclosed in a fenced area that includes a large lawn of about 1.5188 hectares, an irrigation system, a 16x8 meter swimming pool with hydromassage, and spectacular valley views. Outdoor comforts include a secure parking area, a playground, and ample spaces for relaxation. The main farmhouse is divided into nine self-contained apartments, designed to ensure comfort and functionality. Eight apartments feature three rooms with two bedrooms, while one is a two-room unit with one bedroom. Each unit includes a living room with a kitchen, a bathroom, and access to well-maintained outdoor spaces. Additionally, the property offers a common room with a fireplace, a reception area, a laundry room, and a storage facility. The property is completed by two separate buildings that provide additional spaces for events and social gatherings, including a common room with a fireplace, barbecue, and wood-fired oven. Water supply is guaranteed by a private well and a large cistern, ensuring sustainability and autonomy. This property is a unique opportunity for those looking to live or invest in a place that blends comfort, tradition, and natural beauty. Main distances Poppi: 5 km Florence: 65 km Arezzo: 50 km Type: Agriturismo Area: 716 sqm Condition: Excellent Ref. A1190TA81554
…By Annonceur International


A property dating back to 1648, recently and expertly renovated, offering modern and technological design and materials to ensure both charm and comfort. Located about 40 minutes from the center of Florence, it is in a panoramic position overlooking the Chianti hills and the Arno Valley, halfway between Arezzo and Siena. Surrounded by approximately 6,000 square meters of terraced land, it guarantees privacy, yet is only 10 minutes from the town center, where all services are available. At 560 meters above sea level, it faces south, with fruit trees and an olive grove, and is protected to the north by Prato Magno, the mountain of the Arno Valley. The access road is mostly paved but steep for about 800 meters, while the last 200 meters are a dirt road. The atmosphere is magical and romantic, ideal for living or as a holiday home. The pool is located on a level above the house and is (6m x 12m), panoramic, with a stone frame, offering a breathtaking view. The property is about 380 square meters, with comfortable, spacious yet manageable interiors, and is very bright with large windows, most framed by the typical pietra serena of the Florentine Renaissance. On the ground floor, you'll find the living spaces, including a large kitchen with a fireplace, a refrigerated wine cabinet, a microwave, and an oven with a convenient central island. There are two accesses to the garden, which is a large terrace overlooking the landscape. Also on the ground floor, there is a storage and laundry area with a bathroom, a living room with a fireplace, and what was perhaps once a watchtower, now housing a bedroom with a study that could ideally become another bedroom. On the first floor, a large living area with three windows always open to the view makes this space ideal for young people. On either side, there is the master bedroom with a wardrobe and bathroom, all open in a single room, only divided by partitions-a very interesting solution that provides ample space and airiness to the room-and another bedroom with an ensuite bathroom plus access to the mezzanine, where there is another bedroom. In the basement, a beautiful all-stone cellar houses the LPG boiler that heats the entire house, ensuring significant savings in winter, thanks also to the underfloor heating. A welcoming property with rough wood parquet flooring, clean colors, and familiar spaces-everything one could dream of for a property in the Tuscan countryside.
…By Italy Sotheby's International Realty


The property, with origins dating back to 1600 and renovated several times over the centuries, is nestled among the hills and fascinating crags of Valdarno, along the ancient Strada dei Sette Ponti, between the Arno river and the slopes of Pratomagno. Located at 500 meters above sea level, it boasts a privileged position, a short distance from historic cities such as Florence, Siena, San Gimignano, Pisa, Arezzo and Cortona.The residences are located in a unique environment, surrounded by vineyards, olive groves and woods that create a harmonious and evocative landscape. The complex includes a swimming pool with Roman steps and a solarium of approximately 1200 m2, ideal for admiring breathtaking views and enjoying spectacular sunsets.The 6 apartments offer a total of 9 bedrooms and 8 bathrooms, each with a splendid panoramic view. Guests can enjoy a wonderful park with olive groves and vineyards, perfect for relaxing outdoors. The 12x6 meter swimming pool is fully equipped with sunbeds, umbrellas, armchairs and tables, and overlooks a large solarium of approximately 1000 m2 with a view of the magnificent Arno valley. The property also includes half a hectare of land with approximately 90 olive trees, fruit trees, woods and vineyards.The farm is completed by a cellar, technical rooms, an lemon house used as a reception, 3 basement garages (one of which has been transformed into a gym and games room with two further rooms), 6 external parking spaces and an adjacent technical room with water systems and an ancient oven. for the pizza.The property is also equipped with solar panels and a 5 kW photovoltaic system, as well as an automatic irrigation system and a timed lighting system for the entire farm.Today part of the municipality of Castelfranco Piandiscò, the town is known for its typical hilly landscape, enriched by vineyards, olive groves and the evocative Balze del Valdarno, unique geological formations that would have inspired Leonardo da Vinci.Nature lovers can explore the numerous paths that cross the area, with breathtaking panoramic views of the hills and the nearby Pratomagno Nature Reserve, perfect for excursions and walks.Reaching the village is easy, thanks to the proximity of the A1 motorway and the Figline Valdarno and Montevarchi railway stations, which connect the area to Florence and other Tuscan cities. Pian di Scò is an ideal destination for those who want to discover authentic Tuscany, immersed in tranquility and natural beauty.40km from Florence50km from Arezzo60km from Florence Airport72km from Siena
…By Annonceur International


A Captivating Tuscan Haven in the Heart of Chianti Set amidst the rolling hills between Gaiole in Chianti and Siena, this enchanting 17th-century mill estate represents a rare opportunity to acquire a finely restored historic residence where time seems to stand still. Surrounded by a delightful 2,500 sq.m. garden, the property is composed of three principal structures: the former mill—now transformed into the main residence—an atmospheric barn restored to shell condition, and the old stables currently used as storage rooms. The result is a charming ensemble offering privacy, elegance, and authentic Tuscan character. This unique estate seamlessly balances timeless sophistication and rural tradition, preserving centuries-old architectural elements while offering the potential for sensitive modern upgrades. A true corner of history, the main house traces its origins back to the early 1700s when it served as a functioning water mill. Today, it hosts 3 independent apartments totalling 6 bedrooms and 6 bathrooms, making it ideal for extended family living or high-end hospitality. The expansive garden, gently sloping and completely usable, also offers the perfect setting for a future panoramic swimming pool. The Mill Measuring approximately 520 sq.m. and arranged across two levels, the main building houses three interconnecting apartments. These allow for flexible usage—whether as a private residence with guest accommodation or as a boutique hospitality venture. The principal apartment: Accessed through a characteristic loggia, opens into a magnificent living area composed of three interlinked rooms. These are divided by arches of varying proportions and anchored by a vast original wood-burning fireplace. Vaulted ceilings with terracotta tiles, restored brickwork, and traditional cotto flooring lend the interiors a warm, timeless atmosphere. On the same level, a charming dining area opens beneath another loggia, complete with a large wood-fired oven perfect for baking bread or preparing traditional pizza. The rustic kitchen hosts a staircase leading to the upper floor, where two double bedrooms with en-suite bathrooms await. From a hallway, a private internal connection leads to a third bedroom with its own bathroom—this being the sole room located on the tower of the building. The second apartment: Situated on the first floor, is independent and accessed via an exterior private staircase. It features a spacious sitting room with fireplace, a dining area and kitchenette, a double bedroom, a bathroom, and a romantic covered loggia framed by an elegant arch overlooking the garden. The third apartment: also arranged across two levels, opens directly onto the garden. The ground floor hosts an open-plan living, dining, and kitchen area, while the upper level comprises two further bedrooms, each with its own private bathroom. Originally constructed in the 1700s, the mill retains all the charm of classic Tuscan architecture. Oak and chestnut beams, terracotta tiles, and original cotto floors narrate centuries of rural life. All utilities are in place: water is sourced from a private well, and the heating system is fuelled by GPL. The property is immediately habitable yet would benefit from a tasteful programme of modernisation to enhance comfort and elevate it to contemporary luxury standards. The Annexes Adjacent to the main residence stand two additional buildings offering remarkable potential. The first, a former barn of approximately 180 sq.m., has been restored to shell condition. It comprises a spacious ground-floor room, four rooms on the upper level, and a generous loggia. This structure is ideal for conversion into further guest accommodation, a private atelier, or a small hospitality venture. The second annex, located on the southern side of the estate, encompasses the old stables and storage areas and covers around 125 sq.m. Currently used as a tool shed and general storage, it could be transformed into a pool house, spa, or wellness suite—particularly appealing should a panoramic swimming pool be constructed in the garden. Alternatively, it could provide additional habitable space for guests or family members. The Land The property is enveloped by an easily maintained garden of approximately 2,500 sq.m. Functional and open, it is perfectly suited for outdoor living and al-fresco entertaining. Its gentle natural contours make the construction of an in-ground swimming pool both feasible and visually impactful—an opportunity to fully embrace the serenity of this extraordinary landscape. The Location Blessed with a private and tranquil hillside position, the estate enjoys breathtaking views across the undulating landscape of Gaiole in Chianti—a natural meeting point between the Chianti region and the Valdarno valley. This area is steeped in history and culture. Within a short distance are iconic sites such as the Castello di Brolio, whose origins trace back to 1141; the fortified hamlet of Vertine, a jewel of just fifteen inhabitants dating to the 12th century; and the Pieve di Spaltenna, a remarkable Romanesque church from the 10th century. Beyond its historical importance, the territory is renowned for its gastronomic traditions. This is the homeland of Chianti Classico wine, celebrated worldwide for its quality, heritage, and unmistakable identity. Living here means immersing oneself in a culture forged by the centuries-old rivalry between Siena and Florence, whose influence is still visible in the region’s architecture, customs, and local pride. Gaiole in Chianti offers quality services, charming restaurants, and artisanal shops, while important Tuscan cities are easily reached—Siena, Florence, Arezzo, and Montepulciano lie within comfortable driving distance, making the estate ideal for both relaxation and exploration. EPC Rating: G Energy Performance Index (IPE): >150 kwh/sq.m.*year Why Buy It This estate presents an exceptional opportunity for anyone seeking an authentic Tuscan residence with vast potential. Its strategic location in the heart of the Chianti valleys makes it highly attractive as a tourism investment, offering the possibility to create a boutique hospitality retreat with multiple independent units. Equally, it appeals as a refined second home or holiday residence, surrounded by some of the most iconic landscapes, vineyards, and cultural landmarks in Italy. With modest upgrades to enhance comfort and refine its interiors, the property can be transformed into a truly exclusive haven—one that combines privacy, charm, and history with convenient access to the region’s most celebrated destinations. A rare gem in Tuscany’s treasured Chianti countryside, offering timeless charm and extraordinary potential. Distances Brolio Castle: 3,2 km Gaiole in Chianti: 8,5 km Vertine: 10,2 km Redda in Chianti: 14 km Rapolano Terme: 27 km Siena: 28,6 km Greve in Chianti: 33 km Asciano: 40 km Arezzo: 53,6 km Airport of Florence: 67 km Florence: 67,5 km Airport of Perugia: 114 km
…By Italian Luxury Asset Srl


On the Sienese hills, in a very panoramic position is this old-style village with several residential real estate units immersed in the vineyards of one of the most renowned companies in the area and surrounded by a spectacular view thanks to the dominant position at 450 meters above sea level.LocationIn the heart of Tuscany, only an hour and twenty from the center of Florence, two hours from Pisa and 40 minutes by car from Siena, in the area of Gaiole in Chianti – a mecca for typical Tuscan wines. The village is surrounded by greenery and vineyards and olive groves (a part of which can be purchased together with the village).DescriptionThe village consists of 7 different rustic residential real estate units, covering a total area of about 2,200 square meters. The first construction works have been carried out up to the masonry works, the eventual buyer therefore has the opportunity to choose the entire phase of plant engineering (electrical/plumbing), subdivision of the units and interior furnishings.The village consists of 7 different real estate units divided as follows:The main building of 690sqm for residential use developed on two floors; It is the only building of ancient construction - it was an ancient monastery of Friars Minor - of which the original architectural features have been preserved, renewing the wall structures thus preserving its historical value.Another 4 units of 150/180sqm each are the structures that revolve around the central core and represent the new construction. One of this building, of smaller size - 140sqm - could be used as a common technical room for all units, it is also newly built.The last two units (of 360 and 445sqm respectively) located on the ground floor and in the basement, have been conceived as common areas for physical activity and leisure, there is already an indoor swimming pool (also built rustically) on the upper floor with the possibility of developing a fitness area and wellness area in the basement.OutdoorThere is also the possibility of adding a small plot of land, adjacent to the village, with olive groves. The current owner already has in hand a specification of works in order to complete the property with tourist accommodation destination, as it was originally planned.Potential usesIn the event of reticence on the part of the potential buyer to complete the works, the current owner says he is available to deliver the project turnkey, subject to contractual agreement, directly following the completion works.With the advantage of: completing the work according to needs and tastes, so the project can be modeled according to the buyer's idea; possibility to choose the intended use: commercial (Relais, Guest House, Short Rent of villas) or residential (High luxury family villa with guest annex and common services);Possibility of development and investment in a highly sought-after area (important families have recently made investments in the same municipality).
…By Annonceur International


REF. 2658 - Located in a quiet rural area in the heart of Chianti Classico, in a charming village with an authentic flavor and a regenerating atmosphere, for sale an elegant stone farmhouse with a delightful detached cottage, surrounded by a large terraced garden, full of private corners and relaxation areas; A large panoramic swimming pool (15x7 m), perfectly integrated into the landscape, completes this idyllic picture. The MAIN HOUSE has been perfectly renovated and the area of about 140 square meters is spread over two levels, it is characterized by two independent entrances, one main and one overlooking the panoramic terrace. On the ground floor there is a large open space characterized by exposed beams and original terracotta floors with living room, dining area and kitchen; Wardrobe/laundry space with washing machine, washbasin and toilet. A fine internal staircase leads to the sleeping area on the first floor with oak floors in the two bedrooms, each with its own bathroom. A large outdoor terrace paved in stone offers a luxurious Jacuzzi and allows access to the delightful ANNEX perfect for hosting friends or for those who want more privacy; internally the surface area is sqm. 40 Approx. 40 All on the ground floor consists of a kitchen with kitchenette and dining room, a double bedroom and a bathroom. The terraced garden is a small natural paradise, with shaded areas, pergolas for alfresco dining and beautiful views of the Tuscan countryside. The large private swimming pool (15 x 7 m, depth 1.2-1.8 m, Roman stepped entrance) is an oasis of relaxation and well-being during hot summer days with a storage room/changing room. The property has a great charm that combines the historicity of the place with the refinement of the details in a natural and architectural context of extraordinary beauty. Ideal as a holiday home, investment or private residence for those who want to experience authentic Chianti, without sacrificing comfort. It is located in a strategic location surrounded by greenery but a few km from the main services. The village of Lecchi in Chianti (2.5 km) and the village of Radda in Chianti (7 km) are as close as the famous Tuscan art cities of Siena (35 km) and Florence (58 km) less than an hour's drive away
…By Annonceur International


In the heart of Chianti Classico, within the ancient fortified hamlet of Vertine, we offer for sale a rare medieval castle to restore, with approximately 1,300 sqm of total built area and 3 hectares of land including gardens, a panoramic swimming pool, olive grove and woodland.The property consists of the main castle, measuring approximately 700 sqm, an independent cottage set within the garden, a former deconsecrated chapel currently used as an atelier, additional accessory spaces and a garage.The castle is arranged over several levels and preserves the authentic charm of a historic Tuscan residence, with spacious reception rooms, fireplaces, a library, living areas, kitchen, double bedrooms with private bathrooms and a striking tower with panoramic terrace overlooking the Chianti hills.One of the most distinctive features of the property is the former deconsecrated chapel, an impressive space of approximately 250 sqm with a height of around 7 metres, ideal as an atelier, private gallery, music room, library, wellness area, cultural space or representative hall. In addition, a further basement atelier of approximately 190 sqm offers additional flexibility of use.Within the garden there is an independent cottage of approximately 90 sqm, ideal for guests, family members, staff or potential hospitality use. The outdoor areas include landscaped gardens, a panoramic swimming pool, olive grove and woodland, creating a private and highly scenic setting.The property also benefits from two independent entrances, one from the village and one from the castle garden, as well as a garage and private parking.Castello di Vertine represents a unique opportunity for those seeking a prestigious historic residence in Tuscany, a private home of great character, an artistic or cultural retreat, or a boutique hospitality project in one of Italy’s most iconic and desirable regions.
…By Annonceur International


In an area of environmental value, with a panoramic view, for sale farmhouse with various outbuildings of about 1,000 square meters in total, completely renovated and divided into a manor house, two apartments of 40 square meters each, another apartment of 57 square meters, various lounges, industrial kitchen sqm 60, studio apartment with bathroom, 2 bedrooms with en-suite bathroom, and kitchenette. Garage of 150 square meters, large park with ornamental plants of high centuries-old stone, lawn hedges and multipurpose soccer and tennis court. In which we find annexes of 50 square meters in wood and further annex, in which there are 2 apartments of 75 square meters each, large paved kiosk of 400 square meters perimeterd by walls, completely illuminated. The property has 12 agricultural land partly arable land or pasture and partly high-wreaked wood (lye), in which we find agricultural shed of 150 square meters and 2 artesian wells. A.p.e class D.
…By Annonceur International


Location: • The property is located on the immediate outskirts of the center of Radda in Chianti, on the road to Vagliagli. • The town of Siena is about 30 km away, Florence (High Speed train station and airport) about 50 km. • In a beautiful panoramic position on the valley, excellent sud position sunny all day, proximity to the town center. • The land is purely hilly in an altitude between 330 and 400 meters above sea level. • It consists of a real estate part, in the past dedicated to agritourism and a ex-wine cellar area, with a property partially dedicated to a cellar. • In the property there are areas of forest and olive grove. The property: In the renowned town of Radda in Chianti, emblem of tradition and elegance, with a 360 ° panoramic view of the verdant valley that leads from Florence to Siena. Breathtaking view from the terraces of the villa. Mayor house with surroundings dependance buildings. Main villa on three floors over 'basement and a large panoramic windowed lounge. The Villa has a classic Tuscan style in the Chianti area, with typical materials such as stone walls, local claystones finishes, terracotta floors and countertops and wooden beams that enhance the architectural beauty of the building. The living rooms are equipped with large and wonderful original fireplaces, special architectural elements and large terraces and panoramic porch. • Opposite to the main residence there is an outbuilding with a private garden that is laid over two floors. • An enchanting lemon greenhouse, a small vineyard and olive grove (with the possibility of expanding the surface including part of the adjacent vineyard in the property) decorate the complex. • A secondary stone building near the main residence can be used as a garage and /or technical rooms. • Every corner of the estate offers fairy relaxation areas to appreciate convivial moments in company during the summer as well as silent corners. • The privileged position overlooks one of the well-known views of Radda in Chianti and makes this property unique in its kind, a real jewel set in the greenery that dominates the vineyards of the Chianti region. The buildings: The complex of buildings have a consistency of approx. 1600 square meters ( 17.500 square feet) , subject to a possible expansion of volume of 10/20% minimum in case of eco-sustainable recoveries. This complex consists of : • a beautiful and large central Colonial House, a classified “ancient building” of high historical value. Surrounding agricultural outbuildings clustered around the house. • A stone cellar with concrete tanks inside, aging room with an excellent natural temperature • A cellar room for bottling made with a new and panoramic structure over the valley. • 4 apartments • 2 spacious agricultural outbuildings currently used as a shelter for tools and agricultural items. • 1 swimming pool to renovate Summary: • Region: Tuscany • Province: Siena • Municipality :Radda in Chianti • Type: Villa with dependence and Land around • Pool • Building surface : 17.500 square feet • Outer garden • 4 apartments • 7 bedrooms • 4 Bathrooms • Private garden • Panoramic position • Panoramic terraces • Lemonades and greenhouse • Garage
…By Annonceur International


Castiglion Fiorentino - Magnificent country house completely restored. Originally built in the 16th century, it stands majestically on a hill, surrounded by breathtaking and varied scenery of rolling hills and woods. The property enjoys a privileged position overlooking the picturesque Chio Valley and the surrounding hills, as well as the medieval town of Castiglion Fiorentino, which boasts a rich history as a strategic crossroads between Cortona and Arezzo. The house was built from scratch on the site of an old ruin between 2006 and 2008, while the outdoor area, including the swimming pool, was completed in 2009. The project was carried out with the utmost care to preserve the original features of the property and respect Italian architectural traditions. The house is on two floors. On the ground floor, there is a large living room with an open-plan kitchen and dining room, which can accommodate up to 12 people and has an open fireplace. From here, you can access the ground floor terraces, which offer magnificent views of the valley. The kitchen, fully equipped with modern appliances, is accompanied by a utility/laundry room. In addition, there are two bedrooms with private bathrooms. The first floor, accessible via an internal staircase and an external staircase with a typical loggia, comprises two large living rooms. The first is used as a TV room, while the second is furnished with comfortable sofas and armchairs, as well as an open fireplace. Here you will also find a double bedroom with a fireplace, walk-in wardrobe and bathroom, along with a second bedroom and an additional bathroom. All rooms are equipped with underfloor heating. The terraces with barbecue area surrounding the house offer breathtaking views of the valley and the traditional Tuscan countryside, making it the ideal location for entertaining or relaxing. A 6 x 15 m infinity pool with sun terrace, shaded lounge area, changing room, bathroom and outdoor shower is located in a private position below the house. Two imposing cypress trees frame the main entrance to the enclosed Mediterranean garden, enriched with olive trees, lavender, rosemary and roses. Ample space is available to park up to five cars. This is the perfect place to relax, enjoy the extraordinary natural beauty, take pleasant walks or hikes and explore the area. A short distance away are some of Tuscany's most charming towns, including Cortona, Arezzo, Montalcino, Montepulciano and Pienza. If you wish to explore Umbria, Lake Trasimeno with its charming villages and water sports facilities is nearby. This charming property located in the heart of Tuscany offers a spacious 332 m² of living space, perfect for families or those seeking a prestigious residence. With four bedrooms and four bathrooms, every member of the family will have their own private space. The grounds of over 8,000 m² offer ample opportunities for outdoor activities and gardening, while the swimming pool and terrace are ideal for enjoying the Tuscan climate. The house is equipped with all modern conveniences, including underfloor heating and high-speed internet access, without sacrificing the traditional charm of the Tuscan countryside. The strategic location allows you to easily explore the wonders of the region, making this property an ideal option for those seeking a peaceful and refined retreat.
…By Barnes Rome


In the heart of the Tuscan countryside, immersed in the picturesque landscape of the Val di Chiana and with an enchanting view of the historic centre of Cortona, stands ‘Isola di Cortona’, an elegant residential complex consisting of six independent farmhouses, the result of a careful architectural restoration of an ancient rural village that once belonged to the Knights of St. Stephen. The project combines the charm of Tuscan tradition with the comfort of contemporary living, offering an exclusive, private setting immersed in the tranquillity of nature. The Complex: Each farmhouse has its own entrance, large private garden, swimming pool, covered parking spaces and gazebo. The entire village is built around a tree-lined driveway, with common areas limited to parking and a small open space. Of the six farmhouses: One has been completely restored and furnished, ready to be lived in. Five farmhouses are sold unfinished, with the possibility of customising the interiors according to the buyer's taste (finishes, flooring, fixtures, colours, etc.). The Farmhouses in Detail: The Hunting Lodge: Completely Restored The farmhouse at the entrance to the village, already completed and finely furnished, ideal as a turnkey residence or holiday home. 203 m² + 40 m² gazebo Garden: 2,803 m² Swimming pool: 5x10 m 4 bedrooms, 3 bathrooms, sleeps 8 Car port: 48 m² (3 cars) La Casa del Mezzaiolo: Al Grezzo Former residence of the sharecropper, one of the largest buildings in the village. 260 m² + 43 m² gazebo Garden: 2,194 m² Swimming pool: 5x10 m 6 bedrooms, 5 bathrooms, sleeps 12 Car port: 48 m² (3 cars) Il Granaio: Al Grezzo Former agricultural warehouse, on two levels with large outdoor spaces. 193 sqm + 48 sqm gazebo Garden: 1,625 sqm Swimming pool: 5x10 m 3/4 bedrooms, 3 bathrooms, sleeps 6/8 Car port: 38 sqm (2 cars) La Fornace: Unfinished A unique building, originally used for firing bricks. 172 m² + 80 m² gazebo Garden: 2,427 m² Swimming pool: 5x10 m 3/4 bedrooms, 3 bathrooms, sleeps 6/8 Car port: 38 m² (2 cars) La Casa del Fattore: Unfinished The heart of the village, with an ancient well and volume expanded over time. 190.55 m² + 44.16 m² gazebo Garden: 3,049 m² Swimming pool: 5x10 m 5/6 bedrooms, 4 bathrooms, sleeps 10/12 Car port: 43.7 m² (3 cars) The Guest House: Al Grezzo A private and functional farmhouse with a large basement, ideal for accommodation. 154.05 m² + 44.42 m² gazebo Garden: 2,025 m² Swimming pool: 5x10 m 3/4 bedrooms, 3 bathrooms, sleeps 6/8 Car port: 43.7 m² (3 cars) Located just a few minutes from the historic centre of Cortona, the complex enjoys a strategic and panoramic position, easily accessible from the main art cities of Tuscany and Umbria (Arezzo, Siena, Florence, Perugia). Starting from €870,000 Contact us for more information, floor plans, price list or on-site visits.
…By Barnes Rome
'%20stroke='%23DDAA3A'%20stroke-width='1.909'%20stroke-linecap='square'%20stroke-linejoin='bevel'/%3e%3c/svg%3e)
Receive by email any new listing that may match your search criteria
Your criteria :
By validating this form, you accept the general conditions of use of Le Figaro Properties.
These agencies offer a selection of luxury properties vente at Pergine Valdarno. Feel free to contact them for personalized assistance.

