The agencies at Pitigliano
These agencies offer a selection of luxury properties vente at Pitigliano. Feel free to contact them for personalized assistance.

 English$ USD · m²
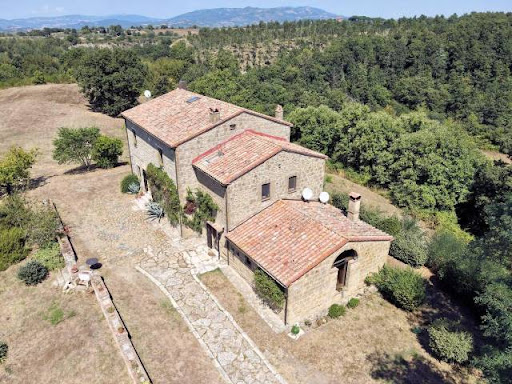


A few kilometers from Pitigliano, stands this beautiful farm completely renovated. Overlooking a picturesque panorama of Tuscan hills, in the rural quiet of the countryside, the property enjoys a wide view from which you can watch picturesque sunsets. Dating back to the nineteenth century and originally belonging to the noble family, it was restored to its splendor thanks to a restoration that began in 1995 and ended fifteen years later. Access to the property is allowed by a dirt road lined with olive trees and a portion of woodland. In a large space adjacent to the entrance gate, in the perennial shade of chestnut trees, it is possible to park cars. Once through the gate, we proceed along a path recreated with ancient stones from the city of Rome, from which you can taste the first testimonies of the Etruscan civilization, poetic views and a large portion of the farm's land: about 1.64 hectares dotted with cypresses and chestnut trees. After a few meters, you reach the front door. The farm offers a refined solution on 360 square meters divided into two communicating portions: 240 square meters for the main building and 120 square meters for its adjacent annex. The ground floor of the main building consists of the study, the living room with fireplace, directly connected by a large arch to the kitchen, and the laundry room, equipped with both washing machine and dryer and a door facing the outside. Upstairs, accessible by a suggestive travertine staircase, there are bathrooms with shower and bathtub, walk-in closet and three spacious bedrooms, two of which have a mezzanine. The annex, obtained from a chapel of the nineteenth century, is complete with a room with fireplace overlooking the outside from a window rebuilt from the original portal and the wall-mounted kitchen. The upper floor, reachable by the wooden staircase of the master Faenzi Liolo, consists of a bedroom, directly connected to the main building, and a master bathroom. The units, already communicating, offer the possibility of increasing access from both sides. On the side façade facing west, where the sun goes out behind the hills, there is a courtyard with a permanent roof embellished by the bucolic view of the countryside, a willow and an ancient oak. The main façade of the farm has a stone wall adorned with plants and flowers, able to divide the driveway from the adjacent portion of land, reachable by a stone staircase. Here, overlooking the olive trees owned, there is a tool warehouse dug into the local tuff, from which it is possible to obtain an additional carport. The back of the house, facing chestnut trees, offers enough space for the cultivation of a vegetable garden. It is possible to assist the current LPG heating with the fireplaces present in the two units. Internet line, telephone and satellite TV are available...
…By Annonceur International


Splendid farmhouse near the characteristic town of Pitigliano of about 1000 square meters surrounded by 18 hectares of land with large pool and panoramic views of the countryside. Description The real estate compound of about 1000 sqm consists of several buildings. One can appreciate the large farmhouse used for agritourism activities with 6 rooms each with its own bathroom. A second farmhouse houses three rooms for a total of about 150sqm plus 80sqm porch. A short distance away the fully equipped and organized restaurant can accommodate up to 200 people perfect for organizing events, consisting of a room of about 200sqm and a porch of about 230sqm as well. Outdoor Spaces The receptive structure is surrounded by about 18 hectares planted with olive groves, a small pond has been equipped with wooden platforms where to organize aperitifs . The 'large infinity pool overlooking the landscape of the hills of Tuscany to the view of an ancient village consisting of houses overlooking a cliff of tufa is really very beautiful . Part of the land is reserved for clamping . Condition and finishing touches The structure represents and fully resumes the typical Tuscan style, with some rustic features but revisited in a modern way, materials such as stone for the walls, wooden beams for the ceilings have been used. All completely renovated and in perfect condition. The exteriors taken care of in every detail with colorful flowers and tall trees Potential uses The strategic location allows to continue the accommodation business, at the same time it is perfect as a main residence and to spend vacation periods. Location Hilly location with panoramic views of the Tuscan hills, less than 30minutes from Lake Bolsena and a few kilometers from the ancient village of Pitigliano, called the Little Jerusalem. The property is surrounded by greenery and enjoys an atmosphere of comfort and relaxation.
…By Carratelli Real Estate


Elegant villa with holiday homes surrounded by nature in PitiglianoDescriptionIn the heart of the Tuscan Maremma, among the enchanting hills and the evocative views of Pitigliano, stands this exclusive property: a charming villa with holiday homes, surrounded by a lush forest.The property covers a total area of 500 square meters and offers large and welcoming rooms. The main villa and the apartments intended for hospitality guarantee maximum comfort thanks to the intelligent division of the spaces. It has ten bedrooms and nine bathrooms, characterized by traditional materials and fine details. . In the guest apartments, the kitchenette is designed to optimize space without sacrificing functionality.Outdoor A large fenced garden of about 1.7 hectares envelops the entire property, with tall trees, huge natural boulders and lush vegetation that guarantees privacy and absolute quiet. The porch, which is spread over three sides of the villa, allows you to enjoy the beauty of the surrounding nature at any time of the day. The rectangular swimming pool, with a large terracotta solarium, is the ideal place to relax while admiring the panoramic view of Pitigliano. To complete the picture, a fenced tennis court, perfect for those who love sports and outdoor life.Finishes and state of the propertyThe property is in good condition. The terracotta floors give warmth to the rooms, while the iron grates and the electric gate ensure security and privacy. Although the structure is in excellent condition, some rooms could benefit from a renovation to further enhance its potential.Potential usesThis property is perfect both as a main residence, for those who want to live surrounded by nature without sacrificing comfort, and as an investment in the tourism sector, thanks to the apartments already prepared for hospitality in one of the most fascinating areas of Tuscany.LocationFor lovers of nature and archaeology, in the surrounding area there are the spectacular Vie Cave, ancient paths dug into the tuff by the Etruscans, ideal for trekking and walks immersed in the history and unspoiled landscape of the Maremma.Pitigliano, known as the city of tuff, is an authentic jewel of the Maremma, with its medieval village perched on a tuff cliff and its suggestive streets rich in history. A few kilometers away are the renowned thermal baths of Saturnia, ideal for an exclusive wellness experience. The area also offers a rich food and wine heritage, nature trails and archaeological sites of great interest.If you are looking for a charming retreat in one of the most charming places in Tuscany, this property is a perfect choice.
…By Annonceur International


Historical Castle with Towers and Renaissance Garden in Torre Alfina In the village of Torre Alfina, in the municipality of Acquapendente, this approximately 5,000 sqm castle for sale represents a prestigious property of historical and architectural value. Surrounded by a 1,000 sqm Renaissance garden, the complex develops over five levels, includes 35 rooms, five panoramic towers, frescoed environments, and external spaces ideal for exclusive events. A monumental residence with great potential as a private home, boutique hotel, luxury resort, or trophy asset in Central Italy. History, Architecture, and Main Environments The castle dates back to the 18th century, when it was conceived as a fortress belonging to the Monaldeschi family. Toward the end of the 19th century, Count Edoardo Cahen d’Anvers transformed the property, entrusting its renovation to architect Giuseppe Partini and landscape designers Henri and Achille Duchêne. The intervention defined the current identity of the residence, enriched by refined details and well-maintained gardens. On the ground floor, a bright gallery with frescoed walls and arches opens to views of the village and countryside. On the same level, there are three kitchens, pantry rooms, and five large bedrooms. The first floor hosts representative salons, a dining room, a library with fine hardwood flooring, and over ten bedrooms, including a suite with private bathroom and sauna. The second floor includes additional rooms and service areas. The five towers offer panoramic spaces and breathtaking views. Historical Finishes and Fine Details The interiors maintain a noble character, with vaulted ceilings decorated with inlaid wood, marble floors, bifore windows framed in lava stone, antique furnishings, statues, and paintings. A grand marble staircase connects the different levels. Garden, Courtyards, and External Spaces The 1,000 sqm Renaissance garden, with ordered geometries and a central fountain, creates an elegant and private setting. The courtyards and open spaces provide a rare and beautiful backdrop for receptions, private events, and representation moments, with views of the Lazio hills. Hospitality Potential and Heritage Value Thanks to its size, history, and strategic location, the castle lends itself to multiple uses: a private noble residence, boutique hotel, luxury resort, or prestigious hospitality project. The proximity to Rome, Viterbo, Orvieto, Perugia, Città della Pieve, Siena, Montepulciano, and Florence enhances the property's heritage value and international potential. Carratelli Real Estate enhances every property through a careful understanding of its character, location, and potential. With offices across Italy and a network targeting both national and international clients, it guides each phase of enhancement and sale with a discreet, consultative approach focused on the luxury real estate market.
…By Carratelli Real Estate


Estate for sale in Manciano, Tuscany This exceptional property is for sale in the picturesque area of Montauto, in the municipality of Manciano, one of the most authentic corners of the Tuscan Maremma. This prestigious estate extends over an area of about 95 hectares, of which 80 hectares are private woodland with hunting grounds, and the remaining 15 hectares are well-tended olive groves, certified organic production (BIO). The panoramic views from above allow you to fully appreciate the harmonious hilly topography of the property, as well as the unique location of the main house, which rises on a secluded hill with breathtaking views of the surrounding landscape. The main house, with a total area of approximately 400 square meters, is distinguished by its impressive scale and well-thought-out architecture. The building consists of two levels: The ground floor includes spacious rooms with technical areas, connected to the upper floor by an internal staircase; The second level also has independent access via two external staircases. According to the architectural design, the residence can be divided into two symmetrical independent parts, each of which includes: a spacious double living room with a fireplace, two graceful loggias with arched openings that seem to frame the picturesque landscapes, a kitchen with a panoramic view, three bedrooms and two bathrooms. Thus, on the upper level there are a total of six bedrooms, four bathrooms, two living rooms and two kitchens - an ideal solution for both a private residence and for receiving guests or creating a cozy place for a family. At the current The building is currently in an advanced stage of completion: all utility systems have been installed, window frames have been installed, and plastering and flooring work has been completed. All that remains is to implement the final finishing touches and connect utilities, allowing the future owner to customize the interior to suit their own taste and luxury standards.
…By Azarov S.r.l. – Agenzia Immobiliare


Nestled in the heart of an enchanting hilly landscape, a historic residence near Orvieto is offered for sale. Enveloped by the sounds of nature and the scent of ancient stones, the farmhouse rises majestically with a breathtaking panoramic view. A sensory journey that begins with the first rays of sunlight filtering through the ancient windows, inviting the discovery of a magical place steeped in history. Features: Spanning 1172 square meters, the property welcomes guests with 35 elegant rooms and 8 bathrooms, offering every imaginable comfort. The building, once an abbey, has been carefully restored, preserving the original charm of its medieval structures while incorporating modern touches such as solar panels and a contemporary swimming pool. Outdoor Spaces: The property is surrounded by lush gardens, olive and hazelnut groves. The surrounding land is about 6 hectares. Potential uses: Imagine living here, within the walls that tell centuries of history. Days are tinged with wonder as you relax in the landscaped garden or soak in the pool that seems to merge with the blue sky. Evenings, then, turn into unforgettable moments under a starry sky, perhaps sipping a glass of local wine on the panoramic terrace. This property is not just a home, but a unique experience, a place where timeless elegance blends with modern comfort. A unique opportunity in the luxury real estate scene, ready to welcome those who can appreciate its incomparable beauty and uniqueness. Location & lifestyle: Located in the province of Terni, a short distance from Orvieto, this farmhouse represents a perfect oasis for those seeking a refined lifestyle in the peaceful Umbrian countryside.
…By Carratelli Real Estate


Prestigious historic farmhouse renovated with a dependance and panoramic land near the Saturnia Thermal Baths. Description: Set amidst an extraordinarily natural enchanting setting, just a few minutes from the renowned Saturnia Thermal Baths, this charming farmhouse from 1890 has been completely restored in 2024. It is situated on a panoramic hill with open views of the Tuscan countryside and the valley of the Albegna River. The property, totaling approximately 500 sq.m. (430 sq.m. of habitable space), consists of two main stone buildings arranged on two levels, connected by a scenic loggia with a double open stairway, and a convenient independent dependance. Access is gained through a well-maintained paved courtyard featuring a characteristic stone well. Inside, the farmhouse is divided into three autonomous units, totaling 17 rooms: three large living rooms and lounges with fireplaces, three kitchens, eight bedrooms, and seven bathrooms, including two en-suites. The environments retain the charm of Tuscan tradition, with exposed chestnut beam ceilings, original terracotta floors, and elegant Saturnia travertine marble finishes. Completing the property is a dependance of about 42 sq.m., comprising a single room with a bathroom and enhanced by a large front portico, ideal as a guesthouse or staff accommodation. Conditions and Finishes: The buildings have undergone a recent, meticulous renovation, with particular attention to energy efficiency. There are three independent heat pumps, a 17 kW peak photovoltaic system with 30 kW of storage, a radiant heating system on the ground floors, and fan coils on the upper floors. Additionally, a charging station for electric vehicles has been installed. External Spaces: The property is surrounded by roughly 1 hectare of land, with 70 productive olive trees. The well-exposed and panoramic garden offers the possibility to create a swimming pool, further enhancing the outdoor spaces and quality of outdoor living. Usability Potential: An ideal solution as a prestigious private residence for a family passionate about nature and spacious environments, perfect for hosting relatives and friends. It also presents a great real estate investment opportunity, given its proximity to the Saturnia Thermal Baths and the potential to generate income from part of the farmhouse. Location: The property is located in one of the most appreciated areas of Maremma, in a secluded yet strategic position, close to the Saturnia Thermal Baths and main services. A place that combines privacy, scenic views, and authentic Tuscan character.
…By Carratelli Real Estate


CAPALBIO – Exclusive designer villa in the heart of the Maremma. Set on a hill and surrounded by 11 hectares of land, this exclusive property enjoys a stunning 360-degree panoramic view. The villa was entirely designed by an architect according to the owners’ wishes and stands out for its refined finishes, carefully selected colours and materials, creating an atmosphere of understated elegance and tranquillity. The house is arranged in an “L” shape, with French doors on both sides. The entrance opens onto a spacious living room with a fireplace and a four-metre glass window overlooking the sea. From here, there is access to a very large kitchen, with a laundry room adjoining it. A corridor leads to two bedrooms and a bathroom. All rooms have direct access to the surrounding gardens and swimming pool. The second wing of the property extends along a long corridor with windows overlooking the garden’s centuries-old olive trees, leading to the master bedroom, complete with an en-suite bathroom and walk-in wardrobe. On the upper floor, there is a fourth, particularly spacious bedroom, which could be converted into a small independent apartment offering breathtaking views. The outdoor areas include both panoramic spaces and more sheltered corners. Particularly noteworthy are the patio and the 20-metre-long swimming pool, whose geometric design echoes the architecture of the house. The surrounding land includes uncultivated areas, a section of woodland and approximately 700 olive trees. The property also features a technical room with a boiler, a cellar of approximately 40 sqm and ample parking spaces. Within a few kilometres, it is possible to reach some of the area's most interesting destinations, including Capalbio and Montalto di Castro, as well as equipped beaches and the Vulci thermal baths. An exclusive property, ideal for those wishing to enjoy the natural beauty of the Maremma while benefiting from privacy, comfort and proximity to the area's main cultural and leisure destinations.
…By Barnes Rome


In a panoramic and secluded position, immersed in the tranquility of the Maremma countryside, lies this elegant recently-built detached villa, surrounded by woodland and private land totaling 3 hectares. The property enjoys a splendid open view of the hills and is situated in a naturally charming setting, just a few minutes from the sea and the most picturesque villages of the area. Description: The villa develops on three levels with a useful internal area of approximately 243 square meters, featuring spacious, bright, and well-distributed rooms. On the ground floor, about 110 square meters, there is a large living area consisting of a lounge and dining room, an open-plan kitchen, and a guest bathroom. The internal spaces harmoniously connect with the outside thanks to a porch of about 26 square meters and a pergola of 20 square meters, ideal for outdoor dining and moments of relaxation immersed in nature. The first floor, approximately 80 square meters, houses the sleeping area with bright bedrooms and double bathrooms, designed to guarantee comfort and privacy. The basement, totaling 174 square meters, includes 53 square meters dedicated to laundry, technical rooms, and a boiler room, while the remaining space is used as an insulating layer and service areas. External spaces: The property is surrounded by a large private land with woodland, ensuring maximum privacy and an authentic contact with nature. There is a covered parking space, and the possibility exists to build a panoramic pool, further enhancing the setting and offering open views of the surrounding landscape. State and finishes: The villa is of recent construction and is presented in excellent overall condition, with modern and functional living solutions, ideal both for residential use and as a holiday home. Potential uses: This property is an ideal solution for those who wish to live in the tranquility of the Tuscan countryside, without giving up proximity to the sea and main points of interest. It’s perfect as a primary residence, holiday home, or a charming investment in the heart of Maremma. Location: We are in Vallerana, in a strategic position within the Tuscan Maremma: only 15 minutes from the medieval village of Capalbio, 20 minutes from Manciano, and about 30 minutes from the renowned Saturnia Thermal Baths. A land rich in nature, history, and traditions, where green hills alternate with open and suggestive panoramas.
…By Carratelli Real Estate
'%20stroke='%23DDAA3A'%20stroke-width='1.909'%20stroke-linecap='square'%20stroke-linejoin='bevel'/%3e%3c/svg%3e)
Receive by email any new listing that may match your search criteria
Your criteria :
By validating this form, you accept the general conditions of use of Le Figaro Properties.
These agencies offer a selection of luxury properties vente at Pitigliano. Feel free to contact them for personalized assistance.

