The agencies at Sinalunga
These agencies offer a selection of luxury properties vente at Sinalunga. Feel free to contact them for personalized assistance.

 English$ USD · m²


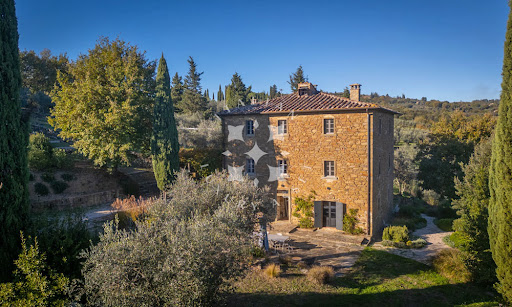
This impressive villa, built in the year 1000 and carefully renovated in 2000, is located in the middle of a picturesque landscape, not far from the historic city of Siena. The villa is surrounded by a paradisiacal landscape consisting of three hectares of olive groves, which produce an infinite abundance of ripe and sparkling fruits, and 0.5 hectares of vineyards, which are carefully tended every year to produce excellent wines of unparalleled quality. In addition, the property has three hectares of arable land that offers the potential for various agricultural activities, while 10.5 hectares of the property are covered by woodland. The villa itself offers an impressive amount of space. Many rooms, each with its own individual character and style, offer plenty of space for family and guests. The floors are characterized by real Tuscan terracotta, which gives warmth and hospitality to all the interiors. In addition, great importance was given to the use of classic, high-quality materials during the renovation of the property, which underline the noble character of this impressive property. Another highlight of this property is the beautiful swimming pool, perfect for relaxing on hot summer afternoons and cooling off from the Tuscan sun. In addition, a state-of-the-art photovoltaic system helps to make this property energy efficient. Despite its location, the villa is not connected to the public water supply, but this is not a disadvantage at all. In contrast, the property has its own three deep wells for water supply, which corresponds to a high level of self-sufficiency and increases the independence of the property. This property, which is a true paradise for nature lovers and those seeking peace and quiet, could become your personal retreat, where you can disconnect from everyday life and focus more on the essentials of life.
…By Annonceur International


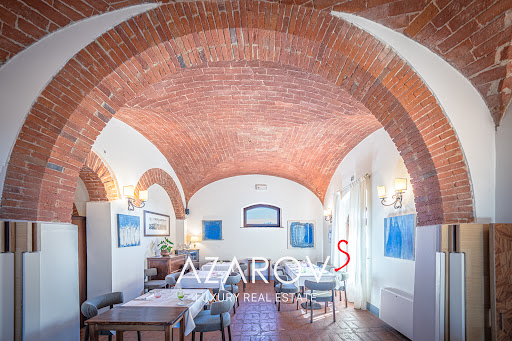
Historic villa with pool among the Tuscan hills, near Siena Nestled among the gentle Tuscan hills, east of Siena and near the border with Umbria, lies an exceptional 18th-century estatea rare residence where history, elegance, and refined lifestyle blend in perfect harmony. The villa is nestled between Montepulciano and Cortona, amid vineyards, centuries-old olive groves, and the golden landscapes of the Valdichiana, revealing the true beauty of the Tuscan countryside. The main villa, a magnificent Leopoldina from the time of Grand Duke Pietro Leopoldo of Lorraine, was meticulously restored in 2009 with respect for its historical heritage. The interiors, measuring approximately 445 square meters, retain the ambiance of a historic Tuscan residence: brick arches, exposed wooden beams, terracotta floors, and fireplaces create a sense of warmth and noble authenticity, while modern amenities ensure a high level of comfort. The villa's spaces are designed for living and entertaining. The ground floor features spacious salons, a professional kitchen, and staff quarters. The upper floor is dedicated to an elegant sleeping area with five bedrooms and en-suite bathrooms, connected by a bright central salon. A romantic tower bedroom with panoramic views of the Tuscan hills adds a special charm to the residence. The estate is surrounded by over two hectares of land, featuring a manicured garden, an olive grove with 100 trees, and a 7x14-meter infinity pool, harmoniously integrated into the Tuscan landscape. An adjacent 7-hectare plot of land is also available for purchase. The property also includes four historic agricultural buildings, totaling approximately 531 square meters, which are suitable for restoration. Among them, the former tobacco barn, with ceilings up to eight meters high, stands out. This space offers exceptional potential for creating luxury residences or boutique retreats, with the potential to accommodate up to 14-15 rooms. With its strategic location between Siena, Montepulciano, Cortona, and Pienza, this estate represents a unique opportunity for both a prestigious private residence and an exclusive boutique hotel in the heart of Tuscany.
…By Azarov S.r.l. – Agenzia Immobiliare

Luxury farmhouse for sale in the heart of the Val d'Orcia. Nestled in the breathtaking landscape of the Val d'Orcia, this exclusive stone farmhouse of approximately 359 square meters represents the perfect blend of the charm of Tuscan tradition and the elegance of contemporary design. The property, exquisitely renovated by a renowned architectural firm, preserves the authenticity of the original structure while reinterpreting it with modern, bright, and refined spaces. Surrounded by extensive private grounds, the farmhouse offers three bedrooms, four bathrooms, a separate annex, and a garage, making it a prestigious residence in the heart of one of Tuscany's most iconic regions. THE CONTEXT The property is located in the heart of the Val d'Orcia, a UNESCO World Heritage site renowned worldwide for its timeless landscapes, characterized by rolling hills, rows of cypress trees, historic villages, and breathtaking views. In this exclusive setting, the farmhouse enjoys an atmosphere of absolute tranquility and privacy, yet is just a short distance from the area's renowned villages, known for their food and wine traditions, natural spas, and artistic and cultural heritage. A unique location, ideal for those who wish to experience the authentic essence of the Tuscan countryside without sacrificing comfort, elegance, and privacy. THE INTERIORS The renovation enhanced the property's historic character through a refined interplay between original architectural elements and a contemporary, minimalist style. The dramatic double-height entrance leads to the living area, featuring large windows and large openings that allow natural light to enhance every room. The living area includes a spacious eat-in kitchen with direct access to the outdoor spaces, a refined dining room, and a large living room with a fireplace, converted from the farmhouse's former stables. The charming original vaulted ceilings blend harmoniously with high-quality materials and modern finishes. Stone and parquet floors, designer details, and the characteristic suspended staircases give the residence a unique and refined identity. The sleeping area is designed for maximum comfort and includes a splendid master suite with a private study area, walk-in closet, and ensuite bathroom with bathtub, as well as two additional bedrooms with an elegant bathroom with shower. One of the bedrooms has its own private access via an external staircase, making it ideal for hosting guests in complete privacy. Upstairs, a charming study or reading room opens onto a privileged view of the surrounding countryside. The interior spaces are completed by a practical guest bathroom, ancillary rooms and an independent annex with bathroom, currently used as a laundry room and gym, which offers multiple possibilities for use as a guest house, private study or additional residential unit. THE EXTERIORS Surrounded by a magnificent 5,000 square meter private estate, the farmhouse blends harmoniously into the Val d'Orcia landscape, offering an oasis of peace and privacy. The outdoor spaces were designed to enhance the outdoor lifestyle: a characteristic pergola, a traditional wood-fired oven, and several panoramic terraces create exclusive spaces dedicated to conviviality and well-being, perfect for al fresco lunches and dinners or for enjoying the tranquility of the surrounding landscape. This extraordinary property represents a rare opportunity for those seeking a prestigious farmhouse in Tuscany, where the authentic charm of tradition meets contemporary luxury. An exclusive residence, designed for those seeking beauty, privacy, and a unique living experience in the heart of the Val d'Orcia. REF. 17231 Read full description
…By Annonceur International


Farmhouse with Castle in Trequanda Description Charming farm in the municipality of Trequanda, set on a hill with a 360-degree view over the entire Valdichiana area. The property extends over approximately 100 hectares of woodland and arable land, within which we find a manor house, some apartments, and a fascinating castle, totaling 500 sqm. There are also additional outbuildings including a warehouse/garage and various paddocks for horses. Currently, the entire structure, although habitable, requires a complete renovation but has enormous potential. It is perfect for transforming into a luxury resort, a splendid private home, or a holiday residence. State and Finishes The buildings are in good structural condition but require a total interior renovation. Inside, they feature the classic Tuscan style. External Space The property enjoys privacy and breathtaking panoramic views over 100 hectares of land, including woodland and arable fields. There are also small lakes used for irrigation and various cultivation purposes. Potential Uses This property is ideal as a first home for everyday living, a holiday home, or even a luxurious resort given its proximity to various tourist destinations. Location and Lifestyle The property is located in the heart of Valdichiana, just a few kilometers from Siena, Cortona, and Montepulciano, and close to Val d'Orcia, in the beautiful towns of Pienza and San Quirico d'Orcia.
…By Carratelli Real Estate


Perched atop one of Tuscany's most panoramic hills, this extraordinary estate enjoys breathtaking 360° views over the Crete Senesi and the UNESCO World Heritage landscape of Val d'Orcia. Ideally located just 30-45 minutes from Siena, Arezzo, Montalcino, Montepulciano and Pienza, the property combines complete privacy with excellent accessibility. At the heart of the estate stands an elegant historic villa of approximately 1,700 sqm, arranged over three levels and featuring grand reception rooms, spacious living areas and service quarters, framed by a charming Mediterranean-style courtyard and a historic park with centuries-old trees. Adjacent to the villa is the borgo, extending to approximately 3,200 sqm and comprising 11 recently renovated guest rooms, a panoramic swimming pool, a restaurant with seating for approximately 100 guests, a professional kitchen, breakfast room, a consecrated private chapel, staff accommodation and a fully equipped 324 sqm winery with an annual production capacity of up to 100,000 bottles. The estate is further enhanced by a historic church, the former rectory and rural outbuildings totaling approximately 770 sqm, offering excellent restoration and enhancement potential. On a separate hill, completely independent from the main estate, stands a second complex of approximately 2,400 sqm, ideally suited for the development of a luxury resort, boutique hotel or prestigious private residence. The property also includes an additional 220 sqm ruin, offering the opportunity to create an independent villa. The estate extends over approximately 305 hectares of land, including 150 hectares of arable land, 15 hectares of vineyards, 2 hectares of olive groves and 45 hectares of woodland, offering a unique balance of historic heritage, agricultural production and exceptional development potential.
…By Italy Sotheby's International Realty


Il Girasole, an extraordinary luxury country estate situated atop a rolling hill in the picturesque village of Farneta, strategically located between Cortona, Sinalunga, Arezzo and Montepulciano, in the heart of Tuscany. Built in the late 1600s and recently restored with the utmost attention to traditional materials and architecture, this exclusive residence combines historical charm with modern comfort and privacy. The main villa is spread over three levels, including a charming panoramic tower, designed to offer maximum comfort, elegance and flexibility, making it ideal for both a private residence and a high-end hospitality business. Ground Floor: Beautifully restored spacious living areas, including a large living room with fireplace, a billiard room, a dining room, a fully equipped kitchen, a TV room, a study, two guest bathrooms and a bathroom with shower. First Floor: Divided into two separate wings. One wing houses a two-storey master suite with a king-size bedroom, private living room, study and bathroom with hydromassage shower. Upstairs, there is an additional double bedroom with en-suite bathroom and bathtub. The other wing comprises three double bedrooms, each with en-suite bathrooms. Basement: Accessible via a staircase from the study, it offers a fully equipped gym and a refined wine tasting room. A few steps down is the SPA area, a true sanctuary of wellness with a Turkish bath, hot tub, sauna and massage room. A short walk from the main house, the annexe offers two completely independent apartments, each with a living area with kitchenette, double bedroom and bathroom. Ideal for accommodating visitors, staff or as part of a niche hospitality business. The beautifully manicured garden is framed by iconic Tuscan cypress trees and enriched with olive groves and fruit trees. The surrounding land (approximately 16,000 m²) offers potential for additional features, such as a multi-purpose sports field or a helipad, perfect for international buyers seeking privacy and accessibility. The private swimming pool (16 x 8 metres, depth from 1.20 to 2.20 metres) is a real gem, surrounded by lush lawns, a sun terrace, an outdoor shower and a large furnished gazebo, ideal for aperitifs at sunset and al fresco dining. The farmhouse enjoys a privileged location: immersed in the tranquillity of the countryside, yet a short distance from some of Tuscany's most famous towns and villages, such as Cortona, Montepulciano, Sinalunga, Arezzo and Pienza. The property is well connected by major roads and the A1 motorway, ensuring quick access from Rome, Florence and international airports.
…By Barnes Rome


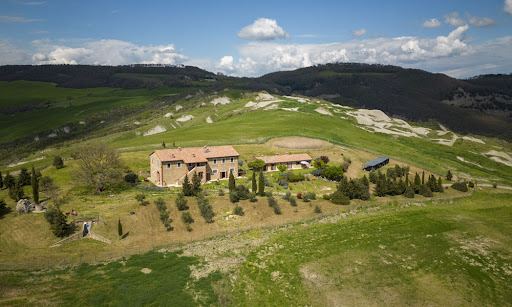
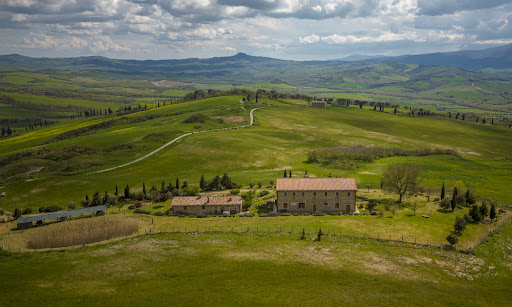
Experience unparalleled quality, unsurpassed privacy and timeless beauty woven seamlessly throughout this extraordinary estate in Tuscany. Surrounded by pristine, breathtaking land in Val D’Orcia, this property is the perfect backdrop to live out your Tuscan dream. Poised for large-scale accommodation, this majestic estate is nothing short of spectacular. This showpiece of unbridled Italian elegance showcases world-class panoramic grounds, top-notch amenities and a separate reception outbuilding which features the same level of luxurious details as the rest of the property. The building materials are of the utmost quality, and elevated craftmanship imbues the property with elegance, making it the perfect Tuscan retreat. The Farmhouse This 9-bedroom stone farmhouse (about 570 sq.m.) is constituted by a main home and the adjacent annex used for reception purposes. The main building develops over two floors for a total of 6 independents accommodation units. Ground Floor: This floor features three separate apartments, for a total of 4 bedrooms all with ensuite bathrooms and independent access, as well as 3 kitchens. The style is coherent with the location and the rest of the house, showcasing beamed ceilings, stone details and cotto floors nodding to timeless Tuscan materials. First Floor: Going upstairs you enter the 3 other apartments of this home. for a total of 5 bedrooms, 4 bathrooms and 3 kitchens. The apartments are very bright and elegant, showcasing the same details ad the rest of the house. The Annex A couple steps from the main building you spot the annex, which is a reception area where you can welcome guests. Here you also find a laundry room, a bathroom, a technical room, and a large dining hall which can host up to 35 people. The Land This charming farmhouse is surrounded by 8000 sq.m. of panoramic land, which also host a small irrigation lake. It is located on elevated grounds, providing breathtaking 360-views from every corner of the property. All around the garden you find several spots for outdoor dining, lounges, and panoramic benches. These many al fresco features set the perfect scene for lavish entertainment for you and your guests! The Location This luxurious property is located in the Pienza municipality, in the Val D’Orcia area of Tuscany. Val D’Orcia is one of the most renowned valleys in the region, famous for its rows of cypresses, its amazing food and wine and its rich cultural heritage. In 2004 it became a UNESCO World Heritage Site! This amazing estate is reachable via a panoramic white road in great condition. Its elevated position makes it incredibly panoramic yet extremely private – perfect for those guests seeking a peaceful getaway which is also not far from all services. From here you can easily reach the best towns in Tuscany, and all amenities are also very close. EPC: Ordered Why Buy It This property is great if you’re looking to continue its long-lasting activity as an accommodation business. The layout is perfect for hosting guests, as rooms all benefit from great privacy while still feeling included in the household. The reception/dining area is also perfect for communal breakfasts, events, and lavish dinners. This area of Tuscany is very famous and guests will love how quiet the property is, despite being extra close to all the most well-known spots of the region. Alternatively, you can also employ this property as a private residence for you and your family to relax in the Tuscan countryside! Distances Nearest Town With Services: 4,1 km Chianciano Terme: 8 km Tennis Club: 10,7 km Theater: 11,7 km Restaurants: 12,7 km Montepulciano: 14 km Bagno Vignoni: 15 km Pienza: 17 km Highway: 17,9 km Radicofani: 20 km Lake Trasimeno: 36,5 km Airport of Perugia: 78 km Airport of Firenze: 140 km
…By Italian Luxury Asset Srl


In the heart of the Tuscan countryside, immersed in the picturesque landscape of the Val di Chiana and with an enchanting view of the historic centre of Cortona, stands ‘Isola di Cortona’, an elegant residential complex consisting of six independent farmhouses, the result of a careful architectural restoration of an ancient rural village that once belonged to the Knights of St. Stephen. The project combines the charm of Tuscan tradition with the comfort of contemporary living, offering an exclusive, private setting immersed in the tranquillity of nature. The Complex: Each farmhouse has its own entrance, large private garden, swimming pool, covered parking spaces and gazebo. The entire village is built around a tree-lined driveway, with common areas limited to parking and a small open space. Of the six farmhouses: One has been completely restored and furnished, ready to be lived in. Five farmhouses are sold unfinished, with the possibility of customising the interiors according to the buyer's taste (finishes, flooring, fixtures, colours, etc.). The Farmhouses in Detail: The Hunting Lodge: Completely Restored The farmhouse at the entrance to the village, already completed and finely furnished, ideal as a turnkey residence or holiday home. 203 m² + 40 m² gazebo Garden: 2,803 m² Swimming pool: 5x10 m 4 bedrooms, 3 bathrooms, sleeps 8 Car port: 48 m² (3 cars) La Casa del Mezzaiolo: Al Grezzo Former residence of the sharecropper, one of the largest buildings in the village. 260 m² + 43 m² gazebo Garden: 2,194 m² Swimming pool: 5x10 m 6 bedrooms, 5 bathrooms, sleeps 12 Car port: 48 m² (3 cars) Il Granaio: Al Grezzo Former agricultural warehouse, on two levels with large outdoor spaces. 193 sqm + 48 sqm gazebo Garden: 1,625 sqm Swimming pool: 5x10 m 3/4 bedrooms, 3 bathrooms, sleeps 6/8 Car port: 38 sqm (2 cars) La Fornace: Unfinished A unique building, originally used for firing bricks. 172 m² + 80 m² gazebo Garden: 2,427 m² Swimming pool: 5x10 m 3/4 bedrooms, 3 bathrooms, sleeps 6/8 Car port: 38 m² (2 cars) La Casa del Fattore: Unfinished The heart of the village, with an ancient well and volume expanded over time. 190.55 m² + 44.16 m² gazebo Garden: 3,049 m² Swimming pool: 5x10 m 5/6 bedrooms, 4 bathrooms, sleeps 10/12 Car port: 43.7 m² (3 cars) The Guest House: Al Grezzo A private and functional farmhouse with a large basement, ideal for accommodation. 154.05 m² + 44.42 m² gazebo Garden: 2,025 m² Swimming pool: 5x10 m 3/4 bedrooms, 3 bathrooms, sleeps 6/8 Car port: 43.7 m² (3 cars) Located just a few minutes from the historic centre of Cortona, the complex enjoys a strategic and panoramic position, easily accessible from the main art cities of Tuscany and Umbria (Arezzo, Siena, Florence, Perugia). Starting from €870,000 Contact us for more information, floor plans, price list or on-site visits.
…By Barnes Rome


Steeped in history and surrounded by beautiful countryside, this exclusive accommodation complex is the result of the skilful restoration of an ancient Olivetan monastery dating back to the 1600s. Reborn in 2019 as a luxury establishment, it offers a unique experience in a setting of rare charm. The main building, with an area of approximately 890 square metres, houses 15 elegant rooms, each with an en-suite bathroom, and a refined restaurant with two large dining rooms, ideal for welcoming guests in a charming atmosphere. The ancient church, the beating heart of the convent, has been transformed into a common room, a convivial space where guests can relax and socialise. A second, more recently built farmhouse, with an area of approximately 470 square metres, completes the property. Inside, there is a state-of-the-art spa, equipped with every comfort for the well-being of guests, and a panoramic indoor swimming pool, which can be used all year round, offering moments of pure relaxation with breathtaking views. The property extends over 11.5 hectares of land, a mosaic of arable land, olive groves and a lush vineyard of over 1 hectare. Below the former convent, a tree-lined avenue leads to a large 8 x 16 metre swimming pool, perfect for cooling off on hot summer days. Another surprise awaits guests: an exclusive suite in a 40 m² tree house, a romantic and original retreat. This property represents a unique opportunity for those wishing to invest in a prestigious hospitality business, in a place rich in history and charm, where luxury and tradition blend in perfect harmony.
…By Barnes Rome


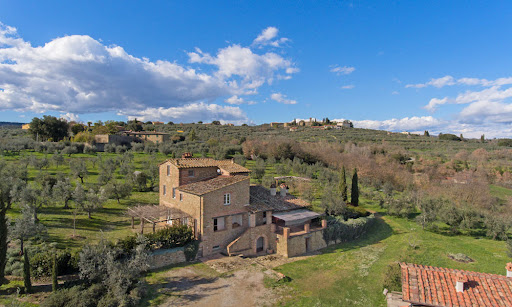
Welcome home in this masterpiece of eco-friendly architecture in the most beautiful enclave of the Italian countryside – Tuscany. This showpiece of unbridled luxury was carefully created in 2007 from an ancient Tuscan farmhouse, whose construction materials such as bricks and stones were repurposed in the renovation. The result is the pinnacle of sustainable living: solar panels, insulated roof, rainwater cistern, and carefully chosen fixtures to ensure top-notch thermal insulation. Thoughtfully designed to harmoniously blend with its surroundings, this unique structure adds sleek contemporary touches to a timeless estate, without detracting from the natural environment. The Country Home Capturing breathtaking views of the Tuscan countryside, this impressive property is set to deliver one of the most remarkable homes in the area. Built in 2007 from a careful renovation of an ancient farmhouse, it now offers 392 sq.m. of comfortable accommodation over four floors. The careful renovations created a home that satisfies the highest sustainability standards, with solar panels, an insulated roof and great thermal insulation thanks to the best fixtures. The home is also appointed with underfloor heating that uses olive nuts as fuel, as well as a cistern for rainwater recovery. Basement: Step inside this architectural marvel and behold the beauty of the entrance, which leads you to a large lounge area with a raised stone fireplace. This is the great spot for a taverna style living area, thanks to its rustic Tuscan style featuring classic beamed ceiling, cotto floors and stone accent details in the arches. On this floor you also find a laundry room, a technical room, and a bathroom. Ground Floor: This floor is accessible both through an internal wooden staircase or from the outside. Here you find a spacious kitchen flanked by an informal dining area, which also provides access to the panoramic paved loggia. On the left, a stone arch leads you into the lounge area, comfortable and bright thanks to the double French doors leading you into the garden. On this floor you also find a bathroom. First Floor: Going upstairs you enter the nighttime area of this home, featuring two bedrooms and two bathrooms. The style is coherent with the rest of the house, with wooden floors and panoramic views of the property from every room. Second Floor: This floor hosts a third bedroom and its ensuite bathroom – from here you get the best vistas of the entire estate. The Dependance Next to the main home you find a 100 sq.m. outbuilding which needs renovation. It can become a comfortable guest house for your friends to come over and enjoy the Tuscan countryside with you, or an additional rental property. The Land This home sits on 1.2 ha of panoramic land, featuring a manicured garden filled with trees and ornamental plants, as well as about 240 olive trees. This means that you can start producing you very own organic olive oil – after all, what’s more sustainable than homegrown foods? Scattered around the lush garden you find several patios for al fresco dining, a treehouse, and an amazing panoramic stone porch. This is a home that cherishes and provides true outdoor living at its finest, great for children and pets. The Location The farmhouse is sited on an easily accessible location near Civitella in Val di Chiana, and the nearest town with services is less than 1 km away. Here you will be able to find all comforts such as stores, pharmacies, and schools. The Arezzo area is characterized by its tranquility and quiet nature, but all the key Tuscan towns are less than an hour’s drive away. This means that you have the freedom to choose to relax in the privacy of your estate, or take day trips exploring the countryside, enjoying great food and wine, and strolling around some of the most beautiful towns in the world. The location is also great if you want to rent the property, as it’s close to the more touristy areas but still in a quiet and relaxing spot. EPC Rating: A Energy Performance Index (IPE): 30 kwh/sq.m.*year Why Buy It This property can be used as a main residence for your new life in the Tuscan countryside, as its vicinity to all services, schools and healthcare makes it extra comfortable for daily living. You will be able to work from home in the peace of your new Italian home, and children and pets will love experiencing the natural surroundings. It can also be great for vacationing, providing you with easy access to all the best spots in Tuscany without having to renounce on relaxing days spent enjoying the silence of the countryside. Alternatively, you can finish renovating the dependance and wholly rent it out, getting a significant return on your investment. Distances Nearest Town With Services: 1 km School: 2,7 km Theater: 6,1 km Highway: 7,5 km Arezzo: 17 km Golf Course: 17,7 km Hospital: 18,6 km Cortona: 32 km Montepulciano: 38,1 km Lake Trasimeno: 52,1 km Siena: 55 km Florence: 70 km Airport of Florence: 89 km Airport of Rome: 215 km
…By Italian Luxury Asset Srl


Castiglion Fiorentino - Magnificent country house completely restored. Originally built in the 16th century, it stands majestically on a hill, surrounded by breathtaking and varied scenery of rolling hills and woods. The property enjoys a privileged position overlooking the picturesque Chio Valley and the surrounding hills, as well as the medieval town of Castiglion Fiorentino, which boasts a rich history as a strategic crossroads between Cortona and Arezzo. The house was built from scratch on the site of an old ruin between 2006 and 2008, while the outdoor area, including the swimming pool, was completed in 2009. The project was carried out with the utmost care to preserve the original features of the property and respect Italian architectural traditions. The house is on two floors. On the ground floor, there is a large living room with an open-plan kitchen and dining room, which can accommodate up to 12 people and has an open fireplace. From here, you can access the ground floor terraces, which offer magnificent views of the valley. The kitchen, fully equipped with modern appliances, is accompanied by a utility/laundry room. In addition, there are two bedrooms with private bathrooms. The first floor, accessible via an internal staircase and an external staircase with a typical loggia, comprises two large living rooms. The first is used as a TV room, while the second is furnished with comfortable sofas and armchairs, as well as an open fireplace. Here you will also find a double bedroom with a fireplace, walk-in wardrobe and bathroom, along with a second bedroom and an additional bathroom. All rooms are equipped with underfloor heating. The terraces with barbecue area surrounding the house offer breathtaking views of the valley and the traditional Tuscan countryside, making it the ideal location for entertaining or relaxing. A 6 x 15 m infinity pool with sun terrace, shaded lounge area, changing room, bathroom and outdoor shower is located in a private position below the house. Two imposing cypress trees frame the main entrance to the enclosed Mediterranean garden, enriched with olive trees, lavender, rosemary and roses. Ample space is available to park up to five cars. This is the perfect place to relax, enjoy the extraordinary natural beauty, take pleasant walks or hikes and explore the area. A short distance away are some of Tuscany's most charming towns, including Cortona, Arezzo, Montalcino, Montepulciano and Pienza. If you wish to explore Umbria, Lake Trasimeno with its charming villages and water sports facilities is nearby. This charming property located in the heart of Tuscany offers a spacious 332 m² of living space, perfect for families or those seeking a prestigious residence. With four bedrooms and four bathrooms, every member of the family will have their own private space. The grounds of over 8,000 m² offer ample opportunities for outdoor activities and gardening, while the swimming pool and terrace are ideal for enjoying the Tuscan climate. The house is equipped with all modern conveniences, including underfloor heating and high-speed internet access, without sacrificing the traditional charm of the Tuscan countryside. The strategic location allows you to easily explore the wonders of the region, making this property an ideal option for those seeking a peaceful and refined retreat.
…By Barnes Rome


Hidden among the rolling hills of Tuscany, just minutes from the centre of Cortona, this sumptuous historic villa for sale offers a perfect balance between aristocratic elegance and natural tranquillity. Surrounded by a centuries-old park and immersed in 3 hectares of private land, the property covers 1858 square metres of interior space, offering a total of over 20 bedrooms, numerous living rooms, frescoed rooms and a cellar. The outdoor areas include an Italian garden, an olive grove and an orchard. Finely and recently restored under the supervision of the Superintendency of Cultural Heritage, the villa now represents a rare opportunity to live in the magical atmosphere of the past with all modern comforts, in a setting of absolute privacy and great scenic, historical and artistic value. The setting for this residence is one of the most authentic places in Tuscany: the area surrounding the town of Cortona, in the province of Arezzo, renowned for its millennial history and the picture-postcard landscapes of the Val di Chiana. The location is strategic: in just a few minutes you can reach destinations of excellence such as Montepulciano and Montalcino, famous for their fine wines, and the picturesque Lake Trasimeno. The surrounding countryside, dotted with cypress trees and vineyards, offers an unrivalled setting for those seeking a retreat away from mass tourism but perfectly connected to the main cultural and artistic centres of the region. The main building of the estate, dating back to the 16th century, is a wonderful example of Tuscan noble architecture, with subsequent 19th-century extensions that have enriched its volume and decorative value. The villa is linked to an aristocratic past and still retains traces of that refinement today: the original Napoleonic-era frescoes decorating the walls of the chapel, the orangery and the main rooms on the first floor were restored by skilled craftsmen in 2023, bringing back to light the original magnificence of the rooms. The restoration project has enhanced every historical detail, keeping the style, materials and atmosphere intact. An elegant tree-lined avenue leads to the villa. On the ground floor, accessible via two separate entrances, there are living rooms and lounges, two studies, a kitchen with fireplace, a pantry, a bathroom and a laundry area. The reception rooms are embellished with high, finely decorated wooden ceilings. Also on the ground floor is the entrance to the charming private chapel, a room of rare beauty completely covered in frescoes. On the first floor, in addition to the central hall, there is the first sleeping area with several bedrooms and large bathrooms; the second floor houses a large and richly decorated living room, other bedrooms and bathrooms. On the third floor, there is a turret with a veranda and a panoramic terrace overlooking the park and the surrounding countryside, offering breathtaking views of the rolling hills. The orangery, incorporated into an extension of the villa built at a later date but harmonised with the original building, is an airy and bright room, decorated with restored Napoleonic frescoes, perfect for hosting events, receptions or for conversion into a dining room or private restaurant. The large cellar in the basement still retains its original stone structure and is perfect for storing wine or as an exhibition space. The complex is completed by a 45 m² caretaker's house and another 115 m² building, ideal for accommodating guests, staff or for further development opportunities. The villa's grounds are a masterpiece of landscaping: 3 hectares of land featuring beautiful gardens with manicured lawns, monumental trees, woods and productive agricultural areas. The olive grove, tree-lined arable land, orchard and irrigated vegetable garden enhance the authenticity of the rural setting. Two wells ensure a constant supply of water, which would also be perfect for the construction of a swimming pool. The presence of a natural helicopter landing pad, already used in the past, offers a further possibility for exclusive transport links. The land also allows for the construction of new ancillary facilities, such as a wellness centre, tasting rooms, a restaurant or other accommodation facilities, thanks to the large amount of space already available. Living in this historic residence means immersing yourself in a daily experience of harmony, beauty and silence, surrounded by the warm light of authentic Tuscany. It is the perfect place for those who wish to purchase a refuge of rare elegance, a prestigious investment or to create a luxury accommodation facility in the heart of the Italian countryside. Cortona, with its museums, artistic heritage and lively squares, is just a few minutes away, as are the famous hills of Chianti Senese, the natural thermal baths of Rapolano and the region's most beloved historic villages.
…By Barnes Rome



A Refined Tuscan Retreat in the Heart of Val di Chiana Nestled among the gentle hills of the Val di Chiana, just a short distance from the historic city of Arezzo, this enchanting country estate embodies the perfect harmony between timeless Tuscan charm and contemporary elegance. Finely restored and immersed in approximately 3.5 hectares of private land, the property offers an atmosphere of rare beauty, enhanced by a panoramic swimming pool and sweeping views over the surrounding countryside. This captivating casale represents an authentic slice of Tuscany, where tradition has been carefully preserved and elevated through a meticulous renovation. The result is a refined rural residence that promises an exceptional quality of life, defined by privacy, tranquillity and understated luxury. The villa features 4 bedrooms, 4 bathrooms and multiple living areasone on each floordesigned to offer both comfort and versatility in an idyllic aretine setting. Immersed in nature yet effortlessly connected to nearby cultural and gastronomic hubs, the estate is an oasis of calm where days unfold at a gentle pace, marked by long alfresco lunches, evenings by the pool and interiors that invite relaxation and convivial living. The Country House The country house measures approximately 282 sq.m. and is arranged over three levels, divided into two independent residential unitsan ideal solution for hosting guests or generating rental income while maintaining privacy. Ground Floor: The ground floor hosts the first unit, accessed directly from the outside. Upon entering, one is welcomed into a spacious and light-filled dining area with a sleek, modern kitchen. This space flows seamlessly into a second room on the same level, an elegant and intimate sitting room designed for moments of quiet repose. The dining area opens directly onto the garden, where a large outdoor table creates the perfect setting for open-air lunches, sunset dinners and relaxed gatherings with family and friends. A technical room and a guest bathroom complete this level. First Floor: An internal staircase leads to the first floor, dedicated to the sleeping quarters. Here, a further living area with fireplace and a second kitchen with dining table form a warm and convivial heart of the home. This space acts as a graceful transition to two generous and luminous double bedrooms, served by a well-appointed bathroom. Second Floor: The second residential unit occupies the top floor and benefits from an independent external entrance. It comprises a bright living area with a modern kitchen and fireplace, a bedroom with en-suite bathroom, a second double bedroom and an additional bathrooman inviting and self-contained apartment ideal for guests. Completely renovated in 2022, the property boasts finishes of the highest standard while remaining true to the soul of traditional Tuscan architecture. Exposed wooden beamssoftly painted on the first flooralong with the characteristic local stone, have been carefully preserved. These historic elements are beautifully complemented by contemporary design furniture, resin flooring and refined materials, creating warm, welcoming interiors infused with modern sophistication. All utilities are present. Water supply is ensured by a private well, heating is electric, and the property is equipped with air conditioning, internet connection, an irrigation system and an electric gate, guaranteeing both comfort and efficiency. The Land The estate is surrounded by approximately 3.5 hectares of land, of which around 2.5 hectares are dedicated to an olive grove, a quintessential symbol of the Tuscan landscape. The outdoor spaces have been thoughtfully designed to make the most of the natural setting and the long sunny days. A splendid panoramic swimming pool measuring 11 x 4 metres takes centre stage, offering a serene vantage point from which to admire the rolling hills of the Val di Chiana. Here, tranquillity reigns supreme, and every moment spent outdoors becomes an invitation to slow down and reconnect with nature. The Location Set in an elevated, hilltop position, the property enjoys an exceptionally private and peaceful location. The views stretch across the Val di Chiana, revealing a landscape of extraordinary beauty, where soft hills meet open skies. The territory of Civitella is notably the first encountered by the River Arno at the foothills of the mountains, lending the area both geographical and historical significance. Living in Civitella in Val di Chiana means embracing the authentic charm of a medieval borgo enclosed within ancient walls. The Lombard Rocca, the emblem of the village, rises majestically above the valley, offering breathtaking panoramas. Strolling between the two main squares, connected by elegant palazzi with porticoes, one is immersed in an atmosphere of a bygone era, rich in history and quiet refinement. The location is also strategically placed, with easy access to Arezzo, Cortona, Montepulciano, Siena and Florence, making it an ideal base from which to explore some of Tuscanys most celebrated destinations. EPC Rating: G Energy Performance Index (IPE): >160 kwh/sq.m.*year Why Buy It Acquiring a property of this calibre in Tuscany means investing in a lifestyle as much as in real estate. This refined country house offers outstanding potential both as a high-end holiday rentalthanks to its strategic position just minutes from Arezzoand as a private holiday retreat or second home. Its proximity to Tuscanys most renowned towns and cultural attractions makes it the perfect choice for those seeking an exclusive refuge without sacrificing convenience and connectivity. Whether as an income-generating investment or a personal sanctuary in the Tuscan countryside, this estate represents a rare opportunity to own a timeless residence in one of Italys most enchanting regions. Distances Closest Borgo with services: 2,2 km Monte San Savino: 6,3 km Arezzo: 23,3 km Rapolano Terme: 30,3 km Cortona: 34 km Montepulciano: 37,5 km Siena: 51,5 km Castiglione del Lago: 52 km San Gimignano: 88,4 km Florence: 87,5 km Airport of Perugia: 90 km Airport of Florence: 101 km
…By Italian Luxury Asset Srl


Hidden among the rolling Tuscan hills just beyond Cortona, this extraordinary aristocratic estate offers a once-in-a-generation opportunity to create one of the region's most exceptional private residences. Only minutes from the historic centre, in one of Tuscany's most evocative and timeless landscapes, this remarkable historic estate represents a rare opportunity to restore and personalise a truly irreplaceable property. Originally dating back to the 16th century and later transformed during the 19th century by a prominent noble family of the region into an elegant aristocratic residence, the estate today remains a magnificent legacy property of exceptional scale, atmosphere, and historical character. Approached via a picturesque cypress-lined driveway, guests are welcomed by a grand ornamental water tub and beautifully restored gardens that immediately evoke the romance and elegance of Tuscany's great historic residences. To the rear of the villa lie the estate's historic ancillary buildings, including the private chapel, the farmhouse, storage buildings, stables, and a magnificent oak-lined avenue perfectly aligned with the main entrance drive, extending gracefully towards the northern boundary of the property. Particularly noteworthy is the fully restored 19th-century limonaia of 240 sqm, where historic architectural character has been elegantly combined with refined contemporary design. Within the open-plan interiors, large mirrors enhance the natural light and create a remarkable sense of openness throughout the living spaces, which comprise a bedroom area, living room, kitchen, and bathroom. The principal villa extend on 1.606 sqm across four levels, offers significant restoration potential while retaining sound structural integrity. Rich in atmosphere and original architectural details, presents an exceptional blank canvas for the creation of a world-class private residence or hospitality project. The ground floor features a series of reception rooms, a study, formal dining rooms, kitchen, and service areas, as well as access to an independent apartment located on the northern side of the first floor. Throughout the villa, elegant hallways, gallery-style passageways, and generous circulation spaces connect the interiors with remarkable harmony and scale. Several ceilings retain painted decorative details, while parts of the residence still preserve their original terracotta flooring. The upper floors host a total of 13 bedrooms, reception areas, kitchens, and beautifully proportioned rooms overlooking the garden. The attic level offers expansive, bright interiors with panoramic views ideal for the creation of private wellness spaces, reading lounges, studios.. The estate's private chapel is of particular historical charm. One room houses paintings by an 18th-century local artist, currently preserved within the villa, while the sacristy connects via an internal staircase to the upper gallery traditionally reserved for attending Mass. The farmhouse of 136 sqm, includes a kitchen and living area on the ground floor, with two bedrooms and a bathroom on the first floor. As the building is already habitable, it could serve perfectly as accommodation during the restoration process. Behind the limonaia are the garages and the former stable with three horse boxes. Historically, part of the estate's extensive agricultural land was dedicated to vineyards for wine production, while other sections were cultivated for hay and farming activities. Nowdays the 10ha (25 acres) are divided in 6 ha of woodland, 1 ha of olive groves and 3 ha of arable land. The grounds are enriched by remarkable centuries-old specimens including horse chestnuts, sequoias, holm oaks, yews, pines, and elms, together with ornamental statues that elegantly frame the garden pathways and landscaped areas. In front of the limonaia, a spa pool with sun loungers provides an idyllic setting for relaxed summer living, while on the southern sid ...
…By Italy Sotheby's International Realty


In the heart of Tuscany, just south of Siena, this prestigious organic wine estate of approximately 125 hectares represents a rare opportunity to invest in a property that seamlessly combines premium wine production, luxury hospitality, and significant development potential. The estate includes 25 hectares of vineyards registered under Chianti DOCG, Orcia DOC, and Toscana IGT, planted with an exceptional selection of indigenous and international grape varieties, including Sangiovese, Merlot, Cabernet Franc, Cabernet Sauvignon, Syrah, Petit Verdot, Pugnitello, Malvasia, Trebbiano, Sauvignon Blanc, Viognier, and Verdicchio. The modern winery, built in 2007 and extending over approximately 1,800 sqm, is fully equipped for vinification, ageing, bottling, and wine storage. Current production stands at approximately 100,000 bottles per year, with the potential to increase capacity to 250,000 bottles annually. The winery also features a tasting room with a panoramic terrace and a professional kitchen, making it ideal for private events and wine tourism experiences. The hospitality component comprises a main villa with eight guest suites, a separate guesthouse with an additional five bedrooms, and an elegant wellness area featuring an indoor swimming pool, sauna, steam room, and fully equipped gym. The estate is ideally suited for the development of an exclusive luxury hospitality project or as a distinguished private residence, perfect for a large family or as a refined retreat for hosting friends and future generations. Two charming rural hamlets requiring renovation, offering a combined area of approximately 1,000 sqm, provide further opportunities to expand the hospitality business or create additional exclusive residences. The property is offered for sale through the transfer of the company's shares.
…By Italy Sotheby's International Realty


Ancient panoramic Farmhouse in Pienza of approximately 1000 square meters total to be renovated, part of an agricultural estate of about 4 hectares, offering a 360-degree view of the Val d'Orcia. DESCRIPTION The property is divided into three main buildings, the oldest dating back to Santa Maria della Scala farmhouses, a more recent parallel building, and one of the two that creates a connection between their ground floors. There are also other small structures such as old pigsties and sheds. The total area is about 1020 sq.m, of which about 430 sq.m are on the first floors of the buildings already prepared for residential use, with the remaining on the ground floor currently used for storage, warehouses, and cellars but convertible into living spaces either entirely or partially. The property is completed by ancillary volumes to be fully restored. EXTERIOR SPACES The property is surrounded by a beautiful garden all around. On the front side, you can enjoy views of the valley and villages from Montalcino to Radicofani up to Monte Amiata and Cetona. At the rear of the farmhouse, there is a breathtaking view of Pienza. An additional outdoor space is located in the courtyard formed among the buildings, paved with stone. The property includes approximately 3 hectares of agricultural land, including an olive grove and vineyard, extending on the hill leading to the main road accessing the property. CONDITION AND FINISHES Recently, the property has undergone structural consolidation mainly affecting the foundations and the roof. Internal partition walls were also built to create living spaces on the first floor. Cement flooring has been laid, especially on the ground floor, with an air system. The property still requires internal finishes, new fixtures, and systems that can be customized according to personal taste. POTENTIAL USE The property lends itself to various uses, including agricultural and hospitality, dividing the farmhouses into rooms or apartments. It can also be used as a private high-end residence or a mixed-use property for full rental as a countryside estate. LOCATION AND LIFESTYLE Pienza is one of the iconic locations of the Val d'Orcia, conceived as the ideal city by Pope Pius II, and still retains its unique architectural structure today. Other interesting places in the area, such as Montepulciano, Monticchiello, San Quirico d'Orcia, and Montalcino, are all within 25 km.
…By Carratelli Real Estate


In the heart of green Umbria, among the hills of Castiglione del Lago, a few minutes from the historic center, stands this exceptional residence, a former 15th century monastery expertly transformed into an elegant guest house and event location. The 12-hectare property includes a complex of buildings with a total surface area of 1,500 square meters, surrounded by a charming private park. The site includes 17,000 square meters of vineyards (Sangiovese and Merlot varieties), 30,000 square meters of olive groves (390 plants producing high-quality oil) and 50,000 square meters of agricultural land. Today the property is a high-class hotel with 15 comfortable rooms, an outdoor swimming pool, a wellness center, a fitness trail among centuries-old olive trees and vineyards and an extraordinary tree house located four meters high. The residence was built on the foundations of a monastery founded by Olivetan monks in the 15th century. The main building carefully preserves the original architectural elements: wooden beams, stone walls and vaulted ceilings. In addition, a wellness center was created with an indoor pool, sauna, Turkish bath and massage rooms. The interiors harmoniously combine historical authenticity with modern elegance. The building is spread over three floors and consists of: - Ground floor: reception, lounge area, bar and restaurant with wooden beams and access to the park. There are also four bedrooms with bathrooms, recreational areas and technical rooms. - First floor: large living room with access to a large terrace and nine bedrooms with bathrooms. - Second floor: occupies two additional bedrooms with bathrooms Unique objects also include a 40 m² wooden tree house with a view of the valley and an original billiard room located in the former monastery church. The beautifully maintained 23,000 m² garden offers ideal conditions for relaxation and events. The 15 x 7.5 m swimming pool is surrounded by lavender and fruit trees, next to a panoramic patio with cozy relaxation areas. The fitness trail winds through vineyards and olive groves.
…By Azarov S.r.l. – Agenzia Immobiliare


A Timeless Retreat in the Heart of Umbria Nestled amidst the rolling hills of Castiglione del Lago, in one of the most evocative corners of Umbria, this magnificent estate offers a rare opportunity to embrace Italian country living at its finest. A finely restored property with immense charm and character, this villa is the embodiment of refined rural elegance. With a panoramic swimming pool, a lush landscaped garden, and approximately 3.5 hectares of private grounds, the estate is a sanctuary of beauty and peace, where the soul can truly breathe. Set against the idyllic backdrop of Lake Trasimenoa shimmering jewel at the heart of the Umbrian landscapethis exceptional property marries tradition with modern comforts, delivering an unparalleled quality of life. Comprising a main farmhouse currently divided into six independent apartments, the residence offers a total of nine bedrooms and seven bathrooms. Each apartment boasts its own living area and kitchen, granting privacy and autonomy whether for guests or rental purposes. The grounds are further enhanced by the inviting presence of a panoramic pool and impeccably maintained outdoor spaces, offering the perfect setting for alfresco living. The House The main building spans approximately 460 sq.m., distributed over two floors, and is enriched by a series of pergolas and porticos that invite residents to relax in the shade, dine under the stars, or simply contemplate the surrounding beauty. Ground Floor: On the ground floor, three independent apartments each feature their own private outdoor spacepergolas and covered terraces ideal for outdoor dining or peaceful contemplation. The apartments are designed with utmost attention to privacy and comfort, showcasing warm, inviting interiors where traditional Umbrian style is tastefully reinterpreted. A separate technical room with dedicated access completes the ground floor. First Floor: An elegant external staircase leads to the first floor, where three further apartments await, all impeccably furnished and restored to the highest standards. The original farmhouse, dating back to the late 1800s, has undergone thoughtful extensions and a comprehensive renovation in 2019, masterfully blending old-world charm with contemporary comforts. From exposed wooden beams and hand-painted lime-washed walls, to classic terracotta floors, every detail reflects a profound respect for Umbrian tradition. Modern conveniences abound: underfloor heating powered by a GPL boiler, air conditioning with split units, a solar thermal system for domestic hot water, and connection to all utilities including municipal water and an additional consortium water source for irrigation. In 2023, a 20kW photovoltaic system was installed, further enhancing the estate’s energy efficiency and sustainability credentials. Completing the property is a sun-drenched atelier, lovingly converted from a former limonaia, ideal for artistic pursuits or serene relaxation. Outside, a stone-paved pergola and a delightful pool houseequipped with bathroom and self-service baradd an extra touch of luxury to outdoor living. The Land Surrounding the villa is approximately 3.5 hectares of pristine Umbrian countryside, graced by 500 olive trees in full production, offering not only a picturesque setting but also the potential for artisanal oil production. A panoramic swimming pool, completely renovated in 2025, invites languid afternoons under the sun, while the expansive grounds offer endless possibilities for gardening, recreation, or even small-scale cultivation. Peace, privacy, and the gentle rhythm of rural life reign supreme. The Location Set in an elevated, peaceful, and secluded location, the estate commands breathtaking views of Lake Trasimeno and its surrounding patchwork of vineyards, olive groves, and undulating hills. This areapoised between Umbria and Tuscanyis renowned for its harmonious landscape, punctuated by ancient villages, historical landmarks, and natural wonders. The property’s proximity to Castiglione del Lago, a charming lakeside town rich in history and culture, ensures easy access to all amenities without sacrificing tranquility. Other jewels of the region, such as Passignano sul Trasimeno, Cortona, Orvieto, Perugia, Assisi, and Corciano, are all within comfortable reach, making this an ideal base for exploration and discovery. Nature lovers and outdoor enthusiasts will delight in the wealth of opportunities offered by the region, from cycling around the lake, to birdwatching, hiking, and water sports. The area’s unique blend of natural beauty and cultural heritage offers something for every soul. EPC Rating: F Energy Performance Index (IPE): 121-160 kwh/sq.m.*year Why Buy It This exceptional estate represents a rare opportunity to own a slice of Umbrian paradise with enormous investment potential. Whether envisioned as a prestigious holiday retreat, a second residence, or a luxury holiday rental business, the property’s strategic location near Lake Trasimeno, combined with its impeccable restoration and energy efficiency, make it a truly versatile proposition. In a world that increasingly values tranquility, beauty, and sustainability, this villa offers not just a place to livebut a way of life. A timeless investment in quality, character, and the enduring appeal of the Italian countryside. Your Umbrian dream begins here. Distances Nearest Town With Services: 4,5 km Chiusi: 10,5 km Trasimeno Lake: 14 km Castiglione del Lago: 14 km Schools: 14 km Hospital: 14 km Theater: 16.5 km Panicale: 16,5 km Montepulciano: 27,4 km Magione: 29 km Passignano sul Trasimeno: 34,5 km Perugia: 45 km Perugia Airport: 57 km Assisi: 72 km Florence Airport: 143 km
…By Italian Luxury Asset Srl


A Stone Farmhouse with Panoramic Views in the Umbrian Countryside From its elevated position among the green hills surrounding Castiglione del Lago, this charming stone farmhouse enjoys wide, uninterrupted views across the Umbrian countryside. The property includes a traditional farmhouse, a separate dependance and approximately 5,284 sq.m. of garden with swimming pool, offering privacy and generous outdoor spaces in a peaceful rural setting not far from Lake Trasimeno. The landscape here is defined by rolling fields, olive trees and soft horizons that change colour throughout the seasons. Within this natural setting, the estate offers a welcoming and versatile living environment, with a total of 5 bedrooms and 5 bathrooms distributed between the main house and the guest house. The result is a property well suited both as a private residence and as a holiday home designed for sharing time with family and friends. The Villa The main farmhouse measures approximately 262 sq.m. and is arranged over two levels, combining the charm of traditional Umbrian architecture, with bright and thoughtfully arranged living spaces. Ground Floor: The Ground Floor opens onto a spacious and bright living room with a fireplace, creating a warm and inviting atmosphere. Adjacent to the living area is a kitchen with dining space, designed for everyday living and relaxed gatherings. This level also includes a bedroom with a small walk-in wardrobe, a bathroom with sauna and a practical technical and laundry room. First Floor: An internal staircase leads to the First Floor, where the sleeping area unfolds. Here you will find 3 bedrooms, two of which feature walk-in wardrobes, together with two elegant bathrooms. This level also includes a small storage room and a study, which benefits from direct access to the external staircase, providing an additional independent entrance to the upper floor. The Annex Just a short distance from the main farmhouse stands a 140 sq.m. dependance, arranged over two levels and designed to offer comfortable accommodation for guests. The Ground Floor opens onto a bright open-plan living space with kitchenette, dining area and sitting room, together with a bedroom and a bathroom, creating a welcoming and independent guest accommodation. On the Basement Floor, the dependance includes a spacious storage room, a laundry room, a bathroom and a cellar, providing practical service areas for the property. Purchased in 1982 and fully renovated in 1998, the farmhouse presents high-quality finishes that preserve the authentic character of Umbrian rural architecture while ensuring modern comfort. The property is equipped with an LPG heating system, complemented by a pellet stove, while the water supply is provided by a private well reaching a depth of 78 metres. The Garden The property is surrounded by approximately 5,284 sq.m. of garden, offering open views across the surrounding countryside and a peaceful sense of privacy. Set within the garden, a beautiful 15 x 5 metre swimming pool offers the perfect place to relax while enjoying the views over the surrounding countryside. Here, long summer afternoons can be spent between the pool and the shaded outdoor porch, while evenings invite relaxed dinners outdoors with family and friends, surrounded by the quiet atmosphere of the Umbrian hills. The garden offers generous space to further enhance the outdoor living areas, whether through additional landscaping, olive trees or areas dedicated to relaxation and outdoor dining. The Location The property is located in the countryside near Castiglione del Lago, one of the most charming towns overlooking Lake Trasimeno. The historic centre rises on a small promontory surrounded by ancient walls and is dominated by the medieval Rocca del Leone, built in the 13th century and connected to the elegant Palazzo della Corgna. The nearest village with essential services is just 1 km away, allowing the property to combine privacy and countryside tranquillity with convenient access to everyday amenities. Thanks to its position on the shores of the lake, the area offers numerous outdoor activities including sailing, cycling and walking along the lakeside paths. The nearby shores of Lake Trasimeno also provide sailing, kayaking and lakeside dining. The town is also known for its restaurants and traditional cuisine, which combines the flavours of Umbria with those of nearby Tuscany. Thanks to its position close to the border between Umbria and Tuscany, the property also offers easy access to some of central Italy’s most renowned towns, including Cortona and Montepulciano, both known for their architecture, wine culture and historic charm. The regional capital Perugia is also within comfortable driving distance and offers cultural events, restaurants and international connections. EPC Rating: G Energy Performance Index (IPE): > 160 Kwh/mq Why Buy It What makes this property particularly appealing is its versatility. The combination of a main farmhouse and an independent dependance creates a home that can comfortably accommodate extended family and guests while preserving privacy for everyone. The open views across the Umbrian countryside, together with the garden and generous swimming pool, create a setting designed for outdoor living and long summer days spent between the house, the pool and shared moments with family and friends. It is a property that naturally lends itself to being enjoyed, offering space, independence and the relaxed atmosphere of the Umbrian countryside. Its position near Castiglione del Lago further enhances the appeal, allowing you to enjoy the tranquillity of the Umbrian hills while remaining close to Lake Trasimeno and the charming towns of the surrounding area. Distances Closest Borgo with services: 1 km Castiglione del Lago: 15 km Montepulciano: 25 km Magione: 25 km Passignano sul Trasimeno: 30 km Cortona: 34 km Perugia: 45 km Airport of Perugia: 55 km Arezzo: 56 km Montalcino: 58 km Città di Castello: 70 km Airport of Florence: 145 km
…By Italian Luxury Asset Srl

Our Exclusive - Exclusive Tuscan farmhouse for sale just 10 minutes from Montalcino, nestled in the breathtaking landscape of the Val d'Orcia. The property, expertly renovated with respect for traditional architecture, spans approximately 600 square meters and includes nine bedrooms, 12 bathrooms, a panoramic swimming pool, and approximately 3,000 square meters of land. A charming and versatile residence, ideal as a prestigious private residence or for a refined hospitality project, an exclusive retreat, or a charming accommodation in the heart of the Tuscan countryside. THE CONTEXT The property is located in a private and panoramic position, surrounded by the rolling hills of the Val d'Orcia, one of Tuscany's most iconic and recognizable landscapes. Montalcino, internationally renowned for its historical, scenic, and winemaking heritage, can be reached in about 10 minutes. The nearest village is just 2 km away, ensuring a perfect balance of privacy, tranquility, and proximity to essential amenities. This setting of rare beauty is ideal for those who want to live immersed in nature without sacrificing convenient transportation and proximity to some of the region's most prestigious destinations. THE PROPERTY The farmhouse has undergone a meticulous renovation, respecting the building's original features and authentic Tuscan rural architecture. The unique layout, featuring numerous independent entrances, French windows, and charming external stone staircases, ensures remarkable flexibility in spatial management. This layout makes the property suitable for a variety of uses, offering the possibility of organizing separate guest areas, creating a reception area, or creating an additional apartment for a caretaker. THE INTERIORS The ground floor features a spacious living area, characterized by striking vaulted ceilings and spacious, welcoming spaces dedicated to conviviality. The professional kitchen, designed to serve numerous guests, integrates seamlessly with the reception areas, making this floor particularly suitable for hosting receptions, private events, lunches, and dinners. The upper floor primarily houses the sleeping quarters, composed of intimate and private spaces. Overall, the property has nine bedrooms and twelve bathrooms, arranged to ensure comfort and privacy for both residential and hospitality purposes. The interiors express the most authentic charm of Tuscan style, with terracotta floors, exposed wooden beams, traditional ceilings, and original architectural details, lending the spaces a warm, elegant, and timeless atmosphere. THE EXTERIORS The approximately 3,000 square meter garden surrounds the farmhouse and features a scenic panoramic swimming pool overlooking the Val d'Orcia hills. Just steps from the pool is a space that can be elegantly arranged as an outdoor dining area, creating the ideal setting for al fresco breakfasts, lunches, and dinners, completely immersed in the tranquil landscape. The land also offers the possibility of building a tennis court, further expanding the property's amenities and potential uses. THE POTENTIAL The location, layout, and numerous independent entrances make the farmhouse particularly suitable for a refined hospitality project, a boutique retreat, or a private residence capable of accommodating numerous guests. A partnership with a select local winery could also allow for the production of a customized wine under its own brand, creating an exclusive experience deeply rooted in the winemaking tradition of Montalcino and Tuscany. A one-of-a-kind property, where privacy, architectural authenticity, and the Tuscan lifestyle meet in one of Italy's most evocative landscapes. Dreamer Real Estate is the only real estate brokerage firm authorized to promote this property. REF. 17767 Read full description
…By Annonceur International

Wonderful Completely Renovated Villa with Swimming Pool Stunning estate with pool for sale in the Tuscan hills, between the Crete Senesi and the Val d'Orcia. The property, surrounded by a park of about 1.5 ha, extends over a total surface area of about 760 sqm. It houses 13 bedrooms and 9 bathrooms and was the subject of a careful renovation in 2020. The property is currently divided into six independent apartments, easily reconfigurable into a single prestigious residence. Each unit has been designed to ensure maximum comfort. With elegant finishes and a distribution of spaces studied to enhance the brightness and the surrounding panorama. From the large windows you can enjoy an extraordinary view of the Crete Senesi and the holm oak woods that mark the beginning of the Maremma. Outside, the farmhouse is surrounded by 1.5 ha of land, which host a magnificent garden and a splendid swimming pool with solarium area. Perfect for relaxing with a breathtaking view. The property also has a building permit that allows for any extensions, as it is not subject to landscape restrictions. Numerous parking spaces and a spacious garage complete the estate. This magnificent property is located in Murlo. It's an ancient and characteristic medieval village in the province of Siena, from which it is only 15 minutes away. Furthermore, from the property it is possible to easily reach some of the most beautiful Tuscan villages such as Montalcino and Pienza, as well as the famous spa town of Rapolano. Thanks to its strategic position and the expert renovation, this property is perfect for those who wish to live in a luxurious private residence or run a tourist-accommodation business in the heart of the Tuscan countryside. Contact us to discover more on this stunning estate with pool for sale in Italy. REF. 12477 Read full description
…By Annonceur International


Do you dream of living surrounded by the beauty of the Umbrian countryside? This splendid rustic village, located in the quiet area of Poggi in Castiglione del Lago, is the ideal solution for you! The estate consists of several residential units: the main farmhouse on three levels is divided into seven independent flats an adjacent annex is used as a common room within a private garden there is a cottage with a living room, kitchenette, two bedrooms and a bathroom another adjacent building houses the reception and storage rooms and gives access to an independent two-storey house consisting of a large living room, kitchen, bathroom, loggia, indoor swimming pool, and on the first floor two bedrooms and a bathroom 6x12 panoramic outdoor swimming pool 200 metres from the village stands a recently built modern house with living room, kitchenette, two bedrooms, bathroom and large panoramic terrace. On the ground floor there is a storage room and garage. An alternative road is planned to provide access to this latter property. The farmhouse is in good condition and offers spacious interiors, perfect for large families or those wishing to start a B&B business. Each floor features rustic details that evoke the charm of the past, while the spacious rooms ensure comfort and functionality. The property complex is completed by approximately 14 hectares of land with 1,000 olive trees. The strategic location and incredible panoramic views of the countryside allow you to enjoy the tranquillity of the surrounding nature without sacrificing the convenience of nearby amenities. Furthermore, the surrounding landscape is simply breathtaking, making every day a unique experience.
…By Barnes Rome
'%20stroke='%23DDAA3A'%20stroke-width='1.909'%20stroke-linecap='square'%20stroke-linejoin='bevel'/%3e%3c/svg%3e)
Receive by email any new listing that may match your search criteria
Your criteria :
By validating this form, you accept the general conditions of use of Le Figaro Properties.
These agencies offer a selection of luxury properties vente at Sinalunga. Feel free to contact them for personalized assistance.


