The agencies at Città di Castello
These agencies offer a selection of luxury properties vente at Città di Castello. Feel free to contact them for personalized assistance.

 English$ USD · m²


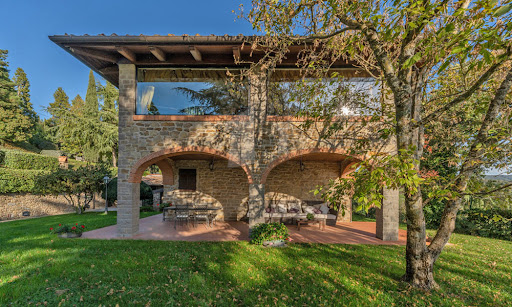
PROPERTY DESCRIPTION In the most authentic heart of Umbria, on the border with Tuscany and located atop a gentle hill overlooking the picturesque Nestore Valley, stands this charming 17th-century stone farmhouse, immersed in the tranquility and timeless beauty of the green heart of Italy. Accessible via a short private road, the property enjoys a peaceful and private setting, where the hilly landscape opens up into sweeping, evocative vistas that capture the true essence of this area. Some of the images accompanying the listing are evocative renderings and do not represent reality but are intended to suggest the property's extraordinary potential. INTERNAL COMPOSITION With a total surface area of approximately 440 m2 spread over two levels, the farmhouse offers spacious and bright spaces, designed to enhance natural light and the continuous connection with the surrounding landscape. The ground floor is conceived as the convivial heart of the home and would house a spacious living area consisting of an entrance hall, kitchen, living room, study, bathroom, cellar, and a room to be dedicated to a wellness area. The first floor, connected by a comfortable internal staircase, is dedicated to the sleeping area and could accommodate four bedrooms with en-suite bathrooms, as well as an elegant relaxation room designed as a reading space or private living area. STATE AND FINISHES Over the centuries, the farmhouse has undergone several architectural transformations: from an ancient medieval tower to a country chapel to a fortified structure, still preserving the charm of its history and Umbrian rural tradition. The property has undergone careful structural restoration, respecting its original architectural features and complying with current regulations. It is currently in its unfinished state, offering the rare opportunity to complete the interiors and finishes to your own taste, interpreting the charm of a historic residence in a contemporary way. OUTDOOR SPACES Outside, the property extends over approximately 7 hectares of land, a highly evocative natural landscape that guarantees absolute privacy and splendid panoramic views of the surrounding valley. The setting also lends itself to the creation of a panoramic swimming pool in front of the farmhouse, creating an ideal space to fully experience the beauty of the Umbrian landscape. There is also the possibility of creating an additional annex of approximately 38 square meters, perfect as a guesthouse or multipurpose space. USE AND POTENTIAL Thanks to its privileged location, historic charm, and significant customization potential, this property represents a unique opportunity to create a prestigious private residence surrounded by nature or to develop a refined investment project. DISTANCES/POSITIONS Morra: 5 km Città di Castello: 15 km Gubbio: 58 km Castiglion Fiorentino: 25 km Cortona: 30 km Arezzo: 45 km Florence: 110 km Rome: 220 km LAKES AND SEAS Lake Trasimeno: 60 km Lake Montedoglio: 45 km Adriatic Sea: 180 km AIRPORTS Perugia Airport: 60 km Florence Airport: 130 km Bologna Airport: 200 km Rome Airport: 230 km Ancona Airport: 155 km Rimini Airport: 137 km
…By Annonceur International


PROPERTY DESCRIPTION In the most authentic heart of Umbria, atop a gentle hill overlooking the picturesque Nestore Valley, stands this charming 17th-century stone farmhouse, immersed in the tranquility and timeless beauty of the surrounding countryside. The property, currently under construction, represents a rare opportunity to create a custom home, showcasing original materials and architectural details typical of the Umbrian tradition. Access is via a short private road that leads to the entrance, immediately guaranteeing a sense of exclusivity, privacy, and absolute privacy. INTERNAL COMPOSITION The farmhouse extends over a total surface area of approximately 450 m2 on two levels, currently in its unfinished state, ready to be completed according to your taste and needs. The ground floor is designed to accommodate a large living area with an entrance hall, eat-in kitchen, dining room, and a generous living room. There's also the option of installing a period fireplace, a feature that would enhance the home's authentic atmosphere. An internal staircase leads to the upper floor, which houses the sleeping quarters, where the project includes four bedrooms and five bathrooms. The internal layout can be further optimized, offering maximum design freedom for both private residential and hospitality purposes. STATE AND FINISHES The load-bearing structure retains the charm of a typical Umbrian farmhouse, with stone walls and volumes that harmoniously interact with the surrounding landscape, offering breathtaking panoramic views. The property is currently under construction: a rare opportunity for those seeking a property with historic character but with bespoke finishes, systems, and contemporary solutions. The current stage allows for strategic interventions on materials, layout, architectural details, and energy standards, transforming the farmhouse into an exclusive residence perfectly tailored to your expectations. OUTDOOR SPACES The property extends over approximately 2.5 hectares of land in a dominant hillside position, with an open view of the valley and a context of absolute privacy. The morphology of the land allows for the construction of a panoramic infinity pool, creating a highly visual outdoor area and further enhancing the property's potential. The property is completed by a separate annex of approximately 80 square meters, which can also be customized and is ideal as a guest house, a wellness area, a private study, or a multifunctional space serving the main farmhouse. USE AND POTENTIAL The property offers the opportunity to create a private residence immersed in nature, tailored to your desires and quality standards. It also lends itself to becoming a charming second home or a valuable investment in the heart of Umbria, thanks to its secluded location and the region's strong appeal. DISTANCES/POSITIONS Morra: 5 km Città di Castello: 15 km Gubbio: 58 km Castiglion Fiorentino: 25 km Cortona: 30 km Arezzo: 45 km Florence: 110 km Rome: 220 km LAKES AND SEAS Lake Trasimeno: 60 km Lake Montedoglio: 45 km Adriatic Sea: 180 km AIRPORTS Perugia Airport: 60 km Florence Airport: 130 km Bologna Airport: 200 km Rome Airport: 230 km Ancona Airport: 155 km Rimini Airport: 137 km
…By Annonceur International


A 16th-century complex built around a military tower dating back to 1500, overlooking the Tiber valley. Within 4 hectares (40,000 square metres) there are 4 houses and 2 cottages, a chapel dedicated to Saint Lucy (1707, monolithic stone altar), a swimming pool and ample parking. The interiors combine period furnishings and modern comforts; many rooms have private bathrooms and access to courtyards and terraces. It is currently a hospitality model based on independent units. The village offers short-term rentals, exclusive stays and buy-outs of the estate. In addition, the private chapel is available for symbolic ceremonies and private events. The property is not divided into hotel rooms. However, the spaces lend themselves to reconfiguration: • Additional rooms by gently dividing the units; • Bistro and breakfast room to oversee the F&B aspect; • Micro-spa/wellness centre to extend the season. Location and distances: Upper Tiber Valley, between Città di Castello and Umbertide, opposite Montone. 4 km from the Niccone Valley along the Wine Route. Perugia/Assisi ~30–40 min; Cortona/Lake Trasimeno ~45 min. Antognolla Golf Resort ~25 min. Montepulciano, Siena, Orvieto ~1 hr. Florence ~1 hr 45 min; Rome ~2 hrs. Perugia Airport ~40 min; Florence Airport ~1 hr 30 min.
…By Barnes Rome


Villa Ada is a prestigious 5-star holiday villa located in a unique position between Umbria and Tuscany, surrounded by unspoilt countryside offering breathtaking views and an atmosphere of absolute peace and privacy. The property consists of a refined stone farmhouse and an independent annexe, perfect for families or groups of friends who want to share an exclusive stay without sacrificing their independence. The outdoor areas, with attention to every detail, are the heart of the villa: a splendid heated panoramic swimming pool, located on a raised terrace, is flanked by an elegant pergola, ideal for relaxing and enjoying aperitifs at sunset. The large garden features an outdoor dining area shaded by a romantic rose pergola, a fully equipped barbecue and areas dedicated to relaxation, perfect for fully enjoying the beauty of the surrounding landscape. The finely restored interiors combine traditional charm with modern comfort: wooden beams, terracotta floors, stone fireplaces, antique doors and large windows framing the Umbrian countryside create bright and elegant rooms. The villas can accommodate up to 14 guests in 7 bedrooms with private bathrooms, ensuring comfort and privacy for all. During the low season, it is possible to rent the main villa or the annex separately. The strategic location allows easy access to Cortona, Siena, Gubbio, Lake Trasimeno and numerous typical restaurants, nature trails and food and wine experiences. Villa Ada is the ideal choice for those who want a holiday dedicated to luxury, relaxation and authenticity, in the most fascinating heart of Italy.
…By Barnes Rome


Hidden among the gentle hills of the Upper Tiber Valley, this refined Renaissance hamlet, built around an ancient 16th-century military tower and masterfully restored, now stands as a true oasis of charm, comfort, and Italian art. It is a place where history meets modern comfort, where every stone bears the breath of centuries, and every corner is filled with harmony and light. The estate encompasses approximately 1,200 square meters of living space and is spread across 40,000 square meters of land, with manicured gardens, silvery olive groves, and exquisite panoramic views, providing a complete sense of peace and privacy. The complex comprises six independent residences, four houses, and two cottages, housing 15 bedrooms and 15 bathrooms. Each room has a private entrance, a fully equipped kitchen, bright living rooms, and a private outdoor space for relaxation. The layout, which preserves the spirit of the medieval settlement, creates a picturesque ensemble: stone courtyards, arched loggias, terraces overlooking the valley, ancient staircases and mysterious alleys leading to enchanting views and quiet corners. Of particular value is the consecrated chapel of Saint Lucia, dating back to 1707, with its original monolithic altar, a rare monument of spiritual architecture that allows weddings and intimate celebrations to be held here in an atmosphere of exceptional beauty. Common areas include a panoramic swimming pool with a solarium area, relaxation and barbecue areas surrounded by greenery, and ample parking for guests. The interiors carefully preserve the historic aura of the borgo: antique terracotta tiles, hand-carved wooden beams, stone walls, and authentic fireplaces, combined with modern engineering solutions, independent heating, and fully equipped kitchens. Each room has been meticulously designed to create an atmosphere of harmony, comfort, and inspiring luxury. This unique estate is ideal for exclusive retreats and private audiences, as well as themed workshops, cultural events, and celebrations. The property already operates successfully as a luxury boutique complex, offering private stays, individual residence rentals, or complete reservations of the entire borgo.
…By Azarov S.r.l. – Agenzia Immobiliare


Typical stone farmhouse located in a panoramic position on the hill facing the Castle of Reschio. The main unit is spread over two floors with access via an external staircase but connected internally by an elevator. On the ground floor there is a large living room to accommodate numerous guests, a functional kitchen, a large bathroom with whirlpool tub, and a pantry or utility room. From the external door on the upper floor, protected by a charming loggia (or by elevator), you enter the living room with a Serena stone fire place and a spacious furnished kitchen. The sleeping area has four bedrooms with four bathrooms. All floors are in fine parquet, majolica tiles, and sanitary ware of sober taste and excellent quality. Wooden beam ceilings and terracotta tiles, thermally isolated wooden windows, some of which are custom-made to respect the typical features of the ancient vaulted openings. Some furnishings, such as the long table in the living room and chairs , the fully equipped kitchen will not be removed and are therefore included in the sale. Next to the main house, the annex has been renovated and consists of two floors plus an attic. Completely independent, it includes a large open-plan living room with kitchen on the ground floor, two bedrooms, two bathrooms on the first floor, and a 20 m² attic connected by a convenient wooden staircase. Externally completed with fixtures and fittings, internally it remains to be finished. The property includes a 12x6 meter swimming pool with an electric cover, a former barn used as a utility room and a large garage with an electric overhead door, and a fully enclosed garden, as well as approximately 4 hectares of land divided into arable and wooded areas. Wells provide abundant water to the entire property, and there are several convenient fountains scattered throughout the garden for watering the lawn. The farmhouse in Case Sparse di Sorbello is part of the municipality of Cortona, in the province of Arezzo, on the border between Umbria and Tuscany. The strategic location allows you to enjoy the tranquility of the countryside without sacrificing the convenience of connections and the beauty of the most iconic historic centers of Umbria and Tuscany:Lake Trasimeno, Montepulciano, Montalcino, Pienza, Arezzo, Perugia, Orvieto, and other historic cities can be reached in about 40 minutes. Perugia airport is 50 km away.
…By Barnes Rome


Splendid panoramic estate on the hills of Arezzo, just a few kilometers from the historic center, surrounded by 22.7 hectares of pristine nature with private access and absolute privacy. At the heart of the property are three independent farmhouses, each with a private pool and dedicated outdoor spaces, now used for charming hospitality. La Leopoldina, an elegant 19th-century villa of 452 m², offers six en-suite bedrooms, two kitchens, spacious living areas, and a 12 x 5 m pool with breathtaking views of the Tuscan landscape. Casolare 1, measuring 361 m², has five bedrooms and six bathrooms, a living room, a dining room with a kitchen, and a garden with a sinuous pool. Casolare 2, dating back to the 13th century and meticulously restored, preserves its original structure and offers five en-suite bedrooms and an 80 m² pool surrounded by greenery. The property also includes a former shop, four agricultural sheds, and a boiler room. The organic farm includes 3 hectares of vineyards (Chianti DOCG and Toscana IGT), 400 olive trees, an orchard, and areas of meadows and woodland. The modern, green-architectural cellar houses the winemaking facilities, offices, and a charming tasting room. Average annual production: 21,000 bottles of wine and 1,500 bottles of oil, authentic expressions of the Tuscan terroir.
…By Italy Sotheby's International Realty


In the heart of Umbria, a stone's throw from Tuscany and its wonders, lies a residence of rare beauty: an 18th-century villa, an architectural gem restored to its former glory with impeccable restoration work. This turnkey property offers an unparalleled living experience, where history, luxury and comfort blend in perfect harmony. Every detail of this residence has been taken care of with the utmost attention, from the complete renovation of the systems to the installation of a state-of-the-art air conditioning system. The interiors, flooded with natural light, are an ode to elegance and contemporary design, while maintaining the historic charm of the villa intact. The property boasts five bedrooms and five bathrooms, cleverly distributed to ensure maximum privacy and comfort for every guest. Two dedicated suites welcome your guests in style, while the master bedroom, a true sanctuary of luxury, offers exclusive access to a 50 m² panoramic terrace with breathtaking views of Lake Trasimeno. Set in 6,500 square metres of private grounds, the villa is an oasis of tranquillity and beauty. Two independent entrances, protected by electric gates, lead to lovingly tended gardens, where the 7x14 metre panoramic swimming pool seems to merge with the waters of the lake. A refined pool house completes the relaxation area, offering an unparalleled wellness experience. The villa enjoys a privileged location, a short distance from the main cities of art and airports in central Italy. Its proximity to renowned boutique hotels and one of the most beautiful golf courses in Europe testifies to the exclusivity of the area. Perugia: 30 minutes Cortona: 20 minutes Siena: 1 hour and 20 minutes Florence: 1 hour and 30 minutes Perugia Airport: 35 minutes Florence and Rome Fiumicino Airports: 1 hour and 30 minutes and 2 hours and 15 minutes respectively This villa represents a unique opportunity for those who wish to own a prestigious property in Umbria, a luxury retreat ready to be enjoyed. Perfect as a main residence or as a charming holiday home, this property offers a unique combination of history, luxury and breathtaking scenery.
…By Barnes Rome


Located in the picturesque Umbrian countryside, in the province of Perugia, this beautifully renovated villa is for sale in the enchanting hills between Tuoro and Passignano sul Trasimeno, on the border between Umbria and Tuscany, a short distance from Lake Trasimeno and the renowned hillside residential area of Gosparini. The hillside location offers breathtaking panoramic views of Lake Trasimeno, surrounded by a large private garden of 4,000 square metres, completely fenced and arranged on several levels. The garden has a barbecue area, wood-burning oven and a mini golf course, perfect for outdoor leisure activities. The villa, cleverly oriented to maximise natural light, enjoys extraordinary lighting throughout the day, making the interior spaces bright and welcoming. The refined and elegant interiors offer a unique view of the surrounding landscape from every room, stretching all the way to the waters of the lake. The property is located in a private but not isolated setting. A large wooden gate and an access driveway lead to the various parking areas, including two basement garages. The villa, modern and well distributed over three floors, offers an internal surface area of 360 square metres and two splendid panoramic terraces: one on the first floor and one on the lower floor, where the panoramic swimming pool is also located. On the entrance floor, a spectacular living room with large windows overlooking the lake, high ceilings with wooden beams and exposed terracotta tiles welcomes guests. This level is completed by a living-dining room, a study, a bedroom with access to a terrace and a bathroom. On the lower floor, a living room with double exposure onto a second panoramic terrace houses a bean-shaped brick swimming pool and a terracotta solarium. This floor also includes a kitchen, two bedrooms, and two bathrooms. The basement consists of a lounge with a fireplace, a kitchen, two bedrooms, two bathrooms, and a cloakroom with a laundry room. All the window frames are made of wood and fitted with mosquito nets, ensuring comfort and functionality. A wooden shed in the garden offers a living space with an additional bathroom. The property is equipped with a pellet stove, two fireplaces, a photovoltaic system and a private well for collecting rainwater, making it not only elegant but also sustainable. This villa represents a unique opportunity for those who wish to live in an exclusive setting, surrounded by the beauty of Umbrian nature, without sacrificing comfort and modernity.
…By Barnes Rome


Hidden among the rolling Tuscan hills just beyond Cortona, this extraordinary aristocratic estate offers a once-in-a-generation opportunity to create one of the region's most exceptional private residences. Only minutes from the historic centre, in one of Tuscany's most evocative and timeless landscapes, this remarkable historic estate represents a rare opportunity to restore and personalise a truly irreplaceable property. Originally dating back to the 16th century and later transformed during the 19th century by a prominent noble family of the region into an elegant aristocratic residence, the estate today remains a magnificent legacy property of exceptional scale, atmosphere, and historical character. Approached via a picturesque cypress-lined driveway, guests are welcomed by a grand ornamental water tub and beautifully restored gardens that immediately evoke the romance and elegance of Tuscany's great historic residences. To the rear of the villa lie the estate's historic ancillary buildings, including the private chapel, the farmhouse, storage buildings, stables, and a magnificent oak-lined avenue perfectly aligned with the main entrance drive, extending gracefully towards the northern boundary of the property. Particularly noteworthy is the fully restored 19th-century limonaia of 240 sqm, where historic architectural character has been elegantly combined with refined contemporary design. Within the open-plan interiors, large mirrors enhance the natural light and create a remarkable sense of openness throughout the living spaces, which comprise a bedroom area, living room, kitchen, and bathroom. The principal villa extend on 1.606 sqm across four levels, offers significant restoration potential while retaining sound structural integrity. Rich in atmosphere and original architectural details, presents an exceptional blank canvas for the creation of a world-class private residence or hospitality project. The ground floor features a series of reception rooms, a study, formal dining rooms, kitchen, and service areas, as well as access to an independent apartment located on the northern side of the first floor. Throughout the villa, elegant hallways, gallery-style passageways, and generous circulation spaces connect the interiors with remarkable harmony and scale. Several ceilings retain painted decorative details, while parts of the residence still preserve their original terracotta flooring. The upper floors host a total of 13 bedrooms, reception areas, kitchens, and beautifully proportioned rooms overlooking the garden. The attic level offers expansive, bright interiors with panoramic views ideal for the creation of private wellness spaces, reading lounges, studios.. The estate's private chapel is of particular historical charm. One room houses paintings by an 18th-century local artist, currently preserved within the villa, while the sacristy connects via an internal staircase to the upper gallery traditionally reserved for attending Mass. The farmhouse of 136 sqm, includes a kitchen and living area on the ground floor, with two bedrooms and a bathroom on the first floor. As the building is already habitable, it could serve perfectly as accommodation during the restoration process. Behind the limonaia are the garages and the former stable with three horse boxes. Historically, part of the estate's extensive agricultural land was dedicated to vineyards for wine production, while other sections were cultivated for hay and farming activities. Nowdays the 10ha (25 acres) are divided in 6 ha of woodland, 1 ha of olive groves and 3 ha of arable land. The grounds are enriched by remarkable centuries-old specimens including horse chestnuts, sequoias, holm oaks, yews, pines, and elms, together with ornamental statues that elegantly frame the garden pathways and landscaped areas. In front of the limonaia, a spa pool with sun loungers provides an idyllic setting for relaxed summer living, while on the southern sid ...
…By Italy Sotheby's International Realty


Castiglion Fiorentino - Magnificent country house completely restored. Originally built in the 16th century, it stands majestically on a hill, surrounded by breathtaking and varied scenery of rolling hills and woods. The property enjoys a privileged position overlooking the picturesque Chio Valley and the surrounding hills, as well as the medieval town of Castiglion Fiorentino, which boasts a rich history as a strategic crossroads between Cortona and Arezzo. The house was built from scratch on the site of an old ruin between 2006 and 2008, while the outdoor area, including the swimming pool, was completed in 2009. The project was carried out with the utmost care to preserve the original features of the property and respect Italian architectural traditions. The house is on two floors. On the ground floor, there is a large living room with an open-plan kitchen and dining room, which can accommodate up to 12 people and has an open fireplace. From here, you can access the ground floor terraces, which offer magnificent views of the valley. The kitchen, fully equipped with modern appliances, is accompanied by a utility/laundry room. In addition, there are two bedrooms with private bathrooms. The first floor, accessible via an internal staircase and an external staircase with a typical loggia, comprises two large living rooms. The first is used as a TV room, while the second is furnished with comfortable sofas and armchairs, as well as an open fireplace. Here you will also find a double bedroom with a fireplace, walk-in wardrobe and bathroom, along with a second bedroom and an additional bathroom. All rooms are equipped with underfloor heating. The terraces with barbecue area surrounding the house offer breathtaking views of the valley and the traditional Tuscan countryside, making it the ideal location for entertaining or relaxing. A 6 x 15 m infinity pool with sun terrace, shaded lounge area, changing room, bathroom and outdoor shower is located in a private position below the house. Two imposing cypress trees frame the main entrance to the enclosed Mediterranean garden, enriched with olive trees, lavender, rosemary and roses. Ample space is available to park up to five cars. This is the perfect place to relax, enjoy the extraordinary natural beauty, take pleasant walks or hikes and explore the area. A short distance away are some of Tuscany's most charming towns, including Cortona, Arezzo, Montalcino, Montepulciano and Pienza. If you wish to explore Umbria, Lake Trasimeno with its charming villages and water sports facilities is nearby. This charming property located in the heart of Tuscany offers a spacious 332 m² of living space, perfect for families or those seeking a prestigious residence. With four bedrooms and four bathrooms, every member of the family will have their own private space. The grounds of over 8,000 m² offer ample opportunities for outdoor activities and gardening, while the swimming pool and terrace are ideal for enjoying the Tuscan climate. The house is equipped with all modern conveniences, including underfloor heating and high-speed internet access, without sacrificing the traditional charm of the Tuscan countryside. The strategic location allows you to easily explore the wonders of the region, making this property an ideal option for those seeking a peaceful and refined retreat.
…By Barnes Rome


Discover a gorgeous, renovated stone villa near Arezzo – a perfect mixture of classic Tuscan beauty and all the luxuries you might need. This exclusive property offers breathtaking panoramic views, a private tennis court, plenty of land, and a peaceful yet accessible location. Whether as a primary residence, a holiday home, or an investment in the luxury rental market, this villa is a rare find. This villa is the perfect spot to unwind in one of Tuscany’s most sought-after locations. With plenty of space surrounded by nature, it’s great for hosting gatherings or simply to start a new life in the Italian countryside, and you’re just a short drive from the best places in the region for a day trip. The Villa This stone property spans 314 sq.m. across two floors, featuring stunning interiors with authentic Tuscan details, including terracotta floors, brick arches, and stone accents. Impeccably renovated, it combines traditional architecture with contemporary comforts to create a gorgeous and inviting home. Ground Floor: The ground floor invites you into a spacious living area, thoughtfully designed for both unwinding and entertaining guests. At its heart is a cozy living room with a fireplace, which is connected to a dining area, creating a welcoming space for family meals. The interior features traditional Tuscan elements, including stone walls, arches, and terracotta floors. Adjacent to this is a TV lounge, and all of these spaces open directly onto a charming outdoor space, complete with a wood-burning oven, perfect for al fresco dining and summer evenings. The functional kitchen, offering direct access to the garden, is great for preparing meals while enjoying the villa’s surroundings. Additionally, a storage room serves as a laundry area. First Floor: An elegant internal staircase leads to the first floor, a space thoughtfully designed to highlight the property’s stunning panoramic views. At its center is a bright open-plan area featuring a fireplace and a second dining space, surrounded by large windows that fill the room with natural light and frame the breathtaking scenery. The first floor also features a sleeping area with three double bedrooms, complemented by bathrooms which also showcase a Jacuzzi. The Annexes The property includes several annexes, such as a spacious garage, which spans approximately 100 sq.m., and provides ample room for multiple vehicles and storage. There is also a wine cellar, ideal for those who appreciate Tuscan vintages. Adjacent to it, you will also see a technical room. Near the tennis/football court, there is also a structure including a bathroom, changing room, and showers, making it a comfortable and well-equipped space for guests or family. The Land Set within a park of over 6,000 sq.m., the grounds of this estate are impeccably maintained. Mature trees all over provide shade during warm summer days, and a spacious terrace offers the perfect spot for enjoying a morning coffee against the backdrop of stunning Tuscan views. For those who love to stay active, there is a tennis/football court that provides a fantastic space for sports. To enhance the property even further, an approved project for a swimming pool offers the opportunity to add to the functionality of the outdoor areas, making them even more enjoyable. The Location Located in the very heart of Tuscany, this villa benefits from a peaceful spot with easy access to the rich history and culture of the region. Just a short drive from the historic city of Arezzo, you’ll find gorgeous medieval streets, museums, and excellent restaurants. The villa is also perfectly positioned to explore Tuscany’s iconic destinations, including Florence, Siena, and Cortona. For those who enjoy outdoor activities, the surrounding countryside is also great for hiking, cycling, or just simply taking scenic drives. Wineries in the area provide the perfect opportunity to taste some of the region’s finest wines. With convenient access to major roads and airports, this location is both private and accessible, offering the best of both worlds. EPC Rating: G Energy Performance Index (IPE): 160 kwh/sq.m.*year Why Buy It This villa is incredibly versatile, whether you’re looking for a primary residence in the Tuscan countryside or a holiday home to escape to. It’s also a fantastic option to turn it into a luxury rental, perfect for those wanting a special Tuscan experience. The property’s spacious outdoor areas make it ideal for hosting events like weddings, corporate retreats, or wine tastings. With so many possibilities, it’s a smart investment that can cater to a variety of needs. Distances Highway: 2.7 km Nearest Town with Services: 8 km School: 8.1 km Hospital: 8.1 km Theater: 8.2 km Cortona: 28.1 km Airport: 37.0 km Siena: 53.4 km Perugia: 59.8 km Florence: 60.1 km
…By Italian Luxury Asset Srl


In the heart of Umbria, within the village of Castel Rigone, stands this prestigious property. Its origins date back to the 14th century, when the castle tower was donated to a soldier who valiantly defended Perugia. In the centuries that followed, the residence passed to the noble Bichi Ruspoli family-the same family as the nearby Reschio Castle-remaining their property until 2016. A meticulous restoration, lasting over four years and completed in 2023, masterfully blended history and modernity: terracotta floors, exposed beams, and original stone complement each other perfectly with state-of-the-art systems, underfloor heating, and air conditioning. The building is currently divided into four independent units, ensuring maximum privacy. The portion for sale is the second largest, completely independent, and extends over three levels, with two entrances: one on the ground floor and one served by an elevator. The interiors are spacious, bright, and offer spectacular views of Lake Trasimeno. The ground floor features a bathroom (ideal for the pool area), a living room with kitchenette, a second living room, and a utility room, perfect as a fitness area, children's space, or a mini-guest apartment. The mezzanine level includes a study with a panoramic terrace overlooking the garden and pool, offering enchanting views of the lake. The first floor includes a large living area with a kitchen (currently under construction, as shown in the rendering), a dining room, a double living room-one of which features a majestic stone fireplace-and a bedroom with a bathroom. This floor offers access to the internal elevator, as well as a charming spiral staircase created in the medieval tower's old stairwell. The second floor includes another study, three double bedrooms, all with ensuite bathrooms, and a convenient laundry room. The property includes shared spaces: an internal courtyard, a chapel, a cellar (also ideal as a meeting room) and a comfortable garden with a stone swimming pool (4x10 m). The hamlet offers a bar, restaurant, and minimarket, and is located just 9 minutes from Passignano sul Trasimeno and 25 minutes from Perugia, with its train station and airport. A unique residence, ready to be personalized and lived in, it invites you to rediscover the charm of a bygone era, where life moves slowly and the hours are marked by the tolling of church bells.
…By Italy Sotheby's International Realty


Hidden among the rolling hills of Tuscany, just minutes from the centre of Cortona, this sumptuous historic villa for sale offers a perfect balance between aristocratic elegance and natural tranquillity. Surrounded by a centuries-old park and immersed in 3 hectares of private land, the property covers 1858 square metres of interior space, offering a total of over 20 bedrooms, numerous living rooms, frescoed rooms and a cellar. The outdoor areas include an Italian garden, an olive grove and an orchard. Finely and recently restored under the supervision of the Superintendency of Cultural Heritage, the villa now represents a rare opportunity to live in the magical atmosphere of the past with all modern comforts, in a setting of absolute privacy and great scenic, historical and artistic value. The setting for this residence is one of the most authentic places in Tuscany: the area surrounding the town of Cortona, in the province of Arezzo, renowned for its millennial history and the picture-postcard landscapes of the Val di Chiana. The location is strategic: in just a few minutes you can reach destinations of excellence such as Montepulciano and Montalcino, famous for their fine wines, and the picturesque Lake Trasimeno. The surrounding countryside, dotted with cypress trees and vineyards, offers an unrivalled setting for those seeking a retreat away from mass tourism but perfectly connected to the main cultural and artistic centres of the region. The main building of the estate, dating back to the 16th century, is a wonderful example of Tuscan noble architecture, with subsequent 19th-century extensions that have enriched its volume and decorative value. The villa is linked to an aristocratic past and still retains traces of that refinement today: the original Napoleonic-era frescoes decorating the walls of the chapel, the orangery and the main rooms on the first floor were restored by skilled craftsmen in 2023, bringing back to light the original magnificence of the rooms. The restoration project has enhanced every historical detail, keeping the style, materials and atmosphere intact. An elegant tree-lined avenue leads to the villa. On the ground floor, accessible via two separate entrances, there are living rooms and lounges, two studies, a kitchen with fireplace, a pantry, a bathroom and a laundry area. The reception rooms are embellished with high, finely decorated wooden ceilings. Also on the ground floor is the entrance to the charming private chapel, a room of rare beauty completely covered in frescoes. On the first floor, in addition to the central hall, there is the first sleeping area with several bedrooms and large bathrooms; the second floor houses a large and richly decorated living room, other bedrooms and bathrooms. On the third floor, there is a turret with a veranda and a panoramic terrace overlooking the park and the surrounding countryside, offering breathtaking views of the rolling hills. The orangery, incorporated into an extension of the villa built at a later date but harmonised with the original building, is an airy and bright room, decorated with restored Napoleonic frescoes, perfect for hosting events, receptions or for conversion into a dining room or private restaurant. The large cellar in the basement still retains its original stone structure and is perfect for storing wine or as an exhibition space. The complex is completed by a 45 m² caretaker's house and another 115 m² building, ideal for accommodating guests, staff or for further development opportunities. The villa's grounds are a masterpiece of landscaping: 3 hectares of land featuring beautiful gardens with manicured lawns, monumental trees, woods and productive agricultural areas. The olive grove, tree-lined arable land, orchard and irrigated vegetable garden enhance the authenticity of the rural setting. Two wells ensure a constant supply of water, which would also be perfect for the construction of a swimming pool. The presence of a natural helicopter landing pad, already used in the past, offers a further possibility for exclusive transport links. The land also allows for the construction of new ancillary facilities, such as a wellness centre, tasting rooms, a restaurant or other accommodation facilities, thanks to the large amount of space already available. Living in this historic residence means immersing yourself in a daily experience of harmony, beauty and silence, surrounded by the warm light of authentic Tuscany. It is the perfect place for those who wish to purchase a refuge of rare elegance, a prestigious investment or to create a luxury accommodation facility in the heart of the Italian countryside. Cortona, with its museums, artistic heritage and lively squares, is just a few minutes away, as are the famous hills of Chianti Senese, the natural thermal baths of Rapolano and the region's most beloved historic villages.
…By Barnes Rome


Located in the picturesque municipality of Passignano sul Trasimeno, in the province of Perugia, Casale Verde stands on one of the most evocative hills in Umbria, offering breathtaking views of the surrounding landscape and total privacy. This charming farmhouse, which dates back to the 1800s, was skilfully extended and renovated in 2013, reaching a total area of 380 square metres spread over two levels. On the ground floor, the entrance leads to a spacious living area with a rustic yet finely furnished character, with terracotta floors and exposed beam ceilings that evoke the authenticity of Tuscan tradition. Adjacent to this, a modern veranda is the ideal area for outdoor dining or relaxation, while an elegant corridor leads to the first double bedroom, bathroom and utility room. The kitchen, with a touch of American style, is fully equipped with all the utensils necessary to satisfy the needs of any chef. The first floor houses a sleeping area with five double bedrooms, each with an en-suite bathroom, to ensure maximum comfort and privacy. The property has been completely renovated with care and attention to detail, while maintaining the charm and atmosphere typical of Umbrian farmhouses. High-quality finishes and energy efficiency are perfectly integrated, without the need for any further work. It is therefore ready to be lived in or to continue to accommodate high-end guests, thanks to its current use as a guest house. The farmhouse is surrounded by a large, fully enclosed 5,000 m² garden, ensuring maximum privacy. A wisteria-covered gazebo, ideal for al fresco dining or relaxing, is accompanied by a large built-in barbecue. In the same area, there is a recently built saltwater swimming pool, offering a corner of paradise in the hot summer months. For garden irrigation, there are three rainwater cisterns (two 10,000-litre and one 5,000-litre), an ecological system that helps maintain the beauty of the property throughout the year. Completing the property is an additional 5,000 square metres of land offering endless possibilities for use, such as cultivation, vegetable gardening, or simply an additional area of privacy and greenery. Currently used as a tourist accommodation, Casale Verde boasts an excellent clientele thanks to its exclusive location and well-distributed spaces. The property therefore offers the possibility of continuing with the tourist business, or being transformed into a luxury private residence, perfect for those who want to live in a quiet and panoramic corner of Umbria. The property is located a short distance from the beautiful Lake Trasimeno, with views that embrace the tranquillity and beauty of the surrounding area. Its strategic location allows easy access to the main cities of Umbria, such as Perugia (only 30 km away) and Assisi (50 km away), allowing you to enjoy both the peace of the countryside and the proximity to important historical centres. A unique opportunity for those looking for a farmhouse with timeless charm in one of the most beautiful and peaceful areas of Italy.
…By Barnes Rome


Key Features Stunning 180 sqm farmhouse on a hill, overlooking Cortona and the Abbey of Farneta 4 bedrooms, 2 bathrooms (one with a hot tub), fully equipped kitchen, living-dining room, and lounge with fireplace Terrace with table and chairs, enclosed 800 sqm garden with gazebo, barbecue, deck chairs, and panoramic hot tub independent heating (methane gas), Wi-Fi, mains water Accessible via a short stretch of unpaved road Strategic location: Siena 60 km, Montepulciano 23 km, Arezzo 44 km, Florence 132 km Suitable for hospitality use or as a private residence Description Perched on a scenic hilltop, this magnificent farmhouse offers breathtaking views of the town of Cortona and the Abbey of Farneta. Fully renovated and tastefully furnished, the property perfectly blends elegance and comfort. The farmhouse spans 180 sqm and is currently divided into two apartments, each exuding a cozy, welcoming atmosphere. The interior features four spacious bedrooms, two bathrooms (one of which has a hot tub for ultimate relaxation), and a fully equipped kitchen complete with an oven, refrigerator, freezer, dishwasher, and American-style coffee maker. The dining room accommodates up to 12 guests at a large table, while the lounge, with its comfortable sofa and chaise longue, provides the perfect spot to unwind by the fireplace or watch TV. The terrace is ideal for enjoying breakfast or dinner al fresco. Outside, the 800 sqm enclosed garden includes a gazebo, a gas barbecue, deck chairs, and a hot tub with panoramic views of Cortona, making the outdoor space just as inviting as the interior. With independent heating (methane gas) and Wi-Fi available, the property is well-suited for either short-term rentals or residential use. its proximity to Siena, Montepulciano, Arezzo, and Florence makes it a perfect base for exploring the best of Tuscany. Currently operating as a hospitality venue, the farmhouse can easily be converted into a private residence, making it an excellent choice for a first or second home. ref. A1190RC57552
…By Annonceur International


In the heart of the Gubbio hills lies this extraordinary, magnetic hamlet - a realm dedicated to ultra-luxury hospitality where time flows to an ancient rhythm. Originally a 10th-century fortified settlement and later the residence of Gubbio's patron saint's family, it has been masterfully reimagined into an exclusive scattered resort. Here, medieval heritage engages in a sophisticated dialogue with a visionary, sustainable contemporary aesthetic. A masterful and respectful restoration has preserved its historical soul, seamlessly integrating it with a refined, minimalist elegance. This philological recovery has salvaged the original stonework and the ancient church - now a prestigious state room featuring 18th century frescoes and precious tromp l'oeil murals. The elegance continues through the lounges and suites, true sanctuaries of silence offering iconic vistas of the Umbrian countryside. Inside, the warmth of bespoke hardwood floors and exposed timber ceilings defines a space where historical mysticism meets the pinnacle of modern comfort. Outside, the 30-acre (12-hectare) estate ensures absolute privacy, immersed in lush nature. The grounds feature ancient, productive olive groves and pristine woodlands with dedicated contemplation paths, all serenaded by the gentle murmur of a private stream and a flourishing organic garden. This enchanting landscape culminates in a breathtaking infinity pool, set upon a verdant terrace suspended over the valley, offering endless views of the surrounding mountain silhouettes. This is more than a premier property or a sensory journey: it is an investment in a peerless, unrepeatable trophy asset. An extraordinary opportunity for those seeking a legacy private residence or a world-class hospitality venture.
…By Italy Sotheby's International Realty


GUBBIO - In the heart of Umbria, on the shores of Lake Valfabbrica, stands this extraordinary, timeless residence, born from the masterful restoration of an ancient rural hamlet. Its dominant position offers a fairytale panorama, where the waters weave between woods and hills, with the silhouette of Biscina Castle in the distance. The property is embraced by a 7-hectare park that slopes down towards the lake, featuring stone pathways, pergolas, and a landscaped garden scented with roses and lavender. This dreamlike, peaceful setting hosts a highly private swimming pool, crafted from an ancient period watering trough, and an enchanting rural annex of about 36 sqm, shaded by centuries-old trees and perfect as a clubhouse. The main farmhouse, of approximately 550 sqm, celebrates traditional Umbrian rural architecture, blending exposed stone and timber truss ceilings with the refinement of cocciopesto and the comfort of solid wood. Conceived with extraordinary versatility, the residence is divided into independent suites that could easily be interconnected. The already finished portion features living rooms with fireplaces, three bedrooms, a relaxation area with a jacuzzi, and a charming external porch. The adjacent, symmetrical wing is left in a rustic state to offer the buyer maximum customization. A rare gem in terms of space, airiness, and light-filled volumes, it offers the freedom to shape your own corner of paradise combined with an extraordinary panoramic view. Situated along the famous Franciscan Trail in the Chiascio River valley, the property is just 5 km from the ancient medieval village of Casacastalda and 34 km from Perugia Airport.
…By Italy Sotheby's International Realty
'%20stroke='%23DDAA3A'%20stroke-width='1.909'%20stroke-linecap='square'%20stroke-linejoin='bevel'/%3e%3c/svg%3e)
Receive by email any new listing that may match your search criteria
Your criteria :
By validating this form, you accept the general conditions of use of Le Figaro Properties.
These agencies offer a selection of luxury properties vente at Città di Castello. Feel free to contact them for personalized assistance.


