Get early access to listings that match your criteria
Never miss an opportunity again. Our personalized alerts notify you instantly.

 English$ USD · m²


Villa Veleta is a stunning luxury villa located in the exclusive Jazmines area of Residencial Cumbre del Sol, on the Costa Blanca. Located on a plot of 1,168 m² and facing southwest, it offers spectacular sea views and magical sunsets. Its elegant and timeless architectural design combines modern lines, natural materials and a careful connection between interior and exterior. Large windows flood the spaces with Mediterranean light, creating a feeling of spaciousness and harmony. The villa features a spacious living room, minimalist open-concept kitchen, and a master bedroom suite with dressing room, bathroom with bathtub facing the sea and access to a private terrace. The furniture, with neutral tones and sophisticated finishes, reinforces the warm and contemporary aesthetics of the house. A guest flat with a separate entrance adds functionality and privacy. Outside, the villa offers multiple spaces for relaxation and entertaining: covered porch, barbecue, sofa area, jacuzzi and a spectacular infinity pool. Villa Veleta is synonymous with Mediterranean luxury, a retreat designed to live wellness at its best. ref:CBS574
…By Annonceur International


Imagine a modern villa rising majestically with stunning views of the mountains. Its architecture combines elegance and warmth, blending noble materials such as wood and stone to create an atmosphere that conveys both sophistication and harmony with nature. Upon entering, a spacious entrance hall welcomes you and leads into an open-plan living area filled with natural light, thanks to large windows that frame the panoramic mountain views. The living area features a modern and cozy lounge, with a wood-paneled wall that subtly contrasts with the neutral-toned flooring, creating a serene and contemporary ambiance. The house offers four spacious bedrooms, each with its own en-suite bathroom, ensuring maximum comfort and privacy. It also includes a guest toilet, heating, air conditioning, and is delivered semi-furnished, ready to move in. Outside, a private infinity pool invites you to enjoy the natural surroundings, framed by a minimalist garden that enhances the feeling of peace and connection with nature. A covered terrace and a parking area complete this residence, designed for those seeking a relaxed and exclusive lifestyle. Located in the prestigious Los Pinos area of Calpe, this property offers 165 m2 of built area on a 500 m2 plot, with excellent orientation and unobstructed mountain views. The villa is set in a prime location, less than 1 km from the sea, and close to restaurants, shops, and all essential services. Calpe is an ideal place to live year-round, offering the perfect combination of nature, sea, leisure, and health, along with excellent connections to the airports of Alicante and Valencia.
…By Annonceur International


LUXURY NEW BUILD VILLA IN MORAIRA New Build Luxury villa with the best qualities, and within walking distance of the beautiful beaches and the center of Moraira. This luxury villa is distributed over 3 floors: on the ground floor (147.30m2) there is a large bright living room next to the open kitchen with a cooking island, a guest toilet and a bedroom with an en-suite bathroom. On the outside of this floor we find the swimming pool and the barbecue area. Then we go up to the upper floor (133.65m2) where we find 3 spacious rooms with their bathroom en suite. Finally the basement floor, where it leads to a double garage and laundry. EXTRAS: Technal carpentry with safety glass, full kitchen with Siemens appliances, full Roca brand bathrooms and taps, LED lighting, aerothermal system for hot water and underfloor heating, ducted air conditioning (hot and cold) throughout the house, solar panels, fitted wardrobes, electric shutters, interior alarm, pre-installation of exterior alarm and security cameras. Rectangular pool with overflow system of 12x4.5 meters, barbecue area of 22m2, laundry room, finished garden. Automatic access doors. Energy classification A. South orientation. Moraira is a small town with good restaurants, bars and plenty of supermarkets around. There is a very pleasant beach right next to town that is great for families. The seafront offers tremendous views of Penon Ifach across the bay in Calpe. The coast road getting there is well worth doing with some spectacular views. Moraira situated about 1 hour 15 minutes North up the A7 from Alicante airport its fairly easy to get to. It's about the same distance or a little less South from Valencia airport.
…By Annonceur International


Can you imagine waking up every day with the light of the Mediterranean flooding your home? At Valentasa Consultores, we present you this spectacular promotion of 2 independent villas in Calpe, designed for those seeking quality of life, privacy, and architectural avant-garde.Your new home: Design, Light, and Comfort This new construction promotion stands out for its contemporary architecture with clean lines, designed to maximize natural light and merge the interior with the exterior. Each villa sits on a private plot of 1180 m², offering an oasis of tranquility with its own garden and private pool, ideal for enjoying the climate of the Costa Blanca all year round.The house has 273.41 m² built distributed over 3 floors, where you will find:An open concept living-dining room, spacious and directly connected to the terrace and pool area.Designed kitchen, equipped with top quality materials and designed to be the heart of the home.3 double bedrooms, including a master suite with dressing room and private bathroom.3 full bathrooms with high-end porcelain finishes.Energy Efficiency: Aerothermal system, superior thermal-acoustic insulation, and double glazed windows for maximum comfort and savings.Privileged Location in Calpe Located in a quiet yet established residential area, these villas allow you to live surrounded by nature without giving up anything. You will be just minutes away from fine sandy beaches, the iconic Peñón de Ifach, and the urban center of Calpe with all its services (supermarkets, schools, health centers, and gastronomy).Why choose this home with Valentasa Consultores? Because we are not a traditional real estate agency. At Valentasa Consultores, we are a multidisciplinary team of Appraisers, Lawyers, and Architects.Security: We guarantee you a safe purchase, reviewing every legal and technical aspect of the new construction.Transparency: No fine print. We accompany you from the first visit to the signing before a notary and the delivery of keys.Trust: We manage your dreams with the professional rigor you deserve.Don't miss this opportunity. Contact us today to request the complete brochure, plans, and schedule a visit to the pilot plot.Valentasa Consultores: Your tranquility, our commitment.The advertisement is shown for informational purposes and is not contractual. The data presented are offered by third parties and are assumed to be correct.If you need to sell or buy a property, at Valentasa Consultores, we carry out valuations by expert certified real estate appraisers.Experts in home staging, make your home shine above the competition.Expert real estate lawyers who accompany you throughout the buying-selling process.We have the best financial advisors on our team.Association of Professionals and Businessmen Property Management nº 1317.National College of expert valuers P-20-0623 associate number 5276.Agency registered in the Mandatory Register of Real Estate Agents of the Valencian Community with number RAICV 4282.
…By Annonceur International


Your home in harmony with nature On a 990 m2 plot, surrounded by greenery and serenity, stands this contemporary villa designed on a single level, where every line conveys balance and every detail invites you to enjoy. The home combines the elegance of gray and black tones with the natural green of the surroundings, creating a sophisticated yet warm atmosphere. Its three bedrooms reflect comfort and style, with the master suite standing out with its own bathroom and dressing room. The high ceilings of the spacious living room, along with the open-plan American-style kitchen, provide a feeling of space and light that extends to the outdoors. The outdoor area is a natural extension of the home: a large terrace and a private pool invite you to disconnect and experience the Mediterranean from your own garden. On the lower level, a basement with space for three cars, a storage room, and a utility room offers comfort and functionality without compromising on design. Centralized ducted air conditioning. A villa where modern architecture blends seamlessly with the tranquility of the surroundings to offer a life filled with balance, beauty, and well-being. Luxus Real Estates: Tel.: 669.323.479 Contact us for more information or to schedule a visit and discover your new home.
…By Annonceur International


Cabanyal Estate presents this spectacular new build villa in Jávea. Located in a quiet and established residential area, just a 10minute drive from Arenal beach and close to golf courses, sports clubs, and all services, this property offers the perfect balance of privacy, comfort, and proximity to coastal living. The singlestory, southfacing villa sits on a 1000 m² plot and has an approximate constructed area of 200 m². Its architecture blends Mediterranean essence with the purity of Ibizan style: white volumes, handcrafted natural stone, curved lines, and large windows that flood the home with natural light and connect the interior to the exterior. The interior is centered around a spacious and elegant openconcept livingdining room with a modern integrated kitchen and an original central island, ideal for daily living and entertaining guests. The sleeping area consists of three double bedrooms, including the standout master suite, which features a full bathroom, a walkin closet, and direct access to the terrace. The layout is completed by a courtesy toilet, laundry room, and discreet functional storage spaces. Outside, the home invites you to enjoy the privileged climate of the Costa Blanca all year round. It boasts a private saltwater pool, an outdoor shower with hot and cold water, various relaxation areas, space for a bar and outdoor dining, as well as a lowmaintenance Mediterranean garden with automatic irrigation. The covered pergola provides comfortable parking for two vehicles, with access via an automatic gate. Among its qualities, notable features include air conditioning, underfloor heating, a home automation system, electric shutters, double glazing, an alarm, a video intercom, and the possibility to customize some finishes. This villa is designed for those seeking design, tranquility, and quality of life in one of the most desirable areas of the Costa Blanca, ideal as a primary residence or a highlevel second home. Information on price and regulations: The advertised sale price is €1,650,000 (taxes not included). In accordance with current regulations, it is reported that the final total price with VAT applied (10% for New Build) amounts to €165,000. This amount must be added to the additional expenses that by law correspond to the buyer: Notary fees, Property Registry, and the Tax on Documented Legal Acts (AJD), which in the Valencian Community is 1.5%. There are no hidden management fees or personalized prices through algorithms. We speak Spanish, English, and Dutch. This announcement is purely informative and noncontractual. We are a registered real estate agency in the Valencian Community Real Estate Intermediation Agents Registry (RAICV) with the number 4410, and our agents are licensed API professionals. API registered in Valencia no. 02113.
…By Annonceur International


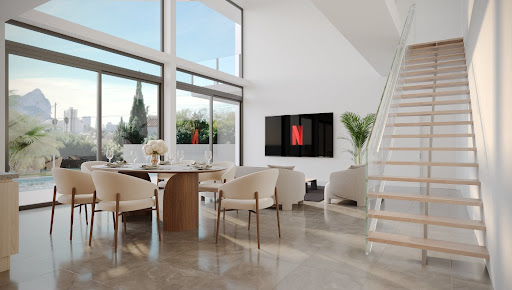

Modern luxury villa in Calpe with Peñón de Ifach views Discover this exclusive luxury villa in Calpe, currently under construction, situated in a peaceful location just a few minutes’ drive from all amenities: supermarkets, restaurants, the town centre and the finest beaches of the Costa Blanca. With breathtaking panoramic views of the sea and the iconic Peñón de Ifach, this property is designed for a privileged lifestyle.Layout and features The house is arranged over two floors internally connected, plus a basement where the garage is located. On the ground floor, there is a spacious living‑dining area with access to the pool terrace, an open kitchen with central island, fully equipped, a double bedroom with built‑in wardrobes, en‑suite shower room, and direct access to a porch. The upper floor offers two double bedrooms, both with walk‑in closets, en‑suite bathrooms with showers, and access to two separate porches with spectacular views.Top‑quality amenities This villa stands out for its energy efficiency and comfort, featuring:Underfloor central heatingDucted air conditioning with an aerothermal system (also for hot water)PVC double‑glazed windowsPre‑installation for electric vehicle chargerHigh‑quality finishes throughout the propertyOutdoor spaces to enjoy all year round The exterior is designed for relaxation and entertaining, with an elegant infinity pool, barbecue area, low‑maintenance gardens and sunny terraces.Perfect for year‑round living or vacation This villa is ideal either as a full‑time residence or for unforgettable holidays on the Costa Blanca. A safe and lasting investment in one of Calpe’s most desirable locations. Do you have any questions or would you like to schedule a viewing Feel free to contact Ferrando Inmobiliaria Moraira, your trusted real estate agency since 1988. We’ll be happy to assist you in finding your dream home.
…By Annonceur International


The Cumbre del Sol is a place to enjoy both nature and the sun and the sea. This luxury villa offers tranquility and comfort so that its owner can relax quietly with stunning sea views. Is this your future home? The design of Villa Altair combines in a stylish and functional way a genuinely modern architecture. In its façade, characterized by large geometric figures created based on straight lines and in the form of cubes, the white color predominates giving the villa a very elegant design at the same time minimal. Its garden, 100% Mediterranean style, has stone walls that help integrate the whole into the environment. The villa is distributed over three floors. Access to it is through the upper floor, with covered parking for two vehicles. On this same floor is located the day area. A large kitchen with central island and equipped with top brand appliances, large living room and terrace with a stunning view of the Mediterranean Sea. The living room has a very warm and cozy design. It is a large room which can be divided into two areas for privacy. On this same floor, there is the master suite with its own bathroom and private terrace to enjoy the good weather and the sea views from the privacy of being in your own room. On the ground floor there are two large bedrooms, each with its own bathroom and terrace where you can enjoy the outdoors. There is also a small lounge on this floor where you can read, relax or meditate. The terrace area crowned by an infinity pool will allow you to enjoy the sun and spectacular views. An ideal place to have an aperitif, enjoy a barbecue with family and friends or simply take a nap in the sun. Live and enjoy the Mediterranean at Villa Altair. ref:CBS134
…By Annonceur International


Total surface area 350 m², house usable floor area 300 m², single bedrooms: 1, double bedrooms: 3, 3 bathrooms, wheelchair-friendly, age less than 5 years, built-in wardrobes, ext. woodwork (aluminum), state of repair: new build, garage (2), garden (own), swimming pool (own), sunny, terrace, lands: stoneware, built-up, lighting, inner courtyard, energy emission rate: A, 10, energy consumption rate: A, 10.
…By Annonceur International


Exclusive luxury villa under construction on the Costa Blanca, designed for those seeking a Mediterranean lifestyle in a tranquil setting with truly stunning sea views. Its southeast orientation ensures exceptional brightness throughout the day, creating open, warm spaces filled with natural light.With a built surface of 170 m2 on an 805 m2 plot, this property combines modern architectural design, functionality, and elegance. The residence is distributed over two floors that maximise panoramic views and the connection with the natural surroundings. The spacious living-dining room windows completely open onto the main terrace, where a spectacular infinity pool visually merges with the sea, offering a serene and exclusive atmosphere.The villa features 3 spacious bedrooms, all with en-suite bathrooms and direct access to private terraces, as well as a guest toilet and outdoor areas designed to enjoy the Mediterranean climate all year round. There is the possibility of expanding to a fourth bedroom according to the owner’s needs. The contemporary-style kitchen, fully equipped, is integrated into an open space alongside the living room, creating an ideal environment for socialising and relaxation.The exterior offers extensive terraces, enclosure walls for greater privacy and an elegant pool that invites relaxation. Every detail has been carefully considered, from orientation and materials to lighting design, achieving a perfect balance between aesthetics, comfort, and energy efficiency.The property includes an alarm system and the highest quality finishes and technology, ensuring a modern, secure, and sustainable home.A unique villa for those who wish to enjoy luxury, serenity, and infinite Mediterranean views from their own home.
…By Annonceur International


At the highest point of the Sierra Helada mountain, where the only traffic is that of the residents themselves, lies this contemporary villa surrounded by nature, silence, and incomparable views of the Mediterranean Sea and the city. The area is made up of a select group of high-end homes, in a quiet and discreet location, frequented only by those who live there. Perfect for those who value privacy, the natural environment, and an active lifestyle. Whether hiking, cycling, or simply disconnecting from the noise without giving up having everything you need just a 5-minute drive away. From any vantage point, the sea is always present. The views are a daily luxury that needs no decoration. Its almost 1,000 m2 plot and 627 m2 built area are distributed as follows: • Ground floor: the heart of the house opens to the exterior. A bright living-dining room connects to a semi-independent kitchen with a central island, perfect for informal gatherings. From this floor, there is direct access to the pool. There is also a bedroom and a full bathroom. • First floor: three en-suite bedrooms, all with private bathrooms and dressing rooms. Two of them share a terrace with panoramic sea views. Each room has been designed to offer privacy, natural light, and a constant connection with the landscape. • Lower basement: a large private garage with capacity for five vehicles, as well as a technical room that houses all the home's essential systems (drinking water, air conditioning, water heater, etc.). It combines modern design with fine materials, creating an elegant and timeless space. Marble floors provide freshness and distinction, while Porcelanosa sanitary ware and premium finishes guarantee functionality and style in every detail. The entire home is equipped with zoned underfloor heating and central ducted air conditioning, ensuring comfort throughout.
…By Annonceur International


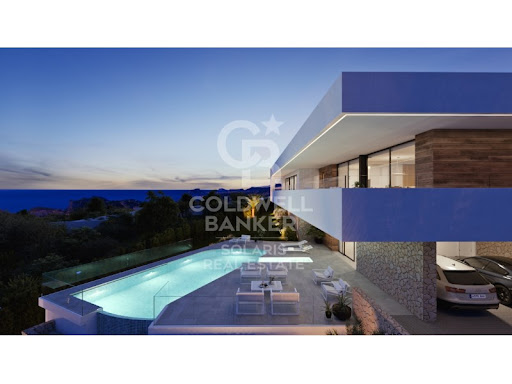


In the Cumbre del Sol Residential Resort we find the Brisa del Mar villa, specifically in the Residential Jazmines, an exclusive area that stands out for its sea views, its high-level infrastructure, and for being made up of large luxury villas. Villa Brisa del Mar, is composed of two heights, the main entrance is located on the top floor, with two clearly differentiated wings. On the right we have the rest area, in which the 3 bedrooms are located, 1 of them with a large dressing room and bathroom en suite, the other two with a shared bathroom and spacious wardrobes, all with direct access to the terrace and sea views. In the other wing, we find the day areas, with kitchen connected to the dining room and the outside porch, the living room, a toilet, laundry room, etc. The ground floor of this villa is intended for leisure and enjoyment, both inside and outside. This floor houses a garage for two vehicles, a bathroom, a storage room and an additional multipurpose room that communicates directly with the outdoor terrace, with the pool and several garden areas, a luxury to enjoy free time, sunbathing, watching a movie, swimming, or simply contemplating the sea. ref:CBS131
…By Annonceur International


In the heart of the Cumbre del Sol Residential, in the area of Lirios is this luxury villa with private pool. The design of Villa Aral combines in a very elegant and functional way the modern and Mediterranean architectural style. In its façade, characterized by large geometric shapes created based on diagonal lines, the white color predominates and the use of natural stone in tune with the environment. Its huge Mediterranean-style garden, crowned with an infinity pool that merges with the blue of the sea, added to the mild climate of Costa Blanca North, invites you to enjoy long days outdoors practically all year round. Its location will allow you to enjoy a quiet and comfortable environment. The villa is distributed over three floors. The access to it is through the upper floor, with covered parking for two vehicles and elevator that connects the entire house. The night area, configured by two bedrooms, a suite with bathroom, dressing room and private terrace and a communal bathroom is on this same floor. The 3 bedrooms have access to a terrace from which you can enjoy one of the best sea views of the entire Costa Blanca. Waking up while watching the sun rise on the horizon of the Mediterranean Sea is one of the many luxuries that this villa offers you. On the ground floor we find the day area, where the large open spaces and natural light are protagonists and where the borders between interior and exterior are blurred thanks to its large paneled glass walls that give access to the garden and the pool area. Its kitchen equipped with modern appliances of leading brands, has a central island, as well as a large bench that gives it a large storage capacity. The outdoor area has a covered area where you can enjoy social events while being protected from the sun. The basement of this villa allows us to expand it to 4 bedrooms, or customize the space to your liking (gym, office, playground ...) The villa has an underfloor heating system, as well as air conditioning system hot / cold, home automation systems, ECOdan ....) The residential has a supermarket, bars and restaurants, sports areas and even a fiber optic service, which makes Cumbre del Sol an ideal place to telework. All these features make Villa Aral a perfect option to enjoy with family or friends for long periods or as a main residence. Make an appointment now to learn more about Villa Aral. ref:CBS139
…By Annonceur International


This luxury villa with spectacular sea views is ideal to live with family or to enjoy with friends. It is located at the top of Puig de la Llorençà, within the residential of Cumbre del Sol dominating the residential area and with an incomparable view of the sea. A unique and exclusive site in the Costa Blanca North region. Its modern architecture, based on straight lines in combination with the Mediterranean style blends perfectly with the environment. This villa has been entirely designed to enhance functionality and comfort, without undermining the design one iota. The villa is surrounded by a large garden with native plants and elements. Its walls based on natural stone bowling are especially striking. The villa has a private parking on the top floor for up to two vehicles, and is that the access to the house is located on this same floor. Once inside, we find two rooms with private bathroom and terrace to enjoy the sea views at any time. We go down to the main floor where the master suite of this villa is located. A spacious room with a modern dressing room with large wardrobes. The private bathroom of the room will surprise you, starting with its large dimensions. Its equipment, based on designer toilets of renowned firms, together with the possibility of taking baths overlooking the sea, make it one of the most exclusive spaces of this villa. The villa has a kitchen with top brand appliances and a large island to cook and enjoy with family or friends for long days. The living room offers a warm atmosphere thanks to the large open spaces and natural light, a perfect space to relax. And to finish on this floor, an extraordinary infinity pool arranged on the terrace, from which you can enjoy refreshing baths while contemplating the immensity of the sea. On this same terrace we find a covered area, which will allow you to enjoy the outdoors in practically all seasons of the year, thanks to the mild climate of the area. The basement, presents an empty space open to personalization, can be transformed into a 4th bedroom, an office, games room, gym or whatever you like. The equipment of this villa is at the level of it. It has high-end services: fitted kitchen with designer furniture, top brand appliances, underfloor heating ..., take a look at the memory of qualities, it will not leave you indifferent. All these features make Villa Delfin a perfect choice to enjoy a Mediterranean lifestyle. ref:CBS140
…By Annonceur International


This cosy modern design villa is distributed over 4 floors, all connected by an internal staircase and a lift for added convenience. In the basement, you will find a spacious garage with easy access from the street, next to an entrance hall that connects both to the internal staircase and to the lift that gives access to all floors. The next floor is the ground floor, which offers a large multipurpose area with spaces for the installation of windows, giving the future owner the opportunity to develop this space according to their needs. This floor offers the option to create up to 3 additional bedrooms with natural light coming in, making it a versatile option to suit any project. On the same ground floor, we find a bedroom with an en-suite bathroom, a guest toilet and a spacious living-dining room. The kitchen is fully equipped with high-end appliances, ideal for enjoying culinary moments. The living room stands out for its double-height ceiling, which allows natural light from the region to flood the space, creating a warm and bright atmosphere. On the ground floor, you will find 2 oversized bedrooms, each with an en-suite bathroom, as well as a study, perfect for office or leisure space. This spectacular villa has been designed with the wonderful Mediterranean climate in mind, so it has large terraces protected with porches, ideal for enjoying the outdoor lifestyle and making the most of the good weather and views. ref:CBS403
…By Annonceur International


Nestled in a prime location of northern Costa Blanca, this stunning luxury villa offers unparalleled sea views and a private pool. The villa merges modern architectural style with Mediterranean touches, featuring geometric shapes with diagonal lines. Its facade predominantly showcases white and natural stone, blending harmoniously with its surroundings.The expansive Mediterranean garden features an infinity pool that seamlessly merges with the ocean blue, inviting you to enjoy the serene outdoors year-round in the region`s mild climate. This setting provides a quiet and comfortable environment, perfect for relaxation. The villa spans three levels, with the main entrance located on the top floor. Here, you`ll find a covered parking area for two vehicles and an elevator that connects all floors.The top floor houses the sleeping quarters, featuring two double bedrooms and a suite with a private bathroom, walk-in closet, and private terrace. An additional bathroom is available as well. All rooms open onto a terrace offering breathtaking sea views, perfect for enjoying unforgettable sunrises.On the ground floor, you`ll find the living area, designed with open spaces flooded with natural light through large glass panels that blend the indoors with the outdoors. The kitchen is equipped with high-end appliances and a central island, combining functionality with design. The outdoor area includes a covered terrace, ideal for social gatherings.The basement provides the option to expand to a fourth bedroom or customize the space according to your needs, whether it be a gym, office, or game room. The villa is equipped with underfloor heating, a heating/cooling air conditioning system, home automation, and energy-efficient solutions like ECOdan.The residential area boasts amenities like a supermarket, bars, restaurants, sports facilities, and fiber optic service, making it an ideal location for both living and telecommuting. The properties range from 1,720,000 € to 2,421,000 €, offering three-bedroom layouts with surfaces spanning from 170 m2 to 266 m2. Located in Alicante, Benitachell, the development presents an exceptional living experience.
…By Annonceur International


Discover a spectacular contemporary villa located in one of the most exclusive areas of Orihuela. This property combines elegance, innovation, and sustainability to offer a unique living experience on the Costa Blanca.With a built area of 332 m2 and spacious terraces of 120 m2, the villa features 3 bedrooms and 3 bathrooms, all designed with high-quality materials and luxury finishes. The large windows flood each room with natural light, connecting the interior spaces with the surrounding Mediterranean environment.Just 1.5 km from a prestigious golf course and 58 km from the airport, its location offers tranquillity and privacy without sacrificing the convenience of being close to all amenities.This project has been conceived under the principles of sustainable architecture, learning from natural systems to optimise energy efficiency. The home integrates solar panels and a geothermal system that utilises the stable temperature of the subsoil to enhance the aerothermal performance. This reduces energy consumption, optimises maintenance costs, and prolongs the lifespan of the installations.The entire climate control system runs through the interior of the house, protected from the sun and corrosion, guaranteeing exceptional thermal comfort throughout the year.A modern retreat where technology and nature coexist in perfect harmony, designed for those seeking exclusivity, comfort, and respect for the environment.
…By Annonceur International


We present a modern 5-bedroom luxury villa, located on the beachfront with exclusive access to a very private cove (hidden beach), for sale in an exclusive and green area of El Campello. The villa is currently in the final stages of construction and is situated in the highly sought-after area of Coveta Fumá. This home is a true gem in a privileged location, offering direct access to a private cove right on the seafront. This impressive property features 300 m2 of living space, a total built area of 335 m2, and a generous plot of 763 m2. Beneath the entire house lies a spacious basement with ample storage, a laundry area, room for a gym, and a double garage. The villa is south-facing with beautiful sea views and sunsets over Alicante. This elegant residence is perfect for those looking to purchase a unique property on the stunning Spanish coast, within a short drive of all the amenities that El Campello, San Juan, and Alicante have to offer. Features and Facilities This spectacular home comes with a range of high-end features and amenities. The property includes a large 35 m2 terrace spanning the entire width of the house, with additional possibilities to create terraces at the sides and rear. The area surrounding the villa will be landscaped while keeping maintenance to a minimum. The front terrace is ideal for entertaining or relaxing while enjoying the breathtaking views. The large underground basement – rare and valuable for frontline properties in this area – includes two private parking spaces. The home will be equipped with all the features you could desire, including underfloor heating throughout, air conditioning, built-in wardrobes, glass staircases ensuring uninterrupted sea views upon entering the home, a fully equipped open-plan kitchen with top-of-the-range appliances, intercom, and smart home system. Energy efficiency is a top priority, with solar panels throughout the house and an aerothermal boiler with a heat pump. For leisure, enjoy a heated private pool and a spacious area in the basement to set up your own fully equipped gym. Security is paramount, with an alarm system, 24-hour surveillance, reinforced doors, and security double-glazed windows. Area Nestled in the picturesque area of Campello Playa, this property is ideally located for beach lovers and those seeking a peaceful retreat in a green and tranquil environment while being just steps from the sea. The nearest beach is private – your own secluded cove – literally a few steps in front of the house, one level below the infinity pool, ensuring endless days of sun and sea in the utmost privacy. The nearest airport is Alicante International Airport, about 30 minutes away by car, providing easy access for both national and international travelers. The nearest golf course is about a 15-minute drive away. In conclusion, this magnificent 5-bedroom villa in Campello Playa offers the perfect blend of luxury, comfort, and convenience. Don’t miss this unique opportunity to own a stunning property in one of the most beautiful areas of the Costa Blanca, due for completion in just a few months.
…By Annonceur International


An impressive new build villa in a prestigious area, merely four minutes from the beaches and surrounded by a vast array of services, shops and leisure areas.The property is distinguished by its spacious interiors and contemporary design that enhances natural light through large windows. The open-plan living-dining area connects directly to the exterior terrace, where a private pool features a waterfall, creating the perfect environment for relaxation and outdoor enjoyment. The private garden is ideal for hosting barbecues or creating relaxing zones, while the solarium offers unique moments under the Mediterranean sky.The layout includes:3 bedrooms3 bathrooms2 lounges2 kitchensThe architecture promotes comfort and versatility, allowing each space to be adapted to different lifestyles and needs. The property also offers the possibility to customise finishes, furnishings and decorative elements, creating a fully tailored home to suit the future owner`s taste.
…By Annonceur International


Luxury Villa with Panoramic Sea Views – Jávea, Cap Martí Located in the exclusive area of Cap Martí, just minutes from Jávea’s most iconic coves, this luxury villa offers a perfect balance of privacy, elegance, and Mediterranean well-being. From its elevated position, the property enjoys panoramic views of the sea and the majestic Montgó, set in a natural environment of absolute serenity. The fully fenced plot houses a main residence and a 60 m2 independent apartment, ideal for guests or staff. This apartment features a bright living room, equipped kitchen, bedroom with shower, bathroom, and a balcony with open views of the sea and the mountain. The main house, located on a single floor, offers spacious, functional, and elegant areas: Four bedrooms, two of them with en-suite bathrooms Modern kitchen with direct access to the garden and barbecue area Large terrace facing the sea Independent laundry room Outside, the villa invites you to fully enjoy the Mediterranean climate and lifestyle. A 4 × 8 m swimming pool, a spa jacuzzi for six people, and a traditional sauna with wood stove and shower create an incomparable relaxation environment. The new gazebo and electric awnings allow you to enjoy every corner of the garden, where orange, lemon, mandarin, plum, loquat, and grapefruit trees flourish, filling the air with natural fragrances. Completely renovated in 2020, the property combines high-quality materials with sustainable technology: 6 kW solar panel system Artesian well and private water tank Completely new electrical and plumbing installations Modern water filter in the kitchen Renovated floors and top-quality finishes On the lower floor, two additional rooms are currently used as a workshop and storage, offering multiple usage possibilities. More than a house, this villa is a refuge of elegance and calm, where every sunrise facing the sea becomes a privilege. A unique place in Cap Martí, designed for those seeking exclusivity, comfort, and Mediterranean authenticity.
…By Annonceur International


Nestled in a prime location of northern Costa Blanca, this stunning luxury villa offers unparalleled sea views and a private pool. The villa merges modern architectural style with Mediterranean touches, featuring geometric shapes with diagonal lines. Its facade predominantly showcases white and natural stone, blending harmoniously with its surroundings.The expansive Mediterranean garden features an infinity pool that seamlessly merges with the ocean blue, inviting you to enjoy the serene outdoors year-round in the region`s mild climate. This setting provides a quiet and comfortable environment, perfect for relaxation. The villa spans three levels, with the main entrance located on the top floor. Here, you`ll find a covered parking area for two vehicles and an elevator that connects all floors.The top floor houses the sleeping quarters, featuring two double bedrooms and a suite with a private bathroom, walk-in closet, and private terrace. An additional bathroom is available as well. All rooms open onto a terrace offering breathtaking sea views, perfect for enjoying unforgettable sunrises.On the ground floor, you`ll find the living area, designed with open spaces flooded with natural light through large glass panels that blend the indoors with the outdoors. The kitchen is equipped with high-end appliances and a central island, combining functionality with design. The outdoor area includes a covered terrace, ideal for social gatherings.The basement provides the option to expand to a fourth bedroom or customize the space according to your needs, whether it be a gym, office, or game room. The villa is equipped with underfloor heating, a heating/cooling air conditioning system, home automation, and energy-efficient solutions like ECOdan.The residential area boasts amenities like a supermarket, bars, restaurants, sports facilities, and fiber optic service, making it an ideal location for both living and telecommuting. The properties range from 1,720,000 € to 2,421,000 €, offering three-bedroom layouts with surfaces spanning from 170 m2 to 266 m2. Located in Alicante, Benitachell, the development presents an exceptional living experience.
…By Annonceur International


In the paradisiacal Cumbre del Sol, on the Costa Blanca North, a villa with spectacular sea views has been projected. A newly built villa on one of the best located plots within the Cumbre del Sol Residential. The incredible views of this plot is a luxury for the senses and the main feature of this villa. That is why we have baptized it as Villa Bluesea. The blue of the sea is integrated with the white of the façade, the rough and the native stone present in the walls that terrace the plot, mark the exterior lines of the house and integrate it into the environment. Villa Bluesea is distributed in 3 heights, and all rooms are oriented to the sea, getting it integrated into the house through large windows. The interior spaces are generous, especially the day area, which consists of a large open room, so that its inhabitants can meet, rest, cook or simply relax contemplating the spectacular sea views that the villa offers. Taking into account the mild climate that we have on the Costa Blanca North, the exterior of the house has a great role, since it becomes an extension of the living room, with large porches, barbecue area, spacious terraces, an impressive pool with a large front auger, make the space of this house triple, since the interior and exterior merge into one. On the day floor, there is also the bedroom conceived as the main one, so that the owners enjoy the comfort of having it all on the same floor, reserving the other two bedrooms located on the top floor for children, or guests. On the ground floor we find another space available, to create what the owner wants, from a gym, an office or a leisure room, from which to continue enjoying the main feature of this villa, its spectacular sea views. ref:CBS135
…By Annonceur International


Newly built luxury villa in Moraira, a haven of Ibizan elegance between the sea and nature Located in one of the most exclusive and sought-after areas of the Costa Blanca - between Pinar del Advocat and Benimeit - this newly built villa offers you a quiet and sophisticated life just 2.5 km from the centre of Moraira, its beaches, the fishing port and the Yacht Club. This exclusive private residential of just six homes has been designed to preserve privacy and serenity, in an environment of natural light, fresh air and Mediterranean fragrances that merge with a clean-lined and timeless architecture. The villa sits on a plot of 924.87 m² and features a two-storey design with open spaces that favour the fluid connection between interior and exterior. Built with the highest quality materials and a refined Ibizan style, the house transmits warmth, comfort and distinction in every corner. On the ground floor we find a spacious living-dining room with a fully equipped minimalist design kitchen, with a central island and breakfast bar, a guest toilet and a bedroom with an en-suite bathroom. This floor opens onto a spectacular outdoor area covered in natural stone that is experienced as an extension of the interior: private pool, landscaped garden and elegant chill-out areas to enjoy the privileged climate of the Costa Blanca throughout the year. On the upper floor is the rest area, consisting of two bedrooms with en-suite bathrooms and access to private terraces with open views. The property includes numerous extras for superior comfort: closed garage for two vehicles, storage rooms, outdoor toilet, ducted air conditioning system, home automation, security door, alarm and custom-made fitted wardrobes, among others. A home where design, privacy and natural surroundings combine to offer you an unparalleled living experience on the Mediterranean coast. ref:CBS570N
…By Annonceur International


Discover the perfect fusion between nature and modern architecture in this new real estate project in Jávea. An imposing villa of contemporary design, strategically facing south, blends harmoniously into a natural environment, surrounded by lush green areas and providing unparalleled views of the Mediterranean Sea. This exclusive home, part of a residential where privacy is the essence, is distinguished by its unique architecture and the highest quality standards. Carefully designed infrastructure and landscaping complement the magnificence of the villas that make up this community. The property offers its residents not only complete privacy, but also easy access to the beautiful beaches and coves of Javea. Built with the best quality standards and respect for the environment, this dream house has a south orientation that allows the Mediterranean to be present in every corner. Carefully selected details include a burglar alarm, garage, patio, terrace, lift, fitted wardrobes, storage room and armoured door. In addition, the property has heating, air conditioning, video intercom and a private saline chlorination pool with counter-current swimming system. The interiors reveal a large living-dining room with large windows framing the views of the sea and the island of Portichol. The kitchen, fully equipped with porcelain stoneware finishes, is presented as a meeting space. The ground floor stands out for a 150m2 terrace, while the ground floor houses three bedrooms and three bathrooms. This villa stands as the house of your dreams, where the south orientation and homogeneous architecture throughout the development allow the Mediterranean to be present in every corner. Amenities include a jacuzzi, laundry, pergola, parking, automatic irrigation and a barbecue area, ensuring an unrivalled Mediterranean lifestyle. Additional technical details: the property has an alarm system, aluminium exterior carpentry with thermal break, ceramic floors and underfloor heating. The property, with a usable area of 364m2 and a constructed area of 465m2, dates from 2023 and is located on a plot of 1020m2. This is your chance to experience the essence of the Mediterranean in every facet of your life. Contact us for more information and to take the first step towards your new home in Jávea. ref:CBS222N
…By Annonceur International


Immerse yourself in Mediterranean elegance with this stunning villa located in the heart of La Lluca, one of the most exclusive urbanisations in Javea. Built in 1985, this unique property is spread over an exceptional plot of 5,835 m², which guarantees total privacy and a charming setting surrounded by lush greenery and majestic palm trees. From the entrance, an imposing double gate opens onto a spacious courtyard paved with cobblestones, where the villa is presented in all its splendour. With its gleaming white walls, Tosca stone arches, and traditional tile roof, this home embodies the classic Spanish architectural style. A solid wood door, located under a Tosca arch, invites you to discover an interior full of timeless charm. Inside, the main villa offers more than 1,000 m² of living space, enriched with unique architectural details: wood-beamed ceilings, Tosca arches framing the rooms and windows, solid wood doors, and a magnificent wood-burning fireplace that dominates the main space of the house. The property is equipped with all the elements for absolute comfort, including underfloor heating, air conditioning by split hot/cold units in the main house, and ducted air conditioning in the guest house. The villa includes: 13 spacious bedrooms, perfect for entertaining family and friends. A wine cellar located in a real basement. A double garage. The property is not limited to the main house. A separate guest house of over 100 m², currently used as a guest lounge and gym, offers a versatile space ready to suit your needs. In addition, an annex near the pool, currently used as a storage room, could be converted into a spectacular summer kitchen. Outside, the spectacular nayas, typical of the region, provide the perfect place to relax while overlooking the meticulously manicured garden and 16 x 7 metre swimming pool. Surrounded by 150 palm trees and lush Mediterranean vegetation, this property offers an atmosphere of absolute serenity. The garden is also equipped with an automatic irrigation system, fed by a 160-meter private well, and has outdoor lighting that enhances the beauty of the landscape. Located just 2 minutes from the Golf de Jávea and 7 minutes from the Arenal Beach, this villa enjoys a privileged location. Javea, with its authentic atmosphere, charming old town and secret coves, is an ideal destination for those looking for an exclusive lifestyle. Combining tradition, modernity and comfort, this unique villa is much more than a residence: it is a true Mediterranean oasis designed to offer an exceptional and inspiring lifestyle. ref:CBS587N
…By Annonceur International
'%20stroke='%23DDAA3A'%20stroke-width='1.909'%20stroke-linecap='square'%20stroke-linejoin='bevel'/%3e%3c/svg%3e)
Receive by email any new listing that may match your search criteria
Your criteria :
By validating this form, you accept the general conditions of use of Le Figaro Properties.
These agencies offer a selection of luxury properties vente in Valencian Community. Feel free to contact them for personalized assistance.



