Get early access to listings that match your criteria
Never miss an opportunity again. Our personalized alerts notify you instantly.

 English$ USD · m²


Located in one of the most prestigious areas of Altea, this spectacular villa offers the perfect balance of luxury, comfort and unparalleled views of the Mediterranean Sea. With a huge constructed area of 630 m2 on a plot of 1,208 m2, this property has been designed to take full advantage of its surroundings, natural light and spacious spaces. Main features of the property - Bedrooms: 5 spacious bedrooms, including a master bedroom with dressing room and en-suite bathroom. - Bathrooms: 6 bathrooms, designed with modern and high quality finishes. - Private pool: A beautiful pool surrounded by a large terrace, perfect for enjoying the Mediterranean climate. - Additional spaces: Glazed outdoor kitchen with separate oven, wine cellar and an additional room ideal to use as a guest apartment, gym or office. Layout: - Main floor: Includes an elegant living room with access to the terrace, an independent fully equipped kitchen, the master bedroom with en suite bathroom, and a guest toilet. All rooms on this floor offer sea views and direct access to the pool terrace. - Upper floor: Four bedrooms, two bathrooms, a sitting area and access to a terrace with breathtaking views. - Lower floor: A garage with capacity for at least 6 vehicles, a washing room, a wine cellar and a separate room with private bathroom and terrace. Equipment: This villa has the best amenities to ensure maximum comfort: - Hot water radiators. - Integrated music system throughout the house. - Alarm system with electric gate. - Private garage with capacity for at least 6 cars and ample storage space. Privileged location: Just a few minutes from the center of Altea and with excellent access to the N332 and AP7, this property is close to Altea La Vella, Mascarat and Altea Hills. The area offers an exceptional quality of life, surrounded by nature, exclusive services, boutiques and the famous blue dome church, the symbol of Altea. Moreover, Benidorm is just 10 km away and Alicante airport is 60 km away. Discover a unique home that combines design, exclusivity and an incomparable environment. Request more information or arrange a visit to see this dream villa!
…By Annonceur International


A Contemporary Sanctuary Moments from the Mediterranean. Nestled just steps from the sea on the prestigious Calle Urios in Les Rotas, Denia, this exceptional Ibiza-style villa captures the essence of refined Mediterranean living. Designed with serenity, style, and functionality in mind, the residence offers a seamless blend of architectural sophistication and coastal charm. Property Highlights: 4 Bedrooms, including a versatile space to be used as a private gym 4 Elegant Bathrooms + Guest WC Plot Size: 803 m2 Built Area: 245 m2 All Bedrooms with Private Outdoor Access Expansive Private Pool & Sun Terrace Covered Pergola Parking + Additional Parking Underfloor Heating & Ducted Air Conditioning High-Spec Technal Aluminium Windows Throughout Effortless Outdoor Living The villa’s outdoor spaces have been thoughtfully designed to capture the warmth of the Mediterranean lifestyle. From the lush landscaped gardens to the generous poolside terraces shaded by flowering pergolas, every corner invites relaxation and open-air entertaining. The sea breeze and soothing views form the perfect backdrop for long summer evenings with friends and family. Interiors that Inspire Inside, natural textures and tones define a palette of understated luxury. The living areas flow effortlessly, framed by floor-to-ceiling windows that bathe the interiors in natural light and offer a constant visual connection to the outdoors. Whether you're hosting guests, relaxing in the sun, or enjoying the calm of coastal living, this home offers the perfect setting to do it all—with elegance and ease.
…By Annonceur International


Rural farmhouse with agricultural operations and tourist licence in the heart of the Enguera mountains. Just over an hour from Valencia, in a natural setting of breathtaking beauty, stands this exclusive 39-hectare rural estate, where tradition, sustainability and well-being go hand in hand. A unique enclave for those who dream of a life connected to nature or wish to invest in a property with multiple possibilities: agricultural, tourist and residential. The property offers a total of 600 m2 of built space, distributed across several carefully renovated buildings. The heart of the estate is occupied by Masía La Boquilla, which is organised around a central courtyard that separates the private areas from the rural accommodation. At one end is a charming, independent loft, ideal as a main residence. This dwelling has a living room converted into an office, a dining room, a bathroom with shower and a large kitchen equipped with a traditional bread oven. A staircase leads to a mezzanine where there is a cosy bedroom. The inner courtyard connects to a covered glass terrace where the olive oil production machinery is housed, and leads to the area intended for tourist use. Here you will find four double bedrooms with en-suite bathrooms, a guest toilet, a reading room, a cosy lounge with a fireplace for smokers, a spacious kitchen with a central island and a glazed dining room with spectacular views of the valley and olive groves. All this in a serene and well-kept environment, designed for enjoyment and relaxation. The estate also includes a guest cottage, a separate laundry area, and a 65 m2 auxiliary dwelling for caretakers or gamekeepers. The exterior is designed for rest and leisure: a large swimming pool, a panoramic solarium with open views and landscaped areas add to the ensemble. In addition, there is a storage room for tools and farming equipment. One of the great values of this property lies in its energy self-sufficiency and its fully active organic farming. It has 11,000 olive trees in full production, of two different varieties, which produce 100% organic extra virgin olive oil, awarded nationally and internationally. The estate has all the necessary equipment to continue the activity: an artisanal oil mill, irrigation systems and agricultural equipment. It also includes the rights to a natural water spring, which guarantees the supply, along with a large irrigation reservoir with a capacity of 12 million litres, located in the upper part of the valley. This farmhouse is much more than a property: it is a sustainable life project, an investment with soul and a haven of peace in the heart of the mountains. Ideal for starting a charming rural tourism business, continuing established agricultural production or simply enjoying a peaceful life surrounded by landscape and authenticity.
…By Annonceur International


New luxury villa in Campoamor. Delivery in July 2025 New, 10-year warranty Features: 4 bedrooms, 4 bathrooms, Open fully-equipped kitchen, Dining room, Lounge opening onto the pool, Large 53.60 m² terrace ...... Large private swimming pool Beach 2 minutes away Luxury villas with 4 bedrooms and 4 bathrooms based on a basic two-storey design with the option to extend. The homes will be built using the latest technology and high-quality materials. Tastefully furnished and equipped, the villas will be the perfect canvas for all tastes and designs. We pay attention to every detail of these top-of-the-range villas, which can be up to 300 m² in size. Bright homes with an open plan design. The living-dining room is connected to a large porch that projects the living spaces outwards. In total, almost 100 m² of social space with swimming pool and Mediterranean garden that will grow with you, developed on two levels to allow direct access from both floors and make the most of the 500 m² of plots. There are many additional options, such as a heated pool, rooftop jacuzzi, fireplace and much more. We'll prepare your home from foundations to fittings, so you can extend it quickly and easily whenever you decide. This way, the house will adapt to you and have added value if you decide to sell it.
…By Annonceur International


Sea view villa with Ibizan charm in La Fustera, BenissaThis stunning newly built villa combines the elegance of contemporary architecture with the warmth and character of Ibizan design. Located in the sought-after area of La Fustera (Benissa Costa), it enjoys panoramic sea views and is just minutes from the beach, supermarkets, restaurants and other essential services.Set on a plot of over 1,000 m2, the property is distributed over two levels and offers a total of 4 spacious bedrooms and 3 bathrooms. The ground floor features an open-plan layout with a large living room, dining area and fully equipped kitchen with island and breakfast bar. Floor-to-ceiling sliding doors connect the interior with a generous south-facing terrace, creating a perfect indoor-outdoor flow. This level also includes a bedroom and a bathroom.Outside, the villa boasts several relaxation and dining areas, a pergola-covered BBQ space, and an inviting swimming pool surrounded by lush landscaping and sun loungers. On the upper floor, there are three additional bedrooms (including the master suite with en-suite bathroom and private terrace), as well as a second terrace with beautiful views.The home is fully equipped for year-round comfort and includes underfloor heating, ducted air conditioning, and high-quality finishes throughout. Additional features include a technical room for the heating system and a separate room for pool equipment, both located underground to maximize space and functionality.Secure your dream villa in La Fustera, Benissa Costa, and embrace the ultimate Mediterranean lifestyle with breathtaking sea views and unmatched comfort.
…By Annonceur International


Sea view villa with Ibizan charm in La Fustera, BenissaThis stunning newly built villa combines the elegance of contemporary architecture with the warmth and character of Ibizan design. Located in the sought-after area of La Fustera (Benissa Costa), it enjoys panoramic sea views and is just minutes from the beach, supermarkets, restaurants and other essential services.Set on a plot of over 1,000 m², the property is distributed over two levels and offers a total of 4 spacious bedrooms and 3 bathrooms. The ground floor features an open-plan layout with a large living room, dining area and fully equipped kitchen with island and breakfast bar. Floor-to-ceiling sliding doors connect the interior with a generous south-facing terrace, creating a perfect indoor-outdoor flow. This level also includes a bedroom and a bathroom.Outside, the villa boasts several relaxation and dining areas, a pergola-covered BBQ space, and an inviting swimming pool surrounded by lush landscaping and sun loungers. On the upper floor, there are three additional bedrooms (including the master suite with en-suite bathroom and private terrace), as well as a second terrace with beautiful views.The home is fully equipped for year-round comfort and includes underfloor heating, ducted air conditioning, and high-quality finishes throughout. Additional features include a technical room for the heating system and a separate room for pool equipment, both located underground to maximize space and functionality.Secure your dream villa in La Fustera, Benissa Costa, and embrace the ultimate Mediterranean lifestyle with breathtaking sea views and unmatched comfort.
…By Annonceur International


Sea view villa with Ibizan charm in La Fustera, Benissa This stunning newly built villa combines the elegance of contemporary architecture with the warmth and character of Ibizan design. Located in the sought-after area of La Fustera (Benissa Costa), it enjoys panoramic sea views and is just minutes from the beach, supermarkets, restaurants and other essential services. Set on a plot of over 1,000 m2, the property is distributed over two levels and offers a total of 4 spacious bedrooms and 3 bathrooms. The ground floor features an open-plan layout with a large living room, dining area and fully equipped kitchen with island breakfast bar. Floor-to-ceiling sliding doors connect the interior with a generous south-facing terrace, creating a perfect indoor-outdoor flow. This level also includes a bedroom and a bathroom. Outside, the villa boasts several relaxation and dining areas, a pergola-covered BBQ space, and an inviting swimming pool surrounded by lush landscaping and sun loungers. On the upper floor, there are three additional bedrooms (including the master suite with en-suite bathroom and private terrace), as well as a second terrace with beautiful views. The home is fully equipped for year-round comfort and includes underfloor heating, ducted air conditioning, and high-quality finishes throughout. Additional features include a technical room for the heating system and a separate room for pool equipment, both located underground to maximize space and functionality. Secure your dream villa in La Fustera, Benissa Costa, and embrace the ultimate Mediterranean lifestyle with breathtaking sea views and unmatched comfort.
…By Annonceur International


3-bedroom villa for sale just 900 metres from the beach in Calpe This exclusive newly built villa is located in one of the most sought-after residential areas of Calpe, offering the perfect combination of modern comfort, privacy and excellent proximity to the town centre and beaches.. Just 900 meters from the sandy coastline and minutes from all essential services, this property sits on the outskirts of the town, providing a tranquil yet secure environment. Single-Level Living with Open Plan Layout Designed for practicality and ease, the villa is distributed across a single floor, making it ideal for both families and retirees. The entrance leads into a bright hallway, opening up to a spacious open-plan living and dining area with a modern kitchen featuring an island separate utility room. Large sliding doors connect the interior with a covered porch area complete with a built-in barbecue, an expansive terrace, and a private swimming pool of 52 m2. Three Bedrooms and Four Bathrooms for Maximum Comfort The sleeping area is smartly arranged on the right wing of the home, consisting of: A master suite with walk-in wardrobe and en-suite bathroom A second bedroom with en-suite bathroom A third bedroom with access to a full bathroom in the hallway An additional bathroom with external access, designed to serve the pool area Luxury Finishes and Top-Quality Specifications This villa is built to the highest standards and includes: Underfloor heating and fully installed ducted air conditioning Smart home automation system (domotics) Alarm system for enhanced security High-end exterior carpentry with thermal break and motorized blinds in bedrooms Designer kitchen furniture with integrated appliances Landscaped garden with privacy-enhancing cypress hedges Private gated parking space for two vehicles Discover Calpe and its Surroundings Calpe is a coastal gem in Alicante's Marina Alta region, known for its blend of Valencian charm and modern amenities. The town is home to three beautiful sandy beaches, the iconic Peñón de Ifach rock, and two sailing clubs: Real Club Náutico de Calpe and Club Náutico Puerto Blanco. Distances to major points of interest: Beach: 0.9 km Calpe town center: 1.5 km Altea: 11 km Benidorm: 22 km Golf Ifach: 9 km Alicante Airport: 78 km (approx. 1 hour) Valencia Airport: 130 km (approx. 1.5 hours) Your Ideal Home in the Heart of the Costa Blanca Experience Mediterranean living at its finest. Contact us today to arrange a visit and make this beautiful villa in Calpe your next home.
…By Annonceur International


Luxury 4-bedroom villa with infinity pool and stunning sea views in Benissa This newly built property is located in an exclusive location, in the prestigious Raco de Galeno residential area in Benissa Costa. This luxury villa offers the perfect combination of modern design and Mediterranean charm.. The property is just 2 km from the nearest beaches and only 5 km from the AP-7 motorway, providing fast access to Moraira, Calpe, and other renowned Costa Blanca destinations. Alicante International Airport is approximately 80 km away, while prestigious golf courses such as Club de Golf Ifach and Altea Golf are within 10 to 15 km. Modern Architecture and Spacious Interiors Designed to maximize natural light and spectacular sea views, the villa features contemporary architecture with large floor-to-ceiling windows and seamless indoor-outdoor integration. Spread across multiple levels and connected by a private lift, the home offers four spacious bedrooms, each with an en-suite bathroom, plus an additional guest toilet. The master suite boasts direct access to a private terrace with sweeping views of the Mediterranean. Exceptional Living and Entertaining Spaces The open-plan living and dining area is complemented by a fully equipped designer kitchen with top-of-the-line appliances, ideal for both everyday living and hosting gatherings. Expansive terraces surround the property, creating multiple outdoor relaxation and entertainment areas. Luxury Outdoor Lifestyle The highlight of this villa is its infinity pool, offering panoramic views of the coastline. A generous poolside terrace provides the perfect space for sunbathing, alfresco dining, or enjoying unforgettable sunsets with family and friends. Premium Features and Comfort This new-build villa includes advanced smart home technology, underfloor heating, and ducted air conditioning, ensuring year-round comfort. The property also offers an underground level with ample space for additional uses. Ideal as a Permanent or Holiday Home With construction fully licensed and expected completion within 18 months of reservation, this villa represents a unique opportunity to own a contemporary masterpiece in one of the most sought-after locations on the Costa Blanca. Its proximity to sandy beaches, charming coastal towns, marinas, shopping areas, and outdoor activities enhances its appeal for both permanent living and as a high-end holiday retreat. Secure your dream villa in Raco de Galeno, Benissa Costa, and embrace the ultimate Mediterranean lifestyle with breathtaking sea views and unmatched comfort.
…By Annonceur International


Luxury New Build Villa with Panoramic Sea Views in Raco de Galeno, Benissa CostaExclusive Location on the Costa BlancaSituated in the prestigious Raco de Galeno urbanization in Benissa Costa, this luxury villa offers a perfect combination of modern design and Mediterranean charm. The property is just 2 km from the nearest beaches and only 5 km from the AP-7 motorway, providing fast access to Moraira, Calpe, and other renowned Costa Blanca destinations. Alicante International Airport is approximately 80 km away, while prestigious golf courses such as Club de Golf Ifach and Altea Golf are within 10 to 15 km.Modern Architecture and Spacious InteriorsDesigned to maximize natural light and spectacular sea views, the villa features contemporary architecture with large floor-to-ceiling windows and seamless indoor-outdoor integration. Spread across multiple levels and connected by a private lift, the home offers four spacious bedrooms, each with an en-suite bathroom, plus an additional guest toilet. The master suite boasts direct access to a private terrace with sweeping views of the Mediterranean.Exceptional Living and Entertaining SpacesThe open-plan living and dining area is complemented by a fully equipped designer kitchen with top-of-the-line appliances, ideal for both everyday living and hosting gatherings. Expansive terraces surround the property, creating multiple outdoor relaxation and entertainment areas.Luxury Outdoor LifestyleThe highlight of this villa is its infinity pool, offering panoramic views of the coastline. A generous poolside terrace provides the perfect space for sunbathing, alfresco dining, or enjoying unforgettable sunsets with family and friends.Premium Features and ComfortThis new-build villa includes advanced smart home technology, underfloor heating, and ducted air conditioning, ensuring year-round comfort. The property also offers an underground level with ample space for additional uses.Ideal as a Permanent or Holiday HomeWith construction fully licensed and expected completion within 18 months of reservation, this villa represents a unique opportunity to own a contemporary masterpiece in one of the most sought-after locations on the Costa Blanca. Its proximity to sandy beaches, charming coastal towns, marinas, shopping areas, and outdoor activities enhances its appeal for both permanent living and as a high-end holiday retreat.Secure your dream villa in Raco de Galeno, Benissa Costa, and embrace the ultimate Mediterranean lifestyle with breathtaking sea views and unmatched comfort.
…By Annonceur International


In Cullera, a few metres from the sea, we can find this botanical garden full of life.2.5 ha is the garden area with tropical palm trees and plants (2500 different species of flora) from various corners of the world, e.g. Magadascar, Vietnam, Brazil, Paraguay, Chile, Australia... visited by tourists and several school trips.The property also includes 3 houses with a total area of 700 m2, including one from the 19th century.In the garden you will also find the shop selling plants and trees and shrubs, e.g. mango, avocado, custard apple, guava, grapefruit, olives, citrus, paiflora, star fruit, red bananas, papaya and many other tropical and exotic species.
…By Annonceur International


Luxury New Build Villa with Panoramic Sea Views in Raco de Galeno, Benissa Costa Exclusive Location on the Costa Blanca Situated in the prestigious Raco de Galeno urbanization in Benissa Costa, this luxury villa offers a perfect combination of modern design and Mediterranean charm. The property is just 2 km from the nearest beaches and only 5 km from the AP-7 motorway, providing fast access to Moraira, Calpe, and other renowned Costa Blanca destinations. Alicante International Airport is approximately 80 km away, while prestigious golf courses such as Club de Golf Ifach and Altea Golf are within 10 to 15 km. Modern Architecture and Spacious Interiors Designed to maximize natural light and spectacular sea views, the villa features contemporary architecture with large floor-to-ceiling windows and seamless indoor-outdoor integration. Spread across multiple levels and connected by a private lift, the home offers four spacious bedrooms, each with an en-suite bathroom, plus an additional guest toilet. The master suite boasts direct access to a private terrace with sweeping views of the Mediterranean. Exceptional Living and Entertaining Spaces The open-plan living and dining area is complemented by a fully equipped designer kitchen with top-of-the-line appliances, ideal for both everyday living and hosting gatherings. Expansive terraces surround the property, creating multiple outdoor relaxation and entertainment areas. Luxury Outdoor Lifestyle The highlight of this villa is its infinity pool, offering panoramic views of the coastline. A generous poolside terrace provides the perfect space for sunbathing, alfresco dining, or enjoying unforgettable sunsets with family and friends. Premium Features and Comfort This new-build villa includes advanced smart home technology, underfloor heating, and ducted air conditioning, ensuring year-round comfort. The property also offers an underground level with ample space for additional uses. Ideal as a Permanent or Holiday Home With construction fully licensed and expected completion within 18 months of reservation, this villa represents a unique opportunity to own a contemporary masterpiece in one of the most sought-after locations on the Costa Blanca. Its proximity to sandy beaches, charming coastal towns, marinas, shopping areas, and outdoor activities enhances its appeal for both permanent living and as a high-end holiday retreat. Secure your dream villa in Raco de Galeno, Benissa Costa, and embrace the ultimate Mediterranean lifestyle with breathtaking sea views and unmatched comfort.
…By Annonceur International


Luxury New Build Villa with Panoramic Sea Views in Raco de Galeno, Benissa CostaExclusive Location on the Costa BlancaSituated in the prestigious Raco de Galeno urbanization in Benissa Costa, this luxury villa offers a perfect combination of modern design and Mediterranean charm. The property is just 2 km from the nearest beaches and only 5 km from the AP-7 motorway, providing fast access to Moraira, Calpe, and other renowned Costa Blanca destinations. Alicante International Airport is approximately 80 km away, while prestigious golf courses such as Club de Golf Ifach and Altea Golf are within 10 to 15 km.Modern Architecture and Spacious InteriorsDesigned to maximize natural light and spectacular sea views, the villa features contemporary architecture with large floor-to-ceiling windows and seamless indoor-outdoor integration. Spread across multiple levels and connected by a private lift, the home offers four spacious bedrooms, each with an en-suite bathroom, plus an additional guest toilet. The master suite boasts direct access to a private terrace with sweeping views of the Mediterranean.Exceptional Living and Entertaining SpacesThe open-plan living and dining area is complemented by a fully equipped designer kitchen with top-of-the-line appliances, ideal for both everyday living and hosting gatherings. Expansive terraces surround the property, creating multiple outdoor relaxation and entertainment areas.Luxury Outdoor LifestyleThe highlight of this villa is its infinity pool, offering panoramic views of the coastline. A generous poolside terrace provides the perfect space for sunbathing, alfresco dining, or enjoying unforgettable sunsets with family and friends.Premium Features and ComfortThis new-build villa includes advanced smart home technology, underfloor heating, and ducted air conditioning, ensuring year-round comfort. The property also offers an underground level with ample space for additional uses.Ideal as a Permanent or Holiday HomeWith construction fully licensed and expected completion within 18 months of reservation, this villa represents a unique opportunity to own a contemporary masterpiece in one of the most sought-after locations on the Costa Blanca. Its proximity to sandy beaches, charming coastal towns, marinas, shopping areas, and outdoor activities enhances its appeal for both permanent living and as a high-end holiday retreat.Secure your dream villa in Raco de Galeno, Benissa Costa, and embrace the ultimate Mediterranean lifestyle with breathtaking sea views and unmatched comfort.
…By Annonceur International


A Modern Villa, Blending Mediterranean Serenity with Sustainable Luxury Perched in one of Jávea’s most prestigious enclaves, La Granadella, this exceptional contemporary villa offers a harmonious blend of refined design, ecological innovation, and coastal living. Spanning 476 m2 on a generous 1,015 m2 plot, the property is a sophisticated retreat crafted for those who appreciate clean lines, natural light, and high-performance architecture. Design & Distribution Villa La Guardia is thoughtfully arranged across three expansive levels, all meticulously constructed to Dutch standards and boasting an exceptional A++ energy rating. The residence features: Three generous en-suite bedrooms Four stylish bathrooms A 180 m2 multi-functional basement – ideal for a home cinema, gym, or self-contained guest apartment South-facing orientation offering abundant natural light and sea breeze The main floor is designed for open-concept living, with a spacious lounge, dining area, and kitchen—all seamlessly connected to a 212 m2 terrace and a 13x5 metre saltwater pool. Panoramic sliding windows open fully to invite the outdoors in, creating an effortless flow for entertaining. A welcoming entrance hall links the social areas with two elegant bedroom suites and a guest cloakroom. Upstairs, the tranquil primary suite enjoys lush garden views, a private sun terrace, a spa-style bathroom with soaking tub, and a generous dressing area. Outdoor Living Surrounded by Mediterranean landscaping and native flora, the villa’s outdoor spaces are a sanctuary of privacy and relaxation. The saltwater pool is self-cleaning, and the alfresco dining pavilion—complete with a summer kitchen—sets the scene for unforgettable evenings under the stars. Comfort & Sustainability Every detail has been considered to deliver year-round comfort and peace of mind, including: Underfloor heating & ducted air conditioning Advanced alarm system and reinforced security door Double-glazed windows throughout 12 solar panels with 20 kW battery storage – ensuring energy independence Private driveway and secure parking A Rare Opportunity Villa La Guardia is more than a residence—it’s a lifestyle investment in one of the most desirable coastal locations on the Costa Blanca. Moments from the iconic Granadella Cove and within easy reach of fine dining, international schools, and first-class amenities, this is a home that delivers elegance, innovation, and timeless Mediterranean appeal.
…By Annonceur International


Discover this exclusive villa in Calpe, designed for people who value privacy and seek a comfortable and sophisticated lifestyle. Located in a quiet area, this detached property combines modern design with a harmonious integration into the surrounding nature.With three bedrooms and three bathrooms, this property offers spacious terraces and an optional solarium, ideal for enjoying both indoors and outdoors. Take advantage of the natural light and wake up every day with stunning views of the Peñon de Ifach, surrounded by a beautiful private garden and your own swimming pool.Designed for energy efficiency, these villas provide a comfortable and ecological space, allowing you to enjoy a balanced lifestyle between leisure and tranquillity. In addition, its location close to urban amenities and beaches facilitates a practical and pleasurable day-to-day living.Outstanding features:Double-height spaces in the living room that bring light and spaciousnessFully equipped kitchen and furnished bathrooms for your comfortPrivate garden and swimming pool to relax and enjoy the Mediterranean climateGarage and efficient air conditioning systems for all year roundEnjoy the experience of a modern, elegant and functional home in one of the most privileged destinations on the Costa Blanca.Translated with DeepL.com (free version)[IW]
…By Annonceur International


We present this spectacular newly built villa in Calpe, a gem of modern architecture designed for those seeking the extraordinary. Situated on a privileged plot of 770 m², this property offers you unparalleled panoramic views of the Mediterranean Sea and the majestic Peñón de Ifach. Designed for Enjoyment, Inside and Out With a surface area of 489 m², every space has been intelligently distributed to maximize light, views, and comfort. Outdoor Living: Imagine your summers in your incredible private pool, surrounded by a spacious patio and a garden that grants you complete privacy. The covered terrace area is the ideal place for your family meals and gatherings with friends, creating memories that will last a lifetime. Inspiring Interiors: Upon entering, you will feel the spaciousness and elegance. The main floor features an open concept design that connects a modern fully equipped kitchen with a bright livingdining room. Highquality finishes are a constant throughout the home. The upper floors house the resting areas, spacious and quiet bedrooms designed to ensure your utmost comfort. Calpe: The Perfect Destination to Invest and Live Calpe is much more than a tourist destination; it's a place to live all year round. Known for its crystalclear beaches like Playa de la Fossa and its charming coves, it offers the perfect balance between relaxation and activity. The lifestyle in Calpe is vibrant and cosmopolitan. Here you will find a fantastic array of restaurants for all tastes, from beach bars serving fresh fish at the port to high cuisine. Enjoy water sports, hiking trails in its impressive Peñón, strolls through its old town, and a complete leisure agenda. This villa is not just a house; it is the key to a superior lifestyle in one of the best locations on the Costa Blanca. A property where luxury, comfort, and a spectacular natural environment come together to create the perfect home. For more information about this new development, visit our miniwebsite: https://www.thenewpropers.com/en/agency/d6f217b2d6e848f18860abe622de8cf8/newbuild/10810744 Don't miss this exclusive opportunity. Contact us today to request more information or to arrange a visit.
…By Annonceur International


Bright and exclusive luxury villa located in one of the most spectacular places on the Costa Blanca, Cala del Portitxol in Jávea, from where you can enjoy unbeatable views of the Mediterranean Sea. The 420 m2 house is distributed over two floors plus a basement, with a spectacular avant-garde design, located on a 1,605 m2 plot, it has 4 bedrooms, 5 bathrooms, a 50 m2 pool and more than 125 m2 of terraces. Inside, all the luxuries and comforts await their owners; modern finishes, equipped kitchen, luxury bathrooms, spa, elevator, etc. An ode to design and architecture, an amazing villa that will leave anyone who visits it speechless.
…By Annonceur International
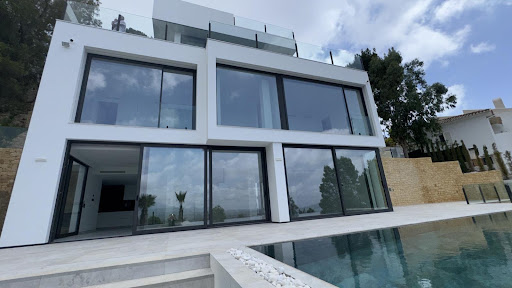


A modern villa with panoramic views of the sea and mountains, located in the secure and prestigious urbanisation Altea Hills, renowned for its breathtaking views, impressive villas, and guaranteed peace and privacy. Upon entering the plot, you’ll find an open parking area for 2 cars, as well as a spacious open space with stunning views of the sea and mountains. Going down the stairs, you arrive at the upper level of the villa, next to the main entrance and the lift. To the left of the main entrance, there is a cloakroom for coats. On the next floor, there are 4 bedrooms, each with its own en-suite bathroom. Every bedroom has space for a built-in wardrobe, while the master bedroom features an additional room that can be used as a separate dressing room or a child’s bedroom. The main bathroom includes both a shower and a jacuzzi. The lowest floor houses a spacious living room with an open-plan kitchen and dining area. Next to the kitchen is a utility room, ideal for a washing machine, freezer, and other household appliances. This level also includes a guest bedroom and a guest toilet with a shower. From the living room, you step out onto a large terrace with panoramic sea and mountain views, an infinity-style pool, and a barbecue area. An outdoor shower is installed next to the pool. The house is equipped with air conditioning, underfloor heating, and a smart home system.
…By Annonceur International


When terrain and architecture come together, the result is Villa Indigo, a luxury villa with a balanced and functional aesthetic, located in a spectacular setting in the residential area of Jazmines, in Cumbre del Sol, one of the favorite destinations for those looking to establish their new home in Spain.Villa Indigo is composed of interconnected geometric blocks, creating a play of volumes that highlights the modern and minimalist design. Straight lines and cubic shapes dominate the structure, resulting in a clean and contemporary façade.The multi-level design of the terraces and garden areas that descend the hillside maximizes the use of the land and enhances the sea view from virtually every room in this luxurious villa.The terraces are organically integrated into the landscape, creating unique views from each floor, providing the rooms with private terraces and the common areas with ample spaces for leisure and relaxation.The use of natural stone on the walls of the plot adds a Mediterranean touch that contrasts with the modernity of the house, while allowing access to the various gardens.The architecture maintains an aesthetic coherence, with glass cantilevers and railings that provide a feeling of lightness and modernity, integrating the outdoor rest and leisure areas with the surrounding landscape.This luxurious villa is designed over 4 floors. Access to the house is from the upper floor, where the car park is located, covered by a roof, and the elevator that connects us to the rest of the house. The next floor is dedicated to the bedrooms, all with access to private terraces that offer stunning views and ensure plenty of natural light.From this level, an elegant staircase leads to the ground floor, where the common areas are located. The living room, dining room and kitchen are designed in an open concept, connected to a large outdoor terrace with an infinity pool, ideal for enjoying the environment.Finally, the house descends to the basement, where we find an additional balcony that gives access to the more private outdoor areas.The continuity between the interior and exterior is one of the strengths of this luxurious villa, with large windows that allow the Mediterranean landscape and light to blend in with the house.The quality of the materials used in its construction further enhances the beauty of its design. The large-format porcelain stoneware flooring (100x100) contrasts with the aged oak steps. Bathrooms with a combination of large-format pieces and decorative walls with designer backlit mirrors add elegance. The kitchen, fully integrated into the design of the house, combines white base cabinets and wall cabinets in Crianza oak, black sink and tap and appliances, all from Siemens.The swimming pool plays a crucial role in the exterior design of this luxurious villa on the Costa Blanca, not only as a recreational element, but also as an aesthetic element. Its strategic location, at the level of the main terrace, offers stunning panoramic views of the surroundings. The infinity edge effect increases the sense of fusion between the water and the horizon, framing the Peñón de Ifach, an icon of the Costa Blanca.The night view of Villa Indigo will captivate you, both for the illuminated house, as the exterior lighting enhances the architectural forms of the house, as well as for the garden and pool areas, and the night horizon of the Costa Blanca.The amenities of this luxurious villa match its design, including photovoltaic panels, a charging station for electric cars, air conditioning and hot water production through a new generation Mitsubishi Electric heat pump. A mechanical ventilation system with heat recovery was also installed to renew the air. In addition, it has underfloor heating and a home automation system that allows remote management of the facilities, providing significant savings and comfort. ref:IC_1089
…By Annonceur International


Discover the essence of luxury at Villa Brisa del Mar, a spectacular luxury villa located in the exclusive Jazmines Residential Complex in Cumbre del Sol. Set on a prime plot, this villa is a haven of modern design and elegance, with stunning panoramic views of the Mediterranean Sea.With an innovative architectural project that combines contemporary lines, natural stones and coatings with wood finishes, Villa Brisa del Mar offers a perfect balance between sophistication and comfort. The interior spaces open onto large outdoor terraces, where you can enjoy the climate and unparalleled views. The luxurious villa features an infinity pool that seems to merge with the horizon, creating an incomparable sense of relaxation and well-being.The luxury of a single storey villa.Villa Brisa del Mar stands out for its luxurious and ground-floor design, maximizing comfort and access to all essential spaces without the need for stairs. The 182.95 m² house is designed for a comfortable and exclusive lifestyle, featuring a spacious and bright living and dining room, a high-end American kitchen in the left wing and three double bedrooms, one with a private bathroom and a large walk-in closet, with access to the terrace.The ground floor is dedicated to leisure activities, with more than 83 square meters available for any purpose that its future owner wishes to use, from a home theater, a billiards room, a gym, a second living room or a guest apartment. A space that connects directly to the design pool and the large terrace that surrounds it.In addition, there is a covered parking area for two vehicles, with charging stations for pre-installed electric cars, and an additional outdoor space. Discover the luxury of space at Villa Brisa del Mar.At nightfall, Villa Brisa del Mar is transformed into a spectacle of light and beauty. The night views from the house are simply unparalleled, with the Mediterranean Sea stretching out under a starry sky and coastal lights twinkling in the distance. The exterior lighting has been carefully designed to enhance the contemporary architecture of the villa, highlighting the clean lines and natural stone elements. The LED lights integrated into the façade and around the infinity pool create a warm and elegant atmosphere, making the villa shine with a unique splendor.Villa Brisa del Mar is equipped with the highest quality materials and technologies. The interior porcelain tile floors and the raised non-slip flooring on the pool deck, both large format, ensure safety and style.Climate control is ensured by a hybrid Mitsubishi Electric Ecodam air source heat pump system, which provides underfloor heating and efficient air conditioning. The villa also includes an advanced home automation system to control lighting, blinds and air conditioning, ensuring a modern and uncomplicated living experience. ref:IC_11056
…By Annonceur International


Coziness, simplicity and integration are the characteristics that best define Villa Karma, a luxury villa of modern architecture located in the residential area of Jazmines, in Cumbre del Sol.Jazmines is composed of a set of modern and unique villas, beautifully adapted to the characteristics of the terrain and surroundings, with a focus on spatial fluidity, with natural light and views as perfect allies.Ideal for Costa Blanca lovers, who are looking for a luxury villa for sale overlooking the sea, on the outskirts of Jávea, Moraira and Benitatxell.Relaxing and escaping with incredible sea views is possible in this exclusive luxury villa located in Cumbre del Sol, where the Peñón de Ifach will be the star of your view.The house features a contemporary design, characterized by simple lines and a striking geometry. The predominant use of white on the facades reinforces its minimalist and modern style. Predominantly cubic structure, with several protruding volumes creating a play of shadows and dynamism.A serene and welcoming aesthetic that combines natural stone with ceramic tiles, white facades and the blue of the sea.One of the highlights of this house is the large outdoor terrace with an infinity pool, which seems to blend in with the horizon. The terrace is designed as an open and inviting space, with a glass grille that provides unimpeded views of the surroundings.In this luxurious villa, the terrace connects with the interior, or vice versa, as the large windows that go up to the ceiling open completely, creating a unique and generously sized space, enhancing the use of outdoor areas.The interior layout of this modern luxury villa invites you to enjoy your home, both in an intimate and familiar way and in a more open and social environment. With a three-storey floor plan, for greater use of the views.The upper floor houses the 3 bedrooms of the house. On the middle floor is the open-plan living room, which includes the kitchen, living room and dining room, delimited only by the furniture. It opens to the terrace and the pool area through sliding glass enclosures, integrating the different spaces.On the lower floor, we find a large balcony, a unique relaxation area to enjoy the incredible views of this property in a more private way.The interior is very bright, with large glass windows that let in natural light and improve the connection between the interior and exterior. The combination of materials such as stone, glass and smooth white surfaces creates a sense of luxury and sophistication, typical of high-end homes in exclusive residential areas.The architecture of this house was designed to maximize views, natural light and a sense of openness, all while maintaining a modern and minimalist style with natural elements that integrate it into the surroundings.Efficient and sustainable design, essential in a luxury villa.This luxury villa has solar panels with a hybrid inverter that allows the use of the conventional electricity grid, air conditioning and production of domestic hot water through a new generation heat pump, mechanical ventilation system with heat recovery (MVHR), which allows air renewal, underfloor heating, home automation system that allows remote management of the facilities, Exterior carpentry in high-end lacquered aluminium with thermal break, double glazing of the air chamber type with solar control and low emissivity, equipment that makes the difference. ref:IC_1107
…By Annonceur International


Privileged location. Stunning luxury villa located in the heart of the exclusive Jazmines Residential Complex, in the Cumbre del Sol development, a privileged enclave on the Costa Blanca. Here, the Mediterranean Sea takes center stage, offering a natural setting that combines privacy, tranquility, and exceptional panoramic views.Its proximity to high-quality services, gourmet restaurants and beautiful coves make this property an ideal choice to enjoy luxury living.The architecture of this luxurious villa on the Jazmines-90 plot combines contemporary design with a meticulous technical approach. The structure is arranged on several levels to make the most of the natural slopes of the site, allowing each space to enjoy stunning views of the sea.The façade stands out for the use of materials such as stone panels, which give the resistance and purity of contemporary white blocks, and ceramic tiles that combine perfectly with the Mediterranean environment. Large windows with minimalist aluminium profiles ensure a perfect visual connection between the interior and exterior, as they are completely hidden inside the wall, while the architectural overhangs provide natural shade and maximise privacy between spaces.The location of Jazmines-90 is special, allowing us to enjoy a wonderful front view, which on the brightest days allows us to see Ibiza, and a side view that frames the Peñón de Ifach.This magnificent location makes the outdoor areas even more important, highlighting the infinity pool, the large terraces, the barbecue area, the landscaped gardens and the outdoor relaxation areas that offer the perfect setting to enjoy the sun and the sea breeze. The view of the sea, both day and night, is a spectacle that transforms this village into a true sanctuary facing the Mediterranean.Enjoy an oasis of luxury in these spectacular outdoor areas, where a stunning infinity pool blends with the Mediterranean skyline.The infinity pool, with its crystal clear waters, creates a stunning visual effect, extending to infinity and offering a unique experience of serenity and connection with the natural environment.The relaxation area is completed by a fantastic jacuzzi, a perfect combination of architectural design and scenic beauty that redefines the concept of seaside exclusivity.The luxury of the space, having a spacious living room, a large kitchen with an impressive island, a master bedroom with a dream closet, a private bathroom and a relaxation area with a private terrace from which to contemplate the Peñón de Ifach, all on a single floor, space and comfort.The space continues to be the focus of the ground floor, where we find two more bedrooms, with en-suite bathrooms, and an additional room that can be used as a living room or office, with another impressive terrace.Efficient design in Villa la LuzThe design includes high-efficiency thermal insulation and cross ventilation systems, which optimize indoor comfort all year round. In addition, the use of low-E glass contributes to superior energy efficiency by filtering out UV rays without compromising spectacular views. The intelligent layout of the spaces maximizes privacy, while the structural planning allows for fluid distribution, with open living areas that extend to the outdoor terraces. ref:IC_1100
…By Annonceur International


Discover this stunning luxury villa designed to enjoy Mediterranean life in all its splendor. Located in one of the most exclusive areas of the Costa Blanca, in the Magnolias Residential Complex in Cumbre del Sol, this luxurious villa offers a perfect combination of modern architecture, elegant interior design and unparalleled sea views.The interior of the luxurious villa stands out for its spacious living and dining room with large windows that allow plenty of natural light to enter and connect to a large terrace and infinity pool, creating a sense of continuity and freedom. The open-plan kitchen, equipped with state-of-the-art appliances, is ideal for both daily living and entertaining.The chalet offers elegant rooms, all with access to a terrace. The master bedroom, a true oasis of tranquility, offers a walk-in closet and an en-suite bathroom with luxurious finishes. Waking up every morning to the sea breeze and breathtaking views is a real pleasure provided by the villas of the Cumbre del Sol.The exterior of the luxury cottage is a haven of relaxation. The main terrace houses an infinity pool, perfect for enjoying the Mediterranean climate, surrounded by seating areas and a carefully designed garden that provides privacy and connection to nature, as well as a large balcony with a barbecue area to enjoy meals.A unique investment on the Costa Blanca, this luxurious villa, thanks to its exquisite design and prime location, is ideal both as a permanent residence and a standout investment for those looking for an exclusive property in one of the most desirable areas of the Mediterranean. ref:IC_1102
…By Annonceur International


Discover this spectacular luxury villa in Alicante, located on an exclusive plot of land in Residencial Jazmines, one of the most prestigious areas of Cumbre del Sol.This stunning contemporary luxury villa is located on a prime hillside in Cumbre del Sol, offering spectacular views of the Mediterranean Sea and skyline. Its modern architecture is characterized by clean lines, large glass windows, and spacious outdoor terraces that maximize natural light and connect the interiors with the surrounding landscape.The architectural design of this luxurious villa is characterized by its contemporary style, where straight lines and simple shapes merge with high-quality materials to create an elegant and functional project. The structure of the house is spread over several levels, allowing a harmonious integration with the natural surroundings and maximizing the panoramic Mediterranean views from all spaces.The large windows, which extend from floor to ceiling, allow for a seamless visual link between the interior and exterior, filling each room with natural light. The architecture of the villa excels not only in aesthetics, but also in efficiency, combining modern design with sustainable solutions and advanced technologies to offer a home that adapts to both functional needs and the most exclusive lifestyle.The villa has several levels strategically distributed to maximize views and privacy. The main floor houses a spacious living and dining room with direct access to the terrace and the infinity pool, where the sea horizon seems to merge with the water. This outdoor space, decorated with designer furniture, offers an ideal atmosphere for relaxing or enjoying al fresco dining.The open, minimalist kitchen combines functionality with elegance, using high-quality materials such as marble and light woods. The layout allows for panoramic views during cooking, making this space a central area for both daily life and social events.On the upper floor are the bedrooms, all with access to private terraces overlooking the sea. The master suite stands out for its spaciousness, access to a private terrace and a private bathroom with modern finishes and elegant lines.The villa also has a lower floor that includes a private gym with direct access to an outdoor area with a relaxation area and jacuzzi, creating a perfect space for well-being and fun.At night, the lighting integrated into the architecture enhances the beauty and design of the villa, providing a unique and sophisticated ambiance.On the upper floor are the bedrooms, all with access to private terraces overlooking the sea. The master suite stands out for its spaciousness, access to a private terrace and a private bathroom with modern finishes and elegant lines.The villa also has a lower floor that includes a private gym with direct access to an outdoor area with a relaxation area and jacuzzi, creating a perfect space for well-being and fun.At night, the lighting integrated into the architecture enhances the beauty and design of the villa, providing a unique and sophisticated ambiance.The spacious terraces and infinity pool reinforce the concept of 'outdoor living', providing a sense of spaciousness and freedom.The interior design of this villa reflects a minimalist and sophisticated aesthetic, where every detail has been carefully selected to create an atmosphere of contemporary luxury. The large, open spaces are joined by soft, neutral tones, such as beige and white, which contrast harmoniously with the light wood finishes and marble details, providing a natural warmth. The main rooms, such as the living room and dining room, are bathed in natural light that enters through the large windows, allowing you to enjoy the sea view from any angle.A design that goes hand in hand with architecture to create an environment that invites you to enjoy the Mediterranean lifestyle with a relaxing and sophisticated atmosphere.Villa La Isla includes luxury amenities such as photovoltaic panels, a charging station for electric cars, air conditioning and hot water production through a new generation Mitsubishi Electric heat pump. A mechanical ventilation system with heat recovery was also installed to renew the air. In addition, it has underfloor heating and a home automation system that allows remote management of the facilities, providing significant savings and comfort. ref:IC_1096
…By Annonceur International


Villa Nara, a villa with a private pool on the Costa Blanca, boasts a clear concept: to create a fusion between the inside and the outside, creating open, bright and functional spaces. The living room opens onto the terrace and invites you to enjoy the wonderful Mediterranean climate, which offers us almost 300 days of sunshine a year.Villa Nara is divided into two floors. The entire house is distributed over the main floor, with the convenience of having everything on one level, which makes it an ideal villa for those who do not want stairs. Three bedrooms, all doubles, and the master bedroom has an en-suite bathroom and direct access to the terrace. The living and dining room and the kitchen stand out for their open distribution, their generous dimensions and their connection to the outdoor area, as Villa Nara has a private pool and a large terrace with beautiful open views of the Portet de Moraira.The ground floor expands the leisure space of the villa, with a large porch and terrace, capable of a multitude of uses, depending on the needs of its owner.Villa Nara's contemporary style blends with Mediterranean tradition, creating a harmonious and balanced space that invites relaxation and pleasure of the senses. The main garden, with its Mediterranean vegetation and aromatic plants, connects you to nature.Ultimately, Villa Nara is a unique and special villa with a private pool, designed to enjoy life to the fullest and create unforgettable memories in a dreamy Mediterranean setting. ref:IC_1103
…By Annonceur International
'%20stroke='%23DDAA3A'%20stroke-width='1.909'%20stroke-linecap='square'%20stroke-linejoin='bevel'/%3e%3c/svg%3e)
Receive by email any new listing that may match your search criteria
Your criteria :
By validating this form, you accept the general conditions of use of Le Figaro Properties.
These agencies offer a selection of luxury properties vente in Valencian Community. Feel free to contact them for personalized assistance.



