The agencies at Sant'Ambrogio di Valpolicella
These agencies offer a selection of luxury properties vente at Sant'Ambrogio di Valpolicella. Feel free to contact them for personalized assistance.

 English$ USD · m²


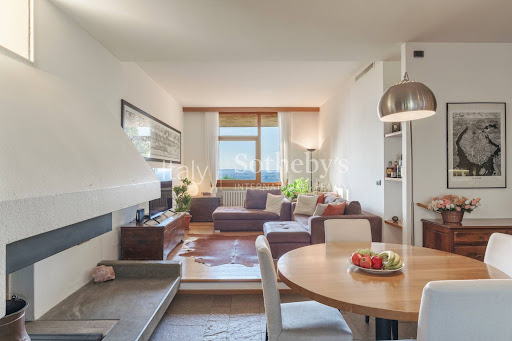
An exclusive residence set within a centuries-old park in the heart of Valpolicella, just a short distance from the city of Verona. The property, part of an 18th-century Venetian villa, features a private garden of approximately 1,400 square meters and enjoys access to the impressive shared swimming pool and tennis court. On the ground floor, a modern and light-filled open-plan area comprises the kitchen, living room, and dining area, with access to a guest bathroom and a dedicated fitness room. Elegant internal staircases lead to the first floor, which consists of a master bedroom with en-suite bathroom, an internal sauna, and a spacious walk-in wardrobe. This level is completed by a second bedroom, an additional bathroom, and a study featuring a contemporary bookcase, from which a staircase leads to the second floor. The upper level, enhanced by exposed wooden beams, offers two well-proportioned spaces: a reading area and a second room suitable for use as an additional bedroom with a private bathroom. The residence is distinguished by its authentic and timeless character, making it an ideal choice both as a prestigious private home and as an outstanding real estate investment in one of the most representative areas of the Veneto region.
…By Italy Sotheby's International Realty


In the heart of Valpolicella, in a peaceful and charming setting, stands this prestigious portion of a Venetian villa, distinguished by an elegant Palladian-inspired façade with a pediment and decorative statues. A picturesque cypress-lined driveway leads to the main courtyard, featuring a fountain and an Italian-style garden. The interiors preserve the authentic charm of a historic country residence. A stone staircase leads to the piano nobile, where the main reception room and other spaces feature beautifully decorated wooden coffered ceilings. Bedrooms and bathrooms are arranged across the raised ground floor and upper levels. The vaulted ground floor includes a kitchen with a Verona stone fireplace, pantry, dining room, billiard room and an intimate sitting room with an elegant stone aedicule. The outbuildings offer further potential. The private grounds feature an above-ground pool, a private vineyard and a tennis court with redevelopment potential. A characterful historic residence near Verona, offering excellent opportunities for renovation and enhancement.
…By Italy Sotheby's International Realty


Nestled in the rolling hills of Valpolicella, a short distance from Verona, this elegant historic residence is set within a private park of approximately 2,000 square meters (21,528 sq ft), offering a setting of exceptional charm. The property comprises multiple units, harmoniously integrated around the courtyard. The main residential core, finely restored with exposed wooden beams and refined architectural perspectives, extends over a surface area of 400 square meters (4,306 sq ft). The spacious and light-filled interiors are distinguished by stone-framed openings and parquet flooring. The ground floor hosts the kitchen and living areas, while the upper floor features six bedrooms and five bathrooms. In addition, the second floor provides further space with potential to expand the residence. Completing the property is the former granary, which may be converted into four independent residential units: two on the ground floor and two on the first floor, each comprising a bedroom, bathroom, and kitchen. Finally, the evocative barchessa offers generous spaces suitable for vehicle parking. The estate represents a rare example of authenticity, ideal for those seeking a charming private residence or a high-profile real estate investment in one of the most iconic settings of the Veneto region.
…By Italy Sotheby's International Realty


In a very quiet location and with an incomparable panoramic view of Lake Garda, Bardolino, Lazise and Sirmione, stands this exclusive villa, built in 2014. It looks like new and is still cared for with the utmost attention today. Already during construction, only high-quality materials were used, supplemented by the latest technologies that guarantee maximum living comfort. The heart of the house is the huge bright living room which, thanks to the large windows, offers a dreamy view of the well-kept garden and the private pool. A wood-burning fireplace creates a particularly cosy atmosphere. The spacious kitchen fulfills the wishes of cooking enthusiasts and offers plenty of space to cook and enjoy your own dishes. The other rooms also impress with their spaciousness and well-thought-out layout. A special feature is the bathroom on the first floor, designed in such a way that you can enjoy the unique view of the lake from the whirlpool. Lovers of exclusive details will also appreciate the spiral shower. On the second floor, an additional area offers multiple possibilities: it can be used as an office, hobby room or private retreat. The outdoor area emphasizes the representative character of the villa: a large, well-kept garden with olive trees gives a Mediterranean touch, while the saltwater swimming pool overlooking the lake gives an unparalleled holiday feeling. Practicalities have also been thought through: the garage offers space for up to four cars. This property captivates with its exclusivity, its well-thought-out spatial concept and the incomparable view: a true rarity on Lake Garda, which leaves nothing to be desired.
…By Annonceur International


In the heart of the classic Valpolicella, a land of outstanding wines and breathtaking landscapes, stands this unique residence-a perfect blend of history, elegance, and charm. Just a few kilometers from Verona and the shores of Lake Garda, this property captivates with its timeless beauty, nestled within a centuries-old park featuring olive trees, fruit orchards, and vineyards spanning approximately one hectare. At the heart of the estate lies an 18th-century farmhouse, carefully restored to enhance its rustic charm while embracing modern luxury. Elegant spaces welcome guests: a grand living room with a fireplace, a dining room, a professional kitchen, a porch overlooking the garden, and a charming underground wine cellar-perfect for tastings and gourmet events. The sleeping area, spread across the first floor and attic, boasts seven exquisite suites, each with a private bathroom, including one enhanced with a sauna, Turkish bath, and a cozy lounge. The relaxation area offers an exclusive oasis of well-being, featuring a cascading heated pool, a whirlpool tub, and a patio with a minibar. Adjacent to it, a newly built dépendance houses two independent suites with panoramic glass walls. The property is completed by two parking areas and a charming 13th-century chapel, an enchanting setting for weddings and special events. This residence is the perfect place to live, host, or create unforgettable experiences, whether as a prestigious primary home or a refined country Resort.
…By Italy Sotheby's International Realty


This villa enchants with its exclusive location in the immediate vicinity of the charming center of Lazise and at the same time in the relaxing tranquility of Lake Garda. A two-minute walk will take you to the bustling center, but at the same time you can enjoy the peace and quiet and the breathtaking view of the sparkling Lake Garda. The property has two apartments, characterized by a flexible arrangement of rooms. One is habitable and impresses with its classic, cosy style, while the other has yet to be renovated and thus offers the possibility of individual design. You could therefore maintain this separation, creating space for guests, friends or family, or transform it into a spacious and cozy villa. Your ideas and wishes can become reality. The large plot on which the villa stands is flanked by majestic olive trees, which provide shade and give the property an idyllic atmosphere. Here you can relax, unwind and enjoy the beauty of Italian nature in all its splendor. In addition, the land offers enough space to build a swimming pool. Imagine enjoying a refreshing dip in your pool on a sunny day, surrounded by the soothing beauty of your garden. This is more than just leisure – it's a chance to enjoy life to the fullest. Make a lifelong dream come true on Lake Garda. Your new home is waiting for you.
…By Annonceur International


A Journey Through History Just Steps from Lake GardaIn the heart of Caprino Veronese, just 8 km from the enchanting shores of Lake Garda, stands Villa dei Camini—a captivating historic residence dating back to the 15th century. Nestled in the lush hills of Verona, this unique property blends timeless charm with warm, character-filled spaces, where every detail tells a story.From the outside, the villa boasts a classic terracotta-tiled roof and the grand chimneys that inspired its name. Two distinct buildings, connected by a charming covered walkway, form a harmonious whole that balances privacy and togetherness. The manicured garden unfolds around covered porticos, offering the perfect setting to unwind in the tranquillity of nature—perhaps with a glass of local wine at sunset.Inside, the villa preserves the full warmth and authenticity of tradition, with exposed wooden beams, wooden plank floors, and antique furnishings. The living area features two spacious and atmospheric lounges, each with a fireplace, two main kitchens, and cosy corners ideal for reading or quiet moments. A billiard room and a library offer further space for leisure and culture.The villa includes six thoughtfully arranged bedrooms, ensuring both comfort and privacy for all guests. The four bathrooms, each with distinctive character, reflect traditional style with personal touches. Whether used as a private residence or to host family and friends, the spaces exude charm and elegance.Whether you’re seeking a private retreat, a holiday home, or a place to share with loved ones, Villa dei Camini is the perfect choice to experience the authentic beauty of Italy—ideally located between the lake and the hills.Book a visit and let yourself fall in love with the timeless charm of Villa dei Camini.
…By Annonceur International


IT'S VERY CLOSE! Villa Ponente, in all its elegance, is almost ready for delivery.Imagine waking up in the morning surrounded by the tranquility and spectacle of nature, with a panorama that captures the eye and warms the heart. Villa Ponente, located in the most exclusive area of Costermano sul Garda, represents a luxurious environment, where modernity and nature come together in an enchanting embrace. This villa is like a real architectural pearl, with large windows framing the wonderful gulf of Lake Garda.On the first floor of Villa Ponente, you will find a large open space living room of 70 square meters that combines elegance and functionality, ideal for entertaining guests and enjoying moments of pure relaxation. The huge windows of the living room open onto a terrace of 46 square meters, offering a priceless view of the lake and creating a light and airy environment.Going down to the ground floor, the sleeping area includes three spacious bedrooms, one of which boasts an en-suite bathroom and a walk-in closet, ensuring privacy and comfort. The property includes two other bathrooms, a practical laundry room and a large garage, which can also be used as a cellar.Outside, the Villa is surrounded by a private garden, perfect for those who want to relax or entertain themselves in the open air. The swimming pool, located in front of the house, is ideal for moments of pure pleasure and relaxation.If you are looking for a second home that is synonymous with comfort, luxury and sustainability, Villa Ponente is for you. Contact us to find out how this dream can become your reality. Don't miss the opportunity to be the first to call this masterpiece of modernity on Lake Garda home.
…By Annonceur International


Historic nineteenth-century residence immersed in a centuries-old park of about 16,000 square meters in Costermano sul Garda, a few minutes from the lake. The property includes a manor house of about 680 square meters to be restored, two independent houses of 220 square meters each, a building with six rooms already used as an accommodation business, a barchessa with porch and ancillary spaces, as well as a cellar, two unfinished apartments and a building greenhouse. A private and charming context, ideal as a prestigious private residence, charming accommodation facility or real estate development project. A unique opportunity to enhance a historic property in one of the most sought-after areas of Lake Garda.
…By Annonceur International


Prestigious independent villas surrounded by nature, overlooking the Ca' degli Ulivi Golf CourseIn Marciaga, in the municipality of Costermano sul Garda, an exclusive residential project is taking shape consisting of seven independent villas, set in a natural setting of great charm and directly overlooking the renowned Golf Ca' degli Ulivi. A private environment where comfort, elegance and quality of life meet, a short distance from the shores of Lake Garda.The interior spaces are designed to enhance light and continuity with the outside: large glass surfaces open onto the private garden, embellished by the swimming pool, creating a perfect area for relaxation and outdoor life.The living area, large and bright, extends towards a covered patio ideal for enjoying convivial moments outdoors. The ground floor is completed by a bedroom and a bathroom.On the upper floor there is the sleeping area, consisting of two bedrooms, including a master suite with private bathroom, as well as an additional bathroom.The villas are built according to the highest construction standards, with energy class A4, underfloor heating and cooling systems, controlled mechanical ventilation and photovoltaic system. The high thermal and acoustic insulation and high-performance windows guarantee living comfort throughout the year.The setting offers a perfect balance between privacy and services: cycle paths, nature trails and golf in the immediate vicinity make this ideal solution for those who love an active lifestyle in contact with nature.An exclusive proposal designed for those who want to experience Lake Garda with elegance and authenticity.Contact us today to receive complete information and book a private visit.
…By Annonceur International


In Marciaga di Costermano, in one of the most sought-after and green areas of Lake Garda, a few steps from the renowned Ca' degli Ulivi Golf Club, we offer for sale a prestigious single villa of generous dimensions inserted in an exclusive residential context. The property, built in energy class A+, combines contemporary architecture, living comfort and the latest generation technologies, offering a refined lifestyle in an environment of absolute tranquility and privacy. The interiors are distinguished by brightness, spaciousness and perfect distribution of spaces. The entrance leads to a large open-space living room, where the living room and open kitchen dialogue harmoniously with the outside thanks to the large windows overlooking the garden, creating a pleasant continuity between indoors and outdoors. The sleeping area houses two bedrooms, including a master suite with walk-in closet and private bathroom, as well as an additional windowed bathroom. A comfortable service bathroom and practical accessory spaces such as storage and functional rooms complete the property. Outside, the private garden with swimming pool is a true private oasis, ideal for relaxing, welcoming guests or enjoying summer days surrounded by greenery and the quiet of the surrounding environment. The villa is equipped with a photovoltaic system, solar thermal, high thermo-acoustic insulation and high energy efficiency technological systems, designed to ensure maximum living comfort and reduced consumption. A perfect solution both as a main residence and as an exclusive holiday home, ideal for those who want to experience Lake Garda between nature, sport, elegance and construction quality.
…By Annonceur International



Just five minutes from the historic center of Verona, in a privileged position on the first hillside, stands this refined villa with far-reaching views over the Valpolicella hills, an area renowned for its centuries-old winemaking tradition. Set within a 6,000 sqm (64,580 sqft) park, the property features a carefully considered architectural design and was created to offer a refined and atmospheric living experience. The interior spaces are in harmony with the surrounding landscape, thanks to panoramic windows that provide uninterrupted views from sunrise to sunset. The villa comprises six exclusive residential units, each with its own distinct character. On the top floor, there is a bright penthouse of approximately 230 sqm (2,475 sqft) with a generous terrace, offering a prime vantage point over the valley. The first floor hosts two apartments of around 100 sqm (1,075 sqft) each, designed with a contemporary aesthetic and oriented to take advantage of the views. On the ground floor, two 130 sqm (1,400 sqft) units feature stone walls and fireplaces, creating a private and characterful setting, also benefiting from the landscape outlook. The property is completed by a 60 sqm (645 sqft) loft, ideal for guests or as a pied-à-terre in the city. This property offers an excellent solution for those seeking a collection of high-end residences or an investment opportunity in a peaceful setting, well connected to the city, the airport, and key destinations in Northern Italy.
…By Italy Sotheby's International Realty


BARNES International Realty is pleased to offer for sale Villa Balladoro, a historic 15th-century Venetian villa set in a location of great charm and privacy. The property extends over 1,539 sqm and boasts breathtaking views of Lake Garda and the surrounding vineyards. It includes the main residence, adjacent buildings, a recently renovated independent guest house, and a private swimming pool. Rich in original architectural elements, the villa has been modified over the 18th and 19th centuries while preserving its historic prestige. The interiors are arranged around a spacious central hall, with adjoining rooms designed for daily living and entertaining. The eastern façade is characterised by finely crafted ashlar windows and an elegant staircase with balustrade. The property also offers a completely renovated guest house, ideal as accommodation for guests or as a private studio, as well as three large covered garages. A manicured garden surrounds the entire estate, hosting a private swimming pool perfectly integrated into the setting — an ideal space for relaxation in total privacy. Villa Balladoro is located just 23 km from Verona Airport and 1 km from the lake and the marina, offering easy access to the main transport routes. This villa represents a unique opportunity for those seeking a historic, refined, and welcoming residence, ideal as a primary home or a prestigious investment. For further information or to arrange a private visit, please contact Dr. Marco Garbuglia at +39 02 3653 3371 or via email at [email protected]
…By Barnes Milan


A short distance from Lake Garda and Verona, stands an ancient hunting lodge that preserves stories of bygone eras. Passing through the gate, one enters a private estate conceived for those who appreciate the charm of history. Set in a commanding position, this historic residence, carefully restored, unfolds over three levels. On the ground floor, refined interiors with an essential design and neutral palette of light woods evoke a Scandinavian style. Natural light entering through large windows enhances the living area, featuring a kitchen with fireplace and a spacious lounge. The dining room, adjacent to the living room with marble fireplaces, opens onto the portico overlooking the garden with swimming pool and views of Monte Baldo peaks. On the first floor, original wooden beams and parquet floors lead to the sleeping area with four bedrooms, each with en-suite bathroom and walk-in wardrobe. The top floor, with systems already prepared, offers several possibilities: private spa, guest apartment, studio or additional bedrooms. The estate extends over approximately 7 hectares, including a centuries-old park, woodland, olive grove and a three-hectare organic DOC vineyard producing a wine connected to the local territory. The property is complemented by a dedicated area for horses. A residence where history, nature, privacy and contemporary living meet.
…By Italy Sotheby's International Realty


This historic estate on Lake Garda combines exceptional residential quality with a compelling entrepreneurial perspective.The property is currently successfully operated as a Bed & Breakfast, offering an established tourism business and a solid market position in one of Northern Italy’s most sought-after regions. This strong foundation allows for the immediate continuation of operations or a strategic repositioning with an expanded concept.The approximately 44,150 m² estate, featuring around 400 olive trees, provides significant development potential.A project for the realization of an Agricamping (Agricampeggio) concept is currently under development. This forward-looking model responds to the growing demand for sustainable, nature-oriented tourism and offers attractive additional revenue streams.An additional annex building, currently in need of renovation, presents the opportunity to create multiple independent residential units, thereby expanding the property’s versatility:- expansion of guest capacity with additional rooms or apartments- development of separate holiday units- long-term rental models- hybrid hospitality and residential conceptThis structural reserve not only increases usable space but significantly enhances the economic scalability and value-creation potential of the entire estate.The existing living area of approximately 300 m² in the main villa, distributed over four levels, provides a solid foundation for a high-end hospitality concept or an exclusive private residence. The completed modernization reduces immediate capital expenditure and ensures planning reliability.Strategic Options- Continuation and optimization of the existing B&B operation- Expansion through an agricamping concept focused on nature tourism- Conversion of the annex into multiple residential units- Hybrid model: private use combined with partial hospitality operation- Exclusive private residence with long-term appreciation potential
…By Annonceur International


Villa Luminis is located in Bardolino, in a quiet area, where the view of Lake Garda enters the rooms through large windows. It is a modern, bright and spacious villa, designed for those looking for comfort, elegance and a high-level context, both as a main residence and as a holiday home. The living area, paved with helicopter concrete, modern and of great aesthetic impact, is a large open space with living room and kitchen with island that give direct access to the outdoor porch and the private garden. An ideal space to live all year round. On the upper floor there is the sleeping area, with three bedrooms, one of which has an en suite bathroom and a large panoramic terrace overlooking the lake. On the lower floor there are two other bedrooms and service areas. The villa has a total of four bathrooms, a very large garage with space for several cars and convenient outdoor parking. Built in 2005 and with attention to every detail, Villa Luminis is a complete solution for those who want to experience Lake Garda with class and with spaces suitable both as a main residence and as a holiday home. Contact us for more information or to arrange a private visit.
…By Annonceur International


Just 100 meters from the lake, in the heart of the renowned Bardolino, we offer an exclusive large penthouse located in a newly built villa consisting of only three residential units.The location is simply ideal: in a few minutes, with a pleasant walk of about 600 meters along the beach, you reach the center of the village, full of restaurants, shops and life.The penthouse stands out for its spacious, bright and perfectly distributed rooms: a large living room with access to the terrace overlooking the lake, three double bedrooms and two bathrooms, designed to ensure maximum living comfort.To complete the property, in the basement, there is a double garage, cellar, ancillary rooms and an additional bathroom. The building is served by a lift.A unique element is the wonderful roof garden, an exclusive space where you can enjoy moments of relaxation with a suggestive view. From the apartment, via a private staircase, there is also access to a private garden and the communal swimming pool.The property is built with excellent finishes and equipped with the most modern technologies, including underfloor heating and photovoltaic system, to ensure comfort, energy efficiency and quality of life.Delivery scheduled for the end of June 2026.A real jewel on the lake, ideal both as a main residence and as an exclusive holiday home.
…By Annonceur International


Early 20th-century historic property, set in the panoramic hills of Lake Garda, near the town of Garda. Recently renovated, it features a private garden with a swimming pool. The property is spread over four floors and offers a total surface area of 290 sqm. The welcoming entrance leads to a charming veranda, connected to the front courtyard through large sliding glass doors. Adjacent to the veranda, on the ground floor, there is an elegant kitchen and a guest bathroom. This level also includes a first bedroom with en suite bathroom. On the first floor, accessible via the original internal staircase, there are two additional bedrooms with private bathrooms, one of which enjoys panoramic views and a glimpse of the lake. The second and top floor comprises a bathroom, a panoramic hall, and a study, both featuring majestic exposed attic beams, ideal for conversion into additional bedrooms. Complete with storage rooms, a laundry area, an additional bathroom in the basement, and a large private parking area within the courtyard, this residence-conveniently located within easy reach of the airport-is perfect both as a prestigious private home and as a high-quality real estate investment.
…By Italy Sotheby's International Realty


Refined Luxury in the countryside in Marciaga di Costermano: Villas with Garden and Private Pool.Welcome to a new standard of luxury in Marciaga di Costermano, where the green of nature blends with modernity in an exclusive project of four elegant villas. Imagine living in a peaceful setting, just a short distance from the renowned golf course, surrounded by a serene and lush atmosphere.Each villa, an architectural jewel, is conceived with attention to comfort and style. The main floor will be able to accommodate the inhabitants with a large living room, tastefully furnished, and an open kitchen complete with every comfort. The two or three bedrooms, each a haven of serenity, offer generous spaces, with one of the bedrooms having an en-suite bathroom for a touch of exclusivity.The elegance does not stop at the interiors: the private garden and the swimming pool are an invitation to enjoy moments of relaxation under the blue sky of Marciaga. Privacy is guaranteed and the surrounding greenery creates an atmosphere of peace.The basement houses a convenient parking space and a cellar, ensuring extra space and functionality. A second outdoor parking space completes this property, offering maximum convenience.These villas are much more than a house; They are an unparalleled life experience, where every detail is designed to satisfy the desires of those seeking residential excellence.Don't miss out on the opportunity to embrace a unique lifestyle. Contact us now to further explore this exclusive project and take the first step towards your new prestigious home.
…By Annonceur International


In Marciaga di Costermano, in a commanding position among the hills of Lake Garda and just minutes from the renowned Ca' degli Ulivi Golf Club, lies this romantic property with a rustic character, immersed in the Garda landscape. The natural setting ensures privacy, tranquillity and evocative panoramic views over the lake. The property is arranged over three levels and surrounded by a garden of approximately 3,000 sqm (32,292 sq ft), featuring Mediterranean vegetation and a large private swimming pool in excellent condition. The approximately 290 sqm (3,122 sq ft) villa is a refined country home whose original rustic structure was fully renovated in 1997, while preserving the architectural features of the farmhouse. Natural materials and traditional elements define the interiors, where the living room with barrel-vaulted ceiling and fireplace adjoins the dining area with open-plan kitchen. The sleeping area comprises three bedrooms and three bathrooms, while the top floor houses an independent guest apartment with kitchenette and a spacious open-plan area with additional sleeping accommodation. A place designed to experience the tranquillity of the Garda landscape, surrounded by authentic spaces, nature and convivial moments.
…By Italy Sotheby's International Realty


Costermano sul Garda | Zel Buildable Land with Approved Project Villa Irene: Construction Can Start Right Away Buildable plot in Costermano sul Garda with approved project Villa Irene: hillside villa with panoramic pool, permits already settled. Imagine waking up surrounded by greenery, breathing in fresh hillside air, with Lake Garda just minutes away. Costermano sul Garda, in the Zel area, is one of the most sought-after locations in the Garda hinterland: peace, nature and an exceptional quality of life, while staying close to the lake and all amenities. This plot comes with an already approved architectural project (approved project variant, development charges already paid): Villa Irene, a single-family residence with a clean, contemporary design. This isn't just raw land it's a ready-to-build opportunity. Construction could begin as early as this afternoon. The Villa Irene project Essential lines, generous glazing, and durable natural materials chosen to blend harmoniously with the hillside landscape. The villa is spread across three levels: Ground floor (110 sqm gross) bright open-plan living/kitchen, double bedroom, two single bedrooms, three bathrooms, large covered porch opening onto the garden Basement (100 sqm gross) two-car garage, laundry room, technical room Upper level panoramic terrace (180 sqm) a true rooftop retreat, with a covered lounge area and a private pool (6.00 x 4.00 m) surrounded by greenery, overlooking the Garda hills Key features Single-family villa on a buildable plot Total gross indoor floor area: 210 sqm (110 + 100) Panoramic terrace: 180 sqm 1 double bedroom + 2 single bedrooms 3 bathrooms 2 covered parking spaces Private panoramic pool, 6 x 4 m Approved architectural project, ready for permits/construction Two ways to make Villa Irene yours Land with approved project: starting from 450,000 Fully finished, turnkey villa: 1,200,000 (+VAT) (Plot size: [insert exact sqm]) Confidential information To ensure full discretion, cadastral plans, cost breakdowns and detailed financial information are shared only upon direct request, after an initial contact. Get in touch today for a personalised consultation and discover how Villa Irene could become your new home on Lake Garda.
…By Annonceur International


In Verona, between Borgo Trento and Avesa, in a prime residential location just minutes from the historic city center and overlooking the Torricelle hills, a fully approved development project with a building permit. The area is highly desirable due to its proximity to essential services, excellent transport connections to the city center, Valpolicella, and Lake Garda. Nearby are top-tier healthcare facilities, including Borgo Trento Hospital and Clinica San Francesco. The project involves the redevelopment of a portion of a 1960s building, including the complete renovation of the existing units, the construction of a new wing, and a standalone villa with a private garden, for a total buildable area of approximately 835 square meters (8,990 sq ft). The design includes six residential units, villa included, with private parking, storage rooms, and photovoltaic panels. This development represents an ideal investment opportunity for companies and real estate professionals, in a market that is increasingly focused on high-end, modern, and sustainable housing solutions with improved energy efficiency.
…By Italy Sotheby's International Realty


In the historic center of Verona, in the prestigious San Zeno district just a few steps from Piazza Bra, the Arena, and the city's main attractions, stands this extraordinary Liberty-style villa built between 1919 and 1921. An authentic architectural gem that combines the charm of Art Nouveau with the prestige of a historic residence overlooking the Adige River. The property, enhanced by a panoramic turret and a loggia with arches and columns featuring light-pink aggregate, is surrounded by a large private garden with century-old trees, offering privacy and tranquility while remaining in the heart of the city. The interiors preserve original period details of great value: inlaid window frames, marble fireplaces, wrought-iron railings, and decorative columns that evoke the refined elegance of the era. On the raised ground floor stands a unique and evocative sitting room, crafted with elk antlers from a Hungarian hunting lodge once owned by Emperor Franz Joseph of Austria, a truly distinctive feature of the residence. Spread across four levels, the villa includes spacious living rooms, studies, kitchens, six bedrooms, and terraces with breathtaking views of the Adige River. The layout and secondary entrances allow the property to be enjoyed by two families, as well as to serve as both a primary home and a representative residence. The property is completed by a tavern with fireplace, a large basement area suitable for a fitness room, cellars, a garage, and finally an independent apartment in a separate building in need of renovation, ideal as a guesthouse or caretaker's home. A truly unique property for its location, panorama, and historical charm - a timeless and exclusive way to experience Verona.
…By Italy Sotheby's International Realty


This historic sky-rise building, characterised by classical and Renaissance architecture, is located in the heart of Verona's historic centre, next to the imposing medieval fortress of Castelvecchio. Positioned close to iconic sites such as Piazza Bra and the Arena of Verona, the building is easily accessible as it is outside the ZTL. The building has a total area of 2,500 sqm (26,900 sq ft.) and consists of four floors connected by an imposing marble staircase. The building's interior spaces consist of refined reception rooms, decorated with frescoes and relief ornaments in light baroque and neoclassical style. Currently used as office space, the property lends itself perfectly to becoming a high representative residence or a magnificent boutique hotel. The property also features a fascinating auditorium and the basement floors provide access to impressive Roman artefacts. The property is completed by a vast internal garage comprising 24 car garages, an extensive attic to enrich the style of the interior context, and a large internal courtyard of 300 sqm (3,220 sq ft.). The building is ideal for those who wish to identify with the style and history that distinguishes the city of Verona.
…By Italy Sotheby's International Realty


In the historic centre of Verona, just a few metres from Piazza Brà and the Arena, stands this eighteenth-century building of 344 sqm (3.703 sq ft), fully renovated in a modern and refined style, following the highest standards of acoustic insulation and energy efficiency, enriched with premium and carefully selected finishes. The cielo-terra property, which enjoys an exclusive outlook over the renowned square in front, consists of five distinguished apartments, connected by an evocative internal staircase and a convenient lift. On the top floor lies the 113-sqm (1.216 sq ft) penthouse, characterised by sophisticated symmetries outlined by the building's historic beams. This apartment, furnished with custom-made minimal-design pieces, includes a living room with kitchen, a lofted study, two bedrooms, and two refined bathrooms. On the first and second floors, there are four smaller apartments featuring exposed beams, each divided into two main areas: the kitchen atrium and the night space. The two apartments on the second floor are offered unfurnished, while those on the first floor include a balcony and are equipped with a kitchen. Each of these four apartments has its own communal storage room. Completing the property are one parking space and three motorbike spaces in a nearby garage. This building is an ideal solution for those wishing to make a real estate investment in the historic centre, either for personal use or hospitality purposes.
…By Italy Sotheby's International Realty
'%20stroke='%23DDAA3A'%20stroke-width='1.909'%20stroke-linecap='square'%20stroke-linejoin='bevel'/%3e%3c/svg%3e)
Receive by email any new listing that may match your search criteria
Your criteria :
By validating this form, you accept the general conditions of use of Le Figaro Properties.
These agencies offer a selection of luxury properties vente at Sant'Ambrogio di Valpolicella. Feel free to contact them for personalized assistance.
