Get early access to listings that match your criteria
Never miss an opportunity again. Our personalized alerts notify you instantly.

 English$ USD · m²


This 3-bedroom, 1 full bath, 2 half bath raised ranch sits in Shelburne Village's Davis Park neighborhood, with 2,236 finished square feet across both levels on a .41-acre lot. You'll notice the gardens first. Native plantings dating back to 2015 keep the yard full of color in every season, and a plant map and care guide mean the next owner isn't starting from scratch. Raised beds are ready for vegetables, and a secure-run chicken coop is ready for a flock. Minutes from the village, it feels like your own private oasis.Upstairs you'll find the three bedrooms, kitchen, and main living space. The primary suite has its own half bath, and a full hall bath serves the other two bedrooms. Windows have been replaced or added throughout. Heat comes from electric baseboards, a natural gas fireplace insert in the living room, and a ductless mini-split for supplemental heating and cooling. The kitchen has new appliances, a vented hood, and a garbage disposal, with maple floors and refreshed bathroom fixtures on this level.The lower level was rebuilt in 2014 with new electrical, plumbing, and flooring, and centers on the family room, warmed by a second gas fireplace insert, alongside an office, half bath, and laundry. The mudroom sits right where the driveway door and the garage both lead in, so there's a place for the boots and jackets that come with Vermont winters no matter which way you come home. A new roof went on this year, and the solar panels, owned outright, have been in place since 2016. Out back, a two-level deck with cable railing and a mahogany top rail looks straight out over the gardens below.Sidewalks lead to nearby schools, tennis courts, and the shops of Shelburne Village. Nearby trails connect to Laplatte Park, Shelburne Farms, and Meach Cove Farm.Over ten years of care and thoughtful improvements went into this place, and it shows the moment you step foot on the property.
…By Four Seasons Sotheby's International Realty


Investment opportunity with outstanding Route 7 North visibility and commercial zoning that opens the door to a wide variety of uses. This turnkey, income-producing property offers over 3,000 square feet of beautifully renovated space and includes a one-bedroom apartment that is currently leased to a long-term tenant for $1,060 per month, providing reliable year-round income. The spacious main residence features four bedrooms and four and a half baths and has operated as a highly successful Airbnb for the owners over the past several years. The property is also currently booked with seasonal renters from December 1 through March 31, offering immediate income to the next owner. Renovated from top to bottom in 2006, this impressive building was updated with quality furnishings, modern utilities, plumbing, insulation, wiring, oil furnace, central air, appliances, and an attractive interior highlighted by a cozy fireplace. Formerly a successful salon, the property offers exceptional flexibility for continued short-term rental use, an owner-occupied business, or a variety of commercial ventures. A large rear storage shed, abundant paved parking, and the fact that the property is being offered fully furnished make this a truly turnkey investment. Fantastic location just minutes to Killington Resort, pristine lakes, and an active downtown featuring Paramount Theatre, outstanding restaurants, farmers markets, and year-round events. Experience the very best of Vermont and Live Vermont!
…By Four Seasons Sotheby's International Realty


Offered for the first time in almost 40 years, this charming farmhouse is set on a picturesque 1.7 acre parcel of open land in Manchester, Vermont. Ideally located directly across from East of Equinox horse farm, the property offers a country setting just minutes from town.The main level features tall ceilings, a spacious kitchen with an adjoining dining area, and a generous living room centered around a cozy wood-burning fireplaceperfect for gathering with family and friends. Upstairs, youll find three additional bedrooms, providing comfortable accommodations for family or guests.Outside, enjoy the large deck overlooking the open yard, ideal for entertaining or relaxing while taking in the surrounding scenery. A two car garage offers ample storage and convenience.Sold furnished, this property presents a wonderful opportunity to enjoy Vermont living from day one.All measurements are approximate.OPEN HOUSE 09/07/2026 from 1-3p.m.
…By Four Seasons Sotheby's International Realty


Custom built Dorset Hollow estate offered for the first time since 1998. Perfectly situated on 10 private acres abutting 3,200 acres of conservation land, this 5,100 sq ft residence combines timeless quality, fine finishes, and Vermont mountain charm. Designed for comfort and entertaining, the home features 4 bedrooms, 5 bathrooms, and an attached 2-car garage. Elegant details include four fireplaces, verdi marble flooring, Marvin windows, a slate roof, and a Viessmann boiler premier materials chosen for durability and style. The dramatic living room boasts a large wood-burning fireplace framed by 8-foot, 12-panel Marvin windows, crescent-shaped upper windows, and soaring 30-foot ceilings that fill the space with natural light. The chefs kitchen will delight serious cooks, offering THOR double ovens, a mini wood-burning brick fireplace, center island with butcher block top, verdi marble floors, soapstone counters, Wood Harbor cabinetry, and a charming built-in breakfast alcove. The formal dining room features 12-foot ceilings, crown molding, and direct access to an elevated synthetic sundeck, ideal for entertaining or relaxing outdoors. The intimate den, with its brick fireplace, wet bar, and copper sink, provides a cozy retreat for quiet evenings. A first-floor half bath and laundry room add convenience.Upstairs, a custom fluted staircase leads to two spacious guest bedrooms, a full tile bath, and a walk-in cedar closet. The primary suite (30x14) is a luxurious escape featuring a gas fireplace, 10-foot ceilings, crown moulding, and peaceful mountain views. Two walk-in closets and a spa-inspired primary bath include a sauna, whirlpool tub, tile shower, and double vanity. A fourth ensuite bedroom completes the upper level. Outdoors, the serene setting offers unmatched privacy while being just minutes from Dorset Village and Manchester amenities. This rare offering combines classic design, privacy, and enduring Vermont elegance.
…By Four Seasons Sotheby's International Realty


With sweeping views of Mount Ascutney, this exceptional home offers the Vermont lifestyle so many buyers dream of. A place where family and friends gather, traditions begin, and every season brings new adventures. Thoughtfully expanded over time, it blends two living spaces into one inviting home, offering generous room to be together while providing comfort and privacy for everyone.The newer addition features an open concept kitchen, dining, and living area anchored by a custom stone fireplace and dramatic floor to ceiling windows framing the mountain views. A sun-filled deck invites morning coffee, summer entertaining, or cozy apr?s ski evenings. The primary suite is a private retreat with its own deck, ensuite bath, walk in closet, and dedicated office.The original wing offers four additional bedrooms, a kitchen, living area, and its own deck, creating an ideal space for guests or extended family. Whether enjoyed as one expansive residence, configured for private guest accommodations, or explored for its income-producing rental potential, the flexible layout adapts to a variety of lifestyles.Located in the heart of Brownsville. Just minutes from Mount Ascutney's trails and outdoor recreation, and within easy reach of Woodstock, Okemo, Killington, and the Upper Valley, this is a rare opportunity to own a true Vermont retreat where unforgettable memories are made all year long, with the added flexibility of potential rental income when you're away.
…By Four Seasons Sotheby's International Realty


Welcome to Maple House! Perched in an elevated setting above Waterford, Vermonts historic White Village, across from the towns honor system library, this quintessential three-bedroom Colonial seamlessly merges classic New England character with refined modern luxury. Its commanding southward orientation( think solar?) offers panoramic views stretching across the CT River Valley to the White Mountain range, featuring Cannon Mountain, Mount Lafayette, and the iconic Franconia Ridge.Inside, thoughtful updates honor the home's historic aesthetic while providing effortless contemporary living. The newly renovated kitchen boasts elegant quartz countertops and modern appliances, flowing gracefully into the eat-in dining area. Wide plank flooring runs through every room, adding authentic warmth and texture. The recently updated bathrooms offer crisp, modern comfort. New England charm is reflected in the three classic brick hearth fireplaces, inviting cozy atmosphere into the living room, the dining space, and the primary en-suite bedroom; where better to sit on a cold, snowy morning? Charming, cozy, and remarkably convenient, Maple House places you at the center of year-round outdoor adventure with easy access to Burke Mountain, Jay Peak, Kingdom Trails, the White Mountains and Vermonts VAST trail system. A rare Northeast Kingdom treasure perched above it all! Waterford is at the junction of both Interstates 91 & 93. It is minutes from St. Johnsbury , VT and Littleton, NH. Waterford offers Choice at the high school level. Please, take a minute and view the 3D tour accompanying this listing. This home is being sold furnished. Call for a private viewing.
…By Four Seasons Sotheby's International Realty


This 1885 antique story and a half cape have been comprehensively updated during the long ownership of the sellers who made the home more energy efficient with all new windows, recent heating system, modern kitchen and bathrooms. The home creatively blends an historic floor plan defined by a traditional Livingroom and dining room with the more casual lifestyle of today. The open concept Vermont country kitchen-dining and family room flow into a south facing sunroom overlooking the Ottauquechee River with a terraced yard providing direct access to the water. The home is midway between the resort communities of Woodstock and Killington 5 and 9 miles away. A public park and the Bridgewater Mill showcasing nationally and internationally recognized handmade furniture and pottery of Charles Shackelton and Miranda Thomas, respectively, in addition to a popular restaurant with live entertainment all within walking distance. Ideally sited offering an array of amenities at an attractive price.
…By Williamson Group Sotheby's International Realty


Unlike anything else in Quechee, this custom four-bedroom, four and a half bath Greek Revival farmhouse combines the fine craftsmanship of Connor Homes with exceptional custom finishes throughout. Generously proportioned spaces, superb lighting, radiant heat, and meticulous attention to detail create a home of remarkable elegance, warmth, and function.The beautifully designed kitchen features custom Crown Point cabinetry, thoughtful accent lighting, innovative pull-down storage, and a reclaimed chestnut island topped with antique granite and complemented by matching custom-built stools. Crown Point cabinetry extends throughout 12 rooms, reflecting the extraordinary level of craftsmanship found across the home.Carlisle wide plank, old-growth heart pine floors with radiant heat flow throughout the living spaces, while refined millwork and a reclaimed marble fireplace mantel add timeless character. Across the rear of the home, an expansive wall of glass fills the interior with natural light and opens to a full length mahogany deck, creating a seamless connection to the outdoors.From its exquisite cabinetry and millwork to its thoughtfully designed mechanical systems, every element has been carefully considered. This is a truly exceptional home . . . equally suited to comfortable everyday living and gracious entertaining.
…By Four Seasons Sotheby's International Realty


With a stunning view of the New Hampshire Mountains from the entire property as well as a private pond deep enough to stock with trout, this 2008 New England Timber Frame home boasts one of the most captivating views of the region. On clear days, the Presidentials can be seen all the way south towards Mount Cube. This grand home is complemented by a large garage with immediate use as well as a ton of future potential for the right party. The 27 acre lot has wildlife of all categories, including multiple species of seasonal birds, that reside within the fields closer to the pond and natural feed. A large wrap-around porch allows for multiple spaces to enjoy the natural beauty of Vermont. The home enters into a foyer that leads into the kitchen/living area of the home. The kitchen has custom cabinetry and a custom fridge to match said cabinetry. A large granite countertop adorns the kitchen and provides a bar space for chatting, dining, or simple usage. A formal dining area has been designated alongside the living space, all centralized around the magnificent stone fireplace which commands the space. Multiple tiers are around the fireplace allowing for placement of art or animal mounts as these sellers have used it for. The vaulted ceilings of the home provide a grand sense to the space, and two first floor bedrooms are complimented by a full bathroom between them. Upstairs, another mixed-use room has "Jack-N-Jill" access to the primary bedroom's bathroom with a stall shower. The primary bedroom has a large, natural layout with two closets opposite the current bed location and overlooking the view onto the pond and mountains. The basement of the home has a large recreational space as well as a half bathroom. This walks out to a brick patio which now features a Generac on-demand generator as well. This is an absolutely stunning property, ready for its next chapter.
…By Four Seasons Sotheby's International Realty


A charming and beautifully updated farmhouse offering timeless character, modern comforts, and breathtaking mountain views. At the heart of the home is a beautifully renovated kitchen, thoughtfully designed and previously used as a commercial kitchen, perfect for the passionate home chef, entertaining, or culinary pursuits.The inviting interior blends classic farmhouse charm with tasteful updates throughout, creating warm and comfortable living spaces. Step outside to enjoy sweeping views of the mountains, mature gardens, and peaceful surroundings. A storage shed provides practical space for equipment, while the delightful "she shed" overlooks the gardens, offering the perfect retreat for a studio, reading room, or quiet escape.Whether you're sipping your morning coffee while taking in the scenery, tending the gardens, or simply enjoying the tranquility of the countryside, this special property offers the ideal blend of Vermont charm, functionality, and natural beauty.
…By Four Seasons Sotheby's International Realty


A RARE LAKE BOMOSEEN MASTERPIECE ON THE SHIMMERING WATERS OF VERMONT. It is seldom that a home of this caliber becomes available on Lake Bomoseen. Exquisitely built in 2018, this luxury four bedroom residence was thoughtfully designed with all eyes on the lake. Situated on a double lot at the end of a town maintained road, the property enjoys exceptional privacy, 133 feet of shoreline, beautiful sunsets, a level waterfront lawn, and two docks. The lake views are simply beyond description, breathtaking, expansive, and ever changing. Walls of windows frame the glistening waters, bringing the beauty of Lake Bomoseen into nearly every room and creating the feeling that the entire home was built around the view. The spacious open floor plan showcases high end fixtures, two full and two half baths, central air conditioning, and antique logs preserved from the original home and artfully incorporated throughout, adding warmth, character, and a wonderful connection to the propertys past. The primary suite enjoys exquisite lake views and features a walk in closet and luxurious private bath. A sleeping PORCHprovides additional space, while the lovely year round sunroom features a slate floor and windows galore. All three levels are finished, including a walkout lower level leading directly to the level lawn and waterfront, the perfect setting for Adirondack chairs and a firepit overlooking the shimmering waters of Vermont. The maintenance free exterior was completed with quality materials for lasting beauty and ease of ownership. Offered fully furnished and connected to town sewer, this extraordinary home is ready to enjoy and offers an exceptional combination of luxury and privacy. Lake Bomoseen, Vermonts largest inland freshwater lake, offers a full service marina, several restaurants accessible by boat for dining and live music, and a nearby golf course. All of this is just minutes from the charming town of Castleton and approximately 50 minutes from Killington ski area.
…By Four Seasons Sotheby's International Realty


**Rutland Town Executive Ranch!** Beautifully positioned at the end of a quiet dead-end road on 1.5 level acres, this impeccable home offers the perfect combination of privacy, quality, and exceptional outdoor living. Bordering Rutland Town watershed land, the setting is peaceful and secluded while remaining just minutes from shopping, dining, medical facilities, and recreation. The backyard is the highlight of this property, a true private oasis featuring a sparkling saltwater in-ground pool with a new liner, relaxing hot tub, expansive lawn, and beautifully landscaped grounds. Whether entertaining family and friends, enjoying lawn games, or simply unwinding in your own retreat, this outdoor space is designed to be enjoyed all season long. Offering over 2,800 square feet of finished living space, including 1,768 square feet on the main level and a beautifully finished lower level, the home showcases gleaming hardwood floors, solid wood doors, abundant natural light, and a handsome marble-faced propane fireplace that anchors the spacious living room. The well-appointed kitchen features attractive wood cabinetry, updated appliances, generous counter space, and opens to the adjoining dining room, making entertaining effortless. The spacious primary suite offers a private full bath and walk-in closet, while two additional oversized bedrooms and another full bath provide comfortable accommodations. A convenient first-floor laundry room adds to the ease of one-level living. The bright sunroom overlooks the pool and private backyard, creating the perfect place for morning coffee or evening relaxation. The finished lower level provides outstanding flexibility with space for a family room, exercise room, game room, home office, or hobby area. A two-car attached garage offers excellent storage. Municipal water and sewer, low Rutland Town taxes, an outstanding elementary school, and school choice for high school further enhance this exceptional offer.
…By Four Seasons Sotheby's International Realty


One-of-a-Kind Lake Champlain Log Home with 700 feet of private frontage & total seclusion. Built in 2007 by a slate quarry owner as a personal retreat, this extraordinary log home is a showcase of Vermont craftsmanship and lakeside living at its finest. Constructed from massive 12-inch white pine logs and topped with a custom 2.5-inch-thick slate roof, unlike anything youve ever seen. This architectural marvel is built to stand the test of time. Set on over 700 feet of private Lake Champlain frontage with its own boat launch, the home is surrounded by nature ensuring total privacy and breathtaking western sunsets. Inside, discover soaring vaulted ceilings, hand-hewn beams, and walls of glass that frame spectacular lake views. The gourmet kitchen features slate countertops, high-end appliances, and a dramatic 16-foot breakfast bar, perfect for gathering. A first-floor bedroom suite and laundry room provide convenience, while the second-floor primary suite offers a luxurious bath with a river rock shower and soaking tub beneath warm pine ceilings and beams. The walk-out lower level includes a garage to store an oversized fishing boat and two versatile bonus rooms, ideal for a gym, office, or guest overflow. Modern utilities ensure year-round comfort. Calling all outdoor lovers; fish, boat, swim, or cruise the lake from your backyard. Take a trip north to enjoy Burlingtons waterfront scene or head to Montreal for a weekend escape. The lake is yours to enjoy!
…By Four Seasons Sotheby's International Realty


Embrace Vermont living with this fully furnished, 4-bedroom, 3.5-bath contemporary home located just minutes from Stratton Mountain Resort. Situated on a serene 1-acre lot along a quiet road, this move-in-ready sanctuary offers effortless mountain comfort, high-end entertaining space, and practical updates throughout.Quality architectural details welcome you into a bright main level boasting a spacious kitchen, dining area, and expansive living room centered around a cozy fireplaceperfect for unwinding after a day on the slopes. Designed for active outdoor living, the home features a dedicated ski room right inside the entry from the attached two-car garage to keep your gear organized and dry.Upstairs, comfortable bedrooms offer plenty of space for guests and a fun-filled loft complete with pool and foosball tables. The finished lower level functions as a private second primary suite with generous storage.Outside, year-round enjoyment continues with a covered hot tub and a dedicated fire pit for cool mountain evenings. Offered furnished, this property is ready for immediate use as an alpine getaway or turn-key primary residence.
…By Four Seasons Sotheby's International Realty


STONE SCULPTURE. LAKESIDE MASTERPIECE. FULLY FURNISHED. This extraordinary custom marble home on Lake Bomoseen is a true work of art. Recently transformed with a stunning interior renovation, it blends timeless craftsmanship with sophisticated luxury. Dramatic rooflines, a magnificent craftsman slate roof, and a one-of-a-kind marble exterior create an unforgettable first impression. This year-round home offers four bedrooms, four baths, plus a lower-level bonus bedroom, and enjoys 168 feet of pristine shoreline with a rare cement seawall and exceptional water quality. Expansive windows capture breathtaking lake views, while a striking new black fence enhances privacy and the dramatic setting. The spectacular stone patio, gazebo, and fire pit create the perfect outdoor retreat. Inside, soaring cathedral ceilings, radiant-heated marble floors, Vermont slate, and custom stonework showcase exceptional quality throughout. The redesigned kitchen features antique Verde marble countertops and opens to a private patio and gazebo. The inviting living spaces include a gas fireplace, elegant wine room, and an oversized walkout lower level with a bonus room, exercise area, and direct access to the level lawn and lake. The second floor offers three spacious bedrooms, including a luxurious primary suite with a sitting area and private balcony overlooking the water, while a fourth bedroom is located on the main level. An attached two-car garage and a town-maintained dead-end road make year-round living easy. Enjoy Lake Bomoseen, Vermont's largest freshwater lake, with waterfront restaurants, a nearby golf course, and the village of Castleton, home to Vermont State University, local dining, farmers' markets, and community events. Sold fully furnished with almost all d?cor included. LIVE ON THE GLISTENING WATERs OF LAKE BOMO.
…By Four Seasons Sotheby's International Realty


OPEN HOUSE JULY 11TH-9:00 to Noon. CHARTER HILLS. Desirable location, beautiful updates, and a wonderful neighborhood setting make this 3-bedroom, 2-bath home a standout. Charter Hills is known for its peaceful atmosphere, community pond, and excellent walkability, and is conveniently located near schools, Rutland Regional Medical Center, shopping, dining, and a short drive to world-class skiing at Killington Resort. The current owners have thoughtfully modernized the home, opening a wall to create a bright, inviting floor plan that's perfect for today's lifestyle. The renovated kitchen is the heart of the home, featuring all-new appliances, gleaming granite countertops, ample cabinetry, and a spacious breakfast bar for casual meals and busy mornings. The adjoining living area is filled with natural light and enhanced by a new sliding glass door leading to an oversized, newer deck with low-maintenance Trex decking. Step outside and enjoy the private backyard, an ideal setting for entertaining, gardening, or simply relaxing. The main level offers three comfortable bedrooms, a full bath, and attractive new vinyl flooring throughout, creating a fresh, clean, move-in-ready feel. The sunny lower level offers valuable living space, including a generously sized family room, a second full bath, and a convenient laundry area. Multiple windows allow natural light to pour in, making this level feel warm and welcoming rather than basement-like. Additional improvements include updates to the roof and major mechanical systems, providing peace of mind for the next owner. The paved driveway and .30-acre lot enhance the home's appeal, offering low maintenance while still providing plenty of outdoor enjoyment. Whether you're looking for a wonderful family home, a comfortable place to downsize, or simply a property in one of the area's most sought-after neighborhoods, this Charter Hills residence offers the perfect blend of privacy, convenience, and modern updates.
…By Four Seasons Sotheby's International Realty


Tucked away on a quiet private gravel driveway in the heart of the coveted Spear Street corridor, this extraordinary 4,132 square foot Greek Revival farmhouse delivers a rare trifecta: classic New England architecture, sweeping Lake Champlain views out to Shelburne Bay, and the distant silhouette of the Adirondacks beyond. A deep covered porch spans the front in rich Canberra decking, framed by mature perennial gardens.Inside, cherry hardwood floors run through an open, light-filled layout anchored by built-in bookshelves and generous windows. A first-floor guest bedroom offers flexibility for visitors, while the primary suite upstairs is a true retreat with a private Canberra-decked balcony and gas fireplace. In total, the home offers 4 bedrooms and 3 baths across thoughtfully proportioned living spaces, including a flexible sitting room/office, and tall windows throughout frame long, unobstructed views out to Shelburne Bay and the Adirondacks a rare outlook for this location.Out back, a flat, expansive lawn stretches across the private 1.02-acre lot, offering genuinely usable space for kids, pets, or gardens, while a two-tier deck, recently refinished with maintenance-free Trex decking, overlooks it all. Below, a beautifully maintained unfinished basement with windows and a walk-out door offers natural light and future potential.Built in 2002, 99 Westview Drive offers unparalleled privacy in the middle of South Burlington, a Greek Revival farmhouse set along a private gravel drive off Spear Street, and amazing Lake Champlain views, all within the sought-after South Burlington School District and just minutes from the University of Vermont, Burlington International Airport, and downtown Burlington.
…By Four Seasons Sotheby's International Realty


Framed by expansive Lake Champlain views and unforgettable western sunsets, 222 Fairfield Hill Road is a residence defined by light, warmth, and a remarkable sense of place.Thoughtfully maintained and set on .58 acre, this 2-bedroom, 3-bath home offers an open and inviting floor plan designed to bring people together. Rich cherry wood floors lend timeless character, while generous living and dining spaces create an elegant setting for both intimate evenings and larger gatherings.A dedicated office adds thoughtful flexibility to the home. Its Murphy bed, which conveys with the sale, allows the room to transition effortlessly into additional guest accommodations when needed.Two sunrooms extend the living experience and provide front-row seats to the surrounding landscape throughout the seasons. Outside, extensive established gardens add beauty and texture to the property, creating a setting that feels equally suited to quiet mornings, summer entertaining, and evenings spent watching the sky transform over Lake Champlain.The property is further distinguished by exceptional garage space. A heated 2-car garage is complemented by a separate heated 4-car garage, offering extraordinary versatility for automobiles, recreational equipment, a workshop, collections, or additional storage.With its panoramic outlook, gracious entertaining spaces, beautifully maintained interiors, established gardens, and uncommon functionality, this is a home that celebrates the Vermont lifestyle in every season. From gardens in bloom to golden sunsets over the lake, the setting is one to be experienced as much as admired.Select furnishings may be negotiable, offering the opportunity for a seamless transition into this distinctive St. Albans property.For qualified purchasers, the seller may consider creative financing options, including owner financing. Terms are negotiable and subject to seller approval.Security cameras on premises
…By Four Seasons Sotheby's International Realty


Tucked away on a quiet road in Hawk Resort, this charming 3-bedroom, 2-bath mountain retreat offers privacy, warmth, and easy access to Vermont's best four-season recreation. Just under 1,300 square feet, the home is thoughtfully designed to make the most of its inviting spaces, with random-width pine floors, a classic fieldstone fireplace, and abundant windows that bring in natural light and views of the surrounding woods.The open living area flows to a spacious deck, creating the perfect setting for morning coffee, evening gatherings, or simply enjoying the peaceful natural surroundings.Ideally located halfway between Killington Resort and Okemo Mountain Resort, you'll enjoy convenient access to skiing, golf, hiking, mountain biking, and endless outdoor adventure. Nearby lakes offer swimming, kayaking, and fishing, while the charming village of Woodstock is just 30 minutes away for shopping, dining, and exploring.Showings start 8/4.
…By Four Seasons Sotheby's International Realty


A rare opportunity to own a remarkable piece of Vermont and literary history. Lovingly designed and restored by the creators of the beloved Llama Llama children's book series and the accompanying Netflix animated series, this extraordinary mini-estate is offered for the first time by the family.The meticulously restored and maintained five-bedroom, five-bath, 6,100+ square foot post-and-beam home seamlessly blends a late-1700s brick home, an 1820 clapboard addition, and thoughtfully designed post-and-beam additions completed in 2012. Historic character has been carefully preserved while incorporating modern construction, insulation, systems, a built-in generator, and today's amenities. Wide-plank hardwood floors, custom woodwork, vintage soapstone sinks with modern fixtures, antique hardware, and even a firepole reflect exceptional craftsmanship throughout.A soaring, light-filled studio where the bestselling books were created offers endless possibilities as a family room, entertaining space, creative studio, home office, gym, or home business. A rooftop deck overlooks the picturesque village of Lower Bartonsville and its iconic covered bridge. Above the detached two-car post-and-beam garage is a striking apartment or office with 20-foot ceilings and cork flooring.The 2.82-acre setting is equally extraordinary, with mature perennial gardens, remnants of an apple and pear orchard, whimsical stone stairways, and handcrafted stone walls built by renowned stonemason Dan Field. The property also overlooks an adjacent pond with ducks, herons and river otters.The centerpiece is the spectacular restored foundation of a 19th-century grist mill, reclaimed over 15 years and rising more than 60 feet in places. An adjacent 3.6-acre parcel with the historic mill dam is available separately.Minutes to I-91, The Vermont Country Store, Chester, and just 20 minutes to Okemo Mountain Resort. Showings start 8/3.
…By Four Seasons Sotheby's International Realty
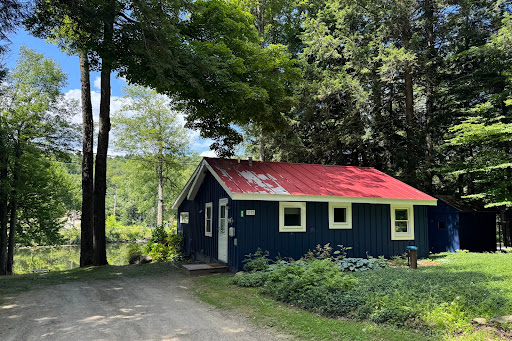


This Lake Pauline residence offers an inviting, easygoing retreat in a convenient yet quiet location close to Okemo Mountain Resort. The cottage-style home features an open living and dining area with a cozy gas stove and access to a deck overlooking the water. The lakeside yard provides plenty of room for relaxing, lawn games, swimming, kayaking, and gathering around the firepit. Improvements completed within the past two years include Andersen windows, an updated kitchen and bath, and a new furnace. A delightful four-season getaway where lake and mountain living come together.
…By Four Seasons Sotheby's International Realty


Nestled along one of Putney's most scenic country roads, this private 18.3 acre property offers the perfect balance of wooded privacy, open space, and classic Vermont charm. Stone walls, mature perennial gardens, walking trails, and a meandering stream create a peaceful setting. The thoughtfully designed home offers 2,721 square feet of living space with 2 bedrooms and 2 bathrooms. A soaring brick fireplace anchors the open living area, while hardwood floors, natural wood finishes, and large windows create a warm and inviting atmosphere. The open floor plan flows into a bright sunroom where woodland views and seasonal mountain vistas become part of the living space. Outside, the property offers endless opportunities to enjoy the outdoors. There are several outbuildings including a former animal barn and a garden shed that offer excellent potential for studios, workshops, or a future ADU. A freestanding wood fired sauna provides the perfect place to unwind and take in the beautiful setting. In the woods you will also find a play structure that was a replica of the original home. Located just a short drive from the center of Putney, Vermont, you'll enjoy convenient access to local farms, hiking trails, the Putney School, Yellow Barn, Next Stage Arts, and the vibrant community that makes Putney one of Southern Vermont's most sought after towns. Whether you're looking for a full-time residence, a Vermont retreat, or a property with room to expand, 51 Dusty Ridge Road offers privacy, natural beauty, and the opportunity to make it your own.
…By Four Seasons Sotheby's International Realty


Situated to gaze across the Wells River at South Ryegate, VT, this 1901 New England Cape offers 1 acre with deeded well and septic, as well as a single car garage and a shed structure in the landscaped back yard that allows for "he shed or she shed" occupation. South Ryegate, VT is a quiet community with proximity to all modern offerings. Commuting on I91, Routes 302, 25, 10 and 5 are all highly possible, as well as working either up north in the NEK or down in the Hanover/Lebanon region with differing driving options. The dwelling opens into the entryway with laundry and can proceed directly up to a closet adjacent the primary bedroom or into the spacious kitchen. The kitchen offers a bar with seating on either side, as well as ample cabinet and countertop space. The adjacent sitting area provides a more intimate dining space, adjacent to an office space with a large pellet stove as well as access to the front yard of the home. A formal dining room sits adjacent to the living room of the home, and a first floor bedroom shares "Jack and Jill" access to a 3/4 bathroom with tub with the entryway to the upstairs off the living room with exterior access as well. The second floor of the home has three rooms, all with closets, and access to the full bathroom on this floor. These rooms all have high ceilings and ample space for work or play. There is a secret space only accessed from one of the halls which provides for extra storage or for a fun recreational space. This property has been lived in and loved and is ready for a new chapter. Great bones, historic charm, and a ton of potential.
…By Four Seasons Sotheby's International Realty


Enjoy one level living in this very well-maintained home. Part of the Quechee Lakes community with all its' amenities, the property is perfect as a second home or a primary residence. The lovely deck with surrounding perennial gardens is the perfect place for enjoying an afternoon drink or a morning coffee. Large windows and multiple access to the outdoors provide lots of light inside. The woodburning fireplace offers a cozy spot to relax on winter evenings. Situated within a short drive to the Upper Valley with everything it has to offer as well as being just minutes from the historic town of Woodstock Vt. 2 1/4 hours to Boston and 5 hours to NYC. Sold mostly furnished.
…By Williamson Group Sotheby's International Realty


Set just up West Road in Barnard, this inviting Cape-style home offers a classic Vermont setting: a peaceful wooded backdrop, warm interior character, and easy access to village life, Silver Lake, and the outdoors. The Barnard General Store and Silver Lake, with the town hall, town library, and newly constructed fire station, are nearby. West Road also serves as a way to head toward the Chateaguay wilderness for hiking, exploring and time in nature. Inside, the home has a comfortable open flow with wood floors, natural wood trim and windows that bring in the surrounding greenery. The updated kitchen features gray shaker-style cabinetry, stone countertops, subway tile backsplash, farmhouse-style sink, tile flooring, and practical prep space. It opens to the dining area, where hardwood floors, a classic staircase, large windows, and access to the rear deck create a nice connection for daily living and entertaining. The living room offers polished wood floors, warm trim, and a relaxed place to gather. A wood-paneled entry mudroom provides true Vermont function, with slate-style flooring, hooks, seating, and room for boots, coats, and gear. The home includes three bedrooms and two full baths, with a convenient main-level bedroom and bright upper-level bedrooms featuring wide pine floors, skylights, angled Cape-style ceilings, natural trim, and storage. A small office nook adds useful space for remote work or household organization. Outdoor living is a highlight. The expansive rear deck runs along the back of the home with room for grilling, seating, and enjoying the lawn, stone walls, and mature trees. The attached garage, metal roof, gravel drive, cupola detail, and wooded setting add function and Vermont appeal. The extra-large walkout basement offers utility and storage, including additional storage beneath the garage. Whether you are seeking a full-time home or a Vermont retreat, this West Road property is an opportunity to start living in Barnard.
…By Four Seasons Sotheby's International Realty
'%20stroke='%23DDAA3A'%20stroke-width='1.909'%20stroke-linecap='square'%20stroke-linejoin='bevel'/%3e%3c/svg%3e)
Receive by email any new listing that may match your search criteria
Your criteria :
By validating this form, you accept the general conditions of use of Le Figaro Properties.
These agencies offer a selection of luxury properties vente in Vermont. Feel free to contact them for personalized assistance.
