The agencies at Lower Hutt
These agencies offer a selection of luxury properties vente at Lower Hutt. Feel free to contact them for personalized assistance.

 English$ USD · m²


Situated at the end of a quiet cul-de-sac, 59 Wairere Road offers something increasingly rare - a place where families can slow down, spread out, and enjoy space, nature, and privacy, all within easy reach of the city. With established gardens surrounded by native bush for walks and adventures, this landmark property feels like its own private wonderland. Meandering paths, birdsong, and secluded outdoor spaces create an environment where children can safely explore, play, and enjoy the kind of carefree childhood many remember from years gone by. It's a place to enjoy the changing seasons in the garden, where life unplugs and nature takes the lead, offering a rare sense of peace, connection, and freedom. Designed for relaxed family living, the grounds feature wide lawns for games, established gardens, native bush, and a swimming pool perfect for endless summer fun. From backyard cricket to poolside afternoons and evening swims, this is a setting made for simple pleasures, family gatherings, and lasting memories. Inside, the substantial home blends timeless character with thoughtful modern updates and excellent flexibility for family life. Multiple living spaces allow everyone room to come together or retreat, including a formal lounge with open fireplace, a sun-filled living area with floor-to-ceiling glazing, and a sunroom capturing elevated views across the valley and harbour. At the heart of the home, the German Alno kitchen with integrated coffee station connects easily with casual dining and everyday living, while polished native timber floors and warm finishes create a welcoming feel throughout. Gas central heating, an Italian Carrara marble powder room, and a peaceful reading alcove add further comfort and character. Upstairs, all bedrooms are positioned on the same level, including the main suite with tranquil garden views and its own ensuite. Additional double bedrooms provide excellent flexibility for growing families and are serviced by the family bathroom. Six-car garaging, generous off-street parking, and easy drive-on access complete the offering. The Rudolph Steiner School is also just a short bush-clad walk across the gully to Tirohanga, adding to the strong sense of connection with nature and community this location provides. A rare offering of this calibre - instructions are clear, this home must be sold. Call the team to view.
…By New Zealand Sotheby's International Realty


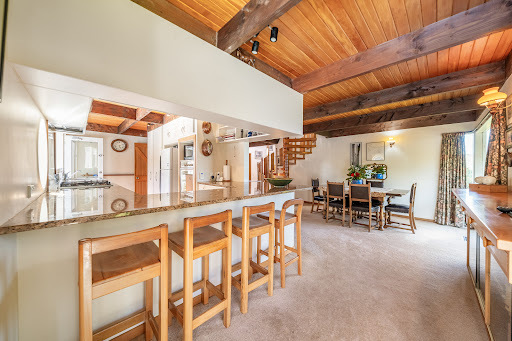

Tucked away in a private, sunny setting and surrounded by established gardens, this striking home showcases the visionary design of Roger Walker. Playful and idiosyncratic, the home’s bold geometry and inventive layout create a captivating arrangement of spaces and roofs, enhanced by large circular windows and distinctive portholes that are hallmarks of Walker’s architectural style. A carefully considered palette of stone, timber, and tile adds richness and texture — reflecting Walker’s creative imagination and his departure from conventional housing norms. Inside, a clever multi-level floor plan, soaring high-stud ceilings, and exposed beams create spaces full of character and warmth. The spacious living area enjoys lovely outlooks to the gardens and pool, while expansive round windows frame views of the harbour and the wider Hutt Valley. A beautifully crafted circular staircase leads to a versatile mezzanine — perfect as a family retreat, library, or creative studio. The galley-style kitchen connects to a casual dining and sitting area, creating a practical hub for everyday living while allowing each space its own sense of character. The home remains in largely original condition throughout. Warm, welcoming and authentic, it feels like a real home with stories to tell rather than a perfectly polished display. Accommodation includes a primary suite with ensuite, while the family bathroom is well appointed with a bath, double vanities, separate shower, and W.C. Outdoor living is equally appealing, with a swimming pool, generous deck and patio areas, and a dedicated pool house. Established gardens and lawn provide a beautiful setting for relaxation and play. Practicality is assured with a large double garage, ample off-street parking, and extensive under-house storage. The location offers the perfect balance of privacy and convenience — just minutes from Lower Hutt CBD with easy access to SH2 for commuting into Wellington. More than just an architectural statement, this is a home with heart — warm, authentic, and full of character. If you appreciate homes with personality and architectural pedigree, this is one you will want to experience in person.
…By New Zealand Sotheby's International Realty


Situated in one of Khandallah’s most premium positions, this remarkable residence commands 180-degree panoramic views of Wellington Harbour stretching from the Hutt Valley to Wellington City – New Zealand’s Capital. Aptly named Middle Harbour, it is a sun-filled sanctuary with Mediterranean charm. Every angle captures light, sky and water in a way that feels both intimate and expansive, quite possibly making it one of Wellington’s most luxurious exclusive homes. Spanning 900m², this unparalleled property has been designed for both formal entertaining and relaxed family living. Double front doors open to a glazed, two-storey cedar-beamed atrium, framing the harbour beyond. This striking space connects seamlessly to the open-plan kitchen, dining and lounge, and through to a dedicated bar and entertainment room complete with retractable projector and screen. Internal access to the four-car garage, along with an external vehicle turntable, ensures convenience meets considered design. A temperature-controlled cellar further enhances the home’s entertaining credentials, ideal for wine enthusiasts and collectors alike. Indoor/outdoor flow is effortless on every level, with wrap-around and private decks positioned to capture Wellington Harbour’s ever-changing vistas. Wellness and retreat are equally catered for, with an indoor pool, sauna, gymnasium, massage room and even a rock-climbing wall - creating a private sanctuary within your own home. Six bedrooms sit on a single level, five with ensuites, alongside an extra living room servicing this level. This thoughtful layout offers flexibility for families, multigenerational living or hosting guests in comfort. Located in a sought-after enclave, with public transport at your doorstep and excellent schools nearby, this residence offers both seclusion and connectivity. Its unrivalled position, Mediterranean-inspired ambience and world-class amenities present a rare opportunity. Your gateway to New Zealand living at its finest. Contact Wayne & Marina for your exclusive viewing.
…By New Zealand Sotheby's International Realty


With incredible views of Wellington Harbour and the Orongorongo Mountains, this exceptional Ian Athfield–designed home has been luxuriously re-imagined offering a refined sanctuary of privacy and comfort. Dramatically set into the hillside just a stone’s throw from the water below, it offers a rare sense of sheltered seclusion, while only ten minutes from Wellington Airport. The majority of the home unfolds across two thoughtfully designed levels, with living and entertaining elevated to capture the ever-changing harbour views. The light-filled kitchen, dining, and living spaces flow effortlessly together, framed by expansive glazing and stunning vistas. The separate lounge and library provide quiet, more intimate spaces ideal for relaxed evenings or hosting guests in comfort. Automated sliding doors open to the expansive pool deck, where a sheltered 20-metre lap pool, spa, sauna, and fire pit create an exceptional outdoor living environment equally suited to entertaining or unwinding in complete privacy. The architecture is unmistakable. Signature curved rooflines, sculpted plaster finishes, and iconic Athfield features give the property enduring character. American walnut is used throughout, sourced and milled specifically for the flooring and cabinetry. The quality of this craftsmanship is a testament to the Wellington artisans who worked on it. The walnut and glass staircase leads down to the bedrooms, each offering intimate bush and harbour views. The master bedroom features a generous ensuite, walk-in wardrobe with easy access to the external spa and sauna. Two additional bedrooms, a rumpus room, and a large bathroom complete the lower level. Separate from the main house is a beautifully appointed guest suite, providing privacy for visiting family and friends. The landscaped grounds have been carefully considered, employing extensive planting to complement the natural environment. A path winds through the established kauri grove down towards Karaka Bays, while Golden Waitomo limestone terraces, paths and walls add a timeless quality. Every element has been designed for effortless living, including internal-access garaging, ample storage and multiple entry points. Among them, a distinctive pedestrian bridge that creates a truly memorable sense of arrival. This is a home with enormous architectural pedigree, delivered in a relaxed, playful style. Private, peaceful and beautifully connected to both nature and the city, it is perfectly suited to those seeking a coastal retreat without compromise. Properties of this calibre are very rarely available. Contact Elise, Steve, or Mitch to arrange your private viewing. Important: This property may be marketed as suitable for overseas purchasers. However, this does not constitute confirmation of eligibility, approval, or suitability for any individual buyer. All overseas purchasers remain subject to New Zealand’s overseas investment laws, including the Overseas Investment Act 2005, and may require consent from the Overseas Investment Office. You must obtain your own independent legal, financial, and technical advice and secure any necessary approvals before proceeding with a purchase. * Floor Area provided by vendor's post additions and alterations. * Purchaser's are advised that the RV is not indicative of market value.
…By New Zealand Sotheby's International Realty


Your family Oasis Awaits Nestled amidst rural landscapes, 233A Murphys Road redefines the standards of rural property living. As you meander up the gentle, tree-lined driveway passing by flora and fauna, you'll find yourself ascending to the brow of the hill. As the gates gently swing open, a sense of arrival envelops you. For those with toys or implements, the property boasts an open utility shed and a 4-bay shed complete with three roller doors and internal bathroom. The home is thoughtfully designed to wrap around the section, optimising both sun and views and the elevated position offers breathtaking vistas across rural land, the inlet and sea. Upon entering, you're greeted by a grand glass and steel staircase leading to two formal suites. The primary suite is a sanctuary of luxury with a generous walk-in robe, well-appointed bathroom and unparalleled views. Downstairs offers a choice of three additional bedrooms, one currently used as a home business office, the two other bedrooms are generously sized; both with built in wardrobes. Adjacent to the entrance is a dedicated cinema room, complete with high-quality sound, HD projector and acoustic wall panels. The heart of the home is a well-proportioned living and dining area that seamlessly flows to the outdoors. The private courtyard has a built-in BBQ station and fire pit. The kitchen has a walk-in butler's pantry that is equipped with all modern appliances and features a built-in coffee maker. The decks wrap around the property leading you to a party-ready pool. With the press of a button, the engineered pool cover retracts, revealing a heated pool and a hideaway deck. Features: •Tesla Power Wall •Solar panels •50,000 Litres of water onsite •Double Glazed -2013 construction •Internal access garaging •Separate laundry •4.5 bathrooms in total •Hi tech network hubs and future proof wiring •Camera security and Starlink •Four hectares of mature pine trees
…By New Zealand Sotheby's International Realty

Receive by email any new listing that may match your search criteria
Your criteria :
By validating this form, you accept the general conditions of use of Le Figaro Properties.
These agencies offer a selection of luxury properties vente at Lower Hutt. Feel free to contact them for personalized assistance.
