The agencies at La Mulatière
These agencies offer a selection of luxury properties vente at La Mulatière. Feel free to contact them for personalized assistance.

 English$ USD · m²


Ideally located on the banks of the Saône with a panoramic view of Confluence. In close proximity to the center of Lyon. Very beautiful loft-style house completely renovated, measuring 292m2 (205m2 Carrez). It consists on the ground floor of a large entrance with closets, a lounge area, a suite with its bathroom, a laundry room, and an independent toilet. On the first floor: a very large living room of 85 m2 with a lounge and a dining room benefiting from a pleasant view of the Saône. An open kitchen equipped and furnished with a back kitchen. A master suite with its bathroom, an independent toilet, a dressing room, and access to a private terrace. A suite with its bathroom and an independent toilet. Possibility to create a fourth bedroom. On the roof, a magnificent terrace of 180m2 with a swimming pool and a panoramic view of the Saône and Fourvière. Various living spaces: a summer kitchen, a lounge, and a dining area. Shower room and independent toilet. A wine cellar and a gym. A double garage of 54 m2 with ample storage. Very beautiful renovation with high-quality materials. Partial air conditioning, underfloor heating, alarm system, sound system, double flow ventilation, and Wi-Fi distribution board. 5 minutes from Perrache train station, public transport, and motorway access. Immediate proximity to the international school group Assomption Bellevue as well as the International School of Gerland. Contact Majoux-Virieux Immobilier. Marie Drouin 06 28 16 27 04. Information on the risks to which this property is exposed is available on the Géorisques website: "www.georisques.gouv.fr"This description has been automatically translated from French.
…By Majoux - Virieux Immobilier


In a private setting, within a privileged estate that is completely enclosed and secured by videophone in Sainte-Foy-lès-Lyon, discover an elegant family home of 338 m², located just a short walk from the town center, 50 meters from the bus stop, and 10 minutes from Lyon. Nestled in the heart of a wooded park of over 3,132 m², this property offers a rare living environment, combining privacy, nature, and accessibility. Designed for family life as well as for hosting, the house is in excellent condition (recent renovations) and features generous spaces and a fluid layout where everyone can find their independence. The sleeping area includes 5 spacious suites, each with its own shower room or bathroom. An approximately 50 m² parental space, with independent access, opens up numerous possibilities: professional activity, self-contained apartment, or private suite. Outside, the large terrace and landscaped garden with varied plants invite relaxation and rejuvenation, enhanced by unobstructed views, ideal exposures, and a peaceful atmosphere. Below, the pool blends discreetly into this green setting, providing intimate moments in a secure environment. Comfortable features such as a large basement with a garage and an energy performance rating of C, thanks to recent insulation work, complete this rare property on the market in Sainte-Foy-Lès-Lyon.This description has been automatically translated from French.
…By Lyon - Sotheby's International Realty


1
…By Ariane Immobilier


SAINTE-FOY-LES-LYON - Just a few minutes from Lyon, discover this charming home nestled in a lush, unspoiled setting, offering exceptional views that enhance every moment of the day. Designed for family life as well as moments of relaxation, it features beautiful, light-filled spaces, a warm atmosphere, and top-of-the-line comfort. Outside, the landscaped garden features a swimming pool, a pétanque court, and a spacious terrace perfect for entertaining. For leisure and wellness, the home also boasts a game room and a sauna, creating a true haven where you can recharge. A rare find, combining charm, elegance, and the art of living, just outside the city. This property is listed by Claudine DEPRAETERE, a self-employed real estate agent registered with the RSAC in Lyon under number 949 597 280. Agency fees payable by vendor - Montant estimé des dépenses annuelles d'énergie pour un usage standard, établi à partir des prix de l'énergie de l'année 2021, 2022, 2023 : 3540€ ~ 4840€ - Les informations sur les risques auxquels ce bien est exposé sont disponibles sur le site Géorisques : www.georisques.gouv.fr
…By Barnes Lyon 02 - St Antoine


Just 5 minutes away, this 220 sqm contemporary property was designed by architect Vieillard. Located in a residential area of Sainte-Foy-lès-Lyon, it benefits from a south-facing orientation and views over the garden. The house is arranged over three levels and is centred around a living area combining the sitting room and kitchen. Large openings and sliding windows create a natural connection between the interior spaces and the garden, while providing plenty of natural light throughout the living areas. The sleeping area comprises three suites. A wine cellar, a hallway and two separate toilets complete the interior spaces. Outside, the garden features a swimming pool, an irrigation system and outdoor lighting. A carport and a garden shed complete the outdoor amenities. The property offers a range of features including air conditioning, a heat pump, underfloor heating, double glazing, electric blinds and roller shutters, as well as an electric gate, intercom, video intercom, alarm system and video surveillance. This architect-designed property combines contemporary design, open-plan spaces extending towards the garden, and a range of facilities dedicated to comfort and security, in a residential area of western Lyon. This property is presented by Théo DUMONAL, E.I. sales agent registered with the Lyon Commercial Court Registry under number RSAC 992 211 219. Ref. TDU9100 Agency fees payable by vendor - Montant estimé des dépenses annuelles d'énergie pour un usage standard, établi à partir des prix de l'énergie de l'année 2026 : 2020€ ~ 2810€
…By Barnes Lyon 02 - St Antoine


EXCLUSIVE – Sainte-Foy-lès-Lyon. Just 5 kilometers from Place Bellecour, this contemporary 212 m² house in excellent condition sits on a 982 m² plot with a swimming pool. Featuring an east-west exposure and unobstructed views over greenery, it offers a bright and peaceful living environment. The house comprises six rooms, including five suites, a spacious living room, an open-plan kitchen, a laundry room, and a garage. It also benefits from a double-exposure terrace, perfect for enjoying the tranquility and verdant surroundings. Spread over two levels, the property combines modern comfort with high-end features: air conditioning, home automation, double glazing, sliding windows, exterior lighting, alarm system, intercom, videophone, electric gate, and video surveillance. The fully landscaped plot includes a swimming pool and an outdoor area ideal for entertaining. This contemporary home impresses with its generous volumes, optimized layout, and preserved environment, while remaining close to shops, schools, and transport links. This property is presented by Théo DUMONAL, commercial agent E.I, registered with the Lyon RSAC under number 992 211 219. Ref. TDU8321 Agency fees payable by vendor - Montant estimé des dépenses annuelles d'énergie pour un usage standard, établi à partir des prix de l'énergie de l'année 2021 : 1220€ ~ 1660€ - Les informations sur les risques auxquels ce bien est exposé sont disponibles sur le site Géorisques : www.georisques.gouv.fr
…By Barnes Lyon 02 - St Antoine


Ideally located just minutes from downtown Lyon, this elegant home offers 245 m² of refined living space, combining generous volumes, abundant natural light, and high-end finishes throughout. Upon entering, you are welcomed into a spacious and luminous living area enhanced by a wood-burning stove, creating a warm and inviting ambiance. The open-plan kitchen is fully equipped and ideal for entertaining, blending modern comfort with convivial charm. The layout has been carefully designed and includes four bedrooms, including a beautiful master suite, one bathroom, one shower room, a laundry room, a mezzanine, and a playroom. A basement, workshop, outbuilding, and garage complete the property’s functional appeal. Outdoors, a beautifully landscaped 611 m² garden surrounds a swimming pool seamlessly integrated into a generous terrace, perfect for relaxing or entertaining guests. A bright veranda allows year-round enjoyment of the outdoor space. The home is equipped with underfloor heating, radiators, a high-efficiency gas condensing boiler, and quality insulation. Security and comfort features include an alarm system, intercom, electric shutters, and an automatic gate. The property is in excellent overall condition with no renovation required. Located in the desirable town of Sainte-Foy-lès-Lyon, the property benefits from nearby public transportation, local shops, schools, and village amenities, offering a lifestyle that is both urban and serene. It is also suitable for mixed use (residential and professional).
…By Lyon - Sotheby's International Realty

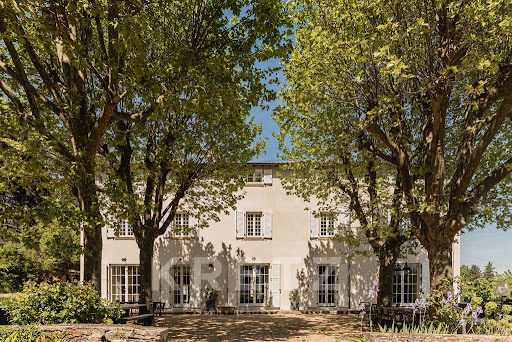


EXCLUSIVITY - CHAPONOST - Only 20 minutes from Bellecour Square, in a privileged natural environment, this exceptional property combines with rare precision the charm of an old residence and the excellence of contemporary renovation. Nestled in the heart of a landscaped park of nearly 1.4 hectares, the house offers about 450 m² of living space and provides a remarkable living environment, where every detail has been designed to meet the highest expectations. From the entrance, the volumes, light, and materials set the tone. The original stone stairs, exposed beams, stone walls, and numerous custom features testify to the care taken in this large-scale renovation. The ground floor hosts generous reception spaces with complementary atmospheres. An elegant family kitchen opens onto the garden and terraces. The main living room reveals all the character of the building through its authentic materials and warm volumes. A second space dedicated to conviviality brings together a custom-made wine cellar, a billiard space, as well as a large library office enhanced by stunning workshop-style windows. The first floor is devoted to the main sleeping area with a magnificent master suite, three additional bedrooms, and an independent laundry room. On the top level, three new en suite bedrooms are located alongside a private cinema room and a family room designed as a true place for sharing and relaxation. The property thus totals 12 main rooms, including 7 bedrooms and 5 bathrooms. Outside, the wooded park adds a touch of rare elegance. The majestic trees, unobstructed views, and various terraces invite you to fully enjoy every moment of the day. The 13-meter pool perfectly integrates into this preserved environment and benefits from exceptional views of the surrounding countryside. Underfloor heating, air conditioning, cutting-edge technical features, and excellent energy rating (DPE B) complement the qualities of this property. Only 5 minutes from the center of Chaponost and its shops, as well as 4 minutes from the Francheville train station connecting to Lyon Saint-Paul, this confidential address offers a rare art of living at the gates of Lyon. A collector’s property, shaped with demanding standards and elegance, where every space tells a story and invites you to savor a lifestyle that has become rare.This description has been automatically translated from French.
…By Kretz Real Estate


1
…By Ariane Immobilier


Les agences Immobilières Arlim Immobilier et Arlim Prestige vous souhaitent une trés belle année 2026 et restent à votre disposition pour réaliser un avis de valeur précis de votre bien immobilier à titre gracieux //04//78//47//57//51
…By Groupe Monts D’or Immobilier Arlim Prestige


In the heart of one of the most sought-after residential areas of Lyon, just minutes on foot from the Les Maristes school and with a view of the Chartreux, a rare property emerges, overlooking the city and offering one of the most beautiful panoramas of Lyon. Hidden behind its preserved natural environment and set on a plot of nearly 3700 m2, the property gradually reveals its exclusive character. From the living spaces with large bay windows, the panorama is like a living painting: the Monts d'or, the Saône, the red roofs of Lyon, the mountain range, and the majestic Basilica of Fourvière. Yet, the center of Lyon, its shops, its most renowned schools, and all amenities remain accessible in just a few minutes. Completely rethought and reinvented by an architect in 2020, the property underwent a full renovation where each space was designed to enhance natural light, outdoor perspectives, and everyday living comfort. The contemporary architecture is expressed through large bay windows that blur the boundaries between inside and outside. Spanning nearly 300 m² of living space, the reception areas have been designed to entertain with elegance while maintaining a true family conviviality. The kitchen, contemporary and perfectly equipped, designed as a true living space, opens up to the reception areas while fully enjoying the view. The property has six bedrooms and four bathrooms. Each benefits from beautiful brightness and opens onto its own balcony or terrace. The master suite of 70 m2 is breathtaking: king-size bedroom, bathroom with shower and seemingly suspended bathtub, dressing room. Gym, wine cellar, summer kitchen, pool with submerged cover, alarm, automatic gate, air conditioning—the house offers many amenities. And to top it all off, a guest house, also air-conditioned and independent, of 35 m2 complements the property along with an adjoining workshop of 30 m2. Perfectly integrated into the whole, it offers great freedom of use: a seventh independent bedroom with its bathroom, a professional space away from the main dwelling. The entire property exudes a particularly rare atmosphere in the Lyon market, and very few properties can today claim such a combination of assets: a sought-after location, immediate proximity to the best schools, absolute calm, quality contemporary renovation, generous volumes, a separate guest house, landscaped park, a pool, and above all, a spectacular view of one of the most beautiful panoramas of the city in the heart of the Lyon metropolis. A confidential address. An incomparable view. A unique living environment. A property to discover discreetly.This description has been automatically translated from French.
…By Kretz Real Estate


A few minutes from the Alaï district, this house designed by the agency Unes Architectes develops nearly 180 m² on a landscaped plot of about 810 m².Designed with particular attention to volumes, light, and materials, it offers contemporary architecture where each space naturally opens to the outside. The living area, with clean lines, brings together the kitchen, living room, and dining room in a traversing ensemble extended by large terraces and the garden. A custom bookshelf elegantly structures the space.The master suite, located on the ground floor, features its own bathroom and ample built-in storage. Upstairs, three bedrooms each have their own bathroom, providing ideal comfort for family living or entertaining.Outside, the landscaped garden and heated pool extend this feeling of space and fluidity that characterizes the entire property.The amenities are in line with the quality of the design: heat pump with reversible heating and air conditioning, home automation, double-glazed aluminum joinery, adjustable solar protection, custom layouts, and excellent energy performance (DPE A).A contemporary realization with refined amenities, where the balance between architecture, comfort, and quality of life makes perfect sense, in immediate proximity to transport, schools, and shops.This description has been automatically translated from French.
…By Kretz Real Estate


ORPI exclusivity, just a stone's throw from the village, in a quiet and sought-after area: this wooden frame house from 2023 combines design, comfort, and energy performance on a very nice flat plot. From the entrance, you discover a huge living space of 70 m², bathed in light and opening onto the terrace and the pool. The volumes are generous, the finishes impeccable, and every detail has been thought out for the well-being of future residents. The house has 4 bedrooms, including two master suites, as well as 3 bathrooms, to comfortably accommodate family and guests. A pantry and a laundry room complement the fully equipped kitchen, located nearby. The basement holds two nice surprises: a friendly game room and a superb wine cellar, for the greatest pleasure of enthusiasts. On the technical side, this house ticks all the boxes for modern comfort: wooden frame and ultra-efficient insulation, automated BSO shutters, solar panels, underfloor heating, and reversible air conditioning. A set that guarantees excellent comfort year-round, with perfectly controlled consumption. Outside, it's all about relaxation: heated pool, bioclimatic pergola, and several parking spaces complete this ideal ensemble. A recent, ecological, and friendly house, in the heart of Francheville-le-Haut. A rare property, to discover without delay! Virtual tour available on request. Agency reference: 1693This description has been automatically translated from French.
…By Orpi - Positif Immobilier


Les informations sur les risques auxquels ce bien est exposé sont disponibles sur le site Géorisques : www.georisques.gouv.fr. Votre conseiller immobilier ikami (EI)
…By Ikami


Located in the heart of Saint-Genis-Laval, very close to the town center, this former country house, renovated by an architect, offers a successful blend of historic charm and contemporary design. It provides a privileged and peaceful family living environment, enjoying unobstructed views of the Alps while remaining connected to urban life. The entrance leads to a double reception area bathed in light, opening onto the outdoors. The warm atmosphere is enhanced by the use of fine materials, notably Burgundy stone flooring and preserved exposed beams. Adjoining this is a custom-designed eat-in kitchen centered around a stone countertop. The layout allows for single-level living thanks to a master suite and a second bedroom located on the ground floor. Upstairs, the sleeping area continues with three additional bedrooms. A spacious games room and a home cinema further enhance the interior spaces. Outside, the landscaped garden features a complete relaxation area with a swimming pool, pool house, and covered terrace. An attached enclosed garage provides convenient parking. The location allows you to reach schools and the metro in just a few minutes, offering an ideal balance between tranquility and accessibility. This unique property, where the building's history meets modern comfort, represents a rare opportunity in the area. ENERGY RATING: C / CLIMATE RATING: C Estimated average annual energy costs for standard use, based on energy prices for 2021, 2022, and 2023: between EUR2,710 and EUR3,750. Contact: Florian - 33 6 14 12 03 34
…By Espaces Atypiques Lyon Immobilier Contemporain


Located in the commune of Saint-Genis-Laval, in the heart of the sought-after Hautes-Barolles area, this 187 sq m (144 sq m living space) house boasts 388 sq m of private outdoor space. It sits within a period property nestled in a majestic two-hectare park. Access is completely independent, via a private driveway. The entrance hall provides seamless access to the various spaces of this charming home. On one side, the sleeping area comprises two children's bedrooms sharing a bathroom, as well as a master suite with a shower room and built-in storage. On the other, a magnificent living room with an open-plan kitchen benefits from large windows opening onto the terrace and garden. The charm of the original features is highlighted by a stone wall, a cathedral ceiling, and a fireplace. This space is complemented by a mezzanine, ideal for creating a TV lounge or an office. The terrace and garden extend this living space. Another adjoining garden offers a larger, more bucolic setting nearby. A private wine cellar completes the ensemble. The location, the charm of the house, the history of the property and its grounds, the complete renovation of the building, and the contemporary amenities are the key features of this exceptional property. Parking is available on the private driveway. Carports with electric charging stations are available for purchase separately. Shared swimming pool. Property subject to co-ownership regulations: 7 units. Annual charges: to be determined. ENERGY RATING: C / CLIMATE RATING: A. Estimated average annual energy costs for standard use, based on energy prices for 2021/2022/2023: between EUR1,050 and EUR1,440. Contact: Florian - 33 6 14 12 03 34 Condominiums of 7 units (No proceedings in progress). Annual expenses : 3436 euros.
…By Espaces Atypiques Lyon Immobilier Contemporain

This family home of 247 m² is appealing for its brightness, generous volumes, and peaceful surroundings. It is built on a large flat, enclosed, and landscaped plot, featuring a pool and providing a privileged setting to fully enjoy the outdoor spaces.The house offers 4 bedrooms, including a large master suite, and 4 bathrooms. An office located on the ground floor completes this family space.The reception areas consist of a spacious living room with a fireplace, widely open to the terrace through several French doors, a dining room, and a large semi-open equipped kitchen, providing a pleasant continuity between the different living spaces.A cellar, several wells, and garden sheds complete the features of this property.A family property benefiting from a peaceful environment and particularly pleasant outdoor spaces.This description has been automatically translated from French.
…By Lyon - Sotheby's International Realty


NEW HORIZON PRESTIGEOn the commune of SAINT GENIS LAVALArchitect-designed house built in 2008 by a renowned architect. Built in a U-shape, it offers approximately 247 m² of living space, on a closed and private plot of 3,800 m².It consists of: On the ground floor, a large living room of 70 m², with a 30 m² kitchen open to a large wooden terrace. Following this, a master suite with a shower room and dressing area. Also on the same level: a laundry room, a semi-open office, fully equipped with storage. On the first floor, three bedrooms of 12 to 13 m² complete the sleeping area, as well as a large hallway, suspended toilets, a family bathroom with double sink and Italian shower, and a separate WC. You also benefit from a carport for two vehicles, a workshop, a storage area, a kitchen, and a basement with two lifting pumps.The garden is fully enclosed and landscaped, with a lap pool and several wooden terraces around the house.Among the features / technical elements:Reversible heat pump (house + swimming pool)Underfloor heating 2 zonesConstruction in concrete formworkCement screedRT 2005 insulation15 solar panels installed in 2024 (self-consumption / resale)Alarm for rentalWell (53 m)Architect: Philippe GuénotIndividual sanitation compliant (septic tank + drainage field)Motorized gateSwimming pool 17.7 m x 3.5 m - chlorineGeothermal wellDouble flowMotorized hoodFireplace / insertIpe wooden terraceShared hedgeClear cadastral limitsCharging stationEquipped kitchen (hood, oven, induction hob, granite countertop)Ceramic tile flooringPossible extension of 70 m²Possible annex of 30 m²Property tax: €3,800More photos available on our website! www.immohorizon.frContact: Nicolas MOCK07.88.49.49.67 or 06.31.53.84.56 or agency landline 04.74.65.54.72.Fees payable by the seller. Energy class B, Climate class A Average estimated amount of annual energy expenses for standard use, based on 2021 energy prices: between €1,457.00 and €1,973.00. Information on the risks to which this property is exposed is available on the Géorisques website: georisques.gouv.fr.Professional card. CPI01012020000045054.Horizon Real EstateNicolas MOCK, 0631538456 - Alur Law Information: Employee StatusMael MINOT, 0660383772 - Professional Civil Liability No. AIG EUROPE: RD01377004G Alur Law Information: Negotiator StatusRSAC: 893 487 397 registered in VILLEFRANCHE-SUR-SAONE SIRET: 893 487 397 00018Information on the risks to which the property is exposed is available on the georisques site: www.georisques.gouv.frHorizon Real Estate, 180 Rue du Centre, 01140 ST. DIDIER SUR CHALARONNERCS Bourg en Bresse 888 579 596 - Professional Transaction card No. CPI01012020000045054 CCI de Bourg en BresseAPE Code 6831Z-Non holding of funds - VAT: FR29888579596 - RCP Insurance: QBE Europe SA/NV 2020IM00317 - R...
…By Horizon Immobilier


Discover this magnificent house for sale in Saint-Genis-Laval, observatory sector, offering an exceptional living environment.Built in 2006 on a plot of 3282 m², this property of 297 m² features 7 spacious bedrooms and 2 welcoming living rooms. A single dwelling consisting of two homes of T4 and T5 type. You will have reversible air conditioning and a water softener.Enjoy an outdoor space with a terrace, an 11x4.5 m swimming pool with a heat pump, a guest pavilion, and a 70 m² summer kitchen as a complement.For your comfort, benefit from indoor and outdoor parking. Don't miss this unique opportunity.Contact us for more information or to arrange a visit today. Agency reference: 4111This description has been automatically translated from French.
…By Orpi - Agence De La Tour


In the heart of a sought-after environment, this elegant contemporary property of 246 m² offers a privileged living environment, where architecture, light, and nature harmoniously align. Set on a beautiful wooded plot of nearly 4,000 m², dotted with numerous fruit trees, the house charms with its generous volumes and large openings to the outside. The spacious living room and kitchen, bathed in light, open widely onto a large terrace, creating a harmonious continuity between the living spaces and the garden. The night area includes four bedrooms, including a beautiful master suite with a dressing room, shower, and bathtub, as well as an office providing an independent space for work or hosting. Outside, a very large swimming corridor perfectly integrates into this verdant environment. A carport and a workshop complete this property with contemporary lines, designed to combine comfort, privacy, and quality of life. A rare address, both elegant and warm, for those seeking a privileged living space in harmony with nature.This description has been automatically translated from French.
…By Lyon - Sotheby's International Realty


Located in the commune of Saint-Genis-Laval, in the heart of the sought-after Hautes-Barolles area, this 245 sq m (233 sq m living space) house boasts 1276 sq m of private outdoor space. It sits within a period residence, nestled in a majestic two-hectare park. The entrance hall, with ample storage, opens onto a living room with a period fireplace, facing the expansive garden. Adjoining this is a large dining room leading to a separate kitchen. An additional room, fitted out and insulated, suggests a glass-enclosed wine cellar, worthy of the finest hotels. A suite comprising a shower room and storage completes this level. With its independent access, it can be used as an office or workspace when not in use. Upstairs, two bedrooms are located in the central section and share a modern shower room. On either side, two further suites complete this level, each with its own bathroom. The property benefits from a very large, flat garden, ideal for a large family. The numerous living spaces, the ideal number of bedrooms, the generous proportions, and the abundant natural light are the key features of this characterful property. Parking is available in the private courtyard (for 3-4 vehicles). Carports with electric charging points are available for purchase separately. Shared swimming pool. Property subject to co-ownership regulations: 7 units. Annual charges: to be determined. Agency fees payable by the buyer. ENERGY RATING: C / CLIMATE RATING: A. Estimated average annual energy costs for standard use, based on energy prices for 2021/2022/2023: between EUR1070 and EUR1470. Contact: Florian - 33 6 14 12 03 34 Condominiums of 7 units (No proceedings in progress). Annual expenses : 6356 euros.
…By Espaces Atypiques Lyon Immobilier Contemporain


A family home of approximately 230 m² with a landscaped garden of approximately 1,500 m² and a swimming pool Nestled in a sought-after residential area, this elegant property offers approximately 230 m² of living space and boasts a magnificent, tree-lined garden of 1,500 m² featuring a swimming pool area. The ground floor features a spacious reception room bathed in natural light thanks to large bay windows opening onto the garden, a TV lounge or study, a fully fitted kitchen opening onto a cosy dining room, as well as a guest toilet, a shower room and three bedrooms. Upstairs, a master suite occupies a prime location with its own dressing room and en-suite shower room. The fully converted basement offers a genuine self-contained apartment, ideal for hosting family and friends or even running a side business. It also features a pool equipment room, a cellar, a pantry/DIY workshop, a shower room and a toilet. The house offers optimal comfort thanks to its five heat pumps (underfloor heating on the ground floor and radiators upstairs) and air conditioning in all rooms, with the exception of the two children’s bedrooms. Combining generous spaces, natural light and modern amenities, this property is the ideal home for a family wishing to enjoy an exclusive, peaceful lifestyle, with a beautiful pool area and a landscaped garden as a backdrop. Agency fees payable by vendor - Montant estimé des dépenses annuelles d'énergie pour un usage standard, établi à partir des prix de l'énergie de l'année 2021 : 1860€ ~ 2590€ - Pascal GORSE - Agent commercial - EI - RSAC Lyon 821691276
…By Barnes Lyon 02 - St Antoine


Lyon 9. Contemporary elegance and abundant natural light define this 274 sq m architect-designed house, built in 2014, captivating with its refined style, generous proportions, and impeccable finishes. Set on a landscaped 759 sq m plot, it benefits from triple exposure (east, west, and south), providing natural light throughout the day. On the ground floor, the spacious living room opens onto a contemporary kitchen seamlessly integrated into the living area, creating a bright and inviting atmosphere. A large office, a master suite with a custom-designed dressing room and private bathroom, and a gym complete this level. Upstairs, four elegant bedrooms, including a suite with its own bathroom, each opening onto a terrace. The outdoor spaces invite relaxation: a landscaped garden and a sun-drenched swimming pool. A perfect blend of contemporary aesthetics, absolute comfort, and a welcoming atmosphere, this home will appeal to those who appreciate spaciousness and harmonious architectural lines. This property is presented by Isabelle FAVRE, independent real estate agent registered with the Lyon Trade and Companies Register (RSAC) under number 528 376 676. Agency fees payable by vendor - Montant estimé des dépenses annuelles d'énergie pour un usage standard, établi à partir des prix de l'énergie de l'année 2021 : 1700€ ~ 2350€ - Isabelle FAVRE - Agent commercial - EI - RSAC Lyon 528376676
…By Barnes Lyon 02 - St Antoine


Rochecardon, just a few minutes' walk from the 'Gare de Vaise' metro station and shops, come discover this magnificent contemporary house (built in 2013) of 274 m² on a plot of 760 m² with a terrace and heated swimming lane of 14 x 2.80 meters, ideal for enjoying the beautiful days! From the entrance, you will be charmed by the quality of the materials used. Kitchen with Italian marble countertop, beautiful living room with dining area and study with fireplace, 2 bedrooms including a master suite with a magnificent dressing room complete this level. On the upper floor, there are 4 bedrooms including one with its own shower room and toilet, and access to a beautiful terrace, a bathroom and a separate toilet. Heating by condensing boiler. Numerous storage spaces. 4 vehicles can be parked. DPEC - GEC C TF: €3600. Information on the risks to which this property is exposed is available on the Géorisques website: www.georisques.gouv.fr Contact Margaux GUIGNABAUDET – [email protected] – 07 70 45 62 87 Independent commercial agent – RSAC No. 819 206 160 Fees paid by the seller. Energy class C, Climate class C The average estimated amount of annual energy expenses for standard use, established from energy prices of the year 2023: between €1700.00 and €2350.00. Information on the risks to which this property is exposed is available on the Géorisques website: georisques.gouv.fr.This description has been automatically translated from French.
…By Cesar Et Brutus

The advertiser did not provide an english description for this listing.
…By Lyon - Sotheby's International Realty
'%20stroke='%23DDAA3A'%20stroke-width='1.909'%20stroke-linecap='square'%20stroke-linejoin='bevel'/%3e%3c/svg%3e)
Receive by email any new listing that may match your search criteria
Your criteria :
By validating this form, you accept the general conditions of use of Le Figaro Properties.
These agencies offer a selection of luxury properties vente at La Mulatière. Feel free to contact them for personalized assistance.
For your search for an exceptional property, select our luxury house with panoramic views in La Mulatière, starting at $1,783,891. Offering an exceptional panorama, this residence overlooks the city and its surroundings. As the seasons pass, the spectacle is renewed without ever becoming tiresome. Depending on the area you are looking for, the living area starts at a minimum of 205 m².
As part of your search for a luxury property, discover our catalog of 1 luxury house with a terrace in La Mulatière, offered from $1,783,891. Outdoor meals or summer receptions, the terrace extends the house outdoors. The house listed in our listing offers an attractive living area measuring 205 m².

