

luxury houses for sale Durango, United States


House with garden and terrace Durango (United States)
Nestled at the breathtaking foothills of Spud Mountain, this beautiful mountain retreat offers the perfect blend of rustic charm and modern comfort. Surrounded by the stunning scenery of the San Juan Mountains, the property provides easy access to an array of outdoor adventures, including trails, mountain lakes, waterfalls, trail riding, fishing, cross-country skiing, and snowmobiling???right outside your door. This home is not only a retreat for the owners but also has a history as an excellent short-term rental. The added income increases the property's value and security while allowing others to enjoy this amazing Durango getaway. The sellers have meticulously updated and maintained the property, enhancing both its functionality and aesthetic appeal. A spacious garage adds convenience for storing all of your outdoor gear and toys. This home is truly move-in ready. Just bring your personal belongings, as it will come fully furnished with the exception of some personal items. Enjoy tranquil moments on the private decks overlooking the lush landscape surrounded by tall pine trees and views of the iconic Engineer Mountain.The peaceful surroundings create an idyllic setting for relaxing evenings or entertaining guests. Located at the gateway to the San Juan Mountains, this home is just a short drive from US Hwy 550. As an added bonus, there are ample camping grounds for those visiters looking for some natural overnight stays. Travel to nearby attractions is effortless. In just 10 minutes, you can arrive at Purgatory Ski Area, a local staple for skiing, downhill mountain biking and family activities year round; 30 minutes takes you to the vibrant Durango downtown district, bustling with shopping, dining, nightlife, and entertainment options; or head north to the historic mountain town of Silverton, renowned for its charming atmosphere and outdoor adventures. This home offers the ultimate mountain lifestyle???peaceful, scenic, and conveniently close to all the amenities you need. Don???t miss the chance to make this exceptional property your own and experience the incredible mountain living it offers.
…By Annonceur International
28 listings near Durango


House with garden Durango (United States)
Dreaming of crisp fresh air and the ultimate mountain lifestyle? Then welcome Home to this amazing four-season sanctuary! Boasting massive views of Purgatory Ski and Bike Resort, Engineer Mountain, Spud Mountain, Twilight Peak, West Needles, and ideally situated with direct access to hiking, mountain biking, and the Durango Nordic Center’s cross-country ski and snowshoe trails, this mountain modern gem has it all! Built in 2023, this 2460 sq. ft. 3-bedroom, 2.5-bath home offers plenty of room for entertaining in the open-living layout yet presents thoughtfully designed spaces that afford privacy and comfort for guests. Inspiring artistic details are incorporated into the home, offering unique and visually appealing texture throughout. A well-appointed kitchen, with a large walk-in pantry, allows your inner chef to flourish as you gaze out the expansive windows, expertly situated to showcase the incredible views and flood the room with natural light. The main level boasts a spacious primary bedroom with a spa-inspired bathroom featuring a curb-less shower, garden tub, heated bathroom floors, a large walk-in closet, and private walk-out to the patio for quiet relaxation. The spacious laundry and mudroom lead to the upper level, which features a full bath, bedroom, and a large multi-purpose room equipped with a kitchenette and table as well as sleeping space for additional people. The outdoor living space is something to be envied and includes a hot tub, fire table, and plenty of room to gather with loved ones to stargaze, make s’mores, or simply relax, as you create moments and memories! An oversized two-car garage, with additional storage, affords plenty of room for all of your mountain adventure gear and toys! Thoughtfully curated outdoor landscaping features drought- and cold-resistant flora and bushes (most are deer-resistant too) as well as custom-designed décor and rock drainage for beauty and function! This home is suited for those who aspire to nurture their soul in fresh mountain air and delight in four-season adventure as a reprieve from their highly successful and stressful lives. This home also has an established, successful, and proven rental history. To truly capture the energy and mountain vibes of this spectacular home, you need to experience it for yourself, but in the meantime, take a journey through the beautiful photographs and video tour. For more detailed information on features, highlights, and rental information, please see below. Boasting miles of nearby trails and endless outdoor adventures in every season, this is an outstanding opportunity to embrace the best of Southwest Colorado mountain living! Ownership includes access to Purgatory Resort’s exclusive DMMA amenities, featuring a pool, fitness center, tennis courts, hot tubs, an owners’ lounge, on-demand ski shuttle service, and more. Just beyond your doorstep, explore miles of scenic trails in the San Juan National Forest or spend the day paddleboarding and fishing on Twilight Lake.
…By Legacy Properties West Sotheby's International Realty


Property Durango (United States)
$455,000 prioce reduction! Experience the pinnacle of mountain luxury in this extraordinary Craftsman estate, nestled on 3.018 pristine acres within the exclusive gated community of Two Dogs, this remarkable property captures the breathtaking beauty of Southwest Colorado with commanding views of Engineer Mountain, Castle Rock, and the Hermosa Cliffs. Designed to blend timeless mountain architecture with modern comfort, the home offers 6,684 square feet of meticulously crafted living space. Soaring ceilings showcase hand-hewn Douglas Fir timbers reclaimed from century-old buildings, complemented by impressive Telluride stonework, custom vertical grain Douglas Fir cabinetry, and handcrafted reclaimed Douglas Fir doors throughout. Every detail reflects exceptional quality and craftsmanship. The spectacular great room serves as the heart of the home, featuring dramatic architectural elements, expansive windows, and inviting gathering spaces. The gourmet chef's kitchen is equally impressive, outfitted with commercial-grade Viking appliances, slab granite countertops, abundant natural light, and seamless access to outdoor entertaining areas overlooking a tranquil cascading water feature. Accommodations include four luxurious bedroom suites, each thoughtfully designed for privacy and comfort. The main level features a spacious guest suite with office and spa-inspired bath, while the upper-level primary retreat offers an elevated sanctuary with stunning mountain views, 2 decks and cozy fireplace. Two additional guest suites include private ensuite baths. A large upper-level game room with wet bar and full bath provides exceptional flexibility and could easily serve as a fifth bedroom while still accommodating billiards, media, or recreation space. Outdoor living is equally extraordinary. Over 1,462 square feet of decks and 650 square feet of patios and walkways invite year-round enjoyment of the alpine setting. A cascading water feature flows beneath the kitchen deck to a picturesque 35' x 90' pond, creating a serene backdrop for entertaining or relaxation. The property also includes a private 10' x 10' dock on a charming pond ideal for kayaking or canoeing and borders a stocked 10-acre trout pond shared by only a select few neighboring properties. Located just minutes from skiing at Purgatory Resort and 36 holes of championship golf at Glacier Club, this exceptional estate offers the perfect balance of privacy, luxury, recreation, and natural beauty. Completing the property is an oversized 1,186-square-foot three-car garage and the convenience of paved roads, central utilities, and gated access within one of Durango's most coveted mountain communities. This is more than a home—it is a legacy mountain retreat crafted for generations to enjoy.
…By Legacy Properties West Sotheby's International Realty


Property Durango (United States)
Nestled within the exclusive gated community of Twilight Peaks Mountain Village, this extraordinary mountain sanctuary is surrounded by towering aspens and overlooks a private creek-fed pond, dramatic rock cliffs, and sweeping mountain vistas. Set on 1.64 private acres, the 4,733-square-foot residence blends timeless mountain architecture with exceptional craftsmanship, creating a retreat that feels both secluded and connected to its remarkable natural surroundings. Ideally located just five minutes from Purgatory Resort, less than ten minutes from Glacier Club, and with convenient access to National Forest lands and hiking trails, the property offers an exceptional balance of privacy, recreation, and convenience. Thoughtfully designed with enduring quality and rich natural materials, the three-bedroom, four-and-a-half-bath residence showcases solid white oak plank flooring, Chinese multi-slate flooring, knotty pine ceilings, extensive alderwood trim, solid alder interior doors, passive solar design principles, and expansive windows that fill the home with natural light while framing breathtaking views of the mountains, aspens, pond, and cliffs. The grand great room serves as the heart of the home, anchored by a magnificent stone fireplace, handcrafted oak built-ins, and soaring walls of glass that celebrate the surrounding landscape. Expansive covered decks and patios extend the living experience outdoors, creating inviting spaces for year-round entertaining and relaxation. Designed for both everyday living and culinary pursuits, the gourmet kitchen features handcrafted oak cabinetry with roll-out shelving, granite countertops, a 48-inch Sub-Zero refrigerator and freezer, a 48-inch Thermador dual-fuel range with six burners, griddle, and dual electric ovens, an Asko dishwasher, retractable pot filler, Everpure drinking water system, dual sinks with disposals, and a custom hand-forged copper range hood accented with forged iron detailing. Extensive pantry cabinetry provides exceptional storage, while the adjoining dining room is highlighted by a custom hand-etched glass artwork depicting the surrounding landscape. The primary suite is a private retreat featuring a stone fireplace, built-in wall safe, and a luxurious spa-inspired bath with a Kohler whirlpool tub, steam shower with dual shower heads, dual vanities, and handcrafted oak cabinetry. Additional living spaces include two private guest bedroom suites, upper-level tower and loft areas, a wine room with terra-cotta wine storage and custom shelving, and a versatile lower-level flex room ideal for a media room, fitness studio, office, or additional guest accommodations. An oversized heated two-car garage provides ample space for vehicles, gear, and year-round mountain living. Outdoor living is equally captivating. A covered dining porch features a substantial stone fireplace, while the expansive flagstone terrace is centered around a massive freestanding stone fireplace with hand-forged cooking hangers, creating an unforgettable setting for gatherings beneath the aspens. Beyond, the private creek-fed pond reflects the surrounding forest, cliffs, and mountain peaks, enhancing the property's extraordinary sense of tranquility and privacy. Rarely does a property offer such a compelling combination of exceptional craftsmanship, natural beauty, and proximity to Southwest Colorado's premier recreational amenities. Whether skiing at Purgatory Resort, golfing at Glacier Club, exploring nearby National Forest trails, or simply enjoying the peaceful setting from the water's edge, this remarkable Twilight Peaks Mountain Village estate embodies the very best of Colorado mountain living.
…By Legacy Properties West Sotheby's International Realty


Property Durango (United States)
Welcome to 156 Story Fork, a home as exquisitely enchanting as it sounds. A mountain modern showpiece, designed by Barrett Studios and built by Mantell-Hecathorn Builders, this serene and peaceful sanctuary delivers a feeling of seclusion, yet is conveniently located off scenic byway US 550, minutes from Glacier’s award-winning Golf Courses, Purgatory Ski and Bike Resort and unparalleled skiing, hiking, biking and adventuring in the San Juan Mountain Forest. A sense of peace washes over you as you enter this bright and airy, yet soothing and calming home. This home is truly an elegant work of art, the use of tastefully curated natural elements weaves the landscape within the design giving the home a sense of grounding and texture. Vaulted ceiling lines and expansive windows invite a deep inhalation and create an immersive experience, uniting one with the mountains and nature to soothe the soul and provide a sense of rejuvenation and relaxation. With 3584 sq ft. indoor living and 1940 sq ft. outdoor living space, the purposeful design delivers a balanced, sophisticated floor plan offering private spaces for guests to retreat to as well as intimate spaciousness for gathering with friends and family. Offered as a turnkey property and equipped with all of the luxury details you desire; this exquisite home is suited for individuals who value privacy and require quiet solitude to balance their successful and busy life. Allow the 3-D Tour and photographs to truly showcase this beautiful masterpiece and take you on a journey of luxurious possibilities. For more detailed information on features and upgrades, please see below. This home is conveniently located just minutes from Purgatory Ski and Bike Resort and the Glacier Community and only 20 miles to the town of Durango. Make your dreams of luxury mountain living….. a reality! **PROPERTY HIGHLIGHTS AND FEATURES** • Designed by Barrett Studios, Boulder, Colorado • Built by Mantell-Hecathorn Builders • 3,584 sq. ft., 3 bedroom, 3.5 bath • 1,940 sq. ft. outdoor living deck • All furniture and artwork included • Cattelan Italia, interior furniture • Restoration hardware, outdoor furniture • In-floor radiant heating throughout • Ventilation system • Porcelain tile flooring • Walnut cabinetry • Quartz countertops • 4 panel accordion folding glass doors leading to outdoor living space • Interior and exterior surround sound • Automated blinds • Soaking Tub • Steel gas fire pit • Ample Storage • Security system • Oversized garage ADDITIONAL Custom artwork and pieces commissioned through local artists such as; • Patrice Delorenzo (Fine Art Gallery) • Anthony Gallaher (Fired Elements) • Steve (Cowboy Forge) • Bryce Pettit (Sorrel Sky) • Josh Steinlauf (Azul Gallery) • Karyn Gabaldon Arts. There are so many incredible features and highlights! Come and experience this home for yourself.
…By Legacy Properties West Sotheby's International Realty


House Durango (United States)
Welcome to The Park at Windom Ranch—a breathtaking sanctuary nestled on 12+ pristine acres with unparalleled views of the Needle Mountain Range, the Weminuche Wilderness, and Electra Lake. Tucked away at the end of a private road, this estate offers ultimate privacy, security, and tranquility. The gated community—and the home itself—ensures a serene and protected setting. Spanning approximately 10,700 square feet, this exceptional residence is thoughtfully designed for gracious living and entertaining, featuring luxurious finishes, exquisite décor, and a seamless blend of Rocky Mountain elegance and modern comfort. Offered fully furnished with high-end décor (with a few exclusions), this is a turnkey opportunity for the discerning buyer. The main residence features four ensuite bedrooms and three half baths, designed with both comfort and style in mind. The gourmet kitchen is a chef’s dream, boasting a butler’s pantry, a six-burner Viking range with griddle and double ovens, along with two Thermador wall ovens with a warming drawer. The separate dining room is perfect for hosting elegant dinners, while the three spacious living areas offer floor-to-ceiling windows, and breathtaking mountain views. Entertainment reaches new heights in the newly added media theater room, equipped with state-of-the-art audio/visual equipment, soundproof walls, and motion and vibration seating for a true cinematic experience. This luxurious space also includes a kitchenette and bar area, making it ideal for both movie nights and social gatherings. Throughout the home, five fireplaces (both wood-burning and gas) create a warm and inviting ambiance. The primary suite, located on the main level, is a private retreat featuring a stone gas fireplace, a spa-like bath, and an expansive walk-in closet with its own washer and dryer. Adjacent to the suite, a private office offers its own fireplace and picturesque mountain views. Just off the custom kitchen, a wet bar overlooks the family room, which opens onto an expansive covered patio with a fireplace, new Hot Tub, TV and built-in BBQ—perfect for year-round outdoor enjoyment. For guests or multigenerational living, the 2,200-square-foot guesthouse offers three bedrooms, three baths, a spacious living room with a fireplace, and a well-appointed kitchen. Stunning views from every window make this space a serene retreat of its own. On the lower level, a family and game room features a custom bar and opens onto a patio overlooking the lush lawn and majestic mountains. Multiple decks and patios on two levels provide front-row seats to the spectacular mountain and lake vistas, offering the perfect setting for entertaining or quiet relaxation. The estate also includes an oversized, heated three-plus-car garage along with a heated RV garage with an extra-tall door. Recently, the owners added a large custom barn showcasing their car collection. This impressive structure, built with high-quality construction, offers endless possibilities as a multi-use building complete with full bath and fireplace. Situated in the San Juan Mountains along US Hwy 550, this estate offers both seclusion and convenience. Purgatory Ski Resort is just five minutes away for world-class skiing, while The Glacier Club is only 5 minutes down the road. Dalton Ranch Golf Club is a quick 15-minute drive, and you can reach downtown Durango in just 25 minutes. This extraordinary property offers an unmatched lifestyle of luxury, privacy, and natural beauty—a rare opportunity in Durango's exclusive resort corridor. Call today for a private tour and experience this exceptional home firsthand. Call for a complete detail list of amenites and features.
…By Legacy Properties West Sotheby's International Realty



Farmhouse Durango (United States)
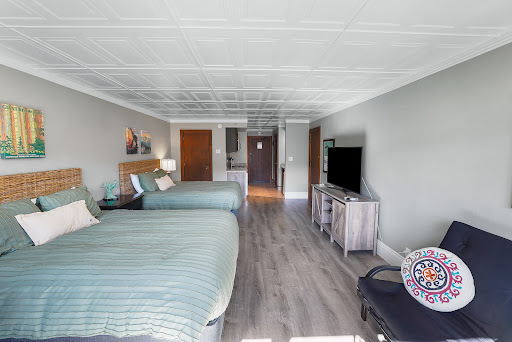
Welcome to unit 232 at the Tamarron Lodge, turnkey mountain living at it's finest! This beautifully remodeled Tamarron Lodge condo delivers the perfect blend of comfort, convenience, and Colorado mountain lifestyle. Whether you're looking for an investment property or a year-round mountain escape, this turnkey unit checks every box. Pull up, grab your gear, and you're home in seconds — the lodge entrance puts you just steps from the unit (on the 2nd floor), making unloading groceries or hauling ski equipment effortless after a long day on the mountain. Step inside and you're immediately welcomed by a clean, contemporary interior flooded with natural light and morning sunshine. This unit was fully updated in 2020, including the fully updated kitchen featuring a dishwasher, refrigerator, microwave, and range top, paired with sleek countertops and a modern backsplash that give the space a fresh, polished feel. Tile flooring in the entryway flows into modern flooring throughout, while the beautifully and impressive remodeled real wood ceilings add warmth and character that's uniquely Colorado. The bathroom has been tastefully remodeled to match the rest of the unit's contemporary aesthetic. Sleep is covered with two queen beds plus a futon for extra guests, and the well-positioned layout captures gorgeous views of the Glacier Club Cliffs and the valley golf course right from your window. This unit is sold fully furnished and completely turn-key — just show up and start enjoying it. Glacier Club memberships are available for those looking to elevate the experience even further. Other amenities with membership include an indoor and outdoor pool, an upgraded fitness center, sauna, playground, tennis courts, and pickleball courts. All of this just minutes from Durango Mountain Resort, the incredible James Ranch Grill, and only 25 minutes from the charm and energy of Downtown Durango. Low maintenance, high reward — this is mountain living made easy.
…By Legacy Properties West Sotheby's International Realty


Property with garden Durango (United States)
Now strategically repositioned to $4,999,999 and inclusive of a coveted $200,000 Platinum Glacier Club membership, this extraordinary custom estate captures the pinnacle of luxury mountain living within one of the community’s most prestigious enclaves. Elevated above manicured greens, shimmering ponds, and framed by unobstructed Hermosa Cliff and mountain views, the residence commands a breathtaking 1.2-acre homesite and offers an exceptional blend of architecture, craftsmanship, and refined comfort. Spanning approximately 6,720 square feet, the 4-bedroom, 6-bathroom home welcomes you with a hand-crafted stacked-stone exterior — a true artisan statement. Inside, the great room unfolds beneath soaring ceilings with century-old wood beams and walls of glass that draw the landscape inward. Designed for effortless entertaining, the space flows seamlessly to a fully appointed wet bar featuring wine refrigeration, an ice maker, a dishwasher, and beverage storage. A dramatic stone fireplace adds warmth, while a sculptural Ula Darni chandelier defines the dining experience with modern elegance. Rich materials elevate every room, including refinished hand-laid walnut flooring with hickory and ebony inlays and custom tile and granite details throughout. The chef’s kitchen is both functional and artful, highlighted by a hand-hewn beamed ceiling with brick inlay, granite surfaces, bespoke cabinetry, and a suite of premium appliances — Sub-Zero refrigeration, Wolf cooking suite with triple ovens, Miele steam oven, Cove dishwasher, warming drawer, prep sink, and pot filler — complemented by a spacious walk-in butler’s pantry. The main-level primary suite is a private sanctuary with a fireplace, spa-inspired bath, dual his-and-her spaces joined by an oversized steam shower, and direct access to a heated flagstone patio with a hot tub. A generous guest suite, executive office, and media lounge complete the main floor. Upstairs, two ensuite bedrooms and a loft sitting area create an inviting retreat for guests. The lower level is designed for recreation and indulgence, offering a game room with a pool table, a second wet bar, and a temperature-controlled 500-bottle cedar wine cellar with handcrafted cask countertops. Outdoor living is equally exceptional, featuring multiple patios and view decks ideal for entertaining or quiet relaxation, a built-in fire pit, professionally landscaped grounds with irrigation, and a fenced backyard thoughtfully designed for pets, privacy, and ease of living. Practical luxury continues with an oversized, heated three-car garage, custom cabinetry, a dog-wash station, and a heated driveway. Modern conveniences include Lutron smart automation for lighting and blinds, integrated security, and three zoned HVAC systems with central air and humidification. Ownership conveys a coveted Platinum-level Glacier Club membership, granting access to 36 holes of championship golf, clubhouses, tennis, pool, fitness facilities, dining, and an active social calendar. Located just 18 miles from downtown Durango and 8 miles from Purgatory Resort, this residence represents a rare opportunity to experience Colorado mountain living at its finest.
…By Legacy Properties West Sotheby's International Realty


Property Durango (United States)
Experience the tranquility and beautiful natural setting of this exquisite recently completed mountain modern home, nestled within mature ponderosa pines and perched above the 5th and 6th fairways of Glacier’s Award-Winning Mountain Golf Course. The thoughtfully designed 3584 sq/ft, 4-bedroom, 4.5 bath, and 3-car garage home has plenty of space for grand gatherings with friends and family, while also exuding an intimate and calming vibe worthy of a private retreat. Large, elevated decks provide gorgeous outdoor living spaces while the meticulously placed windows capture the views and seamlessly blur the lines between indoor and outdoor living. Make your dreams of fresh mountain air and days full of adventures a reality, while enjoying all of the comforts of luxury mountain living! This home is suited for those who aspire to relax and rejuvenate their soul in nature and take solace in luxurious comfort to invite balance into their high-paced, successful lives. To truly capture the impressive setting of this spectacular home, you need to experience it for yourself, but in the meantime, take a journey through the beautiful photographs and video tour to gain insight of the possibilities within. A more detailed list of highlights and features is available below. Being part of the Glacier community unlocks access to an exceptional collection of amenities; including the Mountain Clubhouse, which offers incredible dining, including the new Cassidy Restaurant, a swimming pool, hot tub, and access to 36 holes of pure mountain golf, tennis and pickleball. Also onsite is the Valley Clubhouse, with excellent dining at the Prospector and Mineshaft restaurants and features a new fitness facility, two more pools, an additional hot tub, park, and playground for the kids! The new General Store is a wonderful place to gather for coffee or practice your game with the indoor golf simulator. The Glacier Community has so much to offer and with Purgatory ski resort just a short 8-mile drive to the north and historic downtown Durango 16 miles to the south, this idyllic setting is one of the finest golf communities in the west. PROPERTY HIGHLIGHTS AND FEATURES • 3584 sq/ft, 4-bedroom, 4.5 bath • 3-car garage • Perched above 5th and 6th fairways of Glacier’s Mountain Golf Course • Rare Opportunity to purchase a recently completed, brand new single-family home! • Mountain Modern Design • Expansive outdoor living spaces • Floor-to-ceiling windows • Chef’s pantry • Great room and kitchen boast built-in audio • Bunk room • Toto luxury toilet bidets • Ample storage • Navien high efficiency tankless water heaters • New landscaping installed
…By Legacy Properties West Sotheby's International Realty


Farmhouse with garden and pool Durango (United States)
Expansive views and mountain charm define this beautifully appointed country cabin-style lodge unit. Featuring two queen beds, a blend of carpet and tile flooring, and an open, airy layout, this condo offers a bright and welcoming retreat in the heart of the San Juan Mountains. Take in breathtaking views of the surrounding peaks and the renowned Glacier Club Golf Course right from your own private mountain getaway. The well-equipped kitchen includes ample cabinet space, a toaster oven, stainless steel sink, 2-burner cooktop, refrigerator, and microwave—perfect for easy meal preparation. The spacious bathroom has been thoughtfully updated with a large vanity, generous storage, and a convenient tub/shower combination. Enjoy walkable access to on-site amenities including the Cliffside Restaurant, fitness center, pro shop, and Mineshaft Restaurant. Outdoor adventure is just minutes away, with Purgatory Resort only a 12-minute drive north and downtown Durango just 18 minutes south. Glacier Club memberships offer even more to love, including access to golf, indoor and outdoor pools, hot tub, playground, and fitness center. This unit is being offered fully furnished with housewares and linens, making it truly move-in ready. Whether you're seeking a personal retreat or an investment opportunity, this is your chance to experience everything Tamarron and Durango have to offer.
…By Legacy Properties West Sotheby's International Realty


House with terrace Durango (United States)
Indulge in the luxury mountain lifestyle in this highly desirable Showdown Townhome! Perched above the 18th fairway on Glacier’s award-winning Mountain Golf Course, this bright and spacious home offers expansive mountain views while nestled within a quaint wooded scene of mature ponderosa pines and aspens. With 4071 sq. ft, 4 bedrooms and 4.5 baths, this home presents thoughtfully designed spaces that afford privacy and comfort for guests, yet with plenty of room for entertaining friends and family. Stunning vaulted ceilings, adorned with rustic beams, draw your attention upward and deliver a sense of expansion, yet the essence of the home remains steeped in traditional mountain charm; quaint and warm. Meticulously positioned windows showcase magnificent views and deepen the sense of connection with the natural surroundings. With two elevated decks and a walk-out ground level patio, there are plenty of intimate spaces to enjoy outdoor mountain living. Offered partially furnished and with all of the luxury touches you need to relax after a fun-filled day of adventuring in the mountains, this home is suited for those who aspire to relax and rejuvenate in fresh mountain air, gather with loved ones and bring balance to their stressful and busy lives. Allow the 3-D Tour and photographs to truly showcase this beautiful masterpiece and take you on a journey of luxurious possibilities. For more detailed information on features and upgrades, please see below. Being part of the Glacier community unlocks access to an exceptional collection of amenities; including the Mountain Clubhouse, which offers incredible dining, including the new Cassidy Restaurant, a swimming pool, hot tub, and access to 36 holes of pure mountain golf, tennis and pickleball. Also onsite is the Valley Clubhouse, with excellent dining at the Prospector and Mineshaft restaurants and features a new fitness facility, two more pools, an additional hot tub, park, and playground for the kids! The new General Store is a wonderful place to gather for coffee or practice your game with the indoor golf simulator. The Glacier Community has so much to offer and with Purgatory ski resort just a short 8-mile drive to the north and historic downtown Durango 16 miles to the south, this idyllic setting is one of the finest golf communities in the west.***PROPERTY HIGHLIGHTS AND FEATURES*** • 4071 sq. ft. 4-bedroom, 4.5 bathroom. • Built in 2007, Mountain Traditional • New remodeled kitchen, great room and primary bedroom • Elevated deck perched above 18th fairway of Glacier’s Mountain Course • Private deck off of primary bedroom • Ground-level walkout patio • Motorized window treatments on main floor • New engineered hardwood flooring on the main level • Lutron lighting system • Natural gas fireplaces in the great room and primary bedroom • Upgraded sliding glass door to main deck • New lighting and fixtures throughout • New granite countertops • New appliance package; Wolf oven/range and Sub-Zero refrigerator • Large flex/bunk room • Spacious 2-car garage • Mature landscaping offering shade and privacy There are so many incredible features and highlights! Come and experience this home for yourself!
…By Legacy Properties West Sotheby's International Realty


Property Ophir (United States)
Opportunities like this are exceptionally rare. Just a forty-five-minute drive from Telluride, this private mountain retreat offers the perfect balance of tranquility, recreation, and breathtaking scenery. The thoughtfully designed two-bedroom, two-and-one-half-bath residence is framed by commanding views of Sheep Mountain and surrounded by the natural beauty of the San Juan Mountains. Spend your days fly fishing or paddleboarding on the private Hidden Lake, then unwind on the deck as the alpenglow settles across the peaks. This is Colorado mountain living at its finest, peaceful, private, and remarkably close to all the world-class amenities of Telluride. The Hidden Lake Estates is completely surrounded by United States National Forest Lands.
…By Liv Sotheby's International Realty


House with garden and terrace Rico (United States)
Looking for an affordable mountain home? Look no further. Built in 1903, this charming Rico home has been lovingly updated and cared for, and it's ready for its next stewards. The efficient 2-bedroom, 1-bath layout offers everything you need, while a fenced backyard, generous storage shed, and off-street parking support your mountain lifestyle. Enjoy world-class access to your National Forest close to town. With Telluride prices out of reach for many, buyers are choosing Rico for its value, access, and authentic mountain-town feel. Schedule your tour today!
…By Liv Sotheby's International Realty


House with garden Rico (United States)
Affordable mountain land in the authentic alpine community of Rico, Colorado, just a scenic drive from Telluride. Comprised of approximately 11,937 square feet and located within the Residential Zone District, these lots offer a desirable creekside building envelope with excellent solar exposure and mountain setting. Highest and best use is a single-family residence with an Accessory Dwelling Unit (ADU), creating flexibility for guest accommodations, rental income, or multigenerational living. Surrounded by the San Juan Mountains, the property is ideally positioned for outdoor enthusiasts with convenient access to skiing, fishing, hiking, mountain biking, snowmobiling, hunting, and year-round recreation. A rare opportunity to build in one of Colorado's most authentic mountain communities.
…By Liv Sotheby's International Realty


Property with garden Durango (United States)
Rarely does a property capture the essence of Colorado mountain living as completely as this extraordinary creek-front estate in Painters Ranch. Encompassing 3,813 square feet with four bedrooms and three-and-a-half bathrooms, the residence represents a remarkable blend of timeless Western architecture, exceptional craftsmanship, and modern efficiency, all set within one of the region's most scenic and private settings. Thoughtfully positioned to embrace its breathtaking surroundings, the home captures sweeping views of Missionary Ridge, dramatic limestone cliffs, and the tranquil presence of a year-round creek that meanders through the property. Mature aspens and towering pines frame the residence, while expansive lawns, covered decks, and outdoor living spaces create an extraordinary connection to the landscape. The soothing sounds of flowing water and the ever-changing beauty of the seasons become part of everyday life. Designed through a collaboration between the homeowners, Mantell-Hecathorn Builders, and Reynolds-Ash + Associates, the residence is a masterful interpretation of classic Montana ranch architecture. The exterior showcases full-veneer stone, wide-plank chinked siding, massive timber trusses, and expansive covered porches that evoke the character and authenticity of a classic Western lodge. Inside, warm mountain elegance unfolds through reclaimed oak flooring, exposed timber beams, wood-clad ceilings, handcrafted cabinetry, and substantial stone accents throughout. The great room serves as the heart of the home, anchored by a dramatic floor-to-ceiling stone fireplace and framed by expansive windows that draw the surrounding landscape into every living space. The open-concept design flows seamlessly into a chef's kitchen featuring custom cabinetry, premium finishes, generous workspaces, and gathering areas designed for both intimate family living and effortless entertaining. The private primary suite offers a peaceful retreat with spa-inspired amenities, including a soaking tub, oversized walk-in shower, dual vanities, and tranquil forest views. Three additional guest bedrooms, including a thoughtfully designed bunk room, provide welcoming accommodations for family and visitors alike. A spacious recreation room complete with custom bar and game area creates the ideal setting for entertaining after a day spent skiing, golfing, hiking, or exploring the surrounding mountains. Constructed to the rigorous standards of the U.S. Department of Energy's Zero Energy Ready Home program, the residence also delivers exceptional performance and sustainability. Triple-pane windows and a certified HERS rating of 48 provide approximately 52% greater energy efficiency than a typical code-built home in Durango, offering superior comfort, durability, and long-term value. Ideally located just minutes from Glacier Club's world-class amenities, including 36 holes of championship mountain golf, two clubhouses, fitness facilities, tennis, pickleball, and exceptional dining, the property is also only 12 minutes from Purgatory Resort and less than 15 minutes from historic downtown Durango. Combining creek frontage, architectural integrity, extraordinary craftsmanship, and modern efficiency, this is a rare legacy mountain estate designed to be enjoyed for generations.
…By Legacy Properties West Sotheby's International Realty


House Durango (United States)
Set on 2.65 acres with more than 400 feet of Animas River frontage, this extraordinary gated estate pairs an irreplaceable riverfront setting with exceptional custom architecture and craftsmanship. Completed in 2023, the residence was conceived as an inspired marriage of Colorado lodge architecture, Old World Tuscany, and contemporary luxury, creating a home that feels both timeless and entirely original. The approximately 4,100 square foot main residence offers three bedrooms, three-and-three-quarter baths, a private office, and workout/flex room. Timber framing, river-rock masonry, reclaimed Kentucky barnwood flooring, brick, copper, and handcrafted fixtures from Tuscany establish a rich material palette. Barrel-vaulted brick ceilings and distinctive copper accents add artistry throughout, while five wood-burning and gas fireplaces bring warmth and atmosphere. At its heart, the kitchen pairs extensive stone surfaces and custom cabinetry with a statement copper range hood, brick and river-rock detailing, a Viking range, and oversized gathering island. It opens naturally to the great room, where soaring timber ceilings, expansive windows, and a substantial stone fireplace create an inviting setting connected to the surrounding landscape. The primary suite is a private retreat with vaulted ceilings, reclaimed wood flooring, expansive windows, and a river-rock fireplace. Its spa-inspired bath centers around a jetted soaking tub beneath a barrel-vaulted brick ceiling and its own fireplace, complemented by natural stone, an oversized walk-in shower, dual vanity, and floor safes within both primary closets. Two guest suites each offer a private en-suite bath with jetted soaking tub, separate glass shower, and stone finishes. A private office with antique library ladder and custom Baker's Bridge-inspired powder room with waterfall element further reflect the home's individuality. Outdoor living is equally compelling. A covered river-view deck functions as an open-air living room, anchored by a river-rock fireplace and overlooking the Animas River and surrounding canyon. Infrared heaters extend the seasons, while two landscaped water features, an outdoor fire pit, and a private Zen-inspired retreat enhance the grounds. Beyond, more than 400 feet of river frontage, water rights, dramatic rock formations, and clear mountain water create a captivating natural sanctuary, with morning light illuminating the canyon and Great Unconformity in a spectacular sunrise display. Connected by a breezeway, the detached heated three-car garage is topped by an approximately 852-square-foot one-bedroom, one-bath guest apartment, providing private accommodations for family, guests, or a caretaker. Designed for four-season mountain living, the estate features in-floor radiant heat, central heating and air conditioning, an air exchanger, heated driveway and garages, and a metal roof with heated valleys, eaves, and gutters. Distinctive yet deeply connected to its surroundings, this singular Colorado retreat brings extraordinary craftsmanship, thoughtful design, and one of the Animas River's most captivating settings together in remarkable fashion. Ideally located minutes from Glacier Club's world-class amenities, including 36 holes of championship mountain golf, clubhouses, fitness facilities, tennis, pickleball, and dining, the property is also just 10 miles from Purgatory Resort and historic downtown Durango.
…By Legacy Properties West Sotheby's International Realty


Property Ophir (United States)
Great potential for a single-family residence or live/work space boasting easy access and outstanding views of Sheep Mtn and beyond! Rendering is a vision of what it could easily become. You can see amazing potential for this free market property boasting a 2,250sf timber frame structure which could easily become a 3Br+ home along with a 2,352sf heated garage space for a total of 4,603sf (which could also be finished out to residential). Purchase includes plans for a separate 2Br ADU housing unit. With a list price of only $445/sf, there is plenty of meat on the bone to finish this space into a spectacular single family residence in a great residential community only 15 minutes from the ski area.
…By Liv Sotheby's International Realty


House with terrace Ophir (United States)
Welcome to Ames, Colorado, where cascading waterfalls set the tone for this peaceful neighborhood. A 3-bed, 2.5-bath home showcases impressive masonry throughout. Stone arches frame the living space inside, while the craftsmanship continues to the exterior. The 0.82-acre property has a live creek running through it, complemented by mature landscaping, an indoor sauna, and an outdoor hot tub. The view of the Ophir needles from this property are sublime. Just 20 minutes to Telluride and 10 minutes to the top of Lizard Head Pass, a true sanctuary awaits in the heart of the San Juan Mountains.
…By Liv Sotheby's International Realty


Property Durango (United States)
A true diamond in the woods and arguably the best-kept secret in the Animas Valley. Tucked into a private hillside setting on 3.75 acres (2 acres of irrigation water) adjacent to the National Forest, this meticulously maintained home offers the rare combination of seclusion and convenience, with everything the valley has to offer just moments away. To reach the property, Orchard Bluff, you’ll pass through the gate, cross the charming Hermosa Creek, which you can hear from the home itself, and continue through a neighboring orchard before arriving at the residence. The main house features 3 bedrooms, 3 bathrooms, 2 offices, and a bonus room, all within a thoughtfully designed, light-filled floor plan. Anderson windows throughout the home bring in abundant natural light, highlighting the beautiful wood finishes. The kitchen features solid wood cabinetry with built-in wine storage, a chef's kitchen with Viking appliances, granite countertops, and a formal dining area that seamlessly flows to a large wrap-around deck perfect for morning coffee or sunset entertaining while taking in breathtaking cliff views. On the main level, a bedroom, office, and full bathroom provide flexible living options, while the expansive laundry room includes generous storage and a utility sink. From here, step outside to an amazing outdoor shower that overlooks the cliffs and national forest, offering an unparalleled connection to nature. The upper level is home to the primary suite, complete with its own private deck plumped for a hot tub, large walk-in closet, and desk/vanity space. Down the hall is an additional office with an impressive, secure 12’01” by 5’11” safe, another bedroom with a ¾ bathroom, and a bonus room (FROG: family room above garage), great for a craft area, home theater, with hidden attic storage, ensuring both functionality and comfort for family or guests. The property also features a 2-car attached garage and a detached 2-car garage with 640 sq ft of upper-level bonus space. One of the detached garage bays measures 23’08” deep, accommodating large vehicles and storage needs. The upstairs bonus area includes a full-window sunroom with views of the National Forest, a separate studio with a bathroom, and a sink area. This space is perfect for an artist, a home gym, homeschooling, or a private office. Outdoors, the home is equally impressive. Impeccable landscaping, lush green grass, automatic sprinkler system (water from ditch rights and 23 sprinkler sites) and Trex decking. Water rights off the Ragsdale Ditch, transfer with the deed, provide added value and sustainability. Every element of this property has been maintained to the highest standard. New septic tank installed 2026. Tucked into the national forest yet remarkably close to everything Durango has to offer, this home strikes a rare balance between seclusion and convenience. Expansive decks, a sunroom, and thoughtfully designed outdoor spaces invite you to unwind, entertain, or simply lose yourself in sweeping panoramic views, all with the feeling of a private mountain retreat. What makes this property truly special is how effortlessly the wilderness meets everyday life. In minutes, you can trade forest stillness for sought-after amenities: Durango Hot Springs just 6 minutes away, the gourmet market and hardware store at Trimble Crossing a quick 7-minute drive, and both Downtown Durango and Purgatory Ski Resort within 20 minutes. Whether you're carving powder, soaking in hot springs, or watching the alpenglow fade over the mountains from your own deck, this is the Durango lifestyle at its finest. Driveway has a new seal coat as of June 2026 (not shown in photos). New irrigation pump for automatic sprinkler system installed August 2026.
…By Legacy Properties West Sotheby's International Realty


House Durango (United States)
Welcome to Aspen Glade — one of the most sought-after pockets of Durango, where mountain-town living, abundant water, amazing views, and everyday luxury all come together. Built in 2024, this 3-bedroom, 3.5-bath single-level-living home offers all bedrooms on the main level, soaring vaulted ceilings, a floor-to-ceiling stacked stone fireplace, and abundant natural light from large windows and tall doorways. The main living area, primary bedroom, stairs, and upstairs bonus room are all finished with engineered white oak flooring. The kitchen is a true chef's kitchen and the heart of the home, thoughtfully designed with both style and function in mind. Light wood cabinetry pairs beautifully with granite countertops, a light tile backsplash, and undercounter lighting that adds warmth and ambiance. Floating shelves offer a stylish spot for both decor and everyday functionality. The kitchen is equipped with a double oven, six-burner gas cooktop with griddle, and an oversized vent hood, while the large stainless sink and generous counter space make prep and cleanup effortless. An impressive pantry offers abundant storage, and seating for four at the island invites everyone to gather. Outside, a gas line plumbed for a grill extends the cooking space even further. Every detail here comes together to create a kitchen that's as tasteful as it is enjoyable, perfect for family gatherings and everyday comfort. The primary suite is a true retreat with dual vanities, a walk-in shower, and two oversized closets, plus direct access to a tiled laundry/mudroom with utility sink and built-in storage. Across the home, a half bath and two spacious bedrooms share a Jack-and-Jill bath with shower/tub combo and dual vanities. Upstairs, oversized windows frame red cliff views beneath a statement chandelier. The upper level bonus room offers flexible space for a second living area, office, or workout room, complete with its own 3/4 bath. The oversized 3-car garage is a huge amenity in Colorado, plenty of room to keep your cars, outdoor toys, and mountain gear all under one roof. Outside, a 6-zone Rainbird irrigation system keeps the landscaping lush all season, fed by HOA ditch rights and a shared community well, a rare HOA amenity in Durango. Domestic water runs through Animas Water Company, while exterior water is covered by the ditch rights and community well. Aspen Glade is a 20-home subdivision with open space and irrigation rights. It's a golf cart ride from Dalton Ranch Golf Course, which has a public restaurant with sweeping valley views, and close to Glacier Club (memberships available) and Hillcrest Golf Course. Minutes away, you'll find PJ's Gourmet Market, Animas Liquor, Trimble Hardware, and a Primary Care Physician office in the same complex. Animas Valley Elementary just down the street, and Durango Hot Springs across the highway. World-class mountain biking is within 10 minutes (Hermosa Creek, Jones Creek, Haflin Creek), all a short ride from Glade Court, and walking trails right out your back door make it easy to get outside every day. Head south to fish the Gold Medal Waters in downtown Durango, or make a day trip to the world-famous San Juan River tailwater below Navajo Dam. Highway 550 is almost always the first road plowed in winter, making it about 10 minutes to the start of in-town Durango, 35 minutes to the airport, and just 2 hours to both Moab and Telluride. Purgatory Resort is 20 minutes away. Durango's outdoor adventure is right outside your door, with stunning Animas Valley views and unbeatable access to it all. This modern home truly has it all. Some photos virtually staged.
…By Legacy Properties West Sotheby's International Realty


House with garden Durango (United States)
Welcome to 30 Championship Circle, where thoughtful design, spacious living, and an exceptional Colorado setting come together. Surrounded by mature landscaping and beautiful mountain views. This inviting home offers warm contemporary finishes and a floor plan designed for both everyday living and entertaining. Step inside to soaring ceilings, abundant natural light, rich wood flooring, and an open-concept great room anchored by a striking tiled fireplace with custom floating shelves. The adjoining kitchen features shaker style cabinetry, granite countertops, stainless steel appliances, a full height tile stacked backsplash, and an oversized island offering generous prep space and seating. Just beyond the dining area are windows that frame the surrounding landscape and mountain views. The spacious primary suite provides a peaceful retreat with direct access to the outdoors and plenty of room to relax and unwind. French doors invite natural light into the room while opening to the patio and serene landscape beyond, creating a wonderful connection between the indoor and outdoor living. The beautifully appointed bath features dual vessel sinks, wall-mounted faucets, and a large tiled glass enclosure with rain style shower head. Additional bedrooms provide comfortable accommodations. The guest bath features beautiful tile work and large free standing soaking tub. Just off the main living area is a pocket office with glass sliding barn doors. Upstairs is a large bonus room that offers flexible space for guests and a private bathroom. Outside is where this property truly shines. Mature trees and lush landscaping create a peaceful setting alongside the irrigation ditch. The water feature attracts ducks and local wildlife. Mountain views and changing seasonal colors provide a spectacular backdrop throughout the year. You are minutes away from the Dalton Ranch Golf Club, PJ's market and Trimble Hot Springs. This is truly one of the best locations in Durango, and only 15 minutes to Purgatory Ski Resort. With its combination of comfortable living spaces, quality finishes, incredible scenery, and connection to the outdoors, this home captures the very best of Colorado living.
…By Legacy Properties West Sotheby's International Realty


House with terrace Durango (United States)
Tucked within the highly desirable Cove subdivision, this stunning brand-new construction home offers the perfect blend of modern design and natural beauty. Spanning 2646 square feet, this thoughtfully designed home features three spacious bedrooms, 2.5 baths, and a large bonus room above the garage ideal for a media room, home office or additional living space. Inside, you'll find modern organic finishes that create a warm, inviting atmosphere, complemented by an abundance of natural light pouring in through expansive windows. The open-concept layout seamlessly connects the living, dining, and kitchen areas, making it perfect for both everyday living and entertaining. The heart of the home is the striking kitchen. Features include GE stainless steel appliances paired beautifully with custom maple cabinetry, bringing both function and timeless style. Gorgeous quartzite counter tops that extend seamlessly into a full quartzite backsplash, creating a beautiful focal point while adding durability and elegance. The primary master suite is a true retreat, featuring a luxurious five-piece bath, a large walk in closet, and beautiful views that create a peaceful, spa-like setting. Upstairs, the two guest bedrooms are generously sized, offering comfort and flexibility for family or visitors. Enjoy serene views of the golf course from your large covered back deck. Or take advantage of the unbeatable location just a short walk to the river trail for morning strolls, biking, or evening unwinds. For outdoor enthusiasts, fishing in the nearby river is just steps away. This home offers the perfect balance of luxury, comfort, and access to nature all in one exceptional property. You are minutes away from the Dalton Ranch Golf Club, PJ's market and Trimble Hot Springs. This is truly one of the best locations in Durango, and only 15 minutes to Purgatory Ski Resort. The Cove HOA maintains almost 11 acres of open space along the Animas River. Don't miss out on this Animas Valley jewel!
…By Legacy Properties West Sotheby's International Realty


House with terrace Durango (United States)
A proven four-season income powerhouse grossing $212,000 in Airbnb revenue in 2025, "The Tall Spruce House" is an expansive, thoroughly updated 4,364-square-foot mountain retreat perfectly positioned along the scenic lower Animas Valley corridor between historic Downtown Durango and Purgatory Resort. Framed by mature evergreens, crisp alpine air, and dramatic ridgeline views, this grand two-story residence is masterfully engineered for high-capacity vacation rentals, corporate retreats, or a private multi-generational sanctuary. The home showcases extensive recent capital improvements, including fresh interior and exterior paint, new flooring and carpet throughout, updated bathrooms with new vanities, toilets, plumbing fixtures, and stylish hardware, as well as a newer high-efficiency boiler and dual commercial water heaters. The entertaining-ready interior features a generous central kitchen and dining hall with newer windows, multiple living zones anchored by a cozy fireplace, a dedicated billiards game room, and accommodations for up to 25 guests across seven bedrooms and 5 baths—highlighted by two expansive upper-level primary bedrooms with dedicated A/C and dual laundry suites for effortless guest turns. Outside, take in panoramic Missionary Ridge alpenglow views from the deep covered porch and dining deck, enjoy the level front lawn secured by new fencing, or relax in the newer private hot tub set on a dedicated paver patio. Complete with a fully reconstructed, heavy-duty asphalt driveway accommodating up to 10 vehicles, RVs, and gear trailers, and situated just minutes from Durango Hot Springs, 15 minutes to downtown dining, and 20 minutes to Purgatory skiing, this turnkey property offers an exceptional high-yield investment or seamless 1031 exchange opportunity.
…By Legacy Properties West Sotheby's International Realty


Property Durango (United States)
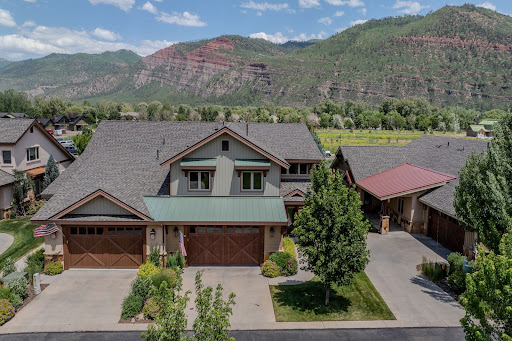
Welcome to this meticulously maintained and thoughtfully upgraded 3-bedroom, 3.5-bath townhome in the highly coveted Trimble Crossing community. Nestled in the stunning Animas Valley and surrounded by dramatic red cliffs and lush greenery, this residence offers effortless luxury, everyday livability, and lock-and-leave convenience — all just 15 minutes from downtown Durango and 20 minutes from Purgatory Resort. The Kennebec — the largest and most sought-after floor plan in Trimble Crossing — features a light-filled, open-concept design highlighted by vaulted ceilings, rich hardwood floors, recessed lighting, and expansive skylights. As an end unit, the home enjoys added privacy and a more spacious feel than neighboring residences. The living area is anchored by a striking stone-surround gas fireplace with a rustic wood-beam mantel, creating a warm and inviting focal point. The gourmet kitchen is designed for both function and style, featuring dual ovens, a premium Advantium microwave/convection combo, a warming drawer, generous granite countertops, and abundant cabinetry. Remote-controlled Hunter Douglas blinds add both elegance and convenience throughout the home. The main-level primary suite offers a private retreat with plush carpeting, views of the red cliffs, and a luxurious ensuite bath complete with dual vanities, a walk-in tiled shower, soaking tub, and a spacious walk-in closet. Upstairs, a carpeted staircase leads to a versatile loft area ideal for a home office, reading nook, or creative space. The second ensuite bedroom includes its own full bath, walk-in closet, and finished storage area. The third bedroom features a built-in desk and full-size Murphy bed, making it perfect for guests or a second office. Additional highlights include a well-appointed laundry room with ample cabinetry and a utility sink, along with a heated two-car garage equipped with a built-in workbench and extensive storage. Step outside to one of the largest covered patios in the community, complete with a four-season outdoor TV. This private outdoor space functions as a true second living area — perfect for relaxing, entertaining, and enjoying Colorado’s seasons year-round. Trimble Crossing is a beautifully landscaped community with multiple ponds, while the HOA provides exterior maintenance, landscaping, and snow removal — offering a truly low-maintenance lifestyle. Ideally located within walking distance of PJ’s Market and Trimble Hardware and just minutes from Dalton Ranch Golf Club, this exceptional home blends natural beauty, thoughtful design, and an unbeatable location.
…By Legacy Properties West Sotheby's International Realty


House with terrace Durango (United States)
Golf-Course Living with Exceptional Upgrades on Dalton Ranch’s 8th Fairway Enjoy the best of single-level living in this beautifully improved home. Offering 3 bedrooms plus a dedicated office, the home combines spacious living with thoughtful improvements throughout, creating a comfortable and inviting retreat in an exceptional golf-course setting. The oversized primary suite provides ample space for a private sitting area, reading nook, or additional furnishings. The single-level design offers convenience and accessibility, while the additional office provides flexibility for working from home, hobbies, or a quiet study. A significant highlight of the property is the extensive infrastructure work completed by the current owners. The perimeter has been waterproofed so no moisture can come through the foundation, including a newly added French drain system. An additional 247 square feet was added by converting former deck space into finished living area, providing even more usable interior space. The home has also received extensive mechanical and air-quality improvements, including a new A/C system, new ductwork throughout, and a mini-split serving the added room. An electronic filtration system on the furnace helps provide exceptionally clean indoor air. Additional upgrades include a new hot water heater and a new rim metal auto heat snow melt system controlled by a sensor added to the north side of the roof, gutter, and downspout heat system designed to help manage winter conditions. The kitchen, remodeled in 2013, has been refreshed with newer appliances, including a KitchenAid gas/electric range, Samsung refrigerator. The bathrooms, also remodeled in 2013, feature recently updated toilets and showerheads. Throughout the interior, freshly painted walls, new luxury vinyl flooring, a new fireplace insert, updated lighting, and new electrical outlets add comfort and modern functionality. Additional improvements extend throughout the home and property, including; New insulation and sealing throughout the crawl space, whole-home water filtration system, extensive plumbing and electrical work completed by M&R, new LED lighting in the garage, new concrete driveway with drainage, new irrigation system and all-new sod, rebuilt deck with custom back yard metal fencing and gate, Anderson windows and sliding doors installed approximately in 2018, custom 6-inch-wide steel gutters with 10 downspouts. With its unbeatable golf-course setting, single-level floor plan, generous primary suite, three bedrooms plus office, and extensive list of structural, mechanical, interior, and exterior improvements, this home offers an opportunity to enjoy the Dalton Ranch lifestyle with many of the major projects already addressed. Come experience the views, the spacious floor plan, and the peace of mind that comes with the extensive improvements made to this exceptional golf-course property. Some of these photos are virtually staged.
…By Legacy Properties West Sotheby's International Realty
'%20stroke='%23DDAA3A'%20stroke-width='1.909'%20stroke-linecap='square'%20stroke-linejoin='bevel'/%3e%3c/svg%3e)
Receive by email any new listing that may match your search criteria
Your criteria :
- For sale
- Durango, United States, +30 km
- Houses
By validating this form, you accept the general conditions of use of Le Figaro Properties.