Get early access to listings that match your criteria
Never miss an opportunity again. Our personalized alerts notify you instantly.

 English$ USD · m²


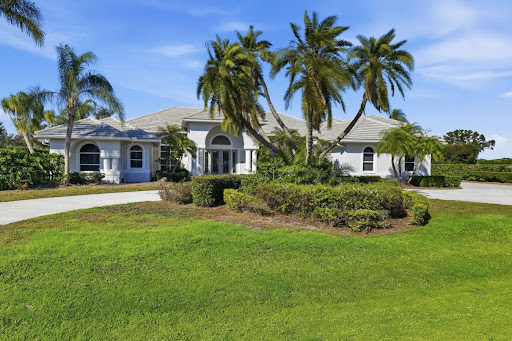
Stunning golf course views and easy living await in The Meadows, a park-like oasis in a phenomenal location! A canopied street and quiet cul-de-sac welcome you to this sought-after maintenance-free enclave. Inside, natural light, an ideal floor plan and graceful arched hurricane-glass windows frame beautiful golf course views accented by majestic oaks. The spacious kitchen features Brazilian Giallo granite countertops, white cabinetry and appliances, plus convenient access to the grilling patio. You'll especially enjoy the relaxing Florida room, where serene golf course views create a setting for morning coffee, curling up with a book or entertaining friends. Enjoy all this peace and tranquility while being just five minutes from 90-plus restaurants and all the fun that makes The Meadows such a special place to call home. Set on 1,600 park-like acres, The Meadows is a resort-style community just 15 minutes from downtown. Enjoy 14 miles of scenic trails and, for a low fee, access to a fitness center, Junior Olympic pool, pickleball, golf and Har-Tru tennis. You'll be minutes to award-winning beaches, vibrant arts and culture, Whole Foods, Trader Joe's, Nathan Benderson Park, Mote SEA Aquarium, the 31-mile Legacy (recreational/bike) Trail, the future Sarasota Orchestra and University Town Center, a favorite shopping, dining and entertainment destination. Additional peace of mind comes with a 2025 shingle roof, hurricane-glass impact windows in Florida room and above flood plain in zone X.
…By Premier Sotheby's International Realty


VENICE ACRES!! Mature shade trees frame this beautiful Venice Acres home with nearly 1,500-plus-square-feet of detached garage on an acre plus. The three-bedroom, three-bath home offers an open split floor plan. The great room features cathedral ceilings, computer center and a fireplace, accented with decorative shelving. A bonus room can function as a study, TV room or extra bedroom. Kitchen features a large nook, granite countertops, wood cabinets and an Advantium oven. French doors adorn the back of the home, allowing ample access to 2 lanais overlooking a 28-by-14-foot caged, self-cleaning pool. The oversized two-car garage floor is finished with epoxy with a poly-spartan clear coat. The home has an alarm system, irrigation system, domestic solar water heater and brand-new Heatilator wood-burning fireplace. The detached garage measures 34-by-40 feet with two 10-by-12-foot overhead doors, so room for the boat and RV. Features a loft, half-bath and finished 15-by-15 office/man cave. Also attached is a 16-by-34 cement pad. The detached garage also contains a whole-house, 20,000-plus-watt, water-cooled generator with a 500-gallon propane tank. Venice Acres is convenient to beaches , interstae, boating and the great downtown Venice for shopping and dining. Make this your family home.
…By Premier Sotheby's International Realty


Discover modern downtown living in the heart of Gillespie Park, where this brand-new single-family home offers a rare combination of contemporary design, generous living space and exceptional walkability just moments from Downtown Sarasota and the Rosemary District.The property offers 4 bedrooms in total, including 3 bedrooms plus a dedicated office in the main residence and a private 1-bedroom, 1-bathroom attached apartment.Designed for everyday living and entertaining, the main residence features a spacious open floor plan filled with natural light. Engineered hardwood flooring, PGT impact-rated windows and doors, soaring ceilings and thoughtfully selected finishes complement the home’s clean, contemporary design. At the heart of the home, the kitchen features Thermador appliances, generous workspace and a seamless connection to the main living and dining areas.One of the home’s most distinctive features is the approximately 600-square-foot attached apartment complete with its own private entrance, bedroom, bathroom, living room and kitchen. Ideal for guests, multigenerational living, a private home office or potential rental income, this separate living space provides exceptional flexibility while preserving the privacy of the main residence.An attached 2-car garage and additional covered parking provide everyday convenience rarely found this close to downtown.Just outside your door, enjoy easy access to the Rosemary District, Downtown Sarasota’s restaurants, boutiques and arts scene, the Sarasota bayfront and the area’s renowned Gulf beaches. Whether heading out for morning coffee, dinner downtown or a day at the beach, this brand-new home places the best of the Sarasota lifestyle within easy reach.
…By Annonceur International


A boater's paradise on Siesta Key! This sprawling single-story waterfront residence positioned on a half-acre home site adjacent to the Grand Canal comes with two lifts and dual personal watercraft platforms. Everything about this home invites its owners to relax and embrace the Siesta lifestyle. From the abundant outdoor space including a heated saltwater pool and spa, multiple entertaining areas overlooking the lush landscaping and water, to the easy-flowing floor plan with generous gathering areas, 829 Idlewild Way invites you to stay a while, every day. With 4 bedrooms and 3 and a half baths (two are en suites) positioned at the corners of the home, privacy is ensured for everyone. The extraordinary primary suite offers a luxurious respite at the end of the day with spa-like bath awash in natural light, with a dual-entry shower of travertine and glass and multiple showerheads, sliding privacy glass doors to the outdoor area, jetted spa tub, dual separate vanities and a water closet with a bidet, a large walk-in closet with custom built-ins and dressing area and a spacious bedroom featuring an architectural ceiling, fireplace and with abundant natural light, this elevated retreat awaits you. The center of the home is where everything and everyone comes together. Separate yet open areas flow seamlessly from dining to entertaining to lounging, ultimately leading through the four sets of impact-rated double doors to the resort-like environs beyond. At the center of all this is a kitchen that will inspire and satisfy accomplished and aspiring chefs. Miele appliances including dual ovens, microwave drawer, cooktop, two-drawer dishwasher, built-in separate refrigerator and freezer and central cooking island are surrounded by contemporary custom cabinetry, exotic granite surfaces and accent lighting throughout. Of course, if you prefer to present and serve alfresco, everything you need is just nearby. For those who value a bit of practicality beyond luxury, the oversized three-plus-car garage (a lift is included to accommodate four vehicles) will provide ample space for vehicles and toys. Additional practicality is possible given the orientation of two guest rooms, full bath and separate living room, potentially providing a generous guest/in-law suite within the home. If you are dreaming of a laid-back beach and boating lifestyle at the number one beach in the U.S., this is your place.
…By Premier Sotheby's International Realty


Virtually Staged. Welcome to 2253 Goldenrod Street, a completely reimagined three-bedroom, two-bath home in the sought-after South Gate neighborhood in the heart of Sarasota. Thoughtfully transformed in 2026, this home offers the character and established setting South Gate is known for, paired with the finishes and major improvements today's buyer is looking for. Go inside and discover a home where virtually everything has been refreshed. The 2026 improvements include new plumbing and water lines, new electrical, new ductwork, new LVP flooring, a completely redesigned kitchen and beautifully renovated baths. The stunning new kitchen takes center stage with solid wood cabinetry, soft-close drawers, quartz countertops and a beautiful blue tile backsplash that adds the ideal pop of color and personality. The attention to detail continues into both baths, featuring quartz countertops, custom finishes and gorgeous custom glass showers. Throughout the home, new luxury vinyl plank flooring creates a seamless, modern look while newer windows bring in plenty of Florida sunshine. Outside, the property features new irrigation, a new roof (2025) and solar panels (2025) that are assumable, offering the next owner an opportunity to take advantage of the home's existing solar system. And then there is the location. South Gate is one of Sarasota's most established and desirable neighborhoods, centrally located with convenient access to downtown Sarasota, Southside Village, Sarasota Memorial Hospital, shopping, dining and the world-famous beaches of Siesta Key. South Gate dates back to the 1950s and is known for its distinctive Sarasota character and historic Victor Lundy-designed South Gate Community Center, along Phillippi Creek. The voluntary South Gate Community Association offers residents opportunity to enjoy community events, and its historic community center and swimming pool. Old Sarasota charm meets an extensive 2026 transformation at 2253 Goldenrod St. With the major work completed and a fresh, custom-designed interior ready to enjoy, this is an exceptional opportunity to move into South Gate and simply start living the Sarasota lifestyle.
…By Premier Sotheby's International Realty


Welcome to this beautifully updated three-bedroom, three-bath, pool home on the desirable Island of Venice, just minutes from charming downtown and moments away from nearby turquoise Gulf beaches. Fully renovated throughout (effective date 2012), this meticulously cared-for residence offers the perfect blend of luxury, comfort and coastal living. Major updates include a new roof (2019), replumbing (2020), impact-resistant windows (2025), French doors, sliding doors and garage doors also impact resistant, dual air-conditioning units, updated pool and spa, new screening, irrigation system (new well pump), backup generator and lush landscaping (see attached full list of updates). The elegant oversized neutral tile flooring and stylish finishes in this home create a bright, timeless feel throughout. A circular driveway and welcoming double-door entry lead into an impressive interior boasting high ceilings and spacious living areas designed for entertaining. The stunning great room features a wet bar with an ice maker and French doors opening to your private tropical retreat, complete with a large screened-in saltwater pool and spa area with cool-touch non-slip decking, serene gardens and a dedicated grilling area, ideal for entertaining year-round. The thoughtfully designed layout includes a cozy sitting room with a wood-burning fireplace, leading to the private guest wing with two bedrooms and a lovely updated full bath for the best of family and friends. The renovated gourmet kitchen features granite countertops, stainless steel appliances, soft-close cabinetry and elegant under- and over-cabinet lighting. The breakfast/snack bar is ideal for a quick cup of coffee or a great spot to nibble on delicious appetizers for that perfect gathering of friends. The oversized primary suite offers pool views, a luxurious en-suite bath with skylights and an adjoining office/exercise bonus space. Additional highlights include a spacious laundry room with an extra refrigerator, abundant cabinetry and a door leading to the pool. The oversized Two Plus Car side-entry garage (Dimensions: Width: 28' and Length:38') with room for a golf cart and workshop completes this picture of great comfort. Island living, fabulous condition and great value; this home has it all! Come see it today.
…By Premier Sotheby's International Realty


Virtually Staged. Enchanting opportunity in The Meadows, a park-like oasis in a phenomenal location! Cocooned in a lush Old Florida preserve, this very private pool home offers the ease of maintenance-free living and the seclusion of a remote forest retreat yet remains remarkably close to everything Sarasota has to offer. Inside, high ceilings and tall walls of glass fill the home with natural light and adorn it with serene, lush preserve views from nearly every room. The ideal great-room floor plan offers comfortable living with no wasted space. The open kitchen features white cabinetry, Silver Pearl granite countertops and stainless appliances. A split-bedroom design provides privacy, with the spacious primary suite on one side and two guest bedrooms on the other. Surrounded by mature trees and tropical vegetation, the home feels like a hidden treehouse in the forest. All this tranquility, yet just five minutes from 93 restaurants and all the fun The Meadows has to offer. Set on 1,600 park-like acres, The Meadows is a resort-style community just 15 minutes from downtown. Enjoy 14 miles of scenic trails and, for a low fee, access to a fitness center, Junior Olympic pool, pickleball, golf and Har-Tru tennis. You'll be minutes to award-winning beaches, vibrant arts and culture, Whole Foods, Trader Joe's, Nathan Benderson Park, Mote SEA Aquarium, the 31-mile Legacy (bike) Trail, the future Sarasota Orchestra and University Town Center: a favorite shopping, dining and entertainment destination. 2025 water heater, 2023 A/C, 2010 tile roof, maintenance-free, pool needs new surface ($10K), above flood plain in zone X.
…By Premier Sotheby's International Realty


Overlooking a protected nature preserve with west-facing sunset views, this three-bedroom, three-bath Captiva model by Neal Homes offers approximately 2,700 square feet, a pool with a dedicated lap lane, impact windows, a whole-house generator and an air-conditioned three-car garage—all just a five-minute drive from Manasota Beach. The preserve is a defining feature of the property, creating a private natural backdrop for the home and outdoor living areas. Western exposure brings afternoon light and sunset views across the landscape, while the screened outdoor areas extend the living space with a spacious covered lanai, outdoor kitchen and pool with a dedicated 50-foot long lap lane. The open interior features Italian engineered hardwood floors, decorative ceiling beams, plantation shutters and electric shades. The kitchen is finished with distinctive leathered dolomite countertops and connects easily to the main living and entertaining spaces. Three bedrooms and three full baths provide comfortable accommodations for owners and guests. Additional features include a security system, impact-resistant windows and doors, whole-house natural gas generator and an unusually versatile extended three-car air-conditioned garage, well suited for vehicles, storage, hobbies or additional conditioned workspace. The home is within the residential community of Boca Royale, where HOA fees include a social membership to Boca Royale Golf & Country Club. The established country club community offers golf, tennis, pickleball, clubhouse dining and additional recreational amenities, with Wellen Park and the Atlanta Braves ballpark nearby, and Manasota Beach approximately five minutes from home.
…By Premier Sotheby's International Realty


Built in 2022 by SRQ Builders, this Sarasota waterfront home in Sapphire Shores offers 117 feet of waterfront along a protected yacht basin with views of Sarasota Bay. Set on 0.52 acres, the residence provides 5,636 square feet of air-conditioned living space and 9,065 square feet under roof, combining substantial boating infrastructure with indoor-outdoor living. The two-level home features three bedrooms and three-and-a-half baths on the main floor, along with two air-conditioned lower-level bonus rooms and a spacious game room, living area and flex space on the lower level. A private elevator connects the levels, while covered lanais overlook the pool and waterfront. The main living level features ceilings ranging from 10 to 18 feet, 8-foot solid doors, driftwood-look tile flooring, surround sound and a stone feature wall with a 60-inch Amantii electric fireplace. The kitchen centers on two curved islands with sinks, granite waterfall-edge countertops and seating for eight. A Thermador appliance package includes separate refrigerator and freezer columns, wine cooler, 48-inch six-burner dual-fuel gas range with induction module, steam and convection ovens, warming drawer, dishwasher, built-in microwave and built-in coffee machine. Custom soft-close cabinetry, Waterstone fixtures and a walk-in pantry complete the kitchen. The open dining area includes a built-in dry bar. The primary suite captures Sarasota Bay views and includes California Closets and an en-suite bath with a 70-inch freestanding soaking tub and separate shower with multiple showerheads. Guest bedrooms feature en-suite baths and custom walk-in closets, while the office includes floor-to-ceiling built-ins. Outdoor living extends across two covered lanais, two outdoor kitchens, a tiki hut with bar and grill station, fire pit and approximately 2,200 square feet of travertine pool decking. The gas-heated pool and raised spa feature a sun shelf, swim-up bar, water and fire elements, in-floor cleaning and automation. For boating access to Sarasota Bay, the property features a seawall and gated Trex dock with water and electricity, a 13,000-pound boat lift and a 10,000-pound personal watercraft lift. A small shoreline area provides kayak and paddleboard access at low tide. Additional features include impact windows, smart-home technology, spray-foam insulation, whole-house water filtration, two tankless water heaters, three air-conditioning systems, extensive storage and a four-car tandem garage, plus a deep one-car garage. The fenced grounds incorporate professional landscaping, irrigation supported by a 50-foot well and a buried 500-gallon gas tank serving multiple outdoor features. The property is in Flood Zone AE. At 387 South Shore Drive in Sarasota's Sapphire Shores, this Sarasota Bay waterfront residence combines private boating amenities, substantial outdoor living areas, 2022 construction and water views with proximity to many of Sarasota's key destinations. Sarasota-Bradenton International Airport and The Ringling are nearby, while downtown Sarasota provides access to dining, shopping, arts and cultural venues. St. Armands Circle adds another destination for shopping and dining, connecting the property's waterfront setting with convenient access to Sarasota's cultural and lifestyle offerings.
…By Premier Sotheby's International Realty


Designed for entertaining and everyday living, this four-bedroom, three-bath residence in the gated community of Amberlea offers 2,846 square feet on more than one-third of an acre. The thoughtfully designed split floor plan showcases expansive views of the screened lanai, heated saltwater pool and beautifully landscaped backyard from the home's primary living spaces. The updated kitchen serves as the heart of the home, featuring quartz countertops, 42-inch wood cabinetry with soft-close doors and drawers, a large island with bar seating, stainless steel appliances, a 96-bottle wine cooler and reverse osmosis drinking water. The adjoining family room and living room feature soaring ceilings, pocket sliding glass doors and seamless access to the outdoor living area, creating an ideal setting for entertaining. The private primary suite opens directly to the lanai and includes a custom walk-in closet and an updated en-suite bath with dual quartz vanities, a jetted soaking tub and a walk-in shower with frameless glass enclosure. The flexible fourth bedroom includes an en-suite bath with pool access and is well suited as a guest suite, home office or multigenerational living space. Outdoor amenities include a renovated heated saltwater pool with a waterfall, swim-out shelf, LED lighting, travertine decking and a covered screened lanai complete with an outdoor kitchen. Mature tropical landscaping is supported by a dedicated irrigation well. Significant improvements include a newly replaced roof (2025), new Lennox variable-speed HVAC system (2026), PGT impact-rated windows and doors, renovated pool, impact-rated garage door, updated baths, whole-house carbon water filtration system, reverse osmosis system, smart home features and an air-conditioned two-car garage with epoxy flooring. Conveniently near shopping, dining, parks, medical facilities and Sarasota's world-renowned Gulf beaches, this move-in ready home offers an exceptional combination of comfort, functionality and quality updates in one of Sarasota's established gated communities.
…By Premier Sotheby's International Realty


Experience refined Florida living in this sought-after Catalina model within the desired gated community of The Inlets. Thoughtfully positioned on a premier homesite originally selected by the developer for its exceptional privacy and ideal proximity to clubhouse amenities, this residence offers an elegant blend of sophistication, comfort, and effortless indoor-outdoor living. From the moment you enter, soaring volume ceilings and an open-concept design create an inviting sense of space, while upgraded front doors along with expansive windows frame lush tropical landscaping and fill the home with natural light. Gracious formal living and dining rooms set a timeless tone with updated neutral flooring, refined finishes, modern lighting, and a clean, sophisticated aesthetic throughout. At the heart of the home, the beautifully redesigned kitchen showcases new cabinetry, quartz countertops, stainless steel appliances and a generous breakfast nook, all seamlessly opening to the spacious family room and oversized lanai, ideal for everyday living and entertaining. A private guest wing, tucked behind pocket doors, offers exceptional comfort for family and visitors alike, featuring spacious guest bedrooms and a stylishly renovated bath. The serene primary suite is ideally on opposite side of the home, creating a peaceful retreat with direct lanai access, dual walk-in closets, and a beautifully updated spa-inspired bath complete with dual vanities and an oversized walk-in shower adorned with elegant tilework. The tropical landscaping has been thoughtfully curated to enhance beauty and privacy while remaining just moments from the community's impressive amenities, including a resort-style heated pool and spa, tennis and pickleball courts, bocce, shuffleboard, fitness center and vibrant social activities. Ideally just one mile from Nokomis Beach and only a short drive to charming downtown Venice with its boutiques, cafés, art festivals and year-round events, this exceptional property presents a rare opportunity to embrace the quintessential Florida lifestyle in one of the area's desirable communities. BRAND NEW A/C 07/26. Schedule your private showing today.
…By Premier Sotheby's International Realty


Under Construction. Welcome to this stunning custom-built residence by Divald Homes, where timeless Modern Farmhouse design meets sophisticated craftsmanship and effortless luxury. From the moment you go inside, a soaring two-story foyer sets the tone for the home's architectural elegance, complemented by custom built-ins and thoughtfully curated designer finishes throughout. The heart of the home is an impressive two-story living room anchored by a dramatic floor-to-ceiling gas fireplace, creating a breathtaking focal point that seamlessly blends warmth and grandeur. Designed for everyday living and exceptional entertaining, the chef's kitchen is as beautiful as it is functional. A statement oversized island with waterfall-edge quartz countertops takes center stage, offering abundant space for gathering with family and guests. Crisp white custom cabinetry adorned with elegant hardware provides timeless appeal, while designer lighting and top of the line appliances elevate the space. A striking oversized chandelier illuminates the living room, complemented by carefully selected light and ceiling fan fixtures that add character and refinement throughout the home. Retreat to the luxurious first-floor primary suite, thoughtfully designed as a private sanctuary with access to the outdoor living space and heated saltwater pool. Outside you'll also find a sleek poolside culinary deck with a fully equipped outdoor kitchen within the covered patio, surrounded by lush tropical plantings. The spacious primary bedroom offers a serene escape, while the spa-inspired en-suite bath features a walk-through closet, dual vanities and an expansive walk-in shower adorned with designer floor-to-ceiling tile that creates a resort-like experience. The second level offers exceptional flexibility with another oversized bedroom that could also be used as an optional primary bedroom, featuring a walk-in closet and convenient bath access. You will find two additional generously sized bedrooms thoughtfully positioned to provide comfort and privacy with private bathroom access. In addition, an expansive open-concept loft area creates a gathering space for movie nights, game days, or simply relaxing with family and friends, making this home as functional as it is beautiful. Every detail of this custom residence has been carefully considered, from the bespoke built-ins and statement lighting to the seamless blend of open living spaces and private retreats. The Modern Farmhouse aesthetic offers timeless appeal while embracing today's desire for sophisticated yet comfortable living. This property is also ideally just minutes from the vibrant arts and cultural scene of downtown Sarasota, world-renowned Gulf Coast beaches, exceptional dining, shopping and entertainment, and a short distance to the Sarasota Memorial Hospital. This extraordinary home offers the ideal balance of luxury, lifestyle and location. Experience custom craftsmanship at its finest in a residence designed to elevate everyday living.
…By Premier Sotheby's International Realty


Laurel Oak Estates, this premier golf course homesite, features an exceptional residence that offers breathtaking views and a resort-style pool and spa, creating the ideal setting for relaxing or entertaining. The spacious primary suite features hardwood flooring, a detailed tray ceiling, a bay window and two walk-in closets with built-in shelving. A luxurious bath with dual vanities, a soaking tub, double walk-in showers and a private garden wall. The well-appointed gourmet kitchen boasts granite countertops, abundant wood cabinetry, stainless steel appliances, a walk-in pantry, a compactor, extra 11-by-7 storage and a bright dinette with an aquarium window. Three distinctive themed guest rooms with hardwood flooring add charm and comfort. The gathering room has a gas fireplace and 11-foot sliders overlooking the pool area. Roof replaced (2020), ACs (2021). The garage is 3.5 spaces with a circular driveway. Located near shopping, churches, The Classical Academy and public schools. Located in the guard-gated Laurel Oak Estates, with optional Country Club memberships offering two championship golf courses, 12 Har-Tru tennis courts, pickleball, dining, a junior Olympic pool and an active social calendar. Live the Lifestyle!
…By Premier Sotheby's International Realty


This beautifully maintained two-bedroom, two-bath villa offers the perfect blend of comfort, lifestyle and location in the heart of Sarasota. In fabulous, move-in ready condition, the home features a thoughtfully designed layout with spacious living areas and an abundance of natural light throughout. Ideally situated just a few miles to Siesta Key Beach, you'll enjoy easy access to one of the areas most loved destinations as well as the vibrant energy of downtown Sarasota. With quick access to I-75, commuting and travel are effortless while everyday conveniences like grocery stores, restaurants, medical facilities and shopping areas all just minutes away. Located within a welcoming 55+ community, this villa offers more than just a home – it provides a lifestyle. Residents enjoy a clubhouse that serves as a hub for social gatherings and activities along with a swimming pool perfect for exercise and relaxation. Whether you are looking to stay active or unwind, the community amenities foster a strong sense of neighborhood and make it easy to build lasting friendships. This is Sarasota living at its finest: convenient, comfortable and community focused.
…By Premier Sotheby's International Realty


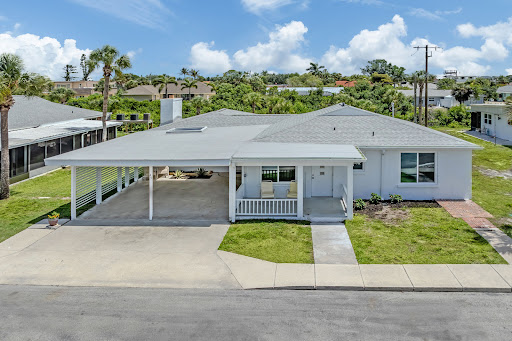


Virtually Staged. Island living at its finest! Rarely available, this completely renovated standalone villa offers the privacy and feel of a single-family home with the convenience and low-maintenance lifestyle of a condominium. Ideally on Venice Island, near private deeded beach access, this stunning three-bedroom, two-bath residence has been thoughtfully remodeled from top to bottom with high-end finishes throughout. Recent improvements include impact windows (2022), impact sliding glass doors (2022), a new roof (2023), hurricane-rated front doors (2025) and new HVAC system (2026) providing peace of mind for years to come. The beautifully updated interior features porcelain tile throughout, stainless steel appliances, renovated kitchen and baths, designer finishes and a light, bright coastal atmosphere throughout. The spacious floor plan offers comfortable living and entertaining spaces, with exposed wooden beams, highlighted by a charming wood-burning fireplace, an uncommon and inviting feature for a beachside property. Ample closet space throughout the home provides exceptional storage, while the in-unit washer and dryer combo add everyday convenience. Enjoy your morning coffee or evening cocktail on the private rear patio, offering a peaceful outdoor retreat. Additional features include a private covered carport, generous living space and access to the community pool. For buyers seeking an investment opportunity, this property is especially appealing as it is in one of the few Venice Island communities that permits rentals with a minimum lease period of just seven days, offering exceptional flexibility and income-producing potential. Whether you're looking for a full-time residence, seasonal retreat or investment property, this move-in-ready villa delivers the best of Venice Island living. Spend your days enjoying the private deeded beach access, relaxing by the community pool, or exploring nearby historic downtown Venice with its charming boutiques, restaurants, cultural attractions, farmers market and waterfront parks. Opportunities to own a fully renovated beachside villa with private beach access, short-term rental flexibility, a wood-burning fireplace and premium upgrades are exceptionally rare.
…By Premier Sotheby's International Realty


This Preserve at Heron Lake Estate Home was built by Arthur Rutenberg in 2008 by the owners. Pride of ownership abounds. On a ¾-acre corner lot with four bedrooms, 3 ½ baths, the split floor plan offers plenty of space to spread out and live large! The home has an open kitchen/family room, bar area, walk-in pantry and eat-in dining area with an aquarium window looking out onto the saltwater pool and spa, complete with travertine decking. A formal dining room, living room with fireplace and family room that opens out to the pool deck with triple sliding doors that pocket, creating indoor/outdoor living. The kitchen has a Viking cooktop, GE Profile appliances, double convection ovens, built-in microwave and a double drawer under-island refrigerator. The owner's suite is something to behold with sitting area space, large dual custom closets, owners bath with tub and Roman walk-in shower, dual vanity sink areas and private water closet. New luxury vinyl plank in owner's suite and Jack and Jill bedrooms. Custom closets, soft-close custom cabinetry and custom lighting throughout, wood plantation shutter window treatments. Four-tray ceilings with Venetian plaster. Entire exterior painted in 2023. Leaf Guard gutter system. Zoned for three AC. Garage has built-in cabinetry and air conditioner has been added. Owners customized the three-car garage, a closet in the owner's suite and the formal dining area, all are larger than original floor plan.
…By Premier Sotheby's International Realty


Just completed in April of 2022, the pool will make you drool. Love this neighborhood and this updated home on an imposing corner lot. Bright, open floor plan. Vaulted ceiling, soft grey tones and wood-plank ceramic throughout. 3 separate living areas can accommodate formal living, dining room, family room and you choose where to locate your home office or media/playroom. Open kitchen features granite countertops and fashionable gunmetal appliances. Master bedroom suite with two large closets with storage cubes. To the rear, a private, screened lanai is accessed by sliders from the master bedroom or via a wall of glass sliding doors from the main living area. Wood-burning fireplace and tons of storage in this well-planned home. Let's not forget the essentials: A/C and ductwork replaced in 2020, new irrigation system 2019, roof and impact glass windows 2015 and garage door 2014. Oversized laundry room, 2-car garage, huge fenced yard with beach entry and a saltwater pool. Forest Lakes South has no HOA and is located with easy access to local shopping, medical care, Legacy Trail and restaurants. Short drive to area beaches and vibrant arts and cultural scenes in downtown Sarasota. Please note that some photos have been virtually staged.
…By Premier Sotheby's International Realty


One or more photo(s) has been virtually staged. 3 HOMES for the Price of ONE... A Rare Opportunity with unmatched value to Own Three Distinct Residences on One Exceptional Estate Property. This 5+ acre homesite has NO HOA, NO CDD's and NO DEED RESTRICTIONS providing you the freedom to tailor the property to your personality. This is a true MULTI-GENERATIONAL and/or INCOME PRODUCING OPPORTUNITY! Two separate 3BR/2BA Homes + an additional 2BR/2BA Apartment. Each of the homes enjoys its own private entrance, separate driveway and its own garage ~ allowing households to live side by side while maintaining independence. This property is positioned in the most dynamic growth corridor of Sarasota County! Just minutes to the newest LAKEWOOD RANCH WATERSIDE ~ where premier shopping, exceptional dining and modern conveniences continue to flourish! The Workshop features a Full Bath and Laundry Room. In addition, there is another Barn which could accommodate 4+ Cars. Whether accommodating extended family, long-term guests or providing a private residence for caregivers, the thoughtful layout offers exceptional versatility. At the heart of the property, a beautiful SOLAR HEATED POOL and expansive screened lanai create an inviting backdrop for a Florida indoor/outdoor lifestyle. This outdoor retreat is positioned so both residences could enjoy easy access, making it a natural gathering place for family and guests alike. A dedicated pool bath adds convenience for swimmers and guests, keeping the indoor living areas pristine while enhancing seamless flow between indoor comfort and outdoor enjoyment. Expanding the living possibilities, perhaps you might want to consider using part or all of this property as an Airbnb or VRBO rental. The second-level apartment offers privacy with a light and airy vibe featuring an open plan and full kitchen. The unique adjoining sunroom spanning the length of the unit would be ideal for a yoga studio, game room or added entertainment space. Unlock the potential of this versatile apartment as a guest retreat, income-producing rental, inspiring studio or private office suite. The large detached pole barn adds tremendous utility, providing ample space for farm animals, boats, RVs, equipment, hobbies or workshop use, ideal for those who need room to store, build or play. Buy with confidence knowing this home has a WHOLE HOUSE GENERATOR, updated plumbing with no cast iron or copper piping. New plumbing replaced with PVC and the copper potable water pipes have been replaced with CPVC. The 4Point Inspection and Wind Mit has been completed. Homeowner's Insurance only $6700 per year! BRING your RVS, CAR COLLECTIONS & BUSINESS EQUIPMENT! There is plenty of room for a Pond, Horses, Chickens, Cows & Goats! Experience the balance of peaceful country living with an unbeatable location. Within minutes of restaurants, boutiques, farmers markets, parks and year-round events! Enjoy the breathtaking sunsets, only a short drive from your home to the award winning GULF COAST BEACHES! Just minutes to Sarasota's downtown arts, dining and cultural attractions. Whether you envision a private family compound, a multi-generational retreat, an income-producing opportunity or a flexible live-work estate, this remarkable property offers the rare combination of space, freedom and location. Schedule your private showing today and experience the endless possibilities for yourself. Welcome home to 1516 Fox Creek Dr!
…By Premier Sotheby's International Realty


Introducing Orange One, your new sanctuary in downtown Sarasota and the Rosemary District. This is its newest and brightest shining star named Orange One, which is a 30-unit mixed-use development in the considerably sought-after Rosemary District. This phase is defined by harmonious European design, which shines with 10 three-story townhome residence sanctuaries located along 4th St. All 3,360 square foot residences feature their own private elevator, an exquisite zen-like 9.5-by-16-foot pool oasis, plus guesthouse villas at 254 square feet each, and super generous 1,127 square feet of outdoor entertaining and living areas complete with an outdoor kitchen for your al fresco culinary and dining pleasure, and the much sought-after private two-car garages. Also on the ground level is not only the entry but a spacious laundry room and mud room, a separate office or fifth bedroom plus a separate man cave/home office, a separate exercise studio, and a half bath! And of course, the garage/storage/mechanical room. Experience the real meaning of being able to live, work, and play within close proximity of your new home with the simple ownership where you own the lot. Lavish, luxurious finishes rule the day – quartz, porcelain tile, custom cabinetry, and insulated impact glass windows and doors. With four bedrooms including the guest house villa, and three full and two half baths, the possibilities are endless- guest quarters, exercise studio, home office with closet, a fifth bedroom, or just your own private getaway. HOA fees of approximately $1,195 per month. Then take a look outside to see 65 restaurants within five blocks, as well as culinary delights, unique boutiques, art galleries, theaters, farmers market, John Ringling Bridge, and Lido Beach all close by. Downtown shopping, culinary delights, and the Sarasota art scene are all at your doorstep. Just a few minutes away is Sarasota Bay and the new 50-acre Bay Sarasota Park, a game changer for everyone who lives, works and plays in Sarasota. Call today for your private showing. Look no further!
…By Premier Sotheby's International Realty


This Tommy Bahama-style home has city convenience with country seclusion. Just over the bridge from popular Venice Island, tucked into a large, quiet corner lot, you will find this charming, spacious family pool home with new wind-resistant windows, new air conditioning and roof. Just a mile from the famous shark-tooth diving Venice Beach. A+ school district with Pine View School for the gifted as part of the public school system. You will enjoy plenty of room to relax in the covered outside area or to lounge by the huge swimming pool. Every room has a view of the gorgeous yard. The split plan will afford privacy for you and guests. No lawn mower. No grass! You will love the efficient kitchen at the heart of this comfortable home. Conveniently located between the huge family room and the generous dining room. The living room and dining room are perfect for entertaining or relaxing. It has an easy vintage feel. A relief from the cookie-cutter homes of today. Nothing to do but move in with your swimsuit and your binoculars. Pinebrook South is a highly sought-after, well-located community with fun amenities. Community pool, clubhouse, shuffleboard, activities, clubs, water aerobics and a kayak launch all for a low annual fee. There is a storage shed for extra tools and hobby equipment. Lightly furnished so it's move-in ready. The easy-to-maintain koi pond is stocked with beautiful fish. They can stay or be rehomed. Note, new roof in 2022, new windows in 2021, new air conditioning in 2019, new pool screen in 2023, new ductwork and insulation in 2021.
…By Premier Sotheby's International Realty


South Venice pool home ‹” this updated home is beautiful and ready to go. The screened-in front porch invites you into this light and bright home. Fabulous color scheme throughout the home and newer flooring in many rooms. Relax on the screened rear porch or in your backyard pool. Solar heated as needed. Great family room with tiled flooring, dining room opens to the kitchen and access through the sliding glass doors to the lanai. Split bedroom plan, master bedroom has sliders to the lanai, bath with cool mirror and new vanity plus tub and shower. The second bath has also been redone and has a shower only. Enjoy working in the kitchen with plenty of countertops and cabinets, plus a small breakfast bar area. Gorgeous tiled backsplash to accent the color scheme. Want those stainless steel appliances? Frigidaire oven and microwave plus brand-new dishwasher. Samsung refrigerator and even brand-new disposal. Light fixtures and ceiling fans are all newer, and the home was repainted in 2020, along with a new septic tank in 2019. Transferable termite bond ready for you. Plenty of storage in the shed that even has electric service to it. Fabulous location within minutes of beaches (1.6 miles to Manasota Beach, 3.2 miles to Caspersen Beach, which is known as the shark tooth capital, 6.1 miles to Venice Beach and 7.7 miles to Englewood Beach) and even the voluntary membership into the South Venice Civic Association for $60 a year, which gives you access to beaches, ramps, launch for kayaks, the ferry that goes across, etc. Central location to many beaches, an immaculate and updated home means you need to hurry!
…By Premier Sotheby's International Realty


Welcome to Marquee en Ville, located in the vibrant Downtown Sarasota. Featuring fantastic restaurants, an incredible weekly farmers market and cultural amenities all within a short distance. This dazzling, modern four story townhome design, incorporates high ceilings, an elevator and a two car garage. Enter inside to the light filled foyer and private office. Second floor totally open with epicurean kitchen, accentuated by a gas range, rich wood cabinetry, exotic countertops and top of the line stainless steel appliances. The third floor consists of a master suite with an en-suite bathroom as well as a guest bedroom. The fourth floor is up in the sky, a state of the art bar with an abundance of natural light and modern touches. There is a unique bathroom with a steam room for your full relaxation. A three sided sliding door that opens to a private terrace. Totally motorized custom shades on all the floors. This unique, remodeled condo is perfect to entertain friends and family.
…By Premier Sotheby's International Realty


Welcome to this stunningly updated four-bedroom, four-bath pool home with over 2600 square feet of living space on the island of Venice. From the first picture of the exterior, the grandness of this sprawling ranch design home is evident. With a circular drive and lushly landscaped yard sitting on almost half an acre of land, this home is a Venice Island Dream. A few blocks from the beautiful beaches of Venice, charming downtown with shopping, dining, entertainment, festivals, library, farmers market, close to local schools and steps from Venice Regional Hospital. Four years ago, this home was taken down to the studs and almost completely renovated/items replaced such as new roof, new plumbing, new electrical system, new floors (Brazilian teak, porcelain tile and carpet), pool resurfaced with new pool pump and filter system and hurricane impact windows. Every upgrade was done with detail in mind with the highest quality considered. The kitchen is a chef's dream with top-of-the-line appliances and expansive island with an abundance of cabinet and storage space. Within the last few years, the circular drive, privacy fence, irrigation system, screened-in front porch, new landscape and grass have been added to enhance this already remarkable home. Get your golf cart ready for island living at its best.
…By Premier Sotheby's International Realty


Looking for a stunning home close to the Siesta Key Village and America's number one beach? Looking for a home that has a built-in mother-in-law suite or the potential for income? Envision this beautifully re-modeled, turn-key furnished, four bedroom home with office, private dock potential on the Grand Canal, fully fenced yard, private heated pool and spa, wood-burning fireplace, new coastal kitchen, new bathroom with steam shower, Travertine and Mexican tile throughout, two newer air conditioning units and large private deck. This property exemplifies everything needed for true island living in a quiet neighborhood. In addition, this home may be used as a duplex, allowing for monthly rentals as an extra income benefit ($60,000 in 2014). The space can be configured as a 3/2 and 2/1.
…By Premier Sotheby's International Realty


This grand estate is situated on a 3-acre peninsula surrounded by golf course and water views. The architectural details are endless starting with an impressive foyer with double mahogany wood doors and spiral columns that open onto the spacious living room featuring a 22-foot coffered ceiling and fireplace. The recently renovated kitchen is magazine-worthy and features a 13-foot breakfast bar and 11-foot cooking island with sparkling quartzite countertops, Viking gas cooktop, Thermador double ovens, Sub-Zero refrigerator, wine cooler, and icemaker. The family room is open to the kitchen and features a beautiful tongue-and-groove cathedral ceiling that wraps around the unbelievable lanai and resort-style pool, complete with a waterfall above the covered grotto, plus a built-in slide. It is impossible to describe all the features that make up this truly one-of-a-kind estate.
…By Premier Sotheby's International Realty


PRE-CONSTRUCTION - TO BE BUILT. Divald Homes presents its? latest architectural design offering urban island-style living in downtown Sarasota with a completion date of summer 2017. This stunning courtyard pool home of 1,796 air-conditioned square feet ($625,000 including pool package), features quality construction throughout, offering light, bright, spacious living with master suite, kitchen, breakfast bar, dining room and great room opening onto 27-by-38-foot walled courtyard through tons of sliding doors and 10-to-11-foot ceilings! Plus add a paver lanai of 20-by-9 feet which provides dreamy Florida outdoor living! An alley at the rear offers access to your paver driveway and spacious two-car garage. Welcome to your huge tiled kitchen featuring a walk-in pantry, expansive island with seating for four, Energy Star rated stainless steel appliances and undermount sink, wood cabinetry with 36-inch uppers and sleek granite countertops. Tiled floor baths offer custom wood cabinetry with granite countertops detailed with undermount sinks and plenty of ceramic tile, as well as accessories. Top quality construction features steel reinforced concrete walls, beams, columns and concrete floor slab, ALL just two doors down from 10-acre Gillespie Park! Builder Warranty and 10-year Structural Warranty included. And the best part- no rules, rental restrictions or HOA fees here, with this single-family custom home! Call today - don?t miss the opportunity to view renderings, floor plans and customize your new home now.
…By Premier Sotheby's International Realty
'%20stroke='%23DDAA3A'%20stroke-width='1.909'%20stroke-linecap='square'%20stroke-linejoin='bevel'/%3e%3c/svg%3e)
Receive by email any new listing that may match your search criteria
Your criteria :
By validating this form, you accept the general conditions of use of Le Figaro Properties.
These agencies offer a selection of luxury properties vente in Sarasota County. Feel free to contact them for personalized assistance.