Get early access to listings that match your criteria
Never miss an opportunity again. Our personalized alerts notify you instantly.

 English$ USD · m²


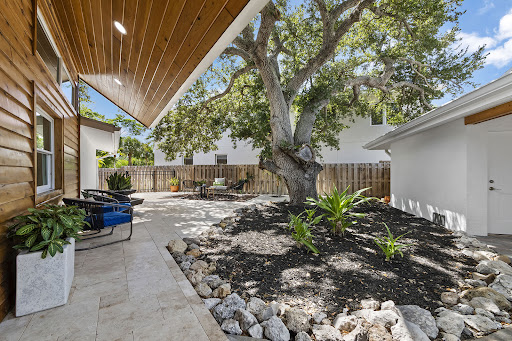
Privately set on Palm Island in the heart of Siesta Key, this residence offers an exceptional combination of generous living space, thoughtful design and effortless access to the island's most celebrated destinations. Just a short distance from the powdery, white quartz sands of Siesta Beach and the boutiques, dining and lively atmosphere of Siesta Village, this beautifully reimagined waterfront residence presents a rare opportunity to enjoy a relaxed coastal lifestyle without compromising comfort, privacy or quality. Nearly every aspect of the home was transformed, creating a fresh, modern interior, designed for both everyday living and gracious entertaining. Soaring ceilings, abundant natural light, a contemporary custom staircase and impact-rated windows and doors establish an open, airy atmosphere, while luxury vinyl and engineered hardwood flooring, recessed lighting and thoughtfully integrated storage add warmth and architectural interest. The expansive kitchen serves as the centerpiece of the home, featuring custom cabinetry, stone countertops, upgraded stainless steel appliances, wine storage and an oversized quartz island with generous seating. Designed to accommodate everything from casual mornings to larger gatherings, the kitchen flows naturally into the surrounding living and dining spaces and continues outdoors to the pool, lawn and waterfront beyond. The main-level primary suite provides a serene private retreat with direct access to the pool area, a spacious custom-fitted closet and a beautifully appointed spa-inspired bathroom. Three additional bedrooms offer comfortable accommodations for family and guests, while an upstairs, separate flex space is ideally suited for a private office, exercise room or personalized retreat. A sunroom and conveniently positioned pool bath further enhance the home's easy indoor-outdoor connection. Outside, the property reveals one of its most distinctive features: an unusually spacious backyard for Siesta Key. A broad lawn surrounds the heated pool, creating room for outdoor dining, recreation, pets and relaxed afternoons beneath the Florida sun. Beyond the pool, peaceful canal views and a private dock provide a tranquil waterfront setting with boating access. A well supplies the irrigation system, helping maintain the lush tropical landscape. A detached two-car garage offers valuable parking and additional storage for beach equipment, bicycles, paddleboards and other island essentials to enjoy the Siesta Key lifestyle. Morning walks along Siesta Beach, afternoons beside the pool and evenings dining in Siesta Village can all become part of everyday life. Spacious, extensively remodeled, and ideally positioned near the beach, Village and boating water, 430 Island Circle is a sophisticated yet wonderfully comfortable island retreat designed for those who want to experience the very best of Siesta Key.
…By Premier Sotheby's International Realty


Searching for your move-in ready villa? This highly desirable Chestnut Creek villa in a 55-plus community is your answer. This two-bedroom, two-bath villa has an open floor plan with vaulted ceilings, laminate flooring throughout the main living area and bedrooms. The split floor plan offers a spacious master bedroom with a large walk-in closet and a dedicated entrance to your private, screened-in, paved outdoor space, as well as access to the tiled Florida room overlooking a serene green space. This villa offers a spacious two-car garage and interior laundry. If you are looking for activities, the Chestnut Creek Villas enclave features a community pool, shuffleboard, picnic gazebo, tennis, bocce courts, and the monthly villa fee includes basic cable, irrigation and yard maintenance. Chestnut Creek is close to Venice beaches, dining, shopping and medical facilities. With easy access to U.S. 41 and I-75, you can enjoy the worry-free Florida lifestyle now. Schedule your private tour today. Multiple offers received. Please submit highest and best by 5 p.m. on Monday, February 28, 2022.
…By Premier Sotheby's International Realty


At the water's edge of Sandspur Lane sits one of Casey Key's best-kept secrets: a stunning estate offering unmatched privacy, tranquility, protected waterfront, and bespoke contemporary coastal architecture. A multi-year renovation completed in 2024 reimagined the property, adding more than 2,000 square feet of interior and exterior living space and transforming an already exceptional waterfront home into a truly distinctive residence. Tucked at the end of this quiet, private lane, the home's structural features and sheltered location provide proven storm-resilient advantages. Ownership of both sides of the canal protects the mature trees and vegetation along the opposite shoreline, preserving natural privacy. The main level features vaulted ceilings and an open floor plan connecting the modern kitchen with dining, living, and family rooms, while wraparound aquarium glass windows and sliding glass doors flood the space with natural light and offer views of the water and the parcel's expansive waterfront setting. A floating staircase rises through a circular glass stair tower to the primary suite, featuring a spacious bath, sitting room, and a private balcony with long water views. An adjoining casita with its own private entrance and water views provides luxurious accommodations for family, guests, or in-home staff. Two dedicated offices with built-in cabinetry and granite desks offer long ICW views, creating an inspiring setting for work or personal pursuits. A new elevator connects every level, from the garage to the rooftop deck. Designed for recreation and entertaining, the property features a cabana with bar and outdoor kitchen, a new waterfall spa and remodeled pool with water features, a home gym, firepit, indoor-outdoor Sonos sound system, and multiple balconies, terraces, and decks. After sunset the extensive outdoor lighting, including dock and underwater fish lights, transforms the property. The long driveway and motor court accommodate parking for 12–15 vehicles— a rarity on Casey Key. The 200 feet of protected waterfront includes a newly added 45-foot dock, 20,000-lb. boat lift, and two PWC lifts. And when the Gulf beckons, deeded beach access leads to its warm waters and shoreline. From sunrises over the ICW to Gulf sunsets from the rooftop deck and illuminated evenings poolside, the home embraces its waterfront setting from virtually every angle. This residence offers a package increasingly hard to find: extraordinary privacy, tranquility, and protected waterfront living—all wrapped in a beautifully reimagined contemporary coastal estate on one of Florida's most exclusive islands.
…By Premier Sotheby's International Realty


Exceptional opportunity where the value is centered on the land, lot size and this highly desirable Sarasota location. Situated on approximately .22 acre, this property offers an outstanding homesite for those looking to build a new custom residence in the sought-after Arlington Park area. While an existing 3-bedroom residence is currently on the property, the offering is being positioned primarily for its redevelopment potential. Located just steps (1 house away) from Arlington Park, the property provides convenient access to the park's recreational amenities, walking paths, aquatic facilities, tennis courts, playgrounds and green space. The location also places you just minutes from Downtown Sarasota, Sarasota Memorial Hospital, Southside Village, shopping, dining, cultural attractions and Sarasota's beautiful Gulf Coast beaches. The combination of a .22-acre lot and established in-town location creates an increasingly hard-to-find opportunity in Sarasota. With substantial new construction and redevelopment throughout the surrounding area, this property offers the chance to create a custom home while taking advantage of everything that makes the Arlington Park & Sarasota area so desirable. The home has a history as a rental investment property and offers an additional option for a buyer who recognizes the value of securing a property in this desirable area but may not be ready to build immediately. The property could continue to serve as a rental investment while future building plans are developed, providing flexibility for a buyer looking to acquire the homesite now and consider redevelopment at a later date. New roof in 2025 and AC 2021. For buyers, builders or investors searching for an in-town homesite, the focus here is clear: location, land and the opportunity to build for the future.
…By Premier Sotheby's International Realty


Reduced $155,000! This is the lowest-priced waterfront property on Siesta Key. Set along a quiet bayou in Roberts Point, one of North Siesta Key's most coveted and established neighborhoods, this well-cared-for waterfront residence offers an appealing combination of immediate livability, flexible space and exceptional future potential. Enjoy the home as it is, thoughtfully update it over time or create an entirely new island retreat among the neighborhood's impressive luxury residences. The primary living spaces are positioned on the upper level, where vaulted ceilings and an open layout create a bright, comfortable setting for everyday living and entertaining. Multiple decks extend the living areas outdoors, offering peaceful views of the water and surrounding tropical landscape. A hot tub overlooking the bayou provides a relaxing place to unwind at the end of the day. The legal ground-level space (non-conforming) adds valuable versatility with a private bedroom and bath, bonus room, screened lanai, and two-car garage, and is well-suited for guests, extended family, a home office, or a recreational space. A new roof completed in August 2023, hurricane shutters and completed storm remediation provide added peace of mind. The property offers direct water access to Sarasota Bay for fishing, kayaking, and paddleboarding, making it easy to enjoy Siesta Key's natural surroundings, including dolphins and manatees, from your own backyard. Ideally located near Siesta Beach, Siesta Village, shopping, dining, and entertainment, and easy access to mainland Sarasota, this is a distinctive opportunity to live, renovate or rebuild in a coveted North Siesta Key setting.
…By Premier Sotheby's International Realty


Location, location, location! Enjoy the ultimate Venice Island lifestyle just moments from everything. This ideally situated villa offers easy access to downtown Venice, where you can explore charming cafés, boutique shopping, local art events and vibrant dining. Spend your evenings catching breathtaking Gulf sunsets at nearby beaches, all while being conveniently located across from John Nolen Park with park benches and an ample playground. This beautifully updated villa lives larger than expected, featuring two bedrooms, a shared bath, a spacious living room and a dedicated dining area. The expansive covered lanai adds approximately 350 square feet of additional living space, perfect for relaxing or entertaining. Interior upgrades include luxury vinyl flooring throughout, kitchen cabinetry, granite countertops, an updated bathroom with a fabulous walk-in shower, custom closets and two added barn doors that offer functionality as well as a clean aesthetic. A stackable washer and dryer (2025) are also included for added convenience. Major improvements such as a newer roof (2022), air conditioning system (2021) and new electrical panel (2020) and surge protection were added to provide valuable peace of mind. Don't miss this exceptional opportunity to own a slice of paradise on Venice Island, close to everything you love. Schedule your private showing today before it's gone!
…By Premier Sotheby's International Realty


Stunning golf course views and easy living await in The Meadows, a park-like oasis in a phenomenal location! A canopied street and quiet cul-de-sac welcome you to this sought-after maintenance-free enclave. Inside, natural light, an ideal floor plan and graceful arched hurricane-glass windows frame beautiful golf course views accented by majestic oaks. The spacious kitchen features Brazilian Giallo granite countertops, white cabinetry and appliances, plus convenient access to the grilling patio. You'll especially enjoy the relaxing Florida room, where serene golf course views create a setting for morning coffee, curling up with a book or entertaining friends. Enjoy all this peace and tranquility while being just five minutes from 90-plus restaurants and all the fun that makes The Meadows such a special place to call home. Set on 1,600 park-like acres, The Meadows is a resort-style community just 15 minutes from downtown. Enjoy 14 miles of scenic trails and, for a low fee, access to a fitness center, Junior Olympic pool, pickleball, golf and Har-Tru tennis. You'll be minutes to award-winning beaches, vibrant arts and culture, Whole Foods, Trader Joe's, Nathan Benderson Park, Mote SEA Aquarium, the 31-mile Legacy (recreational/bike) Trail, the future Sarasota Orchestra and University Town Center, a favorite shopping, dining and entertainment destination. Additional peace of mind comes with a 2025 shingle roof, 2025 A/C, 2021 water heater, hurricane-glass impact windows in Florida room and above flood plain in zone X.
…By Premier Sotheby's International Realty


Virtually Staged. Enchanting opportunity in The Meadows, a park-like oasis in a phenomenal location! Cocooned in a lush Old Florida preserve, this very private pool home offers the ease of maintenance-free living and the seclusion of a remote forest retreat yet remains remarkably close to everything Sarasota has to offer. Inside, high ceilings and tall walls of glass fill the home with natural light and adorn it with serene, lush preserve views from nearly every room. The ideal great-room floor plan offers comfortable living with no wasted space. The open kitchen features white cabinetry, Silver Pearl granite countertops and stainless appliances. A split-bedroom design provides privacy, with the spacious primary suite on one side and two guest bedrooms on the other. Surrounded by mature trees and tropical vegetation, the home feels like a hidden treehouse in the forest. All this tranquility, yet just five minutes from 93 restaurants and all the fun The Meadows has to offer. Set on 1,600 park-like acres, The Meadows is a resort-style community just 15 minutes from downtown. Enjoy 14 miles of scenic trails and, for a low fee, access to a fitness center, Junior Olympic pool, pickleball, golf and Har-Tru tennis. You'll be minutes to award-winning beaches, vibrant arts and culture, Whole Foods, Trader Joe's, Nathan Benderson Park, Mote SEA Aquarium, the 31-mile Legacy (bike) Trail, the future Sarasota Orchestra and University Town Center: a favorite shopping, dining and entertainment destination. 2025 water heater, 2023 A/C, 2010 tile roof, maintenance-free, pool needs new surface ($10K), above flood plain in zone X.
…By Premier Sotheby's International Realty


Move-in ready. Major updates complete. Exceptional value at approximately $255 per sq. ft. in Bent Tree Village. Set high and proud on an oversized 15,000+ sq. ft. corner lot in desirable FEMA Flood Zone X, this solidly built 3-bedroom, 2-bath home offers 2,116 sq. ft. under air, a circular driveway, mature Florida landscaping and a 2-car garage. Recent improvements include a 2024 roof, new water heater, premium waterproof LVP flooring, new baseboards and trim, fresh interior paint, updated lighting and new ceiling fans throughout. The refreshed kitchen adds a modern wow factor with refinished cabinetry, new hardware, crisp white countertops, a striking new backsplash, new kitchen sink and updated appliances. Both bathrooms have been refreshed with refinished cabinetry and updated finishes. The spacious floor plan blends classic Florida ranch lines with fresh, contemporary updates, offering separate living, dining and family rooms, plantation shutters in the living and family rooms, and excellent flexibility for everyday living and entertaining. The screened lanai has also been refreshed, while the garage features fresh paint and an epoxy-coated floor. Additional features include cleaned and painted gutters, white picket fencing, attic storage and a Rain Bird irrigation system. Beyond the home itself, Bent Tree Village offers an established Sarasota lifestyle centered around space, family, golf and a sense of peace. Mature landscaping, generous homesites and overnight security patrols add to the comfortable residential setting, while the golf course remains a distinctive part of the community landscape. Whether enjoying quiet evenings at home, gathering with family and friends, or heading out for a round of golf, the setting offers an appealing balance of recreation and everyday living. Shopping, restaurants, daily conveniences and Sarasota amenities are within easy reach, with Siesta Key Beach also nearby. It's a solid, well-cared-for home in an established neighborhood that feels peaceful, connected and ready for its next chapter.
…By Premier Sotheby's International Realty


Seller is offering a 2-1 buydown to lower buyer's mortgage.Extensively renovated, fully furnished and move-in ready, this exceptional South Gate residence offers over 4,000 square feet of beautifully updated living space with a flexible floor plan designed for everyday living and entertaining. Recent upgrades include a completely redesigned and expanded kitchen featuring custom high-end cabinetry, premium appliances, quartz countertops, a large center island, wine refrigerator, abundant workspace and a spacious eat-in dining area ideal for casual family meals. Renovations also include a new roof (2026), fresh interior and exterior paint (2026), extensive custom carpentry with shiplap accent walls, and the addition of a dedicated laundry room, creating a home that is as functional as it is beautiful. Offering four spacious bedrooms and four full baths, three of the baths have been completely renovated with stylish, high-end finishes, creating luxurious spaces for family and guests. One of the baths was just completed (2026). The versatile layout includes a dramatic great room with soaring vaulted ceilings and a fireplace, plus a separate family room featuring a second fireplace (renovated 2026), full second kitchen and laundry closet with private exterior entrance. This space can function as a private one-bedroom, one-bath guest suite with its living area, kitchen and entrance, ideal for guests, multi-generational living or potential rental income. The outdoor spaces are one-of-a-kind, featuring the first pool designed by renowned pool designer Lucas Lagoons. The heated PebbleTec pool showcases a grotto, waterfall, fountain and color-changing lighting. The sprawling tropical backyard offers many gathering areas with tiki lights, a fire pit, outdoor shower, rooftop seating area and a covered front porch with hanging swing chairs. The largest gathering area features a fully turfed space beneath a majestic oak tree surrounded by a lush bamboo hedge. Additional features include HVAC system (2024), water heater (2018), whole-house water filtration system (2018), pool enclosure screens (2019), one-car garage and circular driveway. Ideally in the desirable South Gate neighborhood, this home offers exceptional convenience just minutes from downtown Sarasota, Siesta Key Beach, St. Armands Circle, Sarasota Memorial Hospital, shopping and dining. This rare property combines extensive renovations, extraordinary outdoor living and over 4,000 square feet in one of the sought-after central locations in Sarasota.
…By Premier Sotheby's International Realty
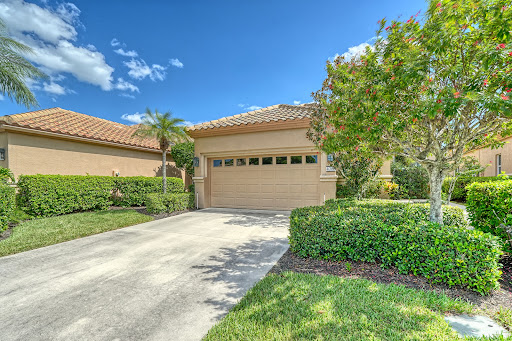


Boasting 1,782 square feet in the ever-popular, gated community of Mira Lago, this elegant and spacious two-bedroom, two-bath villa with a den offers the best of maintenance-free Florida living. Tastefully decorated and offered turnkey furnished for the seller's convenience, this home is ready to enjoy; simply bring your suitcase and settle in for the winter beginning in early January 2027! Soaring ceilings and abundant transom windows fill the home with natural light, while beautiful natural oak flooring enhances the living room, dining room and den. The furnishings include high-quality leather seating, a den chair with ottoman, a stately dining set and a tall curio cabinet complete with collectibles and china. The thoughtfully designed eat-in kitchen features crisp white finishes, granite countertops, a tiled backsplash and lighted plant shelves. A desirable split-bedroom floor plan provides privacy for both owners and guests. The spacious primary suite features an en suite bath with a large walk-in closet, soaking tub, separate shower, dual-sink vanity, linen closet and private water closet. Both the living room and primary bedroom offer direct access to the sunny, south-facing Florida room, an inviting space for relaxing and enjoying the Florida lifestyle. Outdoors, a brick-paver patio provides the perfect setting for grilling or unwinding and offers the potential to be enclosed with a screened lanai. Major updates add peace of mind: the barrel-tile roof was replaced in September 2020 and received a maintenance check in July 2025. The A/C and water heater are also 2020 and the washer was replaced in 2026. Mira Lago is known for its low HOA fees and exceptional amenities, including a community pool and hot tub, four scenic lakes and sidewalks with bench seating throughout the neighborhood. HOA services include lawn care, tree and shrub trimming, irrigation, mulching, annual power washing of driveways and sidewalks, interior pest control, cable service with 120 Frontier channels and exterior painting every eight years with five color options. Conveniently located near shopping, dining and everyday essentials, with Costco just a short drive away and additional shopping options planned nearby. This is a wonderful opportunity to enjoy easy, maintenance-free living in one of Palmer Ranch's most charming gated communities. Schedule your private showing today!
…By Premier Sotheby's International Realty


Bring your boat and enjoy the ultimate canal-front lifestyle. This well-maintained home, lovingly cared for by the same owners for 29 years, is located in the highly desirable community of The Inlets in Nokomis, just one mile to Nokomis Beach. Offering two spacious bedrooms, two baths and an open-concept layout, the home features soaring ceilings in the living and dining areas, creating a bright and airy feel. The kitchen is both functional and inviting, complete with Corian countertops, newer appliances and seamless flow into the dining room, family room and oversized lanai with floor to ceiling acrylic windows, perfect for entertaining while taking in peaceful canal views. The guest bedroom has been thoughtfully transformed into a flex space, with built in Murphy bed, desk and loads of cabinets providing ample storage in keeping with a clean aesthetic. Additional highlights include a new A/C installed in 2025, whole house surge protection, a durable metal roof with the look of tile, hurricane shutters and a whole-house generator with a buried 500-gallon propane tank for added peace of mind. Plantation shutters and neutral finishes throughout provide a wonderful opportunity to personalize the space to your own taste. Enjoy the convenience of taking your golf cart to head to the beach or nearby shopping and dining or taking your own boat out for a short sunset cruise to the Gulf. The Inlets is a gated, active and social community located close to beaches, dining, the new Sarasota Memorial Hospital and quaint downtown Venice. Community amenities include a resort-style pool and spa, tennis and pickleball courts, shuffleboard, bocce and a fitness center. Monthly fees cover ground maintenance, exterior insurance, cable and internet. Don't miss this fantastic waterfront opportunity. Your Florida lifestyle awaits.
…By Premier Sotheby's International Realty


Wonderfully connected to nature! Be surrounded by mesmerizing tropical views and absolute calm in The Highlands, the crown jewel of The Meadows, a park-like oasis in a phenomenal location. Canopied streets, a paver driveway and a gated courtyard welcome you to this spotless, maintenance-free villa. Inside, you will love the natural light, an ideal split plan with high ceilings, coastal wood-look tile floors and walls of sliders overlooking majestic oaks, native palms and a glimpse of the golf course in the distance. The setting feels private, tranquil and wonderfully connected to nature. The spacious kitchen features a breakfast nook, a grilling patio and a high opening to admire the view. All just half a block to the heated community pool, near all the fun The Meadows has to offer and a five-minute ride to 90+ restaurants. Set on 1,600 lush acres just 15 minutes from Downtown Sarasota, The Meadows combines resort living with the beauty of untouched nature. Enjoy 14 miles of scenic trails, an active social calendar, a new fitness center, a Junior Olympic pool, 10 pickleball courts, two 18-hole golf courses and 15 Har-Tru tennis courts. Ideally located near award-winning beaches, cultural attractions, Nathan Benderson Park, Mote SEA Aquarium, Whole Foods, Trader Joe's, the Legacy Trail and The Mall at University Town Center, it is a world-class destination for shopping, dining and entertainment. A fabulous Florida lifestyle awaits. Features a 2023 Trane A/C with a 10-year transferable warranty, a 2023 water heater, 2009 re-plumbing and a 2007 tile roof, which is the condo's responsibility, a fully funded condominium association and is above flood plain in Zone X.
…By Premier Sotheby's International Realty


Warm contemporary design, impact-windows peace of mind, tranquil golf course views and a phenomenal location come together in Penshurst Park, The Meadows' premier maintenance-free enclave. A canopied street, paver driveway and charming courtyard welcome you home. Inside, this beautifully updated residence feels light and open, with high ceilings, abundant natural light, specialty LED lighting, tall windows and walls of sliders that frame deep golf course views and a daily parade of birds. The chef's kitchen impresses with Greystone Cambria quartz countertops, KitchenAid and Bosch appliances, including a multi-mode wall oven and induction cooktop and soft-close cabinetry. Relax in the serene and spacious primary retreat, offering a custom-fitted walk-in closet and a spa-like bath with dual sinks, a soaking tub and a generous Roman shower. All just 300 feet from the heated community pool, near nature trails and all the fun The Meadows has to offer. The Meadows is a sought-after 1,600-acre park-like community just 15 minutes from downtown. Residents enjoy 14 miles of scenic trails and access to a fitness center, a junior Olympic pool, pickleball, golf and Har-Tru tennis. You'll also be minutes from award-winning beaches, vibrant arts and culture, Whole Foods, Trader Joe's, Nathan Benderson Park, the Legacy Trail, Mote SEA Aquarium, the future Sarasota Orchestra Music Center and University Town Center's shopping, dining and entertainment. A fabulous Florida lifestyle awaits! The residence features 2021 PGT hurricane windows and doors, a 2015 16 SEER air conditioner with an air purifier, a 2005 tile roof, which is the HOA's responsibility, a whole-house surge protector and is above flood plain in Zone X.
…By Premier Sotheby's International Realty


Imagine this, morning bike rides to Siesta Key Beach, afternoons beside your private pool, sunsets from the west-facing deck and dinner under café lights in the screened lanai. Minutes from Siesta Key, The Hollywood House offers a coastal Sarasota lifestyle from a private setting right at the end of the street in Emerald Harbor. Surrounded by tropical landscaping, this renovated four-bedroom, three-bath residence brings together indoor/outdoor living with an expansive swimming pool, fenced backyard, screened-in lanai and outdoor shower. Above the two-car garage, an elevated west-facing rooftop deck provides another place to unwind as the sun sets. Inside, mid-century character meets thoughtful updates, with vaulted ceilings, exposed beams, updated flooring, quartz kitchen with new appliances and renovated baths. The primary suite delivers one of the home's must-see details, a clawfoot bathtub beside a window overlooking the private tropical landscaping. There are so many significant improvements throughout the residence so please ask for our detailed list. Experience a home that puts beaches, outdoor living and Sarasota lifestyle just minutes from your door. Shopping, fine dining, downtown, Sarasota cultural arts, and top-rated schools and medical facilities are a short drive from home.
…By Premier Sotheby's International Realty


Located in the very desirable South Gate neighborhood of Sarasota, close to shopping, wonderful dining, excellent schools and only a short drive to Siesta Beach, this updated three-bedroom, three-bath home (primary bed/bath is an ensuite) has much to offer its next owners. From the large, caged pool, partially fenced and elevated over-sized lot to its easy-living floor plan, 3710 Duncan Place is set to impress. As you enter this home, the owners' pride in ownership and care will be clear, both inside and out. You are welcomed in by views from the front door through the living room and dining area leading to the large Florida room and through the impact-rated sliding glass doors to the expansive screened lanai and the landscaped yard beyond. All of this creates a feeling of space seldom offered in homes from this era. The third full bath, generous interior laundry room and two-car garage are also rare features in homes like this. The comfortable kitchen offers ample natural light, an efficient workspace and a cozy breakfast bar. Closet space is enhanced by the large hall closet, in addition to the requisite bedroom closets. With a new roof in 2021, pool and deck resurfaced and re-tiled in 2022, updated baths and new HVAC in 2026, fresh exterior paint, new landscaping and landscape lighting, this home is ready for you!
…By Premier Sotheby's International Realty


Welcome to 5006 Coco Plum Way, set on a rare oversized homesite in the gated Woodlands of Bent Tree. Offering the space and privacy that are becoming increasingly difficult to find in Sarasota, this beautifully maintained pool home has benefited from nearly $225,000 in recent improvements. The big-ticket items have been taken care of, including all-new impact windows and doors, a new roof with five impact skylights, new electrical wiring and panels, and a panoramic pool cage. Inside, you'll immediately appreciate the generous room sizes and comfortable floor plan. The spacious living areas are anchored by a dual-sided fireplace, adding warmth and character while creating a natural connection between the rooms. The expansive kitchen is the center of attention when hosting and the large island is the focal point offering views of the pool and flows perfectly between the outside and living and dining rooms. Surround sound in the main living areas sets the stage for any intimate gathering. The generously sized primary suite has direct access to the lanai through sliding glass doors and a primary bath designed to feel more like a private retreat, with his-and-hers closets, separate vanities, a soaking tub and an oversized walk-in shower that rivals what you would expect to find at a spa. Recent improvements include luxury vinyl flooring in the bedrooms, fresh interior paint, refinished cabinetry, custom closet systems and a built-in entertainment center. The kitchen has also been refreshed with new countertops and backsplash. If you want room to roam, the backyard is perfect. The oversized lot, mature landscaping and screened pool create a private Florida setting with plenty of breathing room—and don't be surprised if some of the neighborhood deer stop by for a visit. The panoramic pool cage keeps the views open, while recent improvements to the pool, well and irrigation systems mean even more of the work has already been done. The Woodlands of Bent Tree offers the privacy of an established gated community while keeping you close to everything Sarasota has to offer. Downtown Sarasota, Siesta Key and area beaches, golf, shopping, restaurants, medical facilities and everyday conveniences are all within easy reach. If you've been looking for large rooms, room between you and your neighbors, close to downtown Sarasota and the beaches, privacy and a home where the major projects have already been completed, 5006 Coco Plum Way deserves a closer look. All of the big-ticket items have been taken care of—come enjoy the space and make it your own.
…By Premier Sotheby's International Realty


Virtually Staged. Enjoy low-maintenance Florida living in The Meadows, a park-like oasis in a phenomenal location! A canopied street and a desirable corner lot welcome you home. Inside, natural light, walls of disappearing sliders and a private yard set the stage for seamless indoor-outdoor living. You will especially love the peaceful screened-in lanai, perfect for enjoying morning coffee, relaxing with a good book or entertaining friends. A thoughtfully designed split bedroom provides privacy for all with the spacious primary suite and den on one side and a guest en suite on the other. All this tranquility is just five minutes from 90+ restaurants and all the fun The Meadows has to offer. Set on 1,600 park-like acres, The Meadows is a resort-style community just 15 minutes from downtown. Enjoy 14 miles of scenic trails and, for a low fee, access to a fitness center, Junior Olympic pool, pickleball, golf and Har-Tru tennis. You'll be minutes to award-winning beaches, vibrant arts and culture, Whole Foods, Trader Joe's, Nathan Benderson Park, Mote SEA Aquarium, the 31-mile Legacy (walk/bike) Trail, the future Sarasota Orchestra and University Town Center: a favorite shopping, dining and entertainment destination. Additional peace of mind comes with a 2025 A/C, 2024 water heater, 2023 shingle roof and above flood plain in zone X.
…By Premier Sotheby's International Realty


Welcome to a designer-enhanced lakefront retreat in the gated, maintenance-free community of Cobblestone on Palmer Ranch, where elevated interiors, thoughtful upgrades and serene water views create an exceptional Florida lifestyle. Offering 2,483 total square feet, this meticulously maintained three-bedroom, two-bath residence with a private den/office has been beautifully elevated with curated finishes and designer details throughout. At the heart of the home, the bright, open-concept kitchen blends style and function with chef-grade appliances, an induction range with cookware included, a gourmet refrigerator offering three types of ice, granite countertops and a newly installed designer tile backsplash. The adjoining dining and living areas create an effortless flow for entertaining, enhanced by tray ceilings, crown molding, custom lighting, plantation shutters and a fresh designer color palette. The home's unobstructed lake views take center stage from the main living areas and primary suite. Sliding doors open to an expansive screened lanai with paver flooring and desirable west/northwest exposure, the ideal setting to enjoy colorful Florida sunsets reflecting across the water. Generously sized for dining and lounging, the lanai is also plumbed for a future gas outdoor kitchen, offering the opportunity to create an impressive open-air entertaining space overlooking the lake. The private primary suite is a peaceful retreat with tranquil water views, a spacious custom built-out walk-in closet and an en-suite bath featuring a walk-in shower and dual vanities. Two additional bedrooms provide comfortable accommodations for family and guests, while the separate den offers flexibility as a home office, media room or additional retreat. Designer enhancements continue throughout the residence with new luxury vinyl flooring in three rooms, and ceramic tile throughout the remaining living spaces. The two-car garage provides additional attic storage and includes a tankless gas water heater. Professionally refreshed landscaping with new plantings and mulch adds to the home's polished curb appeal. Residents enjoy a resort-inspired lifestyle with a heated community pool, lighted pickleball and bocce courts, dog park, social clubhouse and an on-site lifestyle manager. Ideally positioned in Palmer Ranch, the home is convenient to the Legacy Trail, downtown Sarasota, exceptional dining, arts and cultural attractions, shopping and Sarasota's renowned Gulf beaches. With no CDD fees and no flood insurance required, this beautifully upgraded, move-in-ready residence offers an ideal combination of designer style, low-maintenance living and captivating lake and sunset views, ideal as a full-time residence, seasonal escape or second home.
…By Premier Sotheby's International Realty


This beautifully appointed 2024 Toll Brothers residence offers over 3,000 square feet of thoughtfully designed living space in the gated community of Venice Woodlands. Set on a quiet cul-de-sac with an oversized driveway, three-car garage and a private backdrop of lush, mature vegetation, this West Indies-inspired home combines refined finishes, generous spaces and the ease of nearly new construction. The Sanderling Elite floor plan welcomes you through a covered, screened entry and foyer into a soaring great room and dining area, where tray ceilings and a custom electric fireplace create an inviting focal point. The open layout draws your eye through the home to the expansive screened and covered lanai beyond, allowing one to open up the home on both sides, letting the breeze flow through and offering a private setting for outdoor dining, entertaining or simply enjoying the surrounding greenery. At the heart of the home, the beautifully designed kitchen features quartz countertops, cabinetry extending to the ceiling and an oversized center island with breakfast-bar seating. Additional cabinetry along the back of the island provides valuable hidden storage, while a sizable pantry and abundant counter space make the kitchen as functional as it is attractive. A bright casual dining area sits just beyond. The spacious primary suite is a retreat, featuring expansive custom built-out closets and a spa-inspired bath with dual vanities, an oversized walk-in shower, linen storage and a private water closet. Secondary bedrooms offer generous closet space, while a versatile flex room provides additional space for a home office, den or sitting room. Upstairs, a secluded oversized loft (which can easily be converted into a fourth bedroom and full bath) with its adjacent powder room creates an ideal bonus space for guests, a media room, game room or second living area. Built with comfort and peace of mind in mind, the home features whole-home hurricane impact windows, a flat tile roof, full gutter system and a comprehensive home security system. The property is also outside a designated flood hazard area. Beyond the home, Venice Woodlands offers a relaxed, resort-style lifestyle with a community pool, clubhouse, fitness center, pickleball courts and bocce ball. Low HOA fees include individual-home lawn maintenance, making ownership even more effortless, and there is no CDD fee. Conveniently near the best of Venice and Nokomis, this exceptional home offers the rare combination of newer construction, substantial square footage, privacy, thoughtful upgrades and community amenities. Zoned for Laurel Nokomis Elementary School, Laurel Nokomis Middle School and Venice High School, all included on the Excellent List.
…By Premier Sotheby's International Realty


A boater's paradise on Siesta Key! This sprawling single-story waterfront residence positioned on a half-acre home site adjacent to the Grand Canal comes with two lifts and dual personal watercraft platforms. Everything about this home invites its owners to relax and embrace the Siesta lifestyle. From the abundant outdoor space including a heated saltwater pool and spa, multiple entertaining areas overlooking the lush landscaping and water, to the easy-flowing floor plan with generous gathering areas, 829 Idlewild Way invites you to stay a while, every day. With 4 bedrooms and 3 and a half baths (two are en suites) positioned at the corners of the home, privacy is ensured for everyone. The extraordinary primary suite offers a luxurious respite at the end of the day with spa-like bath awash in natural light, with a dual-entry shower of travertine and glass and multiple showerheads, sliding privacy glass doors to the outdoor area, jetted spa tub, dual separate vanities and a water closet with a bidet, a large walk-in closet with custom built-ins and dressing area and a spacious bedroom featuring an architectural ceiling, fireplace and with abundant natural light, this elevated retreat awaits you. The center of the home is where everything and everyone comes together. Separate yet open areas flow seamlessly from dining to entertaining to lounging, ultimately leading through the four sets of impact-rated double doors to the resort-like environs beyond. At the center of all this is a kitchen that will inspire and satisfy accomplished and aspiring chefs. Miele appliances including dual ovens, microwave drawer, cooktop, two-drawer dishwasher, built-in separate refrigerator and freezer and central cooking island are surrounded by contemporary custom cabinetry, exotic granite surfaces and accent lighting throughout. Of course, if you prefer to present and serve alfresco, everything you need is just nearby. For those who value a bit of practicality beyond luxury, the oversized three-plus-car garage (a lift is included to accommodate four vehicles) will provide ample space for vehicles and toys. Additional practicality is possible given the orientation of two guest rooms, full bath and separate living room, potentially providing a generous guest/in-law suite within the home. If you are dreaming of a laid-back beach and boating lifestyle at the number one beach in the U.S., this is your place.
…By Premier Sotheby's International Realty


Virtually Staged. Welcome to 2253 Goldenrod Street, a completely reimagined three-bedroom, two-bath home in the sought-after South Gate neighborhood in the heart of Sarasota. Thoughtfully transformed in 2026, this home offers the character and established setting South Gate is known for, paired with the finishes and major improvements today's buyer is looking for. Go inside and discover a home where virtually everything has been refreshed. The 2026 improvements include new plumbing and water lines, new electrical, new ductwork, new LVP flooring, a completely redesigned kitchen and beautifully renovated baths. The stunning new kitchen takes center stage with solid wood cabinetry, soft-close drawers, quartz countertops and a beautiful blue tile backsplash that adds the ideal pop of color and personality. The attention to detail continues into both baths, featuring quartz countertops, custom finishes and gorgeous custom glass showers. Throughout the home, new luxury vinyl plank flooring creates a seamless, modern look while newer windows bring in plenty of Florida sunshine. Outside, the property features new irrigation, a new roof (2025) and solar panels (2025) that are assumable, offering the next owner an opportunity to take advantage of the home's existing solar system. And then there is the location. South Gate is one of Sarasota's most established and desirable neighborhoods, centrally located with convenient access to downtown Sarasota, Southside Village, Sarasota Memorial Hospital, shopping, dining and the world-famous beaches of Siesta Key. South Gate dates back to the 1950s and is known for its distinctive Sarasota character and historic Victor Lundy-designed South Gate Community Center, along Phillippi Creek. The voluntary South Gate Community Association offers residents opportunity to enjoy community events, and its historic community center and swimming pool. Old Sarasota charm meets an extensive 2026 transformation at 2253 Goldenrod St. With the major work completed and a fresh, custom-designed interior ready to enjoy, this is an exceptional opportunity to move into South Gate and simply start living the Sarasota lifestyle.
…By Premier Sotheby's International Realty


Virtually Staged. Experience the perfect blend of luxury, comfort, and modern design in this exceptional estate home in Cassia at Skye Ranch. Built as Taylor Morrison's Beacon floor plan, this residence represents a level of size and construction no longer being offered in the community. Originally introduced as one of Taylor Morrison's luxury models, the Beacon was discontinued due to the cost of construction, making this nearly 4,900-square-foot home an increasingly rare opportunity. Beyond its impressive interior space, the home offers several features that further distinguish it from today's new construction, including a tile roof, larger homesite and an oversized driveway. Offering approximately 4,898 square feet of thoughtfully designed living space, this exceptional residence features four bedrooms, multiple gathering areas, and an impressive array of custom upgrades that elevate everyday living. At the heart of the home is a spectacular gourmet kitchen designed to impress. Outfitted with an upgraded GE Monogram Luxury Pro appliance package, Bosch counter-depth refrigerator, upgraded Kohler porcelain sink, motion-sense faucet, custom pantry storage, pass-through bar with wine refrigerator, and premium finishes throughout, this space effortlessly combines style and functionality. The kitchen opens seamlessly to the expansive living and dining areas, enhanced by soaring ceilings, crown molding, tray ceilings, built-in ceiling speakers, and abundant natural light. The primary suite serves as a private retreat, featuring a spa-inspired bath with soaking tub, custom walk-in closets, and luxurious finishes. Additional bedrooms offer generous accommodations, while custom closets throughout the home provide exceptional organization. For anyone needing a 5th bedroom, the rarely available lower-level bonus room can easily be transformed into an additional bedroom with minimal changes. One of the home's most impressive features is the custom upstairs addition, creating a private guest or multigenerational living space complete with a spacious great room, kitchenette with sink, dishwasher and beverage refrigerator, private bedroom with en-suite bath, and additional half bath. Florida living reaches its finest outdoors. The resort-style saltwater pool showcases an oversized spa, sun shelf, heater, and chiller, creating year-round enjoyment. An outdoor kitchen with beverage refrigerator, expansive covered lanai, and bonus room overlooking the pool provide the ideal setting for entertaining. The private backyard enjoys the serenity of a wooded conservation backdrop, enhanced by extensive landscaping, expanded irrigation, and fenced pool equipment areas. Additional upgrades include whole-house surge protection, generator transfer switch, built-in garage storage and Monkey Bar organization system, upgraded gutters, custom storage solutions, and built-in speaker systems in the main living areas, lanai, and upstairs great room. Residents of Cassia at Skye Ranch enjoy an extraordinary lifestyle with world-class amenities including tennis and pickleball courts, bocce ball, a year-round heated Olympic-style pool, indoor basketball court, fitness center, spa facilities, and a water playground. Conveniently located near Sarasota's renowned beaches, dining, shopping, cultural attractions, and top-rated schools, this exceptional home offers the luxury lifestyle you've been waiting for. The Beacon may no longer be built, but the opportunity to own one remains.
…By Premier Sotheby's International Realty


Bent Tree Village-custom brick home on the 2nd fairway with exceptional curb appeal and located on a quiet street. Luxury vinyl plank flooring enhances the main living spaces, while the bedrooms feature hardwood flooring. The floor plan offers two en-suite bedrooms, along with a third bedroom featuring a private bath conveniently located in the hallway, PLUS a den that can easily serve as the fourth bedroom, office, or flex space. The updated primary bath has dual sinks, a separate toilet area, and a walk-in shower with dual showerheads. Gourmet kitchen with stainless steel appliances opens to a bright Great room with volume ceilings, crown moldings, built-in bar area, and sliding doors to outdoor living for entertaining & enjoying the view of the golf course. Desirable eastern exposure delivers fabulous sunrises, abundant natural light, and plenty of sunshine for the pool! Plantation shutters in the den/4th BR & dining area enhance the beauty of this bright, airy home. Overall total area is 3,836, which includes the spacious lanai with an oversized pool, a 2.5 side-entry garage with a separate golf cart door, and a covered foyer entry. Well-maintained and move-in ready. Close to the clubhouse, where golf course memberships are optional, this is a great place to call home. Close to The Classical Academy school, shopping, churches, restaurants, Dr's Hospital, and a short distance to world-famous Siesta Key Beach. Come Live the Lifestyle!
…By Premier Sotheby's International Realty


Overlooking a protected nature preserve with west-facing sunset views, this three-bedroom, three-bath Captiva model by Neal Homes offers approximately 2,700 square feet, a pool with a dedicated lap lane, impact windows, a whole-house generator and an air-conditioned three-car garage—all just a five-minute drive from Manasota Beach. The preserve is a defining feature of the property, creating a private natural backdrop for the home and outdoor living areas. Western exposure brings afternoon light and sunset views across the landscape, while the screened outdoor areas extend the living space with a spacious covered lanai, outdoor kitchen and pool with a dedicated 50-foot long lap lane. The open interior features Italian engineered hardwood floors, decorative ceiling beams, plantation shutters and electric shades. The kitchen is finished with distinctive leathered dolomite countertops and connects easily to the main living and entertaining spaces. Three bedrooms and three full baths provide comfortable accommodations for owners and guests. Additional features include a security system, impact-resistant windows and doors, whole-house natural gas generator and an unusually versatile extended three-car air-conditioned garage, well suited for vehicles, storage, hobbies or additional conditioned workspace. The home is within the residential community of Boca Royale, where HOA fees include a social membership to Boca Royale Golf & Country Club. The established country club community offers golf, tennis, pickleball, clubhouse dining and additional recreational amenities, with Wellen Park and the Atlanta Braves ballpark nearby, and Manasota Beach approximately five minutes from home.
…By Premier Sotheby's International Realty


At the northernmost point of Casey Key, where the Gulf meets the tranquil waters of Little Sarasota and Blackburn Bay, an extraordinary private estate unfolds between two worlds of water. Beyond a secluded entrance lies a residence of remarkable distinction, an Italianate architectural masterpiece spanning more than 8,000 square feet, with a private sandy beach on the Gulf and a rare, grandfathered covered boat lift on the bay. Designed by renowned architect Clifford A. Scholz and masterfully built by Delta Southern Construction, the estate was envisioned not simply as a home but as a setting for an exceptional life. Here, timeless architecture, impeccable craftsmanship and modern coastal luxury converge in a residence designed to bring family and guests together while preserving moments of treasured privacy. From the moment of arrival, the architecture reveals a quiet sense of grandeur. Cypress-beamed ceilings, graceful arches, French doors, handcrafted millwork, and luminous water views create a sequence of spaces that feel both magnificent and deeply welcoming. The living room commands a captivating panorama across the Bay, while walls of glass and elegantly framed openings blend the boundary between interior and landscape. The culinary spaces are equally impressive. A sophisticated kitchen is complemented by a dedicated wine cellar, butler's pantry, and wet bar—an entertainer's dream conceived for intimate dinners and spectacular gatherings alike. Beyond, a grand media room provides an elegant retreat for cinematic evenings, music, and cultural pursuits. The primary suite is a private sanctuary unto itself. A serene sitting room, sumptuous bath, dual closets, breakfast nook, and expansive water views create an atmosphere of effortless indulgence. Three additional bedroom suites offer luxurious accommodations for family and guests, while a fifth suite transforms into a private wellness retreat with a home gym, steam room, and sauna. A magnificent marble staircase leads to an office and library distinguished by leaded-glass doors, handcrafted built-in shelving, a coffered ceiling, and mesmerizing Gulf views. Throughout the residence, additional spaces for recreation, relaxation, and quiet spaces have been thoughtfully integrated, ensuring that every corner serves the extraordinary rhythm of life on the water. Outside, stone terraces cascade toward a shimmering infinity pool, where the architecture gives way to sky and water. Days unfold between the pool and the Gulf, afternoons drift toward the bay, and evenings become unforgettable beneath the coastal sky. For the boating enthusiast, the deep-water dock offers quick access with no bridges to the Gulf through Midnight Pass and features one of the area's rare grandfathered covered boat lifts. For those drawn to the Gulf, a private sandy beach provides a front-row seat to spectacular sunsets and the timeless beauty of the sea. Yet perhaps the estate's greatest luxury is its sense of place. North Casey Key remains one of Sarasota County's most coveted enclaves—a sanctuary of quiet privacy and natural beauty, remarkably close to world-class golf, tennis, dining, shopping, and the cultural attractions of Sarasota. This is more than an exceptional residence. It is a private coastal world—an irreplaceable estate where architecture, water, nature, and the art of gracious living come together in extraordinary harmony.
…By Premier Sotheby's International Realty


Welcome to the intelligently designed, Taylor Morrison-built, four-bedroom, 3 ½-bath, two-story home in the sought-after, gated community of Palmero. The Santa Rosa model boasts soaring ceilings, desirable open concept living, 8-foot doors and an expansive transom window that casts an abundance of natural light throughout the home. The gourmet kitchen is a chef's dream, showcasing a gas range, quartz countertops, stainless steel appliances and breakfast bar. The dining room position adds to the functionality of daily living, keeping in line with the modern aesthetic, transitioning seamlessly to the great room. Pocketing glass sliding doors lead to the screen-enclosed lanai, inviting the opportunity to entertain alfresco or relax in tranquility. Main level owner's suite serves as a private retreat featuring a generously sized walk-in closet, en-suite bath with dual vanities, illuminated mirror, frameless walk-in shower and private water closet. The three additional upper-level bedrooms and two baths flank the lofty 14-by-10-foot bonus/entertainment room. This premier community's appealing amenities include a community pool and spa with pavilion and grilling area, basketball court, beach volleyball, nature trail, fire pit, playground and dog park. Conveniently near world-class beaches, downtown Venice, shopping, restaurants, A-rated schools and nearby Legacy Bike Trail. Toss aside the notion of new construction as this meticulously maintained home is move-in ready.
…By Premier Sotheby's International Realty
'%20stroke='%23DDAA3A'%20stroke-width='1.909'%20stroke-linecap='square'%20stroke-linejoin='bevel'/%3e%3c/svg%3e)
Receive by email any new listing that may match your search criteria
Your criteria :
By validating this form, you accept the general conditions of use of Le Figaro Properties.
These agencies offer a selection of luxury properties vente in Sarasota County. Feel free to contact them for personalized assistance.


