Get early access to listings that match your criteria
Never miss an opportunity again. Our personalized alerts notify you instantly.

 English$ USD · m²


Welcome to this beautifully updated 1,738 sq. ft. maintenance-free home in the desirable Waterford Golf community, ideally situated on a premium corner lot. This light-filled home offers a desirable split floor plan with 2 bedrooms, 2 baths, den, Florida room, great room, walk-in closets, and 2-car garage. Step inside the spacious foyer, where your eyes are immediately drawn to the soaring ceilings and sun-filled home. The generous great room offers plenty of space to relax and enjoy a movie after a day on the golf course, while the adjacent dining area is perfectly positioned near the kitchen for effortless entertaining and special meals. The large den provides exceptional flexibility and can easily serve as a home office, craft room, or additional guest space. The beautifully renovated chef's kitchen features solid-wood cabinetry, granite countertops, stainless-steel appliances, soft-close drawers, updated backsplash and LED lighting, under cabinet lighting, wall oven, cooktop, breakfast bar, and separate eat-in area with sliding-glass-door access to the side of the home perfect for grilling. The primary suite and guest bedroom are thoughtfully positioned at opposite ends of the residence, creating a sense of privacy and tranquility. The expansive owner's retreat offers a luxurious escape, complemented by an oversized walk-in closet designed to comfortably accommodate two wardrobes or provide exceptional additional storage. The beautifully appointed, spa-inspired ensuite features dual vanities, a spacious walk-in shower, relaxing garden tub, private water closet, and custom built-in shelving. A generously sized window fills the space with natural light, enhancing the serene, resort-like ambiance of this exceptional private retreat. The guest bedroom with walk in closet is conveniently located near the second full bath, while a pocket door allows this area to become a private oasis for guests. The bright and spacious Florida room provides the perfect setting for entertaining and comfortably extends the everyday living space. Numerous updates provide added comfort and peace of mind, including 2021 whole-house re-pipe, gutters and soffit; 2020 complete interior renovation from ceilings to flooring; 2019 hurricane windows and ductwork replacement; 2016 hurricane doors; 2014 roof; 2012 garage door; updated electrical panel; custom plantation shutters throughout; porcelain tile throughout; new garage springs, and more. The low monthly maintenance fee includes lawn, roof cleaning, shrub trimming, exterior house painting, irrigation, mulch, and Colony Place community pool. Enjoy the Waterford lifestyle amenities with a heated community pool, lighted Har-Tru tennis courts, pickleball, fitness center, social room with kitchen and dance floor, and park with grills, corn-hole, and bocce ball. Golf enthusiasts will appreciate the semi-private 27-hole Waterford Golf Course with driving range, putting green, and restaurant with NO minimums. Golf membership is available but not required. Conveniently located near I-75 and U.S. 41, with easy access to Gulf beaches, shopping, dining, medical facilities, downtown Venice, Sarasota Memorial Hospital, CoolToday Park, and Wellen Park. Beautifully updated and thoughtfully designed, this exceptional Waterford home offers an ideal combination of comfort, privacy, recreation, and maintenance-free Florida living.
…By Premier Sotheby's International Realty


Virtually Staged. Brand new and move-in ready, this four-bedroom, three-and-a-half-bath Alta Vista residence is distinguished by concrete block construction on both floors, a pitched standing seam metal roof, two primary bedroom suites, an outdoor swimming pool with sun shelf and massage waterfall, an outdoor kitchen, and an oversize two-car garage designed to accommodate pickup trucks. Other important features include a climate-controlled wine room, central vacuum, two jetted bathtubs, and brick paver driveway, walkways and foundation border. Built by its owner, a certified general contractor and pool builder who worked alongside his crew from foundation to finish, the home offers 2,976 square feet of air-conditioned living space with a loft and 10-foot ceilings on both levels. R-38 spray foam insulation in the walls and ceilings, impact-resistant windows and sliding doors, dual air-conditioning systems and a 375-gallon propane tank contribute to its substantial construction. A dramatic two-story foyer with chandelier introduces the open-concept first floor. The main living area features a coffered ceiling with cove lighting, 30-by-30-inch high-gloss porcelain tile laid diagonally, illuminated wall niches and 8-foot solid-core interior doors. The home includes two primary bedroom suites, offering flexibility for multigenerational living, long-term guests or a private second-floor retreat. Two jetted bathtubs enhance the spa-like bathroom experience, and engineered hardwood flooring extends throughout the upper level. Natural stained shiplap ceilings finish the covered front entry and lanai. The outdoor living area includes a fully equipped outdoor kitchen overlooking the 28-by-12-foot swimming pool. The pool features a six-foot sun shelf, a massage waterfall and a six-foot-six-inch deep end. The fully fenced and gated backyard extends well beyond the pool, providing additional room for recreation, pets or gardens. A brick paver driveway, matching brick paver walkways and a brick paver foundation border are installed in a geometric ashlar pattern with contrasting accent borders. The oversize two-car garage fits full-size pickup trucks and includes a dedicated electric vehicle charger. Located in Sarasota's Alta Vista neighborhood, the property is two blocks from the Legacy Trail and approximately one mile from Southside Village, Sarasota Memorial Hospital, Payne Park and downtown Sarasota. Sarasota Bay is within two miles, while Lido Beach and Siesta Key are within six miles. Dining, cultural venues, parks, medical facilities and Sarasota's principal business corridors are only minutes away.
…By Premier Sotheby's International Realty


A boater’s paradise and an entertainer’s dream, this exceptional waterfront residence captures the very best of the Siesta Key lifestyle. Set along 83 feet of waterfront with direct access to Sarasota Bay and just a short walk to Beach Access 1 on Shell Road, the expansive home was thoughtfully designed for luxurious indoor-outdoor living and sophisticated entertaining. Featuring a grand entrance with an automated front gate, expansive stone-paver driveway, and abundant parking for entertaining, this waterfront property makes an undeniable statement.Inside, glistening water views greet you at the door. Soaring 11-foot ceilings, 8-foot solid-core doors, impact-rated windows, and wide-plank luxury LVP flooring create a refined yet inviting atmosphere. At the heart of the home, the open-concept great room flows seamlessly through oversized sliding glass doors to the expansive 50-foot lanai. The chef’s kitchen features custom wood cabinetry, quartz countertops, premium Thermador and Bosch appliances, and an entertaining bar complete with a wine cooler, two beverage refrigerators, and an ice maker.The primary suite provides a private retreat with his-and-hers walk-in closets and a spa-inspired bath featuring dual rain showerheads, a steam shower, soaking tub, and elevated stone finishes. Three additional bedrooms offer exceptional accommodations, including ensuite bathrooms with beautifully appointed finishes.Outside, a heated pool with sun shelf, luxurious spa, and custom, in-ground fire pit create the perfect, private waterfront oasis. The newly installed dock, 10,000lb boat lift, and two jet ski lifts make getting out on the water effortless, with Sarasota Bay just minutes away. A private putting green, integrated indoor-outdoor speaker system, beautifully landscaped grounds, and whole-property fencing complete the resort-like setting. The lower level offers more than 2,500 square feet of ADDITIONAL space for vehicles, water toys, equipment, a home gym, game room, workshop, etc.Overlooking Bayou Nettie, this premier waterfront setting places Sarasota Bay just moments away by boat. This is a home designed around the pleasures of waterfront living, uninterrupted entertainment and everyday enjoyment.
…By Annonceur International


At the water's edge of Sandspur Lane sits one of Casey Key's best-kept secrets: a stunning estate offering unmatched privacy, tranquility, protected waterfront, and bespoke contemporary coastal architecture. A multi-year renovation completed in 2024 reimagined the property, adding more than 2,000 square feet of interior and exterior living space and transforming an already exceptional waterfront home into a truly distinctive residence. Tucked at the end of this quiet, private lane, the home's structural features and sheltered location provide proven storm-resilient advantages. Ownership of both sides of the canal protects the mature trees and vegetation along the opposite shoreline, preserving natural privacy. The main level features vaulted ceilings and an open floor plan connecting the modern kitchen with dining, living, and family rooms, while wraparound aquarium glass windows and sliding glass doors flood the space with natural light and offer views of the water and the parcel's expansive waterfront setting. A floating staircase rises through a circular glass stair tower to the primary suite, featuring a spacious bath, sitting room, and a private balcony with long water views. An adjoining casita with its own private entrance and water views provides luxurious accommodations for family, guests, or in-home staff. Two dedicated offices with built-in cabinetry and granite desks offer long ICW views, creating an inspiring setting for work or personal pursuits. A new elevator connects every level, from the garage to the rooftop deck. Designed for recreation and entertaining, the property features a cabana with bar and outdoor kitchen, a new waterfall spa and remodeled pool with water features, a home gym, firepit, indoor-outdoor Sonos sound system, and multiple balconies, terraces, and decks. After sunset the extensive outdoor lighting, including dock and underwater fish lights, transforms the property. The long driveway and motor court accommodate parking for 12–15 vehicles— a rarity on Casey Key. The 200 feet of protected waterfront includes a newly added 45-foot dock, 20,000-lb. boat lift, and two PWC lifts. And when the Gulf beckons, deeded beach access leads to its warm waters and shoreline. From sunrises over the ICW to Gulf sunsets from the rooftop deck and illuminated evenings poolside, the home embraces its waterfront setting from virtually every angle. This residence offers a package increasingly hard to find: extraordinary privacy, tranquility, and protected waterfront living—all wrapped in a beautifully reimagined contemporary coastal estate on one of Florida's most exclusive islands.
…By Premier Sotheby's International Realty


Exceptional opportunity where the value is centered on the land, lot size and this highly desirable Sarasota location. Situated on approximately .22 acre, this property offers an outstanding homesite for those looking to build a new custom residence in the sought-after Arlington Park area. While an existing 3-bedroom residence is currently on the property, the offering is being positioned primarily for its redevelopment potential. Located just steps (1 house away) from Arlington Park, the property provides convenient access to the park's recreational amenities, walking paths, aquatic facilities, tennis courts, playgrounds and green space. The location also places you just minutes from Downtown Sarasota, Sarasota Memorial Hospital, Southside Village, shopping, dining, cultural attractions and Sarasota's beautiful Gulf Coast beaches. The combination of a .22-acre lot and established in-town location creates an increasingly hard-to-find opportunity in Sarasota. With substantial new construction and redevelopment throughout the surrounding area, this property offers the chance to create a custom home while taking advantage of everything that makes the Arlington Park & Sarasota area so desirable. The home has a history as a rental investment property and offers an additional option for a buyer who recognizes the value of securing a property in this desirable area but may not be ready to build immediately. The property could continue to serve as a rental investment while future building plans are developed, providing flexibility for a buyer looking to acquire the homesite now and consider redevelopment at a later date. New roof in 2025 and AC 2021. For buyers, builders or investors searching for an in-town homesite, the focus here is clear: location, land and the opportunity to build for the future.
…By Premier Sotheby's International Realty


SPACIOUS 4-BEDROOM PLUS DEN POOL HOME ON A BEAUTIFUL LOT IN PINEBROOK SOUTH! Welcome to 1250 Waterside Lane, where generous living spaces, a private pool, and a wonderful setting come together in one of Venice's established and desirable neighborhoods. This expansive home offers 4 bedrooms, 3 full bathrooms, a separate den, and an abundance of living space, providing a versatile floor plan with plenty of room for comfortable everyday living and entertaining. The inviting living room features a fireplace, creating a warm and welcoming focal point for gathering with family and friends. Generously sized rooms and multiple living areas offer endless possibilities, while the additional den provides the perfect space for a home office, hobby room, or private retreat. Step outside to your own private Florida oasis, where the swimming pool invites you to relax, entertain, and enjoy the sunshine year-round. The generously sized lot offers a wonderful sense of space and privacy, making the outdoor living area just as appealing as the interior. Notable improvements include a 2016 roof, replumbed plumbing, and a pool cage that was rescreened in 2024. With its substantial square footage, desirable layout, and fantastic outdoor setting, this home offers an incredible opportunity to personalize the space to your own taste and style. Residents of Pinebrook South enjoy a wonderful selection of community amenities, including a community swimming pool, kayak launch, and shuffleboard courts, all with a low HOA fee and NO CDD fee! Conveniently located just minutes from historic downtown Venice, beautiful Gulf beaches, shopping, dining, parks, and recreational opportunities, this property offers the perfect combination of space, location, and Florida living. Discover the possibilities and make 1250 Waterside Lane your own!
…By Premier Sotheby's International Realty


Reduced $155,000! This is the lowest-priced waterfront property on Siesta Key. Set along a quiet bayou in Roberts Point, one of North Siesta Key's most coveted and established neighborhoods, this well-cared-for waterfront residence offers an appealing combination of immediate livability, flexible space and exceptional future potential. Enjoy the home as it is, thoughtfully update it over time or create an entirely new island retreat among the neighborhood's impressive luxury residences. The primary living spaces are positioned on the upper level, where vaulted ceilings and an open layout create a bright, comfortable setting for everyday living and entertaining. Multiple decks extend the living areas outdoors, offering peaceful views of the water and surrounding tropical landscape. A hot tub overlooking the bayou provides a relaxing place to unwind at the end of the day. The legal ground-level space (non-conforming) adds valuable versatility with a private bedroom and bath, bonus room, screened lanai, and two-car garage, and is well-suited for guests, extended family, a home office, or a recreational space. A new roof completed in August 2023, hurricane shutters and completed storm remediation provide added peace of mind. The property offers direct water access to Sarasota Bay for fishing, kayaking, and paddleboarding, making it easy to enjoy Siesta Key's natural surroundings, including dolphins and manatees, from your own backyard. Ideally located near Siesta Beach, Siesta Village, shopping, dining, and entertainment, and easy access to mainland Sarasota, this is a distinctive opportunity to live, renovate or rebuild in a coveted North Siesta Key setting.
…By Premier Sotheby's International Realty


Location, location, location! Enjoy the ultimate Venice Island lifestyle just moments from everything. This ideally situated villa offers easy access to downtown Venice, where you can explore charming cafés, boutique shopping, local art events and vibrant dining. Spend your evenings catching breathtaking Gulf sunsets at nearby beaches, all while being conveniently located across from John Nolen Park with park benches and an ample playground. This beautifully updated villa lives larger than expected, featuring two bedrooms, a shared bath, a spacious living room and a dedicated dining area. The expansive covered lanai adds approximately 350 square feet of additional living space, perfect for relaxing or entertaining. Interior upgrades include luxury vinyl flooring throughout, kitchen cabinetry, granite countertops, an updated bathroom with a fabulous walk-in shower, custom closets and two added barn doors that offer functionality as well as a clean aesthetic. A stackable washer and dryer (2025) are also included for added convenience. Major improvements such as a newer roof (2022), air conditioning system (2021) and new electrical panel (2020) and surge protection were added to provide valuable peace of mind. Don't miss this exceptional opportunity to own a slice of paradise on Venice Island, close to everything you love. Schedule your private showing today before it's gone!
…By Premier Sotheby's International Realty


Welcome to Calusa Lakes, a sought-after gated golf course community in Nokomis, just 4.2 miles from the beach and a short drive to historic Downtown Venice. Meticulously maintained by the same owner since 1997, this spacious 3 bedroom, 2.5 bath pool home with 2,466 square feet of living area offers generous room sizes, a thoughtful split floor plan and a beautiful golf course setting. The Montego model by Lincoln Homes features formal living and dining rooms accented by crown molding, along with pocket sliding doors that open the living area to the lanai, perfect for enjoying Florida's beautiful weather. The comfortable family room is located just off the kitchen and also opens to the pool area through sliding glass doors. An inviting breakfast nook features an aquarium window overlooking the pool and lush outdoor setting. The kitchen has been tastefully refreshed with creamy raised-panel wood cabinet fronts accented with a warm glaze and complemented by GE Profile appliances. The spacious primary suite offers direct access to the pool, room for a sitting or reading area, dual closets including a walk-in, and an ensuite bath with an updated vanity, garden tub and separate walk-in shower. A generously sized office features an attractive washed-oak built-in system with abundant space for books, files and a comfortable work-from-home setup. Two additional bedrooms and a shared bath are privately positioned away from the main living areas, enhancing the home's desirable split-plan design. Step outside to the screened pool and spa surrounded by a pavered patio and charming garden areas. A convenient private pool bath is accessed directly from the pool deck, keeping wet feet out of the main living areas and making entertaining especially easy. Mature landscaping currently provides a wonderful privacy buffer from the golf course, while offering the opportunity to selectively open the landscaping for a more expansive golf course view. Additional highlights include a roof replaced in 2017 and A/C replaced in 2019. Lovingly cared for and exceptionally well maintained, this Calusa Lakes home offers space, privacy, a pool and spa, golf course surroundings and an outstanding Nokomis location convenient to Gulf beaches, shopping, dining and Downtown Venice.
…By Premier Sotheby's International Realty


A new boat dock will soon complete this beautifully remodeled free standing waterfront home in the maintenance-free part of Englewood Isles, where boating enthusiasts can reach Lemon Bay in just 15 minutes with no bridges to navigate. Enjoy the privacy of a single family home, the convenience of maintenance free living, and the freedom of Florida's waterfront lifestyle. Extensively updated, this home features a new roof, new air conditioner, new water heater, new planation shutters, new flooring, new interior doors, beautifully remodeled baths, and an updated kitchen with stainless steel appliances and stunning stone countertops. The spacious floor plan offers three bedrooms, each with walk-in closets, while the primary suite boasts a large walk-in closet and an elegant bath with a generous walk-in shower. Designed for comfortable living and entertaining, the home includes a living room and dining room combination, a welcoming family room and a spacious kitchen with a cozy breakfast area. A convenient pass-through counter connects the kitchen to the family room, creating an open and inviting atmosphere. Two sets of large sliding glass doors lead to the patio, where you can relax and enjoy peaceful canal views. Ideally near Manasota Beach, Englewood Beach, historic downtown Venice and downtown Englewood, you'll enjoy easy access to shopping, dining, entertainment, golf and some of Southwest Florida's most beautiful beaches. Move-in ready and beautifully updated, this waterfront gem offers the ideal combination of boating, convenience and maintenance-free living. Seller is offering seller financing as well. Also available to rent.
…By Premier Sotheby's International Realty


An exceptional opportunity to experience the coveted Florida lifestyle at a compelling price point, this beautifully maintained four-bedroom, three-bath residence pairs tranquil water views with generous indoor-outdoor living in the sought-after gated community of Stoneybrook at Venice. Framed by picturesque water views and designed for effortless indoor-outdoor living, this inviting home offers the perfect blend of comfort, space and relaxed design. At the heart of the residence, an open and welcoming floor plan provides generous space for everyday living and entertaining. Spacious living areas transition seamlessly to the impressive extended lanai, creating an exceptional outdoor retreat where you can enjoy morning coffee, dine alfresco with friends or unwind at the end of the day while taking in the tranquil water views. With four bedrooms and three full baths, the home offers wonderful flexibility for family and guests, with ample space to create a private home office, hobby room or additional retreat. The desirable homesite and expansive outdoor living area further enhance the sense of privacy and connection to the surrounding Florida landscape. Stoneybrook at Venice is celebrated for its exceptional resort-style amenities and active lifestyle. Residents enjoy a clubhouse, fitness center, resort-style pool, tennis and pickleball courts, recreational facilities and scenic surroundings, all within a welcoming gated community. Ideally located, you'll enjoy convenient access to historic downtown Venice, where charming boutiques, sidewalk cafes, restaurants and cultural attractions await, as well as the sparkling waters and sugar-sand beaches of the Gulf Coast. Whether entertaining on the extended lanai, enjoying peaceful water views or taking advantage of the exceptional amenities just moments from your door, this Stoneybrook residence offers an opportunity to embrace the Florida lifestyle in one of Venice's most desirable communities.
…By Premier Sotheby's International Realty


Discover refined Florida living in this meticulously maintained Meadow Brook model, ideally positioned on a private corner homesite with mature landscaping and serene lake views. Thoughtfully designed with comfort and effortless entertaining in mind, this pristine residence offers three bedrooms, two full baths, a private study/den, and a spacious three-car garage. Step inside to a light-filled, open-concept floor plan where the living, dining, and kitchen spaces flow seamlessly together—creating an inviting setting for both relaxed everyday living and memorable gatherings. Expansive sliding glass doors extend the living space outdoors to a newly enhanced paver patio and screened enclosure, surrounded by lush landscaping and tranquil water views. It's the perfect backdrop for morning coffee, evening cocktails, or simply enjoying Florida's year-round sunshine. The beautifully maintained interior is complemented by a collection of thoughtful upgrades, including select newer appliances, convenient kitchen pull-out drawers, a stylish tile backsplash, additional laundry room cabinetry, elegant glass French doors to the study, and timeless plantation shutters. Exterior enhancements provide both beauty and peace of mind, with Storm Smart retractable hurricane screens, refreshed landscaping, a rain gutter system, an epoxy-finished garage floor, and convenient pull-down attic stairs for additional storage access. Located in the heart of Grand Palm, this exceptional home places an impressive collection of resort-style amenities within easy reach. Residents enjoy a state-of-the-art fitness center, clubhouse, several heated community pools, tennis and pickleball courts, and miles of scenic walking and biking trails. A dedicated lifestyle coordinator offers a robust calendar of social events and activities, making it easy to enjoy an active and connected community. Beautifully appointed, impeccably cared for, and surrounded by the natural beauty of Grand Palm, this is more than a home—it's an opportunity to embrace the Florida lifestyle you've earned. Schedule your private showing and experience it for yourself.
…By Premier Sotheby's International Realty


Stunning golf course views and easy living await in The Meadows, a park-like oasis in a phenomenal location! A canopied street and quiet cul-de-sac welcome you to this sought-after maintenance-free enclave. Inside, natural light, an ideal floor plan and graceful arched hurricane-glass windows frame beautiful golf course views accented by majestic oaks. The spacious kitchen features Brazilian Giallo granite countertops, white cabinetry and appliances, plus convenient access to the grilling patio. You'll especially enjoy the relaxing Florida room, where serene golf course views create a setting for morning coffee, curling up with a book or entertaining friends. Enjoy all this peace and tranquility while being just five minutes from 90-plus restaurants and all the fun that makes The Meadows such a special place to call home. Set on 1,600 park-like acres, The Meadows is a resort-style community just 15 minutes from downtown. Enjoy 14 miles of scenic trails and, for a low fee, access to a fitness center, Junior Olympic pool, pickleball, golf and Har-Tru tennis. You'll be minutes to award-winning beaches, vibrant arts and culture, Whole Foods, Trader Joe's, Nathan Benderson Park, Mote SEA Aquarium, the 31-mile Legacy (recreational/bike) Trail, the future Sarasota Orchestra and University Town Center, a favorite shopping, dining and entertainment destination. Additional peace of mind comes with a 2025 shingle roof, 2025 A/C, 2021 water heater, hurricane-glass impact windows in Florida room and above flood plain in zone X.
…By Premier Sotheby's International Realty


Custom finishings, custom-built cabinets, plantation shutters throughout! Storm Smart electric screens, hurricane impact windows. Newer air conditioner, newer appliances. Go outside to your private screened lanai and experience one of the home's most desirable features, peaceful water views framed by a lush greenspace backdrop that provides privacy and a picturesque natural setting. Whether you're enjoying your morning coffee as the sun rises over the water or unwinding with evening cocktails, this tranquil outdoor retreat offers the ideal place to relax, entertain, and embrace Florida's indoor-outdoor lifestyle. Another one of the many features of this home is the hard-plumbed natural gas for all your outdoor grilling needs. 129 Treviso is an exceptional opportunity in the prestigious, maintenance-free, gated community of Venetian Golf & River Club. Ideally on a quiet cul-de-sac, this beautifully maintained residence offers the ideal blend of luxury, comfort, and the Florida lifestyle buyers dream about. From the moment you arrive, you'll appreciate the home's inviting curb appeal, thoughtfully designed floor plan, and light-filled living spaces that create an atmosphere of warmth and elegance. The open-concept design flows effortlessly, making everyday living and entertaining equally enjoyable. The spacious kitchen serves as the heart of the home, overlooking the great room and dining area while providing generous custom cabinetry, ample workspace, and a layout ideal for gathering with family and friends. The private owner's suite is a relaxing retreat, featuring a spacious bedroom, luxurious en-suite bath and generous walk-in closets. Comfortable guest accommodations provide privacy for family and visitors alike. Living in the highly sought-after Venetian Golf & River Club, residents enjoy an exceptional resort-style lifestyle featuring an 18-hole championship golf course, elegant clubhouse with dining, resort-style swimming pool, state-of-the-art fitness center, tennis courts, pickleball, lap pool, 75 acres of nature trails and a scenic boardwalk leading to the Myakka River. The community's prime North Venice location places you just minutes from Gulf beaches, historic downtown Venice, shopping, dining, Interstate 75, the new Sarasota Memorial Hospital and Sarasota's vibrant cultural attractions. Whether you're searching for a full-time residence or the ideal seasonal retreat, this home offers the rare combination of location, lifestyle and value in one of Southwest Florida's premier gated golf communities. Schedule your private showing today and discover why so many buyers choose to call Venetian Golf & River Club home.
…By Premier Sotheby's International Realty


Virtually Staged. Enchanting opportunity in The Meadows, a park-like oasis in a phenomenal location! Cocooned in a lush Old Florida preserve, this very private pool home offers the ease of maintenance-free living and the seclusion of a remote forest retreat yet remains remarkably close to everything Sarasota has to offer. Inside, high ceilings and tall walls of glass fill the home with natural light and adorn it with serene, lush preserve views from nearly every room. The ideal great-room floor plan offers comfortable living with no wasted space. The open kitchen features white cabinetry, Silver Pearl granite countertops and stainless appliances. A split-bedroom design provides privacy, with the spacious primary suite on one side and two guest bedrooms on the other. Surrounded by mature trees and tropical vegetation, the home feels like a hidden treehouse in the forest. All this tranquility, yet just five minutes from 93 restaurants and all the fun The Meadows has to offer. Set on 1,600 park-like acres, The Meadows is a resort-style community just 15 minutes from downtown. Enjoy 14 miles of scenic trails and, for a low fee, access to a fitness center, Junior Olympic pool, pickleball, golf and Har-Tru tennis. You'll be minutes to award-winning beaches, vibrant arts and culture, Whole Foods, Trader Joe's, Nathan Benderson Park, Mote SEA Aquarium, the 31-mile Legacy (bike) Trail, the future Sarasota Orchestra and University Town Center: a favorite shopping, dining and entertainment destination. 2025 water heater, 2023 A/C, 2010 tile roof, maintenance-free, pool needs new surface ($10K), above flood plain in zone X.
…By Premier Sotheby's International Realty

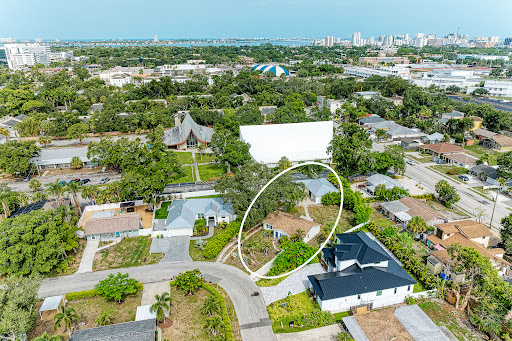


Rarely available, large lot property with so many end uses. This is an exceptional opportunity in one of Sarasota's most sought-after East of the Trail neighborhoods. Situated on an oversized (0.32-acre) homesite in the desirable Loma Linda Park subdivision, this unique property offers immediate livability, investment value and tremendous redevelopment potential. The property features a renovated approximately 1,290-square-foot cottage with three bedrooms and two baths, along with a newer 2020 permitted concrete block building totaling approximately 1,458 square feet. The detached structure serves as a two-car garage and workshop/studio complete with two mini-split air conditioning units, a bath with a shower and flexible interior space that could potentially be converted into a guest house, artist studio, home office or future two-bedroom ADU (subject to applicable approvals). The updated main residence is move-in ready and presents an excellent opportunity as either a comfortable primary residence or an income-producing rental while you plan the future development of the additional structure. The spacious lot also offers ample room to create a custom pool, an expansive patio and an exceptional outdoor living area. Surrounded by established homes, newly constructed homes and mature landscaping, the property is enhanced by a beautiful grand oak tree positioned on the south side of the lot, preserving valuable building flexibility. Only minutes from downtown Sarasota, Sarasota Memorial Hospital, Southside Village, Selby Gardens, The Bay Park, Marina Jack, Siesta Key Beach, Lido Key and St. Armands Circle, this property combines an outstanding location with exceptional future possibilities. Whether you're looking to renovate, expand, create a private estate compound, explore future redevelopment opportunities or rent one or two dwellings long or short term, this oversized parcel offers flexibility rarely found in Sarasota.
…By Premier Sotheby's International Realty


Experience the ideal blend of luxury, comfort and serene surroundings in this quality-built WCI Rosa model home, in a tropical setting with stunning water and golf course views. At the end of a quiet cul-de-sac, this maintenance-free home offers peace, privacy, and an exceptional lifestyle. Featuring two bedrooms plus a versatile den and two full baths, this home is designed for both relaxation and functionality. The spacious layout includes large side yards, providing added privacy. The expansive primary suite is a retreat, complete with a walk-in closet, dual sinks, a soaking tub and a separate shower. The beautifully appointed kitchen boasts granite countertops, a gas range, rich cherry cabinets and a charming eat-in area, ideal for casual dining. Throughout the home, you'll find upgraded tile flooring in the living areas and baths, along with recessed lighting that adds a warm and inviting ambiance. The open great room floor plan is ideal for entertaining or simply enjoying everyday living, offering flexibility to suit any lifestyle. Residents of the Venetian Golf and River Club enjoy access to an array of resort-style amenities, including miles of scenic sidewalks, a nature trail, two pools, tennis courts, pickleball courts, a fitness center, exercise classes, dining options and a lively tiki bar. Golf enthusiasts will appreciate the 18-hole championship course and impressive clubhouse. This residence is conveniently near shopping, Interstate 75, beautiful Gulf beaches, charming Venice, Sarasota Memorial Hospital, Venice location and easy access to Sarasota. Don't miss your opportunity to own a slice of paradise.
…By Premier Sotheby's International Realty


Welcome to one of Sarasota's hottest neighborhoods—Tamaron—where this beautifully updated heated pool home offers the perfect blend of comfort, style, and privacy. A newer screened front porch with custom tile accents creates a warm welcome and the ideal spot to enjoy your morning coffee or unwind at the end of the day. Inside, the expanded coastal-inspired kitchen serves as the heart of the home, featuring granite countertops, custom built-in shelving, a charming window bench, Whirlpool appliances, and ample space for casual dining. The open floor plan flows effortlessly through the spacious living and dining areas, highlighted by updated light fixtures, tile flooring throughout the main living spaces, and warm wood flooring in the bedrooms. The primary suite provides a spa-like retreat with a custom stone walk-in rain shower featuring four body jets. Designed for entertaining, the oversized Florida Room includes a beautifully remodeled wet bar and overlooks the screened lanai, heated pool, and private backyard oasis. The fully fenced backyard showcases low-maintenance, eco-friendly gravel landscaping, a striking double waterfall with a three-tier water feature, accent lighting, and an irrigation system that supports the surrounding tropical landscaping. Whether relaxing poolside or hosting friends and family, this outdoor space is designed to impress. Recent improvements provide peace of mind and modern convenience, including a new roof (2020), air conditioning system (2020), upgraded electrical panel, updated pool pump system, newer windows, exterior paint, gutters, brick paver driveway, updated kitchen backsplash, Nest thermostat, Ring doorbell, newer pool cage and patio enclosure, and paver enhancements throughout the outdoor living areas. Perfectly located just minutes from Downtown Sarasota, world-renowned Siesta Key Beach, UTC shopping and dining, and countless restaurants, parks, and cultural attractions, this move-in-ready Tamaron home offers exceptional indoor-outdoor living in one of Sarasota's most desirable established communities.
…By Premier Sotheby's International Realty


Welcome to a home that ideally blends comfort, character and effortless Florida living. Bright, inviting and filled with natural light, this thoughtfully updated residence is on a peaceful cul-de-sac in the desirable Terrace Homes of St. Andrews within Plantation Golf and Country Club. Surrounded by mature landscaping and exceptional curb appeal, this beautifully maintained property offers privacy, tranquility, and an airy open-concept floor plan designed for everyday living and entertaining. Soaring 10-foot ceilings, fresh interior and exterior painted living spaces, custom plantation shutters, and luxury vinyl plank and tile flooring throughout create a warm yet contemporary ambiance. The split-bedroom layout provides comfort and privacy for family and guests. The spacious primary suite serves as a private retreat, complete with a cozy sitting area, two walk-in closets, and a luxurious en-suite bath featuring dual vanities, a soaking tub, walk-in shower and private water closet. A flexible bonus room has been converted into a home office/den that can easily be converted back to the original third bedroom if desired. The Seller will put in a wall and door if the Buyer prefers a 3rd bedroom instead of the spacious bonus room before closing. The updated kitchen and baths reflect modern style and functionality, while major improvements, including a new roof (2023) and new HVAC system with air purification (2026), provide peace of mind for years to come. Go outside to your private outdoor oasis. The expansive lanai has been recently painted and re-screened and overlooks a beautifully landscaped backyard featuring an in-ground spa and covered seating area, ideal for relaxing evenings or entertaining guests year-round. A desirable two-car garage provides space for vehicles, bikes and outdoor toys to enjoy. Residents of Terrace Homes enjoy an exceptionally low HOA fee that covers lawn care, fertilization, sprinkler maintenance, tree and shrub trimming, pest control and common area maintenance, allowing for a carefree lifestyle. The St. Andrews neighborhood offers three community pools and a clubhouse. Plantation Golf & Country Club offers many optional membership opportunities. Golf, fitness center, bocce ball, tennis and pickleball courts are among the athletic treasured amenities, plus inside, outside and poolside dining, themed events and entertainment. Country Club living reimagined. Ideally just minutes from Wellen Park, historic downtown Venice and 14 miles of Gulf Coast beaches, this home offers the ideal combination of convenience, recreation and resort-style living. This is more than a home, it's what living enthused is meant to be.
…By Premier Sotheby's International Realty


Move-in ready. Major updates complete. Exceptional value at approximately $255 per sq. ft. in Bent Tree Village. Set high and proud on an oversized 15,000+ sq. ft. corner lot in desirable FEMA Flood Zone X, this solidly built 3-bedroom, 2-bath home offers 2,116 sq. ft. under air, a circular driveway, mature Florida landscaping and a 2-car garage. Recent improvements include a 2024 roof, new water heater, premium waterproof LVP flooring, new baseboards and trim, fresh interior paint, updated lighting and new ceiling fans throughout. The refreshed kitchen adds a modern wow factor with refinished cabinetry, new hardware, crisp white countertops, a striking new backsplash, new kitchen sink and updated appliances. Both bathrooms have been refreshed with refinished cabinetry and updated finishes. The spacious floor plan blends classic Florida ranch lines with fresh, contemporary updates, offering separate living, dining and family rooms, plantation shutters in the living and family rooms, and excellent flexibility for everyday living and entertaining. The screened lanai has also been refreshed, while the garage features fresh paint and an epoxy-coated floor. Additional features include cleaned and painted gutters, white picket fencing, attic storage and a Rain Bird irrigation system. Beyond the home itself, Bent Tree Village offers an established Sarasota lifestyle centered around space, family, golf and a sense of peace. Mature landscaping, generous homesites and overnight security patrols add to the comfortable residential setting, while the golf course remains a distinctive part of the community landscape. Whether enjoying quiet evenings at home, gathering with family and friends, or heading out for a round of golf, the setting offers an appealing balance of recreation and everyday living. Shopping, restaurants, daily conveniences and Sarasota amenities are within easy reach, with Siesta Key Beach also nearby. It's a solid, well-cared-for home in an established neighborhood that feels peaceful, connected and ready for its next chapter.
…By Premier Sotheby's International Realty


Built in 1927 and beautifully restored nearly a century later, the Hauser House is a rare Old Florida beach bungalow just moments from Roberts Bay. Originally built for Anna and Henry Hauser, founders of the Venice Lumber Company, the home is now affectionately known as the Heron House. The restoration was thoughtfully completed to respect the soul of the home, preserving its vintage character and architectural details while giving the home a current, timeless feel. The story of this home is written in the details that remain. Step through the light-filled front sunroom with imported Spanish Saltillo-inspired tile floors and a custom built-in window seat, a perfect spot for morning coffee or to enjoy your favorite book. From there, original heart pine floors, painstakingly refinished, lead you into the main living spaces. Beautiful woodwork throughout, including paneling, shiplap, crown mouldings and wainscoting, was thoughtfully added to complement the craftsmanship of a different era. Walnut switch plates, custom Roman shades and carefully selected lighting add another layer of character, while the original brick wood-burning fireplace has remained at the heart of the home for nearly 100 years. Nowhere is the balance between old and new more evident than in the kitchen. Beautifully updated, yet completely at home within a 1920s bungalow, it pairs all-new custom cabinetry and quartz countertops with hand-painted Delft backsplash tile, unlacquered brass hardware, a farmhouse sink and vintage-style appliances. The two fully renovated bathrooms continue that story with distinctive tile selections that bring color, artistry and personality to spaces that feel collected over time rather than simply remodeled. With 4 bedrooms, 2 baths and 1,964 square feet, the floor plan offers flexibility rarely found in a home of this era. A first-floor bedroom with an ensuite bath offers the option of a main-level primary suite, while upstairs, three bedrooms include a spacious alternative for a more private primary retreat. Whether you prefer your primary bedroom upstairs or down, the layout easily adapts, providing plenty of space for family, overnight guests or a home office. And then there is life outside. A covered porch opens to a lush garden setting, where mature tropical landscaping surrounds intimate spaces for gathering, with plenty of room to grow your own vegetables or indulge a love of gardening. In the evening, the glow of string lights transforms the garden into a charming little oasis, perfect for dinner with friends, a glass of wine or simply enjoying a Florida evening. All of this is just steps from Roberts Bay and minutes from the historic charm of Venice Island, with its quaint shops, fabulous restaurants and beautiful Gulf beaches. It is easy to understand why a home was built here almost 100 years ago, and why it has continued to be loved ever since. From its beginnings as the Hauser House to its new chapter as the Heron House, this is more than a beautifully restored vintage Florida bungalow. It is a piece of early Nokomis history, carefully preserved, deeply loved and ready for its next steward to become part of its story. Come experience the Heron House for yourself and discover what makes this home so special.
…By Premier Sotheby's International Realty


Discover a beautifully upgraded and move-in-ready residence where refined comfort meets the exceptional lifestyle of Venice Golf and Country Club. From the moment you arrive, lush landscaping welcomes you and sets the stage for the beauty within. Grand double doors open to the great room with its high ceilings, crown molding, wood-look tile floors, and a stylish accent wall with a cozy fireplace. This room draws you toward expansive views of the spectacular private backyard and protected preserve, creating a sense of space, tranquility, and connection to nature. The tongue-and-groove ceiling enhances the lanai, creating the perfect setting for relaxing or entertaining while enjoying the peaceful surroundings. Beyond the lanai, a new paver patio further enhances the outdoor living experience. The thoughtfully designed living spaces continue into the totally updated kitchen, complete with a dining nook and pantry featuring additional cabinetry and a coffee bar, making everyday living and hosting guests equally effortless. The spacious primary suite, a serene retreat, features a his-and-her walk-in closet plus a second closet with built-ins. The updated primary ensuite bath has a direct hot water line to the shower, ensuring hot water in 15–20 seconds. Additional improvements designed to enhance both beauty and comfort are too numerous to detail here, so be sure to see the attachments for a complete list. This special home is just the beginning of the lifestyle awaiting you at Venice Golf and Country Club, where premier amenities and an enriching lifestyle come together. This member-owned golf and country club community is committed to creating and maintaining an environmentally friendly oasis. Residents will enjoy an array of amenities, including premier golf, dining, recreational, and social experiences. With an Aquatic Center featuring a newly renovated junior Olympic-sized pool, tennis, pickleball, and bocce ball courts, a wellness center, and a Clubhouse with a full calendar of events and entertainment, there is something for everyone to experience and enjoy. All this is perfectly located just minutes from downtown Venice and the seven-mile stretch of beautiful sandy beaches, shopping, restaurants, and a world of recreational and cultural pursuits. It's a lifestyle that brings together the comfort of home, the camaraderie of club life, and the natural beauty of Venice all in one remarkable setting.
…By Premier Sotheby's International Realty


In sought-after Wild Blue at Lakewood Ranch, this newly completed, professionally designed residence offers an exceptional blend of modern elegance, privacy and effortless Florida living. Built in 2025, this four-bedroom, 3.5-bath plus office home spans over 2,800 square feet and is ideally on a private homesite with serene wooded views, creating a tranquil and refined retreat. From the moment you arrive, the home's clean architectural lines and sophisticated finishes set the tone for what lies within. Inside, an open-concept floor plan is filled with natural light, highlighting soaring ceilings, designer details and a seamless flow between living spaces, ideal for everyday comfort and elevated entertaining. At the heart of the home, the chef's kitchen is thoughtfully designed with sleek quartz countertops, custom wood cabinetry, premium KitchenAid appliances, and an expansive island that anchors the space while offering function and style. The adjoining great room opens effortlessly through expansive sliding glass doors to the outdoor living area, creating an indoor-outdoor lifestyle experience. The primary suite is a private sanctuary, offering peaceful views, dual walk-in closets, and a spa-inspired bath featuring a freestanding soaking tub, glass-enclosed shower, and refined finishes. Each additional bedroom is generously sized with beautiful baths, providing comfort and privacy for family and guests alike. A spacious private office, accessed through elegant double doors, offers an environment for working from home or creating a quiet retreat. Generously sized and thoughtfully positioned, this space blends functionality with refined design, complementing the home's sophisticated aesthetic. Go outside to your custom-designed outdoor oasis, where luxury living comes to life. The expansive covered lanai is anchored by a stunning outdoor fireplace, creating a warm and inviting focal point for evening gatherings. A resort-style pool and spa are enhanced by elegant water features, including tranquil fountains that add visual beauty and a soothing ambiance. The outdoor kitchen and multiple seating areas complete this private retreat, all set against lush landscaping and a serene natural backdrop, ideal for entertaining or unwinding in complete privacy. Residents of Wild Blue enjoy an amenity-rich lifestyle with access to tennis and pickleball courts, a fitness center, scenic recreational and biking trails, and opportunities for outdoor recreation including fishing and water access, all within one of Lakewood Ranch's exciting and upscale new communities. This move-in-ready home offers the rare opportunity to enjoy new construction without the wait, where thoughtful design, high-end finishes and an exceptional setting come together to create an elevated living experience.
…By Premier Sotheby's International Realty


Seller is offering a 2-1 buydown to lower buyer's mortgage.Extensively renovated, fully furnished and move-in ready, this exceptional South Gate residence offers over 4,000 square feet of beautifully updated living space with a flexible floor plan designed for everyday living and entertaining. Recent upgrades include a completely redesigned and expanded kitchen featuring custom high-end cabinetry, premium appliances, quartz countertops, a large center island, wine refrigerator, abundant workspace and a spacious eat-in dining area ideal for casual family meals. Renovations also include a new roof (2026), fresh interior and exterior paint (2026), extensive custom carpentry with shiplap accent walls, and the addition of a dedicated laundry room, creating a home that is as functional as it is beautiful. Offering four spacious bedrooms and four full baths, three of the baths have been completely renovated with stylish, high-end finishes, creating luxurious spaces for family and guests. One of the baths was just completed (2026). The versatile layout includes a dramatic great room with soaring vaulted ceilings and a fireplace, plus a separate family room featuring a second fireplace (renovated 2026), full second kitchen and laundry closet with private exterior entrance. This space can function as a private one-bedroom, one-bath guest suite with its living area, kitchen and entrance, ideal for guests, multi-generational living or potential rental income. The outdoor spaces are one-of-a-kind, featuring the first pool designed by renowned pool designer Lucas Lagoons. The heated PebbleTec pool showcases a grotto, waterfall, fountain and color-changing lighting. The sprawling tropical backyard offers many gathering areas with tiki lights, a fire pit, outdoor shower, rooftop seating area and a covered front porch with hanging swing chairs. The largest gathering area features a fully turfed space beneath a majestic oak tree surrounded by a lush bamboo hedge. Additional features include HVAC system (2024), water heater (2018), whole-house water filtration system (2018), pool enclosure screens (2019), one-car garage and circular driveway. Ideally in the desirable South Gate neighborhood, this home offers exceptional convenience just minutes from downtown Sarasota, Siesta Key Beach, St. Armands Circle, Sarasota Memorial Hospital, shopping and dining. This rare property combines extensive renovations, extraordinary outdoor living and over 4,000 square feet in one of the sought-after central locations in Sarasota.
…By Premier Sotheby's International Realty


Just moments from a private beach access, 324 Beach Road is a fully remodeled 3-bedroom, 3-bathroom pool home on approximately one-third of an acre in the heart of Venice Island. With a garage, plus additional carport parking, hurricane-impact windows, a metal roof, private pool, and completely renovated interior, this home is truly move-in ready and may also be available furnished. The renovation extends throughout the home with updated flooring, paint, kitchen, hurricane impact windows, appliances, and finishes. The kitchen and laundry feature all-new appliances, the HVAC system is approximately three years old, and a new hybrid electric heat pump water heater was installed in 2025. The pool and pool decking were completely refinished in 2025 with new plaster and tile, plus a new heat pump heater, filter, pump, light, and WiFi-enabled controller. The spacious .34 acre lot provides plenty of room to relax, entertain, and enjoy outdoor living. And then there is the location. In addition to nearby private beach access, Sharky's on the Pier and public beach access are less than .5 miles away, with Brohard Paw Park and the dog beach just beyond. Volleyball courts are right down the street, and Historic Downtown Venice is about 1.5 miles away, putting restaurants, ice cream, shopping, and Venice Avenue within easy reach. Venice Municipal Airport is across the street for aviation enthusiasts, while nearby trails along the Intracoastal Waterway provide miles of opportunities to bike, walk, and explore. Siesta Key is approximately 16-miles away, with Downtown Sarasota and University Town Center about 20-miles. Fully remodeled, potentially available furnished, and close to the beach, downtown, dining, recreation, and everything Venice Island has to offer! This is Florida living made easy!
…By Premier Sotheby's International Realty
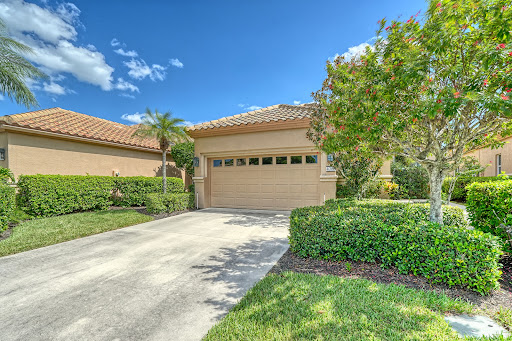


Boasting 1,782 square feet in the ever-popular, gated community of Mira Lago, this elegant and spacious two-bedroom, two-bath villa with a den offers the best of maintenance-free Florida living. Tastefully decorated and offered turnkey furnished for the seller's convenience, this home is ready to enjoy; simply bring your suitcase and settle in for the winter beginning in early January 2027! Soaring ceilings and abundant transom windows fill the home with natural light, while beautiful natural oak flooring enhances the living room, dining room and den. The furnishings include high-quality leather seating, a den chair with ottoman, a stately dining set and a tall curio cabinet complete with collectibles and china. The thoughtfully designed eat-in kitchen features crisp white finishes, granite countertops, a tiled backsplash and lighted plant shelves. A desirable split-bedroom floor plan provides privacy for both owners and guests. The spacious primary suite features an en suite bath with a large walk-in closet, soaking tub, separate shower, dual-sink vanity, linen closet and private water closet. Both the living room and primary bedroom offer direct access to the sunny, south-facing Florida room, an inviting space for relaxing and enjoying the Florida lifestyle. Outdoors, a brick-paver patio provides the perfect setting for grilling or unwinding and offers the potential to be enclosed with a screened lanai. Major updates add peace of mind: the barrel-tile roof was replaced in September 2020 and received a maintenance check in July 2025. The A/C and water heater are also 2020 and the washer was replaced in 2026. Mira Lago is known for its low HOA fees and exceptional amenities, including a community pool and hot tub, four scenic lakes and sidewalks with bench seating throughout the neighborhood. HOA services include lawn care, tree and shrub trimming, irrigation, mulching, annual power washing of driveways and sidewalks, interior pest control, cable service with 120 Frontier channels and exterior painting every eight years with five color options. Conveniently located near shopping, dining and everyday essentials, with Costco just a short drive away and additional shopping options planned nearby. This is a wonderful opportunity to enjoy easy, maintenance-free living in one of Palmer Ranch's most charming gated communities. Schedule your private showing today!
…By Premier Sotheby's International Realty


Solid-built and worry-free, this 3-bedroom, 2.5-bath townhome in VillageWalk at Palmer Ranch is built with steel-reinforced poured concrete, underground utilities, and hurricane shutters. Add a no-flood-zone location, and you've got a home that delivers lasting durability and peace of mind. Inside, wood-look laminate plank floors flow through a livable layout with all main living areas downstairs and all three bedrooms upstairs. Sliding glass doors off the living room open to a covered, screened-in patio, perfect for enjoying Sarasota's year-round outdoor lifestyle in comfort and privacy. VillageWalk is one of Palmer Ranch's most established resort-style communities. Miles of scenic walking and biking paths wind through 516 acres of lakes, preserves and manicured tropical landscaping, while the lakefront Town Center brings an impressive collection of amenities close to home. Residents enjoy a 24-hour fitness center, heated lap and resort pools, six lighted Har-Tru tennis courts, pickleball, basketball, bocce and a full calendar of activities and events. Everyday conveniences are right inside the gates, including an on-site café with full bar, lagoon pool Tiki bar, gas station, hair salon, post office and gift shop. Shopping, dining and the Legacy Trail are nearby, with Siesta Key Beach and Sarasota's arts, culture and waterways within easy reach.
…By Premier Sotheby's International Realty
'%20stroke='%23DDAA3A'%20stroke-width='1.909'%20stroke-linecap='square'%20stroke-linejoin='bevel'/%3e%3c/svg%3e)
Receive by email any new listing that may match your search criteria
Your criteria :
By validating this form, you accept the general conditions of use of Le Figaro Properties.
These agencies offer a selection of luxury properties vente in Sarasota County. Feel free to contact them for personalized assistance.


