Get early access to listings that match your criteria
Never miss an opportunity again. Our personalized alerts notify you instantly.

 English$ USD · m²


Just completed in April of 2022, the pool will make you drool. Love this neighborhood and this updated home on an imposing corner lot. Bright, open floor plan. Vaulted ceiling, soft grey tones and wood-plank ceramic throughout. 3 separate living areas can accommodate formal living, dining room, family room and you choose where to locate your home office or media/playroom. Open kitchen features granite countertops and fashionable gunmetal appliances. Master bedroom suite with two large closets with storage cubes. To the rear, a private, screened lanai is accessed by sliders from the master bedroom or via a wall of glass sliding doors from the main living area. Wood-burning fireplace and tons of storage in this well-planned home. Let's not forget the essentials: A/C and ductwork replaced in 2020, new irrigation system 2019, roof and impact glass windows 2015 and garage door 2014. Oversized laundry room, 2-car garage, huge fenced yard with beach entry and a saltwater pool. Forest Lakes South has no HOA and is located with easy access to local shopping, medical care, Legacy Trail and restaurants. Short drive to area beaches and vibrant arts and cultural scenes in downtown Sarasota. Please note that some photos have been virtually staged.
…By Premier Sotheby's International Realty


Virtually Staged. A rare canvas of luxury, positioned on a lush double lot within the sought-after, gated community of The Oaks, in Osprey, adjacent to stunning Sarasota, known for the arts. Bordering the Heron Course on the eighth fairway, this iconic two-story estate boasts incredible opportunity for limitless potential. The entire interior is freshly painted, to enhance vision of stateliness. With five bedrooms, 7.5 baths and a sprawling layout, this magnificent property is an exceptional backdrop, just waiting for your personal touch. Arrive in style via the elegant front circular driveway or utilize the private rear driveway leading to a rare four-car garage. Inside, the home is masterfully designed for grand entertaining and everyday comfort, with a sweeping curved stairway at the entrance, setting the stage to an exquisite residence. The first floor features a formal living room and a sun-drenched family room complete with a fireplace, custom built-ins and multiple French doors, leading to the outdoor bliss. A screened lanai lays the foundation for Florida living at its finest, showcasing an enormous 33-by-46-foot sparkling heated pool and spa, expansive patio and an outdoor kitchen. The expansive open kitchen is a chef's dream, flowing seamlessly into a casual breakfast nook. For formal affairs, the large dining room offers custom cabinetry and an adjacent wet bar. The main-floor primary retreat is a sanctuary, featuring a dedicated sitting area and luxurious dual en-suite baths. There is more closet space than a clothes diva could possibly desire. The first floor is completed by a handsome office/library with built-ins, a powder room and a guest bedroom. Upstairs, you will find three additional en-suite bedrooms, one of which benefits from private back-staircase access, ideal for an au pair, in-laws or VIP guests. With every bedroom featuring its private bath, privacy is guaranteed for all. Outdoors, the walled double lot provides a private tropical oasis, all with tranquil, serene views. On a practical note, roof was replaced in 2019, with hurricane shutters, for peace of mind. Two 18-hole championship golf courses, 12 Har-Tru tennis courts (four lighted), croquet and pickleball courts, a state-of-the art fitness center, fine and casual dining options and a calendar of social events, The Oaks is Sarasota's leading golf and country club.
…By Premier Sotheby's International Realty


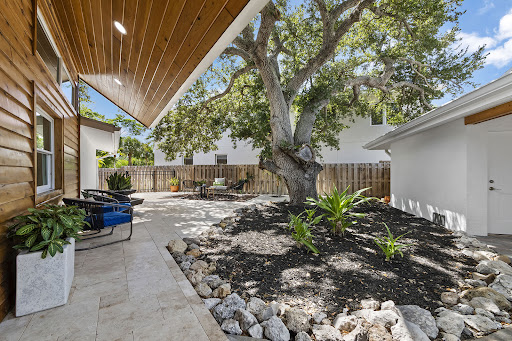
Privately set on Palm Island in the heart of Siesta Key, this residence offers an exceptional combination of generous living space, thoughtful design and effortless access to the island's most celebrated destinations. Just a short distance from the powdery, white quartz sands of Siesta Beach and the boutiques, dining and lively atmosphere of Siesta Village, this beautifully reimagined waterfront residence presents a rare opportunity to enjoy a relaxed coastal lifestyle without compromising comfort, privacy or quality. Nearly every aspect of the home was transformed, creating a fresh, modern interior, designed for both everyday living and gracious entertaining. Soaring ceilings, abundant natural light, a contemporary custom staircase and impact-rated windows and doors establish an open, airy atmosphere, while luxury vinyl and engineered hardwood flooring, recessed lighting and thoughtfully integrated storage add warmth and architectural interest. The expansive kitchen serves as the centerpiece of the home, featuring custom cabinetry, stone countertops, upgraded stainless steel appliances, wine storage and an oversized quartz island with generous seating. Designed to accommodate everything from casual mornings to larger gatherings, the kitchen flows naturally into the surrounding living and dining spaces and continues outdoors to the pool, lawn and waterfront beyond. The main-level primary suite provides a serene private retreat with direct access to the pool area, a spacious custom-fitted closet and a beautifully appointed spa-inspired bathroom. Three additional bedrooms offer comfortable accommodations for family and guests, while an upstairs, separate flex space is ideally suited for a private office, exercise room or personalized retreat. A sunroom and conveniently positioned pool bath further enhance the home's easy indoor-outdoor connection. Outside, the property reveals one of its most distinctive features: an unusually spacious backyard for Siesta Key. A broad lawn surrounds the heated pool, creating room for outdoor dining, recreation, pets and relaxed afternoons beneath the Florida sun. Beyond the pool, peaceful canal views and a private dock provide a tranquil waterfront setting with boating access. A well supplies the irrigation system, helping maintain the lush tropical landscape. A detached two-car garage offers valuable parking and additional storage for beach equipment, bicycles, paddleboards and other island essentials to enjoy the Siesta Key lifestyle. Morning walks along Siesta Beach, afternoons beside the pool and evenings dining in Siesta Village can all become part of everyday life. Spacious, extensively remodeled, and ideally positioned near the beach, Village and boating water, 430 Island Circle is a sophisticated yet wonderfully comfortable island retreat designed for those who want to experience the very best of Siesta Key.
…By Premier Sotheby's International Realty


Virtually Staged. Why wait to build when you can move right into this 2024 residence in the gated community of Windward at Lakewood Ranch! Offering three bedrooms, two baths, a den/office with double doors, 1,862 square feet of living space and 2,579 total square feet, Neal Communities' thoughtfully designed Dream 2 floor plan blends coastal charm and modern luxury with a low-maintenance, lock-and-leave lifestyle. Maintenance-free landscaping with irrigation is included in the monthly fees, and numerous post-closing upgrades have been completed. The light-filled interior features high ceilings, 8-foot interior doors, an open great room with a tray ceiling, tile flooring throughout the main living areas and new carpet in the bedrooms. The designer kitchen is ideal for entertaining with quartz countertops, a tile backsplash, under-cabinet lighting, gold hardware, stainless steel appliances, a natural gas range, walk-in pantry, and an oversized island overlooking the living and dining areas. Additional upgrades include a tile roof, hurricane-impact windows and doors, custom lighting, window treatments, ceiling fans throughout, an epoxy-coated garage floor, custom built-in shelving in the guest bedroom and a Guardian pre-wired security system. The spacious primary suite offers a large walk-in closet, dual vanities and a walk-in shower, while the screened paver lanai provides the ideal place to relax year-round. Windward residents enjoy resort-style amenities including a clubhouse, fitness center, two pools, spa, tennis and pickleball courts, dog parks, playground and an active social calendar. Ideally just minutes from Waterside Place for waterfront dining, boutique shopping, live entertainment, the weekly farmers market and year-round events, with University Town Center, downtown Sarasota, Sarasota-Bradenton International Airport and the Gulf Coast's award-winning beaches all within easy reach.
…By Premier Sotheby's International Realty


Virtually Staged. Set on a quarter-acre corner lot within a deed-restricted Sarasota community, this four-bedroom, two-bath residence blends comfort with modern enhancements. Constructed with concrete block and new hurricane-impact windows and doors, the home offers peace of mind and long-term value. The split floor plan delivers privacy and function, with primary suite positioned at the north end. The updated primary bath and expansive walk-in closet provide a refined retreat. At heart of the home, the open-concept kitchen showcases granite countertops, soft-close cabinetry, and bar seating that opens to a large dining area and vaulted family room with lake views and a travertine-clad wood-burning fireplace. Travertine and wood flooring extend throughout. Three-panel sliding doors reveal a screened lanai ideal for entertaining, offering serene lake views and a fountain feature. Additional highlights include 2025 hurricane-rated garage door, a 2019 air-conditioning system, new ductwork, and an oversized two-car garage with storage. The exterior has been transformed into a private oasis, complete with upgraded landscaping and paver patio designed for Florida living. This meticulously maintained home provides a rare combination of style, structure, and setting, all minutes from downtown Sarasota and the gulf beaches.
…By Premier Sotheby's International Realty


If you always wanted to live in a golfing community without the headaches of golf balls hitting your windows or ending up in your yard, this is the one. Perfectly positioned within the lush, guard-gated fairways of Heritage Oaks Golf & Country Club, this beautifully appointed end-unit CLUBHOME style villa offers a rare blend of refined golf course living and exceptional privacy. Perfectly situated with no neighboring building on one side and tranquil water and preserve views beyond, this residence feels more like a private retreat than a typical villa residence. Offered furnished, this elegant two-bedroom, two-bath residence with a dedicated office/den and spacious two-car garage is designed for effortless Florida living. Sunlight pours through the open, airy floor plan, highlighting serene natural vistas and creating a warm, inviting ambiance throughout. The beautifully updated kitchen features granite countertops, stainless steel appliances, and a charming breakfast nook, seamlessly opening to the dining and living spaces designed for both everyday comfort and relaxed entertaining. The screened lanai becomes an extension of the home itself offring a peaceful outdoor sanctuary where mornings begin with tranquil preserve views and evenings unwind in complete serenity, far removed from the congestion often found in golf communities. Luxury vinyl flooring enhances the main living areas, while the spacious primary suite offers a walk-in closet, soaking tub, and glass-enclosed shower, creating a true retreat-like experience. Residents of Heritage Oaks enjoy an elevated country club lifestyle with championship golf, five heated pools, tennis courts, fitness center, clubhouse dining, and an active social calendar — all within one of the area's most picturesque gated communities. Replumbed and re-piped, with a 2022 ROOF and 2017 A/C, this exceptional pet friendly CLUB home villa presents a rare opportunity to experience sophisticated golf course living without compromising privacy, tranquility, or comfort.
…By Premier Sotheby's International Realty


Custom Neal Signature Home is just six years new! Why wait to build and deal with the open-ended money spent in the design center when this home has it all: plantation shutters, tray ceilings, wood wall treatments, and designer ceiling fans Wolfe and Subzero (not an option in most new homes), natural gas appliances designer double glass doors into the oversized pantry and den ceramic tile throughout marble lanai with summer kitchen gas heated pool and Jacuzzi with panoramic cage impact windows, lanai power shade, whole house generator gas tankless hot water heater extra 11-by-10 storage room separate golf cart garage with epoxy floor extensive landscaping package ground maintenance and social membership included in monthly fees. The Country Club offers golf, tennis, pickleball, restaurant, bar, resort pool, phenomenal Dog park and is close to the beach! Soon, Boca Royale's gates will open in Wellen Park for dining, shopping and the ballpark! You can start enjoying this home as soon as the movers are scheduled and not wait eight months(+) to be built!
…By Premier Sotheby's International Realty


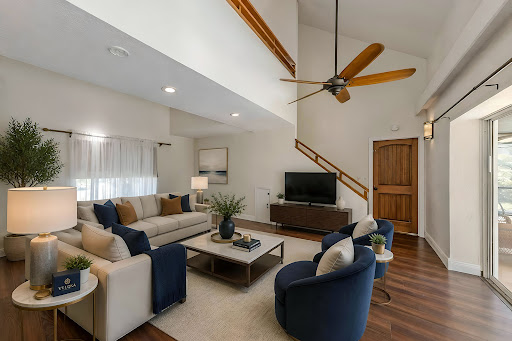

Virtually Staged. Experience Florida coastal living in one of South Venice's established and desirable communities. This residence offers a seamless blend of comfort and resort-inspired outdoor living. A freshly painted exterior and new roof create an impressive first impression, while elegant double-glass entry doors open to expansive living spaces filled with natural light. The open concept flow is complemented by soaring ceilings, multiple access points to the pool and a beautifully appointed kitchen featuring shaker-style cabinetry with soft-close construction, tongue-and-groove detailing, an open pantry design, premium KitchenAid® appliances and a gas range for culinary enthusiasts. The primary suite is thoughtfully positioned, tucked away on the main level, offering private access to the pool, with a spacious walk-in closet that offers newly installed flooring to complement the retreat. Upstairs, each bedroom is individually climate-controlled with its own air-conditioning system, ensuring year-round comfort. Baths are exquisitely renovated, spa-inspired en suites that showcase exceptional finishes and refined design. Designed for enjoying the Florida lifestyle, the expansive screened lanai overlooks a heated saltwater pool, creating a private retreat for relaxation and entertaining. Mature banana trees, bamboo privacy screening, a fenced yard and an irrigation system further enhance the property's outdoor appeal. The air-conditioned garage features a new garage door, epoxy flooring and a MyQ smart garage system. An additional highlight includes a 250-gallon EcoWater treatment system. This South Venice residence presents an outstanding opportunity to enjoy the Florida Gulf Coast lifestyle. With no HOA fees, no CDD fees and no deed restrictions, this property offers a rare sense of freedom and flexibility seldom found in today's market. Whether envisioned as a full-time residence, seasonal escape or coastal retreat, the opportunities are as limitless as the lifestyle itself. South Venice is cherished for its unique blend of laid-back coastal charm and exceptional recreational amenities. Residents have the option to enjoy access to the private South Venice Beach Ferry, operated throughout the day by a licensed captain, providing passage to an exclusive stretch of pristine Gulf shoreline. Optional annual memberships also grant access to the community boat ramp, offering effortless opportunities for boating, fishing, paddleboarding and kayaking along the Intracoastal Waterway. For those who enjoy an active outdoor lifestyle, the community features tennis and basketball courts, a playground and miles of scenic trails through nearby Shamrock Park. The renowned Legacy Trail is also just moments away, connecting South Venice to Downtown Sarasota and continuing north to the University Town Center area. Adding to the waterfront appeal, the neighborhood yacht club and kayak launch are conveniently located just two lots away. Ideally positioned near Manasota Beach and the charming shops, dining and cultural attractions of Venice Island, this exceptional location offers the perfect balance of tranquility, recreation and convenience. South Venice remains one of the area's most treasured coastal communities, peacefully tucked away, yet remarkably connected to everything that makes Gulf Coast living desirable.
…By Premier Sotheby's International Realty


New Tile Roof (August 2026), New Garage door(Sept. 2026), AC (5 years), Updated Kitchen (great appliances) , Updated Bath, Replumbed, Beautiful floors throughout, Flood zone X, and so much more. Don't delay to discover exquisite elegance in this property in Pelican Pointe. This meticulously updated and elegantly designed home is located in the exclusive gated community of Pelican Pointe, perfectly situated near charming shops, dining and the beautiful beaches of Venice Island. Enter this resort style subdivision, through the iconic oak-lined drive leading to the clubhouse on the hill, offering a bar, grill and restaurant, heated pool, tennis courts, pickleball, pro shop and fitness center, all surrounded by 27 holes of golf. Although golf membership is not mandatory, the pristine golf course is both dynamic and beautiful. Enter 404 Pinewood Lake, and you'll immediately notice the light wood-inspired flooring that flows seamlessly throughout the entire home, creating a sense of spaciousness and refined luxury. The foyer opens to the left to a comfortable guest area with a full bath, while the sun-filled den continues the warm, inviting ambiance. The great room effortlessly combines the living, dining and kitchen spaces, making it perfect for entertaining family and friends. The gourmet kitchen is the home's centerpiece, featuring a stunning stone countertop island with sink, ample high-end cabinetry and upscale appliances, all complementing the designer aesthetic. This space is magazine-worthy, ideal for both casual gatherings and elegant dinners. The well-sized primary suite offers a serene retreat with an updated bath and a generous walk-in closet. A beautifully enclosed lanai, lined with windows overlooking the lush garden, serves as a sun-drenched room perfect for relaxation, reading or pursuing an artistic talent. Every detail of this beautiful home reflects the touch of an interior designer, creating a picture-perfect setting ready for you to enjoy. Don't miss the opportunity to make this extraordinary home yours. Schedule your private showing today.
…By Premier Sotheby's International Realty


This custom Arthur Rutenberg features scenic and tranquil lake views! Entering through its leaded glass doors, you can hardly focus, so much to take in, soaring 14-foot tray ceilings, intricate moldings, columns, and finally you land on the grand view of pool and lake! The large living and dining room flow into its open kitchen, granite, quartz, hand-rubbed wood cabinets, featuring natural gas cooking. The breakfast nook sits in the center of its recessing glass corner opening to the massive lanai. Both the den and bonus rooms are oversized with outrageous ceilings with 8- and 9-foot bay windows. The bonus room has a large walk-in closet for storage or used as a fourth bedroom. All bedrooms are oversized, the primary has decadent tray ceilings, also with 8-foot bay windows, and private door to the outdoor Jacuzzi. The bath has a large Roman shower, soaking tub and dual vanities. Two large areas make up the panoramic lanai, ideal for entertaining, enjoying a dip or just taking in the view. Newer tile roof, whole-house generator and power shutters should make you feel secure. Play golf, pickleball, tennis, enjoy fitness or just collect seashells on the beach. Soon Boca Royale's gates will open in Wellen Park for dining, shopping and the ballpark. This neighborhood is a place you make friends, entertain or just meet at the club for dinner or a glass of wine. Are you ready?
…By Premier Sotheby's International Realty


One or more photo(s) has been virtually staged. 3 HOMES for the Price of ONE... A Rare Opportunity with unmatched value to Own Three Distinct Residences on One Exceptional Estate Property. This 5+ acre homesite has NO HOA, NO CDD's and NO DEED RESTRICTIONS providing you the freedom to tailor the property to your personality. This is a true MULTI-GENERATIONAL and/or INCOME PRODUCING OPPORTUNITY! Two separate 3BR/2BA Homes + an additional 2BR/2BA Apartment. Each of the homes enjoys its own private entrance, separate driveway and its own garage ~ allowing households to live side by side while maintaining independence. This property is positioned in the most dynamic growth corridor of Sarasota County! Just minutes to the newest LAKEWOOD RANCH WATERSIDE ~ where premier shopping, exceptional dining and modern conveniences continue to flourish! The Workshop features a Full Bath and Laundry Room. In addition, there is another Barn which could accommodate 4+ Cars. Whether accommodating extended family, long-term guests or providing a private residence for caregivers, the thoughtful layout offers exceptional versatility. At the heart of the property, a beautiful SOLAR HEATED POOL and expansive screened lanai create an inviting backdrop for a Florida indoor/outdoor lifestyle. This outdoor retreat is positioned so both residences could enjoy easy access, making it a natural gathering place for family and guests alike. A dedicated pool bath adds convenience for swimmers and guests, keeping the indoor living areas pristine while enhancing seamless flow between indoor comfort and outdoor enjoyment. Expanding the living possibilities, perhaps you might want to consider using part or all of this property as an Airbnb or VRBO rental. The second-level apartment offers privacy with a light and airy vibe featuring an open plan and full kitchen. The unique adjoining sunroom spanning the length of the unit would be ideal for a yoga studio, game room or added entertainment space. Unlock the potential of this versatile apartment as a guest retreat, income-producing rental, inspiring studio or private office suite. The large detached pole barn adds tremendous utility, providing ample space for farm animals, boats, RVs, equipment, hobbies or workshop use, ideal for those who need room to store, build or play. Buy with confidence knowing this home has a WHOLE HOUSE GENERATOR, updated plumbing with no cast iron or copper piping. New plumbing replaced with PVC and the copper potable water pipes have been replaced with CPVC. The 4Point Inspection and Wind Mit has been completed. Homeowner's Insurance only $6700 per year! BRING your RVS, CAR COLLECTIONS & BUSINESS EQUIPMENT! There is plenty of room for a Pond, Horses, Chickens, Cows & Goats! Experience the balance of peaceful country living with an unbeatable location. Within minutes of restaurants, boutiques, farmers markets, parks and year-round events! Enjoy the breathtaking sunsets, only a short drive from your home to the award winning GULF COAST BEACHES! Just minutes to Sarasota's downtown arts, dining and cultural attractions. Whether you envision a private family compound, a multi-generational retreat, an income-producing opportunity or a flexible live-work estate, this remarkable property offers the rare combination of space, freedom and location. Schedule your private showing today and experience the endless possibilities for yourself. Welcome home to 1516 Fox Creek Dr!
…By Premier Sotheby's International Realty


Virtually Staged. Brand new and move-in ready, this four-bedroom, three-and-a-half-bath Alta Vista residence is distinguished by concrete block construction on both floors, a pitched standing seam metal roof, two primary bedroom suites, an outdoor swimming pool with sun shelf and massage waterfall, an outdoor kitchen, and an oversize two-car garage designed to accommodate pickup trucks. Other important features include a climate-controlled wine room, central vacuum, two jetted bathtubs, and brick paver driveway, walkways and foundation border. Built by its owner, a certified general contractor and pool builder who worked alongside his crew from foundation to finish, the home offers 2,976 square feet of air-conditioned living space with a loft and 10-foot ceilings on both levels. R-38 spray foam insulation in the walls and ceilings, impact-resistant windows and sliding doors, dual air-conditioning systems and a 375-gallon propane tank contribute to its substantial construction. A dramatic two-story foyer with chandelier introduces the open-concept first floor. The main living area features a coffered ceiling with cove lighting, 30-by-30-inch high-gloss porcelain tile laid diagonally, illuminated wall niches and 8-foot solid-core interior doors. The home includes two primary bedroom suites, offering flexibility for multigenerational living, long-term guests or a private second-floor retreat. Two jetted bathtubs enhance the spa-like bathroom experience, and engineered hardwood flooring extends throughout the upper level. Natural stained shiplap ceilings finish the covered front entry and lanai. The outdoor living area includes a fully equipped outdoor kitchen overlooking the 28-by-12-foot swimming pool. The pool features a six-foot sun shelf, a massage waterfall and a six-foot-six-inch deep end. The fully fenced and gated backyard extends well beyond the pool, providing additional room for recreation, pets or gardens. A brick paver driveway, matching brick paver walkways and a brick paver foundation border are installed in a geometric ashlar pattern with contrasting accent borders. The oversize two-car garage fits full-size pickup trucks and includes a dedicated electric vehicle charger. Located in Sarasota's Alta Vista neighborhood, the property is two blocks from the Legacy Trail and approximately one mile from Southside Village, Sarasota Memorial Hospital, Payne Park and downtown Sarasota. Sarasota Bay is within two miles, while Lido Beach and Siesta Key are within six miles. Dining, cultural venues, parks, medical facilities and Sarasota's principal business corridors are only minutes away.
…By Premier Sotheby's International Realty


Exceptional courtyard home providing a refined blend of comfort, style and privacy in The Venice Golf and Country Club and surrounded by lush tropical landscaping. Golf membership immediately available with this spectacular listing! Newer Roof (5 yrs old with transferable warranty), two newer HVAC's, new water heater, exterior lighting on front magnificence palm trees and house re-plumbed. Elegant moldings, high ceilings and neutral beige tile flooring throughout set the tone for this residence. Beautiful ceiling details in the family room are accentuated with built-ins and lots of natural light with one wall of sliders leading to a private screened lanai. Another wall of glass sliding doors leads to the private, paver courtyard featuring a pool and spa, TV, sitting areas and a summer kitchen complete with a bar top, grill, sink and refrigerator. The desirable casita with living room, kitchen, bedroom, and bath is ideal for guests, a home office or multigenerational living. Thoughtfully designed for functionality, the kitchen features an abundance of cabinetry accentuated with quartz countertops, breakfast bar, center island that anchors the space, and a pantry. The open layout creates an inviting atmosphere that's ideal for relaxed mornings and hosting guests. Filled with natural light via bay windows, the charming breakfast nook provides built-in cabinetry with a convenient desk area, and a sliding glass door that opens to the lanai, creating an inviting space and effortless indoor-outdoor living. A serene retreat, the primary suite has two spacious walk-in closets and a well-appointed en-suite bath designed for luxury and function. The bath offers double-sink vanity and makeup area, linen closet, walk-in Roman tile shower, built-in soaking tub and a private water closet. Formal dining room with sliders to the courtyard, another bedroom, one and a half baths, a spacious laundry room and a two-car plus golf cart garage complete the home. Set against a serene preserve setting, it creates a peaceful backdrop and a sense of retreat, ideal for relaxed, upscale Florida living. The Venice Golf and Country Club has been recently reimagined. The expanded contemporary clubhouse features a spacious gathering bar, gourmet and commercial kitchens, inside and alfresco dining options, and a cozy fire pit to gather around, with casual and special event dinners throughout the year. The new world-class state-of-the-art wellness center offers massage therapy, fitness classes, yoga, physical therapy, and personal training providing a holistic approach to health and well-being. The beautifully renovated Ted McAnlis-designed 18-hole championship golf course is treasured and highly rated as one of the best and well-maintained golf courses in the region. Residents also enjoy Har-Tru tennis courts, bocce ball, and a Junior Olympic-sized pool and spa, balancing active living with relaxation. As a Geo-Certified Audubon Cooperative Sanctuary, VGCC embraces environmental stewardship and sustainability. With an A-plus financial rating, the community is as solid as it is serene. Ideally, just minutes from airports, shopping, dining, Interstate 75, cultural venues and Wellen Park. It's also a short drive to charming Venice Island, where 14 miles of pristine beaches meet the sparkling Gulf Coast. Tranquility and relaxed living in one of Venice's sought-after and spectacular communities, known for its friendly and active lifestyle.
…By Premier Sotheby's International Realty


Spectacular golf course views, partially furnished and priced to sell! Easy living in this spotless, maintenance-free one-story villa with natural light and tranquil golf views in The Meadows, a park-like oasis in a phenomenal location. A canopied street and charming pergola welcome you home. Inside, you will love the cathedral ceilings, new skylights that bathe the great room with soft light, and a relaxing Florida room overlooking the golf course with a preserve in the distance. No neighbors in sight. The kitchen features stainless steel appliances, white shaker cabinetry, Mykonos White quartz countertops and direct access to the private grilling patio. The primary suite pampers you with a walk-in closet and a gorgeous zero-entry Roman shower with mosaic flooring. All just 100 feet to the heated pool, 1.5 miles to Whole Foods and Trader Joe's and convenient to all The Meadows has to offer. Set on 1,600 park-like acres, The Meadows is a resort-style community only 15 minutes from downtown Sarasota. Residents enjoy 14 miles of scenic biking and walking trails, and, for a low resident fee, a new fitness center, Junior Olympic-size pool, pickleball courts, golf courses and a top Har-Tru tennis complex. Plus, close to the country's award-winning beaches, remarkable arts and culture, and just two miles from Nathan Benderson Park, the new Mote SEA Aquarium, the future Sarasota Orchestra and The Mall at University Town Center, a world-class fashion and dining destination. A fabulous Florida lifestyle awaits. With 2024 shingle roof and above flood plain in zone X.
…By Premier Sotheby's International Realty


Location, location, location! Enjoy the ultimate Venice Island lifestyle just moments from everything. This ideally situated villa offers easy access to downtown Venice, where you can explore charming cafés, boutique shopping, local art events and vibrant dining. Spend your evenings catching breathtaking Gulf sunsets at nearby beaches, all while being conveniently located across from John Nolen Park with park benches and an ample playground. This beautifully updated villa lives larger than expected, featuring two bedrooms, a shared bath, a spacious living room and a dedicated dining area. The expansive covered lanai adds approximately 350 square feet of additional living space, perfect for relaxing or entertaining. Interior upgrades include luxury vinyl flooring throughout, kitchen cabinetry, granite countertops, an updated bathroom with a fabulous walk-in shower, custom closets and two added barn doors that offer functionality as well as a clean aesthetic. A stackable washer and dryer (2025) are also included for added convenience. Major improvements such as a newer roof (2022), air conditioning system (2021) and new electrical panel (2020) and surge protection were added to provide valuable peace of mind. Don't miss this exceptional opportunity to own a slice of paradise on Venice Island, close to everything you love. Schedule your private showing today before it's gone!
…By Premier Sotheby's International Realty


Virtually Staged. SELLER MOTIVATED! Discover this fabulous three bedroom, two bath, pool home in the desirable Sorrento Woods community in Nokomis. This home offers the perfect blend of comfort, privacy and prime location. The spacious layout features a split floor plan with a generous primary suite complete with an en-suite bath, providing a private retreat separate from guest bedrooms. The open living areas flow seamlessly to a lovely lanai, ideal for relaxing or entertaining while overlooking your private pool. Go outside to enjoy a fully fenced backyard on just shy of a half acre ideal for pets, gatherings or simply enjoying the Florida lifestyle in peace and privacy. Sorrento Woods is a sought-after community known for its charm and convenience, offering low HOA fees, no CDD fees and not in a flood zone. Residents of Sorrento Woods enjoy a private boat launch and fishing pier. This prime location places you close to the new Sarasota Memorial Hospital, top A-rated schools, including Pine View School, and the vibrant historic downtown Venice area. Outdoor enthusiasts will love the proximity to local beaches, Oscar Scherer State Park, golf courses and Legacy Trail while fine dining and shopping are just a short drive away. This home offers the best of Florida living! Schedule your private showing today.
…By Premier Sotheby's International Realty


One or more photo(s) has been virtually staged. Wow factor custom built in 2000, three-bedroom, 2.5-bath, two-story home in short distance (1.8 miles) to Manasota Beach. UPDATE: NEW A/C MAY 2026...Seller giving a $3000 carpet credit at closing. Home boasts 1,760-square-foot first floor and 1760-square-foot second floor of enjoyable living space. First floor features front entry foyer with 15-foot ceiling and glass chandelier, living room with decorative electric fireplace, family room with 17-foot ceiling, French doors leading to lanai. Formal dining room, kitchen with black appliances, under-counter reverse osmosis, raised panel cabinets, walk-in pantry and separate appliance closet, and recessed LED lights. Inside the laundry room with wash tub and storage shelves over the washer and dryer. Primary bedroom and bath with walk-in closet, soaking tub, double sinks and walk-in shower. Built-in central vacuum system. Storage closet under stairs leading to second floor. Second floor has 8-foot ceilings, two bedrooms and bath, and additional open hobby/playroom area. Home has attached two-car garage with painted floor, large work bench and pull-down stairs to attic. A 2024 Rheem 30-gallon hot water tank. Exterior has screened lanai, 50-year, 130-mph asphalt shingles installed in 2022, steel reinforcing bars for second floor to ground, outside shower and exterior entry door to half bath, and is prewired for future pool. Steel and Lexan shutters for the entire home. Landscaped with Florida vegetation and Malibu lighting. Home has never had any flooding or wind damage, according to the owner. Community features park with tennis courts, nature trails, playground, basketball courts. South Venice has private ferry to take you to private Gulf beach and private boat launch for a yearly fee if desired or enjoy the Manasota Beach area. Close to shopping and restaurants.
…By Premier Sotheby's International Realty


An extraordinary expression of modern waterfront living, this custom-designed Sarasota residence seamlessly blends architectural distinction, refined interiors and a tranquil Bayou setting flowing directly into the Gulf of Mexico, creating a home that is visually striking and effortlessly livable. Thoughtfully conceived by the owners, this exceptional five-bedroom, three full-bath and one half-bath waterfront residence is on approximately .37 acres and was designed to honor its surroundings while embracing contemporary form, function and natural light. Offering 4,284 square feet under air and 6,416 total square feet, the home makes a striking yet calming first impression. A circular brick-paver driveway, decorative architectural elements, trellises accents, curated landscaping, and subtle exterior lighting establish a refined sense of arrival and architectural presence. Inside, a dramatic open-concept floor plan unfolds with intention and volume. The great room features ceilings approaching 20 feet, custom wire railings and expansive glass frame serene water views from every room. Natural materials, most notably warm cedar accents carried seamlessly from interior to exterior, create a cohesive modern design language. Beechwood flooring, refined finishes, automatic solar window treatments, imported European light fixtures, and integrated LED lighting enhance comfort and contemporary appeal. The gourmet kitchen is designed for everyday living and entertaining, featuring Porcelanosa Design cabinetry, a side-by-side paneled Sub-Zero refrigerator, Asko dishwasher, Wolf built-ins including wall oven, warming drawer, microwave, a U-Line under-counter wine cooler, illuminated onyx island, quartz countertops, seamless under-cabinet lighting and a walk-in pantry. A new Whirlpool top-load washer complements the Whirlpool Cabrio Platinum dryer, completing the home's functional amenities. The residence offers exceptional flexibility with two private primary suites on the main and upper levels, each providing direct terrace access and tranquil water views. Spa-inspired baths, one features a steam shower and walk-in closets, creating serene retreats. Additional guest suites, office, a waterfront gym or flexible living space, and these multiple en-suite accommodations support a variety of lifestyles. Outdoor living is equally compelling. A saltwater infinity-edge pool with spa and planter waterfall feature anchors the waterfront setting, complemented by covered and enclosable lanais with automatic window and terrace screens. Existing posts for the hammock overlook the Bayou. The outdoor pavilion provides space for an outdoor kitchen, with room to add a built-in grill, ice maker or under-counter refrigerator with existing gas hookup and water supply. A private illuminated dock provides direct Bayou access leading into the Gulf of Mexico, enhancing the home's connection to nature and offering multiple gathering spaces ideal for entertaining and cherished memories. Modern construction, impact-rated openings and integrated smart-home technology contribute to peace of mind and long-term value. In one of Sarasota's desirable waterfront neighborhoods, with optional deeded Lido Shores beach access and proximity to downtown Sarasota, St. Armands Circle and Longboat Key, this residence offers privacy, elevation, serenity and refined expression of luxury coastal living, designed to be admired and lived in.
…By Premier Sotheby's International Realty


A new boat dock will soon complete this beautifully remodeled waterfront retreat in the maintenance-free part of Englewood Isles, where boating enthusiasts can reach Lemon Bay in just 15 minutes with no bridges to navigate. Extensively updated, this home features a new roof, new air conditioner, new water heater, new planation shutters, new flooring, new interior doors, beautifully remodeled baths, and an updated kitchen with stainless steel appliances and stunning stone countertops. The spacious floor plan offers three bedrooms, each with walk-in closets, while the primary suite boasts a large walk-in closet and an elegant bath with a generous walk-in shower. Designed for comfortable living and entertaining, the home includes a living room and dining room combination, a welcoming family room and a spacious kitchen with a cozy breakfast area. A convenient pass-through counter connects the kitchen to the family room, creating an open and inviting atmosphere. Two sets of large sliding glass doors lead to the patio, where you can relax and enjoy peaceful canal views. Ideally near Manasota Beach, Englewood Beach, historic downtown Venice and downtown Englewood, you'll enjoy easy access to shopping, dining, entertainment, golf and some of Southwest Florida's most beautiful beaches. Move-in ready and beautifully updated, this waterfront gem offers the ideal combination of boating, convenience and maintenance-free living. Seller is offering seller financing as well. Also available to rent.
…By Premier Sotheby's International Realty


Mira Lago at Palmer Ranch is a boutique, maintenance-free community ideally located just minutes from world-renowned Siesta Key Beach. Situated on a corner lot with tranquil lake views, this beautifully updated home offers 2,471 square feet of thoughtfully designed living space with high-end finishes throughout. All three bedrooms include closets, and the versatile den is enclosed by striking 8-foot Italian glass barn doors. Extensively renovated, the home features a barrel tile roof (2020) and major 2021 updates including PGT hurricane-impact windows and sliders, new AC, updated electrical, full re-piping, and paver driveway, walkway, and lanai. Inside, the open-concept floor plan showcases Italian wood-look porcelain plank tile flooring, 8-foot frosted glass interior doors, and a bright, contemporary design perfect for entertaining. The chef's kitchen features an oversized granite island, quartz countertops, custom cabinetry, a 48-inch Fulgor Milano Sofia induction range with double ovens, ZLINE hood, KitchenAid appliances, dual wine chiller, pot filler, and Dornbracht faucet. The spacious primary suite offers dual custom walk-in closets, while the updated baths feature quartz countertops, Santec fixtures, and designer finishes. The shiplap-accented Florida room opens to a 25-foot screened paver lanai overlooking the lake, creating seamless indoor-outdoor living. Additional upgrades include Hunter Douglas window treatments, remote-controlled sunshades, a redesigned laundry room with quartz counters and LG washer and dryer, plus an epoxy-finished garage with built-in storage. A private pool cannot be added; however, the resort-style community pool is just steps away. Maintenance fees include landscaping, irrigation, exterior painting, pest control, Verizon basic cable, annual pressure washing, and tree trimming for effortless living. Conveniently located near the Legacy Trail, Siesta Key Beach, shopping, dining, and cultural attractions, this exceptional home offers the perfect blend of luxury, comfort, and carefree Florida living. Included with the purchase of this exceptional home is a TPC Prestancia Sports Club Membership for the new owners! Scheduled to open in early 2027, this premier club will feature 26 tennis, pickleball, and padel courts, a state-of-the-art fitness center, training and recovery facilities, group fitness studios, and a spectacular 30,000-square-foot clubhouse overlooking the lakeside racquet complex and golf course. Membership also includes access to the TPC Prestancia Main Clubhouse, offering dining, lounges, and a vibrant social calendar.
…By Premier Sotheby's International Realty


A compelling canvas for architectural vision on the shores of Little Sarasota Bay. At the end of a quiet street in the established Siesta Key Midnight Harbor neighborhood, 1267 Starboard Lane offers a rare opportunity to design and construct a modern bayfront residence on one of the island's distinctive waterfront sites. This .45-acre property features 287 feet of water frontage, with approximately 92 feet along the open bay and 195 feet along a protected canal, creating water exposure on two sides and expansive views across Little Sarasota Bay. The orientation allows a future residence to capture sweeping water vistas, coastal breezes, and memorable sunsets while also benefiting from the calm, protected canal frontage for boating access. The existing structure is being offered for land value, presenting an ideal opportunity to design a new residence that reflects today's elevated coastal architecture and modern building standards. With generous frontage and lot depth, the site offers excellent flexibility for thoughtful design, allowing a future home to integrate elevated living levels, expansive terraces, resort-style outdoor spaces, and seamless indoor-outdoor connections that embrace the surrounding waterfront environment. The bayside frontage is enhanced by a seawall (2014), while the canal side provides sailboat water with no fixed bridges, offering direct access to the Intracoastal Waterway and Gulf beyond. Mature coastal trees add scale and natural beauty to the property, creating an established setting rarely found on newly developed waterfront parcels. Just moments from the white quartz sands of Siesta Beach and with convenient access to mainland Sarasota via the Stickney Point Bridge, the location offers a balance of island privacy and proximity to Sarasota's vibrant arts, dining and cultural amenities. For architects, builders, or buyers seeking to create a distinctive new waterfront residence, this property presents an exceptional opportunity to shape the next chapter of Siesta Key living.
…By Premier Sotheby's International Realty


Not just another house but a carefully curated masterpiece by Segatto Property Solutions Inc. Come experience a blend of modern luxury, sophisticated design, and effortless Florida living in this stunning, newly completed custom residence. This move-in-ready, two-story block home offers four bedrooms and 4.5 baths plus an office, thoughtfully designed with impeccable attention to detail, soaring ceilings, and an open-concept layout ideal for everyday living and elevated entertaining. From the moment you enter, you're greeted by 10-foot ceilings throughout, with dramatic 22-foot ceilings in the great room that create a grand, light-filled space. The office and primary suite also feature 12-foot ceilings, adding an extra layer of refinement and comfort. The designer kitchen is the heart of the home, showcasing quartz countertops, all Moen fixtures in bronze gold, and matte black, a premium KitchenAid appliance package, custom cabinetry, walk-in pantry, and an oversized island that flows seamlessly into the great room and dining areas. Expansive sliders open to the outdoor living space, delivering the ultimate indoor-outdoor lifestyle. Go outside to your fully fenced, private oasis featuring a heated saltwater pool, a fully equipped covered outdoor kitchen with grill and refrigerator, and an outdoor shower, ideal for entertaining or unwinding in total privacy. The first floor primary suite offers a spa-like retreat with luxurious finishes, generous space and a beautifully appointed bath, featuring dual shower heads, free-standing tub and an oversized walk-in closet. Upstairs, two additional en suites and a versatile loft area with a wet bar provide the ideal setting for a media room, lounge or guest retreat. Practicality meets luxury with a well-appointed first-floor laundry room featuring LG smart washer and dryer, additional built-in storage and a utility sink. Personalize your new home with a Builder Allowance of $50,000 to be used for your closet buildouts. Every detail of this home reflects quality craftsmanship and modern elegance, delivering the feel of a high-end model home without the wait. Ideally in Arlington Park, near shopping, dining, beaches and everything Sarasota has to offer, this exceptional home is ready for its first owners. Schedule your private showing today. Homes of this caliber, completed and move-in ready, are a rare opportunity.
…By Premier Sotheby's International Realty


An exceptional 55-by-21-foot boat slip is ideally positioned in one of the most desirable locations within the Longboat Key Moorings Marina. Offering deep-water access with no bridges to Sarasota Bay and the Intracoastal Waterway, this premium slip provides effortless access to the Gulf and beyond. Longboat Key Moorings is a world-class marina offering individually owned slips, full-service concierge and maintenance services, and dockside electric, water and wireless internet. Residents enjoy the convenience of the adjacent Mediterranean-style village with waterfront dining, boutique shopping and nearby everyday conveniences, including Publix and CVS. A complimentary shuttle service to St. Armands Circle is also available. Membership to the Longboat Key Club is required, granting access to an exclusive private clubhouse featuring elegant gathering spaces, conference facilities, a television lounge and a variety of social events. Outdoor amenities include a private waterfront pool, grilling area, teak chaise lounges, dining tables and luxurious bathhouse facilities. Additional membership privileges include access to championship golf courses, tennis facilities, private beach access, a fitness center, a spa and wellness programs. Club members also enjoy reciprocity privileges with more than 700 yacht clubs nationwide. Experience luxury boating at one of Florida's premier marina destinations.
…By Premier Sotheby's International Realty


Venice Acres. Welcome to a rare opportunity in one of the area's desirable communities where space, comfort and location come together effortlessly. This solid block, beautifully maintained, five-bedroom, three-bath home offering nearly 2,400 square feet of thoughtfully designed living space sits on over an acre of lush picturesque grounds and was custom built by J&J Homes. Inside, you'll find a spacious and functional layout ideal for everyday living and entertaining. This home features updated appliances, kitchen, baths, roof, water heater, exterior paint and hurricane-impact windows on all doors and windows, enhancing safety while allowing natural light to fill the interiors. Car enthusiasts, hobbyists, or those needing extra storage will appreciate the detached garage in the rear of the home, offering ample room for tools and recreational equipment. The property is not in a flood zone, adding an extra layer of security and value. It's central location places you just moments from top-rated medical facilities, including Sarasota Memorial Hospital, as well as fine dining, shopping destinations, historic downtown Venice, beautiful sandy beaches and easy access to Interstate 75 for convenient travel. Whether you're enjoying nearby pristine local beaches, exploring vibrant local amenities or simply relaxing on your property, this home delivers an exceptional Florida lifestyle!
…By Premier Sotheby's International Realty


Virtually Staged. Skip the wait for new construction and enter this never-lived-in, fully upgraded lakefront home offering immediate occupancy. Thoughtfully designed and enhanced with more than $55,000 in builder upgrades, this residence is under warranty, an exceptional opportunity for today's buyers. This popular Dream model features three bedrooms with walk-in closets, plus a stylish den with double glass doors. The open, split-bedroom layout creates natural separation and privacy for guests, owners, and those working from home, all while the great room showcases beautiful lake views and abundant natural light. Fresh, neutral finishes throughout provide the perfect canvas for your personal style. The chef's kitchen shines with quartz countertops, a natural gas range, walk-in pantry with wood shelving, pullouts, under-cabinet LED lighting, and a spacious island with seating. Additional upgrades include whole-home impact-rated windows and doors, 8-foot interior doors, and a 2-foot extended garage with epoxy flooring, ideal for larger vehicles or added storage. A well-appointed indoor laundry room offers cabinetry, shelving, and a Corian-topped laundry tub for everyday convenience. Outside, the home is finished with a paver driveway, covered lanai, attractive landscaping with a sprinkler system and a durable tile roof. Be sure to explore the 3D tour and ask your REALTOR® for the full features list to appreciate the quality and care built into this exceptional, move-in-ready home.
…By Premier Sotheby's International Realty
'%20stroke='%23DDAA3A'%20stroke-width='1.909'%20stroke-linecap='square'%20stroke-linejoin='bevel'/%3e%3c/svg%3e)
Receive by email any new listing that may match your search criteria
Your criteria :
By validating this form, you accept the general conditions of use of Le Figaro Properties.
These agencies offer a selection of luxury properties vente in Sarasota County. Feel free to contact them for personalized assistance.

