The agencies at Saint-Léonard-des-Bois
These agencies offer a selection of luxury properties vente at Saint-Léonard-des-Bois. Feel free to contact them for personalized assistance.

 English$ USD · m²


Your Lair Immobilier agency offers for sale this architect-designed house ideally located in the heart of the Alpes Mancelles, in a privileged natural environment, with an unobstructed and dominant view.Set on a superb plot of 20,570 m², this property offers a rare living environment, combining space, tranquility, and immediate proximity to numerous hiking, trail, and mountain biking paths.The house features spacious volumes and a functional layout. On the ground floor, you will find a bedroom with a private lounge, a bathroom, a large bright living-dining room, and a fitted kitchen. The upstairs includes a library serving three additional bedrooms and a bathroom.A veranda of about 30 m² pleasantly extends the living space to the outside. A tiled workshop of about 150 m², a cellar of 40 m², and a summer kitchen equipped with a wood oven and barbecue complete the whole.The amenities include an air/air heat pump with reversible air conditioning, a thermodynamic water heater, a water softener, and fiber optics.Outside, the landscaped grounds include an orchard with numerous fruit trees, a sheepfold, and an artesian well of 31 meters.A rare property in the area, ideal for nature lovers and those who enjoy open spaces.For any inquiries or visits, please contact the agency at 02.43.30.11.30This description has been automatically translated from French.
…By Lair Immobilier Saint-pierre-des-nids


Ref.4668 : Chateau and caretaker's cottage set in 13 acres for sale in Mayenne Situated near the town of Mayenne, close to the river and in the eponymous department, stands this neo-medieval château. Mayenne town centre is 2 km away by car, and easily accessible on foot or by bike. Laval, 30 km away, has a TGV train station that takes you to Paris in 1 hour 15 minutes. The capital is 280 km away by car. The historic town of Mayenne, which has been awarded the ‘Pays d'art et d'histoire’ label, has a population of 12,000 and boasts an 11th-century castle, as well as a full range of shops and services (hospital, doctors, chemists, supermarkets, secondary schools, etc.). Laval (Train and motorway) is a 35-minute drive away. The countryside around the town is beautiful and undulating, as evidenced by the nearby Alps Mancelles and the department's highest peak: Mont des Avaloirs. There are many fine tourist attractions and historic sites within easy reach in Nord Mayenne, including the Notre Dame de Pontmain basilica, the village of Lassay-les-Châteaux, which has been awarded the ‘Petite cité de caractère’ label, and the Gallo-Roman town of Jublains. Built at the very beginning of the 20th century, this château stands on the site of an earlier château that burnt down. The original property had its own spinning mill. The retired battalion commander who owned the old building had it rebuilt in 1899 until 1902, when it was sold to an industrialist who reused the spinning mill buildings as a foundry. The building was designed by the Laval architect Louis Marchal, using sandstone rubble and a slate roof. The windows are made of beige granite ashlar. Several volumes stand out from the building, giving the château a neo-medieval appearance: ‘The complex arrangement of volumes and roofs reflects the interior layout’. (Demeures en bord de Mayenne, 303 editions). The east/west-facing castle spans a floor surface area of approx. 480 sqm (120 sqm per storey) and comprises : Garden level (semi-buried): entrance, landing with stairway, lounge/library (44 sqm), kitchen (34 sqm), boiler room (14 sqm), cellar (21 sqm), stairway in a turret. Ground floor (raised): entrance, landing with stairway, large lounge (44 sqm), dining room (29 sqm), small lounge (21 sqm), study (14 sqm), back stairway in the turret. First floor : a corridor leads to 4 bedrooms (36, 19, 18, 14 sqm), one of which has a wash-hand basin, 1 shower room with wc, 1 bathroom, kitchen (6.6 sqm), wc and wash-hand basin, back stairway in the turret. Above: living room/bedroom, kitchen, 2 bedrooms, bathroom, toilet and washbasin, back staircase in the turret. Belvedere accessed via the service stairway turret. It gives access to a large attic on the building's right-of-way. The outbuildings comprise : A/ A caretaker's cottage of approx. 70 sqm in need of restoration; with independent water and electricity meters; attached garage and outbuilding; B/ 2 wells; C/ A riverside boathouse. The grounds comprise a beautiful driveway leading up to the chateau surrounded by parklands and meadows. Below, the river Mayenne flows past and is easily accessible. There is also a small beach. The park around the château is planted with large, beautiful ornamental trees. The total surface area is 13 acres.
…By Cabinet Le Nail


Stunning Architect's House on the Outskirts of Mortagne-au-PercheNestled in a green setting, this sumptuous architect's house will charm you with its modern design, exceptional surroundings, and unparalleled comfort. Ideal for those seeking a spacious and refined home in perfect harmony with nature.Features:Welcoming entrance hall leading to an 80m² living room with fireplace, a bright and convivial space for the whole family.Fitted and equipped kitchen, perfect for cooking enthusiasts.Ground floor bedroom for added comfort and practicality.Pantry and separate WC for enhanced functionality.2 magnificent terraces to enjoy the outdoors and moments of relaxation in the fresh air.Upstairs, discover:3 beautiful bedrooms, including a master suite with dressing room and private shower room for optimal comfort.Another shower room and 2 WCs for added convenience and storage.Additional spaces for a pleasant lifestyle:Garage for your vehicles.Workshop for DIY or creative enthusiasts.Underground cellar for your wines or storage.Gym to maintain your fitness without leaving home.All set in a beautiful natural environment, offering calm and tranquility while remaining close to Mortagne-au-Perche.Must visit to appreciate its full potential!Note: this property is subject to the ERP (Risk and Pollution Assessment) diagnostic. For more information, visit the official site: www.georisques.gouv.fr (3.33% fees inclusive of tax charged to the buyer.)This description has been automatically translated from French.
…By Agences Immobilieres Kote Maison Yannick Fouque


At the entrance of a lovely village, a unique architect-designed house benefiting from a pleasant wooded park and its beautiful orchard.On the ground floor, the house features a large living room open to the kitchen and dining area, 2 bedrooms, and a shower room. Light, beautiful openings with nature views.The upstairs is accessed by two staircases. One staircase leads to a bedroom area, office, and dressing room. The other leads to two more bedrooms, a landing-living room, office, and water point.Numerous outbuildings: shed, garage, carport, wooden chalet, garden shed...Beautiful landscaped garden of 7560m2, with many fruit trees (apple trees, pear trees, cherry trees, apricot trees, peach trees, walnut trees, hazelnut trees, plum trees...) and a lovely pond with a terrace... ideal for summer evenings!All the comfort of a contemporary house in the countryside.This description has been automatically translated from French.
…By Les Belles Maisons Du Perche


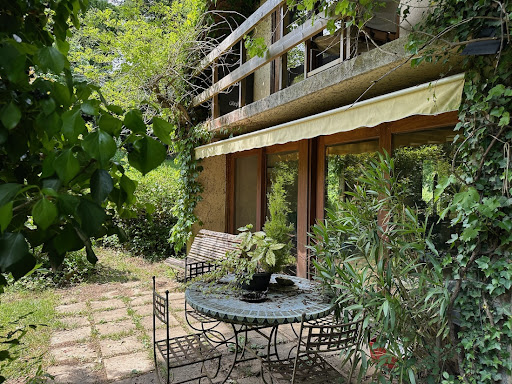

Refuge house on 2.7 hectares of magnificent naturePerche - 2 hours from ParisBenefiting from an environment as privileged as it is rare, perched on a hill, facing a valley and surrounded by woods, this former architect's house in a hamlet is awaiting renovation.The house, bright and largely open to the surrounding nature, offers, on the ground floor, a beautiful living space with a central fireplace, a large kitchen styled like a winter garden, and an office. The first bedroom and a shower room. Laundry/heating room.Upstairs, the landing leads to one side, a bedroom with a superb view of the woods, and a bathroom. On the other side, a second office, then a third bedroom and its future bathroom.Away from the main house, there are two garden sheds and a carport.A rare property of 2.7 hectares of preserved nature, in a quiet setting, offering breathtaking views of the surrounding countryside. Many centennial trees watch over the location and give the place a unique atmosphere...A simple renovation project in an objectively beautiful natural site.Information on the risks to which this property is exposed is available on the Georisques website www.georisques.gouv.frThis description has been automatically translated from French.
…By Les Belles Maisons Du Perche


At the end of a path, surrounded by rolling countryside and crossed by a stream, a charming house recently renovated by an architect on a park of 1.15 hectares. The house has undergone a lovely complete renovation mixing old and contemporary materials. It consists on the ground floor of 3 living rooms in a row that open onto the park: a living room with a fireplace, a dining room, and a kitchen. Bedroom and bathroom. Upstairs: 3 bedrooms, bathroom.The outbuilding: garage.Superb wooded park with river, pond, vegetable garden, terrace.This description has been automatically translated from French.
…By Les Belles Maisons Du Perche


Arcisses (28), near Nogent Le Rotrou, a complex of buildings offering 680m² of living space on 6,880m² of land with outbuildings. This exceptional architect-designed renovation offers 580m² of living space in a commanding position with unobstructed views and no nuisances. The open-plan living areas, magnified by multiple sources of natural light, are designed for a convivial and festive lifestyle. Fully equipped kitchen (33m²) with access to a covered terrace and utility room, breakfast area, dining room (77m²) with access to a covered terrace, bar with games/billiard room (56m²), large living room (60m²). A bedroom with shower room, wine cellar, laundry room and boiler room complete this level. Upstairs, a mezzanine office, 2 bedrooms with shower rooms, including a master bedroom and 2 dressing rooms. 1 guest house of approximately 100m², comprising lounge, fitted kitchen, 3 bedrooms upstairs, 1 bathroom. Attic space that could be converted if required. A garage for 3 cars (35m²), a 75m² barn and a 27m² workshop with a convertible upper floor complete this charming property, which elegantly combines tradition and modernity. Hypermarket (1.6km), pharmacy, doctor and train station in Nogent le Rotrou (3km). Contact Elisabeth Rossines +33(0)6 74 00 90 38. ‘Information about the risks to which this property is exposed is available on the Géorisques website: www.georisques.gouv.fr’.
…By Barnes Proprietes & Chateaux


Just two hours from Paris, 20 minutes from Lisieux and 45 minutes from Deauville, this large house, built in the traditional Augeronne style with its half-timbering and roof of small flat tiles, was constructed in 2003 to an original architect’s design. Offering approximately 300 m² of living space across 8 rooms, including 4 bedrooms, this house comprises, on the ground floor, an entrance hall opening to the right onto a study and to the left onto the large living room with its stone fireplace, followed by the kitchen and utility room, a laundry room and a storage room, and the dining room, which also features a fireplace. From the living room, a slender staircase of steel and stone slabs leads to a landing on the first floor, which leads to 3 bedrooms and 2 bathrooms. The fourth bedroom and its en-suite bathroom, accessed via a separate staircase, are situated above the dining room. Adjacent to the main house is the steward’s apartment, comprising a living room, a bedroom and a shower room. There are also five spacious stables, complete with a medicin cabinet and a grooming area. In addition, there is a building comprising two stalls for brood mares and a garage, as well as a second building housing a further four stalls and several parking spaces, including one for a lorry or van. The beautifully crafted main house, featuring fine materials, oak beams and parquet flooring, terracotta tiles and stone slabs, offers all the comfort one would expect from a property of this calibre, thanks in part to its high ceilings and spacious rooms. The estate, covering approximately 12.6 hectares, is fully enclosed by wooden fencing. Set in a particularly peaceful environment, free from any disturbances, this property offers an exceptional setting. Its architecture and location make it a property of unique character. Presented by Hugues de Jessey +33 (0)6 60 12 33 33 Including agency fees: €1,300,000 Excluding agency fees: €1,238,095 Agency fees of 5% (including VAT) payable by the buyer. Information on the risks to which this property is exposed is available on the Géorisques website: www.georisques.gouv.fr
…By Barnes Proprietes & Chateaux


PERCH GOUET - Charbonnières – 1h30 from ParisAt the end of a path and in absolute calm, a superb property offering a great standard of living and beautiful amenities. The house, recently restored by an architect, is well-exposed and has lovely views of the countryside. It consists on the ground floor of a magnificent living room of 90 m2 with a monumental fireplace, widely open to the outside, with a kitchen and a library. Bedroom, bathroom, dressing room. Upstairs: 4 bedrooms, bathroom. The outbuildings: a barn open to the lovely heated pool (3.5 x 10). A beautiful garden of 4,000 m2 with beautiful trees, orchard, well, pond... A magnificent leisure house 1h30 from Paris and 20 minutes from the NOGENT-LE-ROTROU train station.This description has been automatically translated from French.
…By Les Belles Maisons Du Perche


Winstone & Associates presents for sale this elegant architect-designed house of 153 m2, ideally located in the heart of Pays d'Auge and just 2 kilometers from the charming village of Beuvron-en-Auge!The house opens onto an entrance leading to a spacious living room with fireplace, a dining room, and a fully equipped open kitchen, providing a beautiful, friendly, and well-lit living space. A utility room completes this area. Single-level living is possible thanks to a bedroom with a shower room that opens directly onto the terrace.Upstairs, a landing room used as an office leads to two bedrooms and a master suite with its own shower room.The property also includes an attached garage that can accommodate a vehicle, topped with an attic, as well as a carport.The landscaped garden, covering an area of 2500 m2, benefits from a lovely view of the countryside, as well as a southwest-facing terrace.Rémi VALENTIN, individual entrepreneur (EI) acting as a commercial agent, registered under number ADC 1402 2026 000 000 004. RSAC Lisieux n°524 596 053. Non-contractual document.The risks to which this property is exposed are available on the Géorisques site: www.georisques.gouv.fr.This description has been automatically translated from French.
…By Winstone & Associes


Located a few minutes from Caen and the beaches of the Côte de Nacre, this magnificent 250 sqm house, designed by an architect in 2006, has been discreetly placed in a wooded and privileged environment of approximately 3600 sqm, sheltered from view. The entrance with cloakroom reveals a living room with an enveloping and warm atmosphere, easily communicating with the outdoor space thanks to the large south-west-facing openings that punctuate the facade. This central island invites you to share convivial moments around the dining room, by the fireplace or in the family room on the mezzanine. A half-floor leads to the 33 sqm master suite with its bathroom (bath and shower), dressing room, and private terrace. The mezzanine overlooking the property and with its terrace is the ideal observation point to admire the surrounding wildlife, offering a unique view of the property. The first floor accommodates three sleeping areas, one with a private bathroom and the other two sharing a beautifully equipped shower room. The sleeping areas benefit from clever storage, for a minimalist visual effect. Every detail testifies to the owners' commitment to creating an exceptional living space, where calm, softness and serenity are the key words. In addition to a remarkable enclosed landscaped garden, this property complex is completed by a laundry room / linen room, a storeroom, a wine cellar, and a carport. This architecture with pure lines combines noble materials and cutting-edge technology (underfloor heating, geothermal energy by well, red cedar wood cladding) and allows this pretty house to rank at the top of the DPE classification (B). Finally, a large outbuilding benefiting from beautiful glass roofs offers great possibilities for additional developments. This green paradise, located in a verdant setting, opens up many possibilities for those who like to stroll or observe wildlife at nightfall. Distances: Caen city center: approximately 10 minutes Côte de Nacre beaches: approximately 15 minutes ENERGY CLASS: B / CLIMATE CLASS: A Estimated average amount of annual energy expenditure for standard use, established from energy prices on January 1, 2021, between: 1,940 euros and 2,670 euros. Information on the risks to which this property is exposed is available on the Géorisques website: www.georisques.gouv.fr Contact: Séverine ANGLIO, Independent commercial agent 06.73.55.34.05 EI RSAC: 849 299 722 RCS Nanterre
…By Espaces Atypiques Deauville Caen
'%20stroke='%23DDAA3A'%20stroke-width='1.909'%20stroke-linecap='square'%20stroke-linejoin='bevel'/%3e%3c/svg%3e)
Receive by email any new listing that may match your search criteria
Your criteria :
By validating this form, you accept the general conditions of use of Le Figaro Properties.
These agencies offer a selection of luxury properties vente at Saint-Léonard-des-Bois. Feel free to contact them for personalized assistance.
