The agencies at Saint-Léonard-des-Bois
These agencies offer a selection of luxury properties vente at Saint-Léonard-des-Bois. Feel free to contact them for personalized assistance.

 English$ USD · m²


Your Lair Immobilier agency offers for sale this architect-designed house ideally located in the heart of the Alpes Mancelles, in a privileged natural environment, with an unobstructed and dominant view.Set on a superb plot of 20,570 m², this property offers a rare living environment, combining space, tranquility, and immediate proximity to numerous hiking, trail, and mountain biking paths.The house features spacious volumes and a functional layout. On the ground floor, you will find a bedroom with a private lounge, a bathroom, a large bright living-dining room, and a fitted kitchen. The upstairs includes a library serving three additional bedrooms and a bathroom.A veranda of about 30 m² pleasantly extends the living space to the outside. A tiled workshop of about 150 m², a cellar of 40 m², and a summer kitchen equipped with a wood oven and barbecue complete the whole.The amenities include an air/air heat pump with reversible air conditioning, a thermodynamic water heater, a water softener, and fiber optics.Outside, the landscaped grounds include an orchard with numerous fruit trees, a sheepfold, and an artesian well of 31 meters.A rare property in the area, ideal for nature lovers and those who enjoy open spaces.For any inquiries or visits, please contact the agency at 02.43.30.11.30This description has been automatically translated from French.
…By Lair Immobilier Saint-pierre-des-nids


The Lair real estate agency in Saint Pierre des Nids offers a rare property for sale located in the heart of a privileged natural environment, in the highly sought-after area of Saint-Léonard-des-Bois. You will discover this magnificent stone property covered with slate, fully restored in 2014, offering 216 m² of living space on 2 hectares of land.The living area, the true heart of the house, is bright thanks to its 3 large bay windows, with a surface area of 84 m², welcoming a warm living room with a wood stove.The independent kitchen, fitted and fully equipped, combines functionality and conviviality.The property offers 4 bedrooms, including a ground-floor bedroom with a private shower room, perfect for single-level living, and three bedrooms upstairs with parquet flooring, adding charm and comfort.This property benefits from recent and efficient equipment such as its air/water heat pump, micro-station wastewater treatment, fiber optic connection, RJ45 sockets, lawn robot, and a rainwater recovery system (4,000 L), with an open double garage for cars.Very well-maintained house, perfectly renovated, no work required: you just have to unpack your bags.An ideal setting for nature lovers.Set on 2 hectares of pasture, this property is ideal for accommodating horses or developing a nature project. You will enjoy an unobstructed view of the countryside and an authentic bread oven, further adding charm to the place.A rare property in the area, combining authenticity, generous volumes, and modern comfort, in the exceptional setting of the Alpes Mancelles.For more information or to visit, please contact us at 02.43.30.11.30This description has been automatically translated from French.
…By Lair Immobilier Saint-pierre-des-nids


The Lair real estate agency offers for sale, in the heart of Saint-Céneri-le-Gérei, a village classified among the Most Beautiful Villages of France, this authentic stone house with preserved charm. Nestled in an exceptional environment, this residence benefits from a unique living environment, between the rolling landscapes of the Alpes Mancelles, hiking trails, and the banks of the Sarthe. The house offers a comfortable living area of 218m² and has retained all the character of the old with its stone walls and exposed beams. The generous volumes allow for various projects, whether it be a primary residence, a family home, a pied-à-terre, or an investment intended for seasonal rental in a particularly sought-after area. The roof and joinery have been recently renovated, providing appreciated comfort while preserving the character of the building. Ideally located in the heart of the village, the property allows for easy walking access to its peaceful atmosphere, local shops, restaurants, and events that make Saint-Céneri-le-Gérei famous throughout the year. Note that the land is non-adjacent and that the house does not have a garage or private parking. A character property, rare on the market, offering the opportunity to live or invest in one of the most beautiful villages in France. For any inquiries or visits, please contact the agency at 02.43.30.11.30This description has been automatically translated from French.
…By Lair Immobilier Saint-pierre-des-nids


EXCLUSIVITY Alpes Mancelles Sector The Lair Immobilier agency offers you this large family home for sale, featuring beautiful volumes and an unobstructed view of the surrounding countryside.On the ground floor, you will discover: a spacious cathedral living room with a fireplace, a large 32 m² equipped kitchen with a comfortable dining area, a bedroom with its own private shower room, a study area, and an independent toilet.On the first floor, next to the kitchen, there is a 15 m² bedroom with a shower room. On the living room side, a mezzanine landing leads to two bedrooms, each with its own shower room and separate toilet, with areas ranging from 16 to 26 m².You will be charmed by the exceptional setting of this property, set on a plot of approximately 1.5 hectares, featuring a children's play area, terrace, cellar, and a small house to restore of 35 m² on the ground (and a floor of the same surface above).A rare property combining space, comfort, and nature, ideal for a large family or a bed and breakfast project.Underfloor heating powered by a heat pump.For any information or visit, please contact the agency at 02.43.30.11.30This description has been automatically translated from French.
…By Lair Immobilier Saint-pierre-des-nids


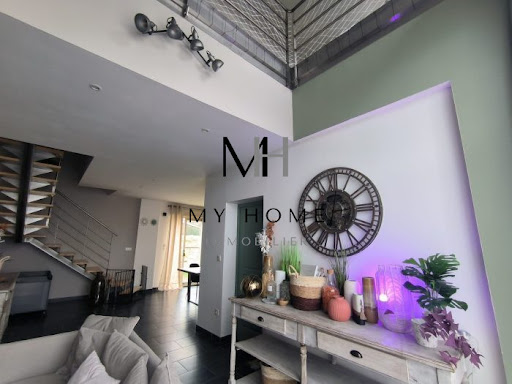

The My Home Immobilier Agency offers you this property consisting of a residential house and a gîte for 10 people just minutes from Condé-sur-Sarthe. The residential house includes a spacious open living area with a dining corner leading to the terrace, a sitting area with a pellet stove, and a fitted kitchen. On the ground floor, you will also find a bedroom, an office that can serve as a second bedroom, a bathroom with shower, and a separate toilet. Upstairs, there is a bright mezzanine, three bedrooms, a dressing room, and a separate toilet. Laundry room, cellar. Garden and courtyard at the front. The gîte is a fully renovated house from 2020, featuring a living area with a fitted kitchen, two shower rooms, and five bedrooms upstairs. Additional adjoining room of about 25m2 that can serve as an office or gym. Terrace. Land. Must visit! Contact and visit with Lucie Motas at 06 48 19 58 90. Fees included of 4.52% VAT to be paid by the buyer. Price excluding fees 442,000 €. Energy class C, Climate class A Average estimated annual energy expenses for standard use, based on energy prices for the year 2021: between €1617.00 and €2189.00. Information on the risks to which this property is exposed is available on the Géorisques website: georisques.gouv.fr. Your My HOME IMMOBILIER advisor: Manager - Lucie MOTASThis description has been automatically translated from French.
…By My Home Immobilier


Yann LE CARVENNEC from the ALC Immobilier agency in Alençon offers for sale this beautiful presbytery of approximately 350 m² of living space, ideal for a rental investment in a setting full of character and prestige. This rare property charms with its historic appeal, built in the 16th century, and its generous volumes, presenting strong potential for value appreciation and profitability. The presbytery currently consists of four fully fitted apartments, allowing for immediate rental use. You also benefit from convertible attic space with a completely renovated framework, presently used as an attic and gym, providing additional possibilities for development. Regarding outbuildings, there are numerous options: - Several garages (21 m², 31 m², 38 m², and 21 m²) that can be converted into studios, - A large attached outbuilding of 74 m², perfect for creating two extra apartments, - A third outbuilding to be fully renovated, leaving you free to bring your projects to life. The presbytery sits on a 1,658 m² plot, of which 400 m² is buildable, offering great opportunities for expansion projects or the creation of new housing. Among the key features, note the presence of an accessible ramp for people with reduced mobility, easing access to the ground-floor apartments. Windows: Double glazing Heating: Electric - individual for each unit Sewage: Connected to the main sewer system Property tax: €1,500 Reference: 1729 To schedule a visit, please contact your advisor at 06.46.19.20.53 / 02.61.72.05.56 or by email: [email protected] / [email protected] RSAC: 524 668 621 - license issued by CCI PORTES DE NORMANDIE. Advertisement written and published by a commercial agent. Information about risks related to this property is available on the Géorisques website: ''www.georisques.gouv.fr''. Find all our listings on the website: www.alcimmobilier.com
…By Alc Immobilier


Maison en pierre restaurée en 2010 offrant en rez de chaussée un séjour salon cuisine agrémenté d'un poele à granulés, une chambre, une salle d'eau et une buanderie. A l'étage un spacieux palier dessert 4 chambres. Terrain sur l'arrière Cave et hangar.
…By Lair Immobilier Saint-pierre-des-nids


Maison en pierre restaurée en 2010 couverte en ardoise, offrant en rez de chaussée un séjour salon cuisine agrémenté d'un poele à granulés, une chambre, une salle d'eau et une buanderie. A l'étage un spacieux palier dessert 4 chambres. Terrain sur l'arrière Cave et hangar. Gîte rénové en 2020 et couvert en tuile plates offrant en rez de chaussée une lumineuse pièce de vie, deux salles d'eau et un toilette. A l'étage un palier dessert 4 chambres et un toilette. Terrain.
…By Lair Immobilier Saint-pierre-des-nids


Gîte rénové en 2020 et couvert en tuile plates offrant en rez de chaussée une lumineuse pièce de vie, deux salles d'eau et un toilette. A l'étage un palier dessert 4 chambres et un toilette. Terrain.
…By Lair Immobilier Saint-pierre-des-nids


CO-EXCLUSIVITY – Exceptional equestrian property – Approximately 40 hectares (possible extension to 58 hectares)Located between Alençon and Laval, near Sillé-le-Guillaume, with quick access to major roadways, discover a rare equestrian property, perfectly suited for breeding, breaking-in, or pre-training activities, for both racehorses and sport horses.A domain designed for professionalsSet on a plateau offering a calm and preserved environment, this property spans nearly 39 hectares in freehold, with the option to rent an additional 19 hectares, bringing the total to almost 58 hectares. The lands, mainly grouped around the buildings, are organized into pastures and enclosed paddocks, equipped with shelters and water points, providing ideal conditions for horse welfare.Complete and functional facilitiesA true working tool, this property benefits from efficient infrastructures and substantial development potential.It notably includes:• A 730-meter sand track, ideal for pre-training.• Three buildings housing 34 boxes and stabling, suitable for broodmares, yearlings, working horses, or breeding.• Several saddleries, technical rooms, storage areas, care stalls, showers with hot water, and a foaling room.• A building of approximately 810 m² comprising spacious stabling and significant storage space for hay.The infrastructures also allow for the installation of a walker or a riding arena without major works.Water supply is provided by a well, supplemented by the town water network.A mobile home allows for accommodation of an employee, trainee, or visitors.A character house in the heart of the propertyOverlooking the facilities, this country stone house of approximately 220 m², tastefully renovated about ten years ago, combines the charm of the old with modern comfort.It includes:- A veranda converted into a living room with a wood stove and a wellness space with a spa and shower, extended by a pleasant terrace.- A large living area of over 50 m², bright, with an open kitchen and pellet stove.- A ground-floor bedroom, an office, a laundry room, and a service entrance.- Upstairs, three additional bedrooms, a cinema lounge, and a shower room.Heating is provided by a pellet stove, a wood stove, as well as reversible air conditioning.A rare opportunityThanks to its exceptional land, complete equestrian facilities, comfortable house, and significant potential for development, this property constitutes a unique opportunity to develop an ambitious professional project or fully live out one’s passion for horses in a privileged environment.Complete file and additional information upon request. Mandate in co-exclusivity with Virginie Harnois – Dr House ImmoContact your AXO Agent - L'immobilier Actif at 06 44 25 13 89, Julie GRÉGORI (EI) Commercial Agent RSAC 910.437.797 Lisieux. More information on www.axo.immo (ref. 85002126654).Fees charged to the seller.Information on risks to which this property is exposed is available on the Géorisques site: https://www.georisques.gouv.fr/This description has been automatically translated from French.
…By Axo Immobilier


The My Home Immobilier agency offers you, 5 minutes from the city center of ALENCON in a peaceful and green setting that is completely isolated, this magnificent property made of stone and flat tiles that has been completely renovated, including a living area of 180 m2, outbuildings, a large garage, and various annexes (boiler room, cellar, etc.) all on 4.55 hectares of land with a pond. The living area consists of a spacious 70m2 living room with a period fireplace open to a terrace with an awning, equipped kitchen, laundry room, and a bathroom with a toilet. On the upper floors: a landing with a study area, 4 bedrooms (one of which needs finishing). The outbuildings offer real possibilities for expansion (easy conversion for guest rooms). Authenticity, charm, and comfort (underfloor heating, electric roller shutters, aluminum frames and windows...) harmonize perfectly!! Exceptional for those who love tranquility and vast spaces (ideal for horses). For any additional information or possible visits, contact ALEXANDRA VAVASSEUR at 06.15.51.67.00. Fees included of 4.08% VAT at the buyer's expense. Price excluding fees: €380,000. Energy class D, Climate class D. Estimated annual energy expenses for standard use: between €2630.00 and €3559.00 for the years 2021, 2022, and 2023 (subscriptions included). Information on the risks to which this property is exposed is available on the Géorisques website: georisques.gouv.fr. This property is offered to you by a commercial agent (sole proprietorship). Your My HOME IMMOBILIER advisor: Alexandra VAVASSEUR Commercial agent (sole proprietorship) RSAC 75073524300024This description has been automatically translated from French.
…By My Home Immobilier


South of the Normandy-Maine Regional Park, a 15th century feudal manor house, its outbuildings and its pond . Access to the property is via a driveway framed by an orchard and a vegetable plot. Old outbuildings face each other on either side. The residence stands at the back of the courtyard. Meadows planted with hedges enclose the buildings. They protect them from the wind and provide shelter from prying eyes. The complex offers views over the surrounding countryside, from the pastures to the cultivated fields. Two ponds receive water from a stream that flows into the Sarthe, a few meadows away. The origins of the site date back to the eleventh century. In the 14th century, this was one of the largest feudal manors in the area. During the French Revolution, it lost its influence. Built around 1450 by the Saint-Berthevin family, the cellar and the central part of the present building, with its monumental fireplace, bear witness to this feudal past. However, the defensive towers once abutting this feudal building have not survived. In the 18th century, the parish registers mentioned the old pond and the fishing rights for the farm.
…By Patrice Besse


The LAIR Immobilier agency in Fresnay-sur-Sarthe offers you, behind its charming facade, this superb old building with preserved character and exemplary renovation. It opens its doors to a bright, harmonious interior imbued with authenticity. From the entrance, the tone is set: generous volumes, beautiful natural light, old tiles on the floor, and a warm atmosphere. The living room, enhanced by a pellet stove, opens directly onto the fitted kitchen, creating a friendly spirit. A true living space where the interior connects with the exterior to enjoy the beautiful days with ease. The house also features an office and four comfortable bedrooms, including a beautiful master suite with a private bathroom, designed as a relaxation space in itself. The three other bedrooms, ideal for children or guests, allow everyone to enjoy their privacy in complete tranquility. Outside, the magic continues. A vast terrace extends the house toward the garden: an ideal space for summer meals, convivial moments, or simply enjoying the surrounding calm. The meticulously maintained landscaped garden also houses a dependency perfect for an artist's studio. This rare property elegantly blends the authenticity of ancient materials with modern comfort. A great opportunity for lovers of character homes. Contact us at 07.81.32.06.29 to arrange a visit or obtain more information.This description has been automatically translated from French.
…By Lair Immobilier Fresnay Sur Sarthe


Ref.4323: Charming property for sale in the Sarthe french department. The Pays de Loire region stretches across 5 western départements, from the Atlantic coast of the Vendée to the gateway to the Perche region of Orne, via the historic Duchy of Maine, still the emblem of the Sarthois region today. Immersed in the heart of the Normandie-Maine Regional Park and its unmissable Alpes Mancelles, the département of Sarthe boasts landscapes conducive to well-being and serenity. Set away from a small rural commune of some 850 souls, this dwelling, designated as a seigneury in the 15th century, is a farmhouse with the feel of a small village, offering a particularly peaceful setting, far from the hustle and bustle of civilisation. Situated to the west of the Alençon - Le Mans axis, the property benefits from the local shops and services in the commune, and more widely from those offered by the neighbouring town of Fresnay sur Sarthe, less than 2 leagues away. At one with nature, free from any neighbours and protected from any nuisance, .... is a privileged location open to all projects, private or professional... or to fulfil all holiday dreams. The property is situated at a dead end below the small departmental road leading to the village. A driveway leads to this group of buildings arranged in a staggered layout around the main dwelling. The property is in the form of 3 adjoining buildings of average size, topped with asymmetrical roofs that reveal all their charm. The buildings are built of local ‘Roussard’ stone, jointed or covered with lime. The windows vary in size, and are more prominent on the main facade than on the garden side. The whole is harmonious and not lacking in elegance. With an interior surface area of around 153 sqm, the main building is distributed as follows: Ground floor: raised central entrance hall, accessed via a stairway with 11 attractive granite steps leading to a weather-protected porch. Direct access to a large living room that doubles as a kitchen and dining room. There is a beautiful monumental fireplace with the sobriety of its past. Oak joists at an average height of 2.25 metres. Fitted kitchen and small central island. Adjoining living room with fireplace and wood burner. Oak joisting at approx. 2.50 m. On the right-hand side of the dwelling, corridor leading to 2 bedrooms, one of which is currently used as an office. Sea rush on the floor. A hallway leads to a bathroom and a separate toilet. A miller's staircase leads upstairs, with a large dressing room opposite. First floor: Landing with access to a recent shower room-WC. 2 attic bedrooms with parquet flooring, one of which is a spare (less than 9 sqm). There are 2 vaulted cellars on the garden level, where the presence of a loophole is a good indication of the defensive aspect of the property, and therefore of its distant, even medieval origins. 2 lost attics, only accessible on a ladder, allow any number of plans to attach them to the main building. Finally, on the south side, in the lower part of the rooms in the dwelling, there is a large garage in the gable, used for boiler rooms and other workshop/storerooms. The outbuildings: Built according to the requirements and traditions of a farmhouse, the property has a large number of outbuildings. Large stone outbuilding under flat tiles, set at right angles to the dwelling and facing south. * At its end, a small dwelling has been converted, comprising a main room with parquet flooring (with a fireplace), a bedroom (with a pellet stove) and a shower room. Recent electrical panel. * A beautiful barn used as a garage (3 to 4 cars). * Another renovated dwelling comprising a tiled main room, a kitchen and a storage area. 2) * Small stone outbuilding with recent tiled roof, probably for horses. * Barn for horses, with direct access to meadows. 3) Large stone outbuilding with recent flat tile roof, set at right angles to the dwelling and facing north. * At its end are 2 former stables, used as storage rooms. * Fire room with bread oven. Wood-burning stove. Pump supplying the outside well. 4) High stone barn under slate roof, used to store farm equipment. 5) Small stone building with Eternit roof, former pigsty. 6) Stone goat barn with a recent flat tile roof. The renovated sections provide around 100 sqm of additional living space, in addition to the main dwelling. Water and electricity are also installed. The environment boasts a varied landscape that can be adapted to suit the most diverse requirements. Each plot has a specific use, from vegetable garden to orchard, from pond to pond.... everything contributes to creating a country atmosphere on a plot of almost 2 hectares. Among other things, the layout of the property means that 2 horses can be kept here on their own .... sheep and goats can thrive in the healthy pastures, drained by the slightly sloping terrain leading to the ponds. The entire property is enclosed by 1.20 m high fencing, and the meadows are surrounded by wooden fences. In the background, 2 beautiful bodies of water, fed by springs and a stream, blend beautifully into the landscape, delighting fish and numerous species of birds... Arranged in an English style, the garden is embellished with numerous species of trees that enliven the intimate spaces and punctuate the green carpet offered by the generous lawns (ash, oak, chestnut, pine, Judas tree, etc.). The orchard, meanwhile, abounds in every variety of tree (apple, pear, mirabelle, fig, peach, plum, walnut, hazelnut, raspberry... and even a vine). The entire property is classified as an ‘A zone / N zone’, which is highly protective of the environment. (Zone A = agricultural zone - zone N = natural zone). With no nuisances or easements, this property awaits epicureans in search of dreams....... Cabinet LE NAIL - Lower-Normandy - Mr Eric DOSSEUR : +33 (0)2.43.98.20.20 Eric DOSSEUR, Individual company, registered in the Special Register of Commercial Agents, under the number 409 867 512 . We invite you to visit our website Cabinet Le Nail to browse our latest listings or learn more about this property.
…By Cabinet Le Nail


The LAIR IMMOBILIER agency offers for sale a beautiful property from the 1870s, located in a small village near the Alpes Mancelles, providing shops and schools. This 19th-century property stands out for its beautiful volumes and its authenticity carefully preserved on a plot of 1500m² of walled garden.On the ground floor, you will be charmed by this spacious entrance leading to the main living areas including a fitted and equipped kitchen with dining space, a cozy dining room featuring a wood stove, as well as a living room enhanced by a fireplace. This level also includes a WC with a washbasin, a cellar, and an outbuilding.The upper floors are dedicated to the sleeping area and offer five spacious bedrooms, an office, a bathroom, a shower room, and separate toilets. The volume of these rooms (between 14 and 35m²) allows for all the comfort needed for a family, easily welcoming friends or considering a guest room project.A renovated outbuilding of approximately 15m² with sanitary facilities and independent from the main house completes the ensemble.Attached barn, well.For any inquiries or visits, please contact the agency at 02.43.30.11.30This description has been automatically translated from French.
…By Lair Immobilier Saint-pierre-des-nids


Your Lair Immobilier agency offers for sale this historic estate, located to the west of Alençon, a dynamic town with all services and shops. Composed of several stone buildings set in a beautiful landscaped and enclosed park of 2 hectares, it is accessed via two entrances. You will find an impressive master house of 812m², with a rich history (former hotel-restaurant of international renown), which consists on the ground floor of a large entrance leading to a large reception room with its granite fireplace, antique woodwork, a professional kitchen, and a living room (former smoking room). The first floor, accessed by a beautiful staircase, consists of a hall leading to 8 beautiful bedrooms, all equipped with storage and a private shower room with toilet. The second floor also comprises 8 beautiful parqueted bedrooms equipped with shower rooms and sanitary facilities. A secondary house of approximately 195m², with an original design that could suit a bed and breakfast activity, short-term rental, or guest house, features 2 bedrooms with small terraces and shower rooms on the garden level, a large terrace on the first floor, an open living area with a stove, a kitchen, a bedroom with a bathroom, and on the top floor, a 4th bedroom in the attic. At the main entrance to the property, there is an old stone caretaker's cottage. All set on a magnificent park with bicentennial trees, rare species in France, a linden tree avenue, and an orchard, offering a peaceful and unique setting. To discover this property, contact our Lair Immobilier agency at 02 33 28 20 20.This description has been automatically translated from French.
…By Lair Immobilier Alençon


Yann LE CARVENNEC from the ALC Immobilier agency in Alençon offers you for sale a true gem from the 18th century, located in the town of Saint-Denis-Sur-Sarthon, Normandy, close to the city of Alençon. It was here that Alexandre du Mesnil, the youngest of a distinguished line of Alençon nobility, had this splendid estate built in 1726, spreading over five hectares of lush greenery, far enough from civilization for nature to thrive. The park features numerous tree species, some centuries old, as well as fruit trees that will delight you throughout the seasons. A pond reveals, when crossed by a boat, a small secluded island, perfect for quiet reflection and family fishing surrounded by nature. A greenhouse will awaken the inspiration of gardening enthusiasts. You can admire this refreshing landscape from the winter garden (33 m²) or from the southeast-facing terrace, not to mention its cellar of 43 m². A 9x4 m swimming pool with a flat bottom (1.50 m deep) enhances the outdoor space. Heated by a heat pump and secured by an electric safety cover, it is accompanied by an elegant travertine poolside area, ideal for enjoying beautiful summer days in a picturesque setting. Behind its walls lies a story, where every room has a unique character, blending authenticity and elegance to perfection. The living area of the property is approximately 470 m², spread over three floors: Ground floor: An entrance immediately immerses you in the elegance and charm of the place. To the left: a dining room (29 m²) with its finely carved stone fireplace, an open kitchen (27 m²) featuring a large hearth equipped with an authentic spit roasting system, an office (15 m²), a WC, and a laundry/boiler room (19 m²). To the right, a first living room (36 m²) with a fireplace, followed by the Louis XVI salon (42 m²) showcasing the ?king's blue? colors, a tribute to the timeless chic of the 18th century, along with a WC and a shower room. An interior access leads to a large outbuilding fully renovated to serve as a reception room: The Sacristy Club (87 m²). First floor: A landing (6 m²) serving a master suite (35 m²) featuring a large fireplace and its private bathroom (10 m²). A reading lounge (27 m²), a true haven for escape and tranquility. Three bedrooms with distinct personalities: the Mazarin room (15 m²), Du Barry (13 m²), and Richelieu (14 m²). An independent shower room (6 m²), a bathroom (7 m²), and a WC. An attic offering potential for conversion.* Second floor: A central landing connects the last two bedrooms: the Charles X room (17 m²) with a private WC and the Pompadour room (27 m²). Outbuildings: A large annex divided into two spacious areas (116 m² and 119 m²), used as a garage and storage, with a mezzanine (60 m²). A garage (58 m²) and a workshop (27 m²) offering many possibilities for conversion into a guesthouse or caretaker's residence. Facing this exceptional landscape, this historic and authentic residence invites you to combine privilege and refinement. PROPERTY TAX: €5,800 HEATING: Geothermal SEWAGE: Septic tank WINDOWS: Double glazing REFERENCE: 1045V710M For a viewing, contact your advisor at 06 46 19 20 53 / 02 61 72 05 56 or by email: [email protected] or [email protected]. RSAC 524 668 621 - Card issued by CCI Portes de Normandie. Advert written and published by a sales agent. Information regarding the risks to which this property is exposed is available on the Géorisques website: ''www.georisques.gouv.fr''. Find all our listings at: www.alcimmobilier.com
…By Alc Immobilier


The LAIR Immobilier agency in Fresnay-sur-Sarthe offers for sale this exclusive estate located in a calm and preserved environment, in the heart of the Normandy-Maine regional natural park and on the pilgrimage route of Saint-Jacques-de-Compostelle. The property houses a remarkable granite cross, an exceptional heritage element. Just 55 minutes from Paris by TGV and about 2 hours by motorway, this estate offers a rare living environment, between nature, serenity, and modern comfort, while being only 5 minutes from the beautiful village of Fresnay-sur-Sarthe.The main house is organized in an L-shape and is connected by a central patio.In the first part, the entrance leads directly to a living-dining room as well as a fully equipped kitchen. There is a bathroom and its toilet. Upstairs, a large attic bedroom with a dressing room completes this space.By taking the patio, which connects the second part of the house and provides access to the outside, one discovers a vast reception room of nearly 60 m², which includes a second living-dining room as well as a home cinema area. This space with beautiful volumes is topped by a mezzanine hosting an office and a bedroom.Outside, the property includes a chapel with authentic charm, featuring a bread oven and an attic above offering additional storage space or potential development. It also includes an attached barn to be rehabilitated according to projects (gîte, workshop, reception hall).The landscaped park features a pond adorned with beautiful fish and water games, creating a calming and elegant atmosphere. A partially covered terrace completes the exterior.This property also benefits from a particularly complete level of comfort and equipment. The chosen materials, both for the frames and for the renovation of the building and the outdoor amenities, have been tastefully done by professionals, ensuring a high quality overall. The property is equipped with an electric gate, a motorized garage door, and a secure armored entrance door. The park is fully illuminated and harmoniously showcased in the evening.The property also has fiber optics and satellite internet access, ensuring optimal connectivity even in an isolated environment. A bioclimatic boiler installed in 2025 provides heating and cooling, complemented by a connected thermodynamic water heater, for modern and efficient comfort throughout the year. A video surveillance system completes the whole.The highlights of this property lie in its total lack of vis-à-vis, absolute tranquility, quality of its amenities, potential for development, as well as its numerous character elements such as beams, the fireplace, and ironwork. This rare property is ideal for a primary residence, secondary home, or a tourist project.An atypical, elegant, and charming property to discover without delay. For more information, contact us at 02 58 47 20 20.This description has been automatically translated from French.
…By Lair Immobilier Fresnay Sur Sarthe


Votre agence Lair Immobilier d'Alençon vous propose à la vente en exclusivité, aux portes de la ville d'Alençon et à proximité de la forêt d'Ecouves, un authentique ancien moulin des 17e et 18e siècles. Ayant conservé tout son charme, avec ses poutres, cheminées, puits et ruisseau, il est actuellement en activité de ferme équestre. La maison principale en pierres et tuiles offre : au rez-de-chaussée, une entrée avec dégagement, une cuisine, une salle à manger, un salon bibliothèque avec cheminée, une chambre, une salle d'eau et un WC. Possibilité d'un accès à la terrasse de 125 dallée et au préau (35m²). Avec une entrée indépendante au demi sous-sol, un studio comprenant une pièce de vie avec couchage en mezzanine. A l'étage, 3 grandes chambres avec espace bureau, un WC et une salle d'eau. Sous-sol sous le tout avec un grand garage (2 VP), une buanderie-laverie, 1 cave et un espace atelier-rangement. Grenier aménageable sur le tout. A l'extérieur, un garage sous préau, une grange avec grenier sur le tout (environ 120m²) aménageable avec atelier et possibilité de 2 boxes. Terrain herbagé sur environ 4 hectares, bordé d'un ruisseau, 1 carrière, une partie boisée peupleraie, et 1 puits. Pour découvrir ce bien d'exception, contactez sans tarder notre agence au 02 33 28 20 20.
…By Lair Immobilier Alençon


The My Home Immobilier Agency offers you this lovely house just a few minutes from Condé-sur-Sarthe. It consists of a spacious open living area with a dining area opening onto the terrace, a lounge area with a pellet stove, a furnished and equipped kitchen. On the ground floor, you will also find a bedroom, an office that can serve as a second bedroom, a bathroom with a shower, and a separate toilet. Upstairs, there is a bright mezzanine, three bedrooms, a dressing room, and a separate toilet. Laundry room, cellar. Garden and courtyard in front. A must-see! Possibility of acquiring an adjoining gîte for an additional cost. For information and visits, contact Lucie Motas at O6 48 19 58 90. Energy class C, Climate class A. The average estimated annual energy expenditure for standard use, based on energy prices from 2021, is between €1902.80 and €1902.80. Information on the risks to which this property is exposed is available on the Géorisques website: georisques.gouv.fr. Your My HOME IMMOBILIER advisor: Manager - Lucie MOTASThis description has been automatically translated from French.
…By My Home Immobilier


Your Lair Immobilier agency in Alençon exclusively offers for sale this superb authentic building, special for rental and heritage investors, with exceptional architecture, located in the heart of Alençon, benefiting from 2 access points.With a total area of over 750m² of living space, it consists of 9 main lots including 6 apartments ranging from 18 to 124 m², and 3 offices from 130 to 278m², with the possibility of converting these 3 lots into several apartments, all spread over 3 levels.You will also find 6 cellars, as well as 19 private parking spaces located at the back of the building in a private courtyard.Its authenticity, charm, and superb architecture make it a rare building for sale.For more information, contact our agency at 02 33 80 65 65.This description has been automatically translated from French.
…By Lair Immobilier Alençon


Your Lair Immobilier agency in Alençon offers for sale this very beautiful contemporary house, with meticulous decoration and high-quality materials. Located in Alençon, in a quiet area that could be defined as 'the city in the countryside', thanks to its enclosed and wooded park of over 2700m². It features an entrance with a cloakroom and WC, a very bright living space thanks to its large openings, which consists of a living room, a flexible dining area with an insert fireplace, and a brand new open kitchen with high-end, custom furnishings. On the first half-level, you will find a beautiful bedroom with a private shower room, a dressing room, and a large office. On the second landing, there are three bedrooms, a bathroom with a laundry corner, and a shower room. On the third half-level, there are two bedrooms, one with a private shower room and dressing room. Then, a space dedicated to children with a playroom and a cabin, and a cinema room. The completely enclosed garden without vis-à-vis features a vegetable garden, a small pond area, a terrace, and parking at the front. Garage in the semi-buried basement. The front facade is being renovated, and wooden cladding is being installed at the back on the terrace side. Discover this bright, high-end family property without delay, and contact our agency at 02 33 28 20 20.This description has been automatically translated from French.
…By Lair Immobilier Alençon


Ref. 4097: Elegant mansion for sale at the gates of the Mayenne. This elegant bourgeois house is located in the Pays de Loire in the beautiful region of the Normandie-Maine Regional Nature Park, on the borders of the departments of Orne and Sarthe. We are in Mayenne in the 'Pays de Pail', a preserved tourist land where the well-named 'Alpes Mancelles' are visible, a site renowned and appreciated for its listed natural setting and picturesque sites. Numerous sporting, cultural and tourist activities are available (greenway/fishing/hunting/hiking/paramedics...the beautiful forests of Pail and Multonne...the village of Saint-Céneri-le-Gérei, elected one of the 'most beautiful villages in France' /the mount of the avaloirs/the cornice of Pail...). This property, due to its urban location, enjoys the immediate proximity of the amenities of an active medium-sized town of almost 2,000 inhabitants, also benefiting from quality road links allowing rapid access to the Orne prefecture of Alençon. Situated away from the commercial activity and protected by its high perimeter walls, this family home is sheltered from view and has a green and pleasantly landscaped environment offering numerous development options. The house dates back to 1860 and was the well-known residence of many local notables. With its annexes located nearby, it was the cradle of the company 'la cuisine Française', whose reputation as a carpenter and cabinetmaker whose reputation as a journeyman carpenter and cabinetmaker now extends far beyond our borders. In 2019/2020, the current owners acquired this property, which was then neglected and in need of a serious overhaul. New projects lead them to move to .... The property is of a very classic 19th century architectural construction, cubic in shape, with a harmonious rear turret breaking the perfect symmetry of the whole. Built in the typical 'limed Roussard stone' of the region, and covered with an original slate roof in the shape of a tortoise shell, the whole is adorned with gutters and 2 'bull's eyes' borrowed from the 18th century. Built on a full basement, the house is arranged on 3 levels, as follows: *Basement: including a large room with no specific current use, allowing for any development project or habitability for a surface area of 23 sqm (not included in the ECD measurement). Boiler room/oil tank/wine cellar/pump for the well. *Ground floor: Central entrance by a stone staircase slightly raising the ground floor by 5 steps. Small access corridor opening onto a large room with stone fireplace (38 m²) serving as a living/dining room (parquet floor) with central axis (cement tiles) leading to the turret. Clearance giving access on the left to a small carpeted boudoir (4.70 sqm); on the right to a large kitchen (cabochon tiles) perfectly equipped (19 sqm) - access to the outside. Conveniences with washbasin. Wooden staircase leading to the upper floors. *First floor: central landing with parquet flooring leading to a children's bedroom (7.5 sqm), a bedroom with marble fireplace and cupboard (15 sqm), another bedroom/office with fireplace and adjoining shower room-WC. Separate bathroom (7.80 sqm) with double washbasin. Access to the second floor; *2nd floor: central landing comprising on the left a small carpeted bedroom with access to the attic; on the right a separate bathroom/WC (parquet floor). In the centre, access to a small corridor leading to 2 bedrooms of about 11 m² each, one of which has cupboards. Ceiling heights between 2.45 and 2.75 m for the ground and first floors. The whole represents a living area of approx. 154 sqm (excluding the basement room). Away from the main house is an imposing building made of limed breeze-block under steel sheeting, built and fitted out for the cabinet-making activities of 'la cuisine Française'. Starting from the south (road side), one discovers in succession : *Extra-mural parking for 2 cars. *Large double garage (tiled/electrical) for 2 cars. *Closed box used as a workshop. *Awnings for 6 cars. *Large living space of 159 sqm with fireplace (parquet) / 2 toilets / Kitchen; Insulation and heating. *Large pool area of 139 sqm paved, with pool 8x4m, depth between 1.10 and 1.40m, heated. Shower and WC area. *Technical room containing the pool machinery and the boiler room (old Dietrich boiler) - Dehumidifier for heating the pool area. *In return to the square, storage room of 30 sqm. It is flat, well maintained and pleasantly landscaped. A few trees stand here and there, alongside beautiful fruit trees (apple, cherry and plum). Numerous shrubs, hedges, boxwood and other topiaries complete the picture. Roses, camellias, rhododendrons, forsythia give the note of colour… The park is completely enclosed by stone walls of about 2m, in very good condition, ensuring discretion and security. Several terraces are suitable for privacy or for the benevolent gaze of the sun… A touch of nature ... in the city, with a surface area of 2930 sqm. Cabinet LE NAIL - Lower-Normandy - Mr Eric DOSSEUR : +33 (0)2.43.98.20.20 Eric DOSSEUR, Individual company, registered in the Special Register of Commercial Agents, under the number 409 867 512 . We invite you to visit our website Cabinet Le Nail to browse our latest listings or learn more about this property.
…By Cabinet Le Nail


The My Home Immobilier agency offers you for sale this exceptional and rare real estate property in the area, ideally located in a sought-after neighborhood. With a living area of 274 m², the main house features spacious volumes and a functional layout: A very large bright living room, an independent kitchen, an independent toilet, a bedroom with a shower room and integrated closet. Two other bedrooms on the first level, an additional bathroom. Upstairs, you will discover: Two en suite bedrooms, accompanied by a shower room and closets. In addition, this property includes a 126 m² office space, perfectly suited for a liberal or professional activity. An exceptional potential: This property offers numerous layout possibilities, including conversion into individual housing or the creation of several apartments by integrating the office spaces into the living area. Outside, you will benefit from a courtyard as well as a garage, providing additional comfort on a daily basis. A rare property with multiple possibilities, ideal for investors or ambitious family projects. For more information or to arrange a visit, please contact Cécilia AMBLARD at 06.32.18.18.21 or by email at [email protected] description has been automatically translated from French.
…By My Home Immobilier


Your MY HOME IMMOBILIER Agency offers you this property for sale, which includes a restored residential house and 2 other currently rented accommodations; all set on a beautiful wooded land with a water feature. The main residential house consists of a living room with a wood stove open to a fitted kitchen that gives access to a veranda overlooking the garden. On the first floor: a landing leads to 2 bedrooms, a bathroom, and toilets. Other rooms (workshop, cellar, and laundry) are on the garden level. Another building with a separate entrance offers you a laundry room and 2 other accommodations: - a studio with a terrace - an apartment consisting of a living room with kitchen area, 2 bedrooms, bathroom, and toilets. A garage. Don't hesitate to come and discover this property for a primary residence and/or a gîte project. More details on the site www.myhomeimmobilier.fr To visit, contact Anabelle at 06 09 80 63 57 or [email protected] Fees included of 4.56% VAT to be borne by the purchaser. Price excluding fees: €263,000. Energy class A, Climate class A Estimated annual energy expenses for standard use: between €1,600.00 and €2,210.00 over the years 2021, 2022, and 2023 (subscriptions included). Information about the risks to which this property is exposed is available on the Géorisques site: georisques.gouv.fr. This property is offered to you by a commercial agent (Individual business). Your advisor My HOME IMMOBILIER: Anabelle LEDEMENEY Commercial agent (Individual business) RSAC 877 849 364This description has been automatically translated from French.
…By My Home Immobilier
'%20stroke='%23DDAA3A'%20stroke-width='1.909'%20stroke-linecap='square'%20stroke-linejoin='bevel'/%3e%3c/svg%3e)
Receive by email any new listing that may match your search criteria
Your criteria :
By validating this form, you accept the general conditions of use of Le Figaro Properties.
These agencies offer a selection of luxury properties vente at Saint-Léonard-des-Bois. Feel free to contact them for personalized assistance.
