The agencies at Saosnes
These agencies offer a selection of luxury properties vente at Saosnes. Feel free to contact them for personalized assistance.

 English$ USD · m²


Abriculteurs is pleased to present this house for sale, located in Saosnes, in the Sarthe department, postal code 72600. Built in 1998, the house offers 143 m² of living space spread over two floors. The ground floor comprises: - an entrance hall with a walk-in closet, - a spacious living room with a wood-burning stove and access to a large 90 m² terrace, - a very bright fitted kitchen with a dining area, - a primary suite, - a hallway, - a utility room, - a separate toilet, and - a double garage. The living area benefits from high ceilings, and the large windows overlooking the garden provide plenty of natural light. A wood-burning stove provides additional heating. The semi-open fitted and equipped kitchen is highly functional. Upstairs: - a spacious mezzanine, - two bedrooms, - a large bathroom with a window and double vanity, - a separate toilet, and - a study / attic space. The house has double-glazed windows, features accessibility for people with reduced mobility, and has electrically operated roller shutters. The house is connected to fibre-optic internet. Property highlights: - 143 m² house - 2,000 m² garden and 90 m² terrace - House in good condition, ideally located in a peaceful setting - School bus nearby - Location: 40 minutes from central Le Mans and 28 minutes from central Alençon - Standard energy consumption (kWhEP/m²/year): 105 (B) - Estimated emissions (kg CO₂/m²/year): 5 (A) Please note: - Property tax: €948 per year - Heating: heat pump and wood-burning stove - Individual hot water supplied by a thermodynamic heat pump - Drainage: mains sewer Sale price: €278,250 (Abriculteurs' fees payable by the seller) Discover this property with the 3D virtual tour. Listing prepared under the editorial responsibility of Ms Laurence Bariller, commercial agent (EI), registered with the Le Mans Trade and Companies Register (RSAC) under no. 831 315 809, not holding any funds, acting on behalf of SARL Abriculteurs immobilier, with share capital of €5,000, registered under SIREN no. 837 704 584, holder of professional licence no. CPI 7501 2018 000 025 842 issued by the Paris Île-de-France Chamber of Commerce and Industry, whose legal representative is Mr Adrien Piot, with registered office at 12 rue des Halles, 75001 Paris.
…By Abriculteurs


Your Lair real estate agency in Bellême offers for sale a longhouse and a barn in the Mamers area in the countryside, 5 minutes from Mamers.The longhouse consists of an entrance, a 53m² living room with a fireplace, a fitted kitchen, a master suite with a shower (accessible for PRM), a toilet, a bathroom, and a boiler room. Upstairs, the landing leads to four bedrooms, a toilet, and a 40m² attic.The 80m² barn includes a garage, workshop, water supply and drainage, and an attic.Its advantages: excellent condition of the structure, space to accommodate a heat pump, septic tank from 2008, the yard is paved, enclosed land, and a well.First neighbor at 200m², no nuisance!For more information, contact us at 02 33 85 50 00.This description has been automatically translated from French.
…By Lair Immobilier Bellême


NEUFCHATEL EN SAOSNOIS - SMALL FARMHOUSE WITH LAND AND SWIMMING POOL ON THE EDGE OF THE FOREST OF PERSEIGNE Coldwell Banker Val Property Le Mans is pleased to present this charming property situated in the commune of Neufchâtel-en-Saosnois, right on the edge of the Forest of Perseigne. The setting of this property is exceptional: approximately 3 hectares of land, sheltered from view, just a few minutes from local shops and, above all, on the edge of a superb state-owned forest, perfect for walks or bike rides. This part of the department is steeped in history, and the surrounding countryside is rich and diverse, offering plenty of opportunities for family outings or activities such as fishing or hunting. This farmhouse has retained all its old-world charm with its cut-stone architecture, traditional roof tiles and, of course, its terracotta floor tiles and exposed beams. It offers spacious rooms with two lovely living areas on the ground floor, each over 30 m², and a separate kitchen with a utility area. Please note that this level also features a small shower room. There are three bedrooms upstairs, along with a bathroom on the same level. The terrace at the rear of the house is perfect for enjoying peaceful summer evenings by the pool, whilst admiring the countryside views offered by the property. Are you looking for a peaceful haven in a preserved setting? Whether as a main residence or a holiday home, contact us for further information. For more photos and details, visit our website. Agency fees payable by the buyer. Information on the risks associated with this property is available on the Géorisques website: www.georisques.gouv.fr.
…By Coldwell Banker Val Property - Maine Prestige Immobilier

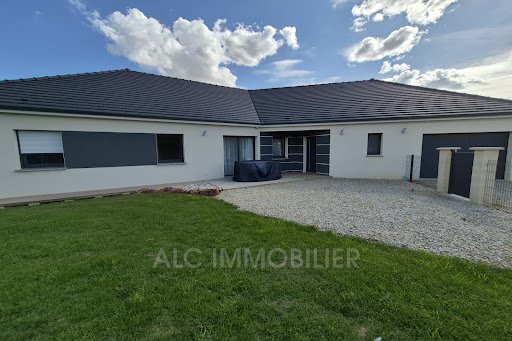


Jean-Luc GAUTIER from the ALC Immobilier agency in Alençon offers you this newly built house of 164.24 m² for sale. Just 10 minutes from Alençon. It includes: an entrance of 6.46 m², a hallway with a walk-in closet of 7.41 m², an open kitchen connected to a living room of 70.69 m², a laundry room of 9.02 m², a corridor with a closet of 6.04 m² leading to three bedrooms measuring 15.31 m², 15.01 m², and 10.27 m² (with closet), a walk-in shower room of 7.41 m², and two toilets of 1.86 m² and 1.41 m². A garage of 24 m² with an electric door. It also features: a barn of 117 m². A fenced plot of approximately 5855 m² with an electric gate and code entry. SOLAR PANELS, income: €1750 per year WINDOWS AND DOORS: PVC double glazing CENTRAL HEATING: Heat pump SEWAGE: Connected to the main sewer system PROPERTY TAX: 1573 REFERENCE: 1616 To arrange a visit, contact your advisor Jean-Luc GAUTIER at 06.10.69.21.73 / 02.61.72.05.56 or by email: [email protected] : [email protected] RSAC 409 593 308 - License issued by CCI Portes de Normandie. Advertisement written and published by a licensed agent. Information on risks related to this property is available on the Géorisques website: ''www.georisques.gouv.fr''. Find all our listings on our website www.alcimmobilier.com
…By Alc Immobilier


Moulin 72600 MAMERS 624000 euros FAI What if your next address was much more than just a house? Welcome to the Moulin de Barutel, in Mamers. A place full of character, where the charm of the old meets the art of living by the water. Here, every stone, every space, and every detail tells a story. The mill offers that unique atmosphere of properties with a soul: generous spaces, a preserved environment, and that rare feeling of being elsewhere while still being close to Mamers and its amenities. Imagine living here to the rhythm of the water, enjoying the outdoors, hosting family and friends, or simply savoring the tranquility of this exceptional environment. The Moulin de Barutel is not just a property. It is a living space, a heritage, and above all, a story waiting to be continued. A must-see without delay. Price 624,000 euros FAI buyer's fees included, which means 600,000 euros Net seller and 24,000 euros in fees (4%) DPE C GES C Estimated amount of annual energy expenses for standard use between 5130 euros and 7020 euros indexed to the years 2021, 2022 and 2023 (or 2021 only) (if housing F or G 'Housing with excessive energy consumption: class F or G') To visit and assist you with your project, contact BELLET Arnaud at 0612995157 or by email at [email protected]. According to article L.561.5 of the Monetary and Financial Code, identification will be requested for the organization of the visit. This announcement has been written under the editorial responsibility of BELLET Arnaud, acting as an independent real estate advisor under wage portage with SAS PROPRIETES PRIVEES, with a capital of 44,920 euros, ZAC Le Chêne Ferré - 44 Allée des Cinq Continents 44120 VERTOU; SIRET 487 624 777 00040, RCS Nantes. Professional card Transactions on real estate and business assets (T) and Property Management (G) n°CPI 4401 2016 000 010 388 issued by the CCI Nantes - Saint Nazaire. Escrow account n°30932508467 BPA SAINT-SEBASTIEN-SUR-LOIRE (44230). Guarantee GALIAN-SMABTP - 89 rue de la Boétie, 75008 Paris for 2,000,000 euros for T and 120,000 euros for G. Professional liability insurance by GALIAN-SMABTP policy number RCP_01_28137J. Mandate ref: 55ARBE The professional guarantees and secures your real estate project. (4.00% fees inclusive, at the buyer's expense.)This description has been automatically translated from French.
…By Propriétés Privées


In the heart of the historic town center, just steps from gourmet shops, the market, and services, this elegant manor house, remodeled in the 18th and 19th centuries, offers 450 sq m of living space of rare refinement, nestled within a 1,500 sq m wooded park, entirely walled and secluded. This exceptional property combines intact heritage charm (original parquet floors, period fireplaces, vaulted cellar) with the most demanding modern amenities (energy performance rating D, double glazing, fiber optic internet, mains drainage connection). The reception areas and the art of living on the garden level: Bathed in light and opening onto the terrace and greenery: • A grand entrance hall with elegant touches opens onto a large, 53 sq m living room with bamboo flooring and a period fireplace. • A 23 m² reading and relaxation lounge with a dedicated entertainment area (billiards/games). • A spacious, fully fitted and equipped 25.5 m² eat-in kitchen with direct access to the garden and a 19.5 m² covered terrace. • A first ground-floor master suite of 32 m² (16 m² bedroom, private bathroom, dressing room, and direct access to the garden). Your private wellness resort 365 days a year: A true haven of serenity in the heart of the estate: • An indoor heated swimming pool offering a soothing view of the park's canopy. • A spa area with a combination sauna (traditional Scandinavian heat and the benefits of infrared) located under a sheltered terrace. • Upstairs, a 13.5 m² private gym connected by a hidden staircase to a 9 m² private bar on the second floor. A separate 73 sq m professional space: With a completely independent second entrance from the street, this duplex space includes a waiting room, a large executive office, a meeting room, a kitchenette, and restrooms. A perfect setup for a professional practice (medical, legal, consulting), a company headquarters, or a prestigious remote workspace with no interference from private life. Floors dedicated to family and guests: • On the 1st floor: A sumptuous 40 sq m master suite including a private living room, a 20 sq m bedroom, a custom-designed 12 sq m dressing room, and a contemporary bathroom. • On the 2nd floor: A third complete 40 sq m master suite, three additional comfortable bedrooms with storage, and a remarkable 30 sq m dormitory (sleeps 8) to accommodate grandchildren, family, and friends for long weekends. Outbuildings & technical features: • Recently built double garage with motorized doors and secure indoor parking. • Superb period vaulted cellar with wine tasting/storage area and direct access to the park. • Remarkable energy performance for a historic building: Energy Performance Certificate (EPC) rating D (178 kWh/m².year), mains gas central heating supplemented by a pellet stove, alarm system, and video intercom. With an exceptional price per square meter (€1,288/m²), this unique property combines the refined lifestyle of a private mansion, the luxury of a private spa, and the freedom of being able to walk everywhere. Les honoraires sont à la charge du vendeur. Les informations sur les risques auxquels ce bien est exposé sont disponibles sur le site Géorisques : www. georisques. gouv. fr. Contact your local agent, Caroline LEBOUC DHOMMEE, BELLEME, Optimhome Associate Estate Agent at 07 49 23 31 16 (ref 594605)
…By Optimhome - Caroline Lebouc Dhommee


Your Lair real estate agency offers for sale a beautiful property just minutes from Mamers and Marolles les Braults. It consists of a house to finish renovating, with a large extension, a shower room, a toilet, and a boiler room. The guest house has a bedroom, a shower room, a toilet, and a room in the attic. A large outbuilding completes the lot. The swimming pool overlooks a discreet corner of the house, in the shade of the oaks. For more information, contact us at 02 33 85 50 00.This description has been automatically translated from French.
…By Lair Immobilier Bellême


Ref.4842 : Late 19th-C. noble dwelling for sale in Mamers (Sarthe department) This spacious townhouse is situated in the Sarthe region, on the edge of the Perche area and its famous Natural Park, on the outskirts of a town of around 5,000 inhabitants, where all amenities and services are within walking distance (hospital, doctors, pharmacy, supermarket, food shops, schools, sixth-form college, restaurants, McDonald’s, cinema, theatre, riding centre, swimming pool, racecourse, lake….) within 500 metres. The property enjoys a residential setting exuding the calm and serenity, gentle pace and quality of life characteristic of rural towns. Road and motorway links are easily accessible, perfectly complemented by efficient regional bus services. Tucked away from prying eyes, this family home offers a most unexpected rural living space… right in the heart of civilisation. Just a couple of hours from the capital, this property offers the perfect setting for any personal or professional projects. The main building features an imposing quadrangular structure of dressed stone and rubble masonry, built over three storeys above a basement and topped by a hipped roof with dormers. The windows are arranged in tall bays, creating a perfect symmetry inspired by the Age of Enlightenment. A discreet and elegant canopy nevertheless hints at its more recent origins, and shelters a stone cartouche bearing the coat of arms of one of the local bourgeois families who once resided here. With a living area of 233 sqm (excluding the second floor), the property is laid out as follows: Ground floor (slightly raised): - Central entrance leading into a spacious (20 sqm) entrance hall, paved in travertine, running the length of the property and leading to: - Living room (23 sqm) with herringbone parquet flooring, featuring a stone fireplace topped with a trumeau – bookcase; - Dining room (27 sqm) with travertine flooring; - Study (7.20 sqm) with travertine flooring; includes a bookcase; - Tiled utility room (8 sqm); - Separate WC; - Tiled kitchen (19 sqm); small annexe used as a utility room (4 sqm); - Spiral staircase with wrought-iron balusters. - Ceiling height 2.80m. First floor: - Landing with seagrass flooring, leading off to six carpeted bedrooms of varying sizes, arranged in a staggered layout; - Bathroom on the north side; - Shower room on the south side; - Separate toilet. - Ceiling height: 2.80 m. Second floor: accessible via a wooden staircase: - Landing (linoleum), with wardrobe, leading to: - 5 spacious rooms (linoleum), fitted with old washbasins, of various sizes. - Old bathroom; - Toilet. These rooms have good ceiling height at 2.80m. They offer interesting potential for extension, subject to full restoration. Cellar: partial, containing the boiler room and a storage area. OUTBUILDINGS : The property has 3 outbuildings: THE ANNEX: a small stone cottage with a rendered exterior and interlocking tiles, built over two storeys, comprising: - Ground floor: a living room (7.35 x 3.58 m) with a former kitchen area (sink), a shower room – WC, and a small former bedroom, currently used as a workshop. Ceiling height of 2.83 m. - First floor: across the whole area, featuring a dormer window. This annexe, which looks like a former dwelling, requires complete restoration. It could offer interesting potential for conversion into a holiday cottage. THE GARAGE: built of rendered stone, with a shingle roof. Dimensions: 6.80 x 2.80m – Height 1.90m. CANOPY: extending from the cottage, comprising a storage area and a woodshed. Note the presence of a greenhouse and rabbit hutches. LAND : The property boasts a large garden at the rear, laid out in the French style, as evidenced by the boxwood and topiary. The garden is beautifully wooded; among the trees are birch, fir, chestnut, walnut, lime and cedar, providing the shade and coolness needed for the many summer relaxation spots. Plum trees, rose bushes, clematis, wisteria, laburnum, peonies and rhododendrons add charm and colour to the lawns…. Apple, plum, cherry and quince trees provide a delightful treat at the end of family meals, whilst the children perfect their secret hideaways in what they call… the forest! The whole area covers some 5,000 sqm, enclosed by a wire fence. Cabinet LE NAIL - Lower-Normandy - Mr Eric DOSSEUR : +33 (0)2.43.98.20.20 Eric DOSSEUR, Individual company, registered in the Special Register of Commercial Agents, under the number 409 867 512 . We invite you to visit our website Cabinet Le Nail to browse our latest listings or learn more about this property.
…By Cabinet Le Nail


Your Lair immobilier agency in Bellême offers you for sale a beautiful property in the heart of Mamers, turnkey with walking access to shops and schools. The visit begins with an oak door that opens to a bright entrance, a parquet-floored living room with a marble fireplace, a large dining room, a fitted and equipped kitchen with direct access to the garden, a laundry space, and a toilet. The staircase has a Stannah stairlift, and the landing leads to a bedroom, a bathroom, an office with a library, a master suite with a shower room, and a separate toilet with a beautiful view. The attic has two bedrooms with tiled floors and a loft. All of this is on a large cellar. Its advantage: the structural work is in perfect condition, a walled garden, and a non-attached garage. For more information, contact your agency at 02 33 85 50 00.This description has been automatically translated from French.
…By Lair Immobilier Bellême


Your Lair immobilier agency in Bellême offers for sale a family house in a wooded park, with access to shops and schools on foot in Mamers. The ground floor consists of an entrance, a cozy living room with parquet flooring, a dining room, a fitted kitchen with access to the garden, an office, a laundry room, and a toilet. The landing leads to six bedrooms, a shower room, and a toilet. The attic has a volume to be developed. The basement covers the entire house with the boiler room. Its plus is the garden and the outbuilding. For more information, contact your agency at 02 33 85 50 00.This description has been automatically translated from French.
…By Lair Immobilier Bellême


Jean-Luc GAUTIER, from the ALC Real Estate agency in Alençon, offers for sale this exceptional Master House, spread over three levels, located in a calm and sought-after environment, close to shops and a large supermarket. You will be only 25 minutes from Le Mans and Alençon, as well as 10 minutes from the A28.This beautiful home includes, on the ground floor, a magnificent bright entrance leading to a living/dining room with a fireplace, offering a warm and elegant setting. You will also find a fitted kitchen with pantry, a lovely bedroom or office of 22.80 m² with storage, as well as an independent toilet.On the 1st floor, a 4.25 m² corridor serves three beautiful, bright, and spacious bedrooms of 25 m², 19 m², and 21 m², as well as a 9.60 m² bathroom and an independent toilet.On the 2nd floor, a landing of 7.25 m² serves two bedrooms of 15 m² each, a shower room with toilet of 4.50 m², and an office/dressing room of 9 m².The property is set on a fenced plot of 731 m², enhanced by two beautiful terraces, a magnificent landscaped garden with flowers, and a pleasant pergola, offering a particularly enjoyable outdoor setting.You will also benefit from a 45 m² garage with motorized doors and a 13 m² workshop.An independent studio completes this property. It includes a fitted kitchen, a shower room with a toilet, and a room that can be used as an office.A property full of charm, offering beautiful volumes and numerous possibilities, ideal for a family residence, a professional activity, or hospitality projects.Windows: double glazingHeating: fuelSanitation: mains drainageProperty tax: €2,475Reference: 1045V865MFor a visit, contact your advisors Jean-Luc GAUTIER or Sylvie BIENASSIS at 06.10.69.21.73 / 02.61.72.05.56 or by email: [email protected] : [email protected]. RSAC 409 593 308 / RSAC 903 726 628 - Cards issued by CCI Portes de Normande. Announcement drafted and published by a commercial agent.Information about the risks to which this property is exposed is available on the Géorisques website: 'www.georisques.gouv.fr'. Discover all our properties on our website www.alcimmobilier.comThis description has been automatically translated from French.
…By Alc Immobilier


This ancient manor with its outbuildings and garden is set in the countryside, in a dominant position, benefiting from a remarkable viewpoint over its surroundings. The buildings that make up the property consist of: a long house with an attached lordly barn; a house known as the "gardener's house"; an original manor dating from the 15th and 16th centuries, to be restored; a second barn; old pigsties; a greenhouse; and a large outbuilding including boxes, a stable, a boiler room/workshop, and a wood shed. The property is complemented by a remarkable garden, which has received several prestigious awards, including the SNHF Prize for the most beautiful vegetable garden in France in 2015, the Bonpland Excellence Prize 2015, as well as the Noé Conservation Label for biodiversity. The garden has also held the Remarkable Garden Label since 2021. The property covers a total area of 33,084 m² including built spaces, gardens, and pastureland.A building covered with local tiles to renovate ("The Manor"): On the ground floor: an entrance, two rooms, a kitchen (former dairy), a hallway, a bathroom, a vast room, and a second room. On the first floor: three beautiful rooms. On the second floor: nice attics. A small outbuilding ("The Gardener's House"): On the ground floor: a living room, a kitchen, a toilet. Upstairs: a bedroom and a bathroom with a toilet. A long house ("Main House"): On the ground floor: an entrance, a toilet, a dining room, a kitchen, a laundry room, a living room, an office, a toilet. Upstairs: a workshop and three suites (bedrooms with a bathroom or shower room and toilet).Additional descriptions and photographs available at maisonleys.comThis description has been automatically translated from French.
…By L'immobilier De Caractere Par Ludivine Leys


FOR SALE – A race training stud on 28 hectares, located less than 30 km from Le Mans, 2 hours from Paris, and only 1 hour from the Haras National du Pin.A rare property, without vis-à-vis, without nuisance, it can suit a professional activity around trotters, gallopers, or sport horses.The stud has 38 boxes distributed over two barns. The first barn includes 12 boxes of 5x4 m, including 4 mare boxes of 5x5 m equipped with surveillance cameras, a gynecological bar with entrance and exit, as well as a large mezzanine that can be arranged as accommodation or a surveillance post completes this building.The second barn consists of 16 large boxes of 5x4 m, perfectly designed for equine comfort, with double showers, two care stalls equipped with solariums, a large saddle room, and a 4-place walker integrated directly into the building for more practicality.Outside, there are 10 stalls of 3x3 m, three sand paddocks, several meadows with shelters, a 900-meter sand straight line, an 1800-meter dirt track that goes completely around the estate, and a trotting track in sand of about 400 meters in the heart of the woods.The property also includes a storage shed with two grain silos, a stone building serving as a covered area, as well as a stone longhouse with three storage rooms and a large workshop.The house, located in the heart of the estate, offers 180 m² of living space. It consists of a main entrance leading to a beautiful living room of 65 m² combining lounge, dining room, and open kitchen, all tastefully renovated and enhanced by a fireplace with insert. A second service entrance leads to a laundry room, a shower room, and storage for stable equipment. The ground floor also offers a shower room, independent toilets, and a relaxation area or library.Upstairs is a large master suite with a bathtub, Italian shower, dressing room, and independent toilet, as well as two other bedrooms. An additional room, located on the ground floor but accessible from inside or outside the house, can serve as a second master bedroom on the ground floor or be arranged as an apartment for staff.A covered swimming pool completes the residential part.This stud is a rare opportunity for sale, offering a peaceful living environment and high-quality equestrian facilities. It is ready to welcome an ambitious professional activity. For more information or to arrange a visit, contact us today. Contact your AXO agent - L'immobilier Actif at 06 44 25 13 89, Julie GRÉGORI (EI) Agent Commercial RSAC 910.437.797 Lisieux. More information at www.axo.immo (ref. 85002126939). Fees to be paid by the seller. Information on risks to which this property is exposed is available on the Géorisques website: https://www.georisques.gouv.fr/This description has been automatically translated from French.
…By Axo Immobilier


Your real estate agency Lair offers for exclusive sale a longère, at the end of a path, in a quiet area, with no neighbors, no nuisances, and 2 km from the center of Pervenchères. It consists of a living room with a fitted and equipped kitchen with its bread oven, a double living room with an insert, and an independent toilet. On the first floor, the corridor leads to two suites with shower rooms, two bedrooms, and a toilet. A woodshed, a garage, a pond, and a well complete the property. Its plus: a heated pool of 4x10m, a new roof, electricity also updated, reversible air conditioning on the first floor, the house is fully connected with an alarm system, and the renovations are recent. Compliant septic tank. For more information, contact us at 02 33 85 50 00.This description has been automatically translated from French.
…By Lair Immobilier Bellême


Yann LE CARVENNEC, from the ALC Immobilier agency in Alençon, is offering this contemporary 148 m² house, built in 2022 and ideally located just five minutes from Alençon. Designed for modern family living, it boasts generous space, excellent natural light, and a layout perfectly suited to daily life. From the entrance, you'll find a welcoming area with direct access to stairs leading upstairs. To the left, a large living room flooded with natural light serves as the true heart of the home: a cozy living space perfect for sharing meals, family moments, and entertaining guests. The fitted and equipped kitchen integrates seamlessly into this functional and modern area. The ground floor also includes a bedroom, ideal as an office, guest room, or master suite depending on your needs, as well as an attached garage. Upstairs, the sleeping quarters are thoughtfully arranged for family life: three comfortable bedrooms provide everyone with their own space, complemented by a spacious bathroom. Outside, you'll enjoy a 508 m² plot featuring a terrace and garden, a true extension of the living space. Perfect for children, outdoor games, summer meals, or simply relaxing in peace. The location is a real advantage: close to shops and schools, from kindergarten to high school, with higher education facilities also easily accessible. Everything is in place to make daily life easier and support family living at every stage. Window frames: PVC double glazing with aluminum Heating: Heat pump Sanitation: Connected to the main sewer system Reference: V815M For a viewing, please contact your advisor at 06.46.19.20.53 / 02.61.72.05.56 or by email: [email protected] / [email protected] RSAC: 524 668 621 - license issued by CCI PORTES DE NORMANDIE. Advertisement written and published by a sales agent. Information about the risks related to this property can be found on the Géorisques website: ''www.georisques.gouv.fr''. Find all our listings on the website: www.alcimmobilier.com
…By Alc Immobilier


The My Home Immobilier agency offers you, 5 minutes from the city center of ALENCON in a peaceful and green setting that is completely isolated, this magnificent property made of stone and flat tiles that has been completely renovated, including a living area of 180 m2, outbuildings, a large garage, and various annexes (boiler room, cellar, etc.) all on 4.55 hectares of land with a pond. The living area consists of a spacious 70m2 living room with a period fireplace open to a terrace with an awning, equipped kitchen, laundry room, and a bathroom with a toilet. On the upper floors: a landing with a study area, 4 bedrooms (one of which needs finishing). The outbuildings offer real possibilities for expansion (easy conversion for guest rooms). Authenticity, charm, and comfort (underfloor heating, electric roller shutters, aluminum frames and windows...) harmonize perfectly!! Exceptional for those who love tranquility and vast spaces (ideal for horses). For any additional information or possible visits, contact ALEXANDRA VAVASSEUR at 06.15.51.67.00. Fees included of 4.08% VAT at the buyer's expense. Price excluding fees: €380,000. Energy class D, Climate class D. Estimated annual energy expenses for standard use: between €2630.00 and €3559.00 for the years 2021, 2022, and 2023 (subscriptions included). Information on the risks to which this property is exposed is available on the Géorisques website: georisques.gouv.fr. This property is offered to you by a commercial agent (sole proprietorship). Your My HOME IMMOBILIER advisor: Alexandra VAVASSEUR Commercial agent (sole proprietorship) RSAC 75073524300024This description has been automatically translated from French.
…By My Home Immobilier


In the heart of a charming Percheron village, near La Perrière, in a quiet location, facing the church and its beautiful garden with fruit trees, a lovely family home in need of refreshing. The house features lovely elements and is pleasant. The main entrance to the house is through a beautiful porch leading to a room with a lovely fireplace. Country kitchen with cross light, then a large living area with a fireplace and possible access to the outdoors. First bedroom overlooking the garden. Shower room. Beautiful tile floors, attractive beams, pleasant atmosphere... Access to the upper floor is via two staircases. The first staircase leads to a large master suite with a water point (and existing connections, ideal for creating an additional bathroom). The second staircase leads to a children's bedroom, a second shower room, and two other bedrooms with direct access to the house's terrace: beautiful view of the garden, the village, and its church... Attached to the house, a closed shelter for storage. Cellar. Garage accessible from the house. Very nice and beautiful garden of 1499m2, enclosed by hedges, without direct neighbors, with fruit trees, lilacs, hydrangeas, and linden trees... This former grocery-café is waiting for you to write a new chapter in its history...This description has been automatically translated from French.
…By Les Belles Maisons Du Perche


Your Lair immobilier agency offers for sale a family home at the end of a path in a hamlet with a one-hectare wooded park. The ground floor consists of a large living room of 43m², a fitted kitchen, a bedroom, bathroom, toilet, technical room, and a garage with a cellar. Upstairs, there is a large landing, three bedrooms, a shower room, a corridor with closets, and a toilet. The whole is complemented by a shed. It benefits from a new septic tank, new boiler, double-glazed windows, refurbished roof, and a beautiful south-facing terrace with a view of the countryside. For more information, contact your agency at 02 33 85 50 00.This description has been automatically translated from French.
…By Lair Immobilier Bellême


Heart of Perche - La Perrière (61)In the heart of the most preserved Perche, on one of the most beautiful roads in the area, bordering the Bellême forest, benefiting from spectacular views of the famous Percheron hills, this rare hamlet of clog makers from the 17th century is in need of restoration. The place is as magical as it is unique: an exceptional location we would love to experience every day!The main house offers, on the ground floor, a pleasant living room with a fireplace served by two terraces (with superb views). Fitted kitchen. Nice features.On the garden level, there is a laundry area and a shower room.Two bedrooms are located on the first floor.Arranged in an L-shape around the main house, there are former houses to restore:A guest house in its original state, all on one level, with a living room featuring a fireplace, a bedroom, and a shower room.Attached to the guest house, there is a covered area (with views!).Another house currently used as a workshop with a fireplace. Still offering superb views.Continuing, there is a garage.Attic areas to exploit - which would allow for significant habitable expansion.Pleasant garden of 2240 m2, nicely landscaped with ponds, large trees, floral arrangements, and undeniably oriented towards its superb view.The terraces invite us to contemplation and remind us how beautiful the Perche is!This description has been automatically translated from French.
…By Les Belles Maisons Du Perche


MY HOME IMMOBILIER AGENCY offers you this magnificent architect-designed pavilion of 145 m2 on one level, fully renovated and air-conditioned, located in a residential area of Alençon on a 1400 m2 wooded and landscaped plot with a well. (constructible and divisible into 2 lots with positive planning permission). It consists of: a spacious entrance leading to a beautiful very bright living room with a fireplace and large bay windows opening onto a vast terrace with direct views of the park, a new fitted kitchen, the night area consists of a master suite with bathroom and toilet, 2 bedrooms including one with wardrobes, an office, and another bathroom, toilet. Complete basement with garage and motorized door for 2/3 vehicles, a laundry area, an annex room, a wine cellar, and a workshop. Electricity, insulation, painting, air/air heat pump (air conditioning), parquet floors, sanitary facilities, and kitchen have all been redone in 2025/2026. For any further information or possible visits, contact ALEXANDRA VAVASSEUR / 06.15.51.67.00. Fees included at 3.13% VAT at the expense of the buyer. Price excluding fees: 320,000 €. Energy class C, climate class A Estimated annual energy expenses for standard use: between €1870.00 and €2610.00 for the years 2021, 2022, and 2023 (including subscriptions). Information on the risks to which this property is exposed is available on the Géorisques website: georisques.gouv.fr. Your My HOME IMMOBILIER advisor: Alexandra VAVASSEUR Commercial agent (Individual business) RSAC 75073524300024This description has been automatically translated from French.
…By My Home Immobilier


ALENÇON - Sought-after area. CHARM AND AUTHENTICITY FOR THIS ELEGANT CHARACTER HOUSE 3 bedrooms, Office, Outbuildings, Enclosed garden of 1,196 m² The charm of the old, the character of a beautiful residence, and the privilege of a generous garden in the heart of Alençon? KOTEMAISON invites you to discover this charming house inspired by Normandy, whose characterful facade captivates at first glance. Behind its walls, this property reveals a warm and authentic atmosphere, offering a pleasant living environment where charm, functionality, and comfort combine. On the ground floor, an entrance leads to a fitted and equipped kitchen as well as a living room, a true convivial space conducive to shared moments with family or friends. A laundry room, a boiler room, and separate toilets complete this level. The first floor hosts a bedroom, an office ideal for remote work or a personal space, as well as a shower room and separate toilets. Under the eaves, the second floor reveals two additional bedrooms, providing everyone with their space of tranquility. Outside, the charm continues? The property benefits from a beautiful enclosed plot of 1,196 m², a true green haven inviting you to enjoy sunny days, envision beautiful landscaping, or simply to savor precious moments of relaxation. A garage, a spacious outbuilding, and a workshop enhance this ensemble, offering multiple possibilities according to your desires and projects. A charming house where the authenticity of Normandy architecture meets the pleasure of a generous garden and beautiful annex spaces. An address to discover for lovers of character homes, in search of a unique living space in Alençon. Let yourself be charmed by its allure and come imagine your new story? KOTEMAISON, By your side to bring your real estate projects to life. For any further information or to arrange a visit, contact KOTEMAISON. Information on the risks to which this property is exposed is available on the Géorisques site: www.georisques.gouv.fr. (4.98% fees inclusive charged to the buyer.)This description has been automatically translated from French.
…By Agences Immobilieres Kote Maison Yannick Fouque


Your MY HOME IMMOBILIER Agency offers you this property for sale which includes a restored residential house and 2 other rented accommodations; all on a beautiful wooded plot with a water feature. The main residential house consists of a living room with a wood stove open to a fitted and equipped kitchen giving access to a veranda overlooking the garden. Upstairs: a landing leads to 2 bedrooms, a bathroom, and toilets. Other rooms (workshop, cellar, and laundry) on the garden level. Another building with a separate entrance offers you a laundry room and 2 other accommodations: - a studio with a terrace - an apartment consisting of a living room with a kitchen area, 2 bedrooms, a bathroom, and toilets. A garage. Do not hesitate to come and discover this property for a main residence and/or a gîte project. More details on the website www.myhomeimmobilier.fr For visits, contact Anabelle at 06 09 80 63 57 or [email protected]. Fees included of 4.56% VAT to be paid by the buyer. Price excluding fees 263,000 €. Housing with excessive energy consumption: Energy class F, Climate class C Estimated amount of annual energy expenses for standard use: between €1600.00 and €2210.00 for the years 2021, 2022, and 2023 (subscriptions included). Information about the risks to which this property is exposed is available on the Géorisques website: georisques.gouv.fr. Your My HOME IMMOBILIER advisor: Anabelle LEDEMENEY Commercial agent (Individual company) RSAC 877 849 364This description has been automatically translated from French.
…By My Home Immobilier


Ref. 4097: Elegant mansion for sale at the gates of the Mayenne. This elegant bourgeois house is located in the Pays de Loire in the beautiful region of the Normandie-Maine Regional Nature Park, on the borders of the departments of Orne and Sarthe. We are in Mayenne in the "Pays de Pail", a preserved tourist land where the well-named "Alpes Mancelles" are visible, a site renowned and appreciated for its listed natural setting and picturesque sites. Numerous sporting, cultural and tourist activities are available (greenway/fishing/hunting/hiking/paramedics...the beautiful forests of Pail and Multonne...the village of Saint-Céneri-le-Gérei, elected one of the "most beautiful villages in France" /the mount of the avaloirs/the cornice of Pail...). This property, due to its urban location, enjoys the immediate proximity of the amenities of an active medium-sized town of almost 2,000 inhabitants, also benefiting from quality road links allowing rapid access to the Orne prefecture of Alençon. Situated away from the commercial activity and protected by its high perimeter walls, this family home is sheltered from view and has a green and pleasantly landscaped environment offering numerous development options. The house dates back to 1860 and was the well-known residence of many local notables. With its annexes located nearby, it was the cradle of the company "la cuisine Française", whose reputation as a carpenter and cabinetmaker whose reputation as a journeyman carpenter and cabinetmaker now extends far beyond our borders. In 2019/2020, the current owners acquired this property, which was then neglected and in need of a serious overhaul. New projects lead them to move to .... The property is of a very classic 19th century architectural construction, cubic in shape, with a harmonious rear turret breaking the perfect symmetry of the whole. Built in the typical "limed Roussard stone" of the region, and covered with an original slate roof in the shape of a tortoise shell, the whole is adorned with gutters and 2 "bull's eyes" borrowed from the 18th century. Built on a full basement, the house is arranged on 3 levels, as follows: *Basement: including a large room with no specific current use, allowing for any development project or habitability for a surface area of 23 sqm (not included in the ECD measurement). Boiler room/oil tank/wine cellar/pump for the well. *Ground floor: Central entrance by a stone staircase slightly raising the ground floor by 5 steps. Small access corridor opening onto a large room with stone fireplace (38 m²) serving as a living/dining room (parquet floor) with central axis (cement tiles) leading to the turret. Clearance giving access on the left to a small carpeted boudoir (4.70 sqm); on the right to a large kitchen (cabochon tiles) perfectly equipped (19 sqm) - access to the outside. Conveniences with washbasin. Wooden staircase leading to the upper floors. *First floor: central landing with parquet flooring leading to a children's bedroom (7.5 sqm), a bedroom with marble fireplace and cupboard (15 sqm), another bedroom/office with fireplace and adjoining shower room-WC. Separate bathroom (7.80 sqm) with double washbasin. Access to the second floor; *2nd floor: central landing comprising on the left a small carpeted bedroom with access to the attic; on the right a separate bathroom/WC (parquet floor). In the centre, access to a small corridor leading to 2 bedrooms of about 11 m² each, one of which has cupboards. Ceiling heights between 2.45 and 2.75 m for the ground and first floors. The whole represents a living area of approx. 154 sqm (excluding the basement room). Away from the main house is an imposing building made of limed breeze-block under steel sheeting, built and fitted out for the cabinet-making activities of "la cuisine Française". Starting from the south (road side), one discovers in succession : *Extra-mural parking for 2 cars. *Large double garage (tiled/electrical) for 2 cars. *Closed box used as a workshop. *Awnings for 6 cars. *Large living space of 159 sqm with fireplace (parquet) / 2 toilets / Kitchen; Insulation and heating. *Large pool area of 139 sqm paved, with pool 8x4m, depth between 1.10 and 1.40m, heated. Shower and WC area. *Technical room containing the pool machinery and the boiler room (old Dietrich boiler) - Dehumidifier for heating the pool area. *In return to the square, storage room of 30 sqm. It is flat, well maintained and pleasantly landscaped. A few trees stand here and there, alongside beautiful fruit trees (apple, cherry and plum). Numerous shrubs, hedges, boxwood and other topiaries complete the picture. Roses, camellias, rhododendrons, forsythia give the note of colour… The park is completely enclosed by stone walls of about 2m, in very good condition, ensuring discretion and security. Several terraces are suitable for privacy or for the benevolent gaze of the sun… A touch of nature ... in the city, with a surface area of 2930 sqm. Cabinet LE NAIL - Lower-Normandy - Mr Eric DOSSEUR : +33 (0)2.43.98.20.20 Eric DOSSEUR, Individual company, registered in the Special Register of Commercial Agents, under the number 409 867 512 . We invite you to visit our website Cabinet Le Nail to browse our latest listings or learn more about this property.
…By Cabinet Le Nail


Demeure du Perche et de Normandie presents for sale a charming private mansion located in Alençon, on the banks of the Sarthe. With its remarkable architecture, typical of private mansions from the second half of the 19th century, this residence has a unique character that makes it a rare property in this peaceful district of Alençon. Landscaped and enclosed, the garden allows you to enjoy a very pleasant bubble of serenity and freshness on the banks of the Sarthe. Completely renovated with taste by its current owners, this 224 sqm residence organized on three levels, offers very comfortable, bright, functional volumes and living spaces with a cozy and timeless atmosphere. Dedicated to the living spaces, the ground floor offers a beautiful entrance that opens onto the landscaped garden, a warm living room with its fireplace, a fitted and fully equipped kitchen, a separate toilet and a storage space. The sleeping area on the first floor offers a large landing leading to a master bedroom with its bathroom, an office/library (additional bedroom), another bedroom with its shower room and separate toilet, and a laundry room. The top level has three bedrooms and a shower room with toilet. Under the house, two cellars and a boiler room. Positioned at right angles to the house, an outbuilding offers a large room and a vast workshop on the ground floor. Upstairs, a converted room. Opposite the outbuilding, a swimming pool with a surrounding terrace. Landscaped and enclosed, the garden allows you to enjoy a very pleasant bubble of serenity and freshness. The countryside in the city! The train station is 3 minutes away. Paris is 2 hours 30 minutes away, Le Mans is 50 minutes away (TGV station), Sées is 25 minutes away, and Mortagne-au-Perche is 30 minutes away. The Normandy beaches are 1 hour 20 minutes away, and Mont-Saint-Michel is 2 hours away. Energy balance: Energy consumption: 173 kWh/sqm/year D Greenhouse gas emissions: 36 kg/CO2/sqm/year D Price: EUR629,940 HAI (Agency fees included) Net seller price: EUR600,000 Fees of 4.75% including tax payable by the Seller If you would like more information on this charming complex, contact us at 02.33.25.25.44 "Information on the risks to which this property is exposed is available on the website: www.georisques.gouv.fr
…By Demeures Du Perche Et De Normandie


The My Home Immobilier agency offers you for sale this exceptional and rare real estate property in the area, ideally located in a sought-after neighborhood. With a living area of 274 m², the main house features spacious volumes and a functional layout: A very large bright living room, an independent kitchen, an independent toilet, a bedroom with a shower room and integrated closet. Two other bedrooms on the first level, an additional bathroom. Upstairs, you will discover: Two en suite bedrooms, accompanied by a shower room and closets. In addition, this property includes a 126 m² office space, perfectly suited for a liberal or professional activity. An exceptional potential: This property offers numerous layout possibilities, including conversion into individual housing or the creation of several apartments by integrating the office spaces into the living area. Outside, you will benefit from a courtyard as well as a garage, providing additional comfort on a daily basis. A rare property with multiple possibilities, ideal for investors or ambitious family projects. For more information or to arrange a visit, please contact Cécilia AMBLARD at 06.32.18.18.21 or by email at [email protected] description has been automatically translated from French.
…By My Home Immobilier

Receive by email any new listing that may match your search criteria
Your criteria :
By validating this form, you accept the general conditions of use of Le Figaro Properties.
These agencies offer a selection of luxury properties vente at Saosnes. Feel free to contact them for personalized assistance.
As part of your search for a luxury property, discover our catalog of 1 luxury house with a terrace in Saosnes, offered from $311,800. Outdoor meals or summer receptions, the terrace extends the house outdoors. The house listed in our listing offers an attractive living area measuring 143 m².
