Get early access to listings that match your criteria
Never miss an opportunity again. Our personalized alerts notify you instantly.

 English$ USD · m²


A chateau from the late 17th century, listed as a Historical Monument, its outbuildings and equestrian facilities on 18 hectares of grounds, near Sablé, between the Sarthe, Mayenne and Maine-et-Loire departments. Two drives lead to a carriage entrance topped with a pediment that opens onto a grand courtyard. On one side, is the chateau and, on the other, an immense outbuilding, both façades of which are punctuated by pruned yew trees, while a covered well is located in the centre. The current chateau corresponds to the former abbatial dwelling: this is where the Abbot resided, in the western wing of the abbey that once stood here. During the 18th century, the court was at Versailles and the buildings were spruced up and converted so they could be rented out, therefore providing the abbey with some revenue. With three storeys, including an attic level, the chateau is made out of plaster-coated stone and rubble stone. On the side facing the grounds, its slate hipped roof is cadenced by four bull’s-eye windows, while, on the side facing the courtyard, there are three attic dormer windows grouped together under a single pediment in addition to four other dormer windows. Both the chateau’s east and west exteriors are crowned with a pediment on their roofs, which is then repeated above the central entrance on each side. With window and door surrounds decorated with smooth rusticated stonework, the three doors on the chateau’s façade are topped with either curvilinear or triangular pediments, while its quoins, cornice and dormer windows are made out of ashlar stone. Inside, the chateau has conserved its original décor: cartouches, medallions, chimneybreasts, decorative window and door surrounds, wood panelling, marble and stone, while the size of the magnificent rooms as well as their floor-to-ceiling height add to the chateau’s overall grandeur. In addition to the topiary garden on the chateau’s eastern side, there is also a dovecote, orchard, vegetable garden, ornamental trees and a stream, which is straddled by an old bridge flanked by the columns of an ancient carriage entrance. All around, the grounds are made up of pastures, tall trees and a small wood, while equestrian facilities have been created to the west of the outbuilding, on the side facing the grounds. These include wooden paddocks, a riding ring and an area for the horses to rest and relax. The carriage entrance, the chateau’s exteriors as well as its entrance hall, vast living room, dining room and seven bedrooms are listed as national historical monuments as are the well and bridge, while the outbuilding’s exteriors and the dovecote are registered as regional historical monuments.
…By Patrice Besse


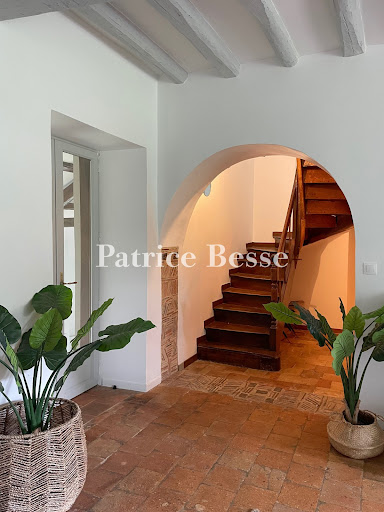

A renovated farmhouse with over one hectare of grounds in a calm valley in France’s beautiful Sarthe department, 200 kilometres from Paris. One kilometre from the local village, a long lane runs through fields to the renovated farmhouse. This lane then continues beyond the property to reach a dwelling that lies further on. The property is largely enclosed with hedgerows. Tall trees mark the entrance and a small meadow extends on one side. Two outbuildings frame a courtyard. Then the house comes into view. It faces south-west. Today, this long dwelling allows for 25 people to sleep in it. It offers several possibilities for development too. At the front, there are grassy expanses dotted with majestic trees. Behind one of the outbuildings, there is a swimming pool. From this pool, you can admire a sweeping 180-degree vista of the surrounding landscape, with a meadow in the foreground. Subject to authorisation, the barn, with its 180m² floor area, could be turned into a reception room. There is a third outbuilding too.
…By Patrice Besse


2 hours from Paris, a character property with 8 bedrooms and high-end amenities. Ideally located near the A11 exit, this stunning property offers an exceptional setting, in the heart of a natural environment with a very beautiful unobstructed view. The whole comprises two connected homes, offering spacious volumes and numerous possibilities (family residence, gîte activity, events). First house: You will be immediately charmed by a vast 126 m² kitchen, fitted and equipped, bathed in light thanks to large bay windows opening onto nature. A reception area of 98 m² with an open fireplace completes this level, as well as a heated indoor pool with shower and sanitary facilities, a back kitchen, technical room, and cellar. Upstairs: a mezzanine leads to a dormitory, a shower room with toilet, a master suite with a bathroom, shower, hammam, toilet, and dressing room. A tower with a walkway elegantly connects this house to the second house. Second house: It offers an entrance, a fitted and equipped kitchen open to the living room, a lounge with an insert fireplace, and four bedrooms including one with a shower room. A bathroom with shower and toilet, a boiler/laundry room, a garage with electric door and cellar complete the ground floor. Upstairs: a landing leading to a bedroom with a balcony, a shower room, toilet, games room, and two additional bedrooms. Exteriors and outbuildings: The property has numerous outbuildings: garage, open barn, stable, and sheepfold. Solar panels are installed at the back. All set on a plot of 57,218 m², offering tranquility, space, and stunning views of the surrounding countryside.This description has been automatically translated from French.
…By Maisons Du Perche


Lair Immobilier Agency offers for sale in the municipality of Saint-Aubin-de-Locquenay, 2 km from Fresnay Sur Sarthe, this pleasant family house of 165 m² of living space, built in 2001 on a plot of 1,345 m².Set back from the road, it enjoys a calm and open environment, with a garden both at the front and back and very little overlooking, providing a pleasant living environment.The entrance leads to a bright living room of 35 m², open to the outside through several French windows, as well as an equipped kitchen of 13 m². The ground floor also includes a bedroom, a bathroom, an independent toilet, and a laundry room, allowing for single-storey living.Upstairs, the landing distributes three bedrooms, a large bathroom, an independent toilet, and a large storage area with a closet.Outside, you will enjoy a beautiful flat and landscaped garden, ideal for family moments. A large double garage with a concrete slab and a cellar complete this house's amenities.In terms of amenities, the house is equipped with double-glazed wooden windows, gas heating, mains drainage, and has an energy classification of C.A functional, bright, and well-maintained house, ideal for a family seeking tranquility and spacious rooms, close to all amenities. You just need to unpack your bags in this house with great features. Do not hesitate to contact us to arrange a visit and discover all its potential. Contact the agency at 02 58 47 20 20.This description has been automatically translated from French.
…By Lair Immobilier Fresnay Sur Sarthe


u avec wc ainsi que deux chambres, dont une disposant de sa propre salle d'eau avec wc privatif. A l'étage, un palier dessert une troisième chambre avec salle d'eau et wc privatifs. Un balcon vient compléter cet espace. Dépendances et extérieurs : Dépendances et extérieurs : Cette propriété bénéficie de nombreux équipements et dépendances : Ecurie. Garage de 69 m²avec grenier. Second garage de 37,50 m². Dépendance avec eau et électricité. Dépendance avec fournil de 18,51 m². Puits. Superbe piscine chauffée de de 10x5 (profondeur de 1,20 m à 1,50 m) Le tout est implanté sur un magnifique terrain arboré de 11 060 m², offrant espace, tranquillité et de nombreuses possibilités d'aménagement. Travaux réalisés : Les propriétaires ont réalisé de nombreux aménagements, notamment : Création d'une piscine chauffée. Aménagement complet de l'étage de la maison principale. Création d'un balcon. Aménagement intégral du gîte. Travaux d'aménagement extérieur (espaces verts, clôtures...). Valorisation et aménagement des dépendances. Une propriété rare, alliant charme, confort et potentiel, à découvrir sans tarder !
…By Maisons Du Perche


Ref.4842 : Late 19th-C. noble dwelling for sale in Mamers (Sarthe department) This spacious townhouse is situated in the Sarthe region, on the edge of the Perche area and its famous Natural Park, on the outskirts of a town of around 5,000 inhabitants, where all amenities and services are within walking distance (hospital, doctors, pharmacy, supermarket, food shops, schools, sixth-form college, restaurants, McDonald’s, cinema, theatre, riding centre, swimming pool, racecourse, lake….) within 500 metres. The property enjoys a residential setting exuding the calm and serenity, gentle pace and quality of life characteristic of rural towns. Road and motorway links are easily accessible, perfectly complemented by efficient regional bus services. Tucked away from prying eyes, this family home offers a most unexpected rural living space… right in the heart of civilisation. Just a couple of hours from the capital, this property offers the perfect setting for any personal or professional projects. The main building features an imposing quadrangular structure of dressed stone and rubble masonry, built over three storeys above a basement and topped by a hipped roof with dormers. The windows are arranged in tall bays, creating a perfect symmetry inspired by the Age of Enlightenment. A discreet and elegant canopy nevertheless hints at its more recent origins, and shelters a stone cartouche bearing the coat of arms of one of the local bourgeois families who once resided here. With a living area of 233 sqm (excluding the second floor), the property is laid out as follows: Ground floor (slightly raised): - Central entrance leading into a spacious (20 sqm) entrance hall, paved in travertine, running the length of the property and leading to: - Living room (23 sqm) with herringbone parquet flooring, featuring a stone fireplace topped with a trumeau – bookcase; - Dining room (27 sqm) with travertine flooring; - Study (7.20 sqm) with travertine flooring; includes a bookcase; - Tiled utility room (8 sqm); - Separate WC; - Tiled kitchen (19 sqm); small annexe used as a utility room (4 sqm); - Spiral staircase with wrought-iron balusters. - Ceiling height 2.80m. First floor: - Landing with seagrass flooring, leading off to six carpeted bedrooms of varying sizes, arranged in a staggered layout; - Bathroom on the north side; - Shower room on the south side; - Separate toilet. - Ceiling height: 2.80 m. Second floor: accessible via a wooden staircase: - Landing (linoleum), with wardrobe, leading to: - 5 spacious rooms (linoleum), fitted with old washbasins, of various sizes. - Old bathroom; - Toilet. These rooms have good ceiling height at 2.80m. They offer interesting potential for extension, subject to full restoration. Cellar: partial, containing the boiler room and a storage area. OUTBUILDINGS : The property has 3 outbuildings: THE ANNEX: a small stone cottage with a rendered exterior and interlocking tiles, built over two storeys, comprising: - Ground floor: a living room (7.35 x 3.58 m) with a former kitchen area (sink), a shower room – WC, and a small former bedroom, currently used as a workshop. Ceiling height of 2.83 m. - First floor: across the whole area, featuring a dormer window. This annexe, which looks like a former dwelling, requires complete restoration. It could offer interesting potential for conversion into a holiday cottage. THE GARAGE: built of rendered stone, with a shingle roof. Dimensions: 6.80 x 2.80m – Height 1.90m. CANOPY: extending from the cottage, comprising a storage area and a woodshed. Note the presence of a greenhouse and rabbit hutches. LAND : The property boasts a large garden at the rear, laid out in the French style, as evidenced by the boxwood and topiary. The garden is beautifully wooded; among the trees are birch, fir, chestnut, walnut, lime and cedar, providing the shade and coolness needed for the many summer relaxation spots. Plum trees, rose bushes, clematis, wisteria, laburnum, peonies and rhododendrons add charm and colour to the lawns…. Apple, plum, cherry and quince trees provide a delightful treat at the end of family meals, whilst the children perfect their secret hideaways in what they call… the forest! The whole area covers some 5,000 sqm, enclosed by a wire fence. Cabinet LE NAIL - Lower-Normandy - Mr Eric DOSSEUR : +33 (0)2.43.98.20.20 Eric DOSSEUR, Individual company, registered in the Special Register of Commercial Agents, under the number 409 867 512 . We invite you to visit our website Cabinet Le Nail to browse our latest listings or learn more about this property.
…By Cabinet Le Nail


IAD France - Vincent Boinet offers you: Discover this very beautiful property set on more than 6,400 m² of wooded parkland, designed as much for a large family home as for a guesthouse or tourist accommodation. The house offers a bright living space with a living room, dining area, and open kitchen extended by a large terrace fitted with several relaxation areas under a bioclimatic pergola and direct access to the covered pool. The property features large volumes with 5 bedrooms on the ground floor ranging from 16 to 19 m², four of which have en-suite bathrooms, most benefiting from direct access to the terrace. On the first floor: 2 distinct areas: a 70 m² apartment with a shower room, kitchenette, living room, and several beds. Also, a relaxation room of 67 m² currently arranged as a game room. The cherry on the cake: a superb pool room with underfloor heating of approximately 163 m² completes the whole, ideal for convivial moments all year round. Complete basement with laundry, garages that can accommodate several vehicles, and numerous storage spaces. Call me to discover this rare property due to its capacity to host, its outdoor spaces, and its potential for operation. Agency fees are the responsibility of the buyer. Price including fees: 599,000 euros. Price excluding fees: 584,000 euros. Fees including tax at the buyer's expense (2.57% of the property's price excluding fees): 15,000 euros. A valid form of identification will be required during the visit, in accordance with article L.561-5 of the Monetary and Financial Code. Information on the risks to which this property is exposed, including the legal obligation for brush clearing, is available on the Géorisques website: http://www.georisques.gouv.fr. This real estate advertisement has been written under the editorial responsibility of Mr. Vincent Boinet, an independent real estate agent (without holding funds), commercial agent of SAS I@D France registered with the RSAC of LE MANS under number 852779859, holder of the real estate canvassing card on behalf of I@D France SAS.This description has been automatically translated from French.
…By Iad France

Receive by email any new listing that may match your search criteria
Your criteria :
By validating this form, you accept the general conditions of use of Le Figaro Properties.
These agencies offer a selection of luxury properties vente in Sarthe. Feel free to contact them for personalized assistance.
For your search for an exceptional property, select from our luxury houses with panoramic views in Sarthe (72), starting at $349,239. Offering exceptional panoramas, these 15 residences overlook the city and its surroundings. As the seasons pass, the spectacle is renewed without ever becoming tiresome. Depending on the area you are looking for, such as Le Mans, Mansigné and Bérus, the living areas may vary and start at a minimum of 173 m². The largest properties rise to 570,000 m².
As part of your search for a luxury property, discover our catalog of 120 luxury houses with a terrace in Sarthe (72), offered from $240,662. Outdoor meals or summer receptions, the terrace extends the house outdoors. Property listings are found in particular in Le Mans, La fleche and Sable-sur-sarthe. The houses listed in our listings offer attractive living areas measuring between 65 m² and 570,000 m².
Set down your suitcases without waiting: our catalog brings together 5 furnished luxury houses in Sarthe (72), with a starting price of $402,969. From the living room to the bedrooms, each residence is tastefully furnished and ready to live in. Property listings are particularly numerous in the following areas: Solesmes and Le Mans. The average price of this furnished stock stands at $4,700 per square meter. Living areas reach 571 m² for our largest properties.
As part of your search for properties of excellence, browse our privileged selection of 45 luxury houses with a pool in Sarthe (72) available from $302,226. These exceptional residences enjoy prime locations, particularly in Le Mans, Sable-sur-sarthe or Change. Whether the architecture of these houses incorporates a covered indoor aquatic space or a vast outdoor pool, each property flourishes amid remarkably landscaped grounds measuring between 200 m² and 28 ha.
Anchor your daily life at the water's very edge: this is what 1 luxury house right on the water in Sarthe (72) allows, for sale from $1,544,713. This rare residence provides direct access to the shore, with no obstacle to cross. In the geographical area, Montmirail accounts for a significant share of our listing catalog. The price per square meter stands at $1,931. Expect a living area measuring 800 m². In our listing, the property can have up to 21 rooms.
Within our catalog, 3 luxury houses listed as historic monuments in Sarthe (72) are for sale, starting at $1,096,970. These residences perpetuate exceptional architectural expertise. Acquiring one means continuing a story that began long before you. Your search can focus on La Chartre-sur-le-Loir, Sable-sur-sarthe and Sillé-le-Guillaume. The properties recorded in our listings have between 7 and 9 bedrooms. The grounds in our collection measure 4.9 ha. This can rise to 18.1 ha depending on the property.


