Get early access to listings that match your criteria
Never miss an opportunity again. Our personalized alerts notify you instantly.

 English$ USD · m²


The luxury of new construction. The privilege of a plot of land that is increasingly rare in the city. Just five minutes from Place de la République, in one of Le Mans' most desirable locations, this newly completed property combines modern, cubic architecture, resolutely high-end amenities, and complete privacy. Its primary luxury: a plot of land of exceptional size, a rarity in the city. Sheltered from view in a calm and secluded setting, this land offers a sense of spaciousness that has become increasingly rare just minutes from the city center. This privilege gives this address its unique character. Clean lines, high-quality materials, and meticulous finishes: the house exudes contemporary elegance, with a focus on comfort down to the smallest detail. The indoor swimming pool, heated by a heat pump, completes this lifestyle. A relaxing space to enjoy in every season, in the privacy of your own home. Entirely new and built to the latest standards, the property benefits from ten-year structural and builder's risk warranties. Everything is finished. Everything is ready to welcome its first residents. Striking architecture, a remarkable plot of land, and the pleasure of a brand-new home: a discreet address for those seeking the exceptional in Le Mans. Available for immediate purchase. Private viewings by appointment, after review of your financing application. Initial contact by text message for a prompt response. The fees are to be paid by the seller. Les informations sur les risques auxquels ce bien est exposé sont disponibles sur le site Géorisques : www. georisques. gouv. fr. ** ENGLISH SPEAKERS: please note that Capifrance has an international department that can help with translations. To see our range of 20,000 properties for sale in France, please visit our Capifrance website directly. We look forward to finding your dream home!
…By Capifrance - Philippe-louis Naon


The luxury of new construction. The privilege of a plot of land that is increasingly rare in the city. Just five minutes from Place de la République, in one of Le Mans' most desirable locations, this newly completed property combines modern, cubic architecture, resolutely high-end amenities, and complete privacy. Its primary luxury: a plot of land of exceptional size, a rarity in the city. Sheltered from view in a calm and secluded setting, this land offers a sense of spaciousness that has become increasingly rare just minutes from the city center. This privilege gives this address its unique character. Clean lines, high-quality materials, and meticulous finishes: the house exudes contemporary elegance, with a focus on comfort down to the smallest detail. The indoor swimming pool, heated by a heat pump, completes this lifestyle. A relaxing space to enjoy in every season, in the privacy of your own home. Entirely new and built to the latest standards, the property benefits from ten-year structural and builder's risk warranties. Everything is finished. Everything is ready to welcome its first residents. Striking architecture, a remarkable plot of land, and the pleasure of a brand-new home: a discreet address for those seeking the exceptional in Le Mans. Available for immediate purchase. Private viewings by appointment, after review of your financing application. Initial contact by text message for a prompt response. The fees are to be paid by the seller. Les informations sur les risques auxquels ce bien est exposé sont disponibles sur le site Géorisques : www. georisques. gouv. fr. ** ENGLISH SPEAKERS: please note that Capifrance has an international department that can help with translations. To see our range of 20,000 properties for sale in France, please visit our Capifrance website directly. We look forward to finding your dream home!
…By Capifrance - Philippe-louis Naon


This large house is situated in a prime location with unobstructed views of Le Mans and boasts a landscaped garden with a swimming pool, facing south. From the moment you enter, you'll be captivated by the spectacular living room, remarkable for its size and beautiful stone fireplace. The spacious and inviting kitchen leads to a convenient utility room, then to a cellar and a garage. A master suite with a bathroom and dressing room completes the ground floor, offering comfortable single-level living. Upstairs, a large mezzanine leads to three bedrooms with built-in wardrobes, one of which has space for an additional bedroom. A second bathroom is also located on this floor. Some updating is required. For a prompt response, please contact us by text message! The fees are to be paid by the seller. Les informations sur les risques auxquels ce bien est exposé sont disponibles sur le site Géorisques : www. georisques. gouv. fr. ** ENGLISH SPEAKERS: please note that Capifrance has an international department that can help with translations. To see our range of 20,000 properties for sale in France, please visit our Capifrance website directly. We look forward to finding your dream home!
…By Capifrance - Philippe-louis Naon


At the gates of Montbizot, let yourself be seduced by this beautiful property nestled in a magnificent plot of 5,805 m², offering a privileged living environment where calm, nature, and well-being harmoniously combine. From the entrance, you will discover welcoming living spaces, with a warm living room adorned with a wood stove, ideal for enjoying moments of conviviality in any season. A fitted kitchen completes this living area. The ground floor also offers a parental suite with a bathroom, as well as a shower room, two toilets, a laundry room, and a dressing room, providing appreciable comfort on a daily basis. Upstairs, a bedroom, an additional room, and a library enrich the possibilities of layout according to your desires and needs. Outside, it's time for relaxation and leisure! The vast land houses a Zodiac equipped swimming pool and a pool house, as well as a pétanque court, perfect for enjoying beautiful days with family or friends. On the practical side, the property has three garages and a carport, meeting all your parking and storage needs. Another advantage: its geographical location, just a few minutes from the train station and highway access, allowing for a combination of countryside tranquility and ease of travel. A property with multiple advantages, ideal for nature lovers, space, and a gentle lifestyle. A visit is a must to discover its full potential! Information on the risks to which this property is exposed is available on the Géorisques site: www.georisques.gouv.fr - Photos slightly edited by AI. (3.90% fees inclusive of tax payable by the buyer.)This description has been automatically translated from French.
…By Agences Immobilieres Kote Maison Yannick Fouque


u avec wc ainsi que deux chambres, dont une disposant de sa propre salle d'eau avec wc privatif. A l'étage, un palier dessert une troisième chambre avec salle d'eau et wc privatifs. Un balcon vient compléter cet espace. Dépendances et extérieurs : Dépendances et extérieurs : Cette propriété bénéficie de nombreux équipements et dépendances : Ecurie. Garage de 69 m²avec grenier. Second garage de 37,50 m². Dépendance avec eau et électricité. Dépendance avec fournil de 18,51 m². Puits. Superbe piscine chauffée de de 10x5 (profondeur de 1,20 m à 1,50 m) Le tout est implanté sur un magnifique terrain arboré de 11 060 m², offrant espace, tranquillité et de nombreuses possibilités d'aménagement. Travaux réalisés : Les propriétaires ont réalisé de nombreux aménagements, notamment : Création d'une piscine chauffée. Aménagement complet de l'étage de la maison principale. Création d'un balcon. Aménagement intégral du gîte. Travaux d'aménagement extérieur (espaces verts, clôtures...). Valorisation et aménagement des dépendances. Une propriété rare, alliant charme, confort et potentiel, à découvrir sans tarder !
…By Maisons Du Perche


At the crossroads of Touraine, Anjou, and Sarthe, in the heart of the Loir Valley, a magnificent mill dating from 1743 bordering the stream of Vésotière. Located in a Natura 2000 area and labeled as a refuge for the LPO (League for the Protection of Birds), this magnificent mill is set in a flowered and wooded park, benefiting from a bucolic setting and absolute tranquility. The mill, fully restored, combines the charm of the old with modern amenities. It consists of a large living room with its templar fireplace, a bread oven, a versatile wood cooker (oven and cast iron plate for simmering), a very bright dining room located in the extension, a fitted and equipped kitchen, a ground-floor bedroom, and a shower room on the ground floor, as well as an independent WC. Upstairs, there is a functional bedroom of 11.26 m² and an atypical bedroom (floor area 16 m²) with a sink and WC, completing the sleeping space. Heating and hot water production are provided by a wood pellet boiler with a silo. A terrace equipped with a barbecue extends the living space. An elevated extension of 28 m², clad in wood, offers a modular space that can accommodate an office, workshop, or paramedical activity. The saltwater swimming pool of 9 x 4 m is equipped with a safety cover and is heated by a heat pump. The property also includes three well-maintained cottages decorated with care. A workshop of 31 m² completed by an annex of 21 m² perfects the ensemble. Roofs with old tiles and green flat roofs, walls in rubble stone and lime-rendered. Wi-Fi connection, playground, and parking are available on the estate.This description has been automatically translated from French.
…By Agence.immo


Karacterre® Le Mans – An exceptional home of approximately 200 m² combining architectural style, single-level living, and energy efficiency. From the moment you enter, the quality of the design is evident in the spacious volumes, abundant natural light, and seamless flow between living areas. Every room has been thoughtfully designed to blend functionality, comfort, and aesthetics. The light-filled living area, featuring a beautiful fireplace, opens generously onto the outdoors and benefits from an ideal orientation. This connection creates a true sense of continuity between the interior and exterior, perfect for enjoying the home to the fullest every day. The property's bioclimatic design ensures excellent thermal comfort in all seasons without the need for air conditioning. Carefully selected materials, high-performance insulation, and appropriate fixtures contribute to remarkable energy efficiency. The four comfortable bedrooms feature built-in storage and layouts designed to meet the needs of family life. Secluded from view and extending from the living areas, the house opens onto a stunning, high-end heated pool and a large terrace—an exclusive space for relaxation and convivial moments. The landscaping reflects the same attention to detail as the house itself, prioritizing aesthetics, privacy, and low maintenance. A large garage and a carport complete the property. A bus stop just 50 meters away offers easy access to Le Mans city center. We operate throughout the Pays de la Loire and Brittany regions. ANGERS CHOLET SAUMUR LE MANS RENNES SAINT-MALO Discover our properties—including stately homes, elegant townhouses, lofts, contemporary homes, private mansions, châteaux, manor houses, charming longères, character apartments, and exceptional, luxury, or charming properties, as well as investment buildings—directly on the Karacterre Immobilier website. Free valuation upon request. Proof of identity will be required prior to any viewing, in accordance with Article L561-2-2 of the Monetary and Financial Code. Including fees of 3.97% TTC to be paid by of the purchaser. Price excluding fees 630 000 €. Energy class B, Climate class B Estimated amount of annual energy expenditure for standard use: between 1050.00 € and 1470.00 € for the years 2021, 2022, and 2023 (including subscriptions). Information on the risks to which this property is exposed is available on the Geohazards website: georisques.gouv.fr.
…By Karacterre


Just 10 minutes by bike from the city center of Le Mans, Coldwell Banker agency introduces you to this superb architect-designed house, bright and perfectly maintained, in a calm and green environment.From the entrance, you will be charmed by its generous volumes and its magnificent reception area, widely open to the terrace and the garden. The elegant kitchen, designed for convivial moments with family or friends, harmoniously extends the living space.The house offers rare comfort with a complete parental suite on the ground floor, ensuring privacy and practicality in everyday life.Upstairs, you will find four additional bedrooms as well as a beautiful library and relaxation area, ideal for children or to create a reading and leisure corner.Situated in the heart of a wooded park without vis-à-vis, this property also features a swimming pool, a true invitation to relax in a preserved setting.With a total of 6 bedrooms, this house perfectly combines architectural elegance, functionality, and quality of life, in close proximity to Le Mans.For more photos and information, visit our website.Fees to be paid by the buyers. Information about the risks this property is exposed to is available on the Géorisques website: www.georisques.gouv.fr.This description has been automatically translated from French.
…By Coldwell Banker Val Property - Maine Prestige Immobilier


Karacterre® Le Mans - offers you this superb 173 m² farmhouse, just a few minutes from the center of Le Mans, in a bucolic and privileged setting, in the heart of a wooded park of almost one hectare. As soon as you enter, you'll discover a house with generous volumes, enhanced by magnificent exposed beams and a warm atmosphere. The light-filled living room of over 60 m² offers an unobstructed view of the landscaped grounds. A functional kitchen with dining area and scullery completes this convivial living space. The first floor also features a master suite with bathroom, and a separate toilet. Upstairs, a beautiful mezzanine office space overlooks the living room and gives access to two additional bedrooms, one with private shower room. The house also features a full basement with a large garage, workshop and storage space. Outside, nature lovers will appreciate the grounds of over 13,000 m², comprising a wooded area and a vast lawn. A covered, heated swimming pool completes this haven of peace. Rare possibility: additional acquisition of 2 hectares of adjoining agricultural land (not suitable for building), ideal for horses or any other rural project. A strategic location: shops, transport and schools less than 5 minutes away on foot, and Le Mans TGV station only 5 minutes away by car. Karacterre is an agency specializing in authentic properties, We cover the entire PAYS DE LA LOIRE and BRETAGNE region LE MANS ANGERS CHOLET SAUMUR RENNES SAINT MALO Discover our properties such as Maisons de Maîtres, Maisons bourgeoises, Lofts, Contemporary houses, Private mansions, Châteaux, Manoirs, Longères de charme, character apartments, exceptional properties, luxury properties, charming properties, investment properties, directly on the Karacterre immobilier website Free estimates on request. Including fees of 4.35% TTC to be paid by of the purchaser. Price excluding fees 345 000 €. Energy class D, Climate class B Estimated amount of annual energy expenditure for standard use: between 3044.00 € and 4120.00 € for the years 2021, 2022, and 2023 (including subscriptions). Information on the risks to which this property is exposed is available on the Geohazards website: georisques.gouv.fr.
…By Karacterre


Karacterre® Le Mans - In the heart of a preserved environment, this former farmhouse captivates with its authenticity, generous volumes, and quality finishes. Spanning 260 m² of living space on a 3500 m² plot, the property offers an elegant and warm atmosphere, perfectly suited for family life.The three main assets of this property lie in its exceptional volumes, its enclosed and landscaped park with a heated pool, as well as the remarkable quality of its finishes. A rare ensemble where character, comfort, and elegance harmoniously blend.From the entrance, a lovely room with a desk area sets the tone and connects the various spaces of the house. The heart of the property revolves around 120 m² of reception rooms, offering beautiful volumes and pleasant circulation between different areas.The 70 m² living-dining room benefits from beautiful brightness and a wood stove that enhances the warm ambiance of the place. With its 50 m², the dining kitchen constitutes a genuine living space. Its cathedral ceiling provides a lovely sense of space and emphasizes the unique character of this home.The reception areas benefit from direct openings to the park and the pool, promoting a perfect connection with the outdoors. The sleeping area includes four bedrooms and a dressing room, comfortably accommodating a family. Located on the ground floor, the 25 m² master suite features an en-suite shower room, providing a particularly pleasant independent space.The interior is distinguished by elegant decor, high-quality materials, and finishes completed with great care. Particularly attentive maintenance has kept the property in excellent overall condition.The annex spaces include a large laundry room and a storage room, providing functionality and storage capacity. Several private parking spaces are available on the property, complemented by a charging station for electric vehicles.Outside, the fully enclosed park offers a lush and intimate setting. Wooded and carefully landscaped, it harmonizes beautifully with the architecture of the house.The heated pool naturally integrates into this environment and constitutes a favored area to enjoy sunny days.Together, these elements compose a character property with particularly refined services, uniting large volumes, interior elegance, quality outdoor spaces, and contemporary comfort.The property is located near the village of Pruillé le Chétif, just 15 minutes from Le Mans. Amenities, bus services, and recreational facilities are nearby.Karacterre is an agency specialized in authentic properties. We operate in all regions of the PAYS DE LA LOIRE and BRITTANY. ANGERS, CHOLET, SAUMUR, LE MANS, RENNES, SAINT MALO. Discover our properties such as Manors, Bourgeois houses, Lofts, Contemporary houses, Townhouses, Castles, Manors, Charming longères, Character apartments, exceptional properties, luxury properties, charming properties, investment buildings, directly on the Karacterre real estate website. Free estimates upon request.An identification document will be requested before any visit, in accordance with Article L561-2-2 of the Monetary and Financial Code...This description has been automatically translated from French.
…By Karacterre


Carefully renovated, this exceptional property is the perfect balance between character and high-end comfort. This magnificent character house, with 260 m² of living space, combines elegance and modernity, offering an ideal living environment for a family. Property features: Area: 260 m² of living space, including a spacious entrance-office. Reception areas: 120 m² dedicated to receptions, including a spacious living-dining room of 70 m² enhanced by a wood stove. The 50 m² dining kitchen, with its cathedral ceiling, offers a friendly space. The reception areas have direct access to the park as well as the swimming pool. Bedrooms: This property has 4 bedrooms and 1 dressing room, including a parental suite on the ground floor of 25 m² with a private shower room. High-end decoration and amenities: Each space has been meticulously decorated, combining refined finishes and quality materials. Impeccable maintenance: The property has been maintained with great care, ensuring exceptional condition and optimal quality of life. Outbuildings: a large laundry room, a storage room, private parking on the property with a charging station for electric cars. Outside, a well-kept, fenced park with trees and landscaping, as well as a heated pool, complete this property. Price: 759,000 euros. Seller's fees. Contact Béatrice DUBOIS at 06 34 16 73 00. Information on the risks to which this property is exposed is available on the Géorisques website: www.georisques.gouv.frThis description has been automatically translated from French.
…By Bestim


In the heart of the historic town center, just steps from gourmet shops, the market, and services, this elegant manor house, remodeled in the 18th and 19th centuries, offers 450 sq m of living space of rare refinement, nestled within a 1,500 sq m wooded park, entirely walled and secluded. This exceptional property combines intact heritage charm (original parquet floors, period fireplaces, vaulted cellar) with the most demanding modern amenities (energy performance rating D, double glazing, fiber optic internet, mains drainage connection). The reception areas and the art of living on the garden level: Bathed in light and opening onto the terrace and greenery: • A grand entrance hall with elegant touches opens onto a large, 53 sq m living room with bamboo flooring and a period fireplace. • A 23 m² reading and relaxation lounge with a dedicated entertainment area (billiards/games). • A spacious, fully fitted and equipped 25.5 m² eat-in kitchen with direct access to the garden and a 19.5 m² covered terrace. • A first ground-floor master suite of 32 m² (16 m² bedroom, private bathroom, dressing room, and direct access to the garden). Your private wellness resort 365 days a year: A true haven of serenity in the heart of the estate: • An indoor heated swimming pool offering a soothing view of the park's canopy. • A spa area with a combination sauna (traditional Scandinavian heat and the benefits of infrared) located under a sheltered terrace. • Upstairs, a 13.5 m² private gym connected by a hidden staircase to a 9 m² private bar on the second floor. A separate 73 sq m professional space: With a completely independent second entrance from the street, this duplex space includes a waiting room, a large executive office, a meeting room, a kitchenette, and restrooms. A perfect setup for a professional practice (medical, legal, consulting), a company headquarters, or a prestigious remote workspace with no interference from private life. Floors dedicated to family and guests: • On the 1st floor: A sumptuous 40 sq m master suite including a private living room, a 20 sq m bedroom, a custom-designed 12 sq m dressing room, and a contemporary bathroom. • On the 2nd floor: A third complete 40 sq m master suite, three additional comfortable bedrooms with storage, and a remarkable 30 sq m dormitory (sleeps 8) to accommodate grandchildren, family, and friends for long weekends. Outbuildings & technical features: • Recently built double garage with motorized doors and secure indoor parking. • Superb period vaulted cellar with wine tasting/storage area and direct access to the park. • Remarkable energy performance for a historic building: Energy Performance Certificate (EPC) rating D (178 kWh/m².year), mains gas central heating supplemented by a pellet stove, alarm system, and video intercom. With an exceptional price per square meter (€1,288/m²), this unique property combines the refined lifestyle of a private mansion, the luxury of a private spa, and the freedom of being able to walk everywhere. Les honoraires sont à la charge du vendeur. Les informations sur les risques auxquels ce bien est exposé sont disponibles sur le site Géorisques : www. georisques. gouv. fr. Contact your local agent, Caroline LEBOUC DHOMMEE, BELLEME, Optimhome Associate Estate Agent at 07 49 23 31 16 (ref 594605)
…By Optimhome - Caroline Lebouc Dhommee


In the heart of Le Mans, in the peaceful setting of one of the city's most sought-after and prestigious neighborhoods, this exceptional traditional Le Mans townhouse offers beautifully enhanced living spaces following a superb renovation, combining period charm with high-end features. From the moment you step inside, the property's character is immediately apparent, with beautiful cement tiles and original herringbone parquet flooring. The ground floor features a bright and welcoming living area comprising a cosy lounge, an elegant dining room, a fully fitted kitchen, as well as a dressing room and a utility room. A split-level staircase leads to the first bedroom, which can also be used as a home office. On the first floor, a landing leads to two spacious bedrooms and a bathroom. The second floor offers two further attractive bedrooms and a shower room. Outside, a true haven of peace awaits, with a charming garden featuring a terrace and a swimming pool ? a rare privilege in the heart of the city. A large basement cellar of over 40 sq m, a garage, a beautiful outbuilding and two additional private outdoor parking spaces complete the property. The immediate proximity of shops, schools and public transport ensures an exceptionally convenient and privileged city lifestyle. Combining prestigious features, modern comfort and the rare advantage of private parking in the very heart of the city, this beautifully renovated Le Mans townhouse is a prime example of distinctive and characterful real estate. A true gem offering generous proportions, a private outdoor space with swimming pool, and further potential for conversion and development, all in the heart of the city. Energy Rating: C / Climate Rating: C Estimated average annual energy costs for standard use: between euros2,380 and euros3,230 per year. Contact (French property agent ? EI): Romane BLIN ? +33 (0)6 87 61 30 66 Commercial agent registered with the Le Mans RSAC under no. 939 119 145. Agency fees are payable by the seller. The risks to which this property is exposed are available on the Géorisques website for the relevant area: www.georisques.gouv.fr
…By Espaces Atypiques Le Mans


FOR SALEEXCLUSIVE LABEL CLÉ D'ORBERNAY-NEUVY IN CHAMPAGNEA character home in the heart of a natural setting, just 20 km from Le MansThere are properties that one visits, and others that one feels.Just 20 kilometers from Le Mans, this beautiful home of about 190 m2 offers a rare living environment where nature, space, and outbuildings combine harmoniously.Set on a magnificent plot of over 12,000 m², the property benefits from a particularly preserved environment. A stream runs through and along the plot, accompanied by a pond that brings a unique and calming atmosphere to the place.The property will charm nature lovers and those who appreciate space with the richness of its outdoor areas:- a large greenhouse, ideal for gardening enthusiasts,- horse boxes,- an aviary,- a large garage, complemented by a garage located under the house,and numerous spaces offering multiple possibilities for development and projects.Here, each season reveals a new face of the property. The whisper of the water, the trees, the green spaces, and the many outbuildings create a true haven of peace while remaining close to Le Mans.The house offers beautiful volumes and remarkable potential to accommodate family life, a second home, or simply those seeking a different, privileged, and deeply authentic living space.A rare property due to its environment, its space, and its potential.A property to discover to fully appreciate its charm.Guaranteed crush for lovers of nature, space, and character.Possibility of renting an adjoining meadow to the plot.Kévin THOMMERET (EI) Commercial Agent - RSAC Number: 525100509 - LE MANS.This description has been automatically translated from French.
…By Marteau Immobilier


Karacterre® Le Mans presents this property in the verdant countryside of Loué, embodying a blend of historical heritage and contemporary living thanks to a high-quality renovation. Dating from the late 18th century, this characterful property captivates with its authenticity, charm, and amenities. Historically, it was once a hamlet home to three families. The main house offers approximately 330m² of living space with various living areas distributed throughout. The entrance room, known as the winter garden and used as a living room, leads to a first area on your right via a charming hallway with original terracotta tiles, opening onto a cozy reading room with a fireplace. From this room, a staircase leads to the three upstairs bedrooms, each with its own shower room and toilet. Starting to the left of the 'winter garden,' a second space leads to a large family kitchen with a working bread oven that delights guests every evening as they bake pizzas or rolls. Continuing on, a second comfortable living room with a fireplace also offers a lovely view of the outdoors. In this part of the house, for your absolute pleasure, you'll find a true master suite for your privacy, and above all, a heated indoor swimming pool with a counter-current system, available and enjoyable year-round. This area includes a shower room and a separate toilet. A second dwelling of approximately 50m² of living space offers, in the same charming and cozy atmosphere, a living room with a fireplace opening onto a kitchen, as well as two bedrooms and a lovely shower room. The entire property is suitable for a bed and breakfast business and has been awarded the four-star 'Epi d'Or' rating. A former tack room is located on the property, housing a workshop and a dormitory accessible by a magnificent stone staircase. The remaining buildings are used for storage, with a covered area and a garage. The rural grounds boast a vegetable garden, an orchard, and a particularly charming stone pond and the path leading to the courtyard. Authentic and welcoming, this property captivates with its family atmosphere, renovated with beautiful materials. A unique setting, just minutes from a village center with all amenities. Karacterre is an agency specializing in authentic properties. We operate throughout the Pays de la Loire and Brittany regions. ANGERS CHOLET SAUMUR LE MANS RENNES SAINT MALO Discover our properties, including period homes, townhouses, lofts, contemporary houses, private mansions, castles, manor houses, charming farmhouses, character apartments, exceptional properties, luxury properties, charming properties, and investment properties, directly on the Karacterre real estate website. Free valuation upon request. Proof of identity will be required before any viewing, in accordance with Article L561-2-2 of the French Monetary and Financial Code. Envoyer des commentaires Including fees of 4.81% TTC to be paid by of the purchaser. Price excluding fees 520 000 €. Energy class E, Climate class E Estimated average amount of annual energy expenditure for standard use, based on the year's energy prices 2021: between 4884.00 and 6608.00 €. Information on the risks to which this property is exposed is available on the Geohazards website: georisques.gouv.fr.
…By Karacterre


Nestled in a sought-after hilly environment, with an unobstructed view of Sarthe in the distance, this charming property spans approximately 1 hectare of land, combining landscaped gardens and wooded areas, fully enclosed for more privacy.From the outside, the house charms with its living space: a large stone terrace, a perfectly integrated pool, and its pool house with a covered area, ideal for enjoying the sunny days in a green setting.Inside, this house, which just needs refreshing, offers very beautiful volumes and great potential. The spacious living room of over 80 m², bathed in light thanks to its triple exposure, is the heart of the house with its open fireplace, creating a warm and friendly atmosphere. The adjacent kitchen can easily be opened up to create an even more modern and convivial living space. Ground-floor living is possible with two bedrooms on the ground floor and a bathroom. Upstairs, you will find two additional bedrooms as well as a shower room.The total basement perfectly complements the property with numerous spaces: a workshop, a large garage that can accommodate up to three vehicles, as well as a fitted and heated area that can serve as a games room, cinema room, or recreation area...On the technical side, the house presents good energy performance (class C) thanks to an underfloor heating system powered by a recent air/water heat pump (2024), ensuring comfort and efficiency.A rare property due to its setting, volumes, and potential, ideal for a primary or secondary residence in the heart of nature.Fees payable by the buyer. Information on the risks to which this property is exposed is available on the Géorisques website: www.georisques.gouv.frThis description has been automatically translated from French.
…By Coldwell Banker Val Property - Maine Prestige Immobilier


Behind a sober and traditional facade lies an interior with unexpected character, where volumes and light create a true architectural surprise.The living space of approximately 65 m² constitutes the heart of the house. Enhanced by a fireplace and bow windows, it offers a warm and unique atmosphere, bathed in natural light, and opens directly onto two terraces as well as a closed garden of approximately 700 m² and a swimming pool. The kitchen, furnished and equipped, benefits from a functional service entrance.The sleeping area includes three bedrooms, including: a suite with a private bathroom and WC, a bedroom with a private shower room and WC, and a ground-floor bedroom.A true asset completes this property: an independent studio of approximately 40 m², with a living room and equipped kitchen, bedroom, and shower room with WC. Ideal for hosting, renting, or conducting an independent activity.The full basement offers beautiful additional spaces with a garage, a cellar, a large storage room, a laundry room/linen room, and an office. Two private outdoor parking spaces complete the ensemble.Price: 499,000 eurosFees charged to the sellerContact Béatrice DUBOIS at 06 34 16 73 00Information about the risks to which this property is exposed is available on the Géorisques website: www.georisques.gouv.frThis description has been automatically translated from French.
…By Bestim


In a sought-after residential environment, in the heart of the Maillets / Villaret neighborhood, in immediate proximity to shops, transport, and amenities, this beautiful individual house of good quality offers spacious volumes as well as a particularly pleasant living environment.This house includes 6 bedrooms, including one with a private bathroom and its own toilet, a bathroom, and a second shower room, along with 3 additional toilets to complete the set.The warm living room with fireplace, widely opened to the outdoors, as well as one of the bedrooms, benefits from direct access to the terrace, the garden, and the swimming pool.Outside, a walled garden, without overlooking neighbors, complemented by a beautiful terrace and a swimming pool.The property also includes an attached garage, a pantry, and a wood shed.The advantages: The sought-after Maillets / Villaret neighborhood, proximity to shops and transport, 6 bedrooms, a bedroom with private bathroom and toilet, bathroom + second shower room, living room with fireplace, direct access from the living room and one bedroom to the terrace and garden, walled garden, beautiful terrace, swimming pool, attached garage, pantry, and wood shed.Price: 546,000 eurosSeller's feesContact Béatrice DUBOIS at 06 34 16 73 00Information about the risks to which this property is exposed is available on the Géorisques website: www.georisques.gouv.frThis description has been automatically translated from French.
…By Bestim


Your Lair Immobilier agency in Bellême offers for sale this magnificent 18th-century mill, set in a calm and preserved environment, located 10 minutes from the A11 La Ferté-Bernard motorway exit and 15 minutes from the train station providing access to Paris Montparnasse.With an area of approximately 147 m² of living space, the mill consists of a beautiful living room, four bedrooms, two bathrooms, and a laundry room. A true asset of the property lies in the longère of approximately 165 m² converted into a reception room, with kitchen, shower room, and toilet. This space offers numerous possibilities for use and layout according to projects: private receptions, weddings, events, meetings, professional space, or simply a gathering place for family and friends. Everywhere, the charm of the old with terracotta tiles, exposed beams, and stones is present!Outside, a beautiful wooded environment with a pond, a heated and covered pool offers a particularly pleasant setting to enjoy the area in every season.Three garages, a second outbuilding to be renovated, and a barn, still offer great potential for layout.A rare ensemble for its charm, volumes, environment, and the diversity of its spaces.Contact us at 02 33 85 50 00.This description has been automatically translated from French.
…By Lair Immobilier Bellême


Your Lair real estate agency offers for sale a beautiful property just minutes from Mamers and Marolles les Braults. It consists of a house to finish renovating, with a large extension, a shower room, a toilet, and a boiler room. The guest house has a bedroom, a shower room, a toilet, and a room in the attic. A large outbuilding completes the lot. The swimming pool overlooks a discreet corner of the house, in the shade of the oaks. For more information, contact us at 02 33 85 50 00.This description has been automatically translated from French.
…By Lair Immobilier Bellême


Karacterre® Le Mans - Magnificent contemporary home in a prime residential area. This property offers an original and exceptional layout, providing a truly unique setting. The interior and exterior ambiance here clearly invite relaxation. From the moment you enter, the tone is set, and the high standard of the property is immediately apparent: spacious rooms, abundant natural light, and refined, exotic décor. Beyond the entrance, you enter a very large open-plan living area encompassing a fully fitted and equipped kitchen, a dining room opening onto the exterior through a full-height architectural glass roof, and a living room and office, all in a cozy and intimate setting. A master suite with a bedroom, separate dressing rooms for him and her, and a bathroom completes the ground floor. Upstairs, a large landing offers the possibility of creating an office space or a gym, all bathed in light and offering views. Four large bedrooms complete this floor, one of which is a master suite. Back on the ground floor, a conservatory extension offers an additional relaxation space, seamlessly connecting the house and the outdoors with its unique indoor-outdoor feel. Outside, particular attention has been paid to the layout and the exotic ambiance. Here, no expense has been spared on amenities and comfort. This begins with the exceptionally large 18x4m heated swimming pool, a spacious and attractive pool house that also includes a 6-person jacuzzi and a summer kitchen. The entire garden is breathtaking! Other notable features include a double garage with an automatic door and a covered, enclosed carport. The house is heated by mains gas, while the pool is heated by a heat pump. Underfloor heating is distributed throughout the ground floor, supplemented by air conditioning in each bedroom. Exoticism at the Gates of Le Mans. Karacterre is an agency specializing in authentic properties. We operate throughout the Pays de la Loire and Brittany regions. Angers, Cholet, Saumur, Le Mans, Rennes, Saint-Malo Discover our properties, including mansions, townhouses, lofts, contemporary homes, private mansions, castles, manor houses, charming farmhouses, character apartments, exceptional properties, luxury properties, charming properties, and investment properties, directly on the Karacterre real estate website. Free valuations available upon request. Proof of identity will be required before any viewing, in accordance with Article L561-2-2 of the French Monetary and Financial Code. Including fees of 4% TTC to be paid by of the purchaser. Price excluding fees 670 000 €. Energy class B, Climate class B Estimated average amount of annual energy expenditure for standard use, based on the year's energy prices 2022: between 1420.00 and 1980.00 €. Information on the risks to which this property is exposed is available on the Geohazards website: georisques.gouv.fr.
…By Karacterre


SARTHE: 72380: Exceptional property of 441 m². Guest pavilion, chalet, private island and landscaped park. Price: 2,600,000 euros, fees are the responsibility of the seller.Discover a rare and majestic estate, nestled in the heart of a landscaped park of approximately 4 hectares, where nature and comfort meet harmoniously. This splendid property of 441 m² includes 200 m² of wellness space with its heated pool, jacuzzi, and hammam, offering a unique living environment, ideal for those who love space, tranquility, and authenticity.The main residence is charming with its spaciousness, brightness, and quality of services. On the ground floor, you will find a dining room, living room, office, a large kitchen, pantry, laundry room, and cellar. Upstairs, there are four bedrooms including a suite, and two shower rooms. A fifth bedroom is available with external access. Nearby, a fully independent guest pavilion and a chalet provide additional opportunities for hosting, leisure or rental. Two large garages (150 m² and 85 m²) with automated doors, woodshed, workshop. Important information: Despite the heavy rains and floods, the property remained unaffected.The meticulously maintained park, a true green setting, is composed of majestic trees and landscaped areas inviting relaxation. Horse riding enthusiasts will particularly appreciate the horse boxes already in place.The property is bordered by the Sarthe and the Orne, offering undeniable charm, and additionally benefits from a private island, a rare and enchanting place to fully enjoy nature.An exceptional property where serenity, space, and prestige reign. Ideal for a family home, reception venue? MUST BE VISITED. Annual yield between 2,950 euros and 4,030 euros. Energy performance: 88 kWhEP/m²/year. GHG A: 2kgCO₂/m²/year. Information about the risks to which this property is exposed is available on the Géorisques website: www.georisques.gouv.fr.To visit, contact locally Laurence LEFEVRE (independent agent for SAS Paul Parker-Properties) at phone 06 72 20 23 35 - [email protected]. Sales mandate no. The FNAIM authorized professional advises, guarantees, and secures your real estate project RCS 438 777 047.Laurence LEFEVRE (EI) Commercial Agent - RSAC Number: LE MANS 438777047.
…By Paul Parker Properties


FOR SALE – A race training stud on 28 hectares, located less than 30 km from Le Mans, 2 hours from Paris, and only 1 hour from the Haras National du Pin.A rare property, without vis-à-vis, without nuisance, it can suit a professional activity around trotters, gallopers, or sport horses.The stud has 38 boxes distributed over two barns. The first barn includes 12 boxes of 5x4 m, including 4 mare boxes of 5x5 m equipped with surveillance cameras, a gynecological bar with entrance and exit, as well as a large mezzanine that can be arranged as accommodation or a surveillance post completes this building.The second barn consists of 16 large boxes of 5x4 m, perfectly designed for equine comfort, with double showers, two care stalls equipped with solariums, a large saddle room, and a 4-place walker integrated directly into the building for more practicality.Outside, there are 10 stalls of 3x3 m, three sand paddocks, several meadows with shelters, a 900-meter sand straight line, an 1800-meter dirt track that goes completely around the estate, and a trotting track in sand of about 400 meters in the heart of the woods.The property also includes a storage shed with two grain silos, a stone building serving as a covered area, as well as a stone longhouse with three storage rooms and a large workshop.The house, located in the heart of the estate, offers 180 m² of living space. It consists of a main entrance leading to a beautiful living room of 65 m² combining lounge, dining room, and open kitchen, all tastefully renovated and enhanced by a fireplace with insert. A second service entrance leads to a laundry room, a shower room, and storage for stable equipment. The ground floor also offers a shower room, independent toilets, and a relaxation area or library.Upstairs is a large master suite with a bathtub, Italian shower, dressing room, and independent toilet, as well as two other bedrooms. An additional room, located on the ground floor but accessible from inside or outside the house, can serve as a second master bedroom on the ground floor or be arranged as an apartment for staff.A covered swimming pool completes the residential part.This stud is a rare opportunity for sale, offering a peaceful living environment and high-quality equestrian facilities. It is ready to welcome an ambitious professional activity. For more information or to arrange a visit, contact us today. Contact your AXO agent - L'immobilier Actif at 06 44 25 13 89, Julie GRÉGORI (EI) Agent Commercial RSAC 910.437.797 Lisieux. More information at www.axo.immo (ref. 85002126939). Fees to be paid by the seller. Information on risks to which this property is exposed is available on the Géorisques website: https://www.georisques.gouv.fr/This description has been automatically translated from French.
…By Axo Immobilier


IAD France - Vincent Boinet offers you: Discover this very beautiful property set on more than 6,400 m² of wooded parkland, designed as much for a large family home as for a guesthouse or tourist accommodation. The house offers a bright living space with a living room, dining area, and open kitchen extended by a large terrace fitted with several relaxation areas under a bioclimatic pergola and direct access to the covered pool. The property features large volumes with 5 bedrooms on the ground floor ranging from 16 to 19 m², four of which have en-suite bathrooms, most benefiting from direct access to the terrace. On the first floor: 2 distinct areas: a 70 m² apartment with a shower room, kitchenette, living room, and several beds. Also, a relaxation room of 67 m² currently arranged as a game room. The cherry on the cake: a superb pool room with underfloor heating of approximately 163 m² completes the whole, ideal for convivial moments all year round. Complete basement with laundry, garages that can accommodate several vehicles, and numerous storage spaces. Call me to discover this rare property due to its capacity to host, its outdoor spaces, and its potential for operation. Agency fees are the responsibility of the buyer. Price including fees: 599,000 euros. Price excluding fees: 584,000 euros. Fees including tax at the buyer's expense (2.57% of the property's price excluding fees): 15,000 euros. A valid form of identification will be required during the visit, in accordance with article L.561-5 of the Monetary and Financial Code. Information on the risks to which this property is exposed, including the legal obligation for brush clearing, is available on the Géorisques website: http://www.georisques.gouv.fr. This real estate advertisement has been written under the editorial responsibility of Mr. Vincent Boinet, an independent real estate agent (without holding funds), commercial agent of SAS I@D France registered with the RSAC of LE MANS under number 852779859, holder of the real estate canvassing card on behalf of I@D France SAS.This description has been automatically translated from French.
…By Iad France


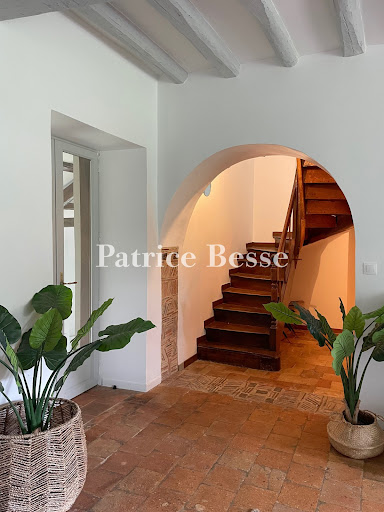


A renovated farmhouse with over one hectare of grounds in a calm valley in France’s beautiful Sarthe department, 200 kilometres from Paris. One kilometre from the local village, a long lane runs through fields to the renovated farmhouse. This lane then continues beyond the property to reach a dwelling that lies further on. The property is largely enclosed with hedgerows. Tall trees mark the entrance and a small meadow extends on one side. Two outbuildings frame a courtyard. Then the house comes into view. It faces south-west. Today, this long dwelling allows for 25 people to sleep in it. It offers several possibilities for development too. At the front, there are grassy expanses dotted with majestic trees. Behind one of the outbuildings, there is a swimming pool. From this pool, you can admire a sweeping 180-degree vista of the surrounding landscape, with a meadow in the foreground. Subject to authorisation, the barn, with its 180m² floor area, could be turned into a reception room. There is a third outbuilding too.
…By Patrice Besse
'%20stroke='%23DDAA3A'%20stroke-width='1.909'%20stroke-linecap='square'%20stroke-linejoin='bevel'/%3e%3c/svg%3e)
Receive by email any new listing that may match your search criteria
Your criteria :
By validating this form, you accept the general conditions of use of Le Figaro Properties.
These agencies offer a selection of luxury properties vente in Sarthe. Feel free to contact them for personalized assistance.
For your search for an exceptional property, select from our luxury houses with panoramic views in Sarthe (72), starting at $349,811. Offering exceptional panoramas, these 16 residences overlook the city and its surroundings. As the seasons pass, the spectacle is renewed without ever becoming tiresome. Depending on the area you are looking for, such as Le Mans, Mansigné and Bérus, the living areas may vary and start at a minimum of 173 m². The largest properties rise to 570,000 m².
As part of your search for a luxury property, discover our catalog of 130 luxury houses with a terrace in Sarthe (72), offered from $241,056. Outdoor meals or summer receptions, the terrace extends the house outdoors. Property listings are found in particular in Le Mans, La fleche and Sable-sur-sarthe. The houses listed in our listings offer attractive living areas measuring between 90 m² and 570,000 m².
Set down your suitcases without waiting: our catalog brings together 6 furnished luxury houses in Sarthe (72), with a starting price of $403,628. From the living room to the bedrooms, each residence is tastefully furnished and ready to live in. Property listings are particularly numerous in the following areas: Solesmes, Le Mans and Sable-sur-sarthe. The average price of this furnished stock stands at $4,081 per square meter. Living areas reach 830 m² for our largest properties.
Your receptions deserve a setting to match: discover 36 luxury houses with a reception room in Sarthe (72), starting at $241,056. These residences combine family privacy with spaces dedicated to major events. Family gatherings, business dinners or parties with friends naturally find their place there. The fashionable addresses are located in Le Mans, La fleche and Sable-sur-sarthe. Depending on the property, the property area extends up to 28 ha.
Anchor your daily life at the water's very edge: this is what 1 luxury house right on the water in Sarthe (72) allows, for sale from $1,547,241. This rare residence provides direct access to the shore, with no obstacle to cross. In the geographical area, Montmirail accounts for a significant share of our listing catalog. The price per square meter stands at $1,934. Expect a living area measuring 800 m². In our listing, the property can have up to 21 rooms.
Within our catalog, 3 luxury houses listed as historic monuments in Sarthe (72) are for sale, starting at $1,098,766. These residences perpetuate exceptional architectural expertise. Acquiring one means continuing a story that began long before you. Your search can focus on La Chartre-sur-le-Loir, Sable-sur-sarthe and Sillé-le-Guillaume. The properties recorded in our listings have between 7 and 9 bedrooms. The grounds in our collection measure 4.9 ha. This can rise to 18.1 ha depending on the property.


