Get early access to listings that match your criteria
Never miss an opportunity again. Our personalized alerts notify you instantly.

 English$ USD · m²


2 hours from Paris, a character property with 8 bedrooms and high-end amenities. Ideally located near the A11 exit, this stunning property offers an exceptional setting, in the heart of a natural environment with a very beautiful unobstructed view. The whole comprises two connected homes, offering spacious volumes and numerous possibilities (family residence, gîte activity, events). First house: You will be immediately charmed by a vast 126 m² kitchen, fitted and equipped, bathed in light thanks to large bay windows opening onto nature. A reception area of 98 m² with an open fireplace completes this level, as well as a heated indoor pool with shower and sanitary facilities, a back kitchen, technical room, and cellar. Upstairs: a mezzanine leads to a dormitory, a shower room with toilet, a master suite with a bathroom, shower, hammam, toilet, and dressing room. A tower with a walkway elegantly connects this house to the second house. Second house: It offers an entrance, a fitted and equipped kitchen open to the living room, a lounge with an insert fireplace, and four bedrooms including one with a shower room. A bathroom with shower and toilet, a boiler/laundry room, a garage with electric door and cellar complete the ground floor. Upstairs: a landing leading to a bedroom with a balcony, a shower room, toilet, games room, and two additional bedrooms. Exteriors and outbuildings: The property has numerous outbuildings: garage, open barn, stable, and sheepfold. Solar panels are installed at the back. All set on a plot of 57,218 m², offering tranquility, space, and stunning views of the surrounding countryside.This description has been automatically translated from French.
…By Maisons Du Perche


A chateau from the late 17th century, listed as a Historical Monument, its outbuildings and equestrian facilities on 18 hectares of grounds, near Sablé, between the Sarthe, Mayenne and Maine-et-Loire departments. Two drives lead to a carriage entrance topped with a pediment that opens onto a grand courtyard. On one side, is the chateau and, on the other, an immense outbuilding, both façades of which are punctuated by pruned yew trees, while a covered well is located in the centre. The current chateau corresponds to the former abbatial dwelling: this is where the Abbot resided, in the western wing of the abbey that once stood here. During the 18th century, the court was at Versailles and the buildings were spruced up and converted so they could be rented out, therefore providing the abbey with some revenue. With three storeys, including an attic level, the chateau is made out of plaster-coated stone and rubble stone. On the side facing the grounds, its slate hipped roof is cadenced by four bull’s-eye windows, while, on the side facing the courtyard, there are three attic dormer windows grouped together under a single pediment in addition to four other dormer windows. Both the chateau’s east and west exteriors are crowned with a pediment on their roofs, which is then repeated above the central entrance on each side. With window and door surrounds decorated with smooth rusticated stonework, the three doors on the chateau’s façade are topped with either curvilinear or triangular pediments, while its quoins, cornice and dormer windows are made out of ashlar stone. Inside, the chateau has conserved its original décor: cartouches, medallions, chimneybreasts, decorative window and door surrounds, wood panelling, marble and stone, while the size of the magnificent rooms as well as their floor-to-ceiling height add to the chateau’s overall grandeur. In addition to the topiary garden on the chateau’s eastern side, there is also a dovecote, orchard, vegetable garden, ornamental trees and a stream, which is straddled by an old bridge flanked by the columns of an ancient carriage entrance. All around, the grounds are made up of pastures, tall trees and a small wood, while equestrian facilities have been created to the west of the outbuilding, on the side facing the grounds. These include wooden paddocks, a riding ring and an area for the horses to rest and relax. The carriage entrance, the chateau’s exteriors as well as its entrance hall, vast living room, dining room and seven bedrooms are listed as national historical monuments as are the well and bridge, while the outbuilding’s exteriors and the dovecote are registered as regional historical monuments.
…By Patrice Besse


Karacterre® Le Mans – An exceptional home of approximately 200 m² combining architectural style, single-level living, and energy efficiency. From the moment you enter, the quality of the design is evident in the spacious volumes, abundant natural light, and seamless flow between living areas. Every room has been thoughtfully designed to blend functionality, comfort, and aesthetics. The light-filled living area, featuring a beautiful fireplace, opens generously onto the outdoors and benefits from an ideal orientation. This connection creates a true sense of continuity between the interior and exterior, perfect for enjoying the home to the fullest every day. The property's bioclimatic design ensures excellent thermal comfort in all seasons without the need for air conditioning. Carefully selected materials, high-performance insulation, and appropriate fixtures contribute to remarkable energy efficiency. The four comfortable bedrooms feature built-in storage and layouts designed to meet the needs of family life. Secluded from view and extending from the living areas, the house opens onto a stunning, high-end heated pool and a large terrace—an exclusive space for relaxation and convivial moments. The landscaping reflects the same attention to detail as the house itself, prioritizing aesthetics, privacy, and low maintenance. A large garage and a carport complete the property. A bus stop just 50 meters away offers easy access to Le Mans city center. We operate throughout the Pays de la Loire and Brittany regions. ANGERS CHOLET SAUMUR LE MANS RENNES SAINT-MALO Discover our properties—including stately homes, elegant townhouses, lofts, contemporary homes, private mansions, châteaux, manor houses, charming longères, character apartments, and exceptional, luxury, or charming properties, as well as investment buildings—directly on the Karacterre Immobilier website. Free valuation upon request. Proof of identity will be required prior to any viewing, in accordance with Article L561-2-2 of the Monetary and Financial Code. Including fees of 3.97% TTC to be paid by of the purchaser. Price excluding fees 630 000 €. Energy class B, Climate class B Estimated amount of annual energy expenditure for standard use: between 1050.00 € and 1470.00 € for the years 2021, 2022, and 2023 (including subscriptions). Information on the risks to which this property is exposed is available on the Geohazards website: georisques.gouv.fr.
…By Karacterre


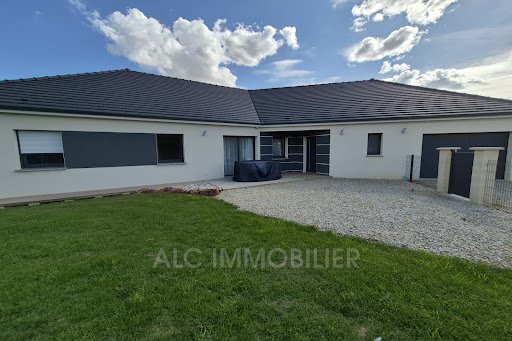


Jean-Luc GAUTIER from the ALC Immobilier agency in Alençon offers you this newly built house of 164.24 m² for sale. Just 10 minutes from Alençon. It includes: an entrance of 6.46 m², a hallway with a walk-in closet of 7.41 m², an open kitchen connected to a living room of 70.69 m², a laundry room of 9.02 m², a corridor with a closet of 6.04 m² leading to three bedrooms measuring 15.31 m², 15.01 m², and 10.27 m² (with closet), a walk-in shower room of 7.41 m², and two toilets of 1.86 m² and 1.41 m². A garage of 24 m² with an electric door. It also features: a barn of 117 m². A fenced plot of approximately 5855 m² with an electric gate and code entry. SOLAR PANELS, income: €1750 per year WINDOWS AND DOORS: PVC double glazing CENTRAL HEATING: Heat pump SEWAGE: Connected to the main sewer system PROPERTY TAX: 1573 REFERENCE: 1616 To arrange a visit, contact your advisor Jean-Luc GAUTIER at 06.10.69.21.73 / 02.61.72.05.56 or by email: [email protected] : [email protected] RSAC 409 593 308 - License issued by CCI Portes de Normandie. Advertisement written and published by a licensed agent. Information on risks related to this property is available on the Géorisques website: ''www.georisques.gouv.fr''. Find all our listings on our website www.alcimmobilier.com
…By Alc Immobilier


In the heart of Perche, 1h30 from Paris, a fully restored 16th-century manor, retaining authentic elements (fireplace, mullioned windows, window seats, French ceiling...) offering 850m2, beautiful receptions, including a 100m2 living area, 3 kitchens, 12 well-appointed bedrooms each with an en-suite bathroom, a large designer living room, on 2 hectares of peaceful land with an orchard, swimming corridor, tennis court, and guest house.12 km from Nogent le Rotrou and 18 km from La Ferté Bernard. "Information on the risks to which this property is exposed is available on the Géorisques website: www.georisques.gouv.fr"In the heart of a landscaped park of 2 hectares adorned with an apple orchard, this character home offers a unique living environment where generous volumes, timeless elegance, and varied amenities blend harmoniously. From the house, the panoramic views of the surrounding countryside and woods provide an atmosphere of rare tranquility.The main house • Ground floor:As soon as you enter, the central staircase sets the tone. A bright living room facing west charms with its unobstructed views, while a second, more intimate living room invites relaxation. The family kitchen, friendly and practical, completes this space. A third living room, which can serve as an office, connects the kitchen, laundry room, a bedroom, and its bathroom, thus offering great flexibility of use. • First floor:An elegant master suite with an en-suite bathroom. A second bedroom with an adjoining bathroom. A third bedroom, accessible from the office, opens onto vast convertible attics, perfect for imagining additional space. From the independent access to the gîte, four comfortable bedrooms, all with their own bathrooms, complete the floor. • Second floor:A large family bedroom slightly mansard, also equipped with its own bathroom.The longère:A vast contemporary living space with an open kitchen forms the heart of this friendly section in a more modern style with large bay windows, extended by a laundry room and separate toilets. On the intermediate floor, a landing with storage and toilets, then, on the upper floor, four bedrooms, each with its private bathroom.The dependencies and amenities • Guest house in the style of an English cottage of 110 m² with two bedrooms, shower room, living room, and kitchen (roof redone in 2017) • Garage accommodating three vehicles • Above-ground pool • Tennis court • Sauna and spa adjacent to the gîte • Turret housing a well⸻A rare and privileged place, ideal for a prestigious family residence, a tourist accommodation project, or simply to savor the sweetness of life in the heart of nature.This description has been automatically translated from French.
…By Kretz Real Estate


A restored 19th-century mill, with more than eight hectares of meadows and two ponds, not far from La Ferté-Bernard, in the Perche region. From the valley, a small lane winds its way to the property, set back from the road and accessible via an entry gate with a code lock, while the latter opens on to a lane lined with plane trees that leads to an initial enclosure marked by brick pillars, which in turn gives on to a landscaped walled garden in front of the mill. Featuring a parking space concealed by hedges, hidden behind the vegetation, a newly built bridge traverses the private arm of the river and leads to a large grassy island planted with poplars, whereas, in the back, meadows dotted with trees and crisscrossed by several streams, lead to a second bridge, followed by two ponds. Recently renovated, the dwelling boasts plaster-coated exteriors highlighted with a tuffeau stone cornice, quoins and window/door surrounds, while its three storeys, topped with a converted attic level, are cadenced by six vertical rows of windows. As for the tall slate roof, it is punctuated by skylights, whereas, abutting the main dwelling and facing west, a two-storey perpendicular wing has been turned into a guesthouse or holiday accommodations. With spacious living areas on the ground floor, twelve bedrooms and nearly as many shower rooms with lavatories spread throughout the various levels, the dwelling also includes a new home cinema as well as an attic room, of more than 100 m², equipped with hi-fi and video installations.
…By Patrice Besse


Renovated Single-Storey Property with Swimming Pool and Guest House – Nearly 300 sqm – Near Le Mans, France Located in Parigné-le-Pôlin, near Guécélard and just 15 minutes from Le Mans and its TGV station, this exceptional countryside property was built in 2005 and extensively renovated to a high standard in 2026. Set on 4,012 sqm of land, it enjoys an exceptionally peaceful setting, uninterrupted countryside views and complete privacy, with no overlooking neighbours. The spacious single-storey main residence offers 246.59 sqm of living space, including an impressive open-plan living and dining area of nearly 100 sqm with a contemporary kitchen. Large sliding glass doors open directly onto the terraces and swimming pool, creating a seamless connection between indoor and outdoor living. The sleeping accommodation comprises five bedrooms, including a principal suite with a dressing room and private bathroom, together with additional bathrooms and shower rooms. A separate, renovated outbuilding of approximately 50 sqm brings the property's total accommodation to nearly 300 sqm, providing independent space for family and guests or a dedicated home office. The extensive 2026 renovation combines high-quality finishes, contemporary comfort and excellent energy efficiency. Features include geothermal underfloor heating and cooling, smart-home automation, electric shutters, automated gates and a fully renovated wastewater treatment system. The property benefits from an excellent B energy rating. Outside, approximately 120 sqm of terraces surround a beautifully renovated 13.20 × 6.20 m swimming pool, which can be heated using the geothermal system. Palm trees and olive trees enhance the grounds, which enjoy open views across the surrounding countryside. A garage and generous storage areas complete the property. Ideally situated near Le Mans, internationally renowned for its 24 Hours motor race, the property is approximately 15 minutes from the TGV station, offering direct connections to Paris in around one hour. Combining the tranquillity of the French countryside with modern comfort and convenient access to Paris, this property is equally suited to a permanent family residence or a second home in France. Buyer’s agency fees. Net seller price: €680,000. Agency fees: €34,000 incl. VAT. Information on the risks to which this property is exposed is available on the Géorisques website: www.georisques.gouv.fr.
…By Coldwell Banker Val Property - Maine Prestige Immobilier


FOR SALE AT LES AGENCES DU LOIR Come and discover this charming and historic property of 270 m², ideally located in the heart of La Flèche (72200). Upon your arrival, you will be welcomed by a stunning glass gallery that opens onto a large living room with a fireplace. Adjacent to it is a dining room, a kitchen, as well as a pantry/boiler room that complete this level. You will also find a shower and toilet, as well as a beautiful double room with a sink that can easily accommodate an office, a bedroom, or an independent space according to your needs. On the first floor, a landing leads to 4 spacious bedrooms, including one with its own bathroom, as well as a shower room and toilets. In one wing of the property, a second space consists of 3 additional bedrooms, one of which has a toilet cabin, as well as an attic area, ideal for storage or future development. The second floor also offers an attic composed of two rooms, revealing numerous possibilities for expansion. The property is completed by a garage, a cellar, and outbuildings. All set on a wooded and enclosed park of 1,618 m². A character property, full of history! Contact Gaëtan MAGDELEINE for more information and to schedule a visit. This announcement was drafted under the responsibility of a Commercial Agent, Gaëtan MAGDELEINE, under the number RSAC 953 426 855. Fees included of 4.5% VAT payable by the buyer. Price excluding fees 430,000 €. Housing with excessive energy consumption: Energy class F, Climate class F Estimated amount of annual energy expenses for standard use: between €7,580.00 and €10,300.00 for the years 2021, 2022, and 2023 (subscriptions included). Information on the risks to which this property is exposed is available on the Géorisques site: georisques.gouv.fr. This property is offered to you by a commercial agent (Sole Proprietorship). Your advisor Les agences du loir: Gaetan Magdeleine Commercial agent (Sole Proprietorship)This description has been automatically translated from French.
…By Les Agences Du Loir


Nestled in a protected area between Yvré-l'Évêque and Sargé-lès-Le Mans, this property boasts a distinctive architectural style, characteristic of elegant homes built in the 1980s. Situated in the heart of a vast, wooded park of over 6,500 sqm, the property offers a peaceful living environment, ideal for bespoke projects. From the moment you enter, the house impresses with its generous proportions and the quality of its original materials. The living areas, bathed in light thanks to large arched windows overlooking the garden, are arranged around a stone fireplace and marble floors. Designed for seamless daily living, the ground floor comprises two bedrooms and a bathroom, offering true single-level living. The upper floor completes the sleeping quarters with three additional bedrooms, each offering privacy, and a second bathroom. Preserved in its original state, this residence offers an ideal blank canvas for a contemporary renovation that will enhance its architectural features and authenticity. Energy-efficient renovations have already begun, with the installation of solar panels and a heat pump. Outside, the expansive grounds include an orchard and mature trees, guaranteeing complete privacy and tranquility. A rare property combining quality construction, spacious rooms, and a prime location, ready to write a new chapter in its history. Energy Rating: C / Climate Rating: A. Estimated annual energy costs for standard use: between EUR1,520 and EUR2,070. Contact (EI): Sacha NOLAN at 33 6 34 60 46 98. Sales agent registered with the RSAC of Le Mans under number 883 247 561. The seller pays the agency fees. The risks to which this property is exposed are available on the Géorisques website for the area concerned: www.georisques.gouv.fr
…By Espaces Atypiques Le Mans


The My Home Immobilier agency offers you, 5 minutes from the city center of ALENCON in a peaceful and green setting that is completely isolated, this magnificent property made of stone and flat tiles that has been completely renovated, including a living area of 180 m2, outbuildings, a large garage, and various annexes (boiler room, cellar, etc.) all on 4.55 hectares of land with a pond. The living area consists of a spacious 70m2 living room with a period fireplace open to a terrace with an awning, equipped kitchen, laundry room, and a bathroom with a toilet. On the upper floors: a landing with a study area, 4 bedrooms (one of which needs finishing). The outbuildings offer real possibilities for expansion (easy conversion for guest rooms). Authenticity, charm, and comfort (underfloor heating, electric roller shutters, aluminum frames and windows...) harmonize perfectly!! Exceptional for those who love tranquility and vast spaces (ideal for horses). For any additional information or possible visits, contact ALEXANDRA VAVASSEUR at 06.15.51.67.00. Fees included of 4.08% VAT at the buyer's expense. Price excluding fees: €380,000. Energy class D, Climate class D. Estimated annual energy expenses for standard use: between €2630.00 and €3559.00 for the years 2021, 2022, and 2023 (subscriptions included). Information on the risks to which this property is exposed is available on the Géorisques website: georisques.gouv.fr. This property is offered to you by a commercial agent (sole proprietorship). Your My HOME IMMOBILIER advisor: Alexandra VAVASSEUR Commercial agent (sole proprietorship) RSAC 75073524300024This description has been automatically translated from French.
…By My Home Immobilier


The LAIR Immobilier agency in Fresnay-sur-Sarthe offers for sale this exclusive estate located in a calm and preserved environment, in the heart of the Normandy-Maine regional natural park and on the pilgrimage route of Saint-Jacques-de-Compostelle. The property houses a remarkable granite cross, an exceptional heritage element. Just 55 minutes from Paris by TGV and about 2 hours by motorway, this estate offers a rare living environment, between nature, serenity, and modern comfort, while being only 5 minutes from the beautiful village of Fresnay-sur-Sarthe.The main house is organized in an L-shape and is connected by a central patio.In the first part, the entrance leads directly to a living-dining room as well as a fully equipped kitchen. There is a bathroom and its toilet. Upstairs, a large attic bedroom with a dressing room completes this space.By taking the patio, which connects the second part of the house and provides access to the outside, one discovers a vast reception room of nearly 60 m², which includes a second living-dining room as well as a home cinema area. This space with beautiful volumes is topped by a mezzanine hosting an office and a bedroom.Outside, the property includes a chapel with authentic charm, featuring a bread oven and an attic above offering additional storage space or potential development. It also includes an attached barn to be rehabilitated according to projects (gîte, workshop, reception hall).The landscaped park features a pond adorned with beautiful fish and water games, creating a calming and elegant atmosphere. A partially covered terrace completes the exterior.This property also benefits from a particularly complete level of comfort and equipment. The chosen materials, both for the frames and for the renovation of the building and the outdoor amenities, have been tastefully done by professionals, ensuring a high quality overall. The property is equipped with an electric gate, a motorized garage door, and a secure armored entrance door. The park is fully illuminated and harmoniously showcased in the evening.The property also has fiber optics and satellite internet access, ensuring optimal connectivity even in an isolated environment. A bioclimatic boiler installed in 2025 provides heating and cooling, complemented by a connected thermodynamic water heater, for modern and efficient comfort throughout the year. A video surveillance system completes the whole.The highlights of this property lie in its total lack of vis-à-vis, absolute tranquility, quality of its amenities, potential for development, as well as its numerous character elements such as beams, the fireplace, and ironwork. This rare property is ideal for a primary residence, secondary home, or a tourist project.An atypical, elegant, and charming property to discover without delay. For more information, contact us at 02 58 47 20 20.This description has been automatically translated from French.
…By Lair Immobilier Fresnay Sur Sarthe


Ref.4842 : Late 19th-C. noble dwelling for sale in Mamers (Sarthe department) This spacious townhouse is situated in the Sarthe region, on the edge of the Perche area and its famous Natural Park, on the outskirts of a town of around 5,000 inhabitants, where all amenities and services are within walking distance (hospital, doctors, pharmacy, supermarket, food shops, schools, sixth-form college, restaurants, McDonald’s, cinema, theatre, riding centre, swimming pool, racecourse, lake….) within 500 metres. The property enjoys a residential setting exuding the calm and serenity, gentle pace and quality of life characteristic of rural towns. Road and motorway links are easily accessible, perfectly complemented by efficient regional bus services. Tucked away from prying eyes, this family home offers a most unexpected rural living space… right in the heart of civilisation. Just a couple of hours from the capital, this property offers the perfect setting for any personal or professional projects. The main building features an imposing quadrangular structure of dressed stone and rubble masonry, built over three storeys above a basement and topped by a hipped roof with dormers. The windows are arranged in tall bays, creating a perfect symmetry inspired by the Age of Enlightenment. A discreet and elegant canopy nevertheless hints at its more recent origins, and shelters a stone cartouche bearing the coat of arms of one of the local bourgeois families who once resided here. With a living area of 233 sqm (excluding the second floor), the property is laid out as follows: Ground floor (slightly raised): - Central entrance leading into a spacious (20 sqm) entrance hall, paved in travertine, running the length of the property and leading to: - Living room (23 sqm) with herringbone parquet flooring, featuring a stone fireplace topped with a trumeau – bookcase; - Dining room (27 sqm) with travertine flooring; - Study (7.20 sqm) with travertine flooring; includes a bookcase; - Tiled utility room (8 sqm); - Separate WC; - Tiled kitchen (19 sqm); small annexe used as a utility room (4 sqm); - Spiral staircase with wrought-iron balusters. - Ceiling height 2.80m. First floor: - Landing with seagrass flooring, leading off to six carpeted bedrooms of varying sizes, arranged in a staggered layout; - Bathroom on the north side; - Shower room on the south side; - Separate toilet. - Ceiling height: 2.80 m. Second floor: accessible via a wooden staircase: - Landing (linoleum), with wardrobe, leading to: - 5 spacious rooms (linoleum), fitted with old washbasins, of various sizes. - Old bathroom; - Toilet. These rooms have good ceiling height at 2.80m. They offer interesting potential for extension, subject to full restoration. Cellar: partial, containing the boiler room and a storage area. OUTBUILDINGS : The property has 3 outbuildings: THE ANNEX: a small stone cottage with a rendered exterior and interlocking tiles, built over two storeys, comprising: - Ground floor: a living room (7.35 x 3.58 m) with a former kitchen area (sink), a shower room – WC, and a small former bedroom, currently used as a workshop. Ceiling height of 2.83 m. - First floor: across the whole area, featuring a dormer window. This annexe, which looks like a former dwelling, requires complete restoration. It could offer interesting potential for conversion into a holiday cottage. THE GARAGE: built of rendered stone, with a shingle roof. Dimensions: 6.80 x 2.80m – Height 1.90m. CANOPY: extending from the cottage, comprising a storage area and a woodshed. Note the presence of a greenhouse and rabbit hutches. LAND : The property boasts a large garden at the rear, laid out in the French style, as evidenced by the boxwood and topiary. The garden is beautifully wooded; among the trees are birch, fir, chestnut, walnut, lime and cedar, providing the shade and coolness needed for the many summer relaxation spots. Plum trees, rose bushes, clematis, wisteria, laburnum, peonies and rhododendrons add charm and colour to the lawns…. Apple, plum, cherry and quince trees provide a delightful treat at the end of family meals, whilst the children perfect their secret hideaways in what they call… the forest! The whole area covers some 5,000 sqm, enclosed by a wire fence. Cabinet LE NAIL - Lower-Normandy - Mr Eric DOSSEUR : +33 (0)2.43.98.20.20 Eric DOSSEUR, Individual company, registered in the Special Register of Commercial Agents, under the number 409 867 512 . We invite you to visit our website Cabinet Le Nail to browse our latest listings or learn more about this property.
…By Cabinet Le Nail


Réf. 4937: Charming house with grounds – Pays de la Loire A few kilometres from a TGV station and the A11 motorway lies an elegant village, designated as one of the ‘Petites Cités de Caractère’. Situated on the banks of the Sarthe, it bears witness to the rich history of the towns in the north of historic Anjou, before it became part of the department of Sarthe. As you wander through the idyllic narrow streets of its centre, you’ll discover numerous remains from the 15th and 16th centuries, making it a popular destination for rural tourism. With all the essential shops and services to hand, the nearby town of Sablé-sur-Sarthe is just a few kilometres away, offering the prospect of a peaceful life punctuated by the beauty of nature and architecture. In the heart of this charming village stands this delightful property, comprising a manor house that has been extended over the years through the incorporation of neighbouring houses. It now forms an elegant complex overlooking its grounds. It comprises: - On the ground floor, a spacious entrance hall leads to a very large living room of over 60 m², a lounge (31 m²), a dining room (19 m²) and a kitchen (18 m²). The terrace provides access to two separate bedrooms (15 and 20 m²) sharing a shower room. - On the first floor: a spacious landing leads to five bedrooms (ranging from 9.5 to 35 m²), a study, two bathrooms and two shower rooms - Above, there is a bedroom and a large attic. - A large cellar runs beneath most of the house Outbuildings : - An outbuilding with two garages, comprising three bedrooms upstairs and a shower room which is currently unheated. - A former laundry room with an attic - Another garage This property boasts a central location in the heart of the village, whilst remaining secluded and very peaceful thanks to its fully walled grounds of 2.965m, laid out in terraces stretching from the village centre to the banks of the Sarthe. A small gate provides direct access to the riverbank and the village’s iconic mill. The terrace overlooking the garden is the perfect setting for family gatherings and get-togethers with friends. Cabinet Le Nail: +33 (0)2.43.98.20.20 CPI 5301 2018 000 028 835 - CCI de la Mayenne We invite you to visit our website Cabinet Le Nail to browse our latest listings or learn more about this property.
…By Cabinet Le Nail


u avec wc ainsi que deux chambres, dont une disposant de sa propre salle d'eau avec wc privatif. A l'étage, un palier dessert une troisième chambre avec salle d'eau et wc privatifs. Un balcon vient compléter cet espace. Dépendances et extérieurs : Dépendances et extérieurs : Cette propriété bénéficie de nombreux équipements et dépendances : Ecurie. Garage de 69 m²avec grenier. Second garage de 37,50 m². Dépendance avec eau et électricité. Dépendance avec fournil de 18,51 m². Puits. Superbe piscine chauffée de de 10x5 (profondeur de 1,20 m à 1,50 m) Le tout est implanté sur un magnifique terrain arboré de 11 060 m², offrant espace, tranquillité et de nombreuses possibilités d'aménagement. Travaux réalisés : Les propriétaires ont réalisé de nombreux aménagements, notamment : Création d'une piscine chauffée. Aménagement complet de l'étage de la maison principale. Création d'un balcon. Aménagement intégral du gîte. Travaux d'aménagement extérieur (espaces verts, clôtures...). Valorisation et aménagement des dépendances. Une propriété rare, alliant charme, confort et potentiel, à découvrir sans tarder !
…By Maisons Du Perche


IAD France - Vincent Boinet offers you: Discover this very beautiful property set on more than 6,400 m² of wooded parkland, designed as much for a large family home as for a guesthouse or tourist accommodation. The house offers a bright living space with a living room, dining area, and open kitchen extended by a large terrace fitted with several relaxation areas under a bioclimatic pergola and direct access to the covered pool. The property features large volumes with 5 bedrooms on the ground floor ranging from 16 to 19 m², four of which have en-suite bathrooms, most benefiting from direct access to the terrace. On the first floor: 2 distinct areas: a 70 m² apartment with a shower room, kitchenette, living room, and several beds. Also, a relaxation room of 67 m² currently arranged as a game room. The cherry on the cake: a superb pool room with underfloor heating of approximately 163 m² completes the whole, ideal for convivial moments all year round. Complete basement with laundry, garages that can accommodate several vehicles, and numerous storage spaces. Call me to discover this rare property due to its capacity to host, its outdoor spaces, and its potential for operation. Agency fees are the responsibility of the buyer. Price including fees: 599,000 euros. Price excluding fees: 584,000 euros. Fees including tax at the buyer's expense (2.57% of the property's price excluding fees): 15,000 euros. A valid form of identification will be required during the visit, in accordance with article L.561-5 of the Monetary and Financial Code. Information on the risks to which this property is exposed, including the legal obligation for brush clearing, is available on the Géorisques website: http://www.georisques.gouv.fr. This real estate advertisement has been written under the editorial responsibility of Mr. Vincent Boinet, an independent real estate agent (without holding funds), commercial agent of SAS I@D France registered with the RSAC of LE MANS under number 852779859, holder of the real estate canvassing card on behalf of I@D France SAS.This description has been automatically translated from French.
…By Iad France


Nestled in a sought-after hilly environment, with an unobstructed view of Sarthe in the distance, this charming property spans approximately 1 hectare of land, combining landscaped gardens and wooded areas, fully enclosed for more privacy.From the outside, the house charms with its living space: a large stone terrace, a perfectly integrated pool, and its pool house with a covered area, ideal for enjoying the sunny days in a green setting.Inside, this house, which just needs refreshing, offers very beautiful volumes and great potential. The spacious living room of over 80 m², bathed in light thanks to its triple exposure, is the heart of the house with its open fireplace, creating a warm and friendly atmosphere. The adjacent kitchen can easily be opened up to create an even more modern and convivial living space. Ground-floor living is possible with two bedrooms on the ground floor and a bathroom. Upstairs, you will find two additional bedrooms as well as a shower room.The total basement perfectly complements the property with numerous spaces: a workshop, a large garage that can accommodate up to three vehicles, as well as a fitted and heated area that can serve as a games room, cinema room, or recreation area...On the technical side, the house presents good energy performance (class C) thanks to an underfloor heating system powered by a recent air/water heat pump (2024), ensuring comfort and efficiency.A rare property due to its setting, volumes, and potential, ideal for a primary or secondary residence in the heart of nature.Fees payable by the buyer. Information on the risks to which this property is exposed is available on the Géorisques website: www.georisques.gouv.frThis description has been automatically translated from French.
…By Coldwell Banker Val Property - Maine Prestige Immobilier


Coldwell Banker is pleased to offer for sale this magnificent property, situated 10 minutes from Sablé-sur-Sarthe, in the heart of a charming, lively village on the banks of the Sarthe. We look forward to showing you this delightful home, which has stood the test of time and is quite unique: a beautiful garden, ideal for enjoying sunny days with family and friends, several reception areas and numerous bedrooms. Historically, three houses have been joined together, offering you a journey through different architectural eras. The charm of the old, authentic thanks to its preserved materials, its impressive volumes and its practical layout make this a unique property. A first living room of over 60 m², a second with direct access to the terrace and the grounds, a dining area, a separate kitchen... You will enjoy 7 bedrooms and 5 bathrooms/shower rooms in the main part of the house, with some bedrooms being separate and secluded, offering a welcome sense of tranquillity. Every room is bright and invites you to relax, each offering a different view of the outdoors. A triple-height, insulated attic space can be used for storage or as additional sleeping accommodation. And what of the grounds, which, despite being situated right in the heart of the village, remain completely secluded and hidden from view. There is direct access to the river at the rear of the property. Ideal for walks along the water’s edge, on foot or by boat! Finally, a two-car garage offers three additional bedrooms, a shower and a toilet on the upper floor. Usually used in the summer months, the addition of electric heating will make them usable all year round. An outbuilding for storing garden tools or a lawn tractor is also included in the property, as well as a large, dry cellar, ideal for storing bottles or even for DIY projects with a workshop area. A truly timeless property, suitable as either a main residence or a holiday home. Would you like to create wonderful family memories for years to come? A viewing is a must. Estate agent’s fees payable by the buyer. Information on the risks associated with this property is available on the Géorisques website: www.georisque.gouv.fr Translated with DeepL.com (free version)
…By Coldwell Banker Val Property - Maine Prestige Immobilier


FOR SALELocated in the heart of La Flèche (72200), this character house of 389 m² will charm you with its unique architecture and generous volumes. The ground floor consists of a large entrance hall, a dining room, and a living room bathed in light thanks to its double exposure, an independent kitchen, and a toilet. On the first floor, a landing leads to a first part consisting of four bedrooms and a bathroom with a toilet. A second part, arranged in a row, offers two additional bedrooms and another bathroom. Another building houses a boiler room and several rooms that can be arranged according to your projects and needs. The attic also offers great potential for development to create additional spaces as you wish. A large access porch allows parking for several vehicles inside the property. You will benefit from several outbuildings, including a cellar, a woodshed, and storage spaces. Outside, there is a large terrace located in a courtyard, which extends to a garden, all without vis-à-vis and in a quiet area. The garden, completely walled, adds charm and intimacy to the whole. The property is built on a plot of 793 m². For more information, do not hesitate to contact us. Fees included of 4% VAT at the expense of the buyer. Price excluding fees €500,000. Housing with excessive energy consumption: Energy class F, Climate class F Estimated amount of annual energy expenses for standard use: between €11,170.00 and €15,170.00 over the years 2021, 2022, and 2023 (subscriptions included). Information on the risks to which this property is exposed is available on the Géorisques website: georisques.gouv.fr. Your advisor Les agences du loir: Gaetan Magdeleine Commercial agent (Sole proprietorship)This description has been automatically translated from French.
…By Les Agences Du Loir


SARTHE: 30 mins from Le Mans, quick motorway access to Paris, Normandy, Brittany. Beautiful property of approximately 1219 sqm from the 17th century. This property houses a chapel with its preserved authenticity. It has a reception room of 85 sqm, 10 bedrooms, 3 dormitories, several bathrooms and various other rooms to be fitted out according to your project, all on a plot of 5400 sqm. A unique property full of history which is absolutely to be discovered. Shops in the village, fiber optic. IDEAL FOR LARGE FAMILY HOME, GITE PROJECT, GUEST ROOM, EVENT ORGANIZATION .......Budget: EUR630,000 agency fees included of which 5% is payable by the buyer, i.e. EUR600,000 net seller. This announcement was written under the editorial responsibility of Laurence LEFEVRE acting under the status of commercial agent registered with the RSAC of MANS n° 438 777 047 with PAUL PARKER PROPERTIES, domiciled at 10 rue du Colisée 75008 PARIS, brand of SAS PROPRIETES PRIVEES, National real estate network, with capital of EUR40,000, RCS NANTES n° 487 624 777, Professional card T and G n° CPI 4401 2016 000 010 388 CCI Nantes, GALIAN Guarantee, 89 rue La Boétie, 75008 Paris. To visit, contact Laurence LEFEVRE (independent agent for SAS Paul Parker-Properties) locally at tel: 06 72 20 23 35 - [email protected]. Sales mandate no. 385 541. The FNAIM-approved professional advises you, guarantees and secures your real estate project RCS 438 777 047. Information on the risks to which this property is exposed is available on the Géorisques website: www. georisques. gouv. fr ' (5.00 % fees incl. VAT at the buyer's expense.)
…By Paul Parker Properties


Ref.4220: French property for sale, 40 km from Le Mans. Pleasantly located in a pretty countryside at 3 km from a village with the first shops and a charming small town (6 km) allowing to benefit from all the services, this property constitutes a small and very complete domain which will know how to seduce the amateurs of nature, equestrian pleasure and calm. The property includes a comfortable dwelling of 210 sqm living space with: - On the ground floor: entrance (16 sqm) which leads to a bedroom with adjoining shower room (28 sqm), a large living room (58 sqm) with american kitchen and fireplace, in the suite a bedroom (17 sqm) with adjoining bathroom, in the wing in return a living room (50 sqm) opening onto terrace and enclosed garden and the swimming pool. - On the first floor: 2 attic bedrooms, mezzanine space and toilet. Outbuildings include: - In the courtyard: 2 garages and a workshop. - A former farm building (15 x 20 m), once used as a riding arena. - Closed shed used as a garage for maintenance equipment. - Near the pond, former forest cabin. - Utility rooms. - Salt-treated swimming pool (5x10). With a surface of 39.16 acres (15 ha 85), the land is constituted: - Approx. 24.71 acres (10 ha) of woodland with attractive driveways (these are beautiful plantations dating from 2002, mainly oak and hornbeam), - Approx. 9.88 acres (4 ha) of fenced meadows. - A pond of approx. 6000 sqm. - A charming courtyard and garden around the swimming pool. Cabinet Le Nail: +33.(0)2.43.98.20.20 CPI 5301 2018 000 028 835 - CCI de la Mayenne We invite you to visit our website Cabinet Le Nail to browse our latest listings or learn more about this property.
…By Cabinet Le Nail


Your Lair real estate agency in Bellême offers for sale a longhouse and a barn in the Mamers area in the countryside, 5 minutes from Mamers.The longhouse consists of an entrance, a 53m² living room with a fireplace, a fitted kitchen, a master suite with a shower (accessible for PRM), a toilet, a bathroom, and a boiler room. Upstairs, the landing leads to four bedrooms, a toilet, and a 40m² attic.The 80m² barn includes a garage, workshop, water supply and drainage, and an attic.Its advantages: excellent condition of the structure, space to accommodate a heat pump, septic tank from 2008, the yard is paved, enclosed land, and a well.First neighbor at 200m², no nuisance!For more information, contact us at 02 33 85 50 00.This description has been automatically translated from French.
…By Lair Immobilier Bellême


MODERN HOUSE IN THE HEART OF THE SARTHE COUNTRYSIDE – VOLUMES, LIGHT, AND UNOBSTRUCTED HORIZONSLocated just 30 minutes from Le Mans, this property enjoys a privileged environment in the heart of a hilly countryside where nature stretches as far as the eye can see. Set on over one hectare of land, completely shielded from prying eyes, it offers a rare living environment, punctuated by lush landscapes and absolute tranquility.From the entrance, the house captivates with its generous volumes and omnipresent light. The living room, extending over 70 m², is the true heart of the house. The large, friendly, and perfectly functional dining kitchen naturally extends this space. Open to the outdoors through large openings, it offers a permanent view of the garden and surrounding countryside.The house has been designed to provide comfort and flexibility. It features five bedrooms, including two suites on the ground floor, allowing for particularly pleasant single-level living. Upstairs, there are three other bedrooms, including an independent space with its own access that also offers the possibility of creating a self-contained studio, ideal for hosting family, friends, or developing a complementary activity.Outside, the landscaped grounds create a true green haven around the house. The terrace benefits from a remarkable view of the meadows and wooded areas surrounding the property.A outbuilding completes the set, offering multiple uses: garage, workshop, storage, or future development project depending on desires.Perfectly maintained, air-conditioned, and requiring no work, this property brings together the qualities that have become rare in a modern family home: large volumes, abundant nature, and immediate comfort in a preserved environment.For more photos and information, please visit our website.Fees are the responsibility of the purchasers. Information regarding the risks to which this property is exposed is available on the Géorisques website: www.georisques.gouv.fr.This description has been automatically translated from French.
…By Coldwell Banker Val Property - Maine Prestige Immobilier


20 km from Le Mans, in a wooded park, a rectory from the 18th century. Set back from the street, the property is entirely oriented towards a vast wooded park. A high stone wall preserves its privacy and creates two accesses, one pedestrian and the other for vehicles, which open onto small gardens overlooking neighboring properties. Successively a rectory, with its catechism rooms set up in the outbuildings, a cabinetmaker's workshop, and then a family home, the estate has experienced several lives, the traces of which it still retains today. Little modified throughout its rich history, the 18th-century residence consists of a rectangular central body with a four-pitched roof made of old tiles topped with pottery finials. Built of plastered stone, with surrounds of windows made from tuff stone, the dwelling of approximately 280 m² is raised over two levels above a cellar under some parts. To the east, the elevation is marked by two bays with large windows. To the north, the windows are doubled with curved carpentry. The building is flanked on each side by four more recent extensions. At the back, a wide shaded terrace, supported by stone walls, precedes the park where an old kiosk, a aviary, and several outbuildings align until a second entrance, accessible via a parallel street. A buildable plot occupies the back of the land.This description has been automatically translated from French.
…By Patrice Besse


Sophie LEMONNIER from the ALC Immobilier Agency in Alençon offers for sale this PMR longhouse of 238 m² fully renovated located in the heart of the Alpes Mancelles. - On the ground floor: a hall leading to a fitted and equipped kitchen of 26.34 m² with its bread oven, a living/dining room of 83.29 m², a storage room of 5.86 m², a WC with sink, a bedroom of 11.54 m² with its shower room and WC of 6.48 m². - Upstairs: a mezzanine of 21.71 m² leading to a laundry room of 7.92 m², a WC, a shower room of 6.18 m², a bedroom with its dressing room of 28.70 m², two bedrooms with closets of 13.54 m² and 13.65 m². A woodshed of 7.21 m², an open double garage of 38.38 m², a storage room of 16.62 m², and a terrace of 24.00 m². The whole on a closed plot of 26,070 m². Slate roof Triple-glazed windows with electric roller shutters. Heating: electric heat pump Sanitation: Micro station Water heater: 400l electric Property tax: €1157 REFERENCE: 1853 Information on the risks to which this property is exposed is available on the Géorisques website: 'www.georisques.gouv.fr'. For a visit, contact your advisor Sophie LEMONNIER at 06 83 81 79 96 / 02 61 72 05 56 or by email: [email protected] / [email protected] RSAC 524 577 251 - Card issued by CCI Portes de Normandie. Advertisement written and published by a commercial agent You can find all our properties on our website www.alcimmobilier.comThis description has been automatically translated from French.
…By Alc Immobilier


FOR SALELE MANS - City centerCharacter bourgeois house in the hyper center - 209 m² + independent apartmentIdeally located in the heart of the city, this elegant bourgeois house of 209 m² captivates with its authentic charm, generous spaces, and high potential. A rare property, combining the charm of the old with functionality, completed by an independent apartment of 29 m².Upon entering, you will be welcomed by a porch full of character leading to a beautiful distribution of spaces. The ground floor includes an entrance, a warm living room with a decorative fireplace, a dining room also enhanced by a fireplace and cupboards, a kitchen, as well as independent toilets with a washbasin.The first floor serves a spacious landing with storage, three bright bedrooms, a shower room, separate toilets, and a laundry room.On the second floor, a new landing distributes four additional bedrooms as well as a bathroom with WC, offering many layout possibilities for a large family or a guest room project.Outside, you will discover a pleasant intimate patio, sheltered from view, as well as outbuildings. A small annex house completes the ensemble with a large storage room, a garage, and, on the upper floor, an independent apartment of 29 m² comprising a living area, a kitchen, a bedroom, and a shower room with WC, ideal for rental income, a liberal profession, or hosting.An exceptional property offering multiple possibilities, to be discovered without delay.Anne JEHANNO (EI) Commercial Agent - RSAC Number: 792077729 - LE MANS.This description has been automatically translated from French.
…By Marteau Immobilier

Receive by email any new listing that may match your search criteria
Your criteria :
By validating this form, you accept the general conditions of use of Le Figaro Properties.
These agencies offer a selection of luxury properties vente in Sarthe. Feel free to contact them for personalized assistance.
For your search for an exceptional property, select from our luxury houses with panoramic views in Sarthe (72), starting at $349,239. Offering exceptional panoramas, these 15 residences overlook the city and its surroundings. As the seasons pass, the spectacle is renewed without ever becoming tiresome. Depending on the area you are looking for, such as Le Mans, Mansigné and Bérus, the living areas may vary and start at a minimum of 173 m². The largest properties rise to 570,000 m².
As part of your search for a luxury property, discover our catalog of 120 luxury houses with a terrace in Sarthe (72), offered from $240,662. Outdoor meals or summer receptions, the terrace extends the house outdoors. Property listings are found in particular in Le Mans, La fleche and Sable-sur-sarthe. The houses listed in our listings offer attractive living areas measuring between 65 m² and 570,000 m².
Set down your suitcases without waiting: our catalog brings together 5 furnished luxury houses in Sarthe (72), with a starting price of $402,969. From the living room to the bedrooms, each residence is tastefully furnished and ready to live in. Property listings are particularly numerous in the following areas: Solesmes and Le Mans. The average price of this furnished stock stands at $4,700 per square meter. Living areas reach 571 m² for our largest properties.
As part of your search for properties of excellence, browse our privileged selection of 45 luxury houses with a pool in Sarthe (72) available from $302,226. These exceptional residences enjoy prime locations, particularly in Le Mans, Sable-sur-sarthe or Change. Whether the architecture of these houses incorporates a covered indoor aquatic space or a vast outdoor pool, each property flourishes amid remarkably landscaped grounds measuring between 200 m² and 28 ha.
Anchor your daily life at the water's very edge: this is what 1 luxury house right on the water in Sarthe (72) allows, for sale from $1,544,713. This rare residence provides direct access to the shore, with no obstacle to cross. In the geographical area, Montmirail accounts for a significant share of our listing catalog. The price per square meter stands at $1,931. Expect a living area measuring 800 m². In our listing, the property can have up to 21 rooms.
Within our catalog, 3 luxury houses listed as historic monuments in Sarthe (72) are for sale, starting at $1,096,970. These residences perpetuate exceptional architectural expertise. Acquiring one means continuing a story that began long before you. Your search can focus on La Chartre-sur-le-Loir, Sable-sur-sarthe and Sillé-le-Guillaume. The properties recorded in our listings have between 7 and 9 bedrooms. The grounds in our collection measure 4.9 ha. This can rise to 18.1 ha depending on the property.




