The agencies at Saint-Léonard-des-Bois
These agencies offer a selection of luxury properties vente at Saint-Léonard-des-Bois. Feel free to contact them for personalized assistance.

 English$ USD · m²


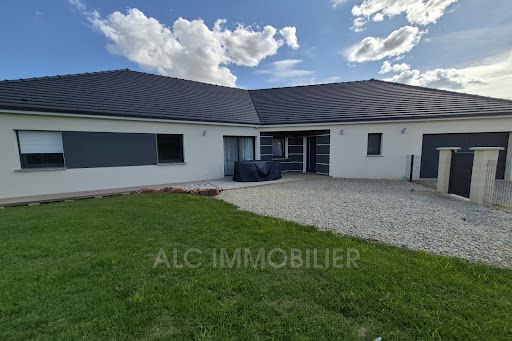
Sophie LEMONNIER from the ALC Immobilier Agency in Alençon offers for sale this PMR longhouse of 238 m² fully renovated located in the heart of the Alpes Mancelles. - On the ground floor: a hall leading to a fitted and equipped kitchen of 26.34 m² with its bread oven, a living/dining room of 83.29 m², a storage room of 5.86 m², a WC with sink, a bedroom of 11.54 m² with its shower room and WC of 6.48 m². - Upstairs: a mezzanine of 21.71 m² leading to a laundry room of 7.92 m², a WC, a shower room of 6.18 m², a bedroom with its dressing room of 28.70 m², two bedrooms with closets of 13.54 m² and 13.65 m². A woodshed of 7.21 m², an open double garage of 38.38 m², a storage room of 16.62 m², and a terrace of 24.00 m². The whole on a closed plot of 26,070 m². Slate roof Triple-glazed windows with electric roller shutters. Heating: electric heat pump Sanitation: Micro station Water heater: 400l electric Property tax: €1157 REFERENCE: 1853 Information on the risks to which this property is exposed is available on the Géorisques website: 'www.georisques.gouv.fr'. For a visit, contact your advisor Sophie LEMONNIER at 06 83 81 79 96 / 02 61 72 05 56 or by email: [email protected] / [email protected] RSAC 524 577 251 - Card issued by CCI Portes de Normandie. Advertisement written and published by a commercial agent You can find all our properties on our website www.alcimmobilier.comThis description has been automatically translated from French.
…By Alc Immobilier


The My Home Immobilier agency offers you, 5 minutes from the city center of ALENCON in a peaceful and green setting that is completely isolated, this magnificent property made of stone and flat tiles that has been completely renovated, including a living area of 180 m2, outbuildings, a large garage, and various annexes (boiler room, cellar, etc.) all on 4.55 hectares of land with a pond. The living area consists of a spacious 70m2 living room with a period fireplace open to a terrace with an awning, equipped kitchen, laundry room, and a bathroom with a toilet. On the upper floors: a landing with a study area, 4 bedrooms (one of which needs finishing). The outbuildings offer real possibilities for expansion (easy conversion for guest rooms). Authenticity, charm, and comfort (underfloor heating, electric roller shutters, aluminum frames and windows...) harmonize perfectly!! Exceptional for those who love tranquility and vast spaces (ideal for horses). For any additional information or possible visits, contact ALEXANDRA VAVASSEUR at 06.15.51.67.00. Fees included of 4.08% VAT at the buyer's expense. Price excluding fees: €380,000. Energy class D, Climate class D. Estimated annual energy expenses for standard use: between €2630.00 and €3559.00 for the years 2021, 2022, and 2023 (subscriptions included). Information on the risks to which this property is exposed is available on the Géorisques website: georisques.gouv.fr. This property is offered to you by a commercial agent (sole proprietorship). Your My HOME IMMOBILIER advisor: Alexandra VAVASSEUR Commercial agent (sole proprietorship) RSAC 75073524300024This description has been automatically translated from French.
…By My Home Immobilier


Your Lair Immobilier agency offers for sale this historic estate, located to the west of Alençon, a dynamic town with all services and shops. Composed of several stone buildings set in a beautiful landscaped and enclosed park of 2 hectares, it is accessed via two entrances. You will find an impressive master house of 812m², with a rich history (former hotel-restaurant of international renown), which consists on the ground floor of a large entrance leading to a large reception room with its granite fireplace, antique woodwork, a professional kitchen, and a living room (former smoking room). The first floor, accessed by a beautiful staircase, consists of a hall leading to 8 beautiful bedrooms, all equipped with storage and a private shower room with toilet. The second floor also comprises 8 beautiful parqueted bedrooms equipped with shower rooms and sanitary facilities. A secondary house of approximately 195m², with an original design that could suit a bed and breakfast activity, short-term rental, or guest house, features 2 bedrooms with small terraces and shower rooms on the garden level, a large terrace on the first floor, an open living area with a stove, a kitchen, a bedroom with a bathroom, and on the top floor, a 4th bedroom in the attic. At the main entrance to the property, there is an old stone caretaker's cottage. All set on a magnificent park with bicentennial trees, rare species in France, a linden tree avenue, and an orchard, offering a peaceful and unique setting. To discover this property, contact our Lair Immobilier agency at 02 33 28 20 20.This description has been automatically translated from French.
…By Lair Immobilier Alençon


In the heart of a preserved natural environment, discover this beautiful property set on nearly 42 hectares (420,000 m²), offering generous spaces, two houses, a vast outbuilding, and numerous meadows. A rare ensemble, ideal for nature lovers and expansive spaces, but also for considering an equestrian, agricultural, family, or tourist project. A warm and comfortable first house: The first residence features a pleasant fitted and equipped kitchen, as well as a 38 m² living-dining room enhanced by a fireplace with insert, bringing warmth and conviviality to the living space. The sleeping area includes two bedrooms, one of which has its own bathroom with a macerating toilet. A second shower room with toilet completes this space. A second house with remarkable volumes: The second residence immediately captivates with its beautiful volumes. It includes an entrance, a fitted kitchen equipped with a pellet stove, as well as an impressive 80 m² living room, the true heart of the house and an ideal place to host family and friends. It also features three bedrooms, a bathroom, and toilets. An attic of about 120 m² on the ground offers additional potential that is particularly interesting, allowing for the creation of new spaces according to the needs and projects of each individual. 42 hectares and a 450 m² outbuilding: Outside, the property reveals all its extent with its 42 hectares consisting mainly of meadows, providing a green setting and a remarkable sense of space and freedom. A significant outbuilding of approximately 450 m² completes this ensemble and opens multiple possibilities for use. With its dimensions, the presence of two independent houses, vast outdoor spaces, and development potential, this property represents a unique opportunity for anyone seeking a country home associated with a personal or professional project. A property with multiple possibilities, to be discovered to fully appreciate the setting, volumes, and potential. Information on the risks to which this property is exposed is available on the Géorisques site. (3.99% fees including taxes payable by the buyer.)This description has been automatically translated from French.
…By Agences Immobilieres Kote Maison Yannick Fouque


Your network of Lair Immobilier agencies exclusively offers for sale this incredible estate, located at the gates of Alençon, less than 200km from Paris, 120km from the Normandy beaches of the landing, at the foot of the Ecouves state forest, on 14 hectares of land.This prestigious property consists of various buildings steeped in history, including a 19th-century château, built on an ancient rural structure in a 15th-century lordship. On the courtyard side, an original façade in rosy hues houses a restaurant with approximately 60 covers, renovated with materials from around the world, woodwork that has stood the test of time, kitchens, and a beautiful glass roof overlooking the park. On the park side, an imposing façade contains a spacious apartment, a reception hall that can accommodate up to about 100 people with kitchens, restrooms, and a magnificent view of the park and the surrounding forest.You will also find two gîtes, one in a wing of the château and another independent one where each room has a private bathroom, for a total of about 40 sleeping spots, all renovated, with careful decoration and in perfect condition.In the landscaped park, a small cabin at the end of a linden alley offers an unusual sleeping arrangement, with a view of a water body and impressive centuries-old cedars. A vegetable garden, an orchard, and a chicken coop.Then, several stone outbuildings, which once comprised an old industrial farm, are now used for storage, but one of them is a 'museum' entirely made up of genuine façades of old shops replicated in every detail.This ensemble is in perfect maintenance, the woodwork of the château is new, and the decoration has been thoughtfully created with high-quality materials. This inspiring and historically rich place could be suitable for a reception/cermony/restaurant activity, leaving possibilities open, and perfectly located just a few minutes from the city but in the heart of the countryside.To discover it, contact our Lair Immobilier agency at 02 33 28 20 20.This description has been automatically translated from French.
…By Lair Immobilier Alençon


Ref.4466 : french house for sale in Normandy in a beautiful park. The property is located in Normandy in the heart of the Normandie-Maine Regional Nature Park, between the Sarthoises and Percheronnes regions, in the immediate vicinity of the prefecture of Alençon, to which it is attached as part of the Communauté Urbaine. It therefore benefits from all the administrative, economic and commercial facilities of a town of 25,000 inhabitants. Local shops are less than 2 km away. Motorway access is on the doorstep of the property, making it a real crossroads for communications between Paris, Brittany, Rouen and Touraine. Although set away from civilisation, this country manor house has both the advantages and disadvantages associated with its half-urban/half-country profile, which everyone will be able to accommodate according to their priorities and requirements. The challenges and objectives of modern civilisation have always made everyday life easier, sometimes to the detriment of heritage preservation. This property is a perfect example of the compromise required to accept the reminder of the sounds of civilisation, but which fortunately nature knows how to attenuate with its luxuriant vegetation. In the heart of exceptional parkland, this property will prove to be an indisputably large and beautiful family home... The entire property provides approx. 485 sqm of living space, distributed as follows: Basement: small, partial cellar used as a wine cellar. Ground floor: central entrance hall (14.5 sqm) opening on to an oak stairway with wrought iron balusters and tiled steps. On the left, dining room (26 sqm) with fireplace; on the right, small living room (34 sqm) with fireplace. South-facing hallway with separate toilet leading to a large living room (42 sqm) with monumental stone fireplace, exposed joists and tiled floor. Adjoining, access to a shower room, installed in anticipation of a need to live on the ground floor; A wooden staircase leads upstairs to a TV/reading room. On the north side, large kitchen (27 sqm) with Lacanche piano and marble double sink and worktop. Stone fireplace with an old rotisserie in working order. Study to follow (15 sqm), with granite fireplace, forming an overmantel. Separate WC and corridor leading to a boiler room. Internal access to the large outbuilding where a vast, multi-purpose reception room (90 sqm) has just been designed and converted. Exposed joists - tiled floor - lime-tiled walls - Heating by pellet stove. 1st floor: south-facing landing leading to a large bedroom (30 sqm) with fireplace; a private bathroom (15 sqm) - terracotta tiled floor - double washbasin; TV/reading room (35 sqm) - Exposed timbers - Carpeting - Staircase leading down to the large living room. North side corridor leading to 3 bedrooms (13, 15 and 16 sqm); an independent shower room (6.50 sqm) / a bathroom (7 sqm) - wc. Landing with staircase leading down to the study and access to an attic, possibly suitable for conversion. 2nd floor: central landing (8 sqm), leading to the left to a bedroom to the south (24 sqm) / a bedroom with toilet and wc to the north (34 sqm). Most of the rooms on the ground and first floors have high ceilings, between 2.66 and 2.86 m. The outbuildings comprise 1) A large stone outbuilding under tiles comprising two vast spaces of 109 and 121 sqm, currently used as a garage and storeroom. Fibre-reinforced concrete floor. Electricity. Large, high, double-leaf door allowing the entry of high vehicles or equipment. Possible exits to the north and south. 2) A stone cottage under tiles, officially used as a garage and workshop. The size and configuration of this small building suggest that it could be converted into a caretaker's cottage, subject to a few modifications. The grounds have been laid out in a perfectly ordered English-style parkland style, with a variety of landscapes and viewpoints. A beautiful, deep lawn faces the property, drawing the eye away to give an impression of controlled nature. Slightly below, two bodies of water (one measuring 35,000 sqm), fed by springs, are self-regulating, much to the delight of ducks and moorhens. It is said that there is no shortage of fish... A belt of trees of all species, most of them two-hundred years old, ensures the intimacy of the estate and almost makes you forget that we are only on … 12.80 acres (5ha 18a 36ca). The grounds are well maintained, so you can walk, ride or drive around them! A large vegetable garden completes the picture and is waiting to be brought back to life. An original brick greenhouse stands alongside the many fruit trees that back onto the high stone walls on the roadside. The beauty of the grounds, the good general condition and the rare potential of this property will leave no one indifferent; A heated swimming pool (9 x 4 m) completes this enchanting setting, offering both relaxation and recreation. Its strategic location allows guests to fully enjoy the natural beauty of the park. May you find the ideal property you've been dreaming of for so long... Cabinet LE NAIL - Lower-Normandy - Mr Eric DOSSEUR : +33 (0)2.43.98.20.20 Eric DOSSEUR, Individual company, registered in the Special Register of Commercial Agents, under the number 409 867 512 . We invite you to visit our website Cabinet Le Nail to browse our latest listings or learn more about this property.
…By Cabinet Le Nail


Demeures du Perche and Normandy reveal to you, for exclusive sale, an exceptional estate ideally located in the countryside, to the north of the city of Alençon, the prefecture of Orne. The property, an old farmhouse of extraordinary character, is organized within a closed quadrilateral of 125 meters by 135 meters, featuring multiple imposing buildings that testify to the former industrial and agricultural activities of the place and a large dwelling open to a park of thirteen hectares offering a very lovely view of the forest. The main residence: It resembles a castle (50 meters by 12 meters) that rises over two levels (including a raised ground floor) and an attic floor lit by six dormer windows on each facade. The facades are open with 10 bays on each of the two levels, the four central ones under a triangular pediment that includes, on the courtyard side, the clock dial that measures time. On the park side, two French doors open onto a wide stone staircase. On the slate roof and in a central position, a belvedere is topped with a bell-shaped lantern. While the main residence currently houses the apartments of the current owner, it mainly offers a space dedicated to organizing personal/professional events with a large reception room and kitchens from an old restaurant. The annex buildings: Two distinct lodgings. The first is adjacent to the main residence and positioned at a right angle, the second, 188 m² and independent, offers about thirty sleeping spaces. A 158 m² house currently rented out. The other buildings: Located in the center of the courtyard, a huge barn (48 meters x 22 meters) converted into a museum, an old stable of similar dimensions, the former distillery (40 meters long by 11 meters wide) transformed into unique showrooms, between brocante and decoration store. Around the courtyard and facing the main residence, a series of numerous stables, a concierge's lodge, and a last building to be rehabilitated. On the park side, the landscape is vegetal, contrasting with the mineral aspect of the courtyard. It allows an opening to the distance and features a small pond, a caravan offering unusual sleeping, a vegetable garden, and an orchard. Paris (Porte de Saint Cloud) is 190 km away, Alençon is 10 minutes away, the Ecouves state forest is less than 5 minutes away, Caen is 1 hour away, and the Normandy beaches are reachable in less than 1h30. Energy assessments: Main residence: Energy performance certificate (DPE): D (205 kWh/m²/year) / Greenhouse gas emissions (GES): B (6 kg CO2/m²/year) - 475.55 m² Estimated annual energy costs of the dwelling: between 7,270 euros and 9,870 euros per year Independent lodge: DPE: F (312 kWh/m²/year) / GES: F (98 CO2/m²/year) - 188.76 m² Estimated annual energy costs of the dwelling: between 7,430 euros and 10,100 euros per year Independent house: DPE: D (174 kWh/m²/year) / GES: D (41 CO2/m²/year) - 158.28 m² Estimated annual energy costs of the dwelling: between 3,130 euros and 4,290 euros per year Price 2,625,000 euros H.A.I. (fees included) Net seller price: 2,500,000 euros Fees of 5.00% VAT included to be borne by the buyer. This property is subject to an ERP diagnostic (Risk and Pollution State). For more information, visit https://www.georisques.gouv.fr/ If you would like more information about this charming property, we are at your disposal at 02.33.25.25.44 (5.00% fees VAT included to be borne by the buyer.)This description has been automatically translated from French.
…By Demeures Du Perche Et De Normandie




Jean-Luc GAUTIER from the ALC Immobilier agency in Alençon offers you this newly built house of 164.24 m² for sale. Just 10 minutes from Alençon. It includes: an entrance of 6.46 m², a hallway with a walk-in closet of 7.41 m², an open kitchen connected to a living room of 70.69 m², a laundry room of 9.02 m², a corridor with a closet of 6.04 m² leading to three bedrooms measuring 15.31 m², 15.01 m², and 10.27 m² (with closet), a walk-in shower room of 7.41 m², and two toilets of 1.86 m² and 1.41 m². A garage of 24 m² with an electric door. It also features: a barn of 117 m². A fenced plot of approximately 5855 m² with an electric gate and code entry. SOLAR PANELS, income: €1750 per year WINDOWS AND DOORS: PVC double glazing CENTRAL HEATING: Heat pump SEWAGE: Connected to the main sewer system PROPERTY TAX: 1573 REFERENCE: 1616 To arrange a visit, contact your advisor Jean-Luc GAUTIER at 06.10.69.21.73 / 02.61.72.05.56 or by email: [email protected] : [email protected] RSAC 409 593 308 - License issued by CCI Portes de Normandie. Advertisement written and published by a licensed agent. Information on risks related to this property is available on the Géorisques website: ''www.georisques.gouv.fr''. Find all our listings on our website www.alcimmobilier.com
…By Alc Immobilier
'%20stroke='%23DDAA3A'%20stroke-width='1.909'%20stroke-linecap='square'%20stroke-linejoin='bevel'/%3e%3c/svg%3e)
Receive by email any new listing that may match your search criteria
Your criteria :
By validating this form, you accept the general conditions of use of Le Figaro Properties.
These agencies offer a selection of luxury properties vente at Saint-Léonard-des-Bois. Feel free to contact them for personalized assistance.
As part of your search for a luxury property, discover our catalog of 1 luxury house with a terrace in Saint-Léonard-des-Bois, offered from $433,580. Outdoor meals or summer receptions, the terrace extends the house outdoors. The house listed in our listing offers an attractive living area measuring 237 m².

