The agencies at Albertville
These agencies offer a selection of luxury properties vente at Albertville. Feel free to contact them for personalized assistance.

 English$ USD · m²


15 minutes from Albertville, in a quiet and sought-after area at the end of a dead-end street, a château of 565.41 m² of living space built on a plot of 3,100 m², partially buildable, with a view of Mont-Blanc.This building has enormous potential, ideal for division and co-ownership or a tourist project, with its professional kitchen and heated swimming pool measuring 10 by 5. It consists of 3 levels:- Ground floor: 172.17 m² This level hosts the main living and reception areas: a large entrance hall, a dining room, a living room, an independent kitchen, an activity room, an office, as well as several annex spaces including a boiler/laundry room, a pantry, a closet, a WC, and a room located in the tower.- 1st floor: 148.44 m² The floor is mainly dedicated to the sleeping area. It includes 8 bedrooms, 7 shower rooms, two WCs, and a laundry room.- 2nd floor: 244.8 m² This level is divided into two independent duplex type 5 apartments. The first one includes a living room, a kitchen, two bedrooms, a bathroom, a dressing room, and a WC. The second has a living room, a kitchen, a bedroom, a bathroom with a dressing room, and a WC. On the upper level, the last level comprises a total of four bedrooms, an office, two bathrooms with WCs, as well as landings and corridors.Total private area according to the Carrez law: 565.41 m² Total floor area: 606.54 m²In annex:- A second building including 3 garages of 28, 29, and 58 m², 3 storage rooms totaling 29 m². On the upper floor: 2 T2 apartments of 30 m² and a plateau of 82 m² on the ground.- A heated swimming pool measuring 10x5 with a depth of 1.40 mTotal exploitable area of 900 m².A property with great potential, roof and boiler recently changed, refresher work required.A rare product, visit as soon as possible!Fees included of 3.09% VAT are the responsibility of the buyer. Price excluding fees 727,500 €. Energy class E, Climate class E Average estimated amount of annual energy expenses for standard use, established from energy prices for the year 2021: between 10,530.00 and 14,310.00 €. Information on the risks to which this property is exposed is available on the Géorisques website: georisques.gouv.fr.Your eXp Realty advisor (Team Aix'Plore Immo): Scott PEREZ Commercial agent (Individual business) RSAC 807876986 RCP Sérenis ACI27150This description has been automatically translated from French.
…By Exp Global France


Located on the heights of Albertville, this building of character from the end of the 19th century, with a surface area of approximately 565 m², presents an exceptional living environment. In the heart of a green and peaceful environment, it benefits from a breathtaking view of the majestic Mont-Blanc and its surrounding peaks. Located on 3000 m² of wooded land, this property extends over four levels. This charming residence includes on the ground floor, an entrance, a kitchen equipped with professional equipment, a boiler room, a pantry, a dining room, a living room, a living room, an office and a wine cellar. The first floor consists of eight bedrooms, several bathrooms and a laundry room. The second floor, completely independent, houses two duplex apartments, both with a large balcony. Each apartment includes a fitted kitchen, a living space, three bedrooms, a bathroom and an office. The exteriors offer a barn comprising three garages, above which there is a floor area of 75 m² to be converted, as well as two independent T1 type studios. An interior courtyard, a terrace, a garden, a 10x5 heated swimming pool and parking spaces complete this property. This place combines a rich historical heritage, architectural quality, and offers a large field of opportunities for different redevelopment projects. Ideal for a family looking for a new home or an investor looking for a promising project. Exterior photos on request. ENERGY CLASS: E / CLIMATE CLASS: E Estimated average amount of annual energy expenditure for standard use, established based on energy prices for the year 2021: between 10,530 Euros and 14,310 Euros. Information on the risks to which this property is exposed is available on the Géorisks website: www.georisks.gouv.fr. Contact: Jean-Claude 06 66 90 97 50
…By Espaces Atypiques Annecy


Located in the hills above Albertville, in a protected and residential area, this elegant 250 sq m (2,691 sq ft) timber-framed villa offers a rare and exceptional living environment. Facing south and enhanced by its surroundings, it embodies the perfect balance between comfort and tranquility. The entrance hall leads into a comfortable living room with a fireplace, which opens onto a fully equipped kitchen and dining area. The double-height ceiling in the living room, generously lit, ensures beautiful natural light throughout. On this level, there is a bedroom with an en-suite shower room, an office, a laundry room, and a magnificent living area with large bay windows that seamlessly extend the living space onto the terrace and garden. Access to the upper floor is via a spacious mezzanine overlooking the living room. Upstairs, the sleeping area comprises three additional bedrooms, one with an en-suite shower room and dressing room. A bathroom completes this floor. Outside, there is a lovely 58 sq m outbuilding suitable for entertaining friends, painting, or DIY projects. Ideal for a professional practice. A landscaped garden invites relaxation or socializing: a beautiful bamboo terrace surrounds a lovely 12.5 x 4 m heated swimming pool with an integrated cover. A relaxation area with a jacuzzi and a pool house complete this ensemble. A carport and outdoor parking spaces further enhance the attractive features of this family home. ENERGY RATING: D / CLIMATE RATING: B. Estimated average annual energy costs for standard use, based on 2024 energy prices: between EUR3,460 and EUR4,750. Information on the risks to which this property is exposed is available on the Géorisques website for the relevant areas: www.georisques.gouv.fr. Contact: Jean Claude: 06 66 90 97 50
…By Espaces Atypiques Annecy


In a privileged environment, calm and with no overlooking, discover this magnificent log cabin of approximately 199 m² of living space, set on a beautiful wooded plot of more than 2,000 m². It benefits from a panoramic view of the mountains and a particularly pleasant setting, both peaceful and preserved.The ground floor consists of a large living space of approximately 55 m², with a living room and open kitchen, largely oriented towards the outside. A large terrace, partly covered, pleasantly extends the living spaces and allows one to enjoy the panorama in all seasons.Upstairs, the sleeping area features three bedrooms, including a suite with a private shower room, dressing room, and balcony access. The other two bedrooms also have a dressing room and outside access. A bathroom and an independent WC complete this level.A real plus: the independent T2 apartment.The complete basement offers a particularly interesting configuration with an independent 2-room apartment at garden level, benefiting from its own space and good autonomy.This accommodation is a true asset for a family home: it allows hosting family or friends in an independent space, housing a relative, or even being offered for rent to generate additional income. A rare possibility that brings true versatility to the property.The exterior has been arranged to fully enjoy the setting: heated pool, pétanque court, well-maintained wooded garden, large terrace with a covered part and independent garage.A complete and warm property, ideal for those looking for a family home with independent accommodation, a secondary residence, or a property offering interesting rental potential, all in an exceptional natural environment. The agency fees are to be borne by the buyer, amounting to 3.90% including VAT of the price excluding fees.Information on the risks to which this property is exposed is available on the Géorisques site: www.georisques.gouv.fr.Real Estate Network CAPIFRANCE - Your commercial agent (RSAC No. 931 053 102 - Chambery Registry) Pierre-Yves HANNEQUIN Individual Entrepreneur 06 82 96 37 71 - Ref. 967242This description has been automatically translated from French.
…By Capifrance - Pierre-yves Hannequin


This modern home has been thoughtfully designed with a strong emphasis on comfort and atmosphere. Ideally positioned to maximise natural light, it offers generous, light-filled living spaces throughout. Its excellent energy rating reflects both its efficiency and its ability to maintain a comfortable temperature year-round, whatever the season. The property is currently arranged with three double bedrooms but offers excellent potential for further development. Additional sleeping accommodation could easily be created by converting the office, first-floor storage area, or workshop, with the possibility of creating a self-contained apartment for rental income. The house is connected to mains drainage and benefits from all modern conveniences. Its location ensures easy year-round access via main road routes, while also offering excellent proximity to a range of ski resorts, the nearest being just 30 minutes away. All essential amenities for modern living—including supermarkets, medical facilities, and schools—are within a 10-minute drive. Situated just 35 minutes from Chambéry, the property is ideally placed for those seeking a peaceful retreat in the countryside while remaining within easy reach of town, making it perfect for weekend escapes or everyday living.
…By Leggett Immobilier


In a privileged setting, peacefully located at the end of a quiet cul-de-sac, this beautifully maintained 1970s detached house offers approximately 190 sq m of living space, a peaceful lifestyle and lovely unobstructed views of the surrounding mountain ranges. Set on approximately 950 sq m of land, the property is particularly appealing for its outdoor spaces. The flat garden, ideally south-west facing and completely private, features a heated swimming pool with a heat pump. A wonderful outdoor living area, perfect for enjoying sunny days with family and friends. On the ground floor, the house offers a welcoming entrance with a wood-burning stove, a bright living room and a separate kitchen with direct access to the south-west-facing terrace. A convivial dining room, one bedroom, a bathroom with shower and a separate toilet complete this level. Upstairs, the sleeping area comprises three generously sized bedrooms, two of which benefit from useful under-eaves storage, as well as a bathroom with bathtub and toilet. The converted attic, fully insulated and heated, provides additional living space, particularly ideal for accommodating family and friends or creating a dedicated children’s area. The property also benefits from a full basement, including a laundry room, workshop and cellar, as well as a 23 sq m garage with an electric door. In terms of comfort and energy efficiency, the house features recently replaced double-glazed windows, recently renovated façades, a heat pump, a 200-litre thermodynamic hot-water tank, 12 solar panels and a DPE energy rating of D. A sound, well-maintained and functional property, perfectly combining peace and quiet, generous living spaces, natural light and an exceptional quality of life, in a sought-after and beautifully green environment. Located just 1 km from the centre of Doussard, immediately close to the cycle path and approximately 20 km from Annecy, the property offers the opportunity to enjoy the gentle lifestyle of the Annecy area while remaining within easy reach of local amenities. Information and viewings available 7 days a week.
…By Kretz & Partners


Villa of approximately 171 m² set on a beautiful flat plot of 956 m², ideally located in a quiet residential area close to amenities. This warm and bright villa, perfect for a large family, is organized as follows: * A generous entrance hall leads to an office that can be used as a bedroom, a bright living room opening onto the terrace and garden, and a separate equipped kitchen also opening onto the outdoors. This level also features a large bedroom with a custom-made dressing room, separate toilets, and a shower room. * The first floor has three spacious bedrooms, two of which have adjoining storage space that could be converted into dressing rooms, and a bathroom with toilet. * The converted attic has a mezzanine (ideal for a games room or TV room) and a bedroom. * A large basement accessible from the kitchen and garage has two cellars (storage, boiler room, laundry room, workshop) and a single garage. * The exterior features a large, ideally exposed garden with a swimming pool and a beautiful terrace overlooking the garden.
…By Jardin Privé Immobilier


Les informations sur les risques auxquels ce bien est exposé sont disponibles sur le site Géorisques : www.georisques.gouv.fr. Votre conseiller immobilier ikami (EI)
…By Ikami


Discover this stunning property with a living area of over 500 sq m on a plot of 2,497 sq m. This exceptional villa, fully equipped with home automation, offers a luxurious living environment where every detail has been carefully considered for your well-being. The villa features 3 suites, 2 bedrooms, and 4 bathrooms. There are two distinct living areas, both with direct access to the terrace and the heated pool. It is equipped with high-end amenities, including a hammam and a massage room for moments of relaxation, as well as a home cinema. You will also benefit from the convenience of an elevator and a fully equipped gym. An independent and fully equipped guest house is available, perfect for hosting family and friends in complete privacy. Sports enthusiasts will be delighted by the approved tennis court, ideal for matches in an exceptional setting. A spacious garage completes this property. Ideally located just 55 minutes from Geneva and 20 minutes from Annecy.
…By Five Stars Agency


Situated on the sought-after heights of Talloires, this 703 m² plot is located in an exceptional residential environment, offering a spectacular panoramic view of Lake Annecy and the surrounding Alpine landscapes. A building permit already granted allows the construction of an elegant contemporary villa, developed over three levels, with a swimming pool and large terraces, designed to maximize natural light and enhance the landscape perspectives. The architectural project is appealing due to its clean lines, choice of noble materials, and particularly careful landscape integration, in a distinctly high-end spirit. A carport completes this harmonious ensemble. A rare opportunity in the heart of one of the most sought-after areas of Lake Annecy. The cost of building the villa is not included in the displayed sale price. Full file available upon request.
…By Agence Clerc - Christie's International Real Estate


Ideally situated in a prime location, this recently completed house offers high-quality finishes and a beautiful view of the lake. Built over three floors, it features a perfectly designed layout with four en-suite bedrooms: two on the ground floor and two upstairs, ensuring comfort and privacy for everyone. The spacious living area opens out onto the outdoors and enjoys exceptional natural light. It features a bespoke kitchen with meticulous finishes, designed as a true entertaining space. Fully air-conditioned, the property also features a swimming pool, a garage and outdoor spaces that blend seamlessly into the surroundings. A contemporary property combining elegance, comfort and exceptional views Energy Performance Certificate IN PROGRESS
…By Barnes Annecy


Nestled between Talloires and Menthon-Saint-Bernard, in a sought-after residential setting just moments from Lake Annecy, this beautifully renovated villa enjoys an exceptional lifestyle with uninterrupted views over the lake and the surrounding mountains. Shops, beaches and hiking trails are all within easy reach, while Annecy is only a 25-minute drive away. Flooded with natural light, the living areas open generously onto the stunning scenery, creating a warm and inviting atmosphere. The terrace and swimming pool provide a seamless extension of the reception spaces, ideal for enjoying the exceptional surroundings. Offering approximately 190 sq.m of usable living space, the property is arranged over several levels. The ground floor features a spacious living and dining room opening onto the terrace, a semi-open fully equipped kitchen and an adjoining pantry. The sleeping accommodation comprises four bedrooms spread over two floors, including a principal suite with a walk-in wardrobe and en-suite shower room. Two additional bathrooms and a mezzanine currently used as a home office complete the interior. Set on a beautifully landscaped and fully enclosed plot of approximately 800 sq.m, the property offers a well-maintained garden, a swimming pool, a terrace, a garden shed and a paved courtyard. A garage and a large basement provide generous additional storage space. Combining a prime location, quality renovation, panoramic views and bright, welcoming living spaces, this property is ideally suited as either a primary residence for a family or a refined holiday home on the shores of Lake Annecy. Information regarding potential natural and technological risks affecting this property is available at georisques.gouv.fr. Agency fees, including VAT, are payable by the seller.
…By Stone & Wood


Joie&Frère presents an exceptional offer, entirely devoted to the rich environment of Lake Annecy and the mountains that surround it. The villa on the market is appealing in many ways, whether for its simple, airy design and generous layout across 259 m² of living space (one suite, four bedrooms, a games room/gym/home cinema), or for the intense pleasure it offers. Each of the main rooms has access to a variety of outdoor areas which, like the interiors, offer beautiful, uninterrupted views of the lake, from Annecy golf course to Talloires bay. These outdoor areas, arranged on charming split levels, include four terraces, a garden and a solarium. In this vein, the master bedrooms include a study with a remarkable level of craftsmanship (custom-made in walnut), a large dressing room, a bathroom and a balcony facing La Tournette and the small lake. In addition, the stone-paved cellar, the carefully landscaped gardens, the heated swimming pool, and the attentive and well-documented maintenance (cladding and floors renovated, roof cleaned of moss - comprehensive history and invoices available) create a reliable and particularly pleasant environment. Finally, the energy rating, supported by the quality of the insulation, the presence of a heat pump (air conditioning in every room of the house) and a recent gas boiler (underfloor heating), ensures economical and comfortable use for the occupants. Joie&Frère has comprehensive technical and commercial documentation on this offer at your disposal, and you are welcome to visit at your convenience.
…By Joie&frère


Ideally located just moments from the lake, the cycle path, public transport and local amenities, this highly sought-after address on the western shore of Lake Annecy offers an exceptional lifestyle. Discover this elegant architect-designed home, built in 1975 using premium-quality materials, nestled in a privileged second-row position from the lake. Set at the end of a private driveway on a beautifully landscaped plot of over 2,000 m², the property offers more than 200 m² (2,150 sq ft) of living space and enjoys outstanding views of La Tournette, with the spectacular mountain panorama visible from most rooms. The entrance hall, complete with a cloakroom, leads into a spacious and light-filled living area enhanced by large picture windows overlooking the park and surrounding mountains. The impressive cathedral ceiling and fireplace fitted with a Godin wood-burning stove create a warm and inviting atmosphere. The traditional kitchen has retained all the charm of its original design, featuring beautiful handcrafted wooden serving hatches. The ground floor sleeping quarters include a spacious principal suite of over 23 m² with bespoke fitted wardrobes and a luxurious en-suite bathroom featuring a bathtub, walk-in shower and double vanity, with direct access to the outdoor swimming pool. Two further comfortable bedrooms, each with built-in wardrobes and integrated desks, are complemented by a stylish family shower room and separate guest WC. Upstairs, an impressive 70 m² mezzanine offers a wide range of possibilities, whether as a lounge, library, games room or office. This level also includes a fourth bedroom with built-in storage beneath the eaves, a generous shower room, a dressing room and an attic. The generous proportions, impressive ceiling heights and the meticulous care devoted to the property over the years reveal exceptional potential for tasteful modernisation, allowing this elegant family residence to be restored to its full splendour while preserving its original character. Extending from the main living area, a spacious terrace overlooks the beautifully landscaped grounds and enjoys uninterrupted views of an exceptional alpine panorama. The outdoor space, enhanced by an 11.80 x 4.80 metre swimming pool, provides a peaceful and private setting for relaxation. The fully excavated lower ground floor offers extensive additional accommodation, including a garage for two to three vehicles, a workshop, laundry room, pantry, wine cellar, shower room and a crawl space. A large reception parking area completes the property. A rare opportunity to acquire a distinguished family home with outstanding renovation potential, set in one of the most desirable locations on the shores of Lake Annecy. Les honoraires sont à la charge du vendeur. Les informations sur les risques auxquels ce bien est exposé sont disponibles sur le site Géorisques : www. georisques. gouv. fr. ** ENGLISH SPEAKERS: please note that Capifrance has an international department that can help with translations. To see our range of 20,000 properties for sale in France, please visit our Capifrance website directly. We look forward to finding your dream home!
…By Capifrance - Sophie Willot


The property Superb contemporary property of 176 m2, built in 2013 by Grosset-Janin. Elegant and timeless architecture designed to offer perfect harmony between light, volumes, and natural surroundings. Generous and bright living spaces, open to a magnificent terrace with a spectacular view of the lake. A refined design that favors openings to the outside and allows for full enjoyment of the panorama from the living areas. Creation of a lift currently underway, with a coordination of craftsmen, a project that will evolve with the future buyer to meet their needs and expectations.Exterior Side Landscaped plot of 1,133 m2 offering an intimate and preserved setting. Confidential pool perfectly integrated into the environment. Carefully arranged garden with a selection of plant species. Green roof adding an aesthetic touch while fitting into a sustainable approach. Terrace with exceptional views of the lake, ideal for enjoying sunny days and the surrounding landscapes.Services & Comfort Exceptional kitchen with high-quality finishes. Brisach fireplace. Wine cellar. Underfloor heating. High-performance equipment and high-end services. Selected materials and finishes with demanding standards to guarantee comfort, elegance, and durability.An Exceptional Natural Frame The property benefits from a privileged environment, where the contemporary architecture harmoniously integrates into a preserved landscaped setting. Every space has been designed to create a true continuity between indoor and outdoor, with a central focus on light, volumes, and the panorama.Assets of the Property Contemporary architecture designed by Grosset-Janin Living area of 176 m2 Landscaped plot of 1,133 m2 Spectacular view of the lake Panoramic terrace Private pool Green roof High-end services Calm and intimate environment Design centered around light and landscape.Additional Information Construction: 2013 Builder: Grosset-Janin A rare property, designed for a clientele looking for a unique property combining architecture, nature, and high-end services. A confidential address where every detail has been imagined to offer a unique living experience, between architectural elegance, absolute comfort, and exceptional panorama.This description has been automatically translated from French.
…By Og Immo


Co-Exclusive Listing – Nestled in a peaceful and highly sought-after setting, this beautiful property enjoys unobstructed views over the village, lake and mountains. Set within a magnificent, flat 1,881 m² landscaped garden, beautifully planted and fully enclosed, it offers a privileged living environment, completely secluded from prying eyes. Flooded with natural light thanks to its numerous windows and openings, this family home is appealing for its generous proportions, warm atmosphere and high-quality features. The main house comprises: Ground floor: an entrance hall with dressing room and separate WC, a spacious and welcoming living area with open-plan kitchen and fireplace, extending seamlessly onto a delightful heated conservatory and the garden. First floor: two beautiful bedrooms with built-in storage and a shared bathroom. Second floor: a mezzanine office overlooking the living room through an elegant glass partition, a separate WC, and two bedrooms with built-in storage, one of which has a playroom fitted out under the eaves. A shared balcony completes this level. Partially below-ground basement: a gym with sauna and shower, a wine cellar, a storage room, and a technical room housing the heating system, pool equipment and solar panel installation. The outdoor areas have been designed to make the most of the exceptional surroundings: A superb landscaped garden features a heated 5 x 10 metre swimming pool, a pond, a pétanque court, several parking spaces and a garden shed. The property also includes a charming independent dovecote, comprising a fully equipped kitchen and shower room with WC on the ground floor, and a bedroom with built-in storage upstairs. This space is ideal for accommodating family and friends or for generating additional rental income. Technical features and equipment: Heat pump with hot water cylinder installed in 2021; 26 solar panels dedicated to heating and hot water production (2022); swimming pool heated by heat pump, with beige reinforced PVC lining and salt electrolysis treatment; Coverseal pool safety system (four-season cover); gym with sauna; roof regularly maintained, including moss removal and anti-fungal treatment; motorised shutters with centralised control; high-performance thermal CCTV surveillance system; bespoke kitchen made by a local craftsman with a Luzerne stone worktop; large heated conservatory with ethanol fireplace; solid oak and bamboo flooring; fireplace surround renovated in 2021; numerous bespoke interior joinery elements made by a local craftsman; thermodynamic hot water cylinder installed in 2022; two Toto Japanese toilets; solar-powered Velux windows with motorised shutters in the playroom; motorised entrance gate; motorised blinds in the conservatory; dovecote shower room and WC renovated in 2022. A rare property combining comfort, energy efficiency and an exceptional quality of life. Excellent energy performance rating: DPE B / GES A Potential to generate rental income from the independent dovecote.
…By Jardin Privé Immobilier


Located at the entrance of Saint-Jorioz, on the edge of Sevrier, in a peaceful and unspoiled environment, this elegant contemporary timber-frame villa built in 2013 offers approximately 174 sqm of living space on a magnificent, beautifully landscaped 1,133 sqm plot, providing a privileged lifestyle between lake and mountains. Its elevated position gives the property distinctive character, with every space thoughtfully designed to enhance natural light, generous volumes, and panoramic views. The ground floor features three bedrooms, two of which have access to a terrace offering mountain views, a bathroom, a large and highly functional laundry room, an authentic wine cellar, a walk-in closet, and separate toilets. A beautiful suspended staircase combining metal and wood leads to the main level, where a vast, light-filled living area is revealed. Enhanced by impressive ceiling height and a cathedral ceiling, this space includes a sleek, fully equipped open-plan kitchen connected to the living and dining areas, complemented by a wood-burning insert fireplace that creates a warm and inviting atmosphere. The living area opens onto two magnificent terraces, allowing you to enjoy the sun throughout the day: – at the front, a terrace with views of the lake and mountains; – at the rear, a large south-facing terrace in Chinese blue stone, featuring an elegant swimming pool surrounded by a wooden deck and a bioclimatic pergola. This level also includes a master suite with direct access to the terrace, its own shower room, and a walk-in closet. A spacious mezzanine overlooking the living room provides an ideal space for a home office, gym, or playroom. The carefully landscaped garden blends harmoniously into the surrounding countryside. In addition, the property includes a double garage.
…By Jardin Privé Immobilier


Discover the timeless elegance of this exceptional villaEXCEPTIONAL VILLA WITH PANORAMIC VIEW OF THE MOUNTAINSIn a highly sought-after residential area, in absolute calm and close to Lake Annecy, this remarkable property offers around 250 m² of living space spread between a main villa of 225 m² and an independent T2 residence of about 25 m².Built on a beautiful flat plot, planted and carefully landscaped of 1,850 m², the property benefits from a spectacular view of the surrounding peaks, including the Tournette, as well as a pleasant glimpse of Lake Annecy.From the entrance, the generous volumes and the quality of materials immediately captivate. The vast cathedral-style living space, bathed in light thanks to its large openings, is organized around a warm living room that flows into an elegant veranda offering a natural continuity to the outdoors.The open kitchen, made with noble materials, combines marble and granite in a design that is both contemporary and timeless. The custom-built walnut furnishings contribute to the exclusive character of the property.The sleeping area includes four bedrooms, an office, a bathroom, and a shower room.Outside, the 50 m² heated pool integrates harmoniously into a green and intimate setting. The landscaped gardens also feature a petanque court, a decorative pond with fish, and numerous relaxation areas allowing one to fully enjoy this privileged environment.The independent T2 residence is a real asset for hosting family and friends, developing a professional activity, or generating rental income.Features:- Main villa of approximately 225 m²- T2 dependency of approximately 25 m²- Land of 1,850 m²- Panoramic mountain view and glimpse of the lake- Heated pool of 50 m²- Veranda- Office- Sauna with shower- Petanque court- Landscaped pond with fish- Solid oak flooring- Kitchen in marble and granite- Walnut furniture and fittings- Energy class BA rare property combining elegance, comfort, privacy, and quality of life in the heart of the Annecy basin.Fees payable by the seller. Energy class A, Climate class A. Estimated average annual energy expenses for standard use, based on energy prices from the year 2023: between €2090.00 and €2860.00. Information on the risks to which this property is exposed is available on the Géorisques website: georisques.gouv.fr.Your Baltic advisor: Bastien CanalCommercial agent (Individual entrepreneur with limited liability)
…By Baltic


Stunning Contemporary Villa of 175 m² with Pool Near Lake Annecy Located in a peaceful area, only 10 minutes from the shores of Lake Annecy and 20 minutes from the city center, discover this magnificent contemporary villa offering 175 m² of living space over three levels. Built in 2013 by Grosset-Janin, this property sits on a beautiful 1,133 m² plot, providing high-end features and an exceptional living environment. Living Space: Volume, Light, and Design Bathed in natural light thanks to its southeast exposure, the spacious living area is the true heart of the home. It consists of a large lounge/living room enhanced by a grand fireplace, and an open-plan kitchen fully equipped with a welcoming central island. Wide bay windows, fitted with adjustable sunshades (BSO) to ensure optimal comfort in summer, open directly onto a balcony and a large terrace. At the center of this area, a superb steel and solid wood staircase stands as a genuine design statement. It leads to a charming mezzanine, the perfect space for a reading or leisure corner. Night Area: Comfort and Privacy The villa has 3 beautiful bedrooms, all equipped with roller shutters. You will also be charmed by the master suite which offers a custom-made walk-in closet, a private bathroom with double sinks, and the luxury of direct access to the terrace. A shared bathroom and a separate WC complete the night area. Outdoor Spaces and Annexes: A Haven of Peace Outside, the carefully landscaped garden surrounds a large terrace designed for relaxation and conviviality. You can enjoy a heated swimming pool and an automated bioclimatic pergola, allowing you to extend your summer evenings in complete serenity. For practical and technical aspects, the house offers: A large double garage located on the lower level A functional laundry room A wine cellar that will delight enthusiasts Strategic Location: Quiet, residential neighborhood 10 minutes from Lake Annecy 20 minutes from Annecy city center 1 hour from Geneva International Airport A rare property on the market, combining the quality of a Grosset-Janin construction, modern comfort, and carefully maintained outdoor spaces. Layout Details: Ground Floor: Large entrance Three bedrooms Shared bathroom Separate WC Laundry room Wine cellar Hallway with leisure area First Floor: Fully equipped kitchen open to the living and dining area Living/dining room with access to terrace and balcony Fireplace Master suite with walk-in closet, shower room, and terrace access Second Floor: Mezzanine overlooking the living area below Outdoor Areas: Double garage Balcony accessible from the living area Large terrace accessible from the living area and master suite Heated swimming pool Bioclimatic pergola Landscaped garden and access For more information or to arrange a visit, please contact us.
…By Alpes Signature


ANNECY SOTHEBY'S INTERNATIONAL REALTY offers this superb 19th century character house in Saint Jorioz which has been completely renovated to a very high standard. This property has the advantage of being close to the lake and the amenities of the centre of Saint Jorioz. Over 370m2 with 5 bedrooms (one of which is a master suite), a very large lounge, dining room and kitchen, set in 3285m2 of beautiful wooded grounds with lovely mountain views, heated swimming pool and poolhouse. A comfortable 53m2 cabin with sauna and a double garage with 2 additional covered parking spaces complete the range of features on offer. The double east/west exposure provides optimum light. ANNECY SOTHEBY’S INTERNATIONAL REALTY, a specialist in the sale and rental of exceptional properties in the Annecy area, the Aravis, Aix-les-Bains, and the surrounding region.
…By Annecy Sotheby's International Realty


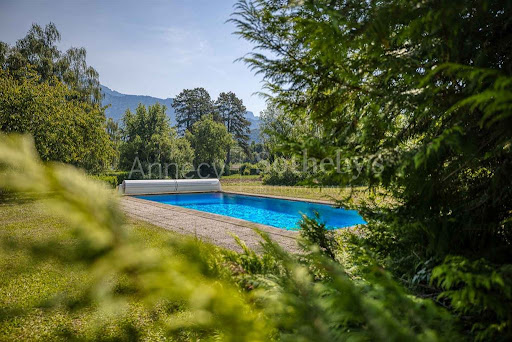
ANNECY SOTHEBY'S INTERNATIONAL REALTY is pleased to present this house to renovate in a prime location. Located on 2,000m2 of land, a few steps from the lake and in a quiet area, this villa with swimming pool and mountain view is facing East/South-East. Superb potential for this property composed of a living room, a fireplace area, a semi-open kitchen, a master suite, 3 bedrooms, a large mezzanine (70m2), 2 shower rooms and 1 bathroom. Rare property for sale. ANNECY SOTHEBY’S INTERNATIONAL REALTY, specialist in the sale and rental of exceptional properties in the Annecy basin, the Aravis, Aix-les-Bains and its surroundings.
…By Annecy Sotheby's International Realty

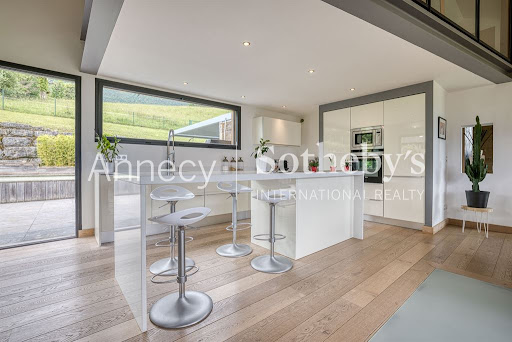

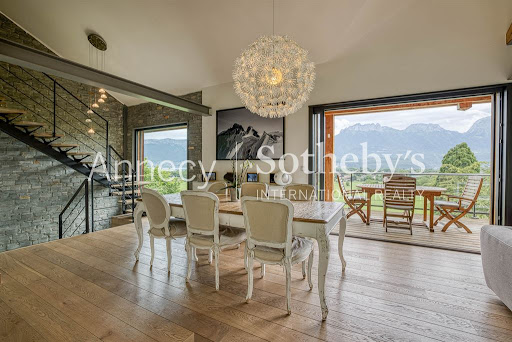

NNECY SOTHEBY'S INTERNATIONAL REALTY presents a superb 196 m² house located on the first heights of Saint-Jorioz, offering a swimming pool and a breathtaking view of the mountains and lake. The lower first floor includes a laundry room, utility room, cellar, three bedrooms, bathroom and separate toilet. Upstairs, you'll find a magnificent, light-filled living room opening onto two terraces, as well as a master suite with bathroom and direct access to the terrace and pool. On the top floor, a mezzanine overlooks the living area, ideal for a study, reading corner or relaxation area. A 35 m² double garage completes this exceptional property. Outside, the 1100 m² landscaped grounds feature a swimming pool and pergola. ANNECY SOTHEBY'S INTERNATIONAL REALTY, your expert in the sale and rental of luxury properties in the Annécien and Aravis regions.
…By Annecy Sotheby's International Realty


In a rural setting while remaining close to shops, this contemporary chalet built in 2013 by Grosset-Janin offers all the comfort of a modern construction, all sheltered from prying eyes. Perched, you have front-row seats to admire the spectacular changes in light that each season brings. On the ground floor, an entrance leads to a sleeping area ideal for children or guests: three bedrooms share a bathroom with a shower and a separate toilet. A technical room including a laundry room is also equipped with central vacuuming and gives access to an unpaved wine cellar. Upstairs, accessed by a wooden and metal staircase, a large traversing living room allows you to enjoy the panorama. In winter you can read by the fire, and in summer share a moment of conviviality around the heated pool. The kitchen, designed by Vercauteren, is perfectly equipped for preparing your meals while offering an unobstructed view of the lake and the mountains. Its central quartz island integrates an induction cooktop and a retractable hood. A master suite with a dressing area and shower room completes this level, opening onto the terrace and its pool. On the top level, a 25 m² mezzanine offers a modular space -- reading corner, office, or playroom -- and a beautiful perspective over the entire house. Outside, carefully designed features ensure prolonged comfort: heated pool, automated bioclimatic pergola, and landscaped garden adorned with three beautiful cypress trees. Below the property, a double garage and several parking spaces complete this property.This description has been automatically translated from French.
…By Lake Properties


At the foot of the Château de Menthon-Saint-Bernard and just moments from the village centre, this beautifully renovated property offers an exceptional lifestyle setting, between unspoiled nature and views over Lake Annecy and the surrounding mountains. Set on a landscaped plot of 1,141 sqm, the villa offers approximately 295 sqm of living space and stands out for its natural light, generous volumes, and high-end finishes, with a lift serving all levels. The property features a spacious open-plan living area with kitchen, extended by a terrace, seven bedrooms including four suites and a master with lake views, as well as an independent apartment, ideal for hosting guests or generating rental income. Outside, a heated swimming pool, a landscaped garden with fruit trees, and a fully fitted independent annex complete the property. A rare opportunity in the charming village of Menthon-Saint-Bernard, ideal as a primary or secondary residence, with strong potential for hosting and rental income. Information on the risks to which this property is exposed is available on georisques.gouv.fr Agency fees payable by the seller.
…By Stone & Wood


Located in Menthon-Saint-Bernard, this house with 122 m² living space + basement (230 m² useable area) is ideally situated 5 minutes' walk from the village center and 3 minutes' drive from the beach. 4 bedrooms, 2 bathrooms. The exterior is perfectly laid out, with an enclosed garden of 1,936 m², a beautiful heated swimming pool and a spacious terrace that invites you to enjoy the unobstructed view of the surrounding mountains and a glimpse of the lake. To complete this haven of peace, the house also features a sauna and jacuzzi, for daily well-being. This property is ideal for those seeking peace and quiet just a stone's throw from the lake. 2-car garage, workshop, garden chalet First floor: entrance hall, living-dining room with fireplace, open kitchen, bedroom, shower room, WC 1st floor: 3 bedrooms, bathroom, WC, attic Basement: 2-car garage, workshop, boiler/laundry room, 9 m² garden chalet 4-seater sauna, 5-seater Jacuzzi, 12*4 m PAC heated swimming pool
…By Agence Clerc - Christie's International Real Estate
'%20stroke='%23DDAA3A'%20stroke-width='1.909'%20stroke-linecap='square'%20stroke-linejoin='bevel'/%3e%3c/svg%3e)
Receive by email any new listing that may match your search criteria
Your criteria :
By validating this form, you accept the general conditions of use of Le Figaro Properties.
These agencies offer a selection of luxury properties vente at Albertville. Feel free to contact them for personalized assistance.
For your search for an exceptional property, select our luxury house with panoramic views in Albertville, starting at $860,407. Offering an exceptional panorama, this residence overlooks the city and its surroundings. As the seasons pass, the spectacle is renewed without ever becoming tiresome. Depending on the area you are looking for, the living area starts at a minimum of 565 m².
As part of your search for a luxury property, discover our catalog of 2 luxury houses with a terrace in Albertville, offered from $602,285. Outdoor meals or summer receptions, the terrace extends the house outdoors. The houses listed in our listings offer attractive living areas measuring between 143 m² and 565 m².


