The agencies at Saint-Genix-les-Villages
These agencies offer a selection of luxury properties vente at Saint-Genix-les-Villages. Feel free to contact them for personalized assistance.

 English$ USD · m²


In the municipality of St Maurice and exclusively with COMPARET Immobilier, an old colony converted into real estate with its rental room, possible commerce, and rental accommodations consisting of: - A single-storey house type 3 with its small adjoining workshop, - a building with a type 4 apartment on the ground floor, a type 4 apartment upstairs. - a chalet-style house with a type 3 apartment and its terrace area. - a detached house consisting of a type 3 apartment upstairs, a complete basement (possible conversion into individual housing) - a mobile home equipped with its private terrace In the main building, on the 1st floor: - a type 5 apartment with 3 bedrooms and an office, 2 bathrooms, laundry room, over more than 120m² - a type 3 apartment of more than 100m² with 2 bedrooms including a master suite, one bedroom, a shower room with toilet On the ground floor: - a commercial space - bar and its reception room, restrooms, areas provided for kitchen, laundry, restrooms and laundry room. - A rental reception room with entrance, reception area with its bar corner, a large professional kitchen, restrooms. - Upstairs, above the room: with private access, a space to finish furnishing over more than 150m². In the basement, a workshop of more than 80m². All rentals are leased with utilities included (water and electricity) Solar panels supplying all housing and commercial premises, Source supplying all housing (possibility of supplementing or supplying from the drinking water network) Sanitation: connected to the mains sewer This complete building of 990m² habitable is installed on a set of plots on 13,848m² that are not fenced to avoid any visual limits to this natural environment Fabien ORCET (EI) Commercial Agent - RSAC number: 849 090 824 - Saint Genix les Villages.This description has been automatically translated from French.
…By Comparet Immobilier


iad France - Sylvain Mouillac offers you: Shared habitat - gem in the middle of nature More than just a habitat, it is a life project that I propose today on a 4.5 ha plot in Roybon, in the heart of the chambarands. Away from all nuisance, far from the road, this former equestrian relay is now composed of 2 spacious T4 type apartments with a terrace of approximately 90 m², a furnished yurt of about 65 m², and various outbuildings, all made with quality materials and equipment. - The 2 duplex apartments of 95 m² were completed in 2019. For each apartment: 3 bedrooms, separate WC, kitchen and shower room, mass stove heating, 200L hot water tank. - On the ground floor of the house, a communal space with a reception room equipped with a kitchen, a living room, a bedroom, a shower room, and WC. This space could also be a standalone apartment. - Additional building area on the existing floor area of the house and its adjoining outbuildings. - Contemporary yurt (65m²) connected to utilities (water, electricity): 2 bedrooms, living room in the mezzanine, shower room, electric heating, 150 L hot water tank. - Ecological renovation exceeding the requirements of the RT 2012 with insulation of the roof and walls from the outside, double-glazed wood-aluminum windows, and mass stoves in the 2 apartments, 2019 tile roof, using natural materials (zero emissions paints, earth plaster, solid oak flooring). - Phyto-purification sanitation up to standards (certificate of conformity obtained in 2019 for 15 equivalent residents). - Outbuildings: cellar 16 m², bungalow (with shower room, cellar 10 m²), storage boxes (35 m²), DIY workshop (100 m²), chicken coop and agricultural annexes. - Fiber connection. Works completed: - Insulation of the roof of the house by sarking and cellulose wadding box (2019). - Replacement of the tile roof of the house (2019). - Replacement of the joinery of lots 1 and 2 with double-glazed wood-aluminum windows, installation of triple-glazed skylights on the roof (2019). - Insulation of the exterior walls of the house and lime facade plaster (2020). - Renewal of the electricity-plumbing networks of lots 1 and 2 (2019). - Installation of mass stoves (Rimandoule PM800 model from Mélèze) in the apartments. Land (4.5 ha) - Orchard (apple trees, walnut trees, pear tree, vine peaches, fig tree…) - Vegetable garden with well. - Meadows (2 ha) with animal shelter, pond, and hay shed. - Woods (1.5 ha). Possibility to buy shares while keeping the current conditions of the SCI (substantial savings). This is a rare and complex property. Contact me for more information. Agency fees to be paid by the seller. A valid form of identification will be required during the visit, in accordance with Article L.561-5 of the Monetary and Financial Code. Information on the risks to which this property is exposed, including the legal obligation of clearing, is available on the Géorisques website: http://www.georisques.gouv.fr. This real estate announcement was drafted under the editorial responsibility of Mr. Sylvain Mouillac, independent real estate agent (without holding funds), commercial agent of SAS I@D France registered at RSAC de Vienne under number 850390949, holder of a real estate canvassing card for the account of the company I@D France SAS.This description has been automatically translated from French.
…By Iad France


Joie&Frère presents an exceptional offer, entirely devoted to the rich environment of Lake Annecy and the mountains that surround it. The villa on the market is appealing in many ways, whether for its simple, airy design and generous layout across 259 m² of living space (one suite, four bedrooms, a games room/gym/home cinema), or for the intense pleasure it offers. Each of the main rooms has access to a variety of outdoor areas which, like the interiors, offer beautiful, uninterrupted views of the lake, from Annecy golf course to Talloires bay. These outdoor areas, arranged on charming split levels, include four terraces, a garden and a solarium. In this vein, the master bedrooms include a study with a remarkable level of craftsmanship (custom-made in walnut), a large dressing room, a bathroom and a balcony facing La Tournette and the small lake. In addition, the stone-paved cellar, the carefully landscaped gardens, the heated swimming pool, and the attentive and well-documented maintenance (cladding and floors renovated, roof cleaned of moss - comprehensive history and invoices available) create a reliable and particularly pleasant environment. Finally, the energy rating, supported by the quality of the insulation, the presence of a heat pump (air conditioning in every room of the house) and a recent gas boiler (underfloor heating), ensures economical and comfortable use for the occupants. Joie&Frère has comprehensive technical and commercial documentation on this offer at your disposal, and you are welcome to visit at your convenience.
…By Joie&frère


VILLA PANORAMA | SILLINGYIn the heights of Sillingy-Épagny, discover a contemporary villa project designed to fully enjoy its environment and unobstructed views of the surrounding landscapes.Set on a plot of approximately 1,300 m², this 273 m² villa captivates with its sleek architectural lines, generous volumes, and large openings that offer a beautiful continuity between the interior and exterior.Designed around a post-and-beam construction system, it allows great freedom in the layout of spaces and can be customized to bring to life a truly tailor-made project. The villa includes 3 bedrooms, 3 bathrooms, and a double garage.A calm and green setting, close to Annecy, shops, schools, and major roads, to combine architecture, comfort, and quality of life.A unique villa, designed for its environment and imagined for you.Project presented for illustration purposes and customizable according to your desires. Land offered in collaboration with our real estate partner, subject to availability.This description has been automatically translated from French.
…By Eden Home Epure


Under a preliminary sales agreement - Babolat, an independent real estate agency, presents a rare villa that blends elegance, technology, and nature in a privileged setting. Located in a peaceful and highly sought-after area of Annecy-le-Vieux, just a few steps from the lake, this recently built contemporary villa invites you to a unique lifestyle experience where refined design, modern comfort, and breathtaking views come together. Facing the crystal-clear waters of the lake, the property enjoys uninterrupted panoramic views that enhance the beauty of every season. Expansive floor-to-ceiling windows flood the interiors with natural light, creating perfect continuity between the indoor spaces and the surrounding nature. The 16 x 3 m heated pool extends the pleasure of lakeside living all year round. The choice of materials oak, quartz, glass, and porcelain stoneware reflects refined taste and top-tier craftsmanship. From the entrance, a sculptural oak staircase, glass railings, and mineral flooring set the tone, offering a warm yet minimalist atmosphere. The main living space, on the same level as the terraces and the landscaped 1,800 m² garden, provides a serene and welcoming setting. It includes a bright living room, an open kitchen, and two bedrooms with en-suite bathrooms, one of which also includes a private office. The gas fireplace combines contemporary elegance with instant performance, delivering both style and comfort. Upstairs, two magnificent suites including a master with lake views offer privacy and understated sophistication. On the lower ground floor, a home cinema with bar creates a space dedicated to relaxation. Outdoors, a fitness room facing the lake inspires daily wellness in a breathtaking setting. The rear level of the home includes a laundry room, technical area, a spacious garage, and electric vehicle charging stations. The villa is equipped with solar panels powering a high-performance underfloor heating system, with automatic gas backup as needed. A next-generation smart home system enables remote control of all functions. Special attention has also been paid to acoustic comfort throughout. The villa may be acquired fully furnished and decorated, offering turnkey living down to the last detail. Video available on request This exceptional address enjoys excellent accessibility via high-speed rail, motorways, and international airports in Geneva and Lyon a strategic location for either a primary or secondary residence. Babolat Sylviane, phone number +33 6 70 64 14 51 an independent real estate agency specializing in luxury properties around Lake Annecy, Lake Bourget, the Tarentaise, the Aravis, and the Genevois region, offers expert guidance with discretion and high standards.
…By Babolat


EXCEPTIONAL GRAND-STANDING PROPERTY 366 SQM ON 1,000 SQM OF LAND WITH SWIMMING POOL FOR SALE IN LYON 3, MONTCHAT, PARC CHAUSSAGNE In the heart of the highly sought-after Parc Chaussagne, this exceptional, light-filled property was originally built at the beginning of the 20th century. Its prestigious renovation harmoniously combines modern comfort while preserving the elegant Art Nouveau architecture of this warm and distinguished residence. Offering 366 sqm of living space, the property comprises 10 principal rooms. The majestic reception areas open seamlessly onto the garden, creating a delightful indoor-outdoor living experience. The eat-in kitchen is fully fitted and equipped with high-end appliances. The sleeping quarters feature 6 beautiful bedrooms, including a superb master suite with its own private terrace enjoying charming views over Lyon Fourvière, as well as an en-suite bathroom and dressing room. In total, the property offers 1 bathroom, 3 shower rooms, and 3 guest toilets. A study and a laundry room complete the interior layout. The bedrooms and office are air-conditioned. For relaxation and entertaining family and friends, the home features a cinema lounge, along with a magnificent swimming pool area sheltered from view. As an annex, the property includes a charming winter garden house. No overlooking neighbors ensure complete privacy. Enjoy absolute tranquillity in the enclosed, landscaped garden, planted with a variety of mature trees and species, offering the pleasant feeling of countryside living while remaining ideally located: 5 minutes from hospitals, 15 minutes from Place Bellecour, and 13 minutes from Part-Dieu railway station. Additional features enhancing this prestigious property include: wine cellar, boiler room, laundry facilities, large garage for two cars plus one motorcycle, workshop, and two additional parking spaces. The property is presented in excellent overall condition and has been regularly maintained (roof replaced in 2023, pool tiling renewed in 2025, façade recently refurbished).
…By Stone & Living


Just over 15 km from border, in lovely private setting with panoramic view. Historic stone property, with old-style charm and more than 600 sqm of fully renovated floor space, set in nearly 4 ha grounds with forests and meadows. Property comprises professional standard kitchen, lift leading to all floors, vast reception room, TV room, double dining room, 8 en suite bedrooms including 1 master bedroom, games room with bar, cellar, 2 pools, sauna, steam room, vegetable garden and 200 sqm (approx.) annex building, awaiting renovation.
…By Chalets Et Demeures


Discover a prestigious alpine retreat nestled in the heart of Saint-Martin de Belleville, a delightful resort where refined living meets unparalleled convenience. This brand-new 353 sqm individual chalet redefines luxury, offering you a remarkable blend of space, comfort, and natural beauty. ABOUT THE LOCATION Located alongside the popular Village blue slope, this chalet offers true ski-in ski-out access in the very heart of Saint-Martin, occupying one of the villages most sought-after positions. About The Property This remarkable chalet is a testament to modern design and craftsmanship. Bathed in sunlight, its west-facing orientation will ensure you enjoy spending time outdoors whether relaxing on one of the many terraces or admiring the villages iconic belltower. With 6 spacious ensuite bedrooms, a home cinema and a 70 sqm living room crowned by soaring cathedral ceilings, every facet of this home exudes grandeur. Completing the chalets range of leisure amenities is a 50 sqm wellness area that will ensure the ultimate in après-ski relaxation. The chalet is delivered air- and water-tight, ready for you to transform the interior into your personal vision. A quote has been obtained from a highly reputable local company, and 2,000,000 euros is needed to fit out the interiors, with very high-end finishes. This brings the price of the chalet, turnkey, to 6,735,000 euros. Investment Potential Beyond its sheer opulence, this chalet also represents a superb investment opportunity. Its coveted location, coupled with the seamless ski-in ski-out access, promises maximum appreciation in the long-term. Boasting six underground parking spaces, this property is fully customisable, offering you the flexibility to create a family home that meets all your personal requirements.
…By Athena Advisers


This newly built chalet in Villarabout pairs an ideal location with proximity to Saint-Martin de Belleville. With stunning panoramic views and high-end finishes, this spacious property offers a comfortable and stylish retreat for families and groups. The chalet features 5 bedrooms, a large open-plan living area, and a range of luxury amenities, making it an ideal investment in the French Alps. About the Location Nestled in the charming hamlet of Villarabout, the chalet is just a 10-minute walk to the vibrant village of Saint-Martin de Belleville, accessible via a pretty pedestrian path. Enjoy the tranquil setting while benefiting from easy access to the area's amenities. The property offers sweeping west-facing views and is a short 2-minute drive from a large free carpark, with direct access to the Saint-Martin gondola. About the Property Spanning 301 sqm, this elegant chalet is designed for both comfort and functionality. It features a spacious 84 sqm open-plan living area with a central fireplace, leading to a 21 sqm west-facing terrace, perfect for enjoying the panoramic views. The fully equipped kitchen includes Siemens appliances, while the chalet also boasts a sauna, gym, ski lockers, and laundry room. A large 46 sqm garage will be an added convenience when friends and family come to visit. Investment Potential With its desirable location above Saint-Martin de Belleville, this chalet offers excellent rental potential year-round. The combination of high-end finishes, spacious interiors, and proximity to ski lifts ensures it will appeal to discerning renters. The chalet's setting and amenities, such as a sauna and gym, make it a highly marketable property for both seasonal and long-term rentals, providing substantial return on investment. As a new-build property, the notary fee is reduced to 2% and you will have the opportunity to reclaim the VAT from the purchase price, saving you 20%. ATHENA ADVISERS - Added value and 360° purchase support since 2003 In addition to organising property viewings from our offices in the French Alps and Cannes, our in-house teams also support clients through every step of the purchase process: accessing the 20% VAT rebate programme, finding the best French mortgage at a low rate, and introducing you to the best rental management company via our in-house service or partner agencies. We also decode the paperwork and contracts and become the bridge between all the different legal and official parties involved in the purchase, guiding our clients through every step of the process.
…By Athena Advisers


Located in the charming hamlet of Le Bettex, a short drive from Saint-Martin-de-Belleville and Les Menuires, Naos 1570 is a collection of brand-new ski-in ski-out apartments and semi-chalets with the vast Three Valleys on the doorstep. About the Location Unlike many hamlets in the Three Valleys where you will need to drive to a larger town to access the ski lifts, Le Bettex has its own ski lift, which is just 60m from Naos 1570 and will whisk you up to the world’s largest ski area in a mere seven minutes. At the end of the day, you can simply take a blue run called ‘Le Bettex’ back to your apartment. It couldn’t be easier! From here, you are just a short drive from Les Menuires and picturesque Saint-Martin-de-Belleville. One spot not to miss is La Bouitte in Saint-Martin-de-Belleville which was the first Savoyard restaurant to be awarded a Michelin star. About the Property Nestled amidst the stunning local architecture, a charming collection of 10 semi-chalets and apartments will soon grace the area. Built in a traditional style with a wood and stone facade and a sloping roof, this new-build 3-bedroom property exudes an authentic alpine charm. The apartment boasts a private entrance, providing a cozy chalet-like feel and an enhanced sense of seclusion. Inside, the property features parquet flooring, wood paneling with exposed beams, creating a warm and inviting atmosphere. A fully equipped kitchens, outdoor living space, underground parking, and individual ski locker are just some of the amenities included. For those seeking ultimate relaxation, the apartment also comes with a sauna, perfect for soothing ski-weary muscles. With the possibility to add a fireplace or to combine properties for a larger living space, these properties offer the perfect blend of traditional charm and modern comfort. Investment Potential Offering direct access to the ski domain, a charming location, options for customisation and mountain views, Naos 1570 is very well-priced for the Three Valleys with an average of €11,000 per sqm. With full rental management and three hotel-like services in place, you will be able to reclaim the 20% VAT from the purchase price, making these apartments keen more keenly priced. Our experienced Athena Client Relations team can help you with this process and we can put you in touch with our longstanding rental partner in the French Alps. ATHENA ADVISERS - Added value and 360° purchase support since 2003 In addition to organising property viewings from our offices in the French Alps and Cannes, our in-house teams also support clients through every step of the purchase process: accessing the 20% VAT rebate programme, finding the best French mortgage at a low rate, and introducing you to the best rental management company via our in-house service or partner agencies. We also decode the paperwork and contracts and become the bridge between all the different legal and official parties involved in the purchase, guiding our clients through every step of the process.
…By Athena Advisers


Some properties are simply places to visit. Others tell a story. Babolat, an independent agency, presents this remarkable residence : a former cable car station that has undergone an exceptional transformation. At an altitude of 1,500 meters, on a natural promontory overlooking the valley, this chalet is located just a 2-minute drive from the first ski lifts in La Plagne within the Paradiski ski area. With a bold vision and deep respect for its original identity, the owners have preserved the industrial spirit of the place while giving it a new residential purpose. Today, this architect-designed property spans nearly 455 m² of floor space (358 m² Carrez) and features spectacular volumes where glass, steel, concrete, wood, and stone are harmoniously blent. Set on a 1,813 m² lot with no neighbors in sight, on the edge of the forest, it enjoys a prime location and a breathtaking panorama of the iconic peaks of the Alps, from Mont Blanc to Pierra Menta. The spacious north- and south-facing terraces extend the living spaces into a magnificent natural setting that changes with the four seasons, making it a delightful place to live. The heart of the home is organized around a generous, light-filled reception room, where a central fireplace defines the living spaces. An open kitchen, double living room, bedrooms, a mezzanine office, and numerous windows overlooking the outdoors come together to create a warm and contemporary space. The history of the place is evident at every turn. The original architectural lines, the extraordinary proportions, and certain elements inspired by its industrial past give the property a rare character. This building has inspired newspaper articles and television reports such as “Des Racines et des Ailes” and “Du côté de chez vous.” Designed to welcome family and guests in absolute comfort, the house can also be configured as two independent residences. A second living area spread over three levels includes several bedrooms with en-suite bathrooms, a master suite, reception areas, and separate entrances, offering numerous possibilities: a family home, a multigenerational residence, or a high-end lodging business. Built in its current configuration in the early 1990s, the property has retained most of its original features and amenities. While it remains perfectly livable, modernization or renovation projects may be considered according to the expectations of its future owners. A rare opportunity to unlock the full potential of this unique property while respecting its architectural identity and history. An attached garage, a cellar, a laundry room, several outdoor parking spaces (including two covered ones), and a stunning glass-enclosed space with an ornamental pondwhich could be transformed into a spectacular winter gardencomplete the property. Babolat, phone + 33 6 70 64 14 51, is an independent agency specialising in the sale of premium properties around Lake Annecy and Lake Bourget, as well as in the Tarentaise, Aravis, and Greater Geneva areas.
…By Babolat


Due to limited land availability and stricter regulations following the new PLU rules in Chamonix, the chalets in Hestia are among the last of their kind. In a region where finding new-build chalets is increasingly difficult, Les Fermes d’Hestia truly stands out. Located just five minutes from the centre of Megève, this exclusive pair of family chalets offers spacious interiors, private gardens and complete wellness suites. As planning regulations tighten across the Evasion Mont-Blanc area, opportunities like this are rapidly diminishing. The timeless design combined with their unmatched rarity means that once these chalets are gone, they cannot be replaced. About the location Located in a peaceful residential area, just a five-minute walk from the centre of Megève via a scenic forest path, Les Fermes d’Hestia occupies a rare elevated plot that offers panoramic views of Le Jaillet. With no direct road visibility and ample private gardens, it provides a true sense of tranquillity, merely moments away from the heart of the resort. The Mont d’Arbois ski area is only a three-minute drive away, with the possibility of ski-in access when snow conditions permit. In a market where buildable land in the centre is nearly non-existent, this location represents one of the last opportunities to acquire a spacious new chalet so close to the village. About the property This project features two chalets, with the first chalet spanning 425 square metres. It includes six en-suite bedrooms, cathedral ceilings and an expansive open-plan living area that opens onto generous terraces offering breathtaking views of Le Jaillet. The property also boasts a private 667-square-metre plot with a landscaped garden and a traditional mazot. Designed with a blend of traditional Alpine architecture and contemporary features, the chalets feature standout amenities, including a swimming pool, jacuzzi, hammam, sauna, and cathedral-style living areas with double-height ceilings and expansive windows. Each property sits on a generous private plot — a rarity in the Alps — offering private gardens and even a mazot, which can be adapted into a spa, children’s playroom or storage. Investment Potential Positioned in a rare elevated setting just minutes from the centre of Megève, these new-build chalets offer a compelling investment opportunity. Properties of this scale and quality are exceptionally scarce, located so close to the village, with access via a scenic forest path or a direct road. Set on a tiered hillside with no road visibility, each chalet enjoys panoramic views over Le Jaillet and Megève. Priced at €15,500 per square metre (incl. VAT), this represents strong value given the prime location, generous interior volumes and high-end specifications. As new-build properties, they benefit from reduced notary fees of just 2% and buyers can reclaim 20% VAT through a rental scheme — a significant financial advantage in a market with consistent demand for luxury second homes. Completion is scheduled for Q2 2027, offering both long-term lifestyle appeal and capital growth potential ATHENA ADVISERS - Added value and 360° purchase support since 2003 In addition to organising property viewings from our offices in the French Alps and Cannes, our in-house teams also support clients through every step of the purchase process: accessing the 20% VAT rebate programme, finding the best French mortgage at a low rate, and introducing you to the best rental management company via our in-house service or partner agencies. We also decode the paperwork and contracts and become the bridge between all the different legal and official parties involved in the purchase, guiding our clients through every step of the process.
…By Athena Advisers


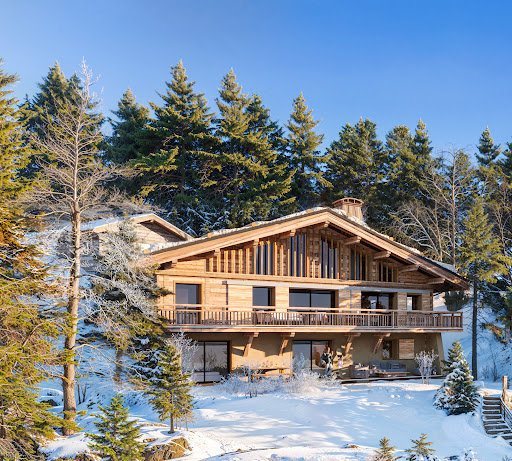


Due to limited land availability and stricter regulations following the new PLU rules in Chamonix, the chalets in Hestia are among the last of their kind. In a region where finding new-build chalets is increasingly difficult, Les Fermes d’Hestia truly stands out. Located just five minutes from the centre of Megève, this exclusive pair of family chalets offers spacious interiors, private gardens and complete wellness suites. As planning regulations tighten across the Evasion Mont-Blanc area, opportunities like this are rapidly diminishing. The timeless design combined with their unmatched rarity means that once these chalets are gone, they cannot be replaced. About the location Located in a peaceful residential area, just a five-minute walk from the centre of Megève via a scenic forest path, Les Fermes d’Hestia occupies a rare elevated plot that offers panoramic views of Le Jaillet. With no direct road visibility and ample private gardens, it provides a true sense of tranquillity, merely moments away from the heart of the resort. The Mont d’Arbois ski area is only a three-minute drive away, with the possibility of ski-in access when snow conditions permit. In a market where buildable land in the centre is nearly non-existent, this location represents one of the last opportunities to acquire a spacious new chalet so close to the village. About the property This project features two chalets, with the first chalet spanning 425 square metres. It includes six en-suite bedrooms, cathedral ceilings and an expansive open-plan living area that opens onto generous terraces offering breathtaking views of Le Jaillet. The property also boasts a private 667-square-metre plot with a landscaped garden and a traditional mazot. Designed with a blend of traditional Alpine architecture and contemporary features, the chalets feature standout amenities, including a swimming pool, jacuzzi, hammam, sauna, and cathedral-style living areas with double-height ceilings and expansive windows. Each property sits on a generous private plot — a rarity in the Alps — offering private gardens and even a mazot, which can be adapted into a spa, children’s playroom or storage. Investment Potential Positioned in a rare elevated setting just minutes from the centre of Megève, these new-build chalets offer a compelling investment opportunity. Properties of this scale and quality are exceptionally scarce, located so close to the village, with access via a scenic forest path or a direct road. Set on a tiered hillside with no road visibility, each chalet enjoys panoramic views over Le Jaillet and Megève. Priced at €15,500 per square metre (incl. VAT), this represents strong value given the prime location, generous interior volumes and high-end specifications. As new-build properties, they benefit from reduced notary fees of just 2% and buyers can reclaim 20% VAT through a rental scheme — a significant financial advantage in a market with consistent demand for luxury second homes. Completion is scheduled for Q2 2027, offering both long-term lifestyle appeal and capital growth potential ATHENA ADVISERS - Added value and 360° purchase support since 2003 In addition to organising property viewings from our offices in the French Alps and Cannes, our in-house teams also support clients through every step of the purchase process: accessing the 20% VAT rebate programme, finding the best French mortgage at a low rate, and introducing you to the best rental management company via our in-house service or partner agencies. We also decode the paperwork and contracts and become the bridge between all the different legal and official parties involved in the purchase, guiding our clients through every step of the process.
…By Athena Advisers


Due to limited land availability and stricter regulations following the new PLU rules in Chamonix, the chalets in Hestia are among the last of their kind. In a region where finding new-build chalets is increasingly difficult, Les Fermes d’Hestia truly stands out. Located just five minutes from the centre of Megève, this exclusive pair of family chalets offers spacious interiors, private gardens and complete wellness suites. As planning regulations tighten across the Evasion Mont-Blanc area, opportunities like this are rapidly diminishing. The timeless design combined with their unmatched rarity means that once these chalets are gone, they cannot be replaced. About the Location Located in a peaceful residential area, just a six-minute walk from the centre of Megève via a scenic forest path, Les Fermes d’Hestia occupies a rare elevated plot that offers panoramic views of Le Jaillet. With no direct road visibility and ample private gardens, it provides a true sense of tranquillity, merely moments away from the heart of the resort. The Mont d’Arbois ski area is only a three-minute drive away, with the possibility of ski-in access when snow conditions permit. In a market where buildable land in the centre is nearly non-existent, this location represents one of the last opportunities to acquire a spacious new chalet so close to the village. About the Property This semi-chalet of 202 sqm feature four en-suite bedrooms, cathedral ceilings and an expansive open-plan living area that opens onto generous terraces offering breathtaking views of Le Jaillet. The property also boasts a private 470-square-metre plot with a landscaped garden and a traditional mazot. Designed with a blend of traditional Alpine architecture and contemporary features, the chalet features standout amenities, including a sauna, a gym and cathedral-style living areas with double-height ceilings and expansive windows. Each property sits on a generous private plot — a rarity in the Alps — offering private gardens. Investment Potential Positioned in a rare elevated setting just minutes from the centre of Megève, these new-build chalets offer a compelling investment opportunity. Properties of this scale and quality are exceptionally scarce, located so close to the village, with access via a scenic forest path or a direct road. Set on a tiered hillside with no road visibility, each chalet enjoys panoramic views over Le Jaillet and Megève. Priced at €15,500 per square metre (incl. VAT), this represents strong value given the prime location, generous interior volumes and high-end specifications. ATHENA ADVISERS - Added value and 360° purchase support since 2003 In addition to organising property viewings from our offices in the French Alps and Cannes, our in-house teams also support clients through every step of the purchase process: accessing the 20% VAT rebate programme, finding the best French mortgage at a low rate, and introducing you to the best rental management company via our in-house service or partner agencies. We also decode the paperwork and contracts and become the bridge between all the different legal and official parties involved in the purchase, guiding our clients through every step of the process.
…By Athena Advisers


307 m2 living space (341 m2 on the ground)1,323 m2 of landView of the Jaillet estate and the Aravis mountain range6 bedrooms, with the possibility to create a 7th for a caretakerOutdoor pool, hammam, possibility to create a fitness area2 master bedrooms, one of which is on the garden level, at the level of the living areasGarden facing full southNo overlookingClose to the center (2 min by car) and the slopes (2 min by car)This description has been automatically translated from French.
…By Ares Immobilier


350m2 total chalet (325m2 habitable) offering 7 bedrooms and 7 en-suite bathroomsTotal privacy of the location, wooded and with unobstructed views of the Aravis and JailletNumerous outdoor spaces, including a pool house and its large west-facing terrace and a second terrace on the kitchen/dining room side facing southFully renovated with quality finishes and materialsPossibility to ski back from Mont d'ArboisNumerous parking spacesOutbuildings: sauna, hammam, spa, ski room and private club/reception area/TV roomThis description has been automatically translated from French.
…By Ares Immobilier


Located in the hyper-center of Megève, with a dominant southwest exposure and unique unobstructed views of the village of Megève.- 6 bedrooms, 6 en-suite bathrooms (including a master with dressing room) + 1 staff room- Spacious cathedral living room on level N+3 for maximum brightness. Multiple living spaces (living rooms on the ground floor and N+1)- Level N-1 is fully optimized: ski room, laundry room, pantry, and technical room. Elevator serving all floors- Each floor is accessible by an elevatorExterior and Annexes: The property has a total land area of 630 m², including an outdoor private parking for 6-8 vehicles. The main asset lies in the 368 m² of buildable land, offering significant building rights in an area where land is extremely limited.All amenities within walking distance, including the ski lifts just 3 minutes on foot.Information on the risks this property is exposed to is available on the Géorisques website.This description has been automatically translated from French.
…By Ares Immobilier


In a completely peaceful area in Mont d'Arbois, this renovated chalet with unobstructed views of the Aravis is set over 3 levels and is distributed as follows: Interior: - Living room with fireplace + fully equipped kitchen - Master suite on the top floor: fireplace, living/work/dressing area - 4 en-suite bedrooms with terrace/garden access - Wine cellar Exterior & access: - Large terrace facing south - 2 outdoor parking spaces in front of the chalet - In the neighboring condominium: 3 covered parking spaces + access to tennis & swimming pool - Densely wooded garden, with unobstructed views of the Aravis Potential: - Possibility of an extension of an additional 60 to 70 m² This description has been automatically translated from French.
…By Ares Immobilier


Located in the center of Megeve, this renovated chalet of 119m2 of floor space is distributed as follows:Ground floor:- 3 bedrooms and 2 bathrooms, a laundry room and a guest toilet1st floor:- Spacious living room opening onto a terrace with its dining area- Fully equipped kitchen- Lounge with wood stoveAttic:- Master suite with dressing room and private bathroom- Cabin area- All amenities within walking distance.Parking for 3 vehicles outside.This description has been automatically translated from French.
…By Ares Immobilier


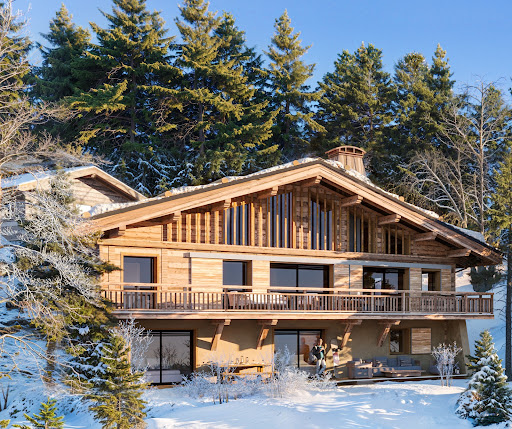


Due to limited land availability and stricter regulations following the new PLU rules in Chamonix, the chalets in Hestia are among the last of their kind. In a region where finding new-build chalets is increasingly difficult, Les Fermes d’Hestia truly stands out. Located just five minutes from the centre of Megève, this exclusive pair of family chalets offers spacious interiors, private gardens and complete wellness suites. As planning regulations tighten across the Evasion Mont-Blanc area, opportunities like this are rapidly diminishing. The timeless design combined with their unmatched rarity means that once these chalets are gone, they cannot be replaced. About the Location Located in a peaceful residential area, just a six-minute walk from the centre of Megève via a scenic forest path, Les Fermes d’Hestia occupies a rare elevated plot that offers panoramic views of Le Jaillet. With no direct road visibility and ample private gardens, it provides a true sense of tranquillity, merely moments away from the heart of the resort. The Mont d’Arbois ski area is only a three-minute drive away, with the possibility of ski-in access when snow conditions permit. In a market where buildable land in the centre is nearly non-existent, this location represents one of the last opportunities to acquire a spacious new chalet so close to the village. About the Property This semi-chalet spanning 182 sqm features four en-suite bedrooms, cathedral ceilings and an expansive open-plan living area that opens onto generous terraces offering breathtaking views of Le Jaillet. The property also boasts a private 410-square-metre plot with a landscaped garden. Designed with a blend of traditional Alpine architecture and contemporary features, the chalets feature standout finishes and cathedral-style living areas with double-height ceilings and expansive windows. Each property sits on a generous private plot — a rarity in the Alps — offering private gardens. Investment Potential Positioned in a rare elevated setting just minutes from the centre of Megève, these new-build chalets offer a compelling investment opportunity. Properties of this scale and quality are exceptionally scarce, located so close to the village, with access via a scenic forest path or a direct road. Set on a tiered hillside with no road visibility, each chalet enjoys panoramic views over Le Jaillet and Megève. Priced at €15,500 per square metre (incl. VAT), this represents strong value given the prime location, generous interior volumes and high-end specifications. As new-build properties, they benefit from reduced notary fees of just 2% and buyers can reclaim 20% VAT through a rental scheme — a significant financial advantage in a market with consistent demand for luxury second homes. Completion is scheduled for Q2 2027, offering both long-term lifestyle appeal and capital growth potential. ATHENA ADVISERS - Added value and 360° purchase support since 2003 In addition to organising property viewings from our offices in the French Alps and Cannes, our in-house teams also support clients through every step of the purchase process: accessing the 20% VAT rebate programme, finding the best French mortgage at a low rate, and introducing you to the best rental management company via our in-house service or partner agencies. We also decode the paperwork and contracts and become the bridge between all the different legal and official parties involved in the purchase, guiding our clients through every step of the process.
…By Athena Advisers


In the heart of Mont d'Arbois, just a stone's throw from the slopes and the golf course, and a 10-minute walk from the center, this recently renovated chalet spread over four levels is organized as follows: Ground floor: an entrance with a dressing area leading to a cathedral-style living room with large bay windows, a dining room, a bar area, and a kitchen. A large terrace allows one to enjoy sunshine all day long, shielded from view. A closed garage and a ski room complete this level. Top floor: a second living room (TV area) with openings onto the beautiful floor, two bedrooms, two bathrooms, and a study. Garden level: three bedrooms with their own bathrooms, including a master with a dressing room, shower, and bathtub. Intermediate floor: an indoor pool with a steam room, a shower, and a toilet. Basement: a cinema room, a fitness area, a massage room, a pantry, a caretaker's lodge, a laundry room, and a technical room. An elevator provides access to all floors of the chalet. Reduced notary fees and recoverable VAT under conditions.This description has been automatically translated from French.
…By Ares Immobilier




This villa is set in lush, floral surroundings, offering a spectacular view of the Geneva harbor and its iconic Jet d'Eau. The sober and timeless architectural design is heavily inspired by the renowned architect Frank Lloyd Wright. The property consists of a main residence and a pool house. The 3,000 sqm plot ensures absolute privacy as well as a preserved and unobstructed panoramic view. Further information available upon request
…By Ares Immobilier


Mill established in title, 437 m² of heated living space, 17 rooms: luxury 5-star gîte with 14 beds. Wooded and water area of 1.16 ha, for sale in the Saint-Amour region, bordering Burgundy and Jura (71/39): 700 m² of total usable space; large living areas, independent private apartment; cellars; basements; 260 m² of technical or convertible spaces. Abundant valley of 1.16 ha: mill race, waterfall, wheel, river gorge… Maximum recent comfort, solar panels, rare energy performance certificate. Courtyard, parking, garage, bakery, unusual accommodation, 120 m² of terraces.Between the lush and hilly Burgundy to the west, with its vineyards, forests, and hills, and the rugged Jura to the east, with its vineyards, lakes, views, and castles... the site, surrounded by two gastronomies and ZNIEFF forests, is located less than 10 minutes from the charming village of Saint-Amour, home to a philosopher and historian, which has all kinds of shops, as well as a hub of road axes crossing several regions from east to west and from north to south. Over a string of about twenty mills visible on the Cassini map, the Moulin Sonate remains to this day the first downstream of the source of a mountain stream, initially tumultuous, in the hollow of a rocky gorge. Formerly, the Moulin Sonate, 'founded from time immemorial', had two superimposed wheels under a fall of about 5 meters, and two pairs of millstones for grinding grain; in the 19th century, it expanded to carve the beautiful marbled stone of the region. Listed in the Industrial Heritage of Jura, this large historical building marked the 20th century: the last flour mill in the municipality, it continued to grind grain until 1954. These two pairs of millstones, with three roller mills, allowed a throughput of 500 quintals of wheat per day in 1934. The axis of the first wheel can still be seen, and the second wheel, below, on the south side of the mill. The rosy stones that remain visible on its facades, rot-proof, illuminate it from morning to evening in its private valley of over one hectare surrounded by woods, between the rocks where the tumultuous water sounds, not far from the hiking paths of the Petites Montagnes du Jura. A few kilometers from the charming historic town of Saint-Amour, the site, free of nuisances and neighbors, seems secluded from the world, in the land of 'reculées'. The stream descending the hill and crossing the property flows, singing, under the small stone bridges, amidst dense tree species of great variety.The mill made of local marbled pink and white stone, with 5-star facilities; interiors separated between east and west by a stone partition wall: • 100 m² cellar, and 65 m² technical rooms (former machine room at level 0): * axis of the old wheel; * laundry room; * boiler room (heat pump system, and solar panels…). Interior and exterior access to * the old henhouse 12 m² allowing for the arrangement of an additional independent room or gîte. Open onto the courtyard: * bakery and its functioning oven.East-facing residence, made of rare materials (levels 2, 3, and 4): * reception; * fitted and equipped kitchen 30 m² (fireplace, door to south terrace at the bief level on sunny courtyards); * double living room 60 m² that combines modernity and respect for the character of the place: monumental fireplace with insert heating the cathedral living area and its vast three-sided mezzanine (home cinema, level 3); * miller’s ladder to independent private bedroom (level 4). * Private duplex (levels 3 and 4): living room with office space; bathroom; attic bedroom.West-facing residence (view of the river), quality materials and 5-star comfort (level 2, imagination and surprise); hallway serving: * west suite 40 m² (4 beds): spacious central living area (convertible sofa), and double bedroom orientation; Italian shower, separate toilets. * laundry room; * toilets. Access to cellar and technical room. West-facing residence (view of the river), 5-star quality materials and comfort required: gîte 2023 (levels 3 and 4, styles overflowing imagination); from the independent door of the south terrace: * shower room and toilets for the external unusual accommodation; * west living room 50 m² (decorated with one of the millstones and a grain sieve); * 40 m² living room: relaxation area, dining area, fully fitted and equipped kitchen; * gîtes 2 (4 beds) and 3 (6 beds); each: living room, shower room, separate toilets, and attic bedroom.• Facilities and work: Work and materials from 2020 to 2024 (RT 2012). Roof revised and treated, zinc works replaced; compliant electricity, plumbing, sanitary facilities, 23 double-glazed PVC frames (and special acoustic ones); 16 kW heat pump + hot water production (thermo 300 l + thermo 350 l + 3 buffer tanks in relay ensuring rapid supply of hot water). No asbestos or lead. Exceptional energy performance certificate. Insulation: interior lime on plasterboard in front of wood wool. Solar panels 2019, 9 kW in self-consumption: * 08 2024 gain of €900; * 08 2025 gain of €700. Wastewater treatment: compact 15 EH treatment station compliant. Internet: Download speed in Mbit/s = 85; Transfer in Mbit/s = 18. Property tax about €1600. Numerous additional photos.Dependencies: • 50 m² garage at ground level: * ground floor for garages, workshop…; * converted attic for storage. • Part of the old barn converted into a covered terrace; • Unusual accommodation.The land: plunging into the atmosphere of the long valley of 1ha 16 a 79 ca, protected by tall colorful trees, where only the sounds of the tumultuous water and birds break a peaceful silence, one feels far from all nuisances and human activity. Not far to the east, many viewpoints of the Petites Montagnes du Jura, forests with steep paths and GR, the Lakes and ski resorts… to the west, the Bresse and its gentle landscapes with historic villages (abbeys, Roman art…).Ideal resting place between several tourist regions, the Moulin Sonate, in a privileged setting, is located: • 10 min from all shops in the historic village of Saint-Amour and neighboring villages • 30 min north of Bourg-en-Bresse; A39 north-south (Dijon-Besançon / Lyon), A40 east-west (Mâcon / Geneva) • 30 min south of Lons-le-Saunier • 25 min from Louhans • 1h40 from Geneva (including highways) or 2h40 (small roads crossing the Jura).Risk information for this property is available on the Georisques website: www.georisques.gouv.fr
…By Le Lys Bourbonnais


Exceptional property nearby the Geneva border? Messery area Located in a privileged and perfectly quiet environment, this prestigious property boasts refinement, generous volumes, and breathtaking panoramic views of the lake. Built on a completely enclosed and beautifully landscaped plot of 2,400 m², it offers 750 m² of living space and nearly 900 m² of usable area, providing unique living spaces and rare architectural elegance. The sleeping area consists of six spacious bedrooms, each with its custom walk-in closet and en-suite bathroom, ensuring absolute comfort. The reception areas, flooded with light and open to the outdoors, offer several refined lounges and reception rooms, perfect for hosting your guests. For well-being, the residence features a high-end relaxation area with a heated indoor pool, jacuzzi, hammam, and sauna, true invitations to serenity. An independent apartment, ideal for staff or guests, has its private access. The high-end amenities also include: - Elevator serving all levels, - Closed double garage, - Outbuilding, - Pond, - A green, quiet, and secure environment.This description has been automatically translated from French.
…By Imogroup Douvaine - Immobilier Leman F
'%20stroke='%23DDAA3A'%20stroke-width='1.909'%20stroke-linecap='square'%20stroke-linejoin='bevel'/%3e%3c/svg%3e)
Receive by email any new listing that may match your search criteria
Your criteria :
By validating this form, you accept the general conditions of use of Le Figaro Properties.
These agencies offer a selection of luxury properties vente at Saint-Genix-les-Villages. Feel free to contact them for personalized assistance.
As part of your search for a luxury property, discover our catalog of 2 luxury houses with a terrace in Saint-Genix-les-Villages, offered from $1,607,141. Outdoor meals or summer receptions, the terrace extends the house outdoors. The houses listed in our listings offer attractive living areas measuring between 605 m² and 850 m².
As part of your search for properties of excellence, browse our privileged selection of 2 luxury houses with a pool in Saint-Genix-les-Villages available from $511,206. Whether the architecture of these houses incorporates a covered indoor aquatic space or a vast outdoor pool, each property flourishes amid remarkably landscaped grounds measuring between 3,614 m² and 4.6 ha.


