The agencies at Saint-Martin-de-Belleville
These agencies offer a selection of luxury properties vente at Saint-Martin-de-Belleville. Feel free to contact them for personalized assistance.

 English$ USD · m²


This newly built chalet in Villarabout pairs an ideal location with proximity to Saint-Martin de Belleville. With stunning panoramic views and high-end finishes, this spacious property offers a comfortable and stylish retreat for families and groups. The chalet features 5 bedrooms, a large open-plan living area, and a range of luxury amenities, making it an ideal investment in the French Alps. About the Location Nestled in the charming hamlet of Villarabout, the chalet is just a 10-minute walk to the vibrant village of Saint-Martin de Belleville, accessible via a pretty pedestrian path. Enjoy the tranquil setting while benefiting from easy access to the area's amenities. The property offers sweeping west-facing views and is a short 2-minute drive from a large free carpark, with direct access to the Saint-Martin gondola. About the Property Spanning 301 sqm, this elegant chalet is designed for both comfort and functionality. It features a spacious 84 sqm open-plan living area with a central fireplace, leading to a 21 sqm west-facing terrace, perfect for enjoying the panoramic views. The fully equipped kitchen includes Siemens appliances, while the chalet also boasts a sauna, gym, ski lockers, and laundry room. A large 46 sqm garage will be an added convenience when friends and family come to visit. Investment Potential With its desirable location above Saint-Martin de Belleville, this chalet offers excellent rental potential year-round. The combination of high-end finishes, spacious interiors, and proximity to ski lifts ensures it will appeal to discerning renters. The chalet's setting and amenities, such as a sauna and gym, make it a highly marketable property for both seasonal and long-term rentals, providing substantial return on investment. As a new-build property, the notary fee is reduced to 2% and you will have the opportunity to reclaim the VAT from the purchase price, saving you 20%. ATHENA ADVISERS - Added value and 360° purchase support since 2003 In addition to organising property viewings from our offices in the French Alps and Cannes, our in-house teams also support clients through every step of the purchase process: accessing the 20% VAT rebate programme, finding the best French mortgage at a low rate, and introducing you to the best rental management company via our in-house service or partner agencies. We also decode the paperwork and contracts and become the bridge between all the different legal and official parties involved in the purchase, guiding our clients through every step of the process.
…By Athena Advisers


PROMOJAY - Developer in Saint Martin de Belleville presents its new project: Le Chalet de Glace, a new detached chalet development in the Croix de Fer district of Saint Martin de Belleville. Less than 300 meters on foot from the slopes, its location in the old village gives access to the wide-open spaces of the 3 Vallées ski area via the ski lift in the village center. With its unobstructed, panoramic view and sunny (west-facing) orientation, the Chalet de Glace boasts a spectacular view over the valley thanks to the creation of full-height openings with large bay windows. The simple architecture reflects that of the buildings and renovations in the heart of the village: the masonry walls will be clad in stone, and the roof space in old wood. Openings are focused on the west façade, with spectacular views over the village of Le Châtelard and the valley.
…By Promojay


DIRECT PROMOTER Promojay presents its new exclusive real estate program featuring two luxurious individual chalets, located in the heart of the 3 Vallées ski area; in the picturesque village of Saint Martin de Belleville.This 264 m² chalet can accommodate 8 to 18 people and is located at the top of the village. Overlooking the surrounding houses, it offers a completely unobstructed panoramic view.With its South-South-West exposure, the chalet benefits from optimal brightness and sunshine. Bathed in light and warmth, it is a small paradise just a few minutes' walk from the ski slopes.This property is an exceptional opportunity to acquire a home that gives you access to the 3 Vallées, the largest ski area in the world. In winter, the snow delights skiers. In summer, it gives way to a green valley that will delight hikers.Highlighted by authentic and traditional materials, the chalet immediately conveys a harmonious and contemporary expression of local architecture.Perfectly integrated into its environment, the combination of stone, old wood, and slates, mixed with the know-how of local craftsmen, allows for a realization that respects the picturesque decor of the village.Its configuration over 4 levels offers a vast living space under the exposed beams, including a fully equipped kitchen, an independent WC, a dining room, and a living room with a fireplace. This generous living area extends with a long terrace offering a panoramic view of the surrounding mountains, overlooking the valley.With this chalet, you will experience the privileges of mountain life... The private spaces allow for everyone's intimacy, and the living areas invite sharing and conviviality during unforgettable holidays with family or friends. This chalet also offers high-quality amenities, where contemporary and warm ambiance, comfort, and authenticity come together...Do not hesitate to contact us for a personalized study regarding the interior layout and the acquisition of this property.DESCRIPTION OF THE LEVELS:Level + 1: This level consists of a living room open to the staircase that leads to a master bedroom facing full south. A bathroom equipped with a shower and a bathtub, a dressing room, as well as a spacious area located under a Jacobin opens onto a terrace and offers a privileged setting for the chalet owners to enjoy the first rays of the sun.Level 0: The main entrance of the chalet is designed as a ski room with its wardrobe and shoe drying area. Independent WC, access to the garage, the entrance has a lift for people with reduced mobility to access the lower level. The staircase is a central element that completes the circulation in the space. The open kitchen to the vast dining/living room is a friendly and warm living space. Ornate with a 4-sided fireplace, the living room has a ceiling height of nearly 4 meters, providing a sense of immensity. This sensation is also supported by the large openings of the bay windows that rise to the ceiling. A panoramic view opens up to you, overlooking the entire village and the snow-capped mountains. The wide terrace also allows you to enjoy the sunshine until sunset; offering a majestic setting after a day on the ski slopes.Level -1: The 4 bedrooms on this level are spacious (from 18 to 23 m²) and each has an adjoining complete bathroom. Some have a bathtub, others a dressing room, and others still a balcony with bay windows. Designed for optimal intimacy and comfort, these bedrooms are spacious enough to allow for custom layouts.Level - 2: Presented with a game room + dormitory room configuration, this level is a modular space according to your desires, your needs. The pantry can become a wine cellar, the game room can transform into a relaxation area with sauna and hammam, and the dormitory can become a swimming pool... Both functional and spacious, with its opening onto the outdoor terrace, let your imagination perfect these spaces.This description has been automatically translated from French.
…By Promojay


DIRECT PROMOTER Promojay presents its new exclusive real estate project of two luxurious individual chalets, located in the heart of the ski area of the 3 Valleys; in the picturesque village of Saint Martin de Belleville. This chalet of 282 m² of living space is located just a few minutes' walk from the village center and the slopes connecting the largest ski area in the world, the 3 Valleys. In the heart of the charming village of Saint Martin de Belleville, this accommodation benefits from an exceptional location with a completely unobstructed view, sunny and facing South-West. The facades are generously glazed to allow for a bright architectural expression integrated into a contemporary vision of mountain chalets. With its panoramic view of the Belleville Valley and the village, the site is ideal for mountain stays, both in winter and summer. The rare location of this chalet is the dream place to fully enjoy an exceptional view and an outdoor terrace. Its major asset is revealed with a spacious and bright living room, featuring a cathedral living room under beams. An invitation to relax around the fireplace, with the surrounding mountains in sight. Highlighted by noble materials such as masonry stone, old wood cladding, and slate roofing, this chalet can accommodate up to 18 people and respects the typical architecture of mountain chalets, which is authentic and warm. The quality of the construction, high-end interior finishes, and the modulation of interior layouts make it an exceptional property to acquire without delay. Contact us for a personalized study. DESCRIPTION OF LEVELS: Level +1: a level located under the eaves revealing a lounge/games room open to a balcony, a master bedroom with a large dressing room, and a large bathroom equipped with a shower and a bathtub. The bedroom gives access to a terrace that allows you to appreciate the plunging view of the bottom of the valley. Level 0: the main entrance is laid out like a ski room with its closet and space for shoe dryers. For volume optimization, the entrance area of the chalet includes access to the garage, a separate toilet, and a staircase leading to other levels. Upon reaching the living area, it is the brightness and openness to the outside panorama that astonish. This extensively opened space allows for great decorative freedom and includes an equipped kitchen, a dining room, and a cathedral lounge that opens onto a large terrace. Inside, the glazed surfaces offer you a spectacular view of the snowy mountains. Outside, you will enjoy sunshine throughout the day. Level -1: 4 en-suite bedrooms make up this level. Equipped with closets and some with a desk area, these spacious rooms offer comfort and modularity. The south-west facing rooms open onto a continuous balcony. A storage room is also planned. Level -2: the dormitory room with its bathroom and the adjoining games room creates a friendly and recreational space for after-ski activities. Composed of a technical room, an equipped laundry room, and a cellar, everything has been designed for optimized functionality. Other configurations are possible: adding a bedroom with a bathroom, transforming the games room into a wellness space with a sauna, steam room, fitness area, or even a pool and sauna space.This description has been automatically translated from French.
…By Promojay



Promojay presents a preview of a new renovation project in the village of Saint Martin de Belleville: the rehabilitation of a barn into a picturesque and luxurious mountain home. Here, everything is done to preserve, sublimate and improve, without ever erasing. A unique project, which is part of a discreet vision of luxury. La Grange de François is located in the Croix de Fer district. Built at the beginning of the 20th century in 1905, it benefits from an exceptional location in the heart of the old village, only 230 meters from the ski slopes: a charming alleyway leads in 5 minutes to the village square with its baroque church, its shops, its restaurants and the ski lift allowing access to the large areas of the 3 Valleys ski area The name of the barn comes from the first name of the grandfather of the former owner, thus respecting the traditional and vernacular character of the original barn. The exterior architecture is perfectly integrated into its environment, composed essentially of old mountain barns. With the conservation of the exterior stone facing, the building will keep all its authenticity and character. A real place to live, warm and comfortable, this village house of more than 150 m² of living space on 4 levels, adjustable from 3 to 5 bedrooms, will seduce you by its character and its capacity to be transformed into a real family home. For more information, do not hesitate to contact us.
…By Promojay


Created by one of the most reputable developers in the French Alps, this highly anticipated property launch combines high-end finishes with an idyllic and tranquil setting. Located in the picturesque and authentic hamlet of Raffort, these brand new chalets have 600 km of world-class skiing almost at their doorstep, as they are just a one-minute walk from the Olympe lift. In addition to taking skiers to the slopes of the vast Three Valleys ski area, the Olympe ski lift connects Le Raffort to other villages in Méribel. While a handful of local amenities are just a stone's throw away, including two restaurants and a ski shop, the center of Méribel and Méribel Village, where you will find more restaurants, shops, and services, are a short drive away. THE CHALET Complementing the charming chalet-style architecture that is synonymous with Méribel, this brand new 362 m² chalet with six bedrooms will be built in a traditional style, offering a welcoming alpine atmosphere with heated floors and wooden ceilings. The property features a large space for entertaining with an open living and dining area, a kitchen equipped with Siemens appliances, and a cozy fireplace. The bedrooms are fitted with built-in wardrobes, wooden headboards, and en-suite bathrooms. Some bedrooms feature a desk, ideal for those looking to work remotely while enjoying an extended stay in Méribel. Additionally, the balcony, terrace, and large bay windows allow floods of light in, enabling owners to enjoy breathtaking views. On the lower floor, the chalet includes a full spa with a hammam and indoor pool for complete relaxation after a long day on the slopes. The apartment also includes two underground parking spaces and a ski room equipped with a ski locker and boot dryer. INVESTMENT POTENTIAL With exceptional finishes and an ideal location just a minute's walk from the lifts, these properties offer excellent value for money in Méribel, with an average price of around €15,000 per m². High-end properties start at €15,000 per m² and can reach up to €40,000 per m² in the highly sought-after Rond Point des Pistes. Located just minutes from the center of Méribel, the Le Raffort project offers an attractive alternative for investors looking to acquire more spacious property close to the lifts. Furthermore, the finishes will be of the highest quality, adding additional value to these properties. These chalets, as new builds, offer the advantage of reduced notary fees at just 2%, making them more cost-effective than resale properties with higher notary fees of 7% to 8% which may require renovation work. Being located in a world-renowned ski resort with a lively summer season, these properties are also appealing as rental investments. Moreover, owners have the option to recover VAT on the purchase price if they decide to rent their property continuously. ATHENA ADVISERS - tailored support in France and internationally since 2003. In addition to organizing property visits from our offices in Annecy or Cannes, our in-house teams assist you throughout the buying process. From recovering 20% VAT, to suggesting the best local rental agencies, to finding the best available mortgage rates in France or abroad, we support you in all administrative procedures to make the experience as easy as possible.This description has been automatically translated from French.
…By Athena Advisers


#Confidential Address# In Méribel, the mountains aren't just contemplated. They're experienced, felt, and fully embraced. On the Route de la Renarde, in a sought-after and secluded setting, this chalet of approximately [missing information] blends seamlessly into the landscape, close to the slopes accessible on foot. Developed over four levels, the chalet offers a contemporary interpretation of mountain living. The architecture departs from traditional design, favoring open lines where color interacts with natural wood. The spaces breathe, and light floods in, creating a bright, stable, and easily readable atmosphere. The living room, structured around the fireplace, is the heart of the chalet. The reception areas flow together in a fluid continuity, fostering seamless shared moments. The connection to the landscape is established naturally, enhanced by unobstructed views of the peaks, present in every aspect of daily life. The overall design strikes a precise balance between family conviviality and contemporary requirements, where each space finds its perfect function. The chalet features six en-suite bedrooms, arranged to ensure privacy for each guest. The proportions are carefully considered, and the materials chosen for their durability. Each bedroom becomes a sanctuary, where tranquility reigns effortlessly. Time here takes on a new dimension. Dedicated wellness spaces extend this experience: a fitness area, a private spa, and a cinema room structure periods of rest and relaxation. Each activity is designed to suit both après-ski and extended stays. The result is a unique place where architecture, function, and environment align harmoniously. This is an address where value is not proclaimed, but rather built over time, through precision, high standards, and a deep connection to the landscape. Key features: Chalet on 4 levels / 6 en-suite bedrooms / Living room with fireplace / Ski-in/ski-out access / Unobstructed mountain views / Private spa, fitness center, cinema room.
…By Maison Vallat - Méribel


Situé dans le charmant village des Allues, à distance de marche des commerces et de l'arrêt de navette, venez découvrir cet ensemble immobilier de 3 logements, installés dans 2 maisons mitoyennes, pour d'accueillir jusqu'à 18 personnes au total. Cette propriété dispose de 275,36m2 habitable pour une surface au sol totale de 352,9m2. La première maison, qui a été entièrement rénovée, accueille, en rez-de-chaussée, un ski-room, une cave, un WC, et un local technique/buanderie. A l'étage, la pièce de vie avec cuisine ouverte se prolonge par une belle terrasse côté sud. A l'étage supérieur, vous découvrirez 2 chambres avec salle de bain. Au dernier niveau, 2 chambres de plus se partagent salle de bain. 2 places de parking couvertes complètent ce bien. La seconde maison dispose de 2 appartements: - Un appartement de 3 pièces avec un point d'eau - Un appartement de 4 pièces avec deux points d'eau. Deux places de parking extérieures sont vendues avec ce bien.
…By Cimalpes Méribel


Located in Méribel Les Allues, in a calm and privileged setting, MGM offers you its prestigious chalet of 390 m². In a Savoyard and contemporary style, it provides exceptional high-end amenities. Composed of a spacious living room with fireplace, an open fully equipped kitchen, as well as a splendid terrace with a particularly clear view, Chalet Apsara guarantees generous volumes. You have 4 large bedrooms with ensuite bathrooms and balconies, as well as a dressing room for the master bedroom. A library-TV space, a ski room, a hot tub, a hammam, and a fitness room complete the premium features of this MGM chalet.
…By Mgm Constructeur


Chalet for Sale in the Raffort Hamlet – Authenticity and Serenity Near Méribel Located in the exclusive hamlet of Raffort, just 2 km from Méribel, this chalet enjoys a privileged setting, where authenticity and tranquility blend harmoniously. Its prime location ensures easy access to the ski lifts, while ski return is possible within 50 meters of the property. Built with respect for Savoyard architecture, this chalet beautifully combines aged wood and local stone, creating a unique character and a warm ambiance. Spread across four levels, it consists of two independent apartments, offering flexibility and privacy. On the garden level, a welcoming living area features a comfortable lounge, an en-suite bedroom, and a cabin space, ideal for hosting family and friends. The first floor houses a bright apartment with a south-facing terrace, a spacious living room, and two en-suite bedrooms. The second floor is designed as a duplex, with a living room opening onto a west-facing terrace and an en-suite bedroom. Under the eaves, the expansive master suite offers breathtaking panoramic views of the Roc de Fer, providing a peaceful and exclusive retreat. This chalet can be converted into a single-family home, according to individual needs. It also boasts a private wellness area with a jacuzzi and sauna, as well as a garage and four outdoor parking spaces, ensuring absolute comfort for its future owners.
…By Méribel 3 Vallées Sotheby’s International Realty


#A family chalet designed for sharing# In a beautiful setting near Méribel, this contemporary chalet captivates with its architecture and warm atmosphere. Designed to accommodate family and friends, it features eight bedrooms, offering everyone generous and private spaces. The bright and inviting living area is organized around the lounge and dining room. Natural wood enhances this feeling of comfort and authenticity. After a day in the mountains, the spaces dedicated to well-being and leisure naturally take over, including a hammam, several play areas, and a ski room equipped for winter stays. Outside, the chalet enjoys an open setting with views of the alpine landscapes and spaces perfect for sharing moments during the warmer months.
…By Maison Vallat - Méribel


Located in the Plateau district of Méribel, “Les Chalets de la Loze” is a new ensemble of three chalets delivered in 2025. Its position allows easy access to local amenities: shops are about 150 metres away, and the ski departure point is roughly 350 metres from the property. The shuttle to Méribel Centre stops just a few steps away, making travel within the resort simple and convenient. Chalet B extends over three levels and offers 190 m² of living space (264 m² of total floor area). The top floor hosts a bright living room with generous volumes, highlighted by large windows. The open kitchen naturally connects to the dining area and lounge, which lead out to a sun‑exposed terrace with unobstructed mountain views. The night area includes four bedrooms, each with its own bathroom. For relaxation, a hammam and a sauna are available. A private garden completes this chalet, designed to comfortably accommodate a family in any season. “Les Chalets de la Loze” offer a setting where contemporary comfort meets mountain character. Their prime location and high‑quality features make them an ideal place to fully enjoy Méribel, whether with family or friends.
…By Méribel 3 Vallées Sotheby’s International Realty


Situé à proximité du centre de Méribel Village et du télésiège du Golf, ce charmant chalet savoyard allie confort et authenticité. Avec ses 5 chambres, dont une chambre master, et une capacité d'accueil de 12 personnes, il est parfait pour des séjours en famille ou entre amis. Doté d'une belle pièce de vie avec cheminée et d'un espace détente avec sauna, il offre tout le nécessaire pour des moments inoubliables après une journée sur les pistes du plus grand domaine skiable du monde. Ce bien est vendu avec une place de parking couverte.
…By Cimalpes Méribel


Sole agent! Located in a peaceful hamlet just a few minutes from Méribel Village, this 414 sq m chalet is spread over three floors. It has a spacious living area with an open-plan kitchen, opening onto several terraces and balconies. The sleeping area includes six bedrooms, with four en-suite bedrooms on the upper floor. The attic provides two additional bedrooms and a bathroom. The chalet also features a range of facilities for relaxation and leisure, including an indoor swimming pool, hammam, gym, home cinema and billiard room.
…By Savills Méribel


In the heart of a peaceful, authentic Alpine setting, this 200 m² chalet offers the perfect balance of space, comfort, and mountain charm — a true haven for family and friends. The ground floor is both practical and welcoming, with a spacious garage, entrance with built-in storage, technical room, storage space, and laundry — everything you need to keep life organized after a day on the slopes. The main floor is where the magic happens: a fully equipped kitchen opens onto a spectacular cathedral-style living room, anchored by a stunning three-sided open fireplace. Imagine gathering here after skiing, fire crackling, sharing stories over a glass of wine. The dining area is perfect for long mountain dinners, while the large windows bathe the room in light and lead to a sunny terrace — ideal for summer barbecues or simply admiring the alpine air in every season. Upstairs, two bedrooms with balcony access offer quiet retreats, along with a bathroom and separate toilet. The highlight is the master suite: a true sanctuary with its private balcony facing the mountains, a walk-in closet, and a beautifully appointed bathroom with a large walk-in shower — the perfect place to start and end your day. With high-quality materials, thoughtful finishes, and bright, airy volumes, this chalet is ready to welcome unforgettable moments year-round. A home where winter evenings by the fire and sunlit summer mornings on the balcony become part of everyday life — an ideal family retreat or primary residence in one of the most sought-after villages in the Méribel Valley.Located just steps from the village center, shops, the shuttle, and the gondola, the chalet allows you to reach Méribel in just 15 to 20 minutes.
…By Barnes Méribel-courchevel


Located in the heart of Méribel, right next to the slopes and resort center, this 474 sq m chalet offers spectacular views of the Méribel valley and Roc de Fer. Built on five levels, it boasts alpine architecture blending stone and wood, generous volumes and a balcony ideally facing south-west, guaranteeing optimum light. The chalet has seven double bedrooms, and a vast living space of over 115 sq m, with lounge, dining room and kitchen. It also benefits from an elevator, a central wood-burning fireplace, a laundry room and several storage spaces. The little extra: a private wellness area with indoor pool, sauna and outdoor hot tub. This property represents an ideal opportunity for real estate investment in Méribel, with the possibility of recovering up to 20% VAT.
…By Savills Méribel


Découvrez ce chalet de prestige de 272m2 sur trois niveaux dans un hameau familial de Méribel. Situé à 300 mètres de la télécabine et à 300 mètres de la piste de ski, vous serez charmés par sa magnifique pièce de vie avec son plafond cathédrale, sa cheminée centrale et ses différents espaces comme le coin TV ou l'espace salon avec vue dégagée sur les montagnes. Il est composé de cinq chambres en-suite dont un dortoir pour les enfants ainsi que d'une salle de sport et d'un espace bien être avec hammam, sauna et douche. Il dispose d'un garage et de trois places de stationnement extérieures.
…By Cimalpes Méribel


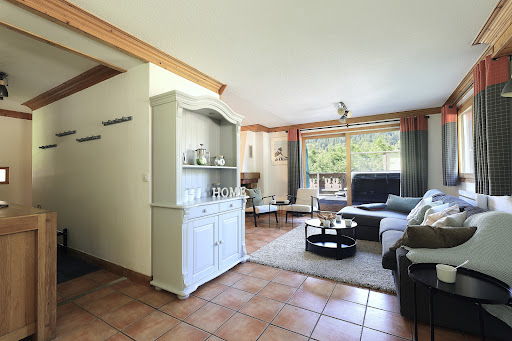


Méribel -- Superb 8-Bedroom Chalet in the Heart of the Three Valleys Discover this magnificent prestige chalet located just steps from the center of Méribel, one of the most sought-after ski resorts in the French Alps. Combining Savoyard authenticity with contemporary elegance, this rare property offers absolute comfort and high-end amenities. The property's advantages Exceptional location, close to the slopes and amenities Ideal for family residence, holiday home, or rental investment High rental yield potential due to growing demand for seasonal rentals Large capacity, perfect for families and groups of friends Living spaces and amenities Covered entrance leading to a bar-living room with a fireplace, guaranteed warm atmosphere Main living room and dining room opening onto a south-facing terrace with outdoor jacuzzi Complete wellness area: sauna, cinema room, game room Ski storage, indoor garage, and outdoor parking spaces Nighttime side The chalet includes eight comfortable bedrooms, all with en-suite shower rooms. Some loft-style bedrooms under the roof beams offer wonderful mountain charm.This description has been automatically translated from French.
…By Home-courchevel


Découvrez à la vente ce charmant chalet composé de deux appartements, situé dans un hameau calme et familial des Allues. Ce chalet de 178,62m2 sur quatre niveaux vous plonge dans une ambiance raffinée et offre de vastes espaces. Il dispose au total de 6 chambres et un coin lecture. Vous serez charmés par sa clarté et par sa magnifique vue sur les montagnes. Vous apprécierez la chaleur dégagée par les deux poêles à bois et vous profiterez de moments de détente grâce au sauna. Pour plus de confort, ce chalet dispose également d'un ski-room et d'une place de parking.
…By Cimalpes Méribel


This traditional Savoyard village house, ideally located in the heart of Méribel Village, is spread over four levels. It offers five spacious bedrooms, a living room with a fireplace, and a sauna on the ground floor. The attic can be converted to create two additional bedrooms, depending on your needs. Facing south, the house enjoys excellent natural light and a terrace with open views of the mountains. Just 150 metres from the Golf chairlift, it provides quick access to the 3 Vallées ski area. Close to shops and restaurants, the property also benefits from a covered parking space nearby. A functional and comfortable home, perfect for enjoying the mountains year-round.
…By Méribel 3 Vallées Sotheby’s International Realty


The Chalet Eagle is a high‑end property ideally located at the Rond‑Point des Pistes in Méribel, just 50 metres from the slopes and 100 metres from the shops. Its privileged position allows direct and easy access to the ski area. With around 350 m² spread across four levels connected by a lift, the chalet features refined décor combining traditional materials with contemporary touches. It offers six en‑suite bedrooms, providing accommodation for twelve guests in optimal comfort. The living areas include a lounge with a fireplace, a warm dining room, and a fully equipped kitchen. Large bay windows bring generous natural light and open onto beautiful alpine views. A second lounge beneath the roof offers a central fireplace, a games area with a billiard table, and a sunny terrace facing the mountains and the slopes. After a day outdoors, a private hammam provides a welcome moment of relaxation. Residents also benefit from access to the wellness facilities of the neighbouring residence, including a fitness room, sauna, jacuzzi, hammam, and golf simulator. Chalet Eagle therefore enjoys an exceptional setting in the heart of Méribel, within the Three Valleys ski area and its 600 km of slopes.
…By Méribel 3 Vallées Sotheby’s International Realty


Arranged over several levels, this exceptional chalet offers remarkable versatility. It can be enjoyed as one magnificent family home or configured as three independent apartments, making it ideal for multi-generational living, hosting guests or generating rental income. Ground Floor Apartment: Private entrance, double bedroom, bunk room, bathroom, fully equipped kitchen and a cosy living room with a wood-burning stove. First Floor Apartment: Spacious open-plan kitchen, dining and living area with wood burner, two bedrooms, bathroom and a sunny south-facing balcony with beautiful mountain views. Second Floor: Open-plan kitchen, dining and living area, one bedroom and a bathroom, providing a comfortable self-contained apartment or additional living space. Third Floor: A spectacular master suite featuring a central freestanding bath, open-plan bathroom and private dressing room. A dedicated wellness area with jacuzzi and sauna provides the perfect place to relax after a day in the mountains. Completing the property are a large garage, generous outdoor parking and well-equipped kitchens throughout. Just minutes from the slopes and the centre of Méribel, this rare chalet combines authentic alpine charm, outstanding flexibility and excellent investment potential in one of the resort's most desirable hamlets. Surface Areas (m²) Level 0: Wellness area = 31.35 Cellar 1 = 4.64 (6.21 under 1m80) Cellar 2 = 8.00 (9.51 under 1m80) Laundry = 9.85 (6.80 under 1m80) Level 1: Entrance = 1.64 Level 2: Living / dining / kitchen = 55.57 Bedroom 1 = 11.53 Bedroom 2 with bathroom = 20.16 WC = 1.38 Level 3: Living / dining / kitchen = 64.43 Bedroom 1 = 18.87 WC = 1.41 Level 4: Bedroom with bathroom = 35.79 (14.73 under 1m80) Dressing = 4.38 (4.96 under 1m80) Apartment Level 1: Living / dining / kitchen = 30.63 Bedroom & bathroom = 15.15 WC = 1.89 Laundry = 1.45 Cellar = 3.84 WC = 1.30 Exterior: Garage = 34.13 Level 2 balcony = 8.31 Level 2 terrace = 28.87 Level 3 balcony = 14.15 Level 3 small balcony = 2.82 Level 4 balcony = 6.30
…By Leggett Immobilier


Located in the exclusive Hameau du Raffort, Chalet D is a stunning modern alpine property combining elegant design, comfort, and practicality. Its layout maximizes natural light and views while offering spacious, flexible living areas for families or groups. Layout: Level 0: Entrance with guest WC, ski room, and laundry. A bedroom with en-suite bathroom and terrace, plus an additional bedroom with en-suite, a summer kitchen opening onto a large terrace, and a wellness area featuring a sauna, shower, and indoor pool. Level 1: Master bedroom with en-suite bathroom and balcony, three double bedrooms with en-suite bathrooms and balconies, plus a dormitory with shower and separate WC. Level 2: Open-plan kitchen with pantry, dining room, and lounge with fireplace and library corner, opening onto west-facing balconies for panoramic mountain views. Key Features: *Newly built with high-end finishes *Five bedrooms, all with en-suite bathrooms *Spacious living areas with fireplace and dining space *Private spa with indoor pool and sauna *Terraces and balconies with panoramic mountain views *Four underground parking spaces and secure bike storage *Ski-in / lift-out access with free shuttle to Méribel centre *New-build advantages including reclaimable VAT (conditions apply) and reduced notary fees *Strong rental potential in winter and summer Lifestyle & Location: The Hameau du Raffort is a charming alpine hamlet just below Méribel centre, known for its authentic atmosphere and tranquility. The Olympe gondola provides direct access to the ski area, while the free shuttle bus ensures convenient connections to the resort centre. In summer, the area transforms into meadows and forest trails ideal for hiking and mountain biking. Chalet D offers a rare combination of luxury, functionality, and prime location, making it a smart investment as well as a year-round alpine retreat. Its design, amenities, and positioning in one of Méribel’s most desirable hamlets ensure both lifestyle enjoyment, rental yield and long-term value. Areas & Spaces Balcon / Balcony Wooden Balcony: 4.72 m² Wooden Balcony: 23.63 m² Wooden Balcony: 5.53 m² Total Balconies: 33.89 m² Entrance & Utility Entrance: 16.94 m² WC: 2.15 m² Laundry: 4.08 m² Owner’s Closet: 2.92 m² Ski Room: 13.89 m² WC & Circulation WC 4: 1.68 m² Hallway / Corridor: 12.59 m² Communal Spaces Communal area: 54.25 m² Living Areas Dining Room: 31.45 m² Library Corner: 4.05 m² Lounge: 37.48 m² Pantry: 0.82 m² Kitchen: 24.34 m² Total Living Space: 98.14 m² Garage & Parking Garage Chalet D: 55.92 m² Niche / Recess: 2.57 m² Garage 2: 58.48 m² Other Spaces (below 1.8m ceiling) Various: 33.46 m² Spa & Wellness Sauna: 4.05 m² Shower: 2.59 m² Summer Kitchen: 11.51 m² Cabin: 2.25 m² Spa Area: 37.07 m² Locker / Changing Room: 2.88 m² Pool Room: 9.34 m² Pool: 15.39 m² Submerged shutter: 2.60 m² Bedrooms & Suites Suite 1: Bedroom 21.81 m² + WC 2.05 m² + Bath 3.75 m² = 27.61 m² Suite 2: Bedroom 18.77 m² + Bath 3.68 m² + WC 1.39 m² = 23.84 m² Suite 3: Bedroom 17.40 m² + WC 1.12 m² + Bath 4.66 m² = 23.18 m² Suite 4 (Dormitory): Bedroom 8.94 m² + Bath 2.72 m² = 11.65 m² Suite 5 Master: Bedroom 23.63 m² + WC 1.24 m² + Bath 7.06 m² = 31.93 m² Suite 6: Bedroom 12.65 m² + Bath 2.69 m² = 15.34 m² Terraces Stone Terrace: 34.
…By Leggett Immobilier


“Les Chalets de la Loze” is a new development of three chalets located in the Plateau district of Méribel. Set in a lively and convenient area, they offer ski access about 350 metres away and are only 150 metres from shops and restaurants. Bordering the forest, the setting provides a privileged natural environment. The chalet offers 378 m² of living space (478 m² of total floor area) and can accommodate up to 14 people in high‑end comfort. The approximately 100 m² living area includes an open kitchen with a central island and a dining space. The cathedral‑ceiling lounge benefits from generous volumes and opens onto a south‑facing terrace with unobstructed views of the Tougnète massif. The night area consists of 6 bedrooms, including a family suite and a 40 m² master suite on the top floor with a private terrace. Amenities include a swimming pool, a wellness area with sauna and hammam, a relaxation lounge with bar, and a wine cellar. This family‑friendly chalet, sold off‑plan, offers the perfect opportunity to enjoy the mountains in every season.
…By Méribel 3 Vallées Sotheby’s International Realty


Located in an enchanting setting, Les Chalets du Raffort enjoy a prime location in Méribel, just steps from the ski lifts and the resort center. Designed with authenticity and refinement in mind, this exclusive development of six adjoining chalets blends seamlessly into the landscape, featuring noble materials such as reclaimed wood and local stone. With a total surface area of 379 m², this chalet spans three levels and offers exceptional amenities. The ground floor is dedicated to well-being, featuring an indoor pool, a spa, and a spacious 35 m² terrace. An additional bedroom, ideal for staff or guests, is also available. On the middle floor, four en-suite bedrooms, a children's dormitory, and a luxurious master suite form the sleeping area, each with access to balconies or terraces to take in the stunning views. The top floor reveals a spacious open-plan living area, enhanced by exposed beams and a central fireplace. A modern kitchen with a central island, a dining area, and a cozy lounge make this space both elegant and inviting. This exceptional property also includes an underground garage with four parking spaces, a ski room, and a bike storage area. For more information or to schedule a private viewing, please contact Méribel Sotheby’s International Realty.
…By Méribel 3 Vallées Sotheby’s International Realty

Receive by email any new listing that may match your search criteria
Your criteria :
By validating this form, you accept the general conditions of use of Le Figaro Properties.
These agencies offer a selection of luxury properties vente at Saint-Martin-de-Belleville. Feel free to contact them for personalized assistance.
For your search for an exceptional property, select from our luxury houses with panoramic views in Saint-Martin-de-Belleville, starting at $1,512,775. Offering exceptional panoramas, these 11 residences overlook the city and its surroundings. As the seasons pass, the spectacle is renewed without ever becoming tiresome. Depending on the area you are looking for, the living areas may vary and start at a minimum of 92 m². The largest properties rise to 371 m².
As part of your search for a luxury property, discover our catalog of 29 luxury houses with a terrace in Saint-Martin-de-Belleville, offered from $447,109. Outdoor meals or summer receptions, the terrace extends the house outdoors. The houses listed in our listings offer attractive living areas measuring between 65 m² and 371 m².
Set down your suitcases without waiting: our catalog presents 1 furnished luxury house in Saint-Martin-de-Belleville, with a starting price of $4,426,266. From the living room to the bedrooms, this residence is tastefully furnished and ready to live in. The price of this furnished property stands at $13,611 per square meter. Its living area reaches 325 m².
Your receptions deserve a setting to match: discover 9 luxury houses with a reception room in Saint-Martin-de-Belleville, starting at $1,512,775. These residences combine family privacy with spaces dedicated to major events. Family gatherings, business dinners or parties with friends naturally find their place there. Depending on the property, the property area extends up to 692 m².