The agencies at Valmeinier
These agencies offer a selection of luxury properties vente at Valmeinier. Feel free to contact them for personalized assistance.

 English$ USD · m²


Chalet Clara: An Exceptional Property in Valmeinier 1500 Located just a stone’s throw from the village center and ski lifts, this weatherproof and airtight chalet with 138.20 m² of living space offers an idyllic setting in the Maurienne Valley. Built on a 388 m² plot, this chalet, constructed by Grosset-Janin, gives you complete freedom to design the interior to your taste. Customized interior layout plans proposed by the builder are available upon request. The chalet spans three levels, allowing for the following layout: A spacious living area of over 45 m² with kitchen, exposed beams, chimney flue, and pantry Two master suites Two additional bedrooms Two shower rooms and three toilets You will also benefit from a closed garage of 36 m² and two balconies totaling 18.80 m², offering a beautiful view of the surrounding mountains. Utilities are already connected to the public network. Valmeinier, a popular resort in the heart of a ski area with more than 160 km of slopes (1,430 to 2,750 m altitude), offers an exceptional natural environment and numerous hiking trails towards Mont Thabor (3,178 m). A rare opportunity to invest in a mountain chalet and shape your interior according to your desires! KEY POINTS: New weatherproof and airtight chalet Customizable interior layout Grosset-Janin construction Immediate proximity to the village center and ski lifts Living area: 138.20 m² Plot size: 388 m²
…By Alpes Signature


Located in a hamlet in VALMEINIER, accessible all year round, SKI BUS shuttles nearby serving the high station of Valmeinier 1800. This Chalet is designed to meet up with family and friends for an aperitif for your winter evenings around a fireplace to spend unforgettable vacation moments, and in summer you can relax in the sun on this large SOUTH WEST facing terrace offering a clear view of the surrounding mountains, while letting the children play on this land adjoining flat converted into a playground. Come and discover this large property composed of a house of 132m2 of living space and a building plot of 1210 m2 accompanied by a favorable town planning certificate, for consider a future investment project for example.... The chalet includes for the habitable part, an entrance, separate toilet with hand basin, laundry room, pantry, garage, a large living room very bright with its openings on three SOUTH-EAST and WEST sides with dining area, fully equipped kitchen, living room with fireplace, staircase leading to the first floor with its bathroom, toilet, dressing room, 2 full-height bedrooms, one with a sleeping area mezzanine, a bedroom with a shower, a large master bedroom with bathroom with spa bath opening onto a balcony terrace facing south east. Fully furnished according to list for 10/11 people. Information and sales Contact our Valloire-Valmeinier agency tel 04.79.59.01.25 For remote LIVE VISITS make an appointment you at tel 06.87.24.81.17
…By Rambaud Immobilier Sarl


Come and discover this semi-detached chalet located on the edge of the town centre, 100m from Carrefour Montagne, in a quiet and sunny area. It comprises, on the garden level, an entrance hall, separate WC, living room with fitted kitchenette opening onto a private west-facing garden, stairs leading to the first floor with a shower room with WC, landing, and two bedrooms, one with a 1.22m2 west-facing balcony. All electricity is individually controlled, including frost protection. The entire property is furnished for 6 people. AVAILABLE IMMEDIATELY. Outbuilding: A closed garage in the basement used for bicycle storage in the summer. Electrical supply connected to the cottage. For information and sales, please contact our Valloire - Valmeinier agency at 04.79.59.01.25 For live tours, please make an appointment by calling 06.87.24.81.17
…By Rambaud Immobilier Sarl


HOUSE LOCATED IN A QUIET HAMLET, consisting of two parts: An 87 m2 apartment partially renovated in 2012 over 3 levels level 0: entrance into the living room with equipped kitchen, hallway with toilet, television reading room level -1: a bedroom with separate toilet, shower room, and reading area level +1: a large room under beams with shower room and toilet. Electric underfloor heating, individual water heater. An approximately 79m2 apartment being renovated: Ongoing work not completed. Planned with: level 0: an entrance, a toilet, two bedrooms Level +1 possibility to create two large bedrooms with shower room and toilet Level -1: a large living room with kitchen corner, west terrace Electric underfloor heating and individual water heater planned. Land of 166m2 suitable for garage, parking... Fees payable by the seller. Energy class E, Climate class C Estimated amount of annual energy expenses for standard use: between €4910.00 and €6700.00 over the years 2021, 2022, and 2023 (subscriptions included). Information on the risks to which this property is exposed is available on the Géorisques website: georisques.gouv.fr. Your advisor VALLOIRE ALTITUDE IMMOBILIER: Director - Stéphanie FeutrierThis description has been automatically translated from French.
…By Valloire Altitude Immobilier


Discover this superb contemporary house of 210 m², ideally located in Orelle, right next to the ski lift providing quick access to Val Thorens. Built on a magnificent landscaped plot, this property offers high-quality features and generous living spaces: - 4 spacious bedrooms - 2 bathrooms and 1 shower room - A large, bright living room - A brand-new, high-end, fully equipped kitchen For your comfort, the property also includes: - A spa area - Two large garages Nestled in a peaceful and sunny setting, this house benefits from a prime location: you can access the Val Thorens ski slopes and the Three Valleys ski area in just 10 minutes. A rare find, ideal for mountain lovers and those seeking comfort.
…By Kretz & Partners


An absolute luxury haven facing the peaks. Discover this prestigious 629 sq m chalet, built in 2022 and sold fully furnished. Perched at an altitude of 1,800 meters in the dynamic resort of La Toussuire, this rare property overlooks the 'Les Sybelles' ski area (the 4th largest connected ski domain in France). Combining contemporary alpine architecture, noble materials, and high-end amenities, this estate offers a unique total capacity of up to 24 guests. The Main Chalet: Refinement and Volume (Sleeps 16) From the moment you step inside, the magic happens. The cathedral living room, bathed in natural light through immense floor-to-ceiling windows, opens onto a breathtaking mountain panorama. Living Spaces: A master open-plan kitchen, fully equipped, extends into a vast and convivial living area. Overlooking this space, an elegant mezzanine and a cozy library / TV lounge invite you to unwind after a day on the slopes. Sleeping Quarters: Superb, refined bedrooms designed as private suites guarantee absolute comfort. Wellness: A private fitness area featuring a gym and a hammam completes this level for moments of pure relaxation. The Independent 2-Bedroom Apartment (Sleeps 8) Ideal for preserving your guests' privacy or generating excellent rental income, a large, fully autonomous 2-bedroom (T3) apartment is integrated into the chalet. It features identical high-end finishes and premium comfort. Functionality & Unique Extension Potential Amenities: Large secure garages and heated ski lockers perfectly complement this property. The rarest feature: The chalet is built on a vast plot of constructible land. A second independent chalet can be built here, offering exceptional perspectives for expansion or real estate investment. Perfect Accessibility While nestled in a preserved setting, the chalet benefits from remarkable accessibility: the highway is within easy reach, Chambéry TGV station is just 1 hour away, and regional international airports provide quick access to the resort. Our opinion: A property of absolute rarity on the market, perfect for unforgettable family gatherings or a prestigious investment in the heart of the Alps.
…By Kretz & Partners


LA TOUSSUIRE (1850m) – West Bank • Prime Location • Off-Market Located on the highly sought-after West Bank of La Toussuire (at an altitude of 1,850 m), this recently built chalet enjoys a rare location and optimal exposure, ensuring maximum sunshine throughout the day. The property offers true ski-in/ski-out access—a genuine daily luxury—and opens onto an unspoiled, breathtaking panorama facing the Aiguilles d’Arves and the Meige. The property’s architecture seamlessly blends the clean lines of contemporary construction with the timeless character of reclaimed old wood. LOCATION & CONNECTIVITY: A BOOMING RESORT Nestled in the heart of the Maurienne Valley, La Toussuire is a rapidly developing resort that offers the perfect alternative to the crowded mega-resorts of the Tarentaise: a more exclusive, less saturated ski area, while still guaranteeing top-tier amenities and excellent snow coverage. The Ski Area: Direct access to Les Sybelles, the 4th largest ski domain in France. Current Accessibility: Just 1 hour from Chambéry and 2 hours from Lyon. Investment Potential: Soon to be under 4 hours from Paris by TGV thanks to the future Lyon-Turin high-speed rail link, making this a highly strategic location with strong capital growth potential. PROPERTY FEATURES & LAYOUT Particularly spacious, this chalet has been meticulously designed to comfortably accommodate up to 15 guests. Living Space: A cozy, elegant reception room with a fireplace, set under a traditional cathedral ceiling with magnificent exposed old-wood beams, offering generous volumes. Sleeping Quarters (6 bedrooms in total): Upper Floor: 2 exceptionally large, premium master suites. Additional Rooms: 4 further spacious bedrooms. Every bedroom in the chalet is designed as an en-suite with its own private shower/bathroom. PARKING & TECHNICAL SPECIFICATIONS Outbuildings: 2 parking spaces in a private enclosed garage + 1 outdoor parking space. Technical features: State-of-the-art thermal insulation (high energy performance) and gas-powered underfloor heating. THE EXPERT'S OPINION 'This property represents a rare architectural signature in La Toussuire. It ticks every box for a prestige investment: seamless ski-in/ski-out access to France's 4th largest ski domain, an impressive capacity of 15 guests with vast suites, and a prime position in a booming resort that will directly benefit from the future Lyon-Turin rail link. A first-class real estate asset.' CONFIDENTIALITY As part of a discreet sale, and out of respect for the owners' privacy, no exterior photographs are being publicly disclosed. Complete file, floor plans, and additional interior photographs are available upon request following a qualified inquiry.
…By Kretz & Partners


1
…By Agences Privees


Here is the English translation, maintaining the same upscale and elegant tone suitable for a luxury real estate listing: Les Sybelles Ski Domain, Maurienne Savoie - An Exceptional Ski-In/Ski-Out Gem In the heart of the family-friendly and vibrant resort of Le Corbier, nestled within the prestigious Les Sybelles ski area—the 4th largest in France, boasting 310 km of interconnected slopes—Kretz Real Estate is privileged to offer this magnificent brand-new 247 sqm chalet for sale. A true architectural masterpiece combining the authenticity of local woodwork with sleek, contemporary design, this cozy cocoon has been entirely created to deliver unforgettable mountain vacations. Thanks to its generous volumes and optimized layout, it can comfortably accommodate up to 15 guests in absolute luxury. The sleeping quarters feature 7 spacious bedrooms designed as high-end suites, each complete with its own private en-suite bathroom or shower room, ensuring complete privacy and independence for everyone. The wellness and relaxation area is undoubtedly one of the crown jewels of this unique property. After a long day on the slopes, you can indulge in exclusive moments of relaxation thanks to premium amenities: a private swim spa, a large outdoor hot tub perfect for stargazing over the peaks, and a traditional sauna designed for post-ski recovery. The centerpiece of the chalet is its spectacular 80 sqm living space. Bathed in natural light courtesy of massive floor-to-ceiling windows, it hosts a warm living room with a fireplace, an inviting dining area, and a fully equipped, top-of-the-line open-concept kitchen. This grand reception space opens directly onto a vast, south-facing terrace. Serving as a seamless extension of the interior, it offers a breathtaking panorama of the Maurienne mountain ranges and provides an exclusive, direct ski-in/ski-out access to the slopes. This exceptional chalet with premium luxury finishes is just waiting for you to move in and start creating unforgettable memories with family or friends in the heart of the Savoyard Alps.
…By Kretz & Partners


Les informations sur les risques auxquels ce bien est exposé sont disponibles sur le site Géorisques : www.georisques.gouv.fr. Votre conseiller immobilier ikami (EI)
…By Ikami


This recent house of 190 m2, built on a plot of approximately 901 m2 in Villarembert, offers a rare volume and modern comfort in a privileged environment. Spread over three levels, it features a total of 10 rooms, allowing for multiple possibilities of layout for a large family, a primary residence project, or a mountain vacation home. The contemporary character of the construction and the overall quality of the execution are felt from the entrance, with spaces designed to combine practicality for everyday life and conviviality.One of the major assets of the property lies in the presence of two distinct apartments within the same house. This configuration allows for various uses: comfortably hosting friends and family while preserving everyone's privacy, having an independent space for occasional stays, or organizing a living area and a separate reception space according to needs. Each volume naturally finds its place in the whole, while enjoying the setting and the view.The house benefits from a beautiful unobstructed view, which can be fully appreciated from both the living areas and the exterior. A large covered terrace pleasantly extends the interior space and becomes a true additional living room in the beautiful season. It is suitable for both outdoor meals and relaxation moments, protected from bad weather while remaining open to the landscape. The garden of about 901 m2 surrounds the house and offers a generous area to enjoy the outdoors, create play or relaxation spaces, and take advantage of the land according to individual desires.In terms of comfort, the house combines underfloor heating and electric radiators, providing heat distribution adapted to the different spaces and constant well-being in all seasons. The overall quality of the whole, recent and neat, limits the necessary work to be planned and allows for quick move-in. The 4 bathrooms provide real everyday comfort, particularly in the context of a house with significant reception capacity. The presence of 6 parking spaces also facilitates the accommodation of several vehicles on the property, a real plus in this area.Technical characteristicsProperty tax: €2,806DPE: DHeating method: underfloor heating and electric radiatorsHot water distribution: thermodynamic hot water tank for the chalet partLegal mentions:The information presented in this announcement has been carefully gathered by Zefir from available elements at the time of its writing. They are provided for informational purposes and do not replace the regulatory diagnostics or the technical and administrative verifications usually performed as part of a real estate transaction. For any official information regarding natural, mining, or technological risks, we invite you to consult the documents provided by the Géorisques service. Zefir supports buyers throughout their project with transparency and rigor, allowing them to make their decisions with complete peace of mind. If you wish to obtain further details or be guided through the steps to take, our team is at your disposal. For any questions, contact Zefir at 07 57 91 70 93.This description has been automatically translated from French.
…By Zefir

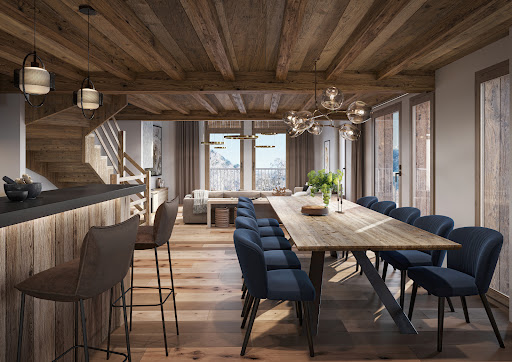


Promojay presents a preview of a new renovation project in the village of Saint Martin de Belleville: the rehabilitation of a barn into a picturesque and luxurious mountain home. Here, everything is done to preserve, sublimate and improve, without ever erasing. A unique project, which is part of a discreet vision of luxury. La Grange de François is located in the Croix de Fer district. Built at the beginning of the 20th century in 1905, it benefits from an exceptional location in the heart of the old village, only 230 meters from the ski slopes: a charming alleyway leads in 5 minutes to the village square with its baroque church, its shops, its restaurants and the ski lift allowing access to the large areas of the 3 Valleys ski area The name of the barn comes from the first name of the grandfather of the former owner, thus respecting the traditional and vernacular character of the original barn. The exterior architecture is perfectly integrated into its environment, composed essentially of old mountain barns. With the conservation of the exterior stone facing, the building will keep all its authenticity and character. A real place to live, warm and comfortable, this village house of more than 150 m² of living space on 4 levels, adjustable from 3 to 5 bedrooms, will seduce you by its character and its capacity to be transformed into a real family home. For more information, do not hesitate to contact us.
…By Promojay


PROMOJAY - Developer in Saint Martin de Belleville presents its new project: Le Chalet de Glace, a new detached chalet development in the Croix de Fer district of Saint Martin de Belleville. Less than 300 meters on foot from the slopes, its location in the old village gives access to the wide-open spaces of the 3 Vallées ski area via the ski lift in the village center. With its unobstructed, panoramic view and sunny (west-facing) orientation, the Chalet de Glace boasts a spectacular view over the valley thanks to the creation of full-height openings with large bay windows. The simple architecture reflects that of the buildings and renovations in the heart of the village: the masonry walls will be clad in stone, and the roof space in old wood. Openings are focused on the west façade, with spectacular views over the village of Le Châtelard and the valley.
…By Promojay


This newly built chalet in Villarabout pairs an ideal location with proximity to Saint-Martin de Belleville. With stunning panoramic views and high-end finishes, this spacious property offers a comfortable and stylish retreat for families and groups. The chalet features 5 bedrooms, a large open-plan living area, and a range of luxury amenities, making it an ideal investment in the French Alps. About the Location Nestled in the charming hamlet of Villarabout, the chalet is just a 10-minute walk to the vibrant village of Saint-Martin de Belleville, accessible via a pretty pedestrian path. Enjoy the tranquil setting while benefiting from easy access to the area's amenities. The property offers sweeping west-facing views and is a short 2-minute drive from a large free carpark, with direct access to the Saint-Martin gondola. About the Property Spanning 301 sqm, this elegant chalet is designed for both comfort and functionality. It features a spacious 84 sqm open-plan living area with a central fireplace, leading to a 21 sqm west-facing terrace, perfect for enjoying the panoramic views. The fully equipped kitchen includes Siemens appliances, while the chalet also boasts a sauna, gym, ski lockers, and laundry room. A large 46 sqm garage will be an added convenience when friends and family come to visit. Investment Potential With its desirable location above Saint-Martin de Belleville, this chalet offers excellent rental potential year-round. The combination of high-end finishes, spacious interiors, and proximity to ski lifts ensures it will appeal to discerning renters. The chalet's setting and amenities, such as a sauna and gym, make it a highly marketable property for both seasonal and long-term rentals, providing substantial return on investment. As a new-build property, the notary fee is reduced to 2% and you will have the opportunity to reclaim the VAT from the purchase price, saving you 20%. ATHENA ADVISERS - Added value and 360° purchase support since 2003 In addition to organising property viewings from our offices in the French Alps and Cannes, our in-house teams also support clients through every step of the purchase process: accessing the 20% VAT rebate programme, finding the best French mortgage at a low rate, and introducing you to the best rental management company via our in-house service or partner agencies. We also decode the paperwork and contracts and become the bridge between all the different legal and official parties involved in the purchase, guiding our clients through every step of the process.
…By Athena Advisers


Discover a prestigious alpine retreat nestled in the heart of Saint-Martin de Belleville, a delightful resort where refined living meets unparalleled convenience. This brand-new 353 sqm individual chalet redefines luxury, offering you a remarkable blend of space, comfort, and natural beauty. ABOUT THE LOCATION Located alongside the popular Village blue slope, this chalet offers true ski-in ski-out access in the very heart of Saint-Martin, occupying one of the villages most sought-after positions. About The Property This remarkable chalet is a testament to modern design and craftsmanship. Bathed in sunlight, its west-facing orientation will ensure you enjoy spending time outdoors whether relaxing on one of the many terraces or admiring the villages iconic belltower. With 6 spacious ensuite bedrooms, a home cinema and a 70 sqm living room crowned by soaring cathedral ceilings, every facet of this home exudes grandeur. Completing the chalets range of leisure amenities is a 50 sqm wellness area that will ensure the ultimate in après-ski relaxation. The chalet is delivered air- and water-tight, ready for you to transform the interior into your personal vision. A quote has been obtained from a highly reputable local company, and 2,000,000 euros is needed to fit out the interiors, with very high-end finishes. This brings the price of the chalet, turnkey, to 6,735,000 euros. Investment Potential Beyond its sheer opulence, this chalet also represents a superb investment opportunity. Its coveted location, coupled with the seamless ski-in ski-out access, promises maximum appreciation in the long-term. Boasting six underground parking spaces, this property is fully customisable, offering you the flexibility to create a family home that meets all your personal requirements.
…By Athena Advisers


Entering the chalet on the ground floor, there is a well-proportioned entrance hall, boot room and spa area (sauna and shower), plus the garage and laundry room. The first floor of the chalet houses one double bedroom with great views, a family bathroom and the living areas - sitting room and kitchen with dining area. The large terrace with hot tub is accessed from the kitchen and the views from here are dominated by the spectacular Vallée des Encombres to the west. The top floor of the chalet houses the master bedroom with en-suite bathroom, a twin room with en-suite bathroom and mezzanine area, and the final twin bedroom, plus another bathroom. Overall, the chalet is very well-maintained with some luxurious elements and a feeling of calm and serenity due to being at the end of the small development. The internal footprint is 185sqm, with a few areas below 1.8m in height, making this a spacious 4-bedroomed property. With its beautiful, cobbled streets and old buildings, St Martin de Belleville is a traditional village with tremendous charm as well as a gateway to explore the world’s largest ski area, the 3 Valleys. The Belleville Valley, in which Saint Martin sits, is an attractive place to own a mountain home with the summer and winter season’s activities and natural beauty equally as plentiful as well as a selection of fantastic restaurants, not to mention home to the renowned Michelin 3* restaurant ‘La Bouitte’. Just 1 hour 20 minutes' drive (104 km) from Chambery Airport and 2 hours' drive (around 180 km) from Geneva, Lyon and Grenoble, with regular transfers running through the winter, Saint Martin is also very easily accessible. Please see my portfolio for all our ski properties in the Belleville Valley. Ground Floor : Entrance Hallway 13.72sqm Boot room 6.16sqm Spa 8.86sqm Garage 15.24sqm Laundry room 6.5sqm First Floor : Living room 28.11sqm Kitchen/dining room 20.85sqm Communal bathroom 5.38sqm Bedroom 9.8sqm Second Floor : Master bedroom 12.44sqm Master en-suite bathroom 10.4sqm Twin bedroom 11.73sqm Twin bedroom 2 with mezzanine storage 12.46sqm Twin bedroom 2 en-suite bathroom 4.53sqm Communal bathroom 5.37sqm Outdoor space : Terrace 70sqm Balcony 3.87sqm
…By Leggett Immobilier


Implanté dans un environnement calme et préservé, ce chalet de caractère construit en 2002 offre une vue imprenable en premier plan sur les sommets. D'une surface d'environ 288 m², il dispose de 10 chambres doubles, toutes avec salle de bains privative, permettant une capacité d'accueil importante. Jusqu'à présent exploité en location touristique, le chalet générait un revenu locatif attractif, ce qui en fait une opportunité idéale pour un investisseur. Situé dans le village de Praranger, il se trouve à seulement 1,6 km des remontées mécaniques du Bettaix, offrant un accès rapide au domaine skiable des 3 Vallées. Le bien peut également être entièrement repensé afin de créer un chalet familial sur mesure, selon vos envies, au coeur de la vallée des Belleville.
…By Cimalpes Saint-martin-de-belleville


Programme neuf de deux chalets situés dans le paisible hameau de Villarabout. Situé en hauteur, ce village offre une vue imprenable sur la vallée et une exposition sud / sud-ouest idéale pour profiter des extérieurs toute l'année. A seulement 4 minutes de Saint-Martin-de-Belleville, vous accéderez facilement à toutes les commodités et activités essentielles. Ce chalet de 300 m², réparti sur 4 niveaux, offre 5 chambres en suite ainsi qu'un vaste espace de vie regroupant cuisine, séjour et salon, s'ouvrant sur une grande terrasse. Des prestations haut de gamme, telles qu'un ski-room, une buanderie, une salle de fitness, un sauna et un ascenseur, viennent parfaire le confort moderne de ce superbe chalet tout en préservant son authenticité montagnarde. Vendu avec 5 places de stationnements en sous-sol. Récupération de TVA Visuels non contractuels Condominiums of 2 units.
…By Cimalpes Saint-martin-de-belleville


Ce chalet de 225 m² habitables sur trois niveaux conjugue architecture authentique de la Vallée des Belleville, finitions haut de gamme et matériaux nobles, dans une élégante alliance de bois et de métal. Bénéficiant d'une vue à couper le souffle et d'un ensoleillement exceptionnel, il offre 4 chambres, un dortoir en suite et un vaste espace de vie de plus de 50 m² avec cuisine ouverte et séjour. Deux terrasses et deux balcons prolongent les espaces de vie. Pour un confort absolu : ascenseur, sauna, buanderie, garage double et local à skis. Réalisé par un promoteur familial au savoir-faire historique et reconnu dans la construction en montagne, ce chalet allie tradition, qualité et exigences contemporaines. Possibilité de personnaliser les choix et finitions. Livraison fin 2026. Récupération de TVA possible Visuels non contractuels.
…By Cimalpes Saint-martin-de-belleville


Ce chalet familial de quatre chambres - bien rare à Saint-Martin-de-Belleville - bénéficie d'un emplacement idéal au coeur du village et offre une vue imprenable sur la vallée des Encombres. Dès l'entrée, vous serez séduit par des pièces lumineuses aux grands volumes, une ambiance chaleureuse et conviviale, parfaitement adaptée à la vie familiale. Le grand espace de vie comprend un coin lecture cosy, une cuisine entièrement équipée ouverte sur le séjour et un salon lumineux où il fait bon se détendre. Profitez d'une grande terrasse en angle et d'un jardin, parfaits pour des moments en plein air, en famille ou entre amis. Pensé pour le confort et la praticité, ce chalet dispose de nombreux rangements, ainsi que d'espaces complémentaires avec une cave, une buanderie et le garage double. Alliant espace, confort et luminosité, cette typologie recherchée est une opportunité unique pour s'installer dans un cadre familial privilégié, au coeur de la vallée.
…By Cimalpes Saint-martin-de-belleville


Niché à quelques pas de Saint-Martin-de-Belleville, ce magnifique chalet de 193 m² sur 3 niveaux s'érige au coeur d'un village réputé pour son clocher en pierre emblématique. A l'intérieur, vous trouverez 5 somptueuses chambres dont 3 en suite, un vaste espace de vie cuisine/séjour qui s'ouvre sur une vue imprenable, orientée plein sud offrant un panoramique sur les sommets locaux. Ce bien dispose également d'un local à ski, d'un sauna et de 4 places de stationnement en extérieur. Les matériaux de première qualité qui ornent cet espace ont été méticuleusement sélectionnés pour créer un intérieur au design contemporain tout en préservant une ambiance chaleureuse, pour que chaque instant de vos séjours hivernaux soit inoubliable. Une opportunité exceptionnelle à ne pas laisser passer ! Visuels non contractuels. Condominiums of 3 units. Annual expenses : 3800 euros.
…By Cimalpes Saint-martin-de-belleville


Programme neuf de deux chalets situés dans le paisible hameau de Villarabout. Situé en hauteur, ce village offre une vue imprenable sur la vallée et une exposition sud / sud-ouest idéale pour profiter des extérieurs toute l'année. A seulement 4 minutes de Saint-Martin-de-Belleville, vous accéderez à toutes les commodités et activités essentielles. Ce chalet de 337 m² sur 4 niveaux comprend 6 chambres et un dortoir en suite, ainsi qu'un vaste espace de vie avec cuisine, séjour et salon ouvrant sur une grande terrasse. Ski-room, buanderie, salle de fitness, sauna et ascenseur garantissent un confort moderne tout en conservant l'esprit montagnard. Vendu avec 5 places de stationnement en sous-sol. Récupération de TVA Visuels non contractuels Condominiums of 2 units.
…By Cimalpes Saint-martin-de-belleville


Situé dans le charmant village de Saint-Marcel prisé pour sa quiétude et son ensoleillement, ce chalet neuf vous permet un accès aux sentiers de randonnée depuis votre porte. Ce joyau de 180 m², paré de matériaux haut de gamme et de commodités de luxe, vous réserve 5 élégantes chambres dont 2 en suite, un sauna pour se détendre et un grand espace cuisine/séjour qui s'ouvre sur une vue panoramique de la Vallée des Encombres, réputée dans la région. Les jardins privés et les 3 places de stationnement en extérieur sont de véritables atouts pour ce chalet. Une opportunité exceptionnelle à ne pas laisser passer ! Visuels non contractuels. Condominiums of 3 units. Annual expenses : 3800 euros.
…By Cimalpes Saint-martin-de-belleville


Situé dans le haut du Châtelard avec une vue imprenable sur Saint-Martin-de-Belleville, ce magnifique chalet meublé de 303 m² sur 3 niveaux est aménagé avec goût et tout le confort moderne nécessaire pour profiter de séjours inoubliables à la montagne en toutes saisons. Il dispose d'un plateau supérieur, de plus de 100 m², dédié à l'espace de vie spacieux et lumineux avec la cuisine ouverte sur le grand salon, le coin repas et avec ses accès aux grandes terrasses chauffées pour être hypnotisé par les vues panoramiques sur la vallée. Cette propriété propose quatre chambres doubles en suite (dont deux masters avec dressing - avec une actuellement aménagée en bureau), un sauna, un jacuzzi, un hammam, une salle de sport équipée (qui peut facilement se transformer en deux chambres avec salle d'eau), une buanderie et un local technique. Pour compléter le tout, vous profiterez d'un garage fermé de 20 m² pour deux voitures et de 6 places de stationnement en extérieur attenantes. Ce chalet est vendu meublé.
…By Cimalpes Saint-martin-de-belleville


Situé à seulement 700 mètres du centre du village et des remontées mécaniques, ce chalet individuel d'environ 189 m² offre un cadre agréable pour profiter pleinement des 3 Vallées. Il se trouve dans un quartier calme et résidentiel, avec un jardin privatif et une belle vue sur les montagnes. Le chalet se compose de 7 chambres réparties sur trois niveaux, dont un studio aménagé en rez-de-jardin. Une configuration idéale pour accueillir famille et amis, ou pour développer un projet locatif.
…By Cimalpes Saint-martin-de-belleville
'%20stroke='%23DDAA3A'%20stroke-width='1.909'%20stroke-linecap='square'%20stroke-linejoin='bevel'/%3e%3c/svg%3e)
Receive by email any new listing that may match your search criteria
Your criteria :
By validating this form, you accept the general conditions of use of Le Figaro Properties.
These agencies offer a selection of luxury properties vente at Valmeinier. Feel free to contact them for personalized assistance.
As part of your search for a luxury property, discover our catalog of 2 luxury houses with a terrace in Valmeinier, offered from $686,032. Outdoor meals or summer receptions, the terrace extends the house outdoors. The houses listed in our listings offer attractive living areas measuring between 132 m² and 138 m².

