The agencies at Chelles
These agencies offer a selection of luxury properties vente at Chelles. Feel free to contact them for personalized assistance.

 English$ USD · m²


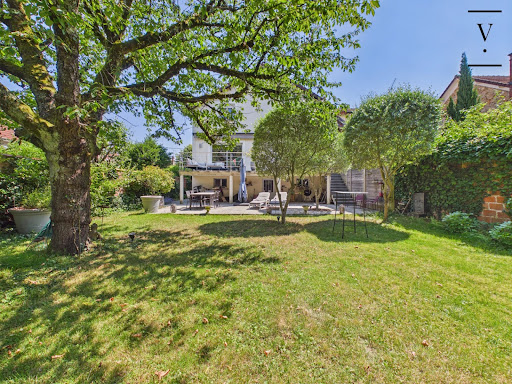
EXCLUSIVITY ORPI..... Unique in downtown Chelles, superb Villa from the 1980s completely renovated in exceptional condition of over 200 m² of living space, with its independent building including a 93 m² garage and a 53 m² loft-style apartment including: For the Villa: on the ground floor, a spacious entrance with storage, a triple living room with a 90 m² veranda, direct access to the terrace, garden, and pool, semi-open kitchen fully equipped, toilet, office and a laundry/storage room. Upstairs: a landing room serving 3 beautiful bedrooms, toilet, shower room, and a master suite with bedroom, dressing room, and bathroom with toilet... High-quality features, noble materials, well-insulated pavilion, automatic gates.... For the second building built in 2020: on the garden level, a garage that can accommodate 4 vehicles with storage. On the first floor: a loft-style apartment with terrace, glass roof, open kitchen, bread oven, and a shower room with toilet..... An outdoor space including parking at the front, garden and terrace at the back with a magnificent pool, Pool House area, pond, pergola....... Close to all amenities on foot: "train station, town center, banks of the Marne, schools......" RARE IN THE SECTOR.... GUARANTEED HEARTTHROB..... Agency reference: 2479This description has been automatically translated from French.
…By Orpi - Immobilier De Demain


Located in the highly sought-after area of Bords de Marne, near the canal, this elegant bourgeois house from the late 19th century captivates with its authentic charm and numerous preserved period features. Its listed and recently renovated façade, as well as its roof, which was redone in 2019, and its boiler, replaced in 2020, testify to the care taken in its maintenance over the years. Covering a total living area of 255.71 m2, including an independent outbuilding of 36 m2, the property is built on a wooded plot of 880 m2 that includes a landscaped garden, an outdoor reception area, and a garage. The ground floor opens onto an entrance leading to a dining room, a spacious double living room bathed in light thanks to its extension built in the 1950s, an independent kitchen, and separate toilets. The first floor houses two large bedrooms, including a renovated master suite with dressing room and balcony, a bathroom, and independent toilets. On the second floor, you will find a bedroom, a renovated shower room, and a large through room of over 30 m2 offering multiple possibilities for layout: playroom, office, or creation of additional bedrooms. The converted attic houses a bedroom with storage. The basement completes the ensemble with a laundry room, a boiler room equipped with a recent condensing boiler, a cellar, as well as a studio space benefiting from exterior access and equipped with a shower and sink. At the back of the plot, the independent outbuilding, spread over two levels, offers a living room with an open kitchen and, on the upper floor, a bedroom with its shower room and toilets. This characterful family home offers beautiful volumes in a sought-after environment. For any further information or to arrange a visit, contact Alexis Capron at 06 60 57 01 39 or by email at [email protected] (RSAC 889732459 EI Paris). Fees are the responsibility of the seller. Energy class E, Climate class E Estimated average amount of annual energy expenses for standard usage, based on energy prices from 2021: between €3326.00 and €4501.00. Information on the risks to which this property is exposed is available on the Géorisques website: georisques.gouv.fr.This description has been automatically translated from French.
…By Keller Williams Partners


Fees to be paid by the seller. Energy class D, Climate class D Estimated average amount of annual energy expenditure for standard use, based on the year's energy prices 2021: between 2980.00 and 4100.00 €. Information on the risks to which this property is exposed is available on the Geohazards website: georisques.gouv.fr.
…By Alfred Property


Nestled in a private lane in the town of Champs-sur-Marne, this contemporary family home boasts bright architecture and generous volumes in the heart of a highly sought-after residential area. Built on a garden of nearly 500 m², it offers a privileged living environment right on the doorstep of Greater Paris. The ground floor opens into a vast, light-filled living room, extended by an inviting open-plan kitchen. Clean lines and modern materials create a vibrant atmosphere. This level also features a ground-floor bedroom, a shower room, a laundry room, and a versatile multi-purpose room perfect for a home office, workshop, or playroom depending on your needs. The first floor dedicated to the sleeping quarters offers ultimate comfort with four additional bedrooms, including a master suite complete with its own dressing room and private shower room, as well as a third independent shower room. The top floor, nestled under the eaves, can easily be transformed into an office, leisure room, or a cozy, intimate retreat. Outside, the terrace, landscaped garden, and relaxation areas invite you to make the most of sunny days. The grounds, bordered by a charming small stream, offer various distinct atmospheres, including a dining area, a lounge space, vegetable patches, or a children's play area. This quiet, family-friendly neighborhood benefits from close proximity to local shops, schools, and transport links, making daily life effortless. Our Take: This property perfectly embodies unique real estate and the sought-after lifestyle of Seine-et-Marne: volumes, modularity, and contemporary charm come together with elegance. An inspiring place designed for a dynamic family life, ready to be discovered during a viewing. ENERGY CLASS: D / CLIMATE CLASS: B Estimated annual energy expenditure for standard use, based on energy prices indexed to the years 2021, 2022, 2023 (including subscriptions): between euros3,300 and euros4,540 per year. Information on the risks to which this property is exposed is available on the Géorisques website: www.georisques.gouv.fr Agent: Marilou CEGLIE ? 06 83 14 60 37 RSAC: 981 737 687 MEAUX
…By Espaces Atypiques Seine Et Marne


EXCLUSIVE ORPI ...!! In CHAMPS SUR MARNE, in the highly sought-after area of the banks of the Marne, come discover this magnificent Mansard from 1995. You will be seduced by its generous volumes, its brightness, its layout, and its quality features. It consists, on the ground floor: a living room with an open kitchen fitted and equipped of nearly 70 m² with access to a large terrace exposed to the south, as well as a master suite with a shower room. Upstairs, a mezzanine landing gives access to 3 bedrooms, including a suite with a bathroom, a shower room, and a dressing room. The +: Possibilities to park 7 vehicles in the total basement on a plot of 684 m²This description has been automatically translated from French.
…By Orpi - Agence De La Gare




Villaret Immobilier offers you this completely renovated family home, located in a calm and sought-after neighborhood of Vaires-sur-Marne.Just a few minutes' walk from shops, the banks of the Marne, and the Vaires-Torcy leisure base, it offers a privileged living environment at the gates of Paris.Built on a full basement, the house underwent an extension and a complete renovation in 2010, complemented by exterior work and refreshing carried out in 2021 (terrace, garage, paint, and flooring).The raised ground floor includes an entrance, a spacious 47 m² crossing living room opening onto a large terrace, an open-plan fitted kitchen of 12 m², as well as a shower room with WC.On the first floor, you will find four bedrooms, including a master suite with its private shower room, as well as an independent WC.The semi-buried basement has a garage, a cellar, a laundry room, and a space that can be converted into a bedroom or office with independent access.Enclosed garden, double glazing, roller shutters, gas heating: no work is required.The Vaires-Torcy train station allows you to reach Paris Gare de l'Est in 18 to 20 minutes. Roissy-Charles-de-Gaulle is about 20 minutes away, and Disneyland Paris as well as the TGV station in Marne-la-Vallée is 15 minutes away.A bright and well-maintained house, ideal for a family looking for space and comfort.Agency fees are the responsibility of the seller.This description has been automatically translated from French.
…By Villaret Immobilier Bastille


Magnificent family home offering 310m² (3,337 sq ft) of living space, built in 2022 and set on a 2,400m² (25,833 sq ft) plot, offering a rare and VIP setting in Noisy. As soon as you step inside, you will be delighted by the generous volumes and high-end amenities of this property, designed to combine comfort, warmth and elegance. The ground floor comprises a good-sized entrance hall with closet, a wine cellar, access to a 200m² (2,153 sq ft) garage, and a self-contained 35m² (377 sq ft) apartment with loggia (kitchen, living room, bedroom, shower room with toilet). On the garden level, a majestic living room opens onto the garden composed of a fully equipped kitchen, a dining room, a living room and an adjoining kitchen. The top floor has a master suite (walk-in wardrobe, shower/bathroom and toilet), three other bedrooms with shower rooms and cupboards, and a separate toilet. This house offers exceptional potential and plenty of space for the ideal family life. A rare property in the sector. Contact: Florian Bou +33 (0)7 62 67 22 42 Fees payable by the seller - Estimated amount of annual energy costs for standard use based on 2021 energy costs: €1,870 ~ €2,600 - Information on the risks to which this property is exposed is available on the Géorisques website: www.georisques.gouv.fr Agency fees payable by vendor - Montant estimé des dépenses annuelles d'énergie pour un usage standard, établi à partir des prix de l'énergie de l'année 2021 : 1870€ ~ 2600€ - Les informations sur les risques auxquels ce bien est exposé sont disponibles sur le site Géorisques : www.georisques.gouv.fr
…By Barnes Paris 10-19e


iad France - Claire Puissant offers you: In the heart of the PARK OF VILLEFLIX an exceptional property of 361.4m² (Carrez law) highly secured, built on a landscaped garden of 2312m² without any vis-à-vis. This elegant limestone property from 2005 unfolds 384m² of total area over 4 levels in a setting where luxury and intimacy blend harmoniously. Absolute comfort with its 5 bedrooms (possible 6) including 4 MASTER SUITES, a fitted Dressing room, a central living space bathed in natural light with its open kitchen, custom-designed. This living area is extended by its indoor pool (21.46m²) and ends with a terrace of 50m². A gym of 34m² with an adjoining shower room, a laundry room. A custom 24m² cinema room with high-end equipment. Various storage rooms. For wine lovers, an exceptional temperature-controlled cellar. Each living room benefits from openings to the outdoors through French doors and motorized shutters. The ground floor consists of an entrance, a living space of 84m² comprising a spacious bright living room and an elegant dining room, a large equipped & fitted kitchen with its custom-designed back kitchen of 30m², a toilet (with sink), a first Master Suite with an adjoining shower room, as well as convenient storage spaces. Upstairs, a majestic staircase leads you to a mezzanine distributing the sleeping area including 3 spacious Master Suites, each with its own shower room, a Dressing room, a toilet. A staircase leads to the attic offering one last spacious bedroom with its dressing area. The traversing residence benefits from three beautiful terraces offering unobstructed views of the landscaped garden of 2312m², a true haven of peace where it is nice to relax in complete privacy. The multiple orientations (north, south, east, west) ensure optimal brightness throughout the day. For your comfort, the residence is equipped with all modern amenities: fiber optics, reversible air conditioning, underfloor heating system. You can also enjoy a double garage in the basement and two outdoor parking spaces. This exceptional residence, combining elegance, comfort, and refinement, is ideal for families seeking a peaceful living environment close to amenities. Do not miss this rare opportunity! Contact us now to arrange a visit and let yourself be charmed by this unique property in Noisy-le-Grand. Agency fees borne by the seller. Information on energy display for this property: ENERGY class D index 198 and CLIMATE class C index 27. Information on risks to which this property is exposed, including the legal obligation for clearance, is available on the Géorisques website: http://www.georisques.gouv.fr. This real estate announcement was drafted under the editorial responsibility of Ms. Claire Puissant, independent real estate consultant (without holding funds), commercial agent of SAS I@D France registered at the CRETEIL RSAC under number 801765264, holder of the real estate canvassing card on behalf of I@D France SAS.
…By Iad France


Located in the Général Leclerc residential neighborhood of Gagny, this 1970s house underwent a complete renovation in 2024. It offers 263 m² of living space spread across three levels, plus an insulated and converted attic. The 290 m² garden features a terrace with a pergola and several fruit trees. On the garden level, a sliding glass door opens onto a 47 m² living room?complete with a pellet stove?that also provides direct access to the terrace and garden. The 21 m² fitted kitchen, which opens onto the living area, features a central island. A utility room, a pantry, and a toilet complete this level. Accessible from either the garden level or directly from outside, the raised ground floor features a hallway leading to two bedrooms (one with a balcony) and a master suite. The master suite includes a walk-in closet, a shower room with a private toilet, and a private terrace. Upstairs, a hallway with a built-in closet leads to four bedrooms?two of which have walk-in closets?a shower room with a toilet, and a second master suite featuring its own shower room and toilet. The insulated and converted attic offers approximately 45 m² of floor space, suitable for use as storage, a playroom, or a hobby room depending on needs. Outside, the driveway provides parking for two vehicles and includes an electric vehicle charging station. The gate and SOMFY electric shutters can be controlled via smartphone. The house is also equipped with a heat pump and a thermodynamic hot water tank. Fully renovated and requiring no further work, this family home stands out for its spaciousness, abundant natural light, and versatile layout. Its quiet, private garden offers a pleasant, leafy setting, ideally suited for a large family. Buses 604 and 623: 650 m away RER E (Gagny station): 15-minute walk ENERGY RATING: C / CLIMATE RATING: A Estimated average annual energy costs for standard use, based on 2021, 2022, and 2023 prices: between euros2,230 and euros3,080 (including standing charges) Information on the risks to which this property is exposed is available on the Géorisques website: https://www.georisques.gouv.fr Contact: Nathalie 06 18 77 30 26 RSAC: 908 437 460 Bobigny
…By Espaces Atypiques Seine Saint Denis


Ideally located in a particularly quiet and sought-after residential neighborhood of Neuilly-Plaisance, on the highly prized Plateau d'Avron, this family home captivates at first sight with its generous volumes, timeless charm, and superb landscaped garden, entirely hidden from view. The ground floor opens onto an elegant entrance gallery that harmoniously leads to the reception areas. A first cozy living room, enhanced by a beautiful fireplace, invites relaxation, while an inviting dining room sits alongside a fully fitted and equipped open kitchen. A second living room, bathed in natural light, offers direct access to the terrace and garden, creating a seamless indoor-outdoor transition. A separate guest restroom completes this level. The sleeping quarters unfold across the upper floors, offering an ideal layout for family life. The first level features three large, bright bedrooms and a comfortable bathroom with a toilet. On the second level, there are two beautiful additional bedrooms, an independent shower room with a toilet, and plenty of built-in storage. The fully finished basement is a true asset to this property. It offers a versatile multi-purpose room, ideal for a home gym, a dedicated home office, or an extra bedroom, complemented by a functional laundry room, a cellar, and a large storage room. Finally, a spacious underground garage securely accommodates up to three vehicles, a feature that perfectly rounds off the high-end amenities of this peaceful haven on the outskirts of Paris.
…By Paris Marais Sotheby's International Realty


EXPERTIMO est le leader français des réseaux dédiés aux mandataires expérimentés
…By Expertimo


The advertiser did not provide an english description for this listing.
…By Safti


Ideally located in the heart of Le Raincy, on a quiet cul-de-sac, this architect-designed house offers 200 sq m of living space on a 490 sq m plot, enjoying a south-facing aspect. Upon entering, the space opens onto a living area of over 100 sq m with a high ceiling of 5.24 m. This unique volume seamlessly blends the open-plan kitchen, living room, and dining area. A south-facing glass wall floods the entire space with natural light throughout the day. Additional windows further enhance this light and brighten the reception area. Extending from the living room, a door opens onto a northwest-facing terrace. Upstairs, a spacious landing overlooking the living room leads to two bedrooms, each with a dressing room, as well as a master suite with storage and an open-plan shower room, designed to flow seamlessly from the bedroom. A separate bathroom and a toilet with a washbasin complete this space. The fully finished basement offers a hallway, a large bedroom with sliding glass doors opening to the outside, an open shower room, and a separate toilet. A laundry room completes this level. Outside, the grounds, landscaped with olive trees and a variety of other species, also feature a wide driveway with parking for several vehicles. This architect-designed house impresses with its generous proportions and abundant natural light. It offers a family living space that is both open and private, in the heart of a sought-after area of ??Le Raincy. A garage with space for three vehicles completes this freehold property. RER E: Le Raincy, 500m away ENERGY RATING: D / CLIMATE RATING: D Estimated average annual energy costs for standard use, indexed to 2021, 2022, and 2023: between euros24,850 and euros3,940 (including subscription) Information on the risks to which this property is exposed is available on the Géorisques website: https://www.georisques.gouv.fr Contact: Nathalie +33 6 18 77 30 26 RSAC: 908 437 460 Bobigny
…By Espaces Atypiques Seine Saint Denis


In the highly sought-after residential area of Bois de Gaumont in Villiers-sur-Marne, discover this magnificent individual half-timbered house, with a living area of 204 m2 and 265 m2 on the ground, fully renovated, which elegantly combines the charm of the old, character, and contemporary comfort.From the entrance, the house captivates with its beautiful volumes, brightness, and warm atmosphere, offering a living environment that is as pleasant as it is friendly. The first level consists of a large entrance, a bright double living room, and a lovely open kitchen, furnished and equipped with a central island, the true heart of the house, ideal for sharing special moments with family or friends. The sleeping area offers two bedrooms, including a superb master suite with a bathroom and double shower, as well as a separate toilet. On the upper floor, you will discover a bedroom on the landing with a balcony, which can be arranged as an independent space, a magnificent master bedroom, and a children's room with storage. A shower room with a toilet completes this space. The house also benefits from a large fully fitted area on the ground floor, offering many possibilities and including a parking space, a laundry room, a storage room, as well as a cinema room, perfect for family or friend evenings. In terms of comfort, the house has a high-performance heat pump and a home automation system, allowing for easy control of various equipment and enjoying a daily life that is both modern, comfortable, and practical. Outside, you will enjoy a magnificent tree-filled garden, intimate and green, a true haven of peace to fully enjoy the beautiful days. Another major asset: the house is only a 2-minute walk from a well-reputed school, a location particularly sought after by families. A rare family home, where every space has been designed to combine comfort, elegance, and quality of life. A heartwarming property to discover without further ado.Link to the virtual tour: https://discover.matterport.com/space/frzVb6JFYX2This description has been automatically translated from French.
…By Claire C'immobilier


Prestigious contemporary house of 189 m2? 635 m2 plot with potential for a swimming pool? High-end amenities KING IMMOBILIER PRESTIGE offers you this magnificent contemporary luxury home, built in 2019, located in one of the most sought-after residential areas of the town, a few minutes' walk from shops, schools and the town centre. Offering approximately 189 m2 of living space on a superb landscaped plot of 635 m2 , this property impresses with its contemporary architecture, generous volumes, omnipresent light and the impeccable quality of its features. Designed for discerning clients seeking comfort, elegance, and modernity, this residence offers remarkable living spaces. From the moment you enter, the clean lines, high-end materials, and large bay windows create a refined atmosphere. The spacious, light-filled reception room features a double living area with a contemporary fireplace, opening onto a large, perfectly oriented terrace, a true extension of the house. The modern, fully equipped kitchen has an adjoining pantry and offers a perfect space for entertaining. The ground floor also offers a bedroom with a private bathroom, ideal for entertaining or living on one level, as well as a separate toilet. Upstairs, a beautiful mezzanine that can accommodate an office or a TV lounge leads to two bedrooms, a bathroom with shower and bath, a separate WC and an elegant master suite including a dressing room, a private shower room and a private terrace. The land, perfectly situated, offers great development potential with the possibility of creating a swimming pool, a pool house or a summer kitchen, in order to fully enjoy the sunny days. A large garage and potential for loft conversion complete the features of this recent house with current energy performance standards. The highlights Contemporary house built in 2019 High-end services 189 m2 of living space Land of 635 m2 Land suitable for a swimming pool? Large terrace Double living room with fireplace Master suite with dressing room and private terrace Bedroom and bathroom on the ground floor ? Garage Convertible attic space In the immediate vicinity of shops, schools and transport A rare property on the market, ideal for buyers looking for a prestigious house offering generous living spaces, high-quality amenities and a privileged living environment on the outskirts of Paris.
…By King Immobilier Prestige


iad France - Mikaël Mouangué offers you: Bright family house by the Marne – 4 bedrooms In Perreux-sur-Marne, just steps from the walks along the banks of the Marne, this family house of nearly 144 m² benefits from a privileged environment, spacious areas, and remarkable brightness. Several rooms enjoy unobstructed views of the water. The main floor is entirely dedicated to reception areas. The living room and dining room extend over 50 m² and open widely onto several balconies, naturally extending the living spaces outdoors and offering beautiful views of the Marne. The kitchen, currently independent, can be opened up to the living area to create an even more generous and contemporary ensemble. On the upper floor, the sleeping area features four bedrooms, including a master suite with a bathroom and dressing room, complemented by a second bathroom and independent toilets. Several bedrooms also benefit from unobstructed views of the banks. On the ground floor, a garage of over 55 m² offers particularly appreciated volume and multiple uses. It has direct access to the terrace and garden, creating a pleasant continuity to the outdoors. Perfectly maintained, the house has an energy performance rating of C, as well as comfort and security equipment such as a video intercom and an alarm system. The landscaped banks, shops, and transportation are easily accessible, with the RER A nearby to reach Paris. A family house with generous volumes, where light, views of the water, and the art of living fit into a privileged setting in Perreux-sur-Marne. Agency fees are the responsibility of the seller. A valid form of identification will be requested during the visit, in accordance with Article L.561-5 of the Monetary and Financial Code. Information about the risks to which this property is exposed, including the legal obligation to clear vegetation, is available on the Géorisques website: http://www.georisques.gouv.fr. This real estate advertisement was drafted under the editorial responsibility of Mr. Mikaël Mouangué, independent real estate agent (without holding funds), commercial agent of SAS I@D France registered with the CRETEIL RSAC under number 329759617, holder of the real estate canvassing card on behalf of I@D France SAS.This description has been automatically translated from French.
…By Iad France


RARE in the area!! On a 700 m² lot facing West, suitable for a pool, lush greenery, and without vis-à-vis, come and discover this house with generous volumes. Raised on a total basement of over 120 m² divided into a garage, family room, a cellar, a laundry room, and a workshop. Located in the residential neighborhood of La Pépinière, this 160 m² house features a double living room with a fireplace opening onto a 30 m² terrace, an independent and dining kitchen, 5 bedrooms, and 2 shower/bathrooms. Plenty of storage. RER A station and schools within 10 minutes on foot. Don't hesitate... Contact us for a visit!!This description has been automatically translated from French.
…By Orpi - Bryard Immobilier


NEUILLY-PLAISANCE (93360) - Ideally located 5 minutes on foot from public transport (RER A), shops, schools, and the banks of the Marne, we offer you EXCLUSIVELY this superb end of 19th-century BOURGEOIS HOUSE of more than 240m² of living space over 3 levels. On the raised ground floor, a large entrance, a dining room, a living room with access to the garden, a fully equipped kitchen opening onto a terrace, a bedroom that can serve as an office, a toilet. On the first floor, a master suite with shower room, toilet, and private balcony, two other bedrooms, and a laundry area that can be converted into a bathroom. On the second floor, two large bedrooms of over 20m² each, a bathroom with toilet, and another independent room fitted as a dressing room. The house has a TOTAL semi-buried basement that is fully tiled and heated with a workshop, gym room, boiler room, storage rooms, and a wine cellar. Beautiful flat and wooded land of more than 840m². Large independent garage with motorized door opening. Quality materials (solid wood floors, period tiles, fireplaces, cast iron radiators, moldings, etc.) and comfort features (double glazing, Viessmann gas boiler, electric gate, automatic watering, alarm, etc.). Recent renovations, façade restoration in 2022, roof inspection in 2023. This property could perfectly accommodate a LIBERAL ACTIVITY. 5 minutes on foot from the Neuilly-Plaisance RER A station (15 minutes to Nation, 30 minutes to La Défense) and the banks of the Marne (cultural center and sports activities). EXCEPTIONAL LOCATION, BEAUTIFUL SPACES, BRIGHT, HIGH STANDING, CHARM OF THE OLD.. RARE IN THE AREA! PRICE: 1,090,000 euros (agency fees payable by the seller). To visit and assist you in your project, contact Arnaud MATHEVON at 0663798134 or by email at [email protected]. According to article L.561.5 of the Monetary and Financial Code, for the organization of the visit, you will be asked for an identity document. This advertisement has been prepared under the editorial responsibility of Arnaud MATHEVON acting as an independent real estate advisor under salary portage with SAS PROPRIETES PRIVEES, with a capital of 44,920 euros, ZAC LE CHÊNE FERRÉ - 44 ALLÉE DES CINQ CONTINENTS 44120 VERTOU; SIRET 487 624 777 00040, RCS Nantes. Professional Card Transactions on real estate and business assets (T) and Real estate management (G) no. CPI 4401 2016 000 010 388 issued by the CCI Nantes - Saint Nazaire. Escrow account no. 30932508467 BPA SAINT-SEBASTIEN-SUR-LOIRE (44230). GALIAN-SMABTP Guarantee - 89 rue de la Boétie, 75008 Paris - no. 28137 J for 2,000,000 euros for T and 120,000 euros for G. Professional liability insurance by GALIAN-SMABTP policy no. 28137.J Energy consumption: D 208 kWh/m²/year. Greenhouse gas emissions: D 43 kgCO2/m²/year. Estimated annual energy expenses for standard use between 3020 and 4120 euros indexed to the years 2021, 2022, and 2023. Exclusive mandate ref: 460618 - The professional guarantees and secures your real estate project. Information about the risks this property is exposed to is available on the Géorisques website: www.georisques.gouv.frThis description has been automatically translated from French.
…By Propriétés Privées


Located in the residential area of the orangery, this magnificent 187 sq m (1,990 sq ft) home sits at the heart of a 1,000 sq m (10,764 sq ft) wooded plot. A true haven of peace, the landscaped garden envelops the house, offering a bucolic living environment. From the raised ground floor, the entrance, adorned with period cement tiles, reveals a refined atmosphere. The fitted kitchen is nestled within a superb wrought-iron veranda, whose handcrafted style seamlessly extends onto a terrace. Facing east, this welcoming living space allows the greenery to blend in. The living room, dining room, and a third living area form a beautiful space dedicated to both entertaining and relaxation, bathed in light throughout the day thanks to its large windows and southwest exposure. Each room retains its original features: solid oak parquet flooring, period fireplaces, and original moldings. A back kitchen and separate toilet complete this level. The wooden staircase leads to the first floor. The hallway provides access to a first bedroom opening onto a private south-facing terrace, as well as a second bedroom with a dressing room. A bathroom and separate toilet are also located on this level. On the second floor, the landing leads to two bedrooms, a shower room with toilet, and a storage room that could be used as an office. The full basement enhances the house's potential with three cellars, a laundry/boiler room, and a spacious home cinema room dedicated to relaxation. Outside, the high-end features continue with a carport for two vehicles. In perfect architectural harmony with the kitchen veranda, a 16 m² aluminum and glass outbuilding sits in the garden. Equipped with water and electricity, this bright space is ideal for an artist's studio, a private office, or even a gym, perfectly integrated into its verdant surroundings. This characterful property with its high-end amenities offers an exceptional living environment. Offering a perfect balance between entertaining, relaxation, and nature, it represents the ideal setting for family life. RER E: Le Raincy station 800 m away Bus lines 114, 221, and 303 600 m away ENERGY RATING: E / CLIMATE RATING: E Estimated average annual energy costs for standard use, indexed to 2021, 2022, and 2023: between euros4,680 and euros6,380 (including subscription) Information on the risks to which this property is exposed is available on the Géorisques website: https://www.georisques.gouv.fr Contact : Nathalie - 06 18 77 30 26 RSAC : 908 437 460 Bobigny
…By Espaces Atypiques Seine Saint Denis


Located in the Foch district of Villemomble, this architect-designed house 184 m² , built in 2017, sits on a landscaped 737 sq m plot. Bright and private, it impresses with its contemporary architecture and generous proportions. From the moment you enter, you are greeted by a sense of spaciousness and light. The entrance hall leads to a contemporary kitchen with a central island and dining area, open to the dining room and living room. Facing southwest, the 50 sq m living room benefits from abundant natural light thanks to three large sliding glass doors that open generously onto the garden. The 5.40-meter ceiling height accentuates the sense of space and enhances the feeling of openness. Adjacent to the kitchen, a laundry/pantry area has been created. The ground floor also includes an office with outside access, a built-in closet in the hallway, and a toilet with a washbasin. A contemporary staircase blending wood and steel leads to the upper floor, where a mezzanine overlooks the living room. It provides access to the sleeping area, comprising two master suites of 27 m² and 28 m², each with a dressing room and bathroom. One of these also has a private toilet and a balcony. A third bedroom with an en-suite bathroom completes this level. In the garden, a large terrace seamlessly extends the living spaces. It blends into the landscaped surroundings and allows for enjoying different areas throughout the day. Two vehicles can easily be parked on the property. A closed garage for one car with direct access to the house completes the ensemble. Built with high-quality materials and tasteful décor, this house benefits from a setback from the street, offering peace and privacy. A privileged living environment, sheltered from view, where contemporary architecture blends naturally with the landscaped outdoor spaces. RER E: Le Raincy, 10-minute walk ENERGY RATING: C / CLIMATE RATING: A Estimated average annual energy costs for standard use, indexed to 2021, 2022, and 2023: between euros2,230 and euros3,190 (including subscription) Information on the risks to which this property is exposed is available on the Géorisques website: https://www.georisques.gouv.fr Contact: Nathalie +33 6 18 77 30 26 RSAC: 908 437 460 Bobigny
…By Espaces Atypiques Seine Saint Denis


iad France - Elisabeth Eon offers you: Bry-sur-Marne — La Pépinière Neighborhood Family home of 204 m² — 5 bedrooms — Land of 731 m²Located in the heart of the highly sought-after residential neighborhood of La Pépinière, this family property of 204 m² habitable (220 m² on the ground) sits on a beautiful wooded plot of 731 m². A privileged and practical living environment, less than 300 m from schools and 1 km from the RER A station.Spread over 4 levels with generous volumes, the house consists of the following: •Ground floor: a welcoming entrance leading to a crossing living area of 62 m² with cathedral ceiling and great light, an independent kitchen (possibility of opening onto the living room), an office space, as well as a planned master suite to be arranged according to your needs. •1st floor: a master suite with private shower room and dressing, two comfortable bedrooms, and an independent bathroom. •2nd floor: a large attic bedroom with its own shower room. •Basement: a laundry area and a closed garage.Outside, you will enjoy a large private garden with terrace, suitable for a pool, ideally exposed. Easy parking thanks to the garage and two additional private spaces on the plot. Individual gas heating.A property with great potential: refreshing works are to be expected to personalize this exceptional property according to your tastes. Contact us today to arrange a visit and discover all the potential of this home.Agency fees are the responsibility of the seller. Presentation of a valid identity document will be requested at the visit, in accordance with Article L.561-5 of the Monetary and Financial Code. Information about the risks to which this property is exposed, including the legal obligation for brush clearing, is available on the Géorisques site: http://www.georisques.gouv.fr. This real estate advertisement has been drafted under the editorial responsibility of Ms. Elisabeth Eon, independent real estate agent (without holding funds), commercial agent of SAS I@D France registered with the CRETEIL RSAC under number 102493368, holder of the real estate canvassing card on behalf of I@D France SAS.This description has been automatically translated from French.
…By Iad France


In Plessis-Trévise, about a 15-minute walk from the Villiers-sur-Marne RER E station, close to shops and buses, the Orpi Conseil VIP agency invites you to discover this family home of 240 m² of living space, built in 1974 on an exceptional plot of 1,119 m².A property that stands out primarily for its generous volumes, its interior architecture, and the numerous possibilities it offers.Upon entering, the eye is drawn to the centerpiece of the house: an impressive cathedral living room of nearly 56 m², benefiting from a beautiful ceiling height and overlooked by a 27 m² mezzanine.At the heart of this space is a true Louis XIV-era fireplace, a remarkable element that adds all its character to this spacious reception room.- The ground floor also offers a large entrance, an independent kitchen of nearly 15 m², an office, and a bedroom of over 17 m² accompanied by a 9.5 m² dressing room. A bathroom of over 10 m², independent toilets, hallways, and storage complete this level.- Upstairs, the mezzanine of nearly 27 m², currently set up as a billiard room, overlooks the living room and fully contributes to the cathedral spirit of the living area.- This level also includes two large bedrooms of 22.81 m² and 18.46 m², a second office of 11.66 m², a bathroom, and toilets.- Another feature of this property: its total basement of approximately 165 m² of annexes.This includes a large room of over 60 m², a garage of more than 35 m², a laundry room, a cellar, a storage room, a technical room, and various annex spaces.A considerable area that adds to the nearly 240 m² of living space in the house and offers multiple possibilities for use.1,119 M² OF LAND: A RARE ASSET IN THE AREAIn addition to these interior volumes, there is a real strong point: the house is set on a plot of 1,119 m².This generous land not only offers a beautiful outdoor environment to the property but also presents a potential for parcel division, subject to current urban planning regulations and obtaining necessary permits.The house provides a particularly interesting base for a renovation project: rare volumes, a cathedral living room, a mezzanine, an authentic Louis XIV-era fireplace, nearly 240 m² of living space, 165 m² of basement, and over 1,100 m² of land.A property that is aimed at those seeking primarily space, character, and real potential while remaining close to transport and amenities.Highlights: 238.99 m² of living space • Nearly 56 m² cathedral living room • 27 m² mezzanine • Genuine Louis XIV-era fireplace • 3 large bedrooms • 2 offices • 2 bathrooms • Total basement of approximately 165 m² • Large room of over 60 m² in the basement • Garage of over 35 m² • 1,119 m² land • Potential for parcel division • About 15 minutes walk from the Villiers-sur-Marne RER E • Buses and shops nearby.A house with rare dimensions and remarkable potential, offered exclusively by ORPI Conseil VIP. Agency reference: 8825This description has been automatically translated from French.
…By Orpi Conseil Vip


LE PERREUX Bords de Marne area, close to the city center. In a green setting, spacious and atypical family home, restructured by an architect, on a plot of over 700m². Living room of 44m² extending to a south-facing terrace, mezzanine of 34m² overlooking the living room, dining kitchen, small lounge, master bedroom with dressing room and bathroom, 6 other bedrooms with 4 shower rooms, some of which are independent, allowing everyone to isolate themselves. House bathed in light and sunshine throughout the day.This description has been automatically translated from French.
…By Orpi - Cabinet Fourny Immobilier Vincennes


iad France - Kenny Caïus offers you: **A rare opportunity on the outskirts of Paris**: The whole represents 970 m² of land, divided into two plots: 529 m² with the existing house and 441 m² of currently undeveloped land. The house offers about 188 m² of living space, with a full basement and several levels. *Main residence + strong rental potential The current configuration is particularly interesting for combining personal residence and rental investment. The house includes 6 studios: * 2 studios on the first floor * 2 studios on the second floor * 1 studio on the ground floor * 1 additional studio in the basement The studios have a living space, a kitchenette, and a private shower room. The studios on the upper floors also benefit from balconies/outdoor spaces. In addition, on the ground floor is the independent main apartment, previously occupied by the owner: 4 rooms, kitchen space, bathroom, and two large terraces. After renovation, this organization allows for living on site while having six studios that present significant rental potential. The volumes can also be redistributed to transform the whole into a large family home with many bedrooms and several shower rooms. 441 m² of free land: a second possible project One of the main advantages of the property is its second plot of 441 m², currently undeveloped and located towards the street. Subject to zoning regulations and necessary permits, it allows for the design of a new contemporary house with a garden, terraces, and a pool, while retaining the existing building at the back. An especially attractive configuration thus becomes feasible: living in a new house with a garden and pool at the front and keeping the studios at the back as rental heritage. It is also possible to design the whole as a large family property on 970 m², a rare area so close to Paris. Residential calm and Paris quickly accessible The property is located in a quiet residential area while benefiting from excellent connectivity to Paris. The RER A of Neuilly-Plaisance is located approximately 900 m away. Agency fees to be paid by the seller. A valid form of identification will be requested during the visit, in accordance with article L.561-5 of the Monetary and Financial Code. Information about the risks this property is exposed to, including the legal obligation for vegetation management, is available on the Géorisques website: http://www.georisques.gouv.fr. This real estate ad has been written under the editorial responsibility of Mr. Kenny Caïus, independent real estate representative (without holding funds), commercial agent of SAS I@D France registered at the RSAC of VERSAILLES under number 954041174, holder of the real estate solicitation card on behalf of I@D France SAS.This description has been automatically translated from French.
…By Iad France


In a privileged environment, immediately bordering the golf course, discover this remarkable property of 236 m² of living space, built on a magnificent landscaped plot of 1,179 m², offering an unobstructed and privileged view of the course, in absolute tranquility.Entirely on one level and in excellent general condition, this house captivates from the entrance with its volumes, brightness, and the quality of its amenities.The heart of the property revolves around an exceptional living room of 65 m², enhanced by a beautiful cathedral ceiling and opening onto a 30 m² aluminum veranda with underfloor heating. A friendly and elegant space, ideal for entertaining or fully enjoying the exceptional environment.Adjacent to this space, a generous and fully equipped kitchen benefits from practical access to an intimate terrace as well as to the laundry room and triple garage.The sleeping area is intelligently distributed into two wings. Near the kitchen, an office and a first bedroom with a bathroom offer a perfectly adapted space for receiving family or guests.The opposite wing houses a second master suite with storage and a private shower room, an independent bathroom, and two additional bedrooms with storage, ideally meeting the needs of a family.For parking, the property has a triple garage as well as the possibility of parking 3 vehicles at the front.Buried wine cellar with hydraulic armored door.Outside, the 1,179 m² plot fully benefits from its location bordering the golf course, with a rare unobstructed view of the course, without direct vis-à-vis. Garden shed.A property particularly sought after for its volumes, its single-level living, the quality of its condition, and especially its exceptional location facing the golf course.Agency reference: 7092This description has been automatically translated from French.
…By Orpi - Etude Mederic
'%20stroke='%23DDAA3A'%20stroke-width='1.909'%20stroke-linecap='square'%20stroke-linejoin='bevel'/%3e%3c/svg%3e)
Receive by email any new listing that may match your search criteria
Your criteria :
By validating this form, you accept the general conditions of use of Le Figaro Properties.
These agencies offer a selection of luxury properties vente at Chelles. Feel free to contact them for personalized assistance.
As part of your search for a property of excellence, browse our privileged selection of 1 luxury house with a pool in Chelles available from $1,295,845. These exceptional residences enjoy prime locations, particularly in Sud-Bords de Marne-Foch. Whether the architecture of this house incorporates a covered indoor aquatic space or a vast outdoor pool, the property flourishes amid remarkably landscaped grounds measuring 925 m².

