The agencies at Chelles
These agencies offer a selection of luxury properties vente at Chelles. Feel free to contact them for personalized assistance.

 English$ USD · m²


EXCLUSIVITY ORPI..... Unique in downtown Chelles, superb Villa from the 1980s completely renovated in exceptional condition of over 200 m² of living space, with its independent building including a 93 m² garage and a 53 m² loft-style apartment including: For the Villa: on the ground floor, a spacious entrance with storage, a triple living room with a 90 m² veranda, direct access to the terrace, garden, and pool, semi-open kitchen fully equipped, toilet, office and a laundry/storage room. Upstairs: a landing room serving 3 beautiful bedrooms, toilet, shower room, and a master suite with bedroom, dressing room, and bathroom with toilet... High-quality features, noble materials, well-insulated pavilion, automatic gates.... For the second building built in 2020: on the garden level, a garage that can accommodate 4 vehicles with storage. On the first floor: a loft-style apartment with terrace, glass roof, open kitchen, bread oven, and a shower room with toilet..... An outdoor space including parking at the front, garden and terrace at the back with a magnificent pool, Pool House area, pond, pergola....... Close to all amenities on foot: "train station, town center, banks of the Marne, schools......" RARE IN THE SECTOR.... GUARANTEED HEARTTHROB..... Agency reference: 2479This description has been automatically translated from French.
…By Orpi - Immobilier De Demain


Located in the highly sought-after area of Bords de Marne, near the canal, this elegant bourgeois house from the late 19th century captivates with its authentic charm and numerous preserved period features. Its listed and recently renovated façade, as well as its roof, which was redone in 2019, and its boiler, replaced in 2020, testify to the care taken in its maintenance over the years. Covering a total living area of 255.71 m2, including an independent outbuilding of 36 m2, the property is built on a wooded plot of 880 m2 that includes a landscaped garden, an outdoor reception area, and a garage. The ground floor opens onto an entrance leading to a dining room, a spacious double living room bathed in light thanks to its extension built in the 1950s, an independent kitchen, and separate toilets. The first floor houses two large bedrooms, including a renovated master suite with dressing room and balcony, a bathroom, and independent toilets. On the second floor, you will find a bedroom, a renovated shower room, and a large through room of over 30 m2 offering multiple possibilities for layout: playroom, office, or creation of additional bedrooms. The converted attic houses a bedroom with storage. The basement completes the ensemble with a laundry room, a boiler room equipped with a recent condensing boiler, a cellar, as well as a studio space benefiting from exterior access and equipped with a shower and sink. At the back of the plot, the independent outbuilding, spread over two levels, offers a living room with an open kitchen and, on the upper floor, a bedroom with its shower room and toilets. This characterful family home offers beautiful volumes in a sought-after environment. For any further information or to arrange a visit, contact Alexis Capron at 06 60 57 01 39 or by email at [email protected] (RSAC 889732459 EI Paris). Fees are the responsibility of the seller. Energy class E, Climate class E Estimated average amount of annual energy expenses for standard usage, based on energy prices from 2021: between €3326.00 and €4501.00. Information on the risks to which this property is exposed is available on the Géorisques website: georisques.gouv.fr.This description has been automatically translated from French.
…By Keller Williams Partners


Fees to be paid by the seller. Energy class D, Climate class D Estimated average amount of annual energy expenditure for standard use, based on the year's energy prices 2021: between 2980.00 and 4100.00 €. Information on the risks to which this property is exposed is available on the Geohazards website: georisques.gouv.fr.
…By Alfred Property


Located in the heart of downtown Gournay-sur-Marne, this character building represents a great opportunity for an investor looking for an asset that offers attractive rental income.The building consists of 9 units, distributed as follows: • 2 commercial properties on the ground floor, benefiting from good visibility, each with a residence • 3 studios, • 4 F2-type apartments.The total living area is approximately 495 m².The building generates €98,000 in annual rental income excluding charges, offering an interesting yield in a sought-after environment.Thanks to its central location, the diversity of its units, and the strength of its rental income, this building represents a quality wealth opportunity for rental investment.Agency reference: 1711This description has been automatically translated from French.
…By Orpi - L' Immobilière Du Bouquet


EXCLUSIVE ORPI ...!! In CHAMPS SUR MARNE, in the highly sought-after area of the banks of the Marne, come discover this magnificent Mansard from 1995. You will be seduced by its generous volumes, its brightness, its layout, and its quality features. It consists, on the ground floor: a living room with an open kitchen fitted and equipped of nearly 70 m² with access to a large terrace exposed to the south, as well as a master suite with a shower room. Upstairs, a mezzanine landing gives access to 3 bedrooms, including a suite with a bathroom, a shower room, and a dressing room. The +: Possibilities to park 7 vehicles in the total basement on a plot of 684 m²This description has been automatically translated from French.
…By Orpi - Agence De La Gare


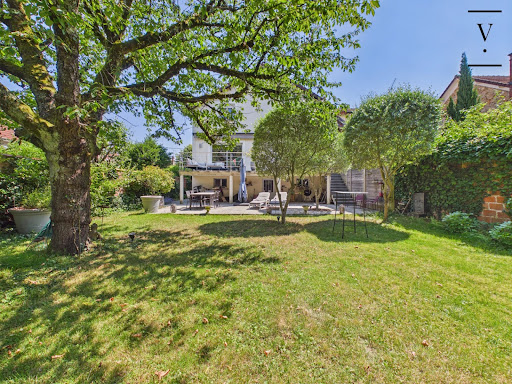


Villaret Immobilier offers you this completely renovated family home, located in a calm and sought-after neighborhood of Vaires-sur-Marne.Just a few minutes' walk from shops, the banks of the Marne, and the Vaires-Torcy leisure base, it offers a privileged living environment at the gates of Paris.Built on a full basement, the house underwent an extension and a complete renovation in 2010, complemented by exterior work and refreshing carried out in 2021 (terrace, garage, paint, and flooring).The raised ground floor includes an entrance, a spacious 47 m² crossing living room opening onto a large terrace, an open-plan fitted kitchen of 12 m², as well as a shower room with WC.On the first floor, you will find four bedrooms, including a master suite with its private shower room, as well as an independent WC.The semi-buried basement has a garage, a cellar, a laundry room, and a space that can be converted into a bedroom or office with independent access.Enclosed garden, double glazing, roller shutters, gas heating: no work is required.The Vaires-Torcy train station allows you to reach Paris Gare de l'Est in 18 to 20 minutes. Roissy-Charles-de-Gaulle is about 20 minutes away, and Disneyland Paris as well as the TGV station in Marne-la-Vallée is 15 minutes away.A bright and well-maintained house, ideal for a family looking for space and comfort.Agency fees are the responsibility of the seller.This description has been automatically translated from French.
…By Villaret Immobilier Bastille


Magnificent family home offering 310m² (3,337 sq ft) of living space, built in 2022 and set on a 2,400m² (25,833 sq ft) plot, offering a rare and VIP setting in Noisy. As soon as you step inside, you will be delighted by the generous volumes and high-end amenities of this property, designed to combine comfort, warmth and elegance. The ground floor comprises a good-sized entrance hall with closet, a wine cellar, access to a 200m² (2,153 sq ft) garage, and a self-contained 35m² (377 sq ft) apartment with loggia (kitchen, living room, bedroom, shower room with toilet). On the garden level, a majestic living room opens onto the garden composed of a fully equipped kitchen, a dining room, a living room and an adjoining kitchen. The top floor has a master suite (walk-in wardrobe, shower/bathroom and toilet), three other bedrooms with shower rooms and cupboards, and a separate toilet. This house offers exceptional potential and plenty of space for the ideal family life. A rare property in the sector. Contact: Florian Bou +33 (0)7 62 67 22 42 Fees payable by the seller - Estimated amount of annual energy costs for standard use based on 2021 energy costs: €1,870 ~ €2,600 - Information on the risks to which this property is exposed is available on the Géorisques website: www.georisques.gouv.fr Agency fees payable by vendor - Montant estimé des dépenses annuelles d'énergie pour un usage standard, établi à partir des prix de l'énergie de l'année 2021 : 1870€ ~ 2600€ - Les informations sur les risques auxquels ce bien est exposé sont disponibles sur le site Géorisques : www.georisques.gouv.fr
…By Barnes Paris 10-19e


Noisy-le-Grand. Just 20 minutes from Porte de Vincennes, nestled in a private and very quiet park on the banks of the Marne, this beautiful new architect-designed villa offers 318 sqm of living space (561 on floor) distributed over 3 levels, all surrounded by 250 sqm of terraces and a landscaped garden of 1673 sqm. The villa comprises: GROUND FLOOR - Reception hall with dressing rooms - 35 sqm independent apartment - Custom-designed wine cellar - Indoor garage for 7 vehicles - Loggia GARDEN FLOOR - Large 87 sqm living room - Open-plan kitchen - Utility room - Winter garden with barbecue - 190 sqm south-facing terrace 1st FLOOR - A 45 sqm master suite with bathroom and large dressing room - A 20 sqm suite with shower room and dressing room - 2 children's bedrooms, each with en-suite shower room and dressing room - A 16 sqm south-facing balcony - A 16 sqm north-facing balcony SERVICES - Reversible air conditioning - Home automation - Alarm & remote surveillance - Complete custom furnishings (kitchens, bathroom furniture, dressings, headboards...) - Designer lighting - STARCK sanitaryware and GROHE Graphite faucets - STUV interior fireplace Atypical property, very rare in Ile-de-France, with top-of-the-range amenities.
…By John Taylor - Paris 8


iad France - Claire Puissant offers you: In the heart of the PARK OF VILLEFLIX an exceptional property of 361.4m² (Carrez law) highly secured, built on a landscaped garden of 2312m² without any vis-à-vis. This elegant limestone property from 2005 unfolds 384m² of total area over 4 levels in a setting where luxury and intimacy blend harmoniously. Absolute comfort with its 5 bedrooms (possible 6) including 4 MASTER SUITES, a fitted Dressing room, a central living space bathed in natural light with its open kitchen, custom-designed. This living area is extended by its indoor pool (21.46m²) and ends with a terrace of 50m². A gym of 34m² with an adjoining shower room, a laundry room. A custom 24m² cinema room with high-end equipment. Various storage rooms. For wine lovers, an exceptional temperature-controlled cellar. Each living room benefits from openings to the outdoors through French doors and motorized shutters. The ground floor consists of an entrance, a living space of 84m² comprising a spacious bright living room and an elegant dining room, a large equipped & fitted kitchen with its custom-designed back kitchen of 30m², a toilet (with sink), a first Master Suite with an adjoining shower room, as well as convenient storage spaces. Upstairs, a majestic staircase leads you to a mezzanine distributing the sleeping area including 3 spacious Master Suites, each with its own shower room, a Dressing room, a toilet. A staircase leads to the attic offering one last spacious bedroom with its dressing area. The traversing residence benefits from three beautiful terraces offering unobstructed views of the landscaped garden of 2312m², a true haven of peace where it is nice to relax in complete privacy. The multiple orientations (north, south, east, west) ensure optimal brightness throughout the day. For your comfort, the residence is equipped with all modern amenities: fiber optics, reversible air conditioning, underfloor heating system. You can also enjoy a double garage in the basement and two outdoor parking spaces. This exceptional residence, combining elegance, comfort, and refinement, is ideal for families seeking a peaceful living environment close to amenities. Do not miss this rare opportunity! Contact us now to arrange a visit and let yourself be charmed by this unique property in Noisy-le-Grand. Agency fees borne by the seller. Information on energy display for this property: ENERGY class D index 198 and CLIMATE class C index 27. Information on risks to which this property is exposed, including the legal obligation for clearance, is available on the Géorisques website: http://www.georisques.gouv.fr. This real estate announcement was drafted under the editorial responsibility of Ms. Claire Puissant, independent real estate consultant (without holding funds), commercial agent of SAS I@D France registered at the CRETEIL RSAC under number 801765264, holder of the real estate canvassing card on behalf of I@D France SAS.
…By Iad France


Located in the sought-after Petit Raincy district of Gagny, in a peaceful and green setting, this charming late 19th-century house offers 166 m² of usable space (136 m² of living space) on a 572 m² wooded plot. The completely redesigned ground floor features a spacious 67 m² living area combining a lounge with a fireplace, a dining area, and a kitchen. Located in the extension, the kitchen benefits from a large sliding glass door opening onto the terrace and garden. The east and southeast orientation ensures abundant natural light throughout the day. A separate toilet completes this level. The oak staircase leads to the first floor, which comprises a landing serving two bedrooms with storage, a bathroom, and a shower room with a toilet. The converted attic offers two additional bedrooms and a flexible space that can be configured to suit your needs: an office, a playroom, or a guest lounge. The basement includes a laundry room and ample storage space. The secluded, landscaped garden provides a pleasant and functional living environment, complemented by a treehouse, a garden shed, a two-car garage, and two additional outdoor parking spaces. This bright and airy home blends period charm with modern amenities. It's an ideal address for families seeking space, comfort, and a touch of nature. RER E: Gagny station, 450m away Blaise Pascal Nursery and Primary School Merkaz-Hatorah Nursery and Primary School Merkaz-Hatorah Boys' Middle and High School ENERGY RATING: E / CLIMATE RATING: E Estimated average annual energy costs for standard use, indexed to 2021, 2022, and 2023: between euros2,540 and euros3,480 (including subscription) Information on the risks to which this property is exposed is available on the Géorisques website: https://www.georisques.gouv.fr Contact: Nathalie +33 6 18 77 30 26 RSAC: 908 437 460 Bobigny
…By Espaces Atypiques Seine Saint Denis


Come discover "LA GREBICHETTE" an ancient hunting lodge. A historic family home with its beautiful volumes! Located thirty minutes from PARIS and 20 minutes from Disneyland Paris! This magnificent property with its remarkable glass roof will charm you. It is in La Pomponnette that this estate spans nearly 2700m² of land. It is a vast estate where the past is etched and the history dates back to the 18th century. With much emotion, around this long path, this estate is seeking a new owner. The property opens onto a large pathway leading to the main house of 300 m², of which 126 m² is habitable as is. Certainly, it requires rethinking the spaces and planning significant renovation work, but the structure and the beams, intact and solid, testify to the robustness of constructions from that era. A caretaker's house, in dependence, is also included in the sale and needs a complete overhaul. Cellars and vaults complete the amenities. The property is enclosed by walls and has no direct vis-à-vis. Once adored, this property is moving due to its beauty, its history, and its destiny. In these authentic places, one can begin to imagine a different life. Nature lovers in need of space will be the happiest there, rediscovering the tastes of yesteryear, gathering those dear to us all in one place. It would almost be like dreaming.This description has been automatically translated from French.
…By Orpi - Etude Mederic


Ideally located in a particularly quiet and sought-after residential neighborhood of Neuilly-Plaisance, on the highly prized Plateau d'Avron, this family home captivates at first sight with its generous volumes, timeless charm, and superb landscaped garden, entirely hidden from view. The ground floor opens onto an elegant entrance gallery that harmoniously leads to the reception areas. A first cozy living room, enhanced by a beautiful fireplace, invites relaxation, while an inviting dining room sits alongside a fully fitted and equipped open kitchen. A second living room, bathed in natural light, offers direct access to the terrace and garden, creating a seamless indoor-outdoor transition. A separate guest restroom completes this level. The sleeping quarters unfold across the upper floors, offering an ideal layout for family life. The first level features three large, bright bedrooms and a comfortable bathroom with a toilet. On the second level, there are two beautiful additional bedrooms, an independent shower room with a toilet, and plenty of built-in storage. The fully finished basement is a true asset to this property. It offers a versatile multi-purpose room, ideal for a home gym, a dedicated home office, or an extra bedroom, complemented by a functional laundry room, a cellar, and a large storage room. Finally, a spacious underground garage securely accommodates up to three vehicles, a feature that perfectly rounds off the high-end amenities of this peaceful haven on the outskirts of Paris.
…By Paris Marais Sotheby's International Realty


EXPERTIMO est le leader français des réseaux dédiés aux mandataires expérimentés
…By Expertimo


To combine professional and personal life peacefully, 10 minutes from the RER, close to the city center, along the Lamarque road, a superb loft offering 171 m² of living space + an artist's studio of 147 m2 built in 1920 and fully renovated with taste in 2017.On the ground floor, a 22 m² open kitchen with a beautiful skylight opening onto a west-facing terrace, a dining room and lounge of 67 m², a 22 m² bedroom, shower room, toilets, and an office. On the first floor, a landing area serving as an office, two bedrooms of 22.5 and 15 m², a bathroom, and toilets. The whole is bathed in light.The artist's studio has a ceiling height of 6.2 m. It has a 28 m² upstairs. It is equipped with three-phase power. It can be opened onto the Lamarque road and used for commercial activities.The studio and the loft house welcome in their heart, a beautifully landscaped 25 m² patio. Artist, entrepreneur, architect, independent profession (physiotherapist, doctor...) this place is made for you.Information about the risks to which this property is exposed is available on the Géorisques website: www.georisques.gouv.frSelling price: €835,000Fees charged to the seller.Contact your SAFTI advisor: Marie PESTEL, Tel: 0769626828, Email: [email protected] - EI - Commercial agent registered with the RSAC of CRETEIL under number 522351824This description has been automatically translated from French.
…By Safti


On the edge of RAINCY, ORPI presents this 160m² house for sale on a 570m² plot, in good condition and comprising: on the ground floor, a large living / dining room, kitchen, and guest WC; on the first floor, 4 bedrooms, 2 bathrooms, and 2 WCs, and in the basement, a large garage - Bright and QUIET - Must visit without delay!This description has been automatically translated from French.
…By Orpi - Invest Immo


Ideally located in the heart of Le Raincy, on a quiet cul-de-sac, this architect-designed house offers 200 sq m of living space on a 490 sq m plot, enjoying a south-facing aspect. Upon entering, the space opens onto a living area of over 100 sq m with a high ceiling of 5.24 m. This unique volume seamlessly blends the open-plan kitchen, living room, and dining area. A south-facing glass wall floods the entire space with natural light throughout the day. Additional windows further enhance this light and brighten the reception area. Extending from the living room, a door opens onto a northwest-facing terrace. Upstairs, a spacious landing overlooking the living room leads to two bedrooms, each with a dressing room, as well as a master suite with storage and an open-plan shower room, designed to flow seamlessly from the bedroom. A separate bathroom and a toilet with a washbasin complete this space. The fully finished basement offers a hallway, a large bedroom with sliding glass doors opening to the outside, an open shower room, and a separate toilet. A laundry room completes this level. Outside, the grounds, landscaped with olive trees and a variety of other species, also feature a wide driveway with parking for several vehicles. This architect-designed house impresses with its generous proportions and abundant natural light. It offers a family living space that is both open and private, in the heart of a sought-after area of ??Le Raincy. A garage with space for three vehicles completes this freehold property. RER E: Le Raincy, 500m away ENERGY RATING: D / CLIMATE RATING: D Estimated average annual energy costs for standard use, indexed to 2021, 2022, and 2023: between euros24,850 and euros3,940 (including subscription) Information on the risks to which this property is exposed is available on the Géorisques website: https://www.georisques.gouv.fr Contact: Nathalie +33 6 18 77 30 26 RSAC: 908 437 460 Bobigny
…By Espaces Atypiques Seine Saint Denis


Discover timeless elegance in this stunning 347 m² house located in the sought-after Livry-Gargan area. This magnificent property boasts five spacious bedrooms, making it perfect for a large family or those who love to entertain guests. The grand architecture is complemented by a beautifully manicured garden, offering serene views and a tranquil setting right at home. The interior welcomes you with luxurious features such as a cozy fireplace, double glazing for optimal comfort, and modern connectivity with high-speed internet. A harmonious blend of classic charm and modern amenities ensures comfort and security, with an alarm system, electric gate, and advanced video security installed for peace of mind. This exquisite residence is designed to cater to an exclusive lifestyle, set amidst refined surroundings and lush greenery. Whether enjoying quiet evenings by the fire or hosting gatherings outdoors, this property promises a unique living experience in a prime French location.
…By Marc Foujols Paris


In the highly sought-after residential area of Bois de Gaumont in Villiers-sur-Marne, discover this beautiful half-timbered house with a living area of 204 m2 and a ground area of 265 m2, fully renovated, elegantly combining the charm of the past, character, and contemporary comfort.Upon entering, the house captivates with its beautiful volumes, brightness, and warm atmosphere, offering a living environment that is both pleasant and friendly. The first level consists of a large entrance, a bright double living room, and a beautiful open kitchen, fitted and equipped with a central island, the true heart of the home, ideal for sharing special moments with family or friends. The sleeping area offers two bedrooms, including a superb master suite with a bathroom and double shower, as well as an independent WC. Upstairs, you will discover a bedroom on the landing with a balcony, which can be arranged as an independent space, a magnificent master bedroom, and a children's room with storage. A shower room with WC completes this space. The house also benefits from a large space on the ground floor that is fully fitted, offering many possibilities, including a parking space, a laundry room, a storage room, and a cinema room, perfect for family or friends' evenings. In terms of comfort, the house has a high-performance heat pump and a home automation system, allowing for easy control of various equipment and enjoying a modern, comfortable, and practical daily life. Outside, you will enjoy a beautiful, intimate, and green garden, a true haven of peace to fully enjoy the sunny days. Another major asset: the house is located just a 2-minute walk from a reputable school group, a location particularly sought after by families. A rare family home, where every space has been designed to combine comfort, elegance, and quality of life. A property that is a real favorite to discover without delay.Link to the virtual tour: https://discover.matterport.com/space/frzVb6JFYX2This description has been automatically translated from French.
…By Claire C'immobilier


Abriculteurs is pleased to present this apartment for sale located in Émerainville (77184). Discover this family apartment with outdoor spaces and a garage in a residential neighborhood of Émerainville, close to amenities. This well-laid-out property opens onto an entrance hall which leads to the left to an independent kitchen of 12m², separated by a partition from a large living room of 34m² with a 3.5m² balcony. To the right of the entrance, you will find the sleeping area, composed of 3 bedrooms, each measuring 9m². One of them includes an en-suite wet room of 1.5m² to be fitted out. The bedrooms are complemented by two closets measuring 6.48m² and 2.14m² as well as an 8.5m² balcony. As for the water rooms, the property has a bathroom of 4m² and a separate toilet. A basement garage completes the property. Ideally located in a residential area, this property is close to all amenities. The RER E train station is a 5-minute walk away. Two primary schools are less than 5 minutes on foot. A middle school is less than 5 minutes on foot. Two high schools are 9 minutes by car or 25 minutes by public transport. Intermarché (with petrol station) is 3 minutes by car or 10 minutes on foot. Property highlights: - Family apartment with an ideal layout - Sought-after residential area, close to amenities, offering suburban tranquility just minutes from Paris by RER - Outdoor spaces and underground garage Please note: - Property tax: €1,523/year - Annual maintenance charges: €1,980/year - Annual heating cost: €1,370–€1,890/year - Condition of the property: requires refreshing, a perfect opportunity to customize the home to your liking - The property is subject to co-ownership regulations - 111 lots in total, including 45 residential lots - Apartment No. 22, Share: 218 / 10,000 - Garage No. 67, Share: 15 / 10,000 - Connected to the public sewage system - No ongoing legal proceedings - Conventional energy consumption (kWhEP/m².year): 133 (C) - Estimated emissions (kg CO2/m².year): 26 (C) - Energy cost minimum/maximum: €1,370–€1,890 - Price reference years: 2021-2022-2023 Sale price: €248,000 including VAT (Abriculteurs fees payable by the seller) Announcement drafted under the editorial responsibility of Mr. Jaume BOSCH, commercial agent (EI), registered with the Créteil RSAC under no. 100 239 078 (tel: 100%20239%20078), without holding funds, acting on behalf of SARL Abriculteurs immobilier, capital €5,000, registered under SIREN no. 837 704 584 (tel: 837%20704%20584), holder of professional card no. CPI 7501 2018 000 025 (tel: 7501%202018%20000%20025) 842 issued by the Paris Île-de-France Chamber of Commerce, whose legal representative is Mr. Adrien Piot, with registered office at 12 rue des Halles, 75001 Paris.
…By Abriculteurs


Prestigious contemporary house of 189 m2? 635 m2 plot with potential for a swimming pool? High-end amenities KING IMMOBILIER PRESTIGE offers you this magnificent contemporary luxury home, built in 2019, located in one of the most sought-after residential areas of the town, a few minutes' walk from shops, schools and the town centre. Offering approximately 189 m2 of living space on a superb landscaped plot of 635 m2 , this property impresses with its contemporary architecture, generous volumes, omnipresent light and the impeccable quality of its features. Designed for discerning clients seeking comfort, elegance, and modernity, this residence offers remarkable living spaces. From the moment you enter, the clean lines, high-end materials, and large bay windows create a refined atmosphere. The spacious, light-filled reception room features a double living area with a contemporary fireplace, opening onto a large, perfectly oriented terrace, a true extension of the house. The modern, fully equipped kitchen has an adjoining pantry and offers a perfect space for entertaining. The ground floor also offers a bedroom with a private bathroom, ideal for entertaining or living on one level, as well as a separate toilet. Upstairs, a beautiful mezzanine that can accommodate an office or a TV lounge leads to two bedrooms, a bathroom with shower and bath, a separate WC and an elegant master suite including a dressing room, a private shower room and a private terrace. The land, perfectly situated, offers great development potential with the possibility of creating a swimming pool, a pool house or a summer kitchen, in order to fully enjoy the sunny days. A large garage and potential for loft conversion complete the features of this recent house with current energy performance standards. The highlights Contemporary house built in 2019 High-end services 189 m2 of living space Land of 635 m2 Land suitable for a swimming pool? Large terrace Double living room with fireplace Master suite with dressing room and private terrace Bedroom and bathroom on the ground floor ? Garage Convertible attic space In the immediate vicinity of shops, schools and transport A rare property on the market, ideal for buyers looking for a prestigious house offering generous living spaces, high-quality amenities and a privileged living environment on the outskirts of Paris.
…By King Immobilier Prestige


Located in the heart of Le Plessis-Trévise, just steps away from shops, schools, and green spaces, this character home offers 231.69 m² of living space set within a wooded 616 m² garden. Built in the late 19th century and listed in the municipality's register of notable buildings, it holds a distinctive place in the local landscape. Its symmetrical façade, tall windows accented with wrought ironwork, slate roof, and glass canopy create an elegant silhouette that remains true to its era. A few steps lead to the entrance porch and into a central foyer of nearly 13 m². Cement tiles guide the eye and provide access to the reception rooms on either side. The dual-aspect living room spans over 35 m², offering a bright and welcoming atmosphere. On the other side of the entrance, the dining room (nearly 19 m²) connects to a separate 12 m² kitchen. Original parquet flooring, moldings, and 2.75-meter high ceilings serve as constant reminders of the home's history. A fireplace and a stove?both fully functional?further enhance this lively, inviting ambiance. A separate toilet completes this level. A staircase leads to the first floor, currently laid out with two bedrooms. The spacious, light-filled master bedroom features an adjoining bathroom of over 11 m², equipped with both a bathtub and a shower. A second bedroom connects to a double walk-in closet, while another room currently serves as a home office. These two spaces offer valuable flexibility and could easily revert to being bedrooms, bringing the total number of bedrooms on this floor to four. A separate toilet completes this level. The top floor houses three additional bedrooms. They benefit from comfortable proportions, abundant windows, and generous floor space. Two walk-in closets and a second bathroom?complete with a shower and toilet?complement this floor, which is designed with family life in mind. The house currently features five bedrooms, with the potential to add two additional rooms depending on needs. Whether used as a guest room, home office, library, or children's play area, the space invites everyone to envision their own use of the property. The basement, accessible directly from the main house, houses a laundry room, boiler room, cellar, and several storage areas. Outside, the garden wraps around the house, benefiting from multiple exposures. Mature and secluded, it complements the home with understated charm and offers various areas to enjoy throughout the day. Accessed via an electric gate, the property provides parking space for up to three vehicles. The house has undergone extensive renovation, notably covering the electrical and plumbing systems, boiler, bathrooms, kitchen, and joinery. The slate roof, featuring zinc detailing, was serviced in 2012. A distinguished family home where spacious interiors, flexible layout, and a central location combine to create a living environment that is both elegant and comfortable. Town center, shops, and schools within walking distance School complex a 5-minute walk away RER E station (Villiers-sur-Marne ? Le Plessis-Trévise) a 13-minute drive away ENERGY RATING: D | CLIMATE RATING: D Estimated average annual energy costs for standard use, based on 2021 energy prices: between euros4,630 and euros6,310. Information regarding the risks to which this property is exposed is available on the Géorisques website: https://www.georisques.gouv.fr Contact: Mélanie Famuliak 07 69 44 20 88 - EI - Sales Agent - RSAC: 907 896 245 Bobigny
…By Espaces Atypiques Val De Marne


Located in the heart of one of the most popular residences in Le Plessis-Trévise, BMG Immobilier presents this elegant 290 m² detached villa exclusively, built on a wooded plot of 821 m², in a quiet and sought-after residential environment. This property appeals with its spacious volumes and ideal layout for family living. It offers a master suite with dressing room on the ground floor, 3 bedrooms upstairs with a bathroom, as well as fully convertible attic space, offering many design possibilities. Outside, you will enjoy the paved courtyard, gate, and wrought iron staircase, as well as the pool-friendly garden. A pool project with earthworks can be carried out upon quote, allowing you to create a truly personalized relaxation area. The total basement, currently undeveloped, offers great potential and can be easily transformed according to your wishes. It allows for imagining a gym, a private cinema, a wellness space, a games room, a wine cellar, or even an independent apartment. A privileged location: Schools 250 meters away, middle school 700 meters Shops 500 meters Downtown 800 meters Bus 350 meters RER E station 2.7 km Paris 30 min • Disneyland Paris 20 min • CDG Airport 30 min Advantages High-end residence 290 m² detached villa on 821 m² of land 6 bedrooms including a master suite with dressing on the ground floor 3 bathrooms Fully convertible basement Pool-friendly land Wrought iron gate and staircase Paved courtyard Quiet and sought-after environment Fast access to Paris, Disneyland Paris, and Charles de Gaulle Airport A rare property combining elegance, volume, and potential, ideal for a family seeking a privileged living environment near Paris. Complete file and private visits by appointment. SARL Bmyguest, Professional license CPI 7701 2019 000 040 702 issued by the Seine and Marne Ile de France Police Prefecture - Head office: 20 rue des Quilles Chessy 77700 Verisure Insurance Financial Guarantee for an amount of 140,000 euros - RCS: 844 458 026 Meaux
…By Bmyguest


In the heart of Pépinière, just a 10-minute walk from the train station, schools, and the banks of the Marne, and in a quiet area! Come and discover this contemporary house renovated and expanded in 2013 with high-quality materials and features. It includes on the ground floor an entrance with a large dressing room, a bright double living room with direct access to the garden and terrace, no overlooking! A large equipped kitchen open to the dining room (+40m²), a pantry, a shower room, and a toilet. On the first floor, a master suite with a shower room, 2 bedrooms each with a mezzanine, a bathroom, and a separate toilet. On the top level, a 4th bedroom or office. The house offers excellent features: reversible air conditioning in all rooms, alarm with video surveillance, electric shutters and Velux, wood stoves, slate roof... and an energy performance rating of B! A large garage completes this house, capable of accommodating one car, a laundry room, and a wine cellar. So don't hesitate to come and discover it, contact us to arrange a visit! Agency reference: 850This description has been automatically translated from French.
…By Orpi - Bryard Immobilier


iad France - Mikaël Mouangué offers you: Exceptional house on the water's edge – Clear view of the Marne – Le Perreux-sur-Marne Ideally located in a sought-after area of Le Perreux-sur-Marne, close to the riverside walks of the Marne, this elegant family home spread over three levels captivates with its generous volumes, omnipresent light, and rare panorama of the water, enjoyed by most of the rooms. The first floor features a superb reception area of over 50 m², bathed in light and largely open to several balconies, offering a harmonious continuity between indoors and outdoors. This living space benefits from a clear and soothing view, creating a unique atmosphere every day. The kitchen, currently separate, can easily be opened up to create a contemporary living space, fluid and perfectly adapted to current expectations. On the upper floor, the sleeping area consists of four comfortable bedrooms, including a suite with a bathroom and dressing room, as well as a second bathroom. Several bedrooms also benefit from a clear view of the water, offering a privileged and serene living environment. On the ground floor, a large garage of more than 55 m² offers numerous layout possibilities: game room, wellness area, office or additional bedroom. It opens directly onto a pleasant terrace and an intimate garden, sheltered from view. The property stands out for its excellent level of maintenance and is set in a sought-after living environment, in immediate proximity to shops, transport, and landscaped banks. The house is also equipped with comfort and security features, such as a video phone and an alarm system. A rare property in the area, combining volumes, brightness, and an exceptional living environment on the edge of the water. Agency fees are to be paid by the seller. A valid form of identification will be requested during the visit, in accordance with article L.561-5 of the Monetary and Financial Code. Information about the risks to which this property is exposed, including the legal obligation of clearance, is available on the Géorisques website: http://www.georisques.gouv.fr. This real estate advertisement was written under the editorial responsibility of M Mikaël Mouangué, independent real estate agent (without holding funds), commercial agent of SAS I@D France registered with the CRETEIL RSAC under number 329759617, holder of the real estate canvassing card on behalf of I@D France SAS.
…By Iad France


In one of the most sought-after neighborhoods of Bry-sur-Marne, in the heart of the Pépinière and just steps away from the banks of the Marne, schools, and public transport (10 minutes on foot to RER A). Come and discover this 6-room property of approximately 180m² of living space on a plot of about 502m². It consists of a total basement on the garden level including a bedroom with shower room + WC, car garage, laundry room, pantry, and plenty of storage... On the elevated ground floor, there is a lovely double-facing living area overlooking a sunny terrace and garden, a large semi-open kitchen, an office, and a separate WC. On the first floor, there are 3 bedrooms, each with storage, an office or children's room, a shower room, and a bathroom + WC. Very comfortable and well-maintained house to visit without further delay! Agency reference: 857This description has been automatically translated from French.
…By Orpi - Bryard Immobilier
'%20stroke='%23DDAA3A'%20stroke-width='1.909'%20stroke-linecap='square'%20stroke-linejoin='bevel'/%3e%3c/svg%3e)
Receive by email any new listing that may match your search criteria
Your criteria :
By validating this form, you accept the general conditions of use of Le Figaro Properties.
These agencies offer a selection of luxury properties vente at Chelles. Feel free to contact them for personalized assistance.

