The agencies at Brou-sur-Chantereine
These agencies offer a selection of luxury properties vente at Brou-sur-Chantereine. Feel free to contact them for personalized assistance.

 English$ USD · m²


Fees to be paid by the seller. Energy class D, Climate class D Estimated average amount of annual energy expenditure for standard use, based on the year's energy prices 2021: between 2980.00 and 4100.00 €. Information on the risks to which this property is exposed is available on the Geohazards website: georisques.gouv.fr.
…By Alfred Property


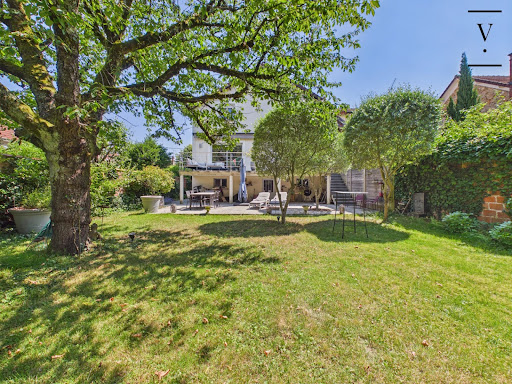


Villaret Immobilier offers you this completely renovated family home, located in a calm and sought-after neighborhood of Vaires-sur-Marne.Just a few minutes' walk from shops, the banks of the Marne, and the Vaires-Torcy leisure base, it offers a privileged living environment at the gates of Paris.Built on a full basement, the house underwent an extension and a complete renovation in 2010, complemented by exterior work and refreshing carried out in 2021 (terrace, garage, paint, and flooring).The raised ground floor includes an entrance, a spacious 47 m² crossing living room opening onto a large terrace, an open-plan fitted kitchen of 12 m², as well as a shower room with WC.On the first floor, you will find four bedrooms, including a master suite with its private shower room, as well as an independent WC.The semi-buried basement has a garage, a cellar, a laundry room, and a space that can be converted into a bedroom or office with independent access.Enclosed garden, double glazing, roller shutters, gas heating: no work is required.The Vaires-Torcy train station allows you to reach Paris Gare de l'Est in 18 to 20 minutes. Roissy-Charles-de-Gaulle is about 20 minutes away, and Disneyland Paris as well as the TGV station in Marne-la-Vallée is 15 minutes away.A bright and well-maintained house, ideal for a family looking for space and comfort.Agency fees are the responsibility of the seller.This description has been automatically translated from French.
…By Villaret Immobilier Bastille


Located in the highly sought-after area of Bords de Marne, near the canal, this elegant bourgeois house from the late 19th century captivates with its authentic charm and numerous preserved period features. Its listed and recently renovated façade, as well as its roof, which was redone in 2019, and its boiler, replaced in 2020, testify to the care taken in its maintenance over the years. Covering a total living area of 255.71 m2, including an independent outbuilding of 36 m2, the property is built on a wooded plot of 880 m2 that includes a landscaped garden, an outdoor reception area, and a garage. The ground floor opens onto an entrance leading to a dining room, a spacious double living room bathed in light thanks to its extension built in the 1950s, an independent kitchen, and separate toilets. The first floor houses two large bedrooms, including a renovated master suite with dressing room and balcony, a bathroom, and independent toilets. On the second floor, you will find a bedroom, a renovated shower room, and a large through room of over 30 m2 offering multiple possibilities for layout: playroom, office, or creation of additional bedrooms. The converted attic houses a bedroom with storage. The basement completes the ensemble with a laundry room, a boiler room equipped with a recent condensing boiler, a cellar, as well as a studio space benefiting from exterior access and equipped with a shower and sink. At the back of the plot, the independent outbuilding, spread over two levels, offers a living room with an open kitchen and, on the upper floor, a bedroom with its shower room and toilets. This characterful family home offers beautiful volumes in a sought-after environment. For any further information or to arrange a visit, contact Alexis Capron at 06 60 57 01 39 or by email at [email protected] (RSAC 889732459 EI Paris). Fees are the responsibility of the seller. Energy class E, Climate class E Estimated average amount of annual energy expenses for standard usage, based on energy prices from 2021: between €3326.00 and €4501.00. Information on the risks to which this property is exposed is available on the Géorisques website: georisques.gouv.fr.This description has been automatically translated from French.
…By Keller Williams Partners


EXCLUSIVITY ORPI..... Unique in downtown Chelles, superb Villa from the 1980s completely renovated in exceptional condition of over 200 m² of living space, with its independent building including a 93 m² garage and a 53 m² loft-style apartment including: For the Villa: on the ground floor, a spacious entrance with storage, a triple living room with a 90 m² veranda, direct access to the terrace, garden, and pool, semi-open kitchen fully equipped, toilet, office and a laundry/storage room. Upstairs: a landing room serving 3 beautiful bedrooms, toilet, shower room, and a master suite with bedroom, dressing room, and bathroom with toilet... High-quality features, noble materials, well-insulated pavilion, automatic gates.... For the second building built in 2020: on the garden level, a garage that can accommodate 4 vehicles with storage. On the first floor: a loft-style apartment with terrace, glass roof, open kitchen, bread oven, and a shower room with toilet..... An outdoor space including parking at the front, garden and terrace at the back with a magnificent pool, Pool House area, pond, pergola....... Close to all amenities on foot: "train station, town center, banks of the Marne, schools......" RARE IN THE SECTOR.... GUARANTEED HEARTTHROB..... Agency reference: 2479This description has been automatically translated from French.
…By Orpi - Immobilier De Demain


Come discover "LA GREBICHETTE" an ancient hunting lodge. A historic family home with its beautiful volumes! Located thirty minutes from PARIS and 20 minutes from Disneyland Paris! This magnificent property with its remarkable glass roof will charm you. It is in La Pomponnette that this estate spans nearly 2700m² of land. It is a vast estate where the past is etched and the history dates back to the 18th century. With much emotion, around this long path, this estate is seeking a new owner. The property opens onto a large pathway leading to the main house of 300 m², of which 126 m² is habitable as is. Certainly, it requires rethinking the spaces and planning significant renovation work, but the structure and the beams, intact and solid, testify to the robustness of constructions from that era. A caretaker's house, in dependence, is also included in the sale and needs a complete overhaul. Cellars and vaults complete the amenities. The property is enclosed by walls and has no direct vis-à-vis. Once adored, this property is moving due to its beauty, its history, and its destiny. In these authentic places, one can begin to imagine a different life. Nature lovers in need of space will be the happiest there, rediscovering the tastes of yesteryear, gathering those dear to us all in one place. It would almost be like dreaming.This description has been automatically translated from French.
…By Orpi - Etude Mederic


EXCLUSIVE ORPI ...!! In CHAMPS SUR MARNE, in the highly sought-after area of the banks of the Marne, come discover this magnificent Mansard from 1995. You will be seduced by its generous volumes, its brightness, its layout, and its quality features. It consists, on the ground floor: a living room with an open kitchen fitted and equipped of nearly 70 m² with access to a large terrace exposed to the south, as well as a master suite with a shower room. Upstairs, a mezzanine landing gives access to 3 bedrooms, including a suite with a bathroom, a shower room, and a dressing room. The +: Possibilities to park 7 vehicles in the total basement on a plot of 684 m²This description has been automatically translated from French.
…By Orpi - Agence De La Gare


Located in the heart of downtown Gournay-sur-Marne, this character building represents a great opportunity for an investor looking for an asset that offers attractive rental income.The building consists of 9 units, distributed as follows: • 2 commercial properties on the ground floor, benefiting from good visibility, each with a residence • 3 studios, • 4 F2-type apartments.The total living area is approximately 495 m².The building generates €98,000 in annual rental income excluding charges, offering an interesting yield in a sought-after environment.Thanks to its central location, the diversity of its units, and the strength of its rental income, this building represents a quality wealth opportunity for rental investment.Agency reference: 1711This description has been automatically translated from French.
…By Orpi - L' Immobilière Du Bouquet


In the Heart of Marne la Vallée – Former Farmhouse from 1850, 414 m² of living space, rehabilitated into a main residence and outbuildings (studio and offices) on a closed plot of 2,400 m² Close to Paris (about 45 minutes), an authentic and ancient farmhouse dating from the mid-19th century, with a living area of 414 m² consisting of 12 rooms, 9 possible bedrooms with 3 shower rooms, 2 bathrooms, and 5 toilets. This exceptional property offers a harmonious living environment, elegantly combining the charm of the old with modern functionality. The main house, dating from 1850, reveals its period character, while the contemporary extension from the 2010s adds a touch of modernity to the whole. Outbuildings have been converted into independent apartments and offices, thus offering various possibilities for use. Located in a peaceful setting, this residence represents a true haven of peace, while being ideally close to major infrastructures such as the A4 and N104 highways, the MLV Chessy TGV station, as well as renowned leisure parks such as Eurodisney, Camp David Crockett, Village Nature, and the Jablines leisure base. Shopping enthusiasts will be delighted by the proximity of major retailers, including La Vallée Village and the surrounding shopping centers. Additional features of this property include a double garage, a vaulted cellar, a tack room, a gym, and a relaxation area equipped with a spa and a shower. This versatile residence will appeal to a diverse clientele, including investors, large families, gîte projects, hotel residences, or independent professionals. Don't miss this rare opportunity to acquire a property combining charm, comfort, and profitable potential. For more information on this exceptional property or simply to arrange a visit, contact Hervé PARIS at 06 33 63 83 69 (real estate sales agent registered under the number RSAC 887 914 984 Paris).This description has been automatically translated from French.
…By Fortis Immo Transaction


Casavo offers for sale, A BUILDING of 321 m² A real estate complex covering the entire ground floor with high potential! Located in immediate proximity to the Thorigny train station, this real estate complex is offered for sale as a single lot. It includes an old premises of 132m², an adjoining room of 66 m², a duplex F3 apartment of 100m², a studio of 24 m², as well as a courtyard of approximately 300 m². This complex offers numerous exploitation possibilities: rental investment, commercial activity, rehabilitation, or the development of a new real estate project. The land also presents an extension potential that could allow the realization of a project on two or three levels, subject to administrative approvals and obtaining a building permit. A rare opportunity for investors looking for a property offering excellent appreciation prospects. Property tax: 4384€ per year. This property is marketed by CASAVO. Interested in this property? More information on the Casavo website.This description has been automatically translated from French.
…By Casavo Management France


Magnificent family home offering 310m² (3,337 sq ft) of living space, built in 2022 and set on a 2,400m² (25,833 sq ft) plot, offering a rare and VIP setting in Noisy. As soon as you step inside, you will be delighted by the generous volumes and high-end amenities of this property, designed to combine comfort, warmth and elegance. The ground floor comprises a good-sized entrance hall with closet, a wine cellar, access to a 200m² (2,153 sq ft) garage, and a self-contained 35m² (377 sq ft) apartment with loggia (kitchen, living room, bedroom, shower room with toilet). On the garden level, a majestic living room opens onto the garden composed of a fully equipped kitchen, a dining room, a living room and an adjoining kitchen. The top floor has a master suite (walk-in wardrobe, shower/bathroom and toilet), three other bedrooms with shower rooms and cupboards, and a separate toilet. This house offers exceptional potential and plenty of space for the ideal family life. A rare property in the sector. Contact: Florian Bou +33 (0)7 62 67 22 42 Fees payable by the seller - Estimated amount of annual energy costs for standard use based on 2021 energy costs: €1,870 ~ €2,600 - Information on the risks to which this property is exposed is available on the Géorisques website: www.georisques.gouv.fr Agency fees payable by vendor - Montant estimé des dépenses annuelles d'énergie pour un usage standard, établi à partir des prix de l'énergie de l'année 2021 : 1870€ ~ 2600€ - Les informations sur les risques auxquels ce bien est exposé sont disponibles sur le site Géorisques : www.georisques.gouv.fr
…By Barnes Paris 10-19e


Noisy-le-Grand. Just 20 minutes from Porte de Vincennes, nestled in a private and very quiet park on the banks of the Marne, this beautiful new architect-designed villa offers 318 sqm of living space (561 on floor) distributed over 3 levels, all surrounded by 250 sqm of terraces and a landscaped garden of 1673 sqm. The villa comprises: GROUND FLOOR - Reception hall with dressing rooms - 35 sqm independent apartment - Custom-designed wine cellar - Indoor garage for 7 vehicles - Loggia GARDEN FLOOR - Large 87 sqm living room - Open-plan kitchen - Utility room - Winter garden with barbecue - 190 sqm south-facing terrace 1st FLOOR - A 45 sqm master suite with bathroom and large dressing room - A 20 sqm suite with shower room and dressing room - 2 children's bedrooms, each with en-suite shower room and dressing room - A 16 sqm south-facing balcony - A 16 sqm north-facing balcony SERVICES - Reversible air conditioning - Home automation - Alarm & remote surveillance - Complete custom furnishings (kitchens, bathroom furniture, dressings, headboards...) - Designer lighting - STARCK sanitaryware and GROHE Graphite faucets - STUV interior fireplace Atypical property, very rare in Ile-de-France, with top-of-the-range amenities.
…By John Taylor - Paris 8


Stunning property from 1905 with timeless charm, located in an exceptional environment on the banks of the Marne in Lagny sur Marne. Just 30 minutes from Paris, come discover this magnificent bourgeois house built with millstone, set on a beautiful plot of over 2100 m² and with a total basement, sheltered from view and in absolute calm. With its generous volumes, it comprises on the ground floor a reception hall, a living room, and a dining room totaling 50 m² featuring antique flooring and marble fireplaces, a fully equipped family kitchen, a back kitchen, a cloakroom, a boiler room, and access to the magnificent garden with no overlooking neighbors. On the first floor, a landing leads to 3 spacious bedrooms, one of which has a private shower room, an independent dressing room, a fourth bedroom topped with its own artist's studio, a bathroom, and a laundry area. In the attic, you will find an additional bedroom with its private shower room and a large landing space that can serve as a bedroom, a playroom for your children, or a quiet space for your professional activities. In the garden, you will be charmed by two distinct areas, the first with a terrace and pool for enjoying family moments and sunny days, and the second to indulge your desires for nature and greenery. A unique property, with undeniable soul and charm, close to the town center and all amenities. More than just a living space, it's a true art of living and perpetual well-being! Agency reference: 7066This description has been automatically translated from French.
…By Orpi - Etude Mederic


In a picturesque setting along the Marne, just 30 minutes from Paris, this magnificent residence built in 1905 embodies the timeless elegance of Belle Époque mansions. Set on a landscaped plot of 2100 m², this ‘meulière’ of approximately 314 m² of living space opens like a breath onto the Marne and its changing reflections. As soon as you cross the threshold, the charm of the past is palpable, combined with contemporary comfort: a sculptural staircase in patinated wood, old moldings, marble fireplaces, and period wooden floors that still whisper the footsteps of another time. From the entrance, the tone is set: the majestic patinated wooden staircase, a true piece of architecture, harmoniously distributes the living levels. The reception rooms, bathed in light, reveal generous volumes and a cozy atmosphere. The living room, adorned with a marble fireplace and old floors, invites relaxation, while the dining room opens onto the garden and the surrounding nature. The kitchen, completely reimagined in a contemporary spirit, combines aesthetics and functionality, serving as a perfect living space where every detail seems designed to last. The upper floors house six bedrooms, including a master suite with a shower room, as well as an office offering a soothing view of the Marne. The converted attic offers two additional spaces that can accommodate an artist's studio or an intimate library. Outside, a carefully maintained landscaped garden extends to an elegant pool, ideal for enjoying beautiful days. A charming residence, rare on the market, where history and the French art of living unite in perfect harmony. Here, everything seems in its place: the old converses with the contemporary, tranquility coexists with life. This unique and soulful ‘meulière’ is not just a house: it is an experience, a French art of living, where elegance meets simplicity. Immediately close to all transportation, shops, and schools. A virtual visit is available by appointment (3.70% fees including tax payable by the buyer.)This description has been automatically translated from French.
…By Beuve-mery Immobilier


**19th Century Character Property with Outbuilding and Landscaped Garden – Lagny-sur-Marne** Villaret real estate Paris offers you: In the heart of the highly sought-after Saint-Laurent district, Macheret street, just a few minutes’ walk from the city center, schools, and shops, this former 19th-century farmhouse has been completely re-imagined with taste to offer an elegant family residence that combines authenticity, generous volumes, and contemporary features. Set on a wooded and enclosed plot of 588 m², sheltered from view, the property offers approximately 177 m² of living space, including a main house of 162 m² and an independent outbuilding of 15 m². This additional space is perfectly suited for a liberal profession, an office, a teleworking space, a guest studio, or independent housing. From the entrance, the house captivates with its cross-light, beautiful volumes, and warm atmosphere. The superb reception room of nearly 72 m², flooded with light, forms the heart of the home. It features a Don-Bar stove and a spectacular helical staircase, giving the place a rare architectural identity full of character. Adjacent is the family kitchen and dining room, enhanced with solid parquet flooring and a large aluminum sliding bay window, harmoniously opening onto the landscaped garden. The ground floor also includes a master suite with storage and a private shower room, offering true single-level living comfort. Upstairs, the sleeping area offers a second master suite with a shower room, two additional bedrooms, a shower room, an independent dressing room, and a separate toilet. This level also benefits from direct access to a spacious south-facing terrace of 55 m², a true intimate and privileged outdoor living space. A cellar completes the property. Outside, the landscaped garden, entirely enclosed by walls and bordered by bamboo, offers a peaceful and confidential environment, a true oasis of greenery in the heart of the city. In immediate proximity to the city center of Lagny-sur-Marne, shops, schools, and transport, the property also benefits from quick access to the A4 and A104 motorways. Paris, Charles de Gaulle Airport, Disneyland Paris, and Val d’Europe are accessible in about 30 minutes. A rare property, with unmatched charm, ideal for lovers of authentic, elegant, and unique residences. Agency fees are to be borne by the seller. Energy performance: ENERGY Class D (240) – CLIMATE Class B (8). Information on the risks to which this property is exposed is available on the georisques.gouv.fr website.This description has been automatically translated from French.
…By Villaret Immobilier Bastille


iad France - Claire Puissant offers you: In the heart of the PARK OF VILLEFLIX an exceptional property of 361.4m² (Carrez law) highly secured, built on a landscaped garden of 2312m² without any vis-à-vis. This elegant limestone property from 2005 unfolds 384m² of total area over 4 levels in a setting where luxury and intimacy blend harmoniously. Absolute comfort with its 5 bedrooms (possible 6) including 4 MASTER SUITES, a fitted Dressing room, a central living space bathed in natural light with its open kitchen, custom-designed. This living area is extended by its indoor pool (21.46m²) and ends with a terrace of 50m². A gym of 34m² with an adjoining shower room, a laundry room. A custom 24m² cinema room with high-end equipment. Various storage rooms. For wine lovers, an exceptional temperature-controlled cellar. Each living room benefits from openings to the outdoors through French doors and motorized shutters. The ground floor consists of an entrance, a living space of 84m² comprising a spacious bright living room and an elegant dining room, a large equipped & fitted kitchen with its custom-designed back kitchen of 30m², a toilet (with sink), a first Master Suite with an adjoining shower room, as well as convenient storage spaces. Upstairs, a majestic staircase leads you to a mezzanine distributing the sleeping area including 3 spacious Master Suites, each with its own shower room, a Dressing room, a toilet. A staircase leads to the attic offering one last spacious bedroom with its dressing area. The traversing residence benefits from three beautiful terraces offering unobstructed views of the landscaped garden of 2312m², a true haven of peace where it is nice to relax in complete privacy. The multiple orientations (north, south, east, west) ensure optimal brightness throughout the day. For your comfort, the residence is equipped with all modern amenities: fiber optics, reversible air conditioning, underfloor heating system. You can also enjoy a double garage in the basement and two outdoor parking spaces. This exceptional residence, combining elegance, comfort, and refinement, is ideal for families seeking a peaceful living environment close to amenities. Do not miss this rare opportunity! Contact us now to arrange a visit and let yourself be charmed by this unique property in Noisy-le-Grand. Agency fees borne by the seller. Information on energy display for this property: ENERGY class D index 198 and CLIMATE class C index 27. Information on risks to which this property is exposed, including the legal obligation for clearance, is available on the Géorisques website: http://www.georisques.gouv.fr. This real estate announcement was drafted under the editorial responsibility of Ms. Claire Puissant, independent real estate consultant (without holding funds), commercial agent of SAS I@D France registered at the CRETEIL RSAC under number 801765264, holder of the real estate canvassing card on behalf of I@D France SAS.
…By Iad France


Rare opportunity to seize – 7 bedrooms – Heated swimming pool – Gym – No work required Exclusively, discover this superb family villa located in Bussy-Saint-Georges, offering approximately 300 sqm of living space. Well maintained, fully air-conditioned and sold equipped, this property requires no work and offers ideal features for a large family. ON THE GROUND FLOOR The villa has a large living area including a spacious living room and dining room, a fully equipped kitchen with an adjoining utility room, and an office with direct access to the terrace and pool. The sleeping area includes 3 single-story bedrooms, including: a master suite with bathroom and dressing room; a bedroom with its own shower room; a third bedroom. A fully equipped gym completes this level. UPSTAIRS The floor hosts 4 additional bedrooms, 2 bathrooms, and plenty of storage. The villa thus offers a total of 7 bedrooms, including 3 on the ground floor and 4 upstairs. THE EXTERIORS Outside, you will enjoy a large landscaped garden, perfectly arranged, with a heated pool and a beautiful wooden terrace. An outdoor space ideal for enjoying sunny days and welcoming family and friends. COMFORT & EQUIPMENT The house is fully air-conditioned thanks to a reversible heat pump, ensuring excellent comfort summer and winter. No work required: the villa is sold fully equipped and ready to move in. IN SUMMARY • About 300 sqm of habitable space • 7 bedrooms in total • 3 bedrooms on the ground floor • 4 bedrooms upstairs • Master suite with dressing room and bathroom • 1 bedroom with private shower room • 2 additional bathrooms upstairs • Large living/dining room • Equipped kitchen + utility room • Office with terrace and pool access • Fully equipped gym • Heated pool • Wooden terrace • Large landscaped garden • Air conditioning throughout the house • Reversible heat pump • Ample storage • Sold fully equipped • No work required A turnkey family villa, with generous volumes and comprehensive amenities, rare in the Bussy-Saint-Georges area. Offered exclusively. Contact us for more information or to organize a private visit.
…By Bmyguest


In a privileged environment, immediately bordering the golf course, discover this remarkable property of 236 m² of living space, built on a magnificent landscaped plot of 1,179 m², offering an unobstructed and privileged view of the course, in absolute tranquility.Entirely on one level and in excellent general condition, this house captivates from the entrance with its volumes, brightness, and the quality of its amenities.The heart of the property revolves around an exceptional living room of 65 m², enhanced by a beautiful cathedral ceiling and opening onto a 30 m² aluminum veranda with underfloor heating. A friendly and elegant space, ideal for entertaining or fully enjoying the exceptional environment.Adjacent to this space, a generous and fully equipped kitchen benefits from practical access to an intimate terrace as well as to the laundry room and triple garage.The sleeping area is intelligently distributed into two wings. Near the kitchen, an office and a first bedroom with a bathroom offer a perfectly adapted space for receiving family or guests.The opposite wing houses a second master suite with storage and a private shower room, an independent bathroom, and two additional bedrooms with storage, ideally meeting the needs of a family.For parking, the property has a triple garage as well as the possibility of parking 3 vehicles at the front.Buried wine cellar with hydraulic armored door.Outside, the 1,179 m² plot fully benefits from its location bordering the golf course, with a rare unobstructed view of the course, without direct vis-à-vis. Garden shed.A property particularly sought after for its volumes, its single-level living, the quality of its condition, and especially its exceptional location facing the golf course.Agency reference: 7092This description has been automatically translated from French.
…By Orpi - Etude Mederic


Ideally located in Thorigny-sur-Marne, within a recent residence with an elevator, this 62 sq. m apartment perfectly combines functionality and comfort. On the second floor, it offers a well-thought-out layout including a spacious living room with an open-plan kitchen, two bedrooms, and a bathroom. The property benefits from a pleasant unobstructed view with no overlooking neighbors, which can be fully enjoyed from the 3 sq. m balcony. An underground parking space completes this property, offering practical amenities highly appreciated on a daily basis. Designed to consolidate your portfolio, this apartment represents a solid and relevant rental investment. Sold with a tenant already in place, it generates a rent of €905 per month excluding charges, thus boasting an attractive annual yield of 4.9%. It is the guarantee of a secure investment, with immediate income and hassle-free management. The appeal of this property undeniably lies in its location, offering a balanced living environment. Just a three-minute walk from the Lagny-Thorigny train station, tenants benefit from the Transilien P line, connecting to Paris and the Gare de l'Est in under thirty minutes. Neighborhood life is easily organized thanks to the immediate proximity of shops, services, and schools. Finally, just a few steps away, the banks of the Marne and the dynamic downtown area of Lagny-sur-Marne offer great opportunities for strolls and outings—an ideal compromise between Parisian accessibility and the gentle Île-de-France lifestyle. A great opportunity to combine peace of mind and financial performance.
…By Coldwell Banker Alcapa Invest


Abriculteurs is pleased to present this apartment for sale located in Émerainville (77184). Discover this family apartment with outdoor spaces and a garage in a residential neighborhood of Émerainville, close to amenities. This well-laid-out property opens onto an entrance hall which leads to the left to an independent kitchen of 12m², separated by a partition from a large living room of 34m² with a 3.5m² balcony. To the right of the entrance, you will find the sleeping area, composed of 3 bedrooms, each measuring 9m². One of them includes an en-suite wet room of 1.5m² to be fitted out. The bedrooms are complemented by two closets measuring 6.48m² and 2.14m² as well as an 8.5m² balcony. As for the water rooms, the property has a bathroom of 4m² and a separate toilet. A basement garage completes the property. Ideally located in a residential area, this property is close to all amenities. The RER E train station is a 5-minute walk away. Two primary schools are less than 5 minutes on foot. A middle school is less than 5 minutes on foot. Two high schools are 9 minutes by car or 25 minutes by public transport. Intermarché (with petrol station) is 3 minutes by car or 10 minutes on foot. Property highlights: - Family apartment with an ideal layout - Sought-after residential area, close to amenities, offering suburban tranquility just minutes from Paris by RER - Outdoor spaces and underground garage Please note: - Property tax: €1,523/year - Annual maintenance charges: €1,980/year - Annual heating cost: €1,370–€1,890/year - Condition of the property: requires refreshing, a perfect opportunity to customize the home to your liking - The property is subject to co-ownership regulations - 111 lots in total, including 45 residential lots - Apartment No. 22, Share: 218 / 10,000 - Garage No. 67, Share: 15 / 10,000 - Connected to the public sewage system - No ongoing legal proceedings - Conventional energy consumption (kWhEP/m².year): 133 (C) - Estimated emissions (kg CO2/m².year): 26 (C) - Energy cost minimum/maximum: €1,370–€1,890 - Price reference years: 2021-2022-2023 Sale price: €248,000 including VAT (Abriculteurs fees payable by the seller) Announcement drafted under the editorial responsibility of Mr. Jaume BOSCH, commercial agent (EI), registered with the Créteil RSAC under no. 100 239 078 (tel: 100%20239%20078), without holding funds, acting on behalf of SARL Abriculteurs immobilier, capital €5,000, registered under SIREN no. 837 704 584 (tel: 837%20704%20584), holder of professional card no. CPI 7501 2018 000 025 (tel: 7501%202018%20000%20025) 842 issued by the Paris Île-de-France Chamber of Commerce, whose legal representative is Mr. Adrien Piot, with registered office at 12 rue des Halles, 75001 Paris.
…By Abriculteurs


In the sought-after Golf neighbourhood of Bussy-Saint-Georges, this architect-designed villa offers a rather rare combination: a peaceful, green residential setting, while keeping schools, shops and the RER A station within walking distance. But its location is really only the beginning of the story. Completely redesigned with a contemporary approach, the house plays beautifully with volume, light and wood. Cathedral ceilings and exposed timber beams immediately give it a personality of its own. The living spaces. This is probably where the house reveals its character best: a generous, light-filled open-plan living area, with different spaces flowing naturally into one another without losing their individual purpose. At the heart of the living room, the contemporary suspended fireplace naturally draws the eye. Combined with the soaring ceiling and exposed beams, it gives this part of the house much of its character. The bespoke kitchen, open to the living area, features clean contemporary lines and blends seamlessly into the space. On warmer days, its pocket sliding doors almost completely disappear, opening the kitchen directly onto the ideally positioned terrace. Indoors, outdoors… you almost forget where the house ends. The sleeping quarters. One of the villa's greatest advantages is that everyday life can be enjoyed almost entirely on one level. The principal suite has been designed as a private space in its own right. Beneath its cathedral ceiling and exposed beams, it combines a bright and spacious bedroom, a fully fitted walk-in dressing room and a particularly generous bathroom with both a bathtub and walk-in shower. A separate sleeping area offers two further bedrooms, a study and a bathroom. A clever layout that gives your children a little independence… or perhaps their parents. And then there is the upper floor. The converted attic provides even more space. Guest room, home office, playroom, gym… how you use it is entirely up to you. It is exactly the kind of extra space you think you can live without — until you have it. The practical side. A family home can be beautiful, but above all, it needs to be easy to live in. Here, a fitted laundry room, pantry, extensive storage, garage and wine cellar take care of everything that comes with real family life. The outdoor spaces. The terraces extend naturally from the living areas, while the garden offers plenty of room for entertaining, outdoor lunches, children running around… and even sledging in winter. Yes, really — in Bussy-Saint-Georges. The mature, private garden creates a particularly pleasant setting, with a sense of space that is not something you find everywhere in the neighbourhood. And then there is the location. The Golf area remains one of the most sought-after residential neighbourhoods in Bussy-Saint-Georges: peaceful, green and residential, yet without having to take the car for every little part of daily life. The RER A station, schools and shops are all within walking distance. The A4 and A104 motorways are easily accessible, while Disneyland Paris, Val d'Europe, La Vallée Village and Marne-la-Vallée–Chessy TGV station are all nearby. What I particularly like about this home is its balance. The volumes of an architect-designed villa, genuine single-level living, enough space for everyone to have their own, and plenty of character. But above all, it simply doesn't look like every other house in town. The photographs will show you a lot. But not everything. Contact me for further information or to arrange a private viewing. Les honoraires sont à la charge du vendeur. Les informations sur les risques auxquels ce bien est exposé sont disponibles sur le site Géorisques : www. georisques. gouv. fr. Réseau Immobilier CAPIFRANCE - Votre agent commercial (RSAC N°842 656 282 - Greffe de MEAUX) Elena TRUSCHALOVA Entrepreneur Individuel à Responsabilité Limitée 06 68 35 03 22 - Réf.969731
…By Capifrance - Elena Truschalova


Single-storey villas are already uncommon in the Golf District. When they also offer this level of comfort with no work required, they become particularly sought after. Located in one of the most desirable residential areas of Bussy-Saint-Georges, this home offers a rare balance between quality of life, a peaceful environment, and everyday convenience. From the moment you step inside, natural light fills the living spaces. The spacious and welcoming living room is centred around an elegant contemporary fireplace. Five French doors open generously onto the terraces and garden, creating a seamless connection between indoor and outdoor living. The open-plan kitchen naturally extends the living area, creating a warm and sociable atmosphere, equally suited to family meals and evenings spent entertaining friends. Outside, two ideally positioned terraces allow you to enjoy the sun throughout the day. The landscaped garden provides a green and relaxing setting, while the pétanque court adds a touch of French lifestyle and conviviality. The sleeping area has been thoughtfully designed. The primary suite features its own dressing room and private shower room. Two additional bedrooms are located in a separate wing of the house and share a bathroom, allowing everyone to enjoy their own space and privacy. Everyday life has been made easy with practical features including an entrance hall with built-in storage, a utility/laundry room, reversible air conditioning, a new boiler and a motorised garage door. A home that is as easy to maintain as it is pleasant to live in. For buyers looking ahead, the property also offers exciting possibilities. Plans have already been prepared for a future extension. Planning permission had previously been granted for the construction of a swimming pool, a pergola and an extension that would increase the total living space to approximately 200 sqm. The plans remain available to help future owners explore the property's full potential. The Golf District remains one of the most desirable addresses in Bussy-Saint-Georges, combining elegance, tranquillity and convenience: • La Terrasse restaurant just a 2-minute walk away, with its impressive golf course setting • RER A station within walking distance (1.4 km) • Schools, shops and everyday services nearby • Quick access to the A4 and A104 motorways For leisure and travel: • Disneyland Paris, La Vallée Village and Chessy TGV station within 15 minutes • Charles de Gaulle and Orly airports approximately 25 minutes away • Central Paris in around 30 minutes A home that already offers so much today, while still leaving room for exciting possibilities tomorrow. I would be delighted to introduce you to it during a private viewing. Les honoraires sont à la charge du vendeur. Les informations sur les risques auxquels ce bien est exposé sont disponibles sur le site Géorisques : www. georisques. gouv. fr. Réseau Immobilier CAPIFRANCE - Votre agent commercial (RSAC N°842 656 282 - Greffe de MEAUX) Elena TRUSCHALOVA Entrepreneur Individuel à Responsabilité Limitée 06 68 35 03 22 - Réf.959526
…By Capifrance - Elena Truschalova


Located in the sought-after Petit Raincy district of Gagny, in a peaceful and green setting, this charming late 19th-century house offers 166 m² of usable space (136 m² of living space) on a 572 m² wooded plot. The completely redesigned ground floor features a spacious 67 m² living area combining a lounge with a fireplace, a dining area, and a kitchen. Located in the extension, the kitchen benefits from a large sliding glass door opening onto the terrace and garden. The east and southeast orientation ensures abundant natural light throughout the day. A separate toilet completes this level. The oak staircase leads to the first floor, which comprises a landing serving two bedrooms with storage, a bathroom, and a shower room with a toilet. The converted attic offers two additional bedrooms and a flexible space that can be configured to suit your needs: an office, a playroom, or a guest lounge. The basement includes a laundry room and ample storage space. The secluded, landscaped garden provides a pleasant and functional living environment, complemented by a treehouse, a garden shed, a two-car garage, and two additional outdoor parking spaces. This bright and airy home blends period charm with modern amenities. It's an ideal address for families seeking space, comfort, and a touch of nature. RER E: Gagny station, 450m away Blaise Pascal Nursery and Primary School Merkaz-Hatorah Nursery and Primary School Merkaz-Hatorah Boys' Middle and High School ENERGY RATING: E / CLIMATE RATING: E Estimated average annual energy costs for standard use, indexed to 2021, 2022, and 2023: between euros2,540 and euros3,480 (including subscription) Information on the risks to which this property is exposed is available on the Géorisques website: https://www.georisques.gouv.fr Contact: Nathalie +33 6 18 77 30 26 RSAC: 908 437 460 Bobigny
…By Espaces Atypiques Seine Saint Denis


iad France - Lucie Dos Santos Lopes offers you: *** HEARTTHROB *** LAGNY - VAL D'EUROPE SECTOR Discover this magnificent Master House of 323m2 living space, bathed in light and nestled in a green setting, on a landscaped plot of 1000m², offering breathtaking views of the surrounding nature. Its elegant architecture and refined facade dating from 1907 will transport you into an atmosphere of charm and authenticity. It offers you, on the ground floor, a superb entrance, a light-filled living room with a fireplace and terrace access, a fitted and equipped kitchen. Two bedrooms on the first floor, including a large master suite with a bathroom, shower, and sauna, a third room that can be arranged as a dressing room. On the top floor, a large studio and three bedrooms as well as a bathroom. In the basement, a laundry room with a boiler room, a recording studio, a cellar, and two storage rooms. The high-end amenities, the charm of the old, and the recent renovation of this property make it an exceptional offer. Behind this address lies much more than just a house: a true signature of prestige! Agency fees payable by the seller. A valid ID will be requested during the visit, in accordance with Article L.561-5 of the Monetary and Financial Code. Information on the risks to which this property is exposed, including the legal obligation of clearing, is available on the Géorisques website: http://www.georisques.gouv.fr. This real estate advertisement has been drawn up under the editorial responsibility of Mrs. Lucie Dos Santos Lopes, independent real estate agent (without holding funds), commercial agent of the SAS I@D France registered with the RSAC of MEAUX under number 797852829, holder of the real estate canvassing card on behalf of I@D France SAS.This description has been automatically translated from French.
…By Iad France


iad France - Anna Line Meli offers you: Exclusively – An exceptional property signed by an architect located in Annet-sur-Marne, this elegant contemporary residence, built in 2010, offers a bright, fluid, and decidedly modern living environment. Nestled in a preserved area with no overlooking neighbors, it features generous volumes opening to nature thanks to large bay windows.On the ground floor: exceptional living spaceEntrance opening onto a triple living room flooded with lightHigh-end open kitchen, fully equipped, extended by a covered terraceMotorized aluminum bioclimatic pergola creating a true outdoor living space all year roundGround-floor master suite: spacious bedroom, custom dressing room, contemporary shower roomOn the first floor: intimate and bright sleeping areaMezzanine overlooking the living room, ideal for an office or reading space3 large bedrooms with generous volumesModern family bathroomPremium features and equipmentReversible underfloor heating by heat pump (very economical)DPE B – Excellent energy performance for a building of this eraComplete basement (garage, storage or additional potential)Laundry room, wine cellar, 16m² outbuildingSecure parking for 6 vehicles + motorized gateThis architect-designed family home combines timeless design, absolute comfort, and respect for the environment. Perfect for harmonious living between generous reception spaces and calm retreats. Living area: 185 m²A rare opportunity for lovers of contemporary architecture and impeccable quality of life.Agency fees are the responsibility of the seller. Energy display information for this property: ENERGY class B index 91 and CLIMATE class A index 5. Information on the risks to which this property is exposed, including the legal obligation for scrub clearing, is available on the Géorisques website: http://www.georisques.gouv.fr. This real estate announcement has been written under the editorial responsibility of Mrs. Anna Line Meli, independent real estate agent (without holding funds), commercial agent of SAS I@D France registered with the MELUN RSAC under number 519171136, holder of the real estate canvassing card for the benefit of I@D France SAS.
…By Iad France


Prestigious contemporary house of 189 m2? 635 m2 plot with potential for a swimming pool? High-end amenities KING IMMOBILIER PRESTIGE offers you this magnificent contemporary luxury home, built in 2019, located in one of the most sought-after residential areas of the town, a few minutes' walk from shops, schools and the town centre. Offering approximately 189 m2 of living space on a superb landscaped plot of 635 m2 , this property impresses with its contemporary architecture, generous volumes, omnipresent light and the impeccable quality of its features. Designed for discerning clients seeking comfort, elegance, and modernity, this residence offers remarkable living spaces. From the moment you enter, the clean lines, high-end materials, and large bay windows create a refined atmosphere. The spacious, light-filled reception room features a double living area with a contemporary fireplace, opening onto a large, perfectly oriented terrace, a true extension of the house. The modern, fully equipped kitchen has an adjoining pantry and offers a perfect space for entertaining. The ground floor also offers a bedroom with a private bathroom, ideal for entertaining or living on one level, as well as a separate toilet. Upstairs, a beautiful mezzanine that can accommodate an office or a TV lounge leads to two bedrooms, a bathroom with shower and bath, a separate WC and an elegant master suite including a dressing room, a private shower room and a private terrace. The land, perfectly situated, offers great development potential with the possibility of creating a swimming pool, a pool house or a summer kitchen, in order to fully enjoy the sunny days. A large garage and potential for loft conversion complete the features of this recent house with current energy performance standards. The highlights Contemporary house built in 2019 High-end services 189 m2 of living space Land of 635 m2 Land suitable for a swimming pool? Large terrace Double living room with fireplace Master suite with dressing room and private terrace Bedroom and bathroom on the ground floor ? Garage Convertible attic space In the immediate vicinity of shops, schools and transport A rare property on the market, ideal for buyers looking for a prestigious house offering generous living spaces, high-quality amenities and a privileged living environment on the outskirts of Paris.
…By King Immobilier Prestige
'%20stroke='%23DDAA3A'%20stroke-width='1.909'%20stroke-linecap='square'%20stroke-linejoin='bevel'/%3e%3c/svg%3e)
Receive by email any new listing that may match your search criteria
Your criteria :
By validating this form, you accept the general conditions of use of Le Figaro Properties.
These agencies offer a selection of luxury properties vente at Brou-sur-Chantereine. Feel free to contact them for personalized assistance.
